

luxury houses for sale Dunblane, United Kingdom


House with garden and terrace Dunblane (United Kingdom)
History Orchil Castle, a magnificent Category B Listed, Scots Baronial residence near Braco, was commissioned in 1867 by Rev John McDougall of Dundee and designed by renowned architect Andrew Heiton Junior, the property is widely regarded as one of Heiton’s most ambitious and successful country house projects. The estate later came under the ownership of Rev Thomas Crawford in 1907. Though the castle’s grandeur was twice threatened by major fires—in 1917 and again in 1967, which destroyed the roof—the property survived and retained much of its character. The house has experienced many colourful chapters throughout its history. In the 1920s, Orchil Castle hosted dignitaries including the Duke of York, the future King George VI, and George, Duke of Kent. During WWII, Colonel Dawson, then the owner, kept watch for enemy aircraft from the tower. After the war, shifting fortunes saw the estate briefly function as a foster home, and later, a local farmer allowed his sheep and pigs to roam splendid panelled rooms before restoration began in earnest. Description Boasting a commanding main tower, crow-stepped gables, and signature turrets with spires, Orchil Castle is set in scenic parkland with panoramic views sweeping towards the Ochil Hills. All four façades present distinct aspects of the remarkable Scots Baronial design. To the rear, a sheltered courtyard framed in a U-shape, adds intimacy and charm to the estate. Internally, the castle features a grand reception hall and spacious yet manageable rooms. The layout currently includes four principal bedrooms, a self-contained three-bedroom flat with a private entrance, and a space where a chapel once stood, all offering versatility for modern living and entertaining. This exclusive property presents a rare and unique opportunity to acquire a Scottish Castle, an architectural gem with a fascinating history and limitless future potential. Accommodation Experience the grandeur and promise of this remarkable residence, set within landscaped parkland and approached by a sweeping tarmac driveway. The distinguished entry leads visitors past expansive lawns, charming stonework, and ornamental details, culminating at a stately arched doorway. The grand double-height reception hall, complete with a sweeping staircase and impressive stone fireplace, creates an immediate sense of occasion upon arrival. The ground floor’s elegant drawing room, flooded with natural light from broad bay windows to the south and west, offers the perfect setting for entertaining beside a striking solid-fuel fireplace. With rich wood panelling and garden access, the inviting sitting room is ideal for relaxing and entertaining. The kitchen appointed with classic cabinetry and a Raeburn oil-fired cooker has an expansive south-facing outlook over the loch. Additional flexible spaces on this level include a panelled anteroom with fireplace, a traditional office, and a dining room with a grand open fireplace and captivating south and east views. The striking staircase ascends to a galleried first floor, where the principal bedroom enjoys tranquil loch views, a feature fireplace, and a large en-suite bathroom with walk-in shower, bath, heated towel rails, and period tiling. Three further bedrooms on this floor each offer unique vistas and fireplaces, including excellent storage, south-facing windows and access to another bathroom featuring classic finishes. There is room on this floor to create further bedrooms and bathrooms. The east wing flat is perfect for guest accommodation or multi-generational living, comprising a light-filled kitchen and living space, three spacious bedrooms, a shower room, and a private corridor with spiral staircase. On the lower ground floor, flagstone cellars provide generous storage, brimming with potential for wine, utility rooms or further development. The second floor includes an expanse of undeveloped space with original wooden floors and exposed stone walls, ideal for creating further accommodation or leisure facilities. Twin hot water cylinders serve the first-floor bathrooms. At the very top, a charming tower room with curving bay window and porthole windows delivers panoramic views southward across the estate and loch. Note these are in need of extensive renovations, the potential however is endless. Orchil Castle offers the opportunity for a bespoke modernisation with its beautifully proportioned accommodation set amidst picturesque parkland. The Cottage Nestled just north of the main castle, this restored cottage was once the estate’s generator house and later served as the castle laundry. With its welcoming brick exterior, smart slate roof dotted with velux windows, and electric underfloor heating, it now offers both historic charm and modern comfort. Step inside to a spacious, light-filled living area—perfect for relaxing after a stroll through the grounds. Double doors on both sides invite the sun in throughout the day, and the contemporary kitchen, features a stylish Firenze double oven and elegant finishings. The hallway leads to a bathroom with, an additional WC, and a separate utility area. Both bedrooms enjoy peaceful views of the castle and gardens, creating a tranquil retreat at any time of day. Perfect for ground staff or live in care takers. Grounds Set in a total of approx. 56 acres, Orchil Castle offers a sense of privacy, tranquility and space rarely found. Surrounding the house, terraced lawns provide perfect places to enjoy sunny afternoons or host gatherings with friends. Impressive stone steps take you down to mature parkland and onward to the estate’s serene four acre loch, which boasts its own wooden boathouse and is ringed by spectacular rhododendrons. To the east, you’ll find further lawns and a delightful garden enclosed by beech trees—ideal for family moments or gardeners alike. Furthermore there is the tree lined south drive and 1.4 acre walled garden. Outbuildings For those passionate about hobbies, storage, or even business, the estate also includes a substantial shed. Positioned beyond the castle in a tarmacked yard, this impressive structure stretches 27m by 16m, it has a concrete floor and is of steel frame construction, it has water and power. It has a hydraulically operated up-and-over door providing easy access for vehicles, helicopters or any other machinery, or workshop ideas. Situation Orchil Castle sits in its own grounds including the south driveway and woodland. The property is located close to the nearby villages of Braco, Crieff and Auchterarder, the latter the location of the world renowned Gleneagles resort, famous for its outstanding facilities, including three championship golf courses, world class spa, horse riding and shooting facilities. There is the possibility to indulge your hobbies whilst discovering new ones too. The cities of Glasgow and Edinburgh are both only 1hrs commute away, both have International Airports giving plenty of options for travel. Gleneagles also has a train station with an overnight sleeper service direct to London. There is a plethora of Independent Schools to choose from in the area including Morrisons Academy and Ardvreck (a preparatory school) in nearby Crieff. Slightly further afield are Dollar Academy, Glenalmond and Strathallan all which have the choice of boarding or day pupils. North along the A9 opens up a whole world of hill walking, mountain biking, Skiing, mountaineering and water sports. Information Viewings: Strictly by appointment through the sole selling agents, Fine & Country Scotland. Offers: Offers should be submitted in Scottish Legal Form to the selling agents by email [email protected]. The owner reserves the right to sell without imposing a closing date and will not be bound to accept the highest, or indeed any, offer. All genuinely interested parties are advised to instruct their solicitor to note their interest with the Selling Agents immediately after inspection. Tenure and Possession: The Heritable (Scottish equivalent of Freehold) title is offered for sale with vacant possession upon completion. Services: Orchil Castle is served by mains water to private pipe on edge of the property, mains electricity, private drainage to septic tank. Partial central heating from three separate oil fired boilers. Five wood burning stoves. Hot water from electric immersion heaters. Listing: The castle is Category B listed. Local Authority: Perth and Kinross Council Tax Band H. The Cottage is Band D. EPC Rating: Orchil Castle is G. The Cottage is F. The roof is partly covered in fibre cement roof sheets which may contain asbestos but have not been tested. Access: Orchil Castle has a servitude right of access over the north drive and contributes to its maintenance. This drive is used by four other properties in addition to the two gate lodges at the entrance. Orchil Castle owns the south drive. This is subject to right of access in favour of the South Lodge at the south end of the drive and Orchil Home Farm at the top end of the south drive. Old House of Orchil and Pipers Croft also have servitude rights of access. Servitude Rights, Burdens and Wayleaves: The property is sold subject to and with the benefit of all servitude rights, burdens, reservations and wayleaves, including rights of access and rights of way, whether public or private, light, support, drainage, water and wayleaves for masts, pylons, stays, cable, drains and water, gas and other pipes, whether contained in the Title Deeds or informally constituted and whether referred to in the General Remarks and stipulations or not. The Purchaser(s) will be held to have satisfied himself as to the nature of all such servitude rights and others. Please be advised that while every effort has been made to ensure the safety and accessibility of this property, certain areas may present hazards or be deemed unsafe. Viewers are urged to exercise caution at all times during their visit. All property viewings are undertaken at the viewer's own risk. Neither the seller, agent, nor any representative accepts responsibility for any accidents, injuries, or losses that may occur while on the premises. Children must be supervised at all times. If you have any concerns or require further information before viewing, please speak to a member of our team. Deposit: A deposit of 10% of the purchase price may be required. It will be paid within 7 days of the conclusion of Missives. The deposit will be non-returnable in the event of the Purchaser(s) failing to complete the sale for reasons not attributable to the Seller or his agents. Money Laundering Obligations: In accordance with the Money Laundering Regulations 2017 the selling agents are required to verify the identity of the purchaser at the time an offer is accepted. We use an external agency to conduct these checks. Once an offer has been agreed, Smart Compliance will contact the purchaser to complete the checks electronically. A fee of £60 inc VAT per property will apply and will be processed by Smart Compliance. If you have any queries please contact the office. Website and Social Media: Further details of this property as well as all others offered by Fine & Country are available to view on our website www.fineandcountry.co.uk. For updates and the latest properties like us on facebook.com/ fineandcountrysouthscotland and Instagram on @fineandcountrysouthscotland. Referrals: Fine & Country work with preferred providers for the delivery of certain services necessary for a house sale or purchase. Our providers price their products competitively, however you are under no obligation to use their services and may wish to compare them against other providers. Should you choose to utilise them Fine & Country will receive a referral fee ranging from £50 -£300 depending on the price and product. Company number 14680051 C&D Rural Ltd trading as Fine & Country Scotland Registered office: Lakeside, Townfoot, Longtown, Carlisle, CA6 5LY
…By Annonceur International
2 listings near Dunblane


Villa Biggar (United Kingdom)
Alfton Bridge is a luxury home located in the most beautiful and idyllic rural setting, just off the A702. This exceptional property is an idyllic retreat, ideal for those seeking tranquillity whilst remaining within easy reach of city centre Edinburgh or Glasgow. The interior of the property is spacious with generously proportioned rooms and high ceilings, this home is designed to offer both comfort and elegance. Natural light floods through large windows, highlighting the quality finishes and tasteful decor throughout. There are multiple reception rooms providing versatile spaces for family living and entertainment to include a drawing room with views over the front lawn. The kitchen is modern and fully-equipped with integrated appliances, ample storage, and a spacious open plan dining area and lounge. The bedrooms are all spacious, each with ample storage and stunning views of the surrounding countryside. The master suite includes a luxurious ensuite bathroom, lounge area and walk in dressing room. Surrounded by beautiful rolling countryside, the area is ideal for outdoor pursuits such as fishing, hillwalking, trail running, and mountain biking, with nearby Glentress Forest recognised as one of Scotland’s premier mountain biking destinations. Rich in history and served by highly regarded schools, Biggar is an appealing location for families, professionals, and retirees alike.
…By Annonceur International


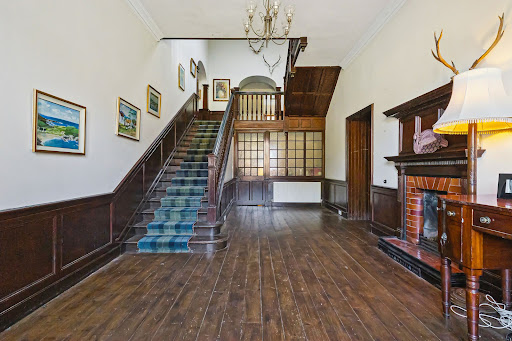

House with garden Newtonmore (United Kingdom)
HISTORY Originally built in the mid‑19th century as a Victorian Highland shooting lodge, Strathmashie House is a lifestyle property that has welcomed guests for centuries. Notably Queen Victoria and Prince Albert visited the estate in 1847 to indulge in grouse shooting on the moor behind the house. Strathmashie House began life as part of a wider sporting estate on the wooded slopes above the River Mashie and, over the years, has attracted generations of visitors drawn by its classic gabled architecture, river‑bend setting and easy access to the hills and lochs of Badenoch. Evolving from a private lodge to a much‑loved self‑catering retreat and, more recently, the home of an award winning artisan gin distillery, it now retains the feel of a traditional Highland lodge while offering the new owners the chance to write the next chapter in its story – whether as a private family home, a lifestyle‑plus‑income estate or a distinctive Highland hospitality venture. DESCRIPTION Set within a breathtaking glen of unspoiled natural beauty, this remarkable estate centres around an impressive period home offering seven bedrooms and four bathrooms. Enriched by an elegant Victorian addition, with period features and panelling,it introduces a grand hallway, refined reception rooms and further spacious bedrooms. Complementing the main residence are a collection of outbuildings, including two cottages—one sleeping five across two bedrooms, the other accommodating eight with three bedrooms—each thoughtfully designed for comfort and privacy. A charming, fully renovated former cricket pavilion provides an additional three bedrooms and sleeps seven, while a generous two‑bedroom annexe with a large sitting area offers superb flexibility for multi‑generational living or guest accommodation. Outdoors, the estate unfolds across idyllic grounds that celebrate the surrounding landscape, with sweeping lawns, mature trees and tranquil vantage points that capture the glen’s dramatic scenery. Numerous outbuildings provide excellent storage and operational space, while a well‑proportioned paddock offers opportunities for equestrian use or hobby farming. Two further staff accommodations enhance the estate’s practicality, supporting seamless management of both the main residence and its thriving holiday‑let elements. The result is a rare and versatile estate that blends natural beauty, historic charm and exceptional lifestyle potential. ACCOMMODATION The grand hallway, with its impressive double‑height ceiling, beautiful staircase and welcoming fireplace, immediately sets the tone for this Highland retreat. From here, the accommodation unfolds into a series of generous and beautifully proportioned living spaces, including an elegant living room with its own fireplace, a large formal dining room and a spacious family kitchen complete with ESSE oven. A dedicated snooker room, practical boot room and even a charming bar area create a home perfectly suited to both relaxed family life and memorable gatherings. Upstairs, the property offers seven spacious bedrooms served by four bathrooms, providing flexibility for family and guests alike. THE BUTLER’S FLAT Charming two bedroom flat which sleeps five THE DISTILLERY COTTAGE Three bedroom accommodation which sleeps eight, has it’s own sauna. CRICKET PAVILION A beautiful three bedroom fully renovated pavilion which sleeps seven. The pavilion captures the imagination with a whimsical “Narnia cupboard,” leading through to a secret bedroom, and enjoys enchanting views over the hills and river below. ANNEXE Private two bedroom property that easily sleeps four with large kitchen and living room area. GARDEN AND GROUNDS Set within approximately seven acres of scenic Highland countryside, the grounds of Strathmashie House offer a sense of space, privacy, and connection to nature. The landscape is informal and full of character — open natural lawns and a paddock bordered by the Mashie River, with splendid views stretching across the surrounding Monadhliath and Cairngorm mountains and a beautiful lawn on which to play croquet. It’s a setting that embraces outdoor living, creativity, and has a genuine sense of retreat. Strathmashie House is a place with soul — a relaxed country home where nature, craft, and comfort come together seamlessly. Its grounds invite exploration, creativity, and a slower way of life in one of Scotland’s most beautiful rural settings. OUTBUILDINGS A number of versatile outbuildings add depth and interest to the estate. There is a large stone barn as well as a new modern shed. Also a dedicated outdoor office space — ideal for creative or remote working — and two staff accommodations offering practical flexibility. There is also a spacious game locker, chicken coop and a forge. LOCATION Strathmashie House combines a genuinely private Highland setting with reassuringly easy access. Around 45–50 miles from Inverness, it sits within comfortable driving distance of the city for flights, shopping and services, while still feeling immersed in open countryside and big skies. Newtonmore railway station, a short drive from the house, lies on the Highland Main Line with direct services north to Inverness and south towards Glasgow and Edinburgh, and is also served by the Caledonian Sleeper, allowing you to step on in the evening and wake up in London or the Highlands. This rare blend of seclusion, scenery and straightforward transport links make Strathmashie House an ideal base for both frequent escapes and extended stays, with an easy flow between city life and Highland wilderness. Just 15–16 miles away, Aviemore offers a vibrant outdoor hub with supermarkets, independent shops, restaurants and cafés, as well as an abundance of year‑round activities including skiing in the Cairngorms, mountain biking, walking and watersports. From Strathmashie, owners can enjoy the peace of their own private estate while having one of Scotland’s best‑known adventure destinations comfortably within their reach. LIFESTYLE Nestled in the heart of the Highlands, Strathmashie House offers an exceptional lifestyle immersed in nature and outdoor adventure. Owners enjoy fishing rights on nearby Lochs, both renowned for their tranquil beauty and excellent fishing. The renowned Wolftrax Mountain Bike Trails sit close by, offering miles of routes for every level, along with a cosy café to refuel after exploring. The surrounding landscape is rich with scenic walks, breathtaking hikes, and opportunities for running, cycling, or simply soaking in the peace of the Highlands. With an estate next door offering shooting and field sport experiences, and Aviemore within easy reach for skiing, clay pigeon shooting, and more, Strathmashie House promises an enviable blend of natural splendour, adventure, and exclusivity. INFORMATION Viewings: Strictly by appointment through the sole selling agents, Fine & Country Scotland. Offers: Offers should be submitted in Scottish Legal Form to the selling agents by email scotland@fineandcountry. com. The owner reserves the right to sell without imposing a closing date and will not be bound to accept the highest, or indeed any, offer. All genuinely interested parties are advised to instruct their solicitor to note their interest with the Selling Agents immediately after inspection. Agents Notes: All measurements are approximate and for general guidance only and whilst every attempt has been made to ensure accuracy, they must not be relied on. Tenure and Possession: The Heritable (Scottish equivalent of Freehold) title is offered for sale with vacant possession upon completion. Strathmashie House EPC Rating: G Butler’s Flat EPC Rating: F Distillery Cottage EPC Rating: E Services: Strathmashie House is served by private water supply, mains electricity, private drainage to septic tank. Central heating comes from LPG gas combi boilers, wood burning stoves. Hot water is from the combi boiler also. Internet provided by Community Broadband. Local Authority: Highland Council, Council Tax Band G. Access: The property is sold subject to and with the benefit of all servitude rights, burdens, reservations and wayleaves, including rights of access and rights of way, whether public or private, light, support, drainage, water and wayleaves for masts, pylons, stays, cable, drains and water, gas and other pipes, whether contained in the Title Deeds or informally constituted and whether referred to in the General Remarks and Stipulations or not. The Purchaser(s) will be held to have satisfied himself as to the nature of all such servitude rights and others. Deposit: A deposit of 10% of the purchase price may be required. It will be paid within 7 days of the conclusion of Missives. The deposit will be non-returnable in the event of the Purchaser(s) failing to complete the sale for reasons not attributable to the Seller or his agents. Money Laundering Obligations: Money Laundering Obligations: We are required by law to carry out Anti Money Laundering Checks prior to issuing a memorandum of sale. We use an external agency to conduct these checks. Once an offer has been agreed, Coadjute will contact you to complete the checks electronically. A fee of £45 + VAT per person will apply and will be processed by Coadjute. If you have any queries please contact the office. Website and Social Media: Further details of this property as well as all others offered by Fine & Country are available to view on our website www. fineandcountry.co.uk. For updates and the latest properties like us on facebook.com/ fineandcountrysouthscotland and Instagram on @fineandcountrysouthscotland. Referrals: Fine & Country work with preferred providers for the delivery of certain services necessary for a house sale or purchase. Our providers price their products competitively, however you are under no obligation to use their services and may wish to compare them against other providers. Should you choose to utilise them Fine & Country will receive a referral fee ranging from £50 -£300 depending on the price and product. Please be advised that while every effort has been made to ensure the safety and accessibility of this property, certain areas may present hazards or be deemed unsafe. Viewers are urged to exercise caution at all times during their visit. All property viewings are undertaken at the viewer’s own risk. Neither the seller, agent, nor any representative accepts responsibility for any accidents, injuries, or losses that may occur while on the premises. Children must be supervised at all times. If you have any concerns or require further information before viewing, please speak to a member of our team.
…By Annonceur International
'%20stroke='%23DDAA3A'%20stroke-width='1.909'%20stroke-linecap='square'%20stroke-linejoin='bevel'/%3e%3c/svg%3e)
Receive by email any new listing that may match your search criteria
Your criteria :
- For sale
- Dunblane, United Kingdom, +30 km
- Houses
By validating this form, you accept the general conditions of use of Le Figaro Properties.