Get early access to listings that match your criteria
Never miss an opportunity again. Our personalized alerts notify you instantly.

 English$ USD · m²


RENOVATED TRADITIONAL VILLAMODERNSWIMMING POOL
…By Annonceur International


Just 15 minutes from Melides beach, Ruína do Malhadal is a rural tourism development focused on integration with nature, contemporary architecture and wellbeing. The project was designed to ensure a practical and comfortable experience, while maintaining total respect for the surrounding environment.The three- and four-bedroom villas use organic materials in a modern architectural approach, offering spacious areas, private gardens, fully equipped kitchens, WEWOOD furniture and private swimming pools.The apartments one-bedroom apartments already sold and two-bedroom apartments still available combine contemporary design with Alentejo-style details. They stand out for their natural light and proximity to the water, providing a functional and serene environment.The development includes a range of services that enhance its appeal: restaurant, bar, indoor and outdoor swimming pools, gym, padel and tennis courts, spa with sauna and massages, as well as an events room.The property can be used as a primary residence, weekend home or investment solution. Owners can enjoy up to 4 weeks per year and benefit from an annual return of between 6.5% and 7.5%, through management provided by the hotel administration. An opportunity aligned with those seeking return and simplicity in operation.
…By Annonceur International


This rural property spans over 20 hectares of land, characterized by the predominant presence of vineyards with an automatic irrigation system, cork oaks, and gentle pine forests, among other features. Within it, there are two residences belonging to the estate: the main house and the secondary house, totaling 938 square meters. The architecture of these houses was designed by renowned architects, incorporating extremely pleasant charm and refinement. This approach successfully blends contemporary design with the "simple chic" lifestyle, providing an experience of living close to the capital while enjoying the surrounding nature. The agricultural fields are supplied with water from a stream located on the eastern side of the property. Additionally, the presence of water from a well contributes to the high quality of products resulting from the plantations. An artificial watercourse feeds a picturesque lake and a charming waterfall, adding a touch of serenity to the environment. The stunning pool of this estate, set against the magnificent and delightful landscape, offers a truly exceptional place for leisure. Located an hour's drive from Lisbon, the property benefits from proximity to the beautiful beaches of the Costa Alentejana, a football field, a barbecue area, and an idyllic space to enjoy the best moments with family and friends. This strategic location provides a unique experience, combining the comfort of modern living with the natural beauty of the region.
…By Portugal Sotheby's International Realty


Beautiful Quinta in Setúbal with a total area of 99.600m2, totally fenced with wall around, plus a plot of land of 2,7ha next to the original Quinta (partly approved for construction) This is a family farmhouse dating back to 1951, which had farm animals, and also several warehouses (in which there are 2 small houses ready to live) including cowshed, pens and poultry. The main house was designed by the architect António Lino, has two floors with a total of about 645 m2 useful, a total of 10 rooms, 3 living rooms with fireplace, 2 dining rooms, 5 Wc´s plus a garage with two places . All the windows and outside acess doors were recently renewed. It has 1 tennis court and 1 pool next to the main house. The main gate of the farm is automatic. This farm has since the beginning of its history exploitation of orange trees (4,5ha) and vineyard (2ha). It also has 4 water wells, 1 water hole (110 meters deep). There is also another small housekeeper house and 4 water tanks. Located in a protected area with privileged view to the Serra, it is 5 minutes from the center of Setubal (Av. Luisa Todi) and 20 minutes from the beaches of Arrábida. It also has direct access to lisbon through highway, and it s one ferry Boat ride away from beautiful Troia! Come and visit!
…By Annonceur International

New development Houses for sale 8 units Description Located on Avenida António Pedro in Aroeira, just moments from Avenida do Mar and the beaches of Fonte da Telha, the exclusive 8Pines development offers eight semi-detached villas designed by architect Bruno Câmara.Designed to ensure complete privacy, each villa features its own garden, swimming pool, and private patios, with no direct overlook between them, creating an elegant, serene, and secluded living environment.The villas stand out for their generous volumes, abundant natural light, and seamless connection between indoor and outdoor spaces, enhanced by the use of premium materials such as natural stone, glass, and wood.Only 5 minutes from the beach and 25 minutes from Lisbon via the A33, 8Pines – Aroeira offers the perfect balance between nature, comfort, and accessibility.Each villa includes a private pool, garden, garage, and spacious interiors, with 3- and 4-bedroom layouts on plots of up to 490 sqm.Construction is scheduled to begin in the first week of July 2026, with an estimated build time of 24 months.Exclusive pre-launch conditions available [until 01/12/2026]. Prices are set to rise at defined construction milestones according to the developer's pricing schedule — a rare opportunity for investors and discerning buyers to secure a villa at its earliest price. Units For sale 86346357 Twin house • 4 Bed. • 227m² 86347658 Twin house • 4 Bed. • 227m² 86347680 Twin house • 4 Bed. • 227m² 86347671 Twin house • 4 Bed. • 227m² 86227541 Twin house • 4 Bed. • 218m² 86347630 Twin house • 4 Bed. • 227m² 86343949 Twin house • 4 Bed. • 250m² 86347578 Twin house • 4 Bed. • 250m²
…By Annonceur International


Welcome to Ando Living Comporta House, a new and exclusive development located in the stunning region of Comporta. Comprising 16 unique residences, this gated community offers a sophisticated lifestyle, with private pools for each home. The distinctive features of this project include architecturally designed residences by the CHP Studio, which explore the harmonious integration between elegant design and the surrounding nature. The residences at Ando Living Comporta House range from two to five bedrooms and cover areas between 237 and 438 square meters, providing a diverse selection to meet the needs of each resident. Ando Living Comporta House enjoys a privileged location close to a variety of essential services. Food enthusiasts can delight in local cuisine, fresh seafood, regionally grown produce, and renowned Alentejo wines. The Comporta region is known for its natural charm, with golden sandy beaches and breathtaking landscapes. This unique location offers a tranquil and relaxing environment, away from the hustle and bustle of the city, allowing you to enjoy special moments in communion with nature. Ando Living Comporta House is the ideal destination for those seeking an exclusive retreat where privacy, natural beauty, and architecture come together to create a truly extraordinary environment.
…By Portugal Sotheby's International Realty


Six Senses Comporta is a branded residences development located within the Pinheirinho estate on Portugal’s Alentejo coast, just over 60 minutes from Lisbon. Set across a 400-hectare property, the project unfolds between pine forests, dunes, lake and beach, reflecting the deep connection to nature that defines Comporta. The resort combines a 70-key Six Senses hotel with a limited collection of just 58 Branded Residences, including 2 to 5-bedroom apartments and villas. The residences are distributed across three distinct environments — Forest, Sand and Lake — each inspired by the surrounding landscape and designed to offer a different living experience. Designed by Michaelis Boyd, the project emphasizes natural materials, generous outdoor areas and an architecture created to establish a seamless connection between indoor and outdoor living. Residences feature private gardens, terraces and, in several typologies, private pools, blending discreetly into the natural surroundings. Owners benefit from access to the full Six Senses ecosystem, including spa and wellness facilities, restaurants and bars, organic gardens, sports areas, yoga pavilion, Owners’ Lounge, outdoor cinema, lake activities and dedicated concierge and residential management services. With direct beach access and set within one of Portugal’s most exclusive and preserved destinations, Six Senses Comporta positions itself as one of Europe’s leading branded residences projects.
…By Portugal Sotheby's International Realty


Just 15 minutes from Melides beach, Ruína do Malhadal is a rural tourism development focused on integration with nature, contemporary architecture and wellbeing. The project was designed to ensure a practical and comfortable experience, while maintaining total respect for the surrounding environment.The three- and four-bedroom villas use organic materials in a modern architectural approach, offering spacious areas, private gardens, fully equipped kitchens, WEWOOD furniture and private swimming pools.The apartments one-bedroom apartments already sold and two-bedroom apartments still available combine contemporary design with Alentejo-style details. They stand out for their natural light and proximity to the water, providing a functional and serene environment.The development includes a range of services that enhance its appeal: restaurant, bar, indoor and outdoor swimming pools, gym, padel and tennis courts, spa with sauna and massages, as well as an events room.The property can be used as a primary residence, weekend home or investment solution. Owners can enjoy up to 4 weeks per year and benefit from an annual return of between 6.5% and 7.5%, through management provided by the hotel administration. An opportunity aligned with those seeking return and simplicity in operation.
…By Annonceur International


Excellent 4-bedroom villa, 3 floors, set on a 1517 m² plot, with frontline views of the golf course to the south.On the ground floor there is a large living room with three fronts and plenty of natural light, a wood-burning fireplace with a heat recovery unit, an integrated dining room, a fully equipped kitchen with access to the outside, a guest bathroom, and two suites, one of which has the unique feature of two floors, comprising a sleeping area, living area, or dressing room, closet, and full bathroom.On the upper floor, there are two more bedrooms, both with balconies and a shared full bathroom.The basement has ample storage space and a technical area, also with access to the outside. The entire villa is harmoniously designed for a seamless transition between the outdoor and indoor spaces, while ensuring privacy between the different areas.The garden, mostly south-facing, overlooks the golf course and ensures total privacy to enjoy the magnificent heated swimming pool, jacuzzi, and covered area with BBQ.The villa is equipped with diesel central heating and air conditioning.Private and exclusive condominium, completely fenced, with 24-hour concierge and security. It has 162 hectares of environmentally protected area, an 18-hole golf course, clubhouse, and restaurant, and also has sports facilities for playing padel.Located next to Arrábida Natural Park and some of Europe's best beaches. Easily accessible, it is located 30 minutes from Lisbon via two bridges, 5 minutes from the train station, and 5 minutes from supermarkets, markets, and all kinds of services. The golf course was inaugurated in 1994, designed by the famous architect Rocky Roquemore. This par 72 'Parkland' course has features that make it unique, offering incredible views over the Arrábida mountains and representing a challenge for the most demanding players, but also for those looking for a pleasant day out in the company of their partners. Host to several international competitions, it was considered the 57th best course in Europe. Quinta do Peru has one of the best driving ranges in the country, as well as short game areas and a putting green, with ideal conditions for practicing all aspects of the game. Over 300 meters long, Quinta do Peru golf course has been chosen by several countries as their course of choice for preparing for the competitive season.Discover this excellent villa, ideal for living or for investment. Energy Rating: C ref:CAS_226
…By Annonceur International


Located in the famous condominium of Herdade da Aroeira, one of the most selective in the country, the exclusive Aroeira Blanc Villas development will be born, consisting of 15 houses of unique design, by the architect Miguel Saraiva.Implemented on a plot of 10000m2, these villas have a floor area of 210 m2 each, consist of a 3+1 bedroom typology, all of them with private parking and served by 3 exclusive swimming pools and common green spaces.Herdade da Aroeira is located 25 minutes from Lisbon and 5 minutes from the best beaches in the country, with extensive sands and full of restaurants, where you can enjoy beautiful sunsets.In addition to its excellent location, Herdade da Aroeira has 2 PGA golf courses, elected by lovers of the sport as being among the best in Portugal. It also has a sports infrastructure consisting of 3 tennis courts and 3 padel courts.Inside the Estate, it has a set of services that can be used, including catering, stationery, pharmacy, Club House, etc...It is also one of the safest condominiums in the country, with security 24 hours a day. Energy Rating: D ref:8951_14
…By Annonceur International


Located in the famous condominium of Herdade da Aroeira, one of the most selective in the country, the exclusive Aroeira Blanc Villas development will be born, consisting of 15 houses of unique design, by the architect Miguel Saraiva.Implemented on a plot of 10000m2, these villas have a floor area of 210 m2 each, consist of a 3+1 bedroom typology, all of them with private parking and served by 3 exclusive swimming pools and common green spaces.Herdade da Aroeira is located 25 minutes from Lisbon and 5 minutes from the best beaches in the country, with extensive sands and full of restaurants, where you can enjoy beautiful sunsets.In addition to its excellent location, Herdade da Aroeira has 2 PGA golf courses, elected by lovers of the sport as being among the best in Portugal. It also has a sports infrastructure consisting of 3 tennis courts and 3 padel courts.Inside the Estate, it has a set of services that can be used, including catering, stationery, pharmacy, Club House, etc...It is also one of the safest condominiums in the country, with security 24 hours a day. Energy Rating: D ref:8951_5
…By Annonceur International

Located on Avenida António Pedro in Aroeira, just moments from Avenida do Mar and the beaches of Fonte da Telha, the exclusive 8Pines development offers eight semi-detached villas designed by architect Bruno Câmara.Designed to ensure complete privacy, each villa features its own garden, swimming pool, and private patios, with no direct overlook between them, creating an elegant, serene, and secluded living environment.The villas stand out for their generous volumes, abundant natural light, and seamless connection between indoor and outdoor spaces, enhanced by the use of premium materials such as natural stone, glass, and wood.Only 5 minutes from the beach and 25 minutes from Lisbon via the A33, 8Pines – Aroeira offers the perfect balance between nature, comfort, and accessibility.Each villa includes a private pool, garden, garage, and spacious interiors, with 3- and 4-bedroom layouts on plots of up to 490 sqm.Construction is scheduled to begin in the first week of July 2026, with an estimated build time of 24 months.Exclusive pre-launch conditions available [until 01/12/2026]. Prices are set to rise at defined construction milestones according to the developer's pricing schedule — a rare opportunity for investors and discerning buyers to secure a villa at its earliest price.
…By Annonceur International
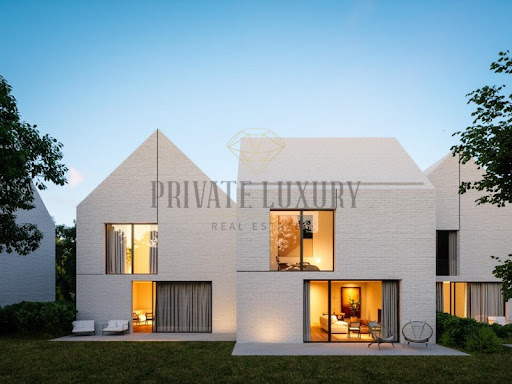


Located in the famous condominium of Herdade da Aroeira, one of the most selective in the country, the exclusive Aroeira Blanc Villas development will be born, consisting of 15 houses of unique design, by the architect Miguel Saraiva.Implemented on a plot of 10000m2, these villas have a floor area of 210 m2 each, consist of a 3+1 bedroom typology, all of them with private parking and served by 3 exclusive swimming pools and common green spaces.Herdade da Aroeira is located 25 minutes from Lisbon and 5 minutes from the best beaches in the country, with extensive sands and full of restaurants, where you can enjoy beautiful sunsets.In addition to its excellent location, Herdade da Aroeira has 2 PGA golf courses, elected by lovers of the sport as being among the best in Portugal. It also has a sports infrastructure consisting of 3 tennis courts and 3 padel courts.Inside the Estate, it has a set of services that can be used, including catering, stationery, pharmacy, Club House, etc...It is also one of the safest condominiums in the country, with security 24 hours a day. Energy Rating: D ref:8951_7
…By Annonceur International


Located in the famous condominium of Herdade da Aroeira, one of the most selective in the country, the exclusive Aroeira Blanc Villas development will be born, consisting of 15 houses of unique design, by the architect Miguel Saraiva.Implemented on a plot of 10000m2, these villas have a floor area of 210 m2 each, consist of a 3+1 bedroom typology, all of them with private parking and served by 3 exclusive swimming pools and common green spaces.Herdade da Aroeira is located 25 minutes from Lisbon and 5 minutes from the best beaches in the country, with extensive sands and full of restaurants, where you can enjoy beautiful sunsets.In addition to its excellent location, Herdade da Aroeira has 2 PGA golf courses, elected by lovers of the sport as being among the best in Portugal. It also has a sports infrastructure consisting of 3 tennis courts and 3 padel courts.Inside the Estate, it has a set of services that can be used, including catering, stationery, pharmacy, Club House, etc...It is also one of the safest condominiums in the country, with security 24 hours a day. Energy Rating: D ref:8951_12
…By Annonceur International


Located in the famous condominium of Herdade da Aroeira, one of the most selective in the country, the exclusive Aroeira Blanc Villas development will be born, consisting of 15 houses of unique design, by the architect Miguel Saraiva.Implemented on a plot of 10000m2, these villas have a floor area of 210 m2 each, consist of a 3+1 bedroom typology, all of them with private parking and served by 3 exclusive swimming pools and common green spaces.Herdade da Aroeira is located 25 minutes from Lisbon and 5 minutes from the best beaches in the country, with extensive sands and full of restaurants, where you can enjoy beautiful sunsets.In addition to its excellent location, Herdade da Aroeira has 2 PGA golf courses, elected by lovers of the sport as being among the best in Portugal. It also has a sports infrastructure consisting of 3 tennis courts and 3 padel courts.Inside the Estate, it has a set of services that can be used, including catering, stationery, pharmacy, Club House, etc...It is also one of the safest condominiums in the country, with security 24 hours a day. Energy Rating: C ref:8951_2
…By Annonceur International


Located in the famous condominium of Herdade da Aroeira, one of the most selective in the country, the exclusive Aroeira Blanc Villas development will be born, consisting of 15 houses of unique design, by the architect Miguel Saraiva.Implemented on a plot of 10000m2, these villas have a floor area of 210 m2 each, consist of a 3+1 bedroom typology, all of them with private parking and served by 3 exclusive swimming pools and common green spaces.Herdade da Aroeira is located 25 minutes from Lisbon and 5 minutes from the best beaches in the country, with extensive sands and full of restaurants, where you can enjoy beautiful sunsets.In addition to its excellent location, Herdade da Aroeira has 2 PGA golf courses, elected by lovers of the sport as being among the best in Portugal. It also has a sports infrastructure consisting of 3 tennis courts and 3 padel courts.Inside the Estate, it has a set of services that can be used, including catering, stationery, pharmacy, Club House, etc...It is also one of the safest condominiums in the country, with security 24 hours a day. Energy Rating: D ref:8951_6
…By Annonceur International


Luxury Residence at Herdade do Perú Golf & Country Club We present a project for the construction of a luxury villa located in the exclusive Quinta do Perú Golf & Country Club condominium, in Sesimbra, close to the Arrábida Natural Park and its stunning beaches. This four-bedroom villa (T4), currently under construction, is set on a 1,600 m² plot and will have a total construction area of 435.90 m². It will comprise two above-ground floors and a basement accommodating up to four cars, circulation areas, and technical rooms. This contemporary single-family home was carefully designed by the renowned architect João de Sousa Rodolfo. Its concept aims to provide the perfect balance between comfort, security, and elegance. The architecture stands out for its clean, simple volumes, complemented by large glazed surfaces that allow abundant natural light, ensuring seamless integration with the surrounding landscape. Continuity between the different areas of the house is enhanced by spacious balconies and generous outdoor living areas overlooking the garden and swimming pool. A home designed for a family seeking tranquillity in a private condominium, with the added advantage of being customizable by the buyer during the construction phase.
…By Portugal Sotheby's International Realty


We proudly present this exceptional luxury villa with a privileged view over the golf course, located in the prestigious and secure Herdade da Aroeira. Featuring contemporary architecture and built in 2016, this property offers a sophisticated and comfortable lifestyle on a generous 2,880 m² plot, surrounded by nature and total privacy. The villa is thoughtfully laid out across spacious interiors, boasting 6 suites – including one adjacent to the kitchen, ideal for staff – with the master suite occupying the upper floor, complete with a walk-in closet, private office, and stunning golf views. The living and dining rooms are seamlessly integrated and flooded with natural light through large windows overlooking the pool. A striking double-height entrance hall, music room, cinema room, and guest bathroom enhance the sense of grandeur. The fully equipped kitchen includes a central island, and additional amenities include a laundry room and an outdoor bathroom to support the leisure area.Outside, the home features a heated saltwater pool, Turkish bath, barbecue area, fire pit, and expansive covered terraces perfect for outdoor dining and socializing. The beautifully landscaped garden includes an automatic irrigation system and private water well. The closed garage includes three independent electric gates, and there is additional outdoor parking for more than six vehicles. In terms of comfort and energy efficiency, the villa is equipped with 23 photovoltaic panels, hydronic underfloor heating with heat pump, air conditioning in all rooms, electric blackout blinds, central vacuum system, and premium quality finishes throughout.Located just 25 minutes from central Lisbon and only a short drive from the beaches of Costa da Caparica, golf courses, shops, and restaurants, this villa is ideal for those seeking exclusivity, elegance, and tranquility in one of the region’s most sought-after residential communities.
…By Annonceur International


Located in Azoia, Sesimbra, just 45 minutes from Lisbon, this exceptional estate spans 5.7 hectares and offers breathtaking panoramic views over the Atlantic Ocean, stretching from Sintra to Sesimbra.The main house, fully renovated by architect Henrique Farro Gomes, blends contemporary design with high-end finishes to provide maximum comfort. Comprising 7 spacious suites and generous living areas, it is perfect for hosting family and friends in complete privacy. The surrounding gardens are a true natural retreat, featuring a man made lake that could be converted into a natural swimming pool, hidden corners, and multiple terraces ideal for outdoor leisure. With its size and unique location, this property is highly versatile, whether for family living, tourism, or exclusive retreats.Just minutes away, you can explore the wild beaches of Costa da Caparica and Meco, enjoy surfing, kitesurfing, or paddleboarding, and take scenic hikes through the Arrábida mountains with their stunning trails and viewpoints. The region also offers renowned restaurants specializing in fresh fish and seafood, local wineries for tours and tastings, as well as boat trips for dolphin watching. For history and culture lovers, the Sesimbra Castle and picturesque nearby villages complete the areas rich and diverse attractions.
…By Annonceur International


In the heart of the Arrábida Natural Park, between the Sado and Tagus rivers, lies a property that rarely comes to market: a territory of approximately 10,000 m2 classified as protected landscape, where the ban on new construction guarantees a lasting privilege — isolation and untouched scenery will always be preserved.LocationLess than 15 minutes from Setúbal and about half an hour from Lisbon, near the village of Azeitão, the estate sits in one of Portugal's most prestigious wine regions. Its proximity to Azeitão brings all the village's infrastructure and amenities within easy reach, without compromising the site's tranquility — the sweeping views over the surrounding landscape remain uninterrupted in every direction.The Main ResidenceDesigned by architect Conceição e Silva, the main house spans approximately 312 m2 and comprises two suites, three additional bedrooms, two bathrooms, two spacious living rooms and a fully equipped kitchen — a layout conceived for both everyday living and hosting guests.A Second House, Fully IndependentCovering approximately 157 m2 with its own independent entrance, the second dwelling includes two bedrooms, one bathroom, a kitchen and a dining room. It suits guests, staff accommodation, or anyone seeking their own space within the property.Leisure and InfrastructureThe outdoor areas were designed for gatherings and lounging: a swimming pool, a generous outdoor lounging area with capacity for around 40 people, a gym and a sauna, complemented by agricultural and gardening support areas.Self-SufficiencyThe property stands out for its independence: two artesian boreholes and its own spring provide water, a gas tank ensures domestic energy autonomy, and a solar and photovoltaic panel system reduces reliance on the grid. Internal pathways paved in traditional Portuguese cobblestone complete the estate's carefully maintained character.Feature summary:Located within the Arrábida Natural Park (protected area, no new construction permitted)Land plot of approximately 10,000 m2Main house: 312 m2 (architect Conceição e Silva) — 2 suites, 3 bedrooms, 2 bathrooms, 2 living rooms, equipped kitchenIndependent second house: 157 m2 — 2 bedrooms, 1 bathroom, kitchen, dining roomSwimming pool and outdoor area for up to 40 peopleGym and saunaAgricultural and gardening support areas2 artesian boreholes + own springGas tankSolar and photovoltaic panelsInternal Portuguese cobblestone pathwaysPanoramic views and total privacy
…By Annonceur International


Located in the famous condominium of Herdade da Aroeira, one of the most selective in the country, the exclusive Aroeira Blanc Villas development will be born, consisting of 15 houses of unique design, by the architect Miguel Saraiva.Implemented on a plot of 10000m2, these villas have a floor area of 210 m2 each, consist of a 3+1 bedroom typology, all of them with private parking and served by 3 exclusive swimming pools and common green spaces.Herdade da Aroeira is located 25 minutes from Lisbon and 5 minutes from the best beaches in the country, with extensive sands and full of restaurants, where you can enjoy beautiful sunsets.In addition to its excellent location, Herdade da Aroeira has 2 PGA golf courses, elected by lovers of the sport as being among the best in Portugal. It also has a sports infrastructure consisting of 3 tennis courts and 3 padel courts.Inside the Estate, it has a set of services that can be used, including catering, stationery, pharmacy, Club House, etc...It is also one of the safest condominiums in the country, with security 24 hours a day. Energy Rating: C ref:8951_4
…By Annonceur International


Located in the famous condominium of Herdade da Aroeira, one of the most selective in the country, the exclusive Aroeira Blanc Villas development will be born, consisting of 15 houses of unique design, by the architect Miguel Saraiva.Implemented on a plot of 10000m2, these villas have a floor area of 210 m2 each, consist of a 3+1 bedroom typology, all of them with private parking and served by 3 exclusive swimming pools and common green spaces.Herdade da Aroeira is located 25 minutes from Lisbon and 5 minutes from the best beaches in the country, with extensive sands and full of restaurants, where you can enjoy beautiful sunsets.In addition to its excellent location, Herdade da Aroeira has 2 PGA golf courses, elected by lovers of the sport as being among the best in Portugal. It also has a sports infrastructure consisting of 3 tennis courts and 3 padel courts.Inside the Estate, it has a set of services that can be used, including catering, stationery, pharmacy, Club House, etc...It is also one of the safest condominiums in the country, with security 24 hours a day. Energy Rating: D ref:8951_9
…By Annonceur International


Six Senses Comporta is a branded residences development located within the Pinheirinho estate on Portugal’s Alentejo coast, just over 60 minutes from Lisbon. Set across a 400-hectare property, the project unfolds between pine forests, dunes, lake and beach, reflecting the deep connection to nature that defines Comporta. The resort combines a 70-key Six Senses hotel with a limited collection of just 58 Branded Residences, including 2 to 5-bedroom apartments and villas. The residences are distributed across three distinct environments — Forest, Sand and Lake — each inspired by the surrounding landscape and designed to offer a different living experience. Designed by Michaelis Boyd, the project emphasizes natural materials, generous outdoor areas and an architecture created to establish a seamless connection between indoor and outdoor living. Residences feature private gardens, terraces and, in several typologies, private pools, blending discreetly into the natural surroundings. Owners benefit from access to the full Six Senses ecosystem, including spa and wellness facilities, restaurants and bars, organic gardens, sports areas, yoga pavilion, Owners’ Lounge, outdoor cinema, lake activities and dedicated concierge and residential management services. With direct beach access and set within one of Portugal’s most exclusive and preserved destinations, Six Senses Comporta positions itself as one of Europe’s leading branded residences projects.
…By Portugal Sotheby's International Realty


VILLA CALDEIRASHave you always dreamed of having a unique house, with an incomparable view of the sea, that you can enjoy in complete tranquility? Can you imagine yourself at the end of the day, with the sun setting and the sea shining with a breathtaking light?Look no further, I've found it for you.Villa Caldeiras will be built on the heights of Azoia on a plot of more than 3,500 m2, very close to the beaches of Sesimbra, Meco and Lagoa de Albufeira.This traditional building will be embellished with noble materials such as stone and wood, and will undoubtedly embody a perfect balance between luxury, contemporaneity and tradition.The living room will be equipped with a large French window that will take up an entire section of the wall, letting in a flood of light and offering stunning views of the ocean.This elevated villa will have two levels: all living spaces will be on the upper level.In addition to the living room, there are two bedrooms and two bathrooms, as well as a fully equipped kitchen. There is also the possibility of including a beautiful suite with dressing room and private bathroom, to be designed in consultation with the project architect.On the lower floor, you will find a beautiful parking space and a large storage area that can be transformed into an office, guest room or any other use you wish, thanks to a beautiful central outdoor patio that will allow natural light to enter and bathe the space in light and sun.This luxury home will be unique and yours! Of course, you will be able to personalise the interior with materials chosen together with the architect.In addition, included in the price, you will find outside:- Electric gate with remote control- Entrance door with Portrisa security system- Double-glazed windows and aluminium frames- Garden with lawn and irrigation system- Metal stairs and handrails- Pre-installation of a charging point for electric vehicles- Solar panel for hot water productionInterior finishes include:- Heat recovery system- Pre-installation of air conditioning or optional recessed air conditioning system- Recessed lighting- Lacquered or veneered kitchen furniture (bespoke kitchen design)- Lacquered cabinets and doors- Fully equipped kitchen (oven, hob and extractor fan)- Wooden stairs- Ceramic finishes- Full sanitary facilitiesAnd, of course, you will also benefit from an energy certificate A.If you like this extraordinary project, please do not hesitate to contact me. Together, we will make a first assessment of your situation and your wishes, in person or by video if you are not on site. We will then arrange a meeting with the architect to discuss your project in depth.We look forward to your visit!ref: 108780
…By Annonceur International


A magnificent four-bedroom villa with a gross floor area of 196 sqm, part of the Villas Comporta development, located in Brejos da Carregueira de Baixo. The villa is spread over a single floor, where we find a large living-dining room of 48 sqm with a fireplace, an open-plan kitchen facing the living room and four en-suite bedrooms, all with private bathrooms and fitted wardrobes. There is also a guest bathroom, as well as a storage and laundry area. Set on a 508 sqm plot, this villa has a pleasant private pool with outdoor shower area and a terrace/deck, surrounded by maritime pines. The outdoor parking space allows for two or three cars and has an awning/ pergola to protect the vehicles. The Villas Comporta project is located in the village of Brejos da Carregueira de Baixo, close to Carvalhal and the village of Comporta. Here you'll find two four-bedroom villas with private pools, just a few minutes' walk or bike ride from the beach, in an area of maritime pine trees. The architectural project was developed by the renowned firm GSS - Gonçalo Salazar de Sousa, which was inspired by the authentic and traditional style of the Alentejo houses, typical of Comporta, such as the thatched roofs or the use of reeds and wood. Set in a 508 sqm plot, the villas have an equipped kitchen opening onto a large living room with a fireplace and 4 bedrooms, all en suite. Surrounded by shrubs and local vegetation, they have a pleasant decked terrace with a swimming pool, as well as a parking area. The large sliding windows, built into the wall, make it easy to let in natural light and connect with the garden and pool. The work is scheduled for completion in summer 2026. Comporta is an hour and fifteen minutes from Lisbon and 15 minutes from golf courses, as well as several golden sandy beaches. It is ideal for those seeking tranquillity and harmony with nature and the sea. Ref.: VIL_9787 - Energy class: A.
…By Infante & Riu


In the idyllic setting of Aroeira, just minutes from the golden beaches of Costa da Caparica and close to the prestigious Colégio Privado Guadalupe, rises this exquisite brand-new semi-detached four-bedroom townhouse. A masterpiece of contemporary architecture that celebrates natural light and absolute comfort, distinguished by its seamless integration and harmonious communion with nature. Located only 20km from downtown Lisbon, this property offers the perfect balance between the serenity of the countryside, the allure of the sea, and the convenience of the city. A privileged location for those seeking a true sanctuary without compromising accessibility and modern living. Set on a generous 2500m² plot of land, this residence boasts 270m² of total private area spread over two floors, with a layout designed to create a fluid and seamless connection between indoors and outdoors. On the ground floor, the social area impresses with soaring double-height ceilings and opens entirely onto the lush gardens and heated saltwater pool, transforming everyday life into a "resort-like" experience. The open-concept kitchen, featuring an island, is ideal for sharing unforgettable moments with family and friends. This level also offers a room that could serve as an office, two suites and a full bathroom with a stunning natural stone sculpted one-piece sink. Upstairs, we find a magnificent master suite. All rooms are light-filled and offer views and/or access to outdoor spaces. Materials have been meticulously selected, including chevron wood flooring, marble, and natural stone, complemented by organic and exotic elements inspired by the owners’ travels to destinations such as Santorini, Morocco, Mexico, and Bali. Comfort is enhanced by underfloor heating, air conditioning and heating, and sustainable solutions such as photovoltaic solar panels and a rainwater collection system. Every division in this home is bathed in natural light and offers views and/or direct access to the gardens and swimming pool, promoting a sensation of immersion in nature. The landscaping combines native vegetation with tropical plants, creating a lush and intimate setting. Additionally, there is the possibility of building an independent 80m² apartment, perfect for welcoming guests with complete privacy or generating additional income. More than a house, this is a lifestyle statement — a unique sanctuary where design, comfort, and nature unite to offer an unparalleled living experience.
…By Portugal Sotheby's International Realty
'%20stroke='%23DDAA3A'%20stroke-width='1.909'%20stroke-linecap='square'%20stroke-linejoin='bevel'/%3e%3c/svg%3e)
Receive by email any new listing that may match your search criteria
Your criteria :
By validating this form, you accept the general conditions of use of Le Figaro Properties.
These agencies offer a selection of luxury properties vente in Setubal. Feel free to contact them for personalized assistance.


