The agencies at Charneca de Caparica e Sobreda
These agencies offer a selection of luxury properties vente at Charneca de Caparica e Sobreda. Feel free to contact them for personalized assistance.

 English$ USD · m²


Nestled between the pine forest of Verdizela and the proximity of the Atlantic Ocean, a rare contemporary residence stands, designed for those who value architecture, privacy, and a truly distinctive living experience.Set on an exclusive plot of over 5,000 m², this property reveals a minimalist and sophisticated architectural approach, where natural light plays a central role in the entire spatial experience.Horizontal volumes, clean lines, and large glazed openings create a continuous connection between interior and exterior, allowing each space to breathe serenity, exclusivity, and fluidity.At the heart of the residence, internal courtyards transform the entry of light into a true architectural element, offering contemplative spaces rarely found in the Portuguese residential market.With five spacious bedrooms, three of which are elegant suites, including an impressive master suite designed as a true private retreat, the villa offers a meticulously planned layout to provide comfort, functionality, and sophistication.The property also integrates spaces dedicated to leisure and contemporary living, such as a private cinema room and office, adapting perfectly to both a sophisticated family dynamic and a more reserved and tranquil lifestyle.The social area takes on a truly distinctive dimension. The living room, marked by its high ceilings and large glazed surfaces, is flooded with natural light throughout the day, creating an atmosphere that is simultaneously elegant, welcoming, and imposing.The contemporary design kitchen, fully equipped with premium Pando appliances, was designed to combine minimalist aesthetics, technology, and functionality, establishing itself as one of the central spaces of the residence.Outside, the experience becomes even more exclusive. The private gardens, the spacious covered terraces, and the swimming pool create a true residential resort atmosphere, designed for moments of leisure, sunsets, socializing, and total privacy.The property also has a large-capacity garage, ensuring comfort, security, and discretion in daily life.Located in one of the most exclusive residential areas on the south bank of the Tagus River, just minutes from Fonte da Telha and Herdade da Aroeira, and with quick access to Lisbon, this residence represents an increasingly rare combination of contemporary architecture, plot size, privacy, and premium lifestyle.More than a house.A lifestyle statement.Internal Reference - HP_15 Energy Rating: A+ ref:HP_15
…By Annonceur International


House T4 in Caparica, AlmadaDiscover this magnificent 4 bedroom villa inserted in the exclusive private condominium of excellence designed by leading architects, located on the cliffs of Costa da Caparica. The development harmonizes timeless design, contemporary comfort and natural surroundings, offering a privileged lifestyle between the ocean and the serene coastal landscape. Premium LocationJust 5 minutes from the beaches of Caparica and about 15 minutes from the center of Lisbon, this villa provides a rare combination of coastal tranquility with easy access to the capital. Perfect for those looking for quality of life, urban proximity and a sustainable commitment to nature. Property DescriptionThis impressive 4 bedroom villa was designed for those who value space, natural light and functionality, offering:Contemporary design with high-quality finishesLarge social areas with seamless transition to the outsideGenerous private gardens with swimming poolPrivate garageType T4, ideal for family or to receive guestsEvery detail has been designed to create a welcoming atmosphere without neglecting style, comfort or privacy. Features & Environments Integrated living and dining room spacious and bright environments Modern and functional kitchen perfect for family moments Spacious rooms, including suite (where applicable) Private garden and outdoor pool ideal space for leisure and entertainment Private garage with direct access to the residenceThe layout allows for excellent fluidity between social and private spaces, ideal for those looking for a high-quality villa with a strong connection to the outdoors and natural light. Lifestyle in Caparica The concept of residential housing by integrating an environment reminiscent of a luxury resort, with:Fully gated and secure condominiumArchitecture integrated into the natural landscapeGardens and green surroundingsSense of tranquility and exclusivityThe project was designed to create a unique residential experience, in one of the most sought-after locations in Costa da Caparica, with easy access to the beaches and the main services and communication routes. For more information, floor plan and prices, contact us.This property represents a unique opportunity to live or invest in a sophisticated lifestyle between the sea and the city.Construction starts in the summer of 2026 and ends in the summer of 2028, we are accepting bookings in March 2026.
…By Annonceur International


✔ Luxury house undergoing rehabilitation, scheduled for completion in 12 monthsInspired by the timeless charm of Mediterranean architecture, Villa Piemonte represents the perfect balance between elegance, comfort and exclusivity.Designed by Architect Ana Maria Timóteo, this extraordinary three-story house was designed to provide a unique living experience, where every detail was carefully thought out to meet the highest standards of quality and sophistication.The social area includes a large living room measuring 60 m², a dining room full of natural light and a fully equipped gourmet kitchen. The private area has six suites, with emphasis on the magnificent Master Suite, which occupies the entire first floor, with a generous closet, luxury bathroom and direct access to an exclusive terrace with a jacuzzi.Spaces dedicated to well-being include a private cinema room, gym, sauna and Turkish bath, providing the comfort and exclusivity of a true private resort.Outside, the heated saltwater pool, landscaped garden, elegant lounge areas, outdoor kitchen and fireplace create the perfect environment to enjoy the region's mild climate year-round.Inserted in the prestigious Herdade da Aroeira, surrounded by centuries-old pine forests and next to two of the most recognized golf courses in the country, this property also benefits from the proximity of international schools, restaurants, tennis courts and a private and safe environment with permanent surveillance.✔ Privileged location in the exclusive Herdade da Aroeira✔ 6 Suites✔ Exclusive Master Suite occupying the entire first floor✔ Private terrace with jacuzzi✔ Office✔ Living room measuring 60 m²✔ Independent dining room✔ Fully equipped gourmet kitchen✔ Private cinema room✔ Gym✔ Sauna and Turkish bath✔ Heated saltwater pool✔ Landscaped garden✔ Outdoor kitchen and lounge areas✔ Outdoor fireplace✔ Home automation system✔ Underfloor heating✔ Central air conditioning✔ Thermal cut glasses✔ Advanced security system✔ 24 hour security✔ 5 minutes from the beaches of Costa de Caparica✔ 25 minutes from the center of Lisbon✔ Close to the Aroeira I and Aroeira II golf courses (PGA)---**Villa Piemonte is not just a house. It is a lifestyle reserved for those seeking excellence, privacy and exclusivity.**
…By Annonceur International

New development Houses for sale 8 units Description Located on Avenida António Pedro in Aroeira, just moments from Avenida do Mar and the beaches of Fonte da Telha, the exclusive 8Pines development offers eight semi-detached villas designed by architect Bruno Câmara.Designed to ensure complete privacy, each villa features its own garden, swimming pool, and private patios, with no direct overlook between them, creating an elegant, serene, and secluded living environment.The villas stand out for their generous volumes, abundant natural light, and seamless connection between indoor and outdoor spaces, enhanced by the use of premium materials such as natural stone, glass, and wood.Only 5 minutes from the beach and 25 minutes from Lisbon via the A33, 8Pines – Aroeira offers the perfect balance between nature, comfort, and accessibility.Each villa includes a private pool, garden, garage, and spacious interiors, with 3- and 4-bedroom layouts on plots of up to 490 sqm.Construction is scheduled to begin in the first week of July 2026, with an estimated build time of 24 months.Exclusive pre-launch conditions available [until 01/12/2026]. Prices are set to rise at defined construction milestones according to the developer's pricing schedule — a rare opportunity for investors and discerning buyers to secure a villa at its earliest price. Units For sale 86346357 Twin house • 4 Bed. • 227m² 86347658 Twin house • 4 Bed. • 227m² 86347680 Twin house • 4 Bed. • 227m² 86347671 Twin house • 4 Bed. • 227m² 86227541 Twin house • 4 Bed. • 218m² 86347630 Twin house • 4 Bed. • 227m² 86343949 Twin house • 4 Bed. • 250m² 86347578 Twin house • 4 Bed. • 250m²
…By Annonceur International


Located in the famous condominium of Herdade da Aroeira, one of the most selective in the country, the exclusive Aroeira Blanc Villas development will be born, consisting of 15 houses of unique design, by the architect Miguel Saraiva.Implemented on a plot of 10000m2, these villas have a floor area of 210 m2 each, consist of a 3+1 bedroom typology, all of them with private parking and served by 3 exclusive swimming pools and common green spaces.Herdade da Aroeira is located 25 minutes from Lisbon and 5 minutes from the best beaches in the country, with extensive sands and full of restaurants, where you can enjoy beautiful sunsets.In addition to its excellent location, Herdade da Aroeira has 2 PGA golf courses, elected by lovers of the sport as being among the best in Portugal. It also has a sports infrastructure consisting of 3 tennis courts and 3 padel courts.Inside the Estate, it has a set of services that can be used, including catering, stationery, pharmacy, Club House, etc...It is also one of the safest condominiums in the country, with security 24 hours a day. Energy Rating: C #ref:8951_2
…By Private Luxury Real Estate


A new project by architect Ana Maria Timóteo is set within the prestigious surroundings of Herdade da Aroeira, this exceptional contemporary villa offers a refined balance between architectural elegance, advanced comfort, and a privileged natural setting just minutes from the Atlantic coastline.Blending Mediterranean influences with contemporary sophistication, the villa is arranged across several levels, offering expansive interiors, abundant natural light, and a fluid connection between indoor and outdoor spaces. It features six generously sized suites, complemented by a private office, and multiple other living areas designed to balance comfort, privacy, and everyday living.At the heart of the home lies a fully equipped gourmet kitchen, appointed with high-quality appliances and thoughtfully designed to support both everyday living and entertaining. Adjacent dining and living spaces extend over a large open-plan area, enhanced by a fireplace and direct access to the outdoor terraces and garden.The upper level is reserved for an expansive master suite, featuring a private lounge, a luxurious bathroom with hydrotherapy bath, a generous walk-in wardrobe, and access to a large terrace complete with jacuzzi, creating a secluded retreat within the home.Wellness and leisure are central to the property’s design. The villa includes a private gym, sauna, and cinema room. Outdoors, a landscaped garden with automatic irrigation surrounds a heated saltwater swimming pool, with barbecue area and elegant lounge spaces complemented by an outdoor fireplace, creating a perfect space for social gatherings.Additional features elevate the living experience, including underfloor heating, central air conditioning, thermal acoustic double glazing, electric shutters, Domotics (home automation), video entry system, and a comprehensive security setup with alarm system and reinforced security door. A garage with electric gate, ample parking, storage areas, laundry room, basement, wine cellar, and a maid’s room ensure full functionality for everyday living.Located within a condominium with 24-hour security, the villa enjoys immediate proximity to two renowned golf courses, as well as easy access to restaurants, international schools, and leisure facilities. The beaches of Costa da Caparica are just minutes away, while central Lisbon and the airport can be reached in approximately 25–30 minutes.This is a residence designed for those who value privacy, sophistication, and a lifestyle defined by comfort, leisure, and connection to nature. Construction due for completion July/August 2027.Contact us for further information or to arrange a viewing.In Partnership with CUB Luxury Real Estate
…By Annonceur International


Situated in one of the best landscapes on the south bank of the Tagus, lies a promise of luxury and comfort that is about to come true. We present the latest construction of an authentic masterpiece of modern architecture, carefully designed to provide a life of refinement and elegance.With a prime location in prestigious Verdizela, this property offers the perfect balance of tranquility and convenience. Here, you will enjoy the serenity of a natural environment, without ever being far from modern amenities and urban activities.This impressive villa under construction offers a total of 5 spacious bedrooms, ideal for accommodating your entire family in comfort and privacy. With a generous gross construction area of 320 m2, every detail has been meticulously planned to provide an environment of luxury and functionality.In addition, the expansive 2500 m2 plot offers ample space to create your own outdoor oasis. Imagine yourself relaxing in the private pool while enjoying the company of your family and friends in memorable moments in its spacious garden.Don't miss the opportunity to make your dream of a sophisticated and comfortable life come true. Contact us today for more information about this magnificent Right Fraction of Villa in Verdizela. Your new lifestyle awaits you in this haven of beauty and exclusivity.
…By Annonceur International


Located in Belém, one of Lisbon's most prestigious neighborhoods, this exclusive project by renowned architect Manuel Aires Mateus offers a rare opportunity to create a monumental yet deeply intimate residence. The approved design transforms a historic building into a sculptural villa composed of two distinct volumes, featuring 702 sqm of total construction area and 512 sqm of private gross area. beautifully integrated by a stunning 291 sqm private landscaped garden.The main house intelligently separates social areas from private quarters. The upper floors are dedicated to rest, featuring three suites, highlighted by a master suite that occupies an entire exclusive floor with its own private study and independent terrace. On the ground floor, spacious living areas and a kitchen open seamlessly to the outdoors, creating an idyllic setting for summer dining and relaxation.In parallel, a second built volume stands as a pavilion dedicated to wellness and versatility. It houses an additional bedroom (which can be converted into a suite) and a flexible space perfectly adaptable as a gym, home office, or game room. Additionally, this volume includes a spa area with a sauna, a two-car garage, and ample storage zones.Crowning this structure is a spectacular terrace featuring a swimming pool and solarium. Its terracotta-toned tiles pay a subtle homage to Lisbon's characteristic rooftops, carefully designed to ensure maximum privacy.The entire experience revolves around the 'garden-house' concept, where strong symmetry and a central sculptural staircase fluidly connect the two wings to the magnificent gardens. This constant connection to nature gives the project its timeless, signature character. Situated near the Tagus River, the property perfectly combines riverside tranquility with proximity to international schools, luxury shopping, and a vibrant cultural scene, making it the ultimate choice for those seeking an architectural masterpiece.For more information about this property or other exclusive opportunities, please do not hesitate to contact us for an initial meeting. We are a real estate boutique dedicated to serving nacional and international clients with a service of excellence and deep market knowledge. Our commitment is to represent our clients and showcase the best available properties. Energy Rating: A ref:ORIAPRO4855
…By Annonceur International


House 6 Bedrooms · Restelo, Lisbon · Project by Architect Norte JúniorImplanted on a plot of 1,433 m², this villa of author architecture with about 720 m² of gross area represents a unique opportunity in Restelo one of the most distinct and valued residential neighborhoods in Lisbon.Built in 1948 and signed by the architect Norte Júnior, the house reflects the sobriety and constructive quality of its time. The balanced volumes, generous ceilings and careful distribution of spaces give the house a scale and atmosphere that contemporary buildings rarely can match. It is in good general condition, preserving its original character.Interior distributionThe villa is developed in six good bedrooms, ensuring comfort and privacy for the whole family. The living and dining rooms, generous and bright, are the social spaces of the house overlooking the garden and the Tagus. The office offers the ideal conditions for those who work from home, in a quiet and secluded environment. The kitchen, fully equipped, combines functionality with the scale that a house of this size requires.ExteriorIts grandiose garden surrounds the house in an atmosphere of serenity and privacy uncommon in Lisbon. The garage completes an outdoor set that invites you to live outdoors, away from the urban hustle and bustle.LocationRestelo is a reference neighbourhood in the capital safe, quiet and with its own urban identity, marked by the architectural quality of its buildings and the proximity to the Tagus. The surroundings offer prestigious schools, historical monuments, services and quality shops. Accessibility is a strong point: the A5 is about 5 minutes away, with a direct connection to the Cascais line; the 25 de Abril Bridge, with access to Costa da Caparica, is approximately 8 minutes away.A residence with identity and history, for those who value architecture, human scale and quality of life in the heart of Lisbon.
…By Annonceur International


A rare opportunity to acquire a brand-new luxury villa in Restelo, one of Lisbons most prestigious residential areas, ideally located near three of the citys most prominent international school campuses currently opening in the area.Designed by renowned architect Domingos Domingues (PHDD), this fully rebuilt residence blends a traditional façade with sophisticated contemporary interiors, offering elegant open-plan living, premium Küppersbusch appliances, natural stone and wood finishes, and seamless indoor-outdoor flow.Distributed across 4 floors, the villa offers 290 m² of gross construction area and 204 m² of usable area on a 281 m² plot. The property features 4 bedrooms, 4 bathrooms, spacious terraces and balconies, a versatile attic suite, landscaped gardens, a heated south-facing swimming pool, and private parking for two cars.Additional highlights include built-in wardrobes, central heating, underfloor heating in the bathrooms, air conditioning with individual controls, solar energy support, and an A energy certificate.A turnkey home combining character, contemporary design, and exceptional comfort in a prime Lisbon location. Brand new and never lived in.
…By Annonceur International


Luxurious villa for sale in Herdade Aroeira, south bank of Portugal. This property features a superb architectural design and refined details, following demanding quality standards. With 6 bedrooms, office space, cinema and gym, it offers all the comfort and convenience for a luxurious life. The distribution of the need factor guarantees light and privacy in all rooms. In addition, it has a charming garden and garage for 5 cars. The kitchen is fully equipped and the floor has a radiant heating system over the entire surface. With a state-of-the-art demotic system, all rooms have wardrobes and are equipped with the utmost in technology and organization. Located in a condominium next to the sea, on the Costa Azul and close to Praia da Fonte da Telha, this property is perfect for nature lovers. The condominium offers golf courses, tennis courts, lakes and a swimming pool, as well as catering and other services available. Don't miss this unique opportunity to change your life. Schedule a visit now!
…By Annonceur International


Independent Villa for Sale on Rua dos Lírios Herdade da Aroeira, Aroeira, Charneca da Caparica and Sobreda Sold fully furnished and equipped 563 m² gross area | 5 bedrooms | Garage The villa has recently undergone a complete renovation, featuring an interior design project by Atelier Vilaça Interiores, and is sold fully furnished and equipped, including exclusive designer furniture, with selected pieces by Italian designer Minotti, carefully chosen to complement the sophisticated concept of the entire home. Featuring contemporary architecture, this villa is located in Herdade da Aroeira, one of the most prestigious private residential developments in the Lisbon region, offering a unique combination of nature, security and leisure. Spread over four levels, the villa offers generous living spaces, ideal for those seeking an exceptional quality of life just a few minutes from Lisbon and the beaches of Costa da Caparica. Living Room Located on the ground floor, the living room benefits from exceptional natural light and views over the golf course, swimming pool and garden. The approximately 7-metre-wide bi-folding window system allows the living room to open completely onto the outdoor area, creating a seamless connection between the interior and exterior spaces. Kitchen Fully equipped kitchen with high-end Bosch appliances, including: Integrated refrigerator; Two ovens; Microwave; Dishwasher; Ceramic hob; Integrated extractor hood.Office The office features an impressive 4.27-metre ceiling height, large floor-to-ceiling French doors and extensive views over the garden and swimming pool. Suite The intermediate floor features a spacious and bright 36 m² suite, complemented by a private terrace. Master Suite An entire floor is dedicated to the Master Suite, with approximately 48 m², designed as a true private retreat. The suite offers views over the garden, golf course and lake, creating a unique setting throughout the day. It features: 25 m² private terrace; West-facing balcony; Walk-in closet; Bathroom; Bathtub strategically positioned to create a relaxing atmosphere while enjoying privileged views over the surrounding landscape; Spacious walk-in shower.Basement The basement level has been designed as an entertainment and leisure area, featuring: Games Room Spacious games room with a snooker table and direct access to the garden. Home Cinema Fully equipped home cinema featuring: Optoma 4K projector; Lumene 4K/8K screen; DALI speaker system.Bathroom Bathroom with walk-in shower. Independent Bedroom Bedroom with access to a terrace and a fully equipped kitchenette, ideal for guests. Suite Suite with a bathroom featuring a walk-in shower and direct access to the garden. Garage Enclosed garage with capacity for two vehicles. Laundry Room Functional and fully equipped laundry area. Exterior The outdoor area features a heated swimming pool, equipped with a heat pump and thermal and electric pool cover, as well as carefully selected outdoor furniture designed to provide comfort and elegance in the poolside leisure areas and outdoor dining spaces. The garden features a large lawn area with an automatic irrigation system. Poolside bathroom; Plant room; Paved parking area; Electric gates at the entrance and garage; Video surveillance system.Technology, Efficiency and Comfort The villa has been equipped with high-quality technological and technical solutions, including: KNX smart home system, allowing various functions throughout the house to be controlled via smartphone; Viessmann hydraulic underfloor heating; Full Wi-Fi coverage across all floors and the pool area; Kömmerling PVC window frames with solar-control double glazing; Built-in linen curtains in the bedrooms, living room, office, kitchen and games room; Private water borehole with its own pumping system.Key Features 1,715 m² plot 563 m² gross built area / 370 m² usable area Detached villa 5 bedrooms 7 bathrooms Garage Resale property / fully renovated Year of construction: 2010 Energy Rating: E
…By Annonceur International


Located in one of the most prestigious residential areas of Lisbon, this extraordinary 6+ bedroom villa in Restelo combines the character of Portuguese architecture with contemporary comfort, large areas and an excellent location.Implanted in a plot of 916.40 m², with 640 m² of gross construction area and 450 m² of floor area, the property is developed over three floors and attic, offering a versatile distribution designed for a sophisticated family life.Originally designed by the renowned architect Raul Lino, the villa was fully renovated in 2018, preserving its architectural identity and integrating noble materials, quality finishes and contemporary solutions.The main floor concentrates the main social areas, with an elegant entrance hall, living room, dining room, office, library and two kitchens, including a main kitchen with pantry and a support kitchen.On the first floor is the main private area, consisting of a magnificent suite with dressing room and two private bathrooms, two additional bedrooms and a bathroom.The attic also adds a multipurpose space, currently prepared to function as a bedroom or living room, with a full bathroom.The lower floor is distinguished by its versatility, with a large multipurpose room, air-conditioned wine cellar, support kitchen, two additional suites, laundry and storage areas, which can function as an independent area for guests, family members, staff or leisure.Outside, the property benefits from a private garden and heated swimming pool, creating an environment of great privacy and comfort. It also has a garage and parking for two cars.Among the main features are also an elevator, air conditioning, central heating, underfloor heating, solar panels, wardrobes, storage room and fully fenced lot. The property also has energy certification A.The location in Restelo allows you to enjoy the proximity to the Tagus River, gardens, shops, restaurants, services, schools and important cultural references of Belém, maintaining the tranquility and residential character of one of the most exclusive areas of the capital.A unique residence for those looking for space, privacy, architecture and comfort, in a premium location in Lisbon.Contact us for more information or to schedule a private tour of this property.
…By Annonceur International


Unique opportunity to build your customised home or investment in Belém, one of Lisbon's most sought-after areas. This ruined property, with an approved architectural project and licence fee pending, offers a total gross construction area of 430m² spread over 4 floors, plus approximately 23m² of balconies.The project includes versatile spaces: the ground floor can be adapted for residential use, retail, services, or a garage (117m²), while the upper floors (1, 2, and 3) are designated for residential use, with gross areas of 111m², 111m², and 81m² respectively. Each floor benefits from balconies, with the top floor featuring 18m² of outdoor space.Located in a premium area near the River Tejo and the Belém Cultural Centre, this plot is surrounded by green spaces, local shops, services (including the CUF Tejo Hospital), and excellent transport links. The combination of tranquillity and convenience makes this location ideal for those seeking a high quality of life in the capital.With the finalised architectural project available upon request, this is an opportunity to create a bespoke space in one of Lisbon's most prestigious areas. Don't miss the chance to build your dream in Belém.Schedule your visit now and discover the potential of this property first-hand. Energy Rating: Exempt ref:HAB_6
…By Annonceur International


Unique house, fully renovated by an architect, where original charm meets the comfort of modern living.With two floors, this home was designed for those who value well-used spaces, natural light, and a peaceful lifestyle without giving up centrality. On the ground floor, you will find the social area: a welcoming living room with a fireplace, high ceilings, and crafted details that give the space character, a dining room, an office, and a fully equipped kitchen with direct access to a pleasant patio, perfect for enjoying outdoor moments with views over the Tagus River.On the upper floor, the private area offers two comfortable suites, both with walk-in closets and bathrooms with windows. One bathroom has a shower, and the other a bathtub, ensuring functionality and comfort for the whole family.The house also features a Portuguese cobblestone garden, built-in wardrobes, and has been carefully renovated, including infrastructure, preserving its original character while incorporating finishes and solutions designed for contemporary living.The view is simply exceptional, with a privileged outlook over the 25 de Abril Bridge and the Tagus River, making everyday life more inspiring.Located in a calm and pleasant area, it benefits from excellent access, public transport, schools, and all kinds of services nearby, and is very well connected to Lisbon’s main roads.A home with identity, views, and charm, ideal for families seeking quality of life in a unique setting.
…By Annonceur International


Luxury villa, with contemporary architectural style, built in 2019,Ready to move in and with high quality finishes, located in the Closed Condominium of Herdade Aroeira. With a generous land area of 1209.34 m2 and a gross construction area of 402.7 m2, this property offers ample space to enjoy moments of conviviality with family and friends.House consisting of 3 floors, with an entrance hall, 1 large living room, an equipped kitchen, a mezzanine for an office, a social bathroom, a total of 5 suites in which three of them have access to the garden, a laundry, a multi-purpose space with access to an interior garden.It has parking for 3 cars, a swimming pool and beautiful vegetation around. The property has plenty of green space with trees, a swimming pool and a lake, providing stunning views.The villa is equipped with indoor and outdoor LED lighting, remote control of the blinds, equipped kitchen, central vacuum system, HVAC air renewal, integrated WiFi signal amplifiers, water circulator pump and 500l heat pump for hot water, solar panels, artesian borehole and automated irrigation system. The property has plenty of garden area and private pool.Herdade da Aroeira is the largest residential complex on the South Bank of the Tagus, just 25 minutes from the center of Lisbon. With an extension of 350 hectares, this place offers a unique environment with pine trees, lakes and a temperate microclimate.In addition, the condominium offers 2 18-hole golf courses, golf school, Club House, tropical pool, four tennis courts, shopping area, hotel, children's playground, among other services. The property, which is in excellent condition, displays impressive architecture, ensuring privacy and comfort for all residents. It is inserted in a vast pine forest, the Pinhal da Aroeira, in the surroundings of this locality, to the west, are the beaches of Fonte da Telha, the beaches of Costa de Caparica and the Mata Nacional dos Medos. To the south is Herdade da Aroeira and its golf course, and to the east are the towns of Verdizela and Belverde. Herdade da Aroeira is 25km from the center of Lisbon and just 600 meters from the beach, this residential and golf complex is considered one of the largest in the country.This is a unique opportunity to acquire a luxury property in a prime location.Living at Herdade da Aroeira is to enjoy the tranquility of nature without giving up the comfort of the metropolis.Don't miss the opportunity to make this spectacular villa your next home. Schedule your visit now!For more information, contact Elite Homes Real Estate.
…By Annonceur International


This distinguished villa, situated in one of the most prestigious areas of Algés, is a true tribute to Portuguese architecture, where every preserved detail tells a story and every space invites you to create new memories.The extensive refurbishment carried out in 2020, overseen by a leading architect specialising in the restoration of period properties, respected the essence of the property, preserving original features of great heritage value, such as the elegant carved medallions on the ceilings, the hydraulic mosaics, the boiserie and other details that give it a unique identity. In perfect harmony with this, contemporary solutions have been introduced to ensure high standards of comfort, efficiency and functionality.Upon entering, it is impossible not to be struck by the atmosphere that pervades the entire house. Natural light flows gently through the rooms, revealing distinct spaces, designed to accommodate both the most intimate moments and unforgettable gatherings with family and friends.The rooms flow seamlessly into one another, inviting you to chat by the fireplace, read a book or enjoy long dinners that naturally spill out into the garden. Outside, you’ll find a haven of tranquillity, where the greenery of the trees creates a rare sense of privacy, hard to imagine so close to the centre of Lisbon.The kitchen, fully equipped with built-in appliances, combines elegant aesthetics with functionality, making it a space where cooking is truly a pleasure.On the upper floor, two magnificent en-suite bedrooms offer the comfort and tranquillity that only a home designed with such attention to detail can provide. Bathed in extraordinary natural light, both enjoy a pleasant view over the river and feature spacious walk-in wardrobes, where organisation, sophistication and well-being come together in perfect harmony.Living in Algés means enjoying a prime location between Lisbon and the sea, with quick access to the beaches along the Cascais coastline, the main road networks, excellent schools, green spaces, shops and a wide range of culinary and cultural offerings.This is not just a house. It is a property with soul. A place where history continues to be written, where every room stirs the emotions and where luxury manifests itself discreetly, through authenticity, elegance and exclusivity.For those seeking more than just a home, this is a truly rare opportunity.Discover a property that you’ll struggle to find an equal to. Book your viewing and allow yourself to fall in love.We share commission 50/50 with all AMI-licensed estate agents
…By Annonceur International


Located in the prestigious Estrela neighborhood, this five-story residence, crafted by Belgian architect Bernard Dubois and executed by Saraiva+Associados, showcases architecture inspired by 1970s São Paulo. It features five en-suite bedrooms, with the possibility of expanding to seven, making it a rare and versatile opportunity in one of Lisbon's most sought-after areas.The lower level includes a private garage accommodating two cars, a laundry room, an en-suite bedroom, enhanced by wellness amenities such as an indoor heated pool, Turkish bath, and sauna. The main floor boasts an open-concept kitchen, dining room, and living room characterized by 7-meter ceilings and a fireplace, where travertine dominates each room elegantly. Each space on this level has floor-to-ceiling windows that lead to a lush garden where an infinity pool could be added.The mezzanine level offers a flexible area overlooking the living room, ideal for a reading nook or multipurpose use, with the potential to convert it into two additional en-suite bedrooms. This level also features a 117 sqm terrace ideal for al-fresco dining and relaxing.The second level accommodates three bright en-suite bedrooms, each with balconies overlooking the garden. The top floor is exclusively composed of the primary suite ensuring privacy, complete with a walk-in closet, a bathroom featuring dual sinks, a bathtub, a rain shower, along with a private balcony offering city views. Throughout the home, eight elegantly designed bathrooms feature high-quality materials and contemporary finishes, ensuring both functionality and style. Estrela is celebrated for its residential charm, excellent accessibility, and proximity to daily conveniences such as supermarkets, boutique shops, and cafes. The nearby Jardim da Estrela adds a tranquil escape, perfectly complementing the neighborhood's vibrant yet serene atmosphere.With its impeccable design, thoughtful layout, and prime location, this residence represents the pinnacle of modern living in Lisbon.
…By Annonceur International

In the heart of the ultra-prime centre of Lisbon, in a market where opportunities of this quality are extremely rare, this confidential boutique hotel benefits from an exceptional location combining prestige, historical charm and strong enhancement potential.Developing approximately 626.45 m² of interior area and nearly 750.90 m² of total area, the property has 124.45 m² of private outdoor spaces, divided between garden, terraces and balconies with open views of Lisbon, offering an exclusive and rare living environment in the city centre.Recently renovated by a renowned architect, the property seduces with its strong architectural identity, its elegant volumes, its natural light and its top-of-the-range services. Each space has been carefully designed to combine contemporary refinement, absolute comfort and an intimate atmosphere.Currently operated as a licensed boutique hotel, the asset has approximately ten suites of various sizes, suitable for a discerning international clientele. The elegant bedrooms, spacious living areas and perfectly integrated technical areas enable immediate operational operation. The lift serves all floors, bringing rare comfort and accessibility for this type of asset to the historic heart of Lisbon.With its unobstructed views of the city, unique outdoor spaces and ultra-prime positioning, this property represents an exceptional investment opportunity in a market with an extremely limited supply.The property also has significant potential for value creation through strategic repositioning and price optimisation. It will be ideal for hotel investors, operators wishing to strengthen a premium portfolio or a private buyer considering the transformation of the asset into an exceptional residence in the heart of Lisbon.Get in touch to receive all the details. Energy Rating: A ref:1503LM_0
…By Annonceur International

In the heart of Lisbon's ultra-prime centre, in a market where opportunities of this quality are extremely rare, this confidential boutique hotel benefits from an exceptional location that combines prestige, historic charm and strong potential for appreciation. With approximately 626.45m² of interior area and about 750.90m² of total area, the property has 124.45m² of private outdoor spaces, divided between garden, terraces and balconies with open views of Lisbon, offering an exclusive and rare living environment in the city center. Recently renovated by a renowned architect, the property stands out for its strong architectural identity, natural light and top services. Each space has been carefully designed to combine contemporary refinement, absolute comfort and an intimate atmosphere. Currently operated as a licensed boutique hotel, the asset features approximately ten suites of various sizes, suitable for a discerning international clientele. The elegant rooms, spacious living areas and perfectly integrated technical areas allow for immediate operation. The elevator serves all floors, providing a comfort and accessibility rare in this type of asset in the historic heart of Lisbon. With overshadowed views over the city, unique outdoor spaces and an ultra-privileged location, this property represents an exceptional investment opportunity in a market with extremely limited supply. The property also has significant potential for value creation through strategic repositioning and price optimization. It will be ideal for hotel investors, operators looking to strengthen a premium portfolio or private buyers considering transforming the asset into an exceptional residence in the heart of Lisbon. Get in touch to receive all the details.
…By Annonceur International


Magnificent 4 bedroom villa with garden, jacuzzi and garage, for sale in Estrela. Completely renovated with very high quality materials and finishes, this fully approved 480m² project was created by the architecture firm Barbas Lopes. This unique 4-storey house with elevator has amazing views over the city of Lisbon, including a breathtaking view over the Basilica da Estrela. The floors are distributed as follows: Floor -1: garage, laundry, container area. Floor 0: Access to the garage, entrance hall, dining room, kitchen, guest bathroom, 21m² garden with jacuzzi. Floor 1: 1 suite, living room, bathroom and terrace with 11.10m². 2nd floor: 2 suites, 1 office and terrace of 10.7m². Located in the heart of a fashion area, next to Jardim da Estrela, this luxury villa will offer a unique quality of life to its future residents. Don't miss this opportunity, contact us for more information.
…By Annonceur International


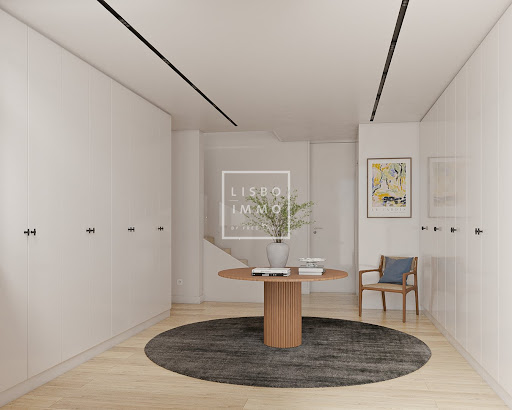


Magnificent architect's house under construction luxury T4 with 312 m2, with a garden of 16m2 and a terrace of 24m2 and 2 parking spaces in the garage.Divided into 4 floors and with work ending in August 2025, this house is undergoing a complete rebuild and renovation with high quality interiors and excellent finishes.This family property offers beautiful volumes and living spaces spread over several levels, which make it a unique and authentic place to live. Start the visit on the ground floor, its 28m2 parking space for one or two cars, its laundry area of 10m2 and a bedroom with dressing room and bathroom.The entrance of 20m2 with its many closets, gives access to the wide staircase or to the elevator which serves the 2 upper floors.On the first floor, a living-dining room of 46 m² with lots of natural light with large bay windows, and the fitted kitchen of 30m2 with its monumental central island and its 4 windows overlooking the garden.The second floor leads to the sleeping area, with the master suite of 29m2 with its dressing room and shower room, the second suite of 17m2 with its bathroom, and a space of 10m2 that can be used as an office or bedroom.The top floor, only accessible by the stairs, offers a space of 28m2 that can be used as a family room or a bedroom, this floor gives access to the terrace of 24m2.This house in absolute calm, is a rare real estate gem in this neighborhood animated by shops, transport, and schools. This property promises you a harmonious family life.The architectural style is contemporary and refined, embellished with noble materials and giving pride of place to airy spaces, highlighted by large bay windowsParquet floors, high ceilings, and the calm will seduce you.The house is new, completely renovated (Electricity, plumbing, underfloor heating and radiator, Insulation, parquet floors in all rooms). Very nice volumes, excellent distribution without any loss of space. Quiet and sunny.The price includes the completely finished house delivered in October 2024.The charm of the neighborhood and the style of this house where authenticity and modernity are combined make it a unique and rare property for sale. A demanding clientele will find all the comfort and well-being that can be expected from this type of property. Located in the heart of a prestigious district, Miséricordia, its location benefits from many assets with its proximity to the Tagus River, The Freguesia da Misericórdia, with its rich historical heritage, was once a stronghold of the upper middle class and the top of Lisbon, with the construction of many palaces, such as the Cunhal das Bolas, Alvito, Almada Carvalhais, Marquis of Ficalho, Count of Lumiares, Marquis of Minas, Bichinho de Conta, Ludovice and Counts of Tomar, among othersin the nineteenth century, the Freguesia da Misericórdia continued to bring together artists and intellectuals, who frequented its theatres and cafés. The press also moved into the space of the current Parish, occupying vacant palaces. Newspapers such as Diário de Notícias, the Lisbon Revolution, Le Monde and Le Siècle enlivened the nightlife of the area, which became more and more accessible with the new Glória, Bica and Estrela liftsWalking through Misericórdia is like traveling back in time. Along some of the streets and inside some places, it feels like the eighteenth century. The busiest streets are bathed in the eclectic style of the nineteenth and early twentieth centuries.A neighborhood to live in.
…By Annonceur International


Located on a quiet street just moments from Praça das Flores, this contemporary townhouse offers a rare opportunity to experience refined city living in one of Lisbons most desirable neighbourhoods.Fully redesigned in 2023 by acclaimed studio Can Ran Arquitectos, the property combines traditional Portuguese character with contemporary architecture and carefully curated interiors. Behind its Viúva Lamego tiled façade, the house unfolds across four floors with approximately 254 sqm of interior space, complemented by a 36 sqm private garden and a 6 sqm terrace.Designed to maximise natural light and spatial flow, the residence features oak wood flooring, bespoke joinery, premium materials, and handcrafted details throughout. The main social floor was conceived as a seamless indoor-outdoor living environment, with the open-plan living and dining areas extending directly onto the landscaped garden through floor-to-ceiling windows.A wood-burning fireplace anchors the social space, while the fully equipped kitchen features custom cabinetry, refined stone surfaces, and high-end appliances.The property offers 2 bedrooms, 3 bathrooms, and an additional office space that can function as a study, guest room, or reading area. The upper floors provide privacy and flexibility, while the top level opens onto a terrace overlooking the surrounding rooftops of Príncipe Real.Practical features include a private garage for 2 cars, dedicated laundry area, extensive storage, underfloor heating, air conditioning, and solar panels for year-round comfort and energy efficiency.Positioned between Príncipe Real and Praça das Flores, the property benefits from immediate access to some of Lisbons best cafés, restaurants, galleries, and gardens.A rare turnkey townhouse combining architecture, privacy, and outdoor space in the historic centre of Lisbon.
…By Annonceur International


Exclusive 2 Bedroom Villa in Campo de OuriqueIn the heart of Campo de Ourique, one of the most authentic and sophisticated neighborhoods in Lisbon, we present this project by the studio 'Menos é Mais Arquitetos' that redefines the concept of living the city. This 2 bedroom villa with 132 m² of interior area and 28 m² of private space combines elegance, comfort and modernity, maintaining the essence of Lisbon and offering premium finishes in every detail.Distribution and EnvironmentsLower Floor:- Living Room: A large, fluid and bright space, ideal for socializing and receiving guests. The large glazed windows extend the living room to the balcony, allowing abundant natural light and views over Monsanto Park and the urban fabric of Lisbon.- Kitchen: Fully equipped, with chestnut wood upper units and ivory lacquered lower units, complemented by matte stainless steel countertops and backsplash. An environment designed for functionality without losing sophistication.- Social Bathroom: With Valverde Blue stone and suspended crockery of contemporary design, offering a touch of refinement to visitors.Upper Floor:- Master Suite: Bedroom with dressing room, private bathroom covered in Valverde Blue stone, hanging crockery and contemporary design details with terrace.- Second Suite: A second bedroom also with full bathroom and luxury finishes, ensuring comfort and privacy, with balconyCirculation: The upper hall connects the two suites and provides a sense of space and luminosity, maintaining the intimacy of the private floor.Finishes and MaterialsFloors: Brown wood flooring, warm and sophisticated.Ceilings: Exposed concrete that reinforces the contemporary character of the property.Doors: Interior shutters in solid wood, minimalist and elegant.Kitchens: Upper modules in chestnut wood and lower units lacquered in ivory; matte stainless steel countertops and backsplashes.Bathrooms: Valverde Blue Stone, suspended crockery, taps and accessories of contemporary design.Exterior and ComplementsOutdoor areas of 28 m², ideal for leisure time or al fresco dining.Two parking spaces and private storage.Contemporary project that harmonizes with the historical layout of the neighborhood, reinterpreting proportions and details with noble materials such as concrete, wood and copper.This 2 bedroom villa represents a unique opportunity to live in a brand new property, with high quality finishes, in one of the most desirable neighborhoods in Lisbon. The connection between indoor and outdoor spaces, attention to detail and the sophistication of materials guarantee an urban lifestyle with comfort and refinement. Energy Rating: A+ ref:CAS_T2_VC_978
…By Annonceur International


Historic Palace in LisbonThis elegant palace, dating from the nineteenth and twentieth centuries, was designed by the architect César Janz and later altered by Norte Júnior, presenting an eclectic style. Surrounded by harmonious gardens, the property is located in one of the most beautiful streets of Lisbon, known as the 'Riviera de Lisboa'.Location and SurroundingsLocated in a tree-lined street with deciduous trees, the palace benefits from a unique environment: In winter, the lower density of foliage allows for a better appreciation of its architecture. In summer, leafy canopies create a cool and pleasant corridor.Architectural FeaturesThe building occupies a trapezoidal plot and adapts to the steep unevenness of the terrain through three descending levels from east to west, supported by walls. The main façade facing east is preceded by a garden, separated from the public road by an iron railing. The rear area of the house, including a vast garden, swimming pool, is located on the hillside.Distribution of SpacesThe palace is developed on four floors and an attic, with 15 rooms, following a traditional functional organisation of single-family homes of the time: Basement - Intended for services. Ground floor - Social area. First, first floor and attic - Private spaces of the residence.The property is in good condition, preserving its architectural and historical identity. Energy Rating: D ref:8317
…By Annonceur International
'%20stroke='%23DDAA3A'%20stroke-width='1.909'%20stroke-linecap='square'%20stroke-linejoin='bevel'/%3e%3c/svg%3e)
Receive by email any new listing that may match your search criteria
Your criteria :
By validating this form, you accept the general conditions of use of Le Figaro Properties.
These agencies offer a selection of luxury properties vente at Charneca de Caparica e Sobreda. Feel free to contact them for personalized assistance.

