The agencies at Azeitão (São Lourenço e São Simão)
These agencies offer a selection of luxury properties vente at Azeitão (São Lourenço e São Simão). Feel free to contact them for personalized assistance.

 English$ USD · m²


5-bedroom duplex house with a large garden and swimming pool, located on a 1,186sqm plot in the center of the village of Azeitão.This house, with 182sqm of gross private area, stands out for its privileged location, excellent sun exposure, and a large plot of land with approximately 1,200sqm of garden and swimming pool. The house underwent total renovation 28 years ago, preserving the charm of traditional materials such as wood, stone, and tiles. The kitchen had new plumbing in 2013.With 5 bedrooms, a large living room, a generous kitchen, a second living room, and a dining room, it offers space and versatility for the whole family. It also has an attic with great potential for use, which extends across the entire width of the house, and was renovated and insulated 15 years ago.Access to the house is via Rua da Misericórdia, and there is also a gate to the property, with parking space for several vehicles.The land has a well for irrigation and includes a ruin with reconstruction potential, opening up new possibilities for appreciation.A rare opportunity to live well in the center of Azeitão, with space, privacy and investment potential within walking distance of all commerce and services.Exempt from a Use License as it predates 1951.House: Type T5; Usable area: 138m2.Land: Land for Construction (with ruin).Contact us for more information and to schedule a visit.Commission sharing 50%-50% with all professionals/real estate agencies with a valid AMI license. Energy Rating: D ref:KWPT-041740
…By Annonceur International


Raul Lino Historic Villa for sale in Azeitão, Arrábida A unique property where architecture, heritage, nature and privacy come togetherSet at the foothills of the Arrábida Mountains, in one of the most privileged areas of Azeitão, this exceptional villa was designed in 1959 by renowned Portuguese architect Raul Lino.One of his final projects and, to the best of our knowledge, the only known work by Raul Lino in Azeitão, the property stands out for its authenticity, architectural character and remarkable connection to the surrounding landscape.Set within approximately 3,166 m² of private grounds, the property offers a rare sense of privacy and tranquillity, while being conveniently close to the centre of Azeitão, the Arrábida coastline and Lisbon just 5 minutes from Azeitão, 15 minutes from Portinho da Arrábida and approximately 25 minutes from Lisbon.The Main ResidenceThe main house is arranged over two floors and retains several original features designed by Raul Lino, including the interior doors and staircase. Over the years, the property has been carefully modernised to enhance comfort while preserving the distinctive character and identity of the original architecture.The residence offers four suites, five bathrooms, three living areas, a kitchen, and a breakfast room, with a layout that emphasizes the connection between the indoor spaces and the garden.Highlights of the ground floor include a welcoming living room with a fireplace (35 sqm²), a dining room (27sqm²), a kitchen with a dining area (25 sqm²), one suite, and the master suite (50 sqm²); the latter offers direct access to the garden, a walk-in closet, a private bathroom, and an elegant Arrábida stone fireplace.A cozy winter lounge (18 sqm²), also with direct access to the outdoors, provides a particularly pleasant space to enjoy the home year-round.The upper floor houses two spacious bedroom suites (25 sqm²) and a large lounge (37 sqm²), offering privileged views of the Serra da Arrábida.Gardens & Outdoor LivingThe mature gardens are one of the property's defining features, surrounding the house and creating a succession of private spaces for relaxation and entertaining.Amidst established trees and lush vegetation are a private swimming pool, relaxation area, imposing garden pavilion and an illuminated vine-covered pergola, creating an especially enchanting atmosphere as the day turns into evening.The property also benefits from two independent guest annexes, each with its own bathroom and private outdoor area.The first is a two-bedroom guest accommodation, designed around an open-plan living concept, with kitchen, living room and wood-burning stove, with a mezzanine level providing two bedrooms.The second is an independent studio, offering a bedroom, kitchenette, bathroom and wood-burning stove.These additional spaces provide exceptional flexibility, whether for welcoming family and friends, accommodating guests independently, creating a private Energy Rating: D ref:KWPT-021572
…By Annonceur International


In the heart of the Arrábida Natural Park, between the Sado and Tagus rivers, lies a property that rarely comes to market: a territory of approximately 10,000 m2 classified as protected landscape, where the ban on new construction guarantees a lasting privilege — isolation and untouched scenery will always be preserved.LocationLess than 15 minutes from Setúbal and about half an hour from Lisbon, near the village of Azeitão, the estate sits in one of Portugal's most prestigious wine regions. Its proximity to Azeitão brings all the village's infrastructure and amenities within easy reach, without compromising the site's tranquility — the sweeping views over the surrounding landscape remain uninterrupted in every direction.The Main ResidenceDesigned by architect Conceição e Silva, the main house spans approximately 312 m2 and comprises two suites, three additional bedrooms, two bathrooms, two spacious living rooms and a fully equipped kitchen — a layout conceived for both everyday living and hosting guests.A Second House, Fully IndependentCovering approximately 157 m2 with its own independent entrance, the second dwelling includes two bedrooms, one bathroom, a kitchen and a dining room. It suits guests, staff accommodation, or anyone seeking their own space within the property.Leisure and InfrastructureThe outdoor areas were designed for gatherings and lounging: a swimming pool, a generous outdoor lounging area with capacity for around 40 people, a gym and a sauna, complemented by agricultural and gardening support areas.Self-SufficiencyThe property stands out for its independence: two artesian boreholes and its own spring provide water, a gas tank ensures domestic energy autonomy, and a solar and photovoltaic panel system reduces reliance on the grid. Internal pathways paved in traditional Portuguese cobblestone complete the estate's carefully maintained character.Feature summary:Located within the Arrábida Natural Park (protected area, no new construction permitted)Land plot of approximately 10,000 m2Main house: 312 m2 (architect Conceição e Silva) — 2 suites, 3 bedrooms, 2 bathrooms, 2 living rooms, equipped kitchenIndependent second house: 157 m2 — 2 bedrooms, 1 bathroom, kitchen, dining roomSwimming pool and outdoor area for up to 40 peopleGym and saunaAgricultural and gardening support areas2 artesian boreholes + own springGas tankSolar and photovoltaic panelsInternal Portuguese cobblestone pathwaysPanoramic views and total privacy
…By Annonceur International


Raul Lino Historic Villa for sale in Azeitão, Arrábida A unique property where architecture, heritage, nature and privacy come togetherSet at the foothills of the Arrábida Mountains, in one of the most privileged areas of Azeitão, this exceptional villa was designed in 1959 by renowned Portuguese architect Raul Lino.One of his final projects and, to the best of our knowledge, the only known work by Raul Lino in Azeitão, the property stands out for its authenticity, architectural character and remarkable connection to the surrounding landscape.Set within approximately 3,166 m² of private grounds, the property offers a rare sense of privacy and tranquillity, while being conveniently close to the centre of Azeitão, the Arrábida coastline and Lisbon — just 5 minutes from Azeitão, 15 minutes from Portinho da Arrábida and approximately 25 minutes from Lisbon.The Main ResidenceThe main house is arranged over two floors and retains several original features designed by Raul Lino, including the interior doors and staircase. Over the years, the property has been carefully modernised to enhance comfort while preserving the distinctive character and identity of the original architecture.The residence offers four suites, five bathrooms, three living areas, a kitchen, and a breakfast room, with a layout that emphasizes the connection between the indoor spaces and the garden.Highlights of the ground floor include a welcoming living room with a fireplace (35 sqm²), a dining room (27sqm²), a kitchen with a dining area (25 sqm²), one suite, and the master suite (50 sqm²); the latter offers direct access to the garden, a walk-in closet, a private bathroom, and an elegant Arrábida stone fireplace.A cozy winter lounge (18 sqm²), also with direct access to the outdoors, provides a particularly pleasant space to enjoy the home year-round.The upper floor houses two spacious bedroom suites (25 sqm²) and a large lounge (37 sqm²), offering privileged views of the Serra da Arrábida.Gardens & Outdoor LivingThe mature gardens are one of the property's defining features, surrounding the house and creating a succession of private spaces for relaxation and entertaining.Amidst established trees and lush vegetation are a private swimming pool, relaxation area, imposing garden pavilion and an illuminated vine-covered pergola, creating an especially enchanting atmosphere as the day turns into evening.The property also benefits from two independent guest annexes, each with its own bathroom and private outdoor area.The first is a two-bedroom guest accommodation, designed around an open-plan living concept, with kitchen, living room and wood-burning stove, with a mezzanine level providing two bedrooms.The second is an independent studio, offering a bedroom, kitchenette, bathroom and wood-burning stove.These additional spaces provide exceptional flexibility, whether for welcoming family and friends, accommodating guests independently, creating a private office or simply offering additional privacy.Property Details:Gross Construction Area: 450 m²Gross Private Area: 320 m²Gross Dependent Area: 130 m²Building Footprint: 374 m²Plot Size: 3,166 m²Comfort & PracticalityThe property has undergone several conservation and modernization works over the years, including the replacement of all exterior windows, renovation of the kitchen and bathrooms, and upgrades to part of the electrical and plumbing systems, always with particular care to preserve its original architectural character.Additional facilities include storage areas, outdoor laundry, kennel, dedicated dog area and a private borehole.Access is via an automatic gate, providing convenience, privacy and security.Azeitão & The Arrábida CoastAzeitão is renowned for its quality of life, historic heritage, gastronomy, wines, traditional sweets and local cheeses, set within the exceptional natural landscape of the Arrábida region.Within minutes are the spectacular Portinho da Arrábida and some of the region's most beautiful beaches, including Galapinhos, frequently recognised among Europe's finest beaches, together with numerous walking trails and protected natural landscapes.The proximity to Lisbon makes it possible to enjoy the best of both worlds: the tranquillity and privacy of a distinctive countryside residence, while remaining within easy reach of the capital and the coast.A Truly Rare PropertyThis is a home with history, authorship and soul.The signature of Raul Lino, the approximately 3,166 m² of private grounds, mature gardens, swimming pool, two independent guest annexes and preserved architectural elements make this a genuinely rare offering within the Portuguese property market.An exceptional opportunity for those seeking a distinctive residence in Portugal — a property with character, privacy and an authentic connection to Portuguese architecture, heritage and landscape.Professional Collaboration & Mortgage FinancingAt Keller Williams (KW), we believe that collaboration allows us to achieve more for our clients. We are therefore pleased to cooperate with other licensed real estate professionals and agencies.If you are a real estate professional holding a valid AMI licence and represent a qualified buyer, please contact me to arrange a private viewing.For buyers requiring financing, our trusted mortgage brokerage partners are available to provide professional advice and guidance throughout the home financing process.
…By Annonceur International


The exclusive Quinta do Peru Golf & Country Club Condominium , in Azeitão, is just less than 30 minutes from Lisbon, next to the Serra da Arrábida Natural Park and 15 minutes from its fabulous beaches.This luxury 4-bedroom single-story villa, in the final stages of construction and scheduled for completion in September 2026, is set on a 1,650 m² plot of land and boasts a gross built area of 509 m². An opportunity not to be missed!Located in the 2nd Phase of the Quinta do Peru Golf & Country Club Gated Community , the plot of land has an approved project for the construction of a T4 single storey house with 500 m2 of gross construction area above ground (one floor). Designed by a renowned architect, the villa has luxurious and exclusive features that will make this your dream home.The single-story villa has 4 spacious bedrooms, all en suite, and a large living room with stunning views over the private gardens and pool. The basement includes a garage capable of accommodating up to 5 vehicles.Quinta do Peru Golf & Country Club is a luxury condominium, built in the Azeitão region, between the magnificent castles of Sesimbra and São Filipe, in Setúbal, where you can live in privacy and security. Located next to the Serra da Arrábida Natural Park, close to the best beaches in Europe, such as Sesimbra, Alfarim and Portinho da Arrábida, it is surrounded by a forest of stone pines and cork oaks.A unique place to live with 162 hectares of protected area, low construction density, in a gated community where you can enjoy 24-hour security (with concierge), with an excellent service infrastructure: - 18-hole Golf Course, over 300 meters long, was designed by Architect Rocky Roquemore and distinguished as the 2nd best Golf Course in the country and 57th in the European Ranking and has already hosted several editions of the European Challenge Tour; - One of the best Driving Ranges in the country, as well as short game areas and Putting Green; - Club House and Restaurant; - Tennis and Children's Park; - Several lakes, gardens;Quinta do Peru has a privileged location, just 30 minutes south of Lisbon, with easy access to: Ponte 25 de Abril and Ponte Vasco da Gama. Located close to Azeitão and the Arrábida Natural Park, it has a wide range of services: - Nearby there are international schools and all types of services and commerce. - 10 minutes by car from Hospital Nossa Senhora da Arrábida; - 15 minutes from the beaches of Sesimbra and Portinho da Arrábida; - 20 minutes from the center of Sesimbra and the center of Setúbal; - 10 minutes from the Setúbal ferry, with access to the resort and the beaches of Troia and Comporta; - 30 minutes from the center of Lisbon; - 40 minutes from Humberto Delgado Airport; - 5 minutes from the train station; - 5 minutes from supermarkets, market and all types of services.With stunning views of the Serra da Arrábida, in 1994, Quinta do Peru Golf & Country was born. Located in Quinta do Conde, in Azeitão, it is considered one of the most prestigious golf courses on the Costa Azul.Quinta do Peru Golf & Country Club - Dare and improve your quality of life...The residential condominium features elegant tree-lined avenues surrounding the development and includes numerous natural scenic walking and cycling paths. Privacy and tranquility are important aspects. There is a security gate with 24-hour surveillance at all entrances, and an internal patrol covers the development of almost 300 properties.The friendly and family atmosphere makes this club one of the most renowned in Portuguese golf, with a diverse course that offers excellent views of the surrounding landscape. With the Serra da Arrábida as a backdrop, the Quinta do Peru golf course offers amateurs a pleasant game, while also representing a challenge for professionals. It was chosen among the 10 best courses in Portugal in the biennial vote organized by European Golf magazine. With its many trees and wildflowers, the course provides a varied start, as the first three holes consist of a par 5, a 386 meter par 4 and a 186 meter par 3.Don't forget to enjoy a drive or walk through Serra da Arrábida. This is a Natural Park that offers superb views of the sea, with a coast lined with small sandy coves, where the water adopts different shades of green and blue. One of the places of historical interest in this mountain range is the seductive Convento da Arrábida, a monastery founded in the 16th century and integrated very harmoniously into the landscape. Castles to visit in the region include Setúbal, Sesimbra and Palmela.The region's cuisine will not leave you indifferent either. Cheese from Azeitão, Moscatel wine from Setúbal and honey from Arrábida are among the delicious flavors of this region.Living in Quinta do Peru means living surrounded by green spaces, with all the calm and tranquility that only nature can offer, whilst remaining conveniently close to both Lisbon, for access to all the city's facilities, and the magnificent beaches of Arrábida. It means living with all the security and well-being that only a gated community with 24-hour security can offer you.If you are looking for a unique investment opportunity, or a unique place surrounded by tranquility and fresh air, this plot of land at Quinta do Peru Golf Country Club is an option you cannot miss.
…By Annonceur International


Finding a primary residence or overseas retreat that accommodates a large family without compromising on privacy, functional design, or connectivity is a rare find. For international buyers and expats looking at Greater Lisbon, balancing peaceful nature with swift access to international schools and airports can often feel like a trade-off. This estate in Quinta do Peru solves that equation effortlessly. Offering the ideal blend of fairway views, lakefront tranquility, and seamless highway access to downtown Lisbon, daily life here feels like a permanent private retreat.Architectural Excellence & Main-Level LivingDesigned by acclaimed architects Jaime Morais and Pedro Espírito Santo, this 4,564 sq ft (424 sq m) contemporary residence unfolds almost entirely on a single level. Natural light fills the home through expansive floor-to-ceiling glass walls anchored by a charming central courtyard. Set on an expansive 0.65-acre (2,640 sq m) lot, the home guarantees complete seclusion while commanding sweeping vistas over the lake, lush greens, and the natural backdrop of the Arrábida Mountain Range.Purpose-Built Layout for Everyday Living and EntertainingThe main living areas flow seamlessly from the glass-wrapped foyer surrounding the interior courtyard. The living room and private home office, both featuring wood-burning fireplaces, offer warm environments for remote work or cozy family evenings. A dedicated formal dining room sets the stage for hosting guests, while the fully equipped kitchen features an informal dining nook and direct access to an intimate breakfast patio.The private wing ensures total autonomy for family members and guests: • Primary Suite: Generous proportions, dedicated walk-in closet, and a private balcony overlooking the water. • Three En-Suite Bedrooms: Designed with dynamic loft/mezzanine spaces, maximizing vertical volume and flexibility for children or visitors. • Staff/Guest Quarters: An independent bedroom with direct utility access.Outdoor Oasis, Lower-Level Lounge & SustainabilityThe lower level is built for recreation, featuring a dedicated pool house with a kitchenette and full bathroom, a private wine cellar, and abundant storage space. Outside, open-air terraces extend over the lake toward the swimming pool, surrounded by mature, low-maintenance gardens equipped with automatic irrigation and covered parking.With a top-tier Class A Energy Rating, the home delivers remarkable operational efficiency through climate-controlled air conditioning, central heating, and solar energy systems.A Secure Lifestyle in Greater LisbonLocated inside the gated Quinta do Peru Golf & Country Club, residents benefit from 24/7 gated security, a world-class 18-hole golf course designed by Rocky Roquemore, and an active padel club.The location blends quiet retreat living with easy access to top local amenities: • International Education: Minutes away from the renowned St. Peter’s International School. • Coastal Lifestyle: A short drive to the golden sand beaches of Portinho da Arrábida and Sesimbra. • Seamless Connectivity: Quick access to the A2 and A12 highways puts Lisbon city center and Lisbon International Airport just 30 minutes away.
…By Annonceur International


Contemporary villa located in the exclusive condominium of Quinta do Peru Golf & Country Club, one of the most prestigious residential developments in the Lisbon region. Inserted in a generous plot of 2,357 m², the property designed by the architect Gonçalo Salazar de Sousa, is surrounded by the tranquility of nature, benefiting from a private, serene environment in perfect harmony with the surrounding landscape.The garden punctuated by fruit trees and carefully integrated green areas, creates a unique atmosphere of well-being and exclusivity, providing a sophisticated experience with total connection to the outdoors.The social area was carefully designed in open space, harmoniously integrating the living room with wood burning stove, the dining area, the TV and reading room and the modern and functional kitchen, which can be totally separated through an elegant sliding door, also integrating an excellent independent laundry area, offering practicality and organization in everyday life.A large, bright and welcoming space, with direct connection to the garden and the pool, designed to provide comfort, conviviality and a natural fluidity between the different environments of the house.On the same floor there is also a guest bathroom, three large suites and an additional bedroom, currently versatile to be used as an office or support space. All rooms benefit from direct access to the garden through large glazed surfaces, which provide an extraordinary entry of natural light and a perfect connection between the indoor and outdoor spaces.On the upper floor, the exclusive master suite stands out, a private and serene space, with direct access to a large terrace facing the surrounding forest, providing total tranquility and unobstructed views of nature. On this floor there is also another bedroom ideal for an office, living room, children's room or even a private gym space.The house has numerous built-in cabinets and large storage areas carefully integrated, providing maximum functionality and organization without compromising the elegant and contemporary aesthetic of the spaces.The villa is equipped with underfloor heating, a solar panel system with electric batteries to maximize energy efficiency, ensuring high thermal comfort, sustainability and well-being on a daily basis.The plot admits an expansion of about 50 m², intended for the eventual construction of an independent annex, with the possibility of use as a guest house, an office or gym, or other complementary spaces to support the main residence.The condominium offers access to a prestigious golf course where it hosts national competitions and international tournaments, as well as the Padel Club, reinforcing an active and exclusive lifestyle in full communion with nature. The location also benefits from the proximity to St. Peter's International School, one of the most recognized international schools in the region, making this villa particularly attractive for families who value quality of life, sports and excellent education.The condominium has 24-hour security, permanent concierge and night patrols, ensuring total privacy, tranquility and a high level of security for residents.
…By Annonceur International


Beautiful Quinta in Setúbal with a total area of 99.600m2, totally fenced with wall around, plus a plot of land of 2,7ha next to the original Quinta (partly approved for construction) This is a family farmhouse dating back to 1951, which had farm animals, and also several warehouses (in which there are 2 small houses ready to live) including cowshed, pens and poultry. The main house was designed by the architect António Lino, has two floors with a total of about 645 m2 useful, a total of 10 rooms, 3 living rooms with fireplace, 2 dining rooms, 5 Wc´s plus a garage with two places . All the windows and outside acess doors were recently renewed. It has 1 tennis court and 1 pool next to the main house. The main gate of the farm is automatic. This farm has since the beginning of its history exploitation of orange trees (4,5ha) and vineyard (2ha). It also has 4 water wells, 1 water hole (110 meters deep). There is also another small housekeeper house and 4 water tanks. Located in a protected area with privileged view to the Serra, it is 5 minutes from the center of Setubal (Av. Luisa Todi) and 20 minutes from the beaches of Arrábida. It also has direct access to lisbon through highway, and it s one ferry Boat ride away from beautiful Troia! Come and visit!
…By Annonceur International


Luxury Residence at Herdade do Perú Golf & Country Club We present a project for the construction of a luxury villa located in the exclusive Quinta do Perú Golf & Country Club condominium, in Sesimbra, close to the Arrábida Natural Park and its stunning beaches. This four-bedroom villa (T4), currently under construction, is set on a 1,600 m² plot and will have a total construction area of 435.90 m². It will comprise two above-ground floors and a basement accommodating up to four cars, circulation areas, and technical rooms. This contemporary single-family home was carefully designed by the renowned architect João de Sousa Rodolfo. Its concept aims to provide the perfect balance between comfort, security, and elegance. The architecture stands out for its clean, simple volumes, complemented by large glazed surfaces that allow abundant natural light, ensuring seamless integration with the surrounding landscape. Continuity between the different areas of the house is enhanced by spacious balconies and generous outdoor living areas overlooking the garden and swimming pool. A home designed for a family seeking tranquillity in a private condominium, with the added advantage of being customizable by the buyer during the construction phase.
…By Portugal Sotheby's International Realty


**V3+1 Architect-Designed Villa on 2,570 m² of Land with Swimming Pool | Alto das Vinhas, Sesimbra**We present a truly unique property located in Alto das Vinhas, Sesimbra, in a privileged setting next to the Arrábida Mountains, where architecture, nature and privacy come together in perfect harmony.Set on a 2,570 m² plot, this villa was designed from scratch by architect Paulo Antunes, conceived as a true retreat for a family looking to escape the pace of city life and create a space of tranquillity, natural light and contact with nature.The house stands out for its L-shaped architecture, the fluidity of its spaces and the way the building is organised around the outdoor area, creating a private and intimate setting around the swimming pool, with the Arrábida Mountains as the central element of the landscape. The HouseThe villa is spread over 2 floors, with 220 m² of gross construction area, offering a functional layout between the social areas and the private quarters.The social area was designed to provide spaciousness and visual continuity, avoiding excessive compartmentalisation and creating a natural connection between the living room, kitchen, mezzanine and garden.The spacious and bright living room features a fireplace and enjoys a strong relationship with the outdoors. The kitchen, equipped with included Miele appliances, is integrated into the social area and features a schist-covered wall, one of the elements that gives the project its distinctive identity. Private AreaThe bedroom area is more secluded, ensuring greater privacy, and comprises:* 1 suite with built-in wardrobe* 2 bedrooms with built-in wardrobes* 1 bathroom* Hallway with wood-burning stove* Privileged connection between the bedrooms, garden and pool areaThe suite also provides direct access to the outdoor area. MezzanineThe mezzanine, with a wood-burning fireplace insert and balcony, is one of the most interesting architectural features of the house, adding a special dimension to the social area and offering different perspectives over the living room and outdoors.The use of schist, solid brick and glass brick reinforces the architectural identity of the property and the relationship between the interior and exterior spaces. ExteriorThe outdoor area is an integral part of the project. The L-shaped configuration creates a protected and private area organised around the swimming pool and garden, providing an ideal environment for relaxation and socialising.The 2,570 m² plot offers space and privacy, allowing full enjoyment of the natural surroundings and the tranquillity that characterises Alto das Vinhas. Equipment and Comfort* Borehole* Air conditioning in the living room and hallway* Fireplace in the living room* Wood-burning fireplace insert in the mezzanine* Wood-burning stove in the bedroom hallway* 2 hot water cylinders* Miele kitchen* Appliances included* Alarm system* Swimming pool* Garage Features* Total plot area: 2,570 m²* Building footprint: 201 m²* Gross construction area: 220 m²* Gross private area: 190 m²* Gross dependent area: 30 m²* 3-bedroom villa* 2 floors* Swimming pool* Mezzanine with balcony* Garden* Garage* High level of privacy An Architect-Designed Home beside the Arrábida MountainsMore than a conventional villa, this is a home conceived as a space for escape and tranquillity, where the architecture takes advantage of the orientation, natural light, landscape and surrounding nature.The project seeks to create a genuine continuity between the house and the outdoor space, while maintaining the privacy of its occupants.The proximity to the Arrábida Mountains, the tranquillity of Alto das Vinhas and the easy access to Sesimbra and the beaches make this property particularly attractive both as a permanent residence and as a holiday home or weekend retreat.A property for those who value architecture, nature, privacy and outdoor spaces, seeking a home with its own identity and a privileged relationship with the surrounding landscape.I speak Portuguese, French, Spanish and English.**Schedule your visit with:****Dimitri Cabrita****9/3/5/8/7/0/1/1/1**
…By Annonceur International


Excellent 4-bedroom villa, 3 floors, set on a 1517 m² plot, with frontline views of the golf course to the south.On the ground floor there is a large living room with three fronts and plenty of natural light, a wood-burning fireplace with a heat recovery unit, an integrated dining room, a fully equipped kitchen with access to the outside, a guest bathroom, and two suites, one of which has the unique feature of two floors, comprising a sleeping area, living area, or dressing room, closet, and full bathroom.On the upper floor, there are two more bedrooms, both with balconies and a shared full bathroom.The basement has ample storage space and a technical area, also with access to the outside. The entire villa is harmoniously designed for a seamless transition between the outdoor and indoor spaces, while ensuring privacy between the different areas.The garden, mostly south-facing, overlooks the golf course and ensures total privacy to enjoy the magnificent heated swimming pool, jacuzzi, and covered area with BBQ.The villa is equipped with diesel central heating and air conditioning.Private and exclusive condominium, completely fenced, with 24-hour concierge and security. It has 162 hectares of environmentally protected area, an 18-hole golf course, clubhouse, and restaurant, and also has sports facilities for playing padel.Located next to Arrábida Natural Park and some of Europe's best beaches. Easily accessible, it is located 30 minutes from Lisbon via two bridges, 5 minutes from the train station, and 5 minutes from supermarkets, markets, and all kinds of services. The golf course was inaugurated in 1994, designed by the famous architect Rocky Roquemore. This par 72 'Parkland' course has features that make it unique, offering incredible views over the Arrábida mountains and representing a challenge for the most demanding players, but also for those looking for a pleasant day out in the company of their partners. Host to several international competitions, it was considered the 57th best course in Europe. Quinta do Peru has one of the best driving ranges in the country, as well as short game areas and a putting green, with ideal conditions for practicing all aspects of the game. Over 300 meters long, Quinta do Peru golf course has been chosen by several countries as their course of choice for preparing for the competitive season.Discover this excellent villa, ideal for living or for investment. Energy Rating: C ref:CAS_226
…By Annonceur International


Luxury Villa in Herdade da AroeiraWe present one of the most emblematic villas of Herdade da Aroeira, standing out for its contemporary architecture and privileged location.This property, designed by the renowned architect Nuno Mateus, was built in 2008 offering a unique experience, combining luxury, comfort and nature.Property DetailsView, Privacy & LocationInfinity Pool: Enjoy a magnificent pool overlooking the golf course, providing a 180º panoramic view over the Fairway and the lake.Total Plot Area: 2558m²Built Area: 610m²Structure of the HouseThe villa is spread over two floors, carefully designed to maximise comfort and functionality.Floor 03 Suites: Each with modern design and high quality finishes.Kitchen: Spacious and equipped with state-of-the-art appliances.Dining Room: Perfect for family meals and social events.Social BathroomGarage: Capacity for 4 cars.Laundry: Complete and functional.Floor -1Living Room: Large and comfortable.Reading Zone: Serene environment to enjoy quiet moments.Television AreaCinema and Music Room: High-tech equipment for entertainment.Multipurpose Room: Adaptable for various activities.Location and FacilitiesLocated just 25 km from the centre of Lisbon and 600 meters from the beach, Herdade da Aroeira offers a perfect balance between tranquillity and accessibility. This residential complex is the largest in Greater Lisbon, housing:Golf Courses: Two championship courses with 18 holes each.Golf School: For beginners and experienced players.Club House: With snack bar, bar and shop.Tropical Pool: For relaxation.Tennis Courts: Four in total.Commercial Area and Hotel: Completes the offer of services.Environment and SafetyHerdade da Aroeira is a completely fenced development, ensuring safety and exclusivity. This location provides a temperate micro-climate, ideal for those looking for a natural refuge without giving up proximity to the vibrant Portuguese capital. It is a perfect choice for permanent residence or for an unforgettable holiday, combining golf, leisure and nature. 4 bedroom villa, first line Golf and lake view.Architect Nuno MateusHe was born in Castelo Branco in 1961 and graduated in Architecture in 1984 from FAUTL (Faculty of Architecture of the Technical University of Lisbon).In 1987 he completed his 'Master of Science in Architecture and Building Design' at Columbia University, in New York.He worked with Peter Eisenman in New York from 1987 to 1991 and with Daniel Libeskind in Berlin in 1991, among others.He has taught in several national and international schools of Architecture. He currently teaches Final Project of Master's Degree in Architecture at FAUTL and Project VII and VIII at UAL (Autonomous University of Lisbon). He was also Director of the Department of Architecture of the latter between 2004 and 2007, having also taught Project III and VI. He was also a guest professor at ESARC-UIC (Barcelona) in Proyectos II and individual supervisor of Final Project (6th year) at ESAP.In 1991 he founded ARX Portugal Arquitectos, with José Mateus.He has given and participated in numerous conferences on the work of ARX Portugal in several countries. He was invited, in Portugal, to several juries of national and international competitions.ARX's work has obtained several distinctions and awards, including the 'International Architecture Awards', The Chicago Athenaeum, USA, 2006 (Municipal Library of Ílhavo), 'AICA Award', International Association of Art Critics / Ministry of Culture 2003, Nomination for the 'Secil Prize 2002', nomination for the 'Mies Van Der Rohe Prize 2002' and 'XXI International Meeting of the UIA', Berlin, Germany, 2002 (Maritime Museum of Ílhavo).In addition to numerous articles in generalist or specialised newspapers and magazines, 3 monographs on the work of ARX have already been published: 'A Second Nature' (Blau) and 'Real Reality' (CCB) in 1993 and 'Maritime Museum of Ílhavo' (Caleidoscópio), in 2004.ARX's work was the subject of a Monographic Exhibition, 'Real Reality' that inaugurated the Exhibition Centre of the Centro Cultural de Belém (CCB) in June 1993. Since then, he has been part of collective or monographic exhibitions, all over the world. Energy Rating: C ref:8331
…By Annonceur International


Where architecture meets the privilege of living between the river and the AtlanticImagine waking up to the golden light reflected in the estuary, walking a few meters to the beach and returning home for a private swim at sunset. This villa is not just a residence it is an exceptional heritage asset, designed for a rare lifestyle on the Tróia Peninsula.With an approved project and a paid license, this contemporary signature 4 bedroom villa was designed for an audience that values privacy, scale, architecture and territorial exclusivity.Implanted in a plot of 777 m², with 395 m² of built area, it is distributed over three levels, with a spatial organisation designed to maximise natural light, views and fluidity between interior and exterior.Architecture & DistributionFloors 0 and 1 | 272.50 m² 4 full suites, including a ~50 m² Master Suite with open river views Two suites oriented to the estuary Possibility of conversion to T5 typology Living room and kitchen in open-space concept, with central island Direct relationship with terraces and pool area Fully equipped kitchen, minimalist and functional designBasement | 122.50 m² Garage for 7 cars Home cinema Service room Independent laundry Supporting toilet Technical area and storage roomOutdoor & LifestyleThe exterior was thought of as a social extension of the house: Saltwater pool with waterfall and LED lighting Landscaped garden Portuguese pavement Sun exposure to the East | West | SouthAn ideal setting for private reception, intimate events or simply contemplation in full booking.Comfort Engineering & Technology Contemporary architecture with clean lines Hydraulic underfloor heating Mitsubishi air conditioning in all rooms Heat pump Solar panels Central vacuum Electric blinds Oscillo-stop frames with thermal and acoustic cut Perimeter video surveillance system with remote access Independent alarms (villa + garage)Efficiency, safety and comfort integrated into a logic of permanent residence or premium second home.Location | Territorial ValueInserted in a consolidated tourist urbanisation of high-end architecture, in Soltróia Tróia Peninsula, one of the most exclusive territories on the Portuguese coast. A few meters from the beach Facing the Sado estuary Minutes from the Marina and Golf of Tróia Ferry and Catamaran connections to Setúbal
…By Annonceur International


Independent Villa for Sale on Rua dos Lírios Herdade da Aroeira, Aroeira, Charneca da Caparica and Sobreda Sold fully equipped, with the option to purchase the furniture 563 m² gross area | 5 bedrooms | Garage The villa has recently undergone a complete renovation, featuring an interior design project by Atelier Vilaça Interiores. It is being sold fully equipped, with the option to purchase the furniture, including exclusive designer pieces, some by the renowned Italian designer Minotti, carefully selected to complement the sophisticated concept and overall aesthetic of the home. Featuring contemporary architecture, this villa is located in Herdade da Aroeira, one of the most prestigious private residential developments in the Lisbon region, offering a unique combination of nature, security and leisure. Spread over four levels, the villa offers generous living spaces, ideal for those seeking an exceptional quality of life just a few minutes from Lisbon and the beaches of Costa da Caparica. Living Room Located on the ground floor, the living room benefits from exceptional natural light and views over the golf course, swimming pool and garden. The approximately 7-metre-wide bi-folding window system allows the living room to open completely onto the outdoor area, creating a seamless connection between the interior and exterior spaces. Kitchen Fully equipped kitchen with high-end Bosch appliances, including: Integrated refrigerator; Two ovens; Microwave; Dishwasher; Ceramic hob; Integrated extractor hood.Office The office features an impressive 4.27-metre ceiling height, large floor-to-ceiling French doors and extensive views over the garden and swimming pool. Suite The intermediate floor features a spacious and bright 36 m² suite, complemented by a private terrace. Master Suite An entire floor is dedicated to the Master Suite, with approximately 48 m², designed as a true private retreat. The suite offers views over the garden, golf course and lake, creating a unique setting throughout the day. It features: 25 m² private terrace; West-facing balcony; Walk-in closet; Bathroom; Bathtub strategically positioned to create a relaxing atmosphere while enjoying privileged views over the surrounding landscape; Spacious walk-in shower.Basement The basement level has been designed as an entertainment and leisure area, featuring: Games Room Spacious games room with a snooker table and direct access to the garden. Home Cinema Fully equipped home cinema featuring: Optoma 4K projector; Lumene 4K/8K screen; DALI speaker system.Bathroom Bathroom with walk-in shower. Independent Bedroom Bedroom with access to a terrace and a fully equipped kitchenette, ideal for guests. Suite Suite with a bathroom featuring a walk-in shower and direct access to the garden. Garage Enclosed garage with capacity for two vehicles. Laundry Room Functional and fully equipped laundry area. Exterior The outdoor area features a heated swimming pool, equipped with a heat pump and thermal and electric pool cover, as well as carefully selected outdoor furniture designed to provide comfort and elegance in the poolside leisure areas and outdoor dining spaces. The garden features a large lawn area with an automatic irrigation system. Poolside bathroom; Plant room; Paved parking area; Electric gates at the entrance and garage; Video surveillance system.Technology, Efficiency and Comfort The villa has been equipped with high-quality technological and technical solutions, including: KNX smart home system, allowing various functions throughout the house to be controlled via smartphone; Viessmann hydraulic underfloor heating; Full Wi-Fi coverage across all floors and the pool area; Kömmerling PVC window frames with solar-control double glazing; Built-in linen curtains in the bedrooms, living room, office, kitchen and games room; Private water borehole with its own pumping system.Key Features 1,715 m² plot 563 m² gross built area / 370 m² usable area Detached villa 5 bedrooms 7 bathrooms Garage Resale property / fully renovated Year of construction: 2010 Energy Rating: E
…By Annonceur International


There are houses you buy and others you truly live in.Villa Piemonte belongs to the latter category. Inspired by the timeless charm of Mediterranean architecture, this exceptional residence offers a perfect fusion between contemporary luxury and natural serenity.ARCHITECTURE | RENOVATION by Arq. ANA MARIA TIMÓTEOLocated within the exclusive Herdade da Aroeira, surrounded by century-old pine forests and just minutes from the Atlantic beaches, Villa Piemonte offers more than a home it provides a true lifestyle.Spread over three floors of sophisticated design, the villa features 6 suites, an office, a 60 m² living room plus a dining area filled with natural light, a fully equipped gourmet kitchen, a private cinema room, gym, sauna, and Turkish bath.On the first floor lies a truly majestic Master Suite an entire level dedicated to absolute comfort, with a private lounge, luxurious bathroom, and spacious walk-in closet, as well as a large terrace with Jacuzzi.Outside, the atmosphere is one of pure delight: a heated saltwater pool, landscaped garden, elegant lounge areas, and an outdoor fireplace inviting long evenings of relaxation and socializing.All of this complemented by state-of-the-art technology: home automation, thermal-cut double glazing, underfloor heating, central air conditioning, and an advanced security system.Set within the prestigious Herdade da Aroeira, this property enjoys proximity to two internationally renowned golf courses Aroeira I and Aroeira II (PGA), just at 30 minutes from Lisbon.
…By Annonceur International


Aroeira Blanc Villas residential development with 15 villas in Aroeira, located in a quiet and growing area, surrounded by green spaces and designed to provide comfort, privacy and quality of life. It has 2 parking facilities and a swimming pool.Its privileged location, close to the Aroeira Golf Resort, shops, services and schools, as well as the beaches of Fonte da Telha and Costa da Caparica, combined with good access to Almada, Lisbon and main roads, makes it ideal for own housing or investment.Architecture: S+A Saraiva + AssociadosExpected completion 1st quarter of 2028 Energy Rating: A ref:CAS_1271
…By Annonceur International


Luxury villa, with contemporary architectural style, built in 2019,Ready to move in and with high quality finishes, located in the Closed Condominium of Herdade Aroeira. With a generous land area of 1209.34 m2 and a gross construction area of 402.7 m2, this property offers ample space to enjoy moments of conviviality with family and friends.House consisting of 3 floors, with an entrance hall, 1 large living room, an equipped kitchen, a mezzanine for an office, a social bathroom, a total of 5 suites in which three of them have access to the garden, a laundry, a multi-purpose space with access to an interior garden.It has parking for 3 cars, a swimming pool and beautiful vegetation around. The property has plenty of green space with trees, a swimming pool and a lake, providing stunning views.The villa is equipped with indoor and outdoor LED lighting, remote control of the blinds, equipped kitchen, central vacuum system, HVAC air renewal, integrated WiFi signal amplifiers, water circulator pump and 500l heat pump for hot water, solar panels, artesian borehole and automated irrigation system. The property has plenty of garden area and private pool.Herdade da Aroeira is the largest residential complex on the South Bank of the Tagus, just 25 minutes from the center of Lisbon. With an extension of 350 hectares, this place offers a unique environment with pine trees, lakes and a temperate microclimate.In addition, the condominium offers 2 18-hole golf courses, golf school, Club House, tropical pool, four tennis courts, shopping area, hotel, children's playground, among other services. The property, which is in excellent condition, displays impressive architecture, ensuring privacy and comfort for all residents. It is inserted in a vast pine forest, the Pinhal da Aroeira, in the surroundings of this locality, to the west, are the beaches of Fonte da Telha, the beaches of Costa de Caparica and the Mata Nacional dos Medos. To the south is Herdade da Aroeira and its golf course, and to the east are the towns of Verdizela and Belverde. Herdade da Aroeira is 25km from the center of Lisbon and just 600 meters from the beach, this residential and golf complex is considered one of the largest in the country.This is a unique opportunity to acquire a luxury property in a prime location.Living at Herdade da Aroeira is to enjoy the tranquility of nature without giving up the comfort of the metropolis.Don't miss the opportunity to make this spectacular villa your next home. Schedule your visit now!For more information, contact Elite Homes Real Estate.
…By Annonceur International


Located in the famous condominium of Herdade da Aroeira, one of the most selective in the country, the exclusive development will be born, consisting of 15 villas of unique design, by the architect Miguel Saraiva.Implemented on a plot of 10000m2, these villas have a floor area of 210 m2 each, consist of a 3+1 bedroom typology, all of them with private parking and served by 3 exclusive swimming pools and common green spaces.Herdade da Aroeira is located 25 minutes from Lisbon and 5 minutes from the best beaches in the country, with extensive sands and full of restaurants, where you can enjoy beautiful sunsets.In addition to its excellent location, Herdade da Aroeira has 2 PGA golf courses, elected by lovers of the sport as being among the best in Portugal.Inside the Estate, it has a set of services that can be used, including catering, stationery, pharmacy, Club House, etc...It is also one of the safest condominiums in the country, with security 24 hours a day. Energy Rating: C ref:8951
…By Annonceur International


Located in the famous condominium of Herdade da Aroeira, one of the most selective in the country, the exclusive Aroeira Blanc Villas development will be born, consisting of 15 houses of unique design, by the architect Miguel Saraiva.Implemented on a plot of 10000m2, these villas have a floor area of 210 m2 each, consist of a 3+1 bedroom typology, all of them with private parking and served by 3 exclusive swimming pools and common green spaces.Herdade da Aroeira is located 25 minutes from Lisbon and 5 minutes from the best beaches in the country, with extensive sands and full of restaurants, where you can enjoy beautiful sunsets.In addition to its excellent location, Herdade da Aroeira has 2 PGA golf courses, elected by lovers of the sport as being among the best in Portugal. It also has a sports infrastructure consisting of 3 tennis courts and 3 padel courts.Inside the Estate, it has a set of services that can be used, including catering, stationery, pharmacy, Club House, etc...It is also one of the safest condominiums in the country, with security 24 hours a day. Energy Rating: C ref:8951_3
…By Annonceur International


Located in the famous condominium of Herdade da Aroeira, one of the most selective in the country, the exclusive Aroeira Blanc Villas development will be born, consisting of 15 houses of unique design, by the architect Miguel Saraiva.Implemented on a plot of 10000m2, these villas have a floor area of 210 m2 each, consist of a 3+1 bedroom typology, all of them with private parking and served by 3 exclusive swimming pools and common green spaces.Herdade da Aroeira is located 25 minutes from Lisbon and 5 minutes from the best beaches in the country, with extensive sands and full of restaurants, where you can enjoy beautiful sunsets.In addition to its excellent location, Herdade da Aroeira has 2 PGA golf courses, elected by lovers of the sport as being among the best in Portugal. It also has a sports infrastructure consisting of 3 tennis courts and 3 padel courts.Inside the Estate, it has a set of services that can be used, including catering, stationery, pharmacy, Club House, etc...It is also one of the safest condominiums in the country, with security 24 hours a day. Energy Rating: C ref:8951_2
…By Annonceur International


Located in the famous condominium of Herdade da Aroeira, one of the most selective in the country, the exclusive Aroeira Blanc Villas development will be born, consisting of 15 houses of unique design, by the architect Miguel Saraiva.Implemented on a plot of 10000m2, these villas have a floor area of 210 m2 each, consist of a 3+1 bedroom typology, all of them with private parking and served by 3 exclusive swimming pools and common green spaces.Herdade da Aroeira is located 25 minutes from Lisbon and 5 minutes from the best beaches in the country, with extensive sands and full of restaurants, where you can enjoy beautiful sunsets.In addition to its excellent location, Herdade da Aroeira has 2 PGA golf courses, elected by lovers of the sport as being among the best in Portugal. It also has a sports infrastructure consisting of 3 tennis courts and 3 padel courts.Inside the Estate, it has a set of services that can be used, including catering, stationery, pharmacy, Club House, etc...It is also one of the safest condominiums in the country, with security 24 hours a day. Energy Rating: D ref:8951_14
…By Annonceur International


Located in the famous condominium of Herdade da Aroeira, one of the most selective in the country, the exclusive Aroeira Blanc Villas development will be born, consisting of 15 houses of unique design, by the architect Miguel Saraiva.Implemented on a plot of 10000m2, these villas have a floor area of 210 m2 each, consist of a 3+1 bedroom typology, all of them with private parking and served by 3 exclusive swimming pools and common green spaces.Herdade da Aroeira is located 25 minutes from Lisbon and 5 minutes from the best beaches in the country, with extensive sands and full of restaurants, where you can enjoy beautiful sunsets.In addition to its excellent location, Herdade da Aroeira has 2 PGA golf courses, elected by lovers of the sport as being among the best in Portugal. It also has a sports infrastructure consisting of 3 tennis courts and 3 padel courts.Inside the Estate, it has a set of services that can be used, including catering, stationery, pharmacy, Club House, etc...It is also one of the safest condominiums in the country, with security 24 hours a day. Energy Rating: D ref:8951_5
…By Annonceur International


Located in the famous condominium of Herdade da Aroeira, one of the most selective in the country, the exclusive Aroeira Blanc Villas development will be born, consisting of 15 houses of unique design, by the architect Miguel Saraiva.Implemented on a plot of 10000m2, these villas have a floor area of 210 m2 each, consist of a 3+1 bedroom typology, all of them with private parking and served by 3 exclusive swimming pools and common green spaces.Herdade da Aroeira is located 25 minutes from Lisbon and 5 minutes from the best beaches in the country, with extensive sands and full of restaurants, where you can enjoy beautiful sunsets.In addition to its excellent location, Herdade da Aroeira has 2 PGA golf courses, elected by lovers of the sport as being among the best in Portugal. It also has a sports infrastructure consisting of 3 tennis courts and 3 padel courts.Inside the Estate, it has a set of services that can be used, including catering, stationery, pharmacy, Club House, etc...It is also one of the safest condominiums in the country, with security 24 hours a day. Energy Rating: D ref:8951_8
…By Annonceur International
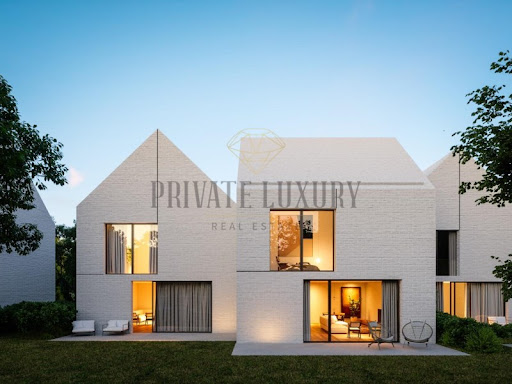


Located in the famous condominium of Herdade da Aroeira, one of the most selective in the country, the exclusive Aroeira Blanc Villas development will be born, consisting of 15 houses of unique design, by the architect Miguel Saraiva.Implemented on a plot of 10000m2, these villas have a floor area of 210 m2 each, consist of a 3+1 bedroom typology, all of them with private parking and served by 3 exclusive swimming pools and common green spaces.Herdade da Aroeira is located 25 minutes from Lisbon and 5 minutes from the best beaches in the country, with extensive sands and full of restaurants, where you can enjoy beautiful sunsets.In addition to its excellent location, Herdade da Aroeira has 2 PGA golf courses, elected by lovers of the sport as being among the best in Portugal. It also has a sports infrastructure consisting of 3 tennis courts and 3 padel courts.Inside the Estate, it has a set of services that can be used, including catering, stationery, pharmacy, Club House, etc...It is also one of the safest condominiums in the country, with security 24 hours a day. Energy Rating: D ref:8951_7
…By Annonceur International


Located in the famous condominium of Herdade da Aroeira, one of the most selective in the country, the exclusive Aroeira Blanc Villas development will be born, consisting of 15 houses of unique design, by the architect Miguel Saraiva.Implemented on a plot of 10000m2, these villas have a floor area of 210 m2 each, consist of a 3+1 bedroom typology, all of them with private parking and served by 3 exclusive swimming pools and common green spaces.Herdade da Aroeira is located 25 minutes from Lisbon and 5 minutes from the best beaches in the country, with extensive sands and full of restaurants, where you can enjoy beautiful sunsets.In addition to its excellent location, Herdade da Aroeira has 2 PGA golf courses, elected by lovers of the sport as being among the best in Portugal. It also has a sports infrastructure consisting of 3 tennis courts and 3 padel courts.Inside the Estate, it has a set of services that can be used, including catering, stationery, pharmacy, Club House, etc...It is also one of the safest condominiums in the country, with security 24 hours a day. Energy Rating: D ref:8951_9
…By Annonceur International

Receive by email any new listing that may match your search criteria
Your criteria :
By validating this form, you accept the general conditions of use of Le Figaro Properties.
These agencies offer a selection of luxury properties vente at Azeitão (São Lourenço e São Simão). Feel free to contact them for personalized assistance.
