Get early access to listings that match your criteria
Never miss an opportunity again. Our personalized alerts notify you instantly.

 English$ USD · m²


Located in the famous condominium of Herdade da Aroeira, one of the most selective in the country, the exclusive Aroeira Blanc Villas development will be born, consisting of 15 houses of unique design, by the architect Miguel Saraiva.Implemented on a plot of 10000m2, these villas have a floor area of 210 m2 each, consist of a 3+1 bedroom typology, all of them with private parking and served by 3 exclusive swimming pools and common green spaces.Herdade da Aroeira is located 25 minutes from Lisbon and 5 minutes from the best beaches in the country, with extensive sands and full of restaurants, where you can enjoy beautiful sunsets.In addition to its excellent location, Herdade da Aroeira has 2 PGA golf courses, elected by lovers of the sport as being among the best in Portugal. It also has a sports infrastructure consisting of 3 tennis courts and 3 padel courts.Inside the Estate, it has a set of services that can be used, including catering, stationery, pharmacy, Club House, etc...It is also one of the safest condominiums in the country, with security 24 hours a day. Energy Rating: D ref:8951_8
…By Annonceur International


5 minutes from the beaches of Caparica, an architect-designed villa with swimming pool and annexe. No angles, only curves. Built in the 1980s, the villa rejects sharp edges just as ocean liners rejected ornamentation. The German architect drew inspiration from American Streamline Modernism and built his own 480 m² home among the pine trees of Caparica. For thirty years, the house has been his home. The structure has stood the test of time, but the finishes require attention. The 130 m² annexe offers three bedrooms, a kitchen, a living room and a panoramic rooftop terrace. The beaches are five minutes away, Lisbon within easy reach. Living here means loving rounded shapes, white façades and houses that bear their history without hiding it.
…By Patrice Besse


Villa in Herdade da Aroeira with 4 bedrooms en suite, set in a large plot of land with a heated swimming pool, garden and golf views. It has large areas, good sun exposure and also has a multipurpose room in the basement, which could be used for an office, games room, another suite or atelier, for example. The villa also has a spacious garage and is located in a prestigious condominium with various amenities such as a golf course, 24-hour security, paddle tennis courts and a children's playground, as well as having excellent access to Lisbon and being just a few minutes from the region's beaches.
…By Barnes Portugal


4 bedroom villa Herdade da Aroeira, 1st golf line, lake view.Charming villa in Herdade da Aroeira, with a unique location, an incredible view over the Golf, pine forest and lake. House T5Useful area of 299.5000m2,Land 1352m2, Floor 0KitchenDining room Social bathroomRoomGarage Floor 1Master suite3 bedroomsbalconyFloor -0Multipurpose room Lisbon South Bay. Located in a preserved area, 25km from the centre of Lisbon and just 600 metres from the beach, Herdade da Aroeira is the largest residential and golf complex in Greater Lisbon.With 350 hectares, pine forest and several lakes enjoying a temperate micro-climate, Aroeira has 2 championship golf courses of 18 holes, golf school, a cosy Club House with snack-bar, bar and shop, apartments and villas, tropical swimming pool, four tennis courts, shopping area and hotel.The development is completely fenced.These characteristics make Herdade da Aroeira a place of choice whether to live or for a well-deserved holiday where the practice of golf, leisure and contact with nature do not prevent, due to its proximity, the enjoyment of a capital full of life. Energy Rating: B ref:8260 DB
…By Annonceur International


Fully Refurbished 5 Bedroom Single Storey House with Pool and Garage for 4 Cars | Herdade da AroeiraExclusivity, comfort and sophistication in one of the most prestigious residential areas on the south bank.Inserted in the prestigious Herdade da Aroeira, this magnificent 5 bedroom single storey villa, completely refurbished, offers a perfect combination of modernity, functionality and quality of life.With large spaces, modern equipment and an excellent outdoor leisure area, this property is ideal for those looking for privacy, comfort and proximity to nature, golf and the sea.Ground floor Elegance and comfortThe social area features a large living and dining room, harmoniously integrated with a fully equipped kitchen with appliances.The living room features an elegant double fireplace with stove, providing a warm and sophisticated atmosphere.The private area includes three bedrooms, including a suite, all with wardrobes, complemented by a guest bathroom.Basement Space and versatilityThe basement adds an area of great functionality, consisting of:A suite with wardrobe;A bathroom;A storage room;A multipurpose space, ideal for a gym, office, cinema room or leisure area;Garage with capacity for four cars.Outdoors An invitation to leisureThe swimming pool with salt water treatment system and automatic pH control provides moments of relaxation and well-being.The barbecue completes the outdoor area, ideal for outdoor dining and socialising moments with family and friends.Equipment and amenitiesAir conditioning in all rooms;Fully equipped kitchen;Double fireplace with stove;Electric blinds;Controlled mechanical ventilation (CMV) system;Swimming pool with salt water treatment and pH control.Privileged location Herdade da AroeiraLiving at Herdade da Aroeira is to enjoy an exclusive residential environment, surrounded by nature and with access to golf courses.About 3 km from Fonte da Telha Beach, the villa benefits from a privileged location, close to Colégio Guadalupe, Aldi supermarkets, pharmacies and other essential services.A house to live in with distinctionCompletely refurbished, single storey and with a functional distribution of spaces, this 5 bedroom villa is distinguished by the swimming pool, the garage for four cars and the amenities that provide comfort throughout the year.Herdade da Aroeira the privilege of living between golf, nature and the sea.Public transport;Commerce and proximity services;Good road access.The location also allows an excellent connection to the main areas of the South Bank and Lisbon. The information provided, although accurate, does not dispense with its confirmation and cannot be considered binding. Energy Rating: B ref:MOR_2319
…By Annonceur International


5 bedroom villa of modern architecture, with 280m2 of gross construction area, land area with 823m2 and floor area of 250m2, spread over 3 floors.Located in the Aroeira area, in Almada. It is set on a plot with an outdoor area where you can find a garden, swimming pool, outdoor toilet, barbecue, parking area and even a garage.Floor 0 consists of a 76m2 living room with dining area, with direct access to the pool and garden through a large window; the 13m2 kitchen open to the social area and equipped with oven, hob, extractor fan, refrigerator, microwave and dishwasher; 6m2 complete social bathroom with window; room of 13m2.On the 1st floor we have a circulation area of 8m2; 20m2 suite with a 4m2 full bathroom with window; 17m2 suite with a 4m2 bathroom complete and with window; 18m2 suite with a 5m2 full bathroom and window; Suite 25m2 with a 5m2 bathroom complete and with window.On the 2nd floor we can find a bedroom of 26m2; 6m2 full bathroom; 2 terraces of 8m2 and 15m2.Aroeira is located in the parish of Charneca da Caparica, and is known for being set in a vast pine forest - The Pinhal da Aroeira.To the west of this locality, there are the beaches of Fonte da Telha and Costa da Caparica, known for their quality and tourist demand.This locality, since the 70s, has been getting more developed, with more new construction, green spaces, and there are more and more renowned urbanisations that are very sought after to live.Aroeira, being a quiet and pleasant place, is still close to commerce and services, namely hypermarkets, hotels and restaurants.If you are looking for a place where you can relax, be close to the beach, 20 km from the Capital, and still have all the amenities close to you, Aroeira is the ideal place.Let yourself be dazzled! Energy Rating: B ref:18591
…By Annonceur International


Moradia Térrea de Prestígio / 700sqm de Construção / Lote de 1.420sqm / Piscina de Água Salgada / Charneca da Caparica Inserida num lote de 1.420sqm e com cerca de 700sqm de área de construção, esta distinta moradia térrea representa uma oportunidade rara para quem procura uma residência onde a qualidade de construção, a amplitude dos espaços e a funcionalidade convivem em perfeita harmonia. Projetada para proporcionar uma experiência de habitação exclusiva, cada área da casa foi concebida para privilegiar a luz natural, a fluidez entre os espaços e uma ligação permanente ao jardim e às zonas exteriores. Logo à entrada, a imponência do hall revela o cuidado colocado na escolha dos materiais. Os revestimentos em mármore natural de Estremoz, presentes no hall de entrada, na sala principal e em todas as casas de banho, conferem à habitação uma elegância intemporal, refletindo um padrão de qualidade que se mantém em toda a propriedade. A ampla sala de estar e jantar, enriquecida por lareira e grandes superfícies envidraçadas, cria um ambiente luminoso e sofisticado, ideal tanto para o quotidiano como para receber família e amigos. A cozinha, de linhas contemporâneas e excelentes dimensões, alia funcionalidade e conforto, tornando-se um espaço pensado para quem aprecia cozinhar e partilhar momentos em família. Um espaço pensado para viver com conforto A zona privada foi cuidadosamente organizada para garantir tranquilidade e independência aos seus residentes. A moradia dispõe de quatro quartos, dos quais três são suítes, complementados por um total de cinco casas de banho, todas revestidas em mármore natural. O aproveitamento do sótão acrescenta uma área adicional de enorme versatilidade, permitindo criar uma sala de cinema, biblioteca, estúdio, sala de jogos, escritório ou qualquer outro espaço que acompanhe a evolução das necessidades da família. O conforto é reforçado através da instalação de ar condicionado e piso radiante, uma solução de climatização premium preparada para proporcionar bem-estar durante todo o ano. Um dos maiores elementos diferenciadores desta propriedade Sendo uma moradia térrea, toda a área inferior da habitação foi aproveitada para criar uma garagem verdadeiramente impressionante, com cerca de 300sqm. Muito mais do que um simples espaço de estacionamento, esta área representa um enorme valor acrescentado para quem procura versatilidade. Além de uma box fechada, existe capacidade para estacionar pelo menos mais seis viaturas, uma característica extremamente rara mesmo em imóveis desta categoria. Parte da garagem foi transformada em áreas multifuncionais que podem ser facilmente adaptadas aos mais diversos projetos de vida. Seja para criar um ginásio privado, uma sala de cinema, uma garrafeira, um atelier, uma zona de lazer, um estúdio criativo ou um espaço de trabalho, as possibilidades são praticamente ilimitadas. Esta versatilidade faz da garagem uma verdadeira extensão da habitação, oferecendo um potencial dificilmente encontrado no mercado. Um exterior concebido para desfrutar O jardim foi pensado para proporcionar privacidade e tranquilidade, criando uma envolvente harmoniosa em redor de toda a moradia. O grande destaque é a magnífica piscina de água salgada, cuja dimensão ultrapassa claramente a maioria das piscinas existentes nas moradias da zona, proporcionando um espaço privilegiado para lazer, convívio e momentos em família. Para garantir uma manutenção eficiente dos espaços exteriores, a propriedade dispõe de rega automática e furo próprio, assegurando o abastecimento de água para o jardim e para a piscina, uma solução que alia comodidade, eficiência e redução dos custos de utilização. Qualidade que se sente também nos detalhes Além da excelência dos acabamentos, esta moradia incorpora um conjunto de soluções construtivas que reforçam o conforto e a funcionalidade do dia a dia. Destacam-se: • Caixilharia com corte térmico e vidro duplo, proporcionando um excelente isolamento térmico e acústico; • Ar condicionado; • Piso radiante instalado; • Portões automáticos; • Rega automática; • Furo para abastecimento do jardim e da piscina. São características que traduzem uma construção pensada para oferecer conforto, eficiência e durabilidade ao longo dos anos. Viver na Charneca da Caparica Localizada numa das zonas residenciais mais valorizadas da Charneca da Caparica, esta moradia beneficia de um equilíbrio difícil de igualar entre tranquilidade, natureza e acessibilidade. A poucos minutos encontram-se as praias da Fonte da Telha e da Costa da Caparica, referências incontornáveis da região, conhecidas pelas extensas praias de areia, pelos restaurantes à beira-mar e pela qualidade de vida que proporcionam. Os acessos rápidos à A33, A2 e à Ponte 25 de Abril permitem chegar facilmente a Lisboa, enquanto a proximidade de escolas, colégios, supermercados, comércio, clínicas, farmácias, ginásios, campos de golfe e diversos espaços verdes assegura todas as comodidades necessárias para o dia a dia. É uma localização que permite desfrutar da proximidade do mar sem abdicar da conveniência de estar perto da cidade. Principais características • Lote de 1.420sqm • Cerca de 700sqm de área de construção • Moradia térrea • 4 quartos • 3 suítes • 5 casas de banho • Hall de entrada, sala e casas de banho revestidos em mármore natural de Estremoz • Sala de estar e jantar de grandes dimensões com lareira • Cozinha ampla e funcional • Aproveitamento do sótão • Garagem com cerca de 300sqm • Box fechada e estacionamento para, pelo menos, mais seis viaturas • Áreas multifuncionais de elevada versatilidade • Piscina de água salgada de grandes dimensões • Jardim envolvente • Ar condicionado • Piso radiante instalado • Caixilharia com corte térmico e vidro duplo • Portões automáticos • Rega automática • Furo para abastecimento do jardim e da piscina • Excelente exposição solar Mais do que uma casa, esta é uma propriedade pensada para quem valoriza espaço, qualidade de construção e um estilo de vida onde o conforto e a privacidade assumem um papel central. Uma residência única, onde cada detalhe foi concebido para proporcionar uma experiência de habitação ao mais alto nível.
…By Annonceur International


We proudly present this stunning 5-bedroom villa with modern and contemporary architecture, located in the prestigious Herdade da Aroeira, a prime residential area just minutes from the beaches of Costa da Caparica. Set on a generous 1,297 m² plot, this property stands out for its elegant design, spacious areas, and excellent sun exposure, offering a privileged lifestyle surrounded by nature and tranquillity.With a gross construction area of 258.88 m² across three levels (basement, ground floor and first floor), the villa was designed with comfort, functionality, and elegance in mind. The ground floor features a bright and spacious living room with direct access to the garden and pool, a fully equipped modern kitchen, four bedrooms including a suite, and multiple bathrooms. The upper floor offers a mezzanine area, a fifth bedroom, a bathroom, and a terrace with views over the outdoor space. The basement includes a large garage, technical room, and storage area for added practicality.The outdoor area is a true highlight, with a private swimming pool, sun deck, and landscaped garden perfect for family leisure or entertaining guests. The villa includes air conditioning, underfloor heating, solar panels for hot water, double glazing, PVC frames, and excellent thermal insulation. The A+ energy rating confirms the high efficiency and comfort of this exceptional property.Ideally located in a quiet area with excellent access, the villa is close to supermarkets, schools, restaurants, petrol stations, and green spaces. Its proximity to Aroeiras golf courses and just 25 minutes from Lisbon makes this the ideal home for those seeking quality of life without sacrificing urban convenience.Dont miss this unique opportunity to live in luxury and sophistication on the south bank of Lisbon. Schedule your visit now and come discover your new home in Herdade da Aroeira.
…By Annonceur International


Luxury villa 6 bedroomsHerdade da Aroeira is a true haven of luxury, modernity and exclusivity.This contemporary villa is distinguished by its functional architecture, high luminosity and total privacy, set on a generous plot of 1,990 m². An ideal property for those looking for comfort, space and state-of-the-art technology, in one of the most prestigious locations in the region.5 minutes from the beach and 30 from Lisbon.Typology: T6Living area: 540 m²5 elegant suites1 bedroom Fully equipped kitchenLarge living room, with privileged views of the garden and poolMultipurpose room GarageEnergy Efficiency & TechnologyHeat pump heating system for sanitary water, with pre-installation for solar panels, ensuring high energy efficiencyLED lighting Backlit capacitive switches (touch) for a modern and sophisticated environmentMotion sensors in circulation areas, providing greater comfort and optimising energy consumptionVideo surveillance cameras throughout the property.The kitchen is fully equipped.This is a unique opportunity to acquire a residence that combines contemporary design, advanced technology and maximum comfort, located in one of the most desired developments. Energy Rating: A ref:8640_DB
…By Annonceur International


Detached 6 bedroom villa in Aroeira, with 280 m2, with garden and swimming pool, on a plot of 822.50 m2. Located in one of the most prestigious areas of the South Bank, just 25 minutes from Lisbon and a few minutes from the beaches of Costa da Caparica, this villa offers comfort, privacy and quality of life.With three well-distributed floors, the ground floor has a large living and dining room with direct connection to the pool, a modern and fully equipped kitchen, a bedroom and a full bathroom.On the ground floor there are four spacious suites, all with built-in wardrobes and private bathrooms, offering comfort and natural light.The upper floor has a living room or suite with a balcony, ideal for moments of rest or to enjoy the view over the surroundings.Outside, the villa features a large and deep swimming pool, surrounded by a pleasant garden with fruit trees. It also has a barbecue area and a covered dining area, perfect for outdoor gatherings.It also has a closed garage and additional parking space within the lot.The location is privileged, close to the Aroeira golf course, schools, shops and services, combining the tranquillity of nature with the proximity to the city. An ideal villa for those looking for space, comfort and quality in an exclusive environment. Energy Rating: B ref:34369
…By Annonceur International


Discover Casa da Ponte, an extraordinary villa located in the prestigious Herdade da Aroeira, in Almada. Inserted in a plot of 1,506 m², this property combines contemporary elegance, privacy and a unique natural environment, just a few minutes from the beaches of Costa da Caparica. Spread over two floors, the villa offers five bedrooms, five bathrooms, large social areas and high quality finishes, including walk-in closet, games room, jacuzzi and independent laundry. Equipped with solar heating, double glazing, closed fireplace and 24-hour security system, it guarantees comfort and tranquility all year round. Outside, the landscaped garden with a private pool and views of the lake stands out, creating the ideal setting for moments of leisure and conviviality. The property also has a barbecue, traditional bread oven, garage and indoor parking. Located less than 1 km from the Herdade da Aroeira golf course and just 5 minutes from the beach, it benefits from an exclusive environment with a hotel, restaurants, racket club, shops and permanent contact with nature. A unique opportunity to live with sophistication, comfort and proximity to the sea, in one of the most exclusive condominiums in the Lisbon region. Note: Some images may have been created using AI, namely with space improvement and exterior lighting treatment, not entirely corresponding to the current reality, but reflecting the potential existing in the property.
…By Annonceur International


5 BEDROOM VILLA IN AROEIRA WITH 330M2 ON A PLOT OF 1356M2 FROM 2004This villa with huge potential has at your disposal a large plot with an excellent swimming pool, outdoor dining area, rear annex where you can make games room / extra bedrooms.If you are looking for a villa with several bedrooms and a flat plot full of sunshine, this may be your best option.Floor 0: living room 38m2, kitchen, 3 bedrooms and two bathroomsFloor 1: living room 45m2, bedroom 16m2, bedroom 14m2 and bathroom.annexes considered as storage rooms: One with 37m2, another with 23m2 and another with 25m2.It also has a storage area to support the pool.Huge front garden with access to park some 6/8 cars.The villa is a 2-minute drive from the main street of Charneca da Caparica and 3 minutes from Herdade da Aroeira and at the same time manages to be inserted in a place surrounded by greenery and with absolute tranquillity in terms of the garden and the entire house.What are you waiting for to schedule your visit?Come!L.U 354/04 Energy Rating: C ref:L1111/25
…By Annonceur International


Luxury 5 bedroom villa, of contemporary architecture, on a plot of 1,440m2 and with 350m2 of floor area.Floor 0 consisting of:- Entrance hall (7m2) with wardrobe,- Living and dining room (58m2) in open space with kitchen (16.35m2) with white lacquered furniture, silstone top and fully equipped,- Winter Garden (15.84m2),- Bedroom hall (30m2) with clothes duct directly to the laundry,- Social Toilet (3.30m2),- 3 Suites (19m2) all with wardrobe and full bathroom (4.22m2),- 1 Suite (21m2) with closet (19m2) and full double bathroom (8.50m),Floor 1 comprises:- 1 Master Suite (73.20m2) with living area, full double bathroom and winter garden (6.64m2).Basement consisting of:- Corridor (11m2),- Laundry room (17.77m2) with access to English patio (10.30m2),- Gymnasium (25.35m2) with access to English patio (7m2),- 3 multipurpose areas that can be used as a cinema room (12.66m2, 19.59m2 and 30.55m2), - Garage (140.58m2),Outdoor area with saltwater pool, garden, barbecue and a large outdoor area for dining and leisure.Features:Floating flooring throughout the house, with the exception of the kitchen, bathroom and laundry, air conditioning, central vacuum, alarm, underfloor heating, double glazing, blackout electric shutters, solar panels with heat pump, armored door and automatic gates.
…By Annonceur International


Excellent 6 bedroom villa of the year 2019 in Herdade da Aroeira with Garden Pool and Garage for 5 cars.Consisting of 3 floors, at the level of the RC has 3 suites all with large wardrobes.FLOOR 1: Video game room or officeFLOOR -1: Multipurpose room (Gym), 2 complete suites and a living room.OUTSIDE: Garden, swimming pool and garage for 5 cars.An excellent choice for those looking for a location that combines the calm of living in the countryside and close to the beach with maximum comfort, close to all kinds of commerce and services and great road access (Lisbon only 15 minutes away).Come and visit this excellent opportunity in the most privileged area of Aroeira.For more information please contact our store or send contact request! Energy Rating: A ref:L1009/26
…By Annonceur International


6 bedroom villa of modern architecture, with 570m2 of gross construction area, land area with 2000m2 and floor area of 550m2, spread over 2 floors.Located in the prestigious Herdade da Aroeira, in Almada. It is set on a plot with an outdoor area where you can find a garden, heated pool and parking area.House equipped with Mitsubishi air conditioning by ducts; VMC system; electric and athermic blinds; hydraulic underfloor heating; heat pump for heating sanitary water; pre-installation for solar panels; automatic gates; motion sensors; home automation; video intercom; CCTV with image recording; alarm; Pit Fire.Floor 0 consists of an entrance hall of 17m2; 80m2 living room with dining area, with direct access to the pool and garden through a large window; the 20m2 kitchen open to the social area and equipped with AEG appliances; 15m2 office; 3m2 social toilet; Suite of 19m2 with a bathroom of 5m2 complete and with window.On the -1 floor we have a circulation area of 28m2; 23m2 suite with a closet of 11m2 and a bathroom of 16m2 complete and with window; 15m2 suite with a full 4m2 bathroom; 18m2 suite with a 5m2 full bathroom; 19m2 suite with a 4m2 full bathroom; two laser zones with 43 and 55m2 with technical zones; 100m2 garage with capacity for 4 cars and laundry area.Inside the well-known 'Herdade da Aroeira' with 350 hectares, thousands of pine trees and several lakes, located just 600 meters from the beach and 25 km from the centre of Lisbon, we enter a unique environment present in every corner, where the comfort and beauty of the homes built here mix with every piece of pine forest and garden, making the exceptional location of these lots an unparalleled asset. In addition to these unique features, we cannot fail to mention that Herdade da Aroeira is the largest residential and golf complex in the Greater Lisbon Region, including two eighteen-hole golf courses, a golf school, a club with restaurant, bar and swimming pool, four tennis courts, a children's playground and a shopping area. Energy Rating: A ref:18542
…By Annonceur International


Discover a new way of living in Aroeira.Set among the tranquillity of the pine forest, close to the beaches of Costa da Caparica and just minutes from Lisbon, Aroeira Lifestyle Villas is an exclusive development comprising only 12 four-bedroom villas, designed for those seeking privacy, comfort, contemporary architecture and a truly exceptional quality of life.Each villa has been carefully designed to create a seamless connection between indoor and outdoor living, with an emphasis on natural light, functionality and a constant connection with nature.Featuring premium finishes, generous indoor and outdoor areas, a private swimming pool, landscaped garden and garage, these villas offer everything a modern family could desirewhether as a permanent residence or an investment in one of Greater Lisbon's most sought-after locations.Development Highlights* Only 12 exclusive villas.* Four-bedroom villas with three en-suite bedrooms.* Contemporary architecture.* Open-plan living room and kitchen.* Private swimming pool.* Private garden.* Garage.* Expansive floor-to-ceiling windows and abundant natural light.* High energy efficiency and sustainable solutions.* High-quality materials and premium finishes.A Truly Privileged LocationLiving in Aroeira means enjoying a rare lifestyle every day.Just minutes away, you will find:* The beaches of Costa da Caparica.* The golf courses of Herdade da Aroeira.* International and private schools.* Shops, restaurants and essential services.* Excellent access to the 25 de Abril Bridge and central Lisbon.Here, you can live surrounded by nature without sacrificing the convenience of being close to the city.More Than a HomeAroeira Lifestyle Villas offers much more than exceptional homes.It provides a lifestyle in which tranquillity, security, privacy and beautifully designed spaces have been considered down to the finest detail, creating a true haven for you and your family.A place where every day begins amid the greenery of the pine forest, ends beside your private pool and keeps Lisbon within easy reach.Between the Pine Forest, the Sea and Lisbon. Discover the privilege of living in Aroeira.Request exclusive information today and arrange your private consultation. Energy Rating: A+ ref:Lote 5- B
…By Annonceur International
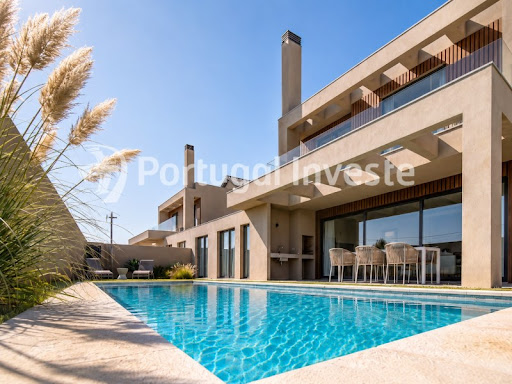


Discover a new way of living in Aroeira.Set among the tranquillity of the pine forest, close to the beaches of Costa da Caparica and just minutes from Lisbon, Aroeira Lifestyle Villas is an exclusive development comprising only 12 four-bedroom villas, designed for those seeking privacy, comfort, contemporary architecture and a truly exceptional quality of life.Each villa has been carefully designed to create a seamless connection between indoor and outdoor living, with an emphasis on natural light, functionality and a constant connection with nature.Featuring premium finishes, generous indoor and outdoor areas, a private swimming pool, landscaped garden and garage, these villas offer everything a modern family could desirewhether as a permanent residence or an investment in one of Greater Lisbon's most sought-after locations.Development Highlights* Only 12 exclusive villas.* Four-bedroom villas with three en-suite bedrooms.* Contemporary architecture.* Open-plan living room and kitchen.* Private swimming pool.* Private garden.* Garage.* Expansive floor-to-ceiling windows and abundant natural light.* High energy efficiency and sustainable solutions.* High-quality materials and premium finishes.A Truly Privileged LocationLiving in Aroeira means enjoying a rare lifestyle every day.Just minutes away, you will find:* The beaches of Costa da Caparica.* The golf courses of Herdade da Aroeira.* International and private schools.* Shops, restaurants and essential services.* Excellent access to the 25 de Abril Bridge and central Lisbon.Here, you can live surrounded by nature without sacrificing the convenience of being close to the city.More Than a HomeAroeira Lifestyle Villas offers much more than exceptional homes.It provides a lifestyle in which tranquillity, security, privacy and beautifully designed spaces have been considered down to the finest detail, creating a true haven for you and your family.A place where every day begins amid the greenery of the pine forest, ends beside your private pool and keeps Lisbon within easy reach.Between the Pine Forest, the Sea and Lisbon. Discover the privilege of living in Aroeira.Request exclusive information today and arrange your private consultation. Energy Rating: A+ ref:Lote 3-A
…By Annonceur International


Discover a new way of living in Aroeira.Set among the tranquillity of the pine forest, close to the beaches of Costa da Caparica and just minutes from Lisbon, Aroeira Lifestyle Villas is an exclusive development comprising only 12 four-bedroom villas, designed for those seeking privacy, comfort, contemporary architecture and a truly exceptional quality of life.Each villa has been carefully designed to create a seamless connection between indoor and outdoor living, with an emphasis on natural light, functionality and a constant connection with nature.Featuring premium finishes, generous indoor and outdoor areas, a private swimming pool, landscaped garden and garage, these villas offer everything a modern family could desirewhether as a permanent residence or an investment in one of Greater Lisbon's most sought-after locations.Development Highlights* Only 12 exclusive villas.* Four-bedroom villas with three en-suite bedrooms.* Contemporary architecture.* Open-plan living room and kitchen.* Private swimming pool.* Private garden.* Garage.* Expansive floor-to-ceiling windows and abundant natural light.* High energy efficiency and sustainable solutions.* High-quality materials and premium finishes.A Truly Privileged LocationLiving in Aroeira means enjoying a rare lifestyle every day.Just minutes away, you will find:* The beaches of Costa da Caparica.* The golf courses of Herdade da Aroeira.* International and private schools.* Shops, restaurants and essential services.* Excellent access to the 25 de Abril Bridge and central Lisbon.Here, you can live surrounded by nature without sacrificing the convenience of being close to the city.More Than a HomeAroeira Lifestyle Villas offers much more than exceptional homes.It provides a lifestyle in which tranquillity, security, privacy and beautifully designed spaces have been considered down to the finest detail, creating a true haven for you and your family.A place where every day begins amid the greenery of the pine forest, ends beside your private pool and keeps Lisbon within easy reach.Between the Pine Forest, the Sea and Lisbon. Discover the privilege of living in Aroeira.Request exclusive information today and arrange your private consultation. Energy Rating: A+ ref:Lote 6- B
…By Annonceur International


Discover a new way of living in Aroeira.Set among the tranquillity of the pine forest, close to the beaches of Costa da Caparica and just minutes from Lisbon, Aroeira Lifestyle Villas is an exclusive development comprising only 12 four-bedroom villas, designed for those seeking privacy, comfort, contemporary architecture and a truly exceptional quality of life.Each villa has been carefully designed to create a seamless connection between indoor and outdoor living, with an emphasis on natural light, functionality and a constant connection with nature.Featuring premium finishes, generous indoor and outdoor areas, a private swimming pool, landscaped garden and garage, these villas offer everything a modern family could desirewhether as a permanent residence or an investment in one of Greater Lisbon's most sought-after locations.Development Highlights* Only 12 exclusive villas.* Four-bedroom villas with three en-suite bedrooms.* Contemporary architecture.* Open-plan living room and kitchen.* Private swimming pool.* Private garden.* Garage.* Expansive floor-to-ceiling windows and abundant natural light.* High energy efficiency and sustainable solutions.* High-quality materials and premium finishes.A Truly Privileged LocationLiving in Aroeira means enjoying a rare lifestyle every day.Just minutes away, you will find:* The beaches of Costa da Caparica.* The golf courses of Herdade da Aroeira.* International and private schools.* Shops, restaurants and essential services.* Excellent access to the 25 de Abril Bridge and central Lisbon.Here, you can live surrounded by nature without sacrificing the convenience of being close to the city.More Than a HomeAroeira Lifestyle Villas offers much more than exceptional homes.It provides a lifestyle in which tranquillity, security, privacy and beautifully designed spaces have been considered down to the finest detail, creating a true haven for you and your family.A place where every day begins amid the greenery of the pine forest, ends beside your private pool and keeps Lisbon within easy reach.Between the Pine Forest, the Sea and Lisbon. Discover the privilege of living in Aroeira.Request exclusive information today and arrange your private consultation. Energy Rating: A+ ref:Lote 1-B
…By Annonceur International


Discover a new way of living in Aroeira.Set among the tranquillity of the pine forest, close to the beaches of Costa da Caparica and just minutes from Lisbon, Aroeira Lifestyle Villas is an exclusive development comprising only 12 four-bedroom villas, designed for those seeking privacy, comfort, contemporary architecture and a truly exceptional quality of life.Each villa has been carefully designed to create a seamless connection between indoor and outdoor living, with an emphasis on natural light, functionality and a constant connection with nature.Featuring premium finishes, generous indoor and outdoor areas, a private swimming pool, landscaped garden and garage, these villas offer everything a modern family could desirewhether as a permanent residence or an investment in one of Greater Lisbon's most sought-after locations.Development Highlights* Only 12 exclusive villas.* Four-bedroom villas with three en-suite bedrooms.* Contemporary architecture.* Open-plan living room and kitchen.* Private swimming pool.* Private garden.* Garage.* Expansive floor-to-ceiling windows and abundant natural light.* High energy efficiency and sustainable solutions.* High-quality materials and premium finishes.A Truly Privileged LocationLiving in Aroeira means enjoying a rare lifestyle every day.Just minutes away, you will find:* The beaches of Costa da Caparica.* The golf courses of Herdade da Aroeira.* International and private schools.* Shops, restaurants and essential services.* Excellent access to the 25 de Abril Bridge and central Lisbon.Here, you can live surrounded by nature without sacrificing the convenience of being close to the city.More Than a HomeAroeira Lifestyle Villas offers much more than exceptional homes.It provides a lifestyle in which tranquillity, security, privacy and beautifully designed spaces have been considered down to the finest detail, creating a true haven for you and your family.A place where every day begins amid the greenery of the pine forest, ends beside your private pool and keeps Lisbon within easy reach.Between the Pine Forest, the Sea and Lisbon. Discover the privilege of living in Aroeira.Request exclusive information today and arrange your private consultation. Energy Rating: A+ ref:Lote 5 -A
…By Annonceur International


Discover a new way of living in Aroeira.Set among the tranquillity of the pine forest, close to the beaches of Costa da Caparica and just minutes from Lisbon, Aroeira Lifestyle Villas is an exclusive development comprising only 12 four-bedroom villas, designed for those seeking privacy, comfort, contemporary architecture and a truly exceptional quality of life.Each villa has been carefully designed to create a seamless connection between indoor and outdoor living, with an emphasis on natural light, functionality and a constant connection with nature.Featuring premium finishes, generous indoor and outdoor areas, a private swimming pool, landscaped garden and garage, these villas offer everything a modern family could desirewhether as a permanent residence or an investment in one of Greater Lisbon's most sought-after locations.Development Highlights* Only 12 exclusive villas.* Four-bedroom villas with three en-suite bedrooms.* Contemporary architecture.* Open-plan living room and kitchen.* Private swimming pool.* Private garden.* Garage.* Expansive floor-to-ceiling windows and abundant natural light.* High energy efficiency and sustainable solutions.* High-quality materials and premium finishes.A Truly Privileged LocationLiving in Aroeira means enjoying a rare lifestyle every day.Just minutes away, you will find:* The beaches of Costa da Caparica.* The golf courses of Herdade da Aroeira.* International and private schools.* Shops, restaurants and essential services.* Excellent access to the 25 de Abril Bridge and central Lisbon.Here, you can live surrounded by nature without sacrificing the convenience of being close to the city.More Than a HomeAroeira Lifestyle Villas offers much more than exceptional homes.It provides a lifestyle in which tranquillity, security, privacy and beautifully designed spaces have been considered down to the finest detail, creating a true haven for you and your family.A place where every day begins amid the greenery of the pine forest, ends beside your private pool and keeps Lisbon within easy reach.Between the Pine Forest, the Sea and Lisbon. Discover the privilege of living in Aroeira.Request exclusive information today and arrange your private consultation. Energy Rating: A+ ref:Lote 3-B
…By Annonceur International


Discover a new way of living in Aroeira.Set among the tranquillity of the pine forest, close to the beaches of Costa da Caparica and just minutes from Lisbon, Aroeira Lifestyle Villas is an exclusive development comprising only 12 four-bedroom villas, designed for those seeking privacy, comfort, contemporary architecture and a truly exceptional quality of life.Each villa has been carefully designed to create a seamless connection between indoor and outdoor living, with an emphasis on natural light, functionality and a constant connection with nature.Featuring premium finishes, generous indoor and outdoor areas, a private swimming pool, landscaped garden and garage, these villas offer everything a modern family could desirewhether as a permanent residence or an investment in one of Greater Lisbon's most sought-after locations.Development Highlights* Only 12 exclusive villas.* Four-bedroom villas with three en-suite bedrooms.* Contemporary architecture.* Open-plan living room and kitchen.* Private swimming pool.* Private garden.* Garage.* Expansive floor-to-ceiling windows and abundant natural light.* High energy efficiency and sustainable solutions.* High-quality materials and premium finishes.A Truly Privileged LocationLiving in Aroeira means enjoying a rare lifestyle every day.Just minutes away, you will find:* The beaches of Costa da Caparica.* The golf courses of Herdade da Aroeira.* International and private schools.* Shops, restaurants and essential services.* Excellent access to the 25 de Abril Bridge and central Lisbon.Here, you can live surrounded by nature without sacrificing the convenience of being close to the city.More Than a HomeAroeira Lifestyle Villas offers much more than exceptional homes.It provides a lifestyle in which tranquillity, security, privacy and beautifully designed spaces have been considered down to the finest detail, creating a true haven for you and your family.A place where every day begins amid the greenery of the pine forest, ends beside your private pool and keeps Lisbon within easy reach.Between the Pine Forest, the Sea and Lisbon. Discover the privilege of living in Aroeira.Request exclusive information today and arrange your private consultation. Energy Rating: A+ ref:Lote 2-B
…By Annonceur International


Discover a new way of living in Aroeira.Set among the tranquillity of the pine forest, close to the beaches of Costa da Caparica and just minutes from Lisbon, Aroeira Lifestyle Villas is an exclusive development comprising only 12 four-bedroom villas, designed for those seeking privacy, comfort, contemporary architecture and a truly exceptional quality of life.Each villa has been carefully designed to create a seamless connection between indoor and outdoor living, with an emphasis on natural light, functionality and a constant connection with nature.Featuring premium finishes, generous indoor and outdoor areas, a private swimming pool, landscaped garden and garage, these villas offer everything a modern family could desirewhether as a permanent residence or an investment in one of Greater Lisbon's most sought-after locations.Development Highlights* Only 12 exclusive villas.* Four-bedroom villas with three en-suite bedrooms.* Contemporary architecture.* Open-plan living room and kitchen.* Private swimming pool.* Private garden.* Garage.* Expansive floor-to-ceiling windows and abundant natural light.* High energy efficiency and sustainable solutions.* High-quality materials and premium finishes.A Truly Privileged LocationLiving in Aroeira means enjoying a rare lifestyle every day.Just minutes away, you will find:* The beaches of Costa da Caparica.* The golf courses of Herdade da Aroeira.* International and private schools.* Shops, restaurants and essential services.* Excellent access to the 25 de Abril Bridge and central Lisbon.Here, you can live surrounded by nature without sacrificing the convenience of being close to the city.More Than a HomeAroeira Lifestyle Villas offers much more than exceptional homes.It provides a lifestyle in which tranquillity, security, privacy and beautifully designed spaces have been considered down to the finest detail, creating a true haven for you and your family.A place where every day begins amid the greenery of the pine forest, ends beside your private pool and keeps Lisbon within easy reach.Between the Pine Forest, the Sea and Lisbon. Discover the privilege of living in Aroeira.Request exclusive information today and arrange your private consultation. Energy Rating: A+ ref:Lote 6 -A
…By Annonceur International


Discover a new way of living in Aroeira.Set among the tranquillity of the pine forest, close to the beaches of Costa da Caparica and just minutes from Lisbon, Aroeira Lifestyle Villas is an exclusive development comprising only 12 four-bedroom villas, designed for those seeking privacy, comfort, contemporary architecture and a truly exceptional quality of life.Each villa has been carefully designed to create a seamless connection between indoor and outdoor living, with an emphasis on natural light, functionality and a constant connection with nature.Featuring premium finishes, generous indoor and outdoor areas, a private swimming pool, landscaped garden and garage, these villas offer everything a modern family could desirewhether as a permanent residence or an investment in one of Greater Lisbon's most sought-after locations.Development Highlights* Only 12 exclusive villas.* Four-bedroom villas with three en-suite bedrooms.* Contemporary architecture.* Open-plan living room and kitchen.* Private swimming pool.* Private garden.* Garage.* Expansive floor-to-ceiling windows and abundant natural light.* High energy efficiency and sustainable solutions.* High-quality materials and premium finishes.A Truly Privileged LocationLiving in Aroeira means enjoying a rare lifestyle every day.Just minutes away, you will find:* The beaches of Costa da Caparica.* The golf courses of Herdade da Aroeira.* International and private schools.* Shops, restaurants and essential services.* Excellent access to the 25 de Abril Bridge and central Lisbon.Here, you can live surrounded by nature without sacrificing the convenience of being close to the city.More Than a HomeAroeira Lifestyle Villas offers much more than exceptional homes.It provides a lifestyle in which tranquillity, security, privacy and beautifully designed spaces have been considered down to the finest detail, creating a true haven for you and your family.A place where every day begins amid the greenery of the pine forest, ends beside your private pool and keeps Lisbon within easy reach.Between the Pine Forest, the Sea and Lisbon. Discover the privilege of living in Aroeira.Request exclusive information today and arrange your private consultation. Energy Rating: A+ ref:Lote 4 -B
…By Annonceur International


Discover a new way of living in Aroeira.Set among the tranquillity of the pine forest, close to the beaches of Costa da Caparica and just minutes from Lisbon, Aroeira Lifestyle Villas is an exclusive development comprising only 12 four-bedroom villas, designed for those seeking privacy, comfort, contemporary architecture and a truly exceptional quality of life.Each villa has been carefully designed to create a seamless connection between indoor and outdoor living, with an emphasis on natural light, functionality and a constant connection with nature.Featuring premium finishes, generous indoor and outdoor areas, a private swimming pool, landscaped garden and garage, these villas offer everything a modern family could desirewhether as a permanent residence or an investment in one of Greater Lisbon's most sought-after locations.Development Highlights* Only 12 exclusive villas.* Four-bedroom villas with three en-suite bedrooms.* Contemporary architecture.* Open-plan living room and kitchen.* Private swimming pool.* Private garden.* Garage.* Expansive floor-to-ceiling windows and abundant natural light.* High energy efficiency and sustainable solutions.* High-quality materials and premium finishes.A Truly Privileged LocationLiving in Aroeira means enjoying a rare lifestyle every day.Just minutes away, you will find:* The beaches of Costa da Caparica.* The golf courses of Herdade da Aroeira.* International and private schools.* Shops, restaurants and essential services.* Excellent access to the 25 de Abril Bridge and central Lisbon.Here, you can live surrounded by nature without sacrificing the convenience of being close to the city.More Than a HomeAroeira Lifestyle Villas offers much more than exceptional homes.It provides a lifestyle in which tranquillity, security, privacy and beautifully designed spaces have been considered down to the finest detail, creating a true haven for you and your family.A place where every day begins amid the greenery of the pine forest, ends beside your private pool and keeps Lisbon within easy reach.Between the Pine Forest, the Sea and Lisbon. Discover the privilege of living in Aroeira.Request exclusive information today and arrange your private consultation. Energy Rating: A+ ref:Lote 4-A
…By Annonceur International


Premium 4-bedroom house in Charneca da Caparica, set on a 447 m² plot, featuring a swimming pool, 4 en-suite bedrooms, and generous living spaces.Highlights include a spacious open-plan living area with a fully equipped kitchen, a master suite with a walk-in closet, utility room, habitable attic, and parking for 2 vehicles with electric charging.Outside, enjoy a saltwater swimming pool with a telescopic cover, garden, electric pergola, and barbecue area.The property is fitted with underfloor heating, a heat pump, solar panels, air conditioning, Schüco windows, electric shutters, central vacuum system, and CCTV.Peaceful location, close to Costa da Caparica beaches, schools, local amenities, and with quick access to Lisbon.Plot area: 447 m²Gross private area: 232.8 m²Gross dependent area: 64.65 m² Energy Rating: B ref:PH3744
…By Annonceur International
'%20stroke='%23DDAA3A'%20stroke-width='1.909'%20stroke-linecap='square'%20stroke-linejoin='bevel'/%3e%3c/svg%3e)
Receive by email any new listing that may match your search criteria
Your criteria :
By validating this form, you accept the general conditions of use of Le Figaro Properties.
These agencies offer a selection of luxury properties vente at Charneca de Caparica e Sobreda. Feel free to contact them for personalized assistance.


