Get early access to listings that match your criteria
Never miss an opportunity again. Our personalized alerts notify you instantly.

 English$ USD · m²


3 bedroom villa with 175 m2, terrace and rooftop of 67 m2 and parking, set in a private property of 350 hectares, a new development that offers a privileged collection of homes that combine sophisticated design, integration with nature and quality of life.Just 30 minutes from Lisbon and 10 minutes from the beach, the project integrates several types of products - Apartments and Villas - designed by different architects, with the possibility of living or delivering for exploitation on a tourist basis.The Missoni brand, internationally recognised for its unmistakable style, signs the interiors, in a curated work with aesthetics and comfort as priorities.On plots 567-568, the 24 two, three and four-bedroom villas, designed by the architect Pedro Domingos, stand out. Built with natural materials that reflect the spirit of the place, these houses don't just adapt to the topography they take advantage of it.Distributed between an interior road of the property and a forest area, the villas open onto small woods, creating a continuity between interior and exterior, as if the living room were organically extending to the landscape. The interior courtyards, surrounded by hedges and trees, reinforce this relationship with nature, while the project favours natural ventilation, the entry of light and barrier-free privacy.In this concept, the boundaries are softened: each house is part of a set designed to promote coexistence and respect for the environment. Instead of walls and gates, plants, paths and gardens flow into the forest, creating a truly integrated living experience.More than a place to live it is a way to live in balance with the surrounding environment, with access to exclusive infrastructures such as a clubhouse, spa, sports fields and two PGA golf courses, with views over cliffs and sand dunes.The strategic location, close to Lisbon and located on one of the most emblematic coasts in Europe, gives the project guaranteed appreciation and an incomparable quality of life.Living in harmony with nature and the Atlantic.Don't miss this opportunity. Request more information now! Energy Rating: B- ref:32352
…By Annonceur International


2 bedroom villa with 138 m2, terrace and rooftop of 59 m2 and parking, set in a private property of 350 hectares, a new development that offers a privileged collection of homes that combine sophisticated design, integration with nature and quality of life.Just 30 minutes from Lisbon and 10 minutes from the beach, the project integrates several types of products - Apartments and Villas - designed by different architects, with the possibility of living or delivering for exploitation on a tourist basis.The Missoni brand, internationally recognised for its unmistakable style, signs the interiors, in a curated work with aesthetics and comfort as priorities.On plots 567-568, the 24 two, three and four-bedroom villas, designed by the architect Pedro Domingos, stand out. Built with natural materials that reflect the spirit of the place, these houses don't just adapt to the topography they take advantage of it.Distributed between an interior road of the property and a forest area, the villas open onto small woods, creating a continuity between interior and exterior, as if the living room were organically extending to the landscape. The interior courtyards, surrounded by hedges and trees, reinforce this relationship with nature, while the project favours natural ventilation, the entry of light and barrier-free privacy.In this concept, the boundaries are softened: each house is part of a set designed to promote coexistence and respect for the environment. Instead of walls and gates, plants, paths and gardens flow into the forest, creating a truly integrated living experience.More than a place to live it is a way to live in balance with the surrounding environment, with access to exclusive infrastructures such as a clubhouse, spa, sports fields and two PGA golf courses, with views over cliffs and sand dunes.The strategic location, close to Lisbon and located on one of the most emblematic coasts in Europe, gives the project guaranteed appreciation and an incomparable quality of life.Living in harmony with nature and the Atlantic.Don't miss this opportunity. Request more information now! Energy Rating: B- ref:32338
…By Annonceur International


4+1-bedroom villa with 482 sqm of gross construction area, swimming pool, garden, and garage, set on a 2,338 sqm plot, located in Herdade da Aroeira, in Almada.Built in 2021, this villa stands out for its scale, privacy, and the strong connection between the interior spaces and the natural surroundings. Set in one of the most exclusive condominiums on the south bank of Lisbon, it benefits from contemporary architecture marked by natural light, large glazed openings, and the fluidity between the social and outdoor areas.It is distributed over two floors, with a functional and balanced layout. The entrance is through a double-height hall, enhancing the sense of space and leading to the different areas of the house. The social area includes a spacious living and dining room with different environments, fireplace, and double-height ceilings, with direct access to the garden and swimming pool, a mezzanine adding versatility to the space, an office, and a guest bathroom. The kitchen includes a pantry and connects to a practical laundry area. The private area comprises four suites, including a master suite with walk-in closet, all with generous dimensions and views over the green surroundings, providing comfort, tranquillity, and privacy.The villa is equipped with air conditioning, electric shutters, video surveillance system, video intercom, and a reinforced security door.Outside, the large landscaped garden surrounds the entire villa and ensures a high level of privacy. The swimming pool integrates harmoniously into the outdoor area, reinforcing the connection between the house and the natural surroundings.Herdade da Aroeira covers approximately 350 hectares and offers a gated entrance with security, two PGA golf courses, three tennis courts, a padel court, tropical swimming pool, 4-star hotel, and a small commercial area.Located approximately a 5-minute driving distance from Fonte da Telha Beach, 25 minutes from the centre of Lisbon, and 30 minutes from Humberto Delgado Airport. Energy Rating: A+ ref:99869
…By Annonceur International


Discover a new way of living in Aroeira.Set among the tranquillity of the pine forest, close to the beaches of Costa da Caparica and just minutes from Lisbon, Aroeira Lifestyle Villas is an exclusive development comprising only 12 four-bedroom villas, designed for those seeking privacy, comfort, contemporary architecture and a truly exceptional quality of life.Each villa has been carefully designed to create a seamless connection between indoor and outdoor living, with an emphasis on natural light, functionality and a constant connection with nature.Featuring premium finishes, generous indoor and outdoor areas, a private swimming pool, landscaped garden and garage, these villas offer everything a modern family could desirewhether as a permanent residence or an investment in one of Greater Lisbon's most sought-after locations.Development Highlights* Only 12 exclusive villas.* Four-bedroom villas with three en-suite bedrooms.* Contemporary architecture.* Open-plan living room and kitchen.* Private swimming pool.* Private garden.* Garage.* Expansive floor-to-ceiling windows and abundant natural light.* High energy efficiency and sustainable solutions.* High-quality materials and premium finishes.A Truly Privileged LocationLiving in Aroeira means enjoying a rare lifestyle every day.Just minutes away, you will find:* The beaches of Costa da Caparica.* The golf courses of Herdade da Aroeira.* International and private schools.* Shops, restaurants and essential services.* Excellent access to the 25 de Abril Bridge and central Lisbon.Here, you can live surrounded by nature without sacrificing the convenience of being close to the city.More Than a HomeAroeira Lifestyle Villas offers much more than exceptional homes.It provides a lifestyle in which tranquillity, security, privacy and beautifully designed spaces have been considered down to the finest detail, creating a true haven for you and your family.A place where every day begins amid the greenery of the pine forest, ends beside your private pool and keeps Lisbon within easy reach.Between the Pine Forest, the Sea and Lisbon. Discover the privilege of living in Aroeira.Request exclusive information today and arrange your private consultation. Energy Rating: A+ ref:Lote 6- B
…By Annonceur International


Discover a new way of living in Aroeira.Set among the tranquillity of the pine forest, close to the beaches of Costa da Caparica and just minutes from Lisbon, Aroeira Lifestyle Villas is an exclusive development comprising only 12 four-bedroom villas, designed for those seeking privacy, comfort, contemporary architecture and a truly exceptional quality of life.Each villa has been carefully designed to create a seamless connection between indoor and outdoor living, with an emphasis on natural light, functionality and a constant connection with nature.Featuring premium finishes, generous indoor and outdoor areas, a private swimming pool, landscaped garden and garage, these villas offer everything a modern family could desirewhether as a permanent residence or an investment in one of Greater Lisbon's most sought-after locations.Development Highlights* Only 12 exclusive villas.* Four-bedroom villas with three en-suite bedrooms.* Contemporary architecture.* Open-plan living room and kitchen.* Private swimming pool.* Private garden.* Garage.* Expansive floor-to-ceiling windows and abundant natural light.* High energy efficiency and sustainable solutions.* High-quality materials and premium finishes.A Truly Privileged LocationLiving in Aroeira means enjoying a rare lifestyle every day.Just minutes away, you will find:* The beaches of Costa da Caparica.* The golf courses of Herdade da Aroeira.* International and private schools.* Shops, restaurants and essential services.* Excellent access to the 25 de Abril Bridge and central Lisbon.Here, you can live surrounded by nature without sacrificing the convenience of being close to the city.More Than a HomeAroeira Lifestyle Villas offers much more than exceptional homes.It provides a lifestyle in which tranquillity, security, privacy and beautifully designed spaces have been considered down to the finest detail, creating a true haven for you and your family.A place where every day begins amid the greenery of the pine forest, ends beside your private pool and keeps Lisbon within easy reach.Between the Pine Forest, the Sea and Lisbon. Discover the privilege of living in Aroeira.Request exclusive information today and arrange your private consultation. Energy Rating: A+ ref:Lote 6 -A
…By Annonceur International


Discover a new way of living in Aroeira.Set among the tranquillity of the pine forest, close to the beaches of Costa da Caparica and just minutes from Lisbon, Aroeira Lifestyle Villas is an exclusive development comprising only 12 four-bedroom villas, designed for those seeking privacy, comfort, contemporary architecture and a truly exceptional quality of life.Each villa has been carefully designed to create a seamless connection between indoor and outdoor living, with an emphasis on natural light, functionality and a constant connection with nature.Featuring premium finishes, generous indoor and outdoor areas, a private swimming pool, landscaped garden and garage, these villas offer everything a modern family could desirewhether as a permanent residence or an investment in one of Greater Lisbon's most sought-after locations.Development Highlights* Only 12 exclusive villas.* Four-bedroom villas with three en-suite bedrooms.* Contemporary architecture.* Open-plan living room and kitchen.* Private swimming pool.* Private garden.* Garage.* Expansive floor-to-ceiling windows and abundant natural light.* High energy efficiency and sustainable solutions.* High-quality materials and premium finishes.A Truly Privileged LocationLiving in Aroeira means enjoying a rare lifestyle every day.Just minutes away, you will find:* The beaches of Costa da Caparica.* The golf courses of Herdade da Aroeira.* International and private schools.* Shops, restaurants and essential services.* Excellent access to the 25 de Abril Bridge and central Lisbon.Here, you can live surrounded by nature without sacrificing the convenience of being close to the city.More Than a HomeAroeira Lifestyle Villas offers much more than exceptional homes.It provides a lifestyle in which tranquillity, security, privacy and beautifully designed spaces have been considered down to the finest detail, creating a true haven for you and your family.A place where every day begins amid the greenery of the pine forest, ends beside your private pool and keeps Lisbon within easy reach.Between the Pine Forest, the Sea and Lisbon. Discover the privilege of living in Aroeira.Request exclusive information today and arrange your private consultation. Energy Rating: A+ ref:Lote 5- B
…By Annonceur International
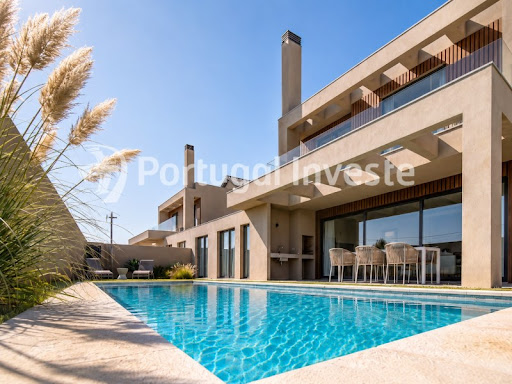


Discover a new way of living in Aroeira.Set among the tranquillity of the pine forest, close to the beaches of Costa da Caparica and just minutes from Lisbon, Aroeira Lifestyle Villas is an exclusive development comprising only 12 four-bedroom villas, designed for those seeking privacy, comfort, contemporary architecture and a truly exceptional quality of life.Each villa has been carefully designed to create a seamless connection between indoor and outdoor living, with an emphasis on natural light, functionality and a constant connection with nature.Featuring premium finishes, generous indoor and outdoor areas, a private swimming pool, landscaped garden and garage, these villas offer everything a modern family could desirewhether as a permanent residence or an investment in one of Greater Lisbon's most sought-after locations.Development Highlights* Only 12 exclusive villas.* Four-bedroom villas with three en-suite bedrooms.* Contemporary architecture.* Open-plan living room and kitchen.* Private swimming pool.* Private garden.* Garage.* Expansive floor-to-ceiling windows and abundant natural light.* High energy efficiency and sustainable solutions.* High-quality materials and premium finishes.A Truly Privileged LocationLiving in Aroeira means enjoying a rare lifestyle every day.Just minutes away, you will find:* The beaches of Costa da Caparica.* The golf courses of Herdade da Aroeira.* International and private schools.* Shops, restaurants and essential services.* Excellent access to the 25 de Abril Bridge and central Lisbon.Here, you can live surrounded by nature without sacrificing the convenience of being close to the city.More Than a HomeAroeira Lifestyle Villas offers much more than exceptional homes.It provides a lifestyle in which tranquillity, security, privacy and beautifully designed spaces have been considered down to the finest detail, creating a true haven for you and your family.A place where every day begins amid the greenery of the pine forest, ends beside your private pool and keeps Lisbon within easy reach.Between the Pine Forest, the Sea and Lisbon. Discover the privilege of living in Aroeira.Request exclusive information today and arrange your private consultation. Energy Rating: A+ ref:Lote 3-A
…By Annonceur International


Discover a new way of living in Aroeira.Set among the tranquillity of the pine forest, close to the beaches of Costa da Caparica and just minutes from Lisbon, Aroeira Lifestyle Villas is an exclusive development comprising only 12 four-bedroom villas, designed for those seeking privacy, comfort, contemporary architecture and a truly exceptional quality of life.Each villa has been carefully designed to create a seamless connection between indoor and outdoor living, with an emphasis on natural light, functionality and a constant connection with nature.Featuring premium finishes, generous indoor and outdoor areas, a private swimming pool, landscaped garden and garage, these villas offer everything a modern family could desirewhether as a permanent residence or an investment in one of Greater Lisbon's most sought-after locations.Development Highlights* Only 12 exclusive villas.* Four-bedroom villas with three en-suite bedrooms.* Contemporary architecture.* Open-plan living room and kitchen.* Private swimming pool.* Private garden.* Garage.* Expansive floor-to-ceiling windows and abundant natural light.* High energy efficiency and sustainable solutions.* High-quality materials and premium finishes.A Truly Privileged LocationLiving in Aroeira means enjoying a rare lifestyle every day.Just minutes away, you will find:* The beaches of Costa da Caparica.* The golf courses of Herdade da Aroeira.* International and private schools.* Shops, restaurants and essential services.* Excellent access to the 25 de Abril Bridge and central Lisbon.Here, you can live surrounded by nature without sacrificing the convenience of being close to the city.More Than a HomeAroeira Lifestyle Villas offers much more than exceptional homes.It provides a lifestyle in which tranquillity, security, privacy and beautifully designed spaces have been considered down to the finest detail, creating a true haven for you and your family.A place where every day begins amid the greenery of the pine forest, ends beside your private pool and keeps Lisbon within easy reach.Between the Pine Forest, the Sea and Lisbon. Discover the privilege of living in Aroeira.Request exclusive information today and arrange your private consultation. Energy Rating: A+ ref:Lote 1-B
…By Annonceur International


Discover a new way of living in Aroeira.Set among the tranquillity of the pine forest, close to the beaches of Costa da Caparica and just minutes from Lisbon, Aroeira Lifestyle Villas is an exclusive development comprising only 12 four-bedroom villas, designed for those seeking privacy, comfort, contemporary architecture and a truly exceptional quality of life.Each villa has been carefully designed to create a seamless connection between indoor and outdoor living, with an emphasis on natural light, functionality and a constant connection with nature.Featuring premium finishes, generous indoor and outdoor areas, a private swimming pool, landscaped garden and garage, these villas offer everything a modern family could desirewhether as a permanent residence or an investment in one of Greater Lisbon's most sought-after locations.Development Highlights* Only 12 exclusive villas.* Four-bedroom villas with three en-suite bedrooms.* Contemporary architecture.* Open-plan living room and kitchen.* Private swimming pool.* Private garden.* Garage.* Expansive floor-to-ceiling windows and abundant natural light.* High energy efficiency and sustainable solutions.* High-quality materials and premium finishes.A Truly Privileged LocationLiving in Aroeira means enjoying a rare lifestyle every day.Just minutes away, you will find:* The beaches of Costa da Caparica.* The golf courses of Herdade da Aroeira.* International and private schools.* Shops, restaurants and essential services.* Excellent access to the 25 de Abril Bridge and central Lisbon.Here, you can live surrounded by nature without sacrificing the convenience of being close to the city.More Than a HomeAroeira Lifestyle Villas offers much more than exceptional homes.It provides a lifestyle in which tranquillity, security, privacy and beautifully designed spaces have been considered down to the finest detail, creating a true haven for you and your family.A place where every day begins amid the greenery of the pine forest, ends beside your private pool and keeps Lisbon within easy reach.Between the Pine Forest, the Sea and Lisbon. Discover the privilege of living in Aroeira.Request exclusive information today and arrange your private consultation. Energy Rating: A+ ref:Lote 5 -A
…By Annonceur International


Discover a new way of living in Aroeira.Set among the tranquillity of the pine forest, close to the beaches of Costa da Caparica and just minutes from Lisbon, Aroeira Lifestyle Villas is an exclusive development comprising only 12 four-bedroom villas, designed for those seeking privacy, comfort, contemporary architecture and a truly exceptional quality of life.Each villa has been carefully designed to create a seamless connection between indoor and outdoor living, with an emphasis on natural light, functionality and a constant connection with nature.Featuring premium finishes, generous indoor and outdoor areas, a private swimming pool, landscaped garden and garage, these villas offer everything a modern family could desirewhether as a permanent residence or an investment in one of Greater Lisbon's most sought-after locations.Development Highlights* Only 12 exclusive villas.* Four-bedroom villas with three en-suite bedrooms.* Contemporary architecture.* Open-plan living room and kitchen.* Private swimming pool.* Private garden.* Garage.* Expansive floor-to-ceiling windows and abundant natural light.* High energy efficiency and sustainable solutions.* High-quality materials and premium finishes.A Truly Privileged LocationLiving in Aroeira means enjoying a rare lifestyle every day.Just minutes away, you will find:* The beaches of Costa da Caparica.* The golf courses of Herdade da Aroeira.* International and private schools.* Shops, restaurants and essential services.* Excellent access to the 25 de Abril Bridge and central Lisbon.Here, you can live surrounded by nature without sacrificing the convenience of being close to the city.More Than a HomeAroeira Lifestyle Villas offers much more than exceptional homes.It provides a lifestyle in which tranquillity, security, privacy and beautifully designed spaces have been considered down to the finest detail, creating a true haven for you and your family.A place where every day begins amid the greenery of the pine forest, ends beside your private pool and keeps Lisbon within easy reach.Between the Pine Forest, the Sea and Lisbon. Discover the privilege of living in Aroeira.Request exclusive information today and arrange your private consultation. Energy Rating: A+ ref:Lote 3-B
…By Annonceur International


Discover a new way of living in Aroeira.Set among the tranquillity of the pine forest, close to the beaches of Costa da Caparica and just minutes from Lisbon, Aroeira Lifestyle Villas is an exclusive development comprising only 12 four-bedroom villas, designed for those seeking privacy, comfort, contemporary architecture and a truly exceptional quality of life.Each villa has been carefully designed to create a seamless connection between indoor and outdoor living, with an emphasis on natural light, functionality and a constant connection with nature.Featuring premium finishes, generous indoor and outdoor areas, a private swimming pool, landscaped garden and garage, these villas offer everything a modern family could desirewhether as a permanent residence or an investment in one of Greater Lisbon's most sought-after locations.Development Highlights* Only 12 exclusive villas.* Four-bedroom villas with three en-suite bedrooms.* Contemporary architecture.* Open-plan living room and kitchen.* Private swimming pool.* Private garden.* Garage.* Expansive floor-to-ceiling windows and abundant natural light.* High energy efficiency and sustainable solutions.* High-quality materials and premium finishes.A Truly Privileged LocationLiving in Aroeira means enjoying a rare lifestyle every day.Just minutes away, you will find:* The beaches of Costa da Caparica.* The golf courses of Herdade da Aroeira.* International and private schools.* Shops, restaurants and essential services.* Excellent access to the 25 de Abril Bridge and central Lisbon.Here, you can live surrounded by nature without sacrificing the convenience of being close to the city.More Than a HomeAroeira Lifestyle Villas offers much more than exceptional homes.It provides a lifestyle in which tranquillity, security, privacy and beautifully designed spaces have been considered down to the finest detail, creating a true haven for you and your family.A place where every day begins amid the greenery of the pine forest, ends beside your private pool and keeps Lisbon within easy reach.Between the Pine Forest, the Sea and Lisbon. Discover the privilege of living in Aroeira.Request exclusive information today and arrange your private consultation. Energy Rating: A+ ref:Lote 2-B
…By Annonceur International


Premium 4-bedroom house in Charneca da Caparica, set on a 447 m² plot, featuring a swimming pool, 4 en-suite bedrooms, and generous living spaces.Highlights include a spacious open-plan living area with a fully equipped kitchen, a master suite with a walk-in closet, utility room, habitable attic, and parking for 2 vehicles with electric charging.Outside, enjoy a saltwater swimming pool with a telescopic cover, garden, electric pergola, and barbecue area.The property is fitted with underfloor heating, a heat pump, solar panels, air conditioning, Schüco windows, electric shutters, central vacuum system, and CCTV.Peaceful location, close to Costa da Caparica beaches, schools, local amenities, and with quick access to Lisbon.Plot area: 447 m²Gross private area: 232.8 m²Gross dependent area: 64.65 m² Energy Rating: B ref:PH3744
…By Annonceur International


Discover a new way of living in Aroeira.Set among the tranquillity of the pine forest, close to the beaches of Costa da Caparica and just minutes from Lisbon, Aroeira Lifestyle Villas is an exclusive development comprising only 12 four-bedroom villas, designed for those seeking privacy, comfort, contemporary architecture and a truly exceptional quality of life.Each villa has been carefully designed to create a seamless connection between indoor and outdoor living, with an emphasis on natural light, functionality and a constant connection with nature.Featuring premium finishes, generous indoor and outdoor areas, a private swimming pool, landscaped garden and garage, these villas offer everything a modern family could desirewhether as a permanent residence or an investment in one of Greater Lisbon's most sought-after locations.Development Highlights* Only 12 exclusive villas.* Four-bedroom villas with three en-suite bedrooms.* Contemporary architecture.* Open-plan living room and kitchen.* Private swimming pool.* Private garden.* Garage.* Expansive floor-to-ceiling windows and abundant natural light.* High energy efficiency and sustainable solutions.* High-quality materials and premium finishes.A Truly Privileged LocationLiving in Aroeira means enjoying a rare lifestyle every day.Just minutes away, you will find:* The beaches of Costa da Caparica.* The golf courses of Herdade da Aroeira.* International and private schools.* Shops, restaurants and essential services.* Excellent access to the 25 de Abril Bridge and central Lisbon.Here, you can live surrounded by nature without sacrificing the convenience of being close to the city.More Than a HomeAroeira Lifestyle Villas offers much more than exceptional homes.It provides a lifestyle in which tranquillity, security, privacy and beautifully designed spaces have been considered down to the finest detail, creating a true haven for you and your family.A place where every day begins amid the greenery of the pine forest, ends beside your private pool and keeps Lisbon within easy reach.Between the Pine Forest, the Sea and Lisbon. Discover the privilege of living in Aroeira.Request exclusive information today and arrange your private consultation. Energy Rating: A+ ref:Lote 4-A
…By Annonceur International


Discover a new way of living in Aroeira.Set among the tranquillity of the pine forest, close to the beaches of Costa da Caparica and just minutes from Lisbon, Aroeira Lifestyle Villas is an exclusive development comprising only 12 four-bedroom villas, designed for those seeking privacy, comfort, contemporary architecture and a truly exceptional quality of life.Each villa has been carefully designed to create a seamless connection between indoor and outdoor living, with an emphasis on natural light, functionality and a constant connection with nature.Featuring premium finishes, generous indoor and outdoor areas, a private swimming pool, landscaped garden and garage, these villas offer everything a modern family could desirewhether as a permanent residence or an investment in one of Greater Lisbon's most sought-after locations.Development Highlights* Only 12 exclusive villas.* Four-bedroom villas with three en-suite bedrooms.* Contemporary architecture.* Open-plan living room and kitchen.* Private swimming pool.* Private garden.* Garage.* Expansive floor-to-ceiling windows and abundant natural light.* High energy efficiency and sustainable solutions.* High-quality materials and premium finishes.A Truly Privileged LocationLiving in Aroeira means enjoying a rare lifestyle every day.Just minutes away, you will find:* The beaches of Costa da Caparica.* The golf courses of Herdade da Aroeira.* International and private schools.* Shops, restaurants and essential services.* Excellent access to the 25 de Abril Bridge and central Lisbon.Here, you can live surrounded by nature without sacrificing the convenience of being close to the city.More Than a HomeAroeira Lifestyle Villas offers much more than exceptional homes.It provides a lifestyle in which tranquillity, security, privacy and beautifully designed spaces have been considered down to the finest detail, creating a true haven for you and your family.A place where every day begins amid the greenery of the pine forest, ends beside your private pool and keeps Lisbon within easy reach.Between the Pine Forest, the Sea and Lisbon. Discover the privilege of living in Aroeira.Request exclusive information today and arrange your private consultation. Energy Rating: A+ ref:Lote 4 -B
…By Annonceur International


Completed and ready for completion of the sale, Villa Diamond is a newly built five-bedroom villa situated directly on the golf course, in one of the most private areas of Herdade da Aroeira. Set on a 1,895 sqm plot, it stands out for its contemporary architecture, generous spaces and complete privacy.Set on a plot of 1,895 m², the property benefits from excellent solar exposure (Northwest, Southwest, Northeast and Southeast) and a carefully designed layout, fully open to the golf course and the surrounding natural landscape.Ground Floor - Social AreaThe main floor is dedicated to the social areas and is organised in a fluid and well-defined space. The main entrance stands out with a three-metre-high mirrored front door, reinforcing from the very first moment the scale and architectural character of the villa.The living and dining room, measuring 72 m², features double-height ceilings and large glazed openings that ensure natural light throughout the day and a direct connection to the exterior.The living room communicates directly with the swimming pool through a glass door with direct access to the water.This floor also features an interior tropical garden which, together with the green of the golf course and the pool area, creates a unique tropical atmosphere.Also on this floor are a full guest suite, a guest bathroom, a contemporary design kitchen highlighted by a backlit Onyx stone countertop, and an independent service entrance with direct access to the kitchen, suitable for staff or event support.Outdoor AreaThe outdoor area integrates the pool, lounge area and support spaces, with open and permanent views over the golf course.Heated swimming pool - 63 m²Lounge area - 115 m²Outdoor kitchen with integrated barbecueOutdoor shower with hot waterThe plot also includes a private football field currently in the final stage of completion, which will be delivered fully finished with the villa.First Floor - Private AreaThe upper floor hosts four suites arranged to ensure comfort and privacy. Three suites are located on the same side of the villa, while the master suite occupies the entire opposite side, ensuring greater independence.The master suite stands out for the generous dimensions of its spaces:Bedroom - 26 m²Walk-in closet - 14 m²Bathroom - 12 m²The remaining suites offer comfortable areas and a balanced layout.Lower Floor - Support, Wellness and GarageThe lower floor complements the villa in a practical and versatile way.Laundry roomStaff bedroom with kitchenette and living areaFull bathroomArea prepared for a gym with natural light from the interior tropical gardenSauna and pre-installation for Turkish bathGarage for two cars, with additional outdoor parking and possibility to expand the parking areaComfort, Technology and SustainabilityElevatorUnderfloor heatingHome automation systemHeat pump for domestic hot water supported by solar thermal system with a 500-litre storage tankIndependent heat pump for heating and coolingCentral vacuum system with automatic discharge (maintenance free)Photovoltaic solar system with 7 panelsBathrooms finished in Carrara marbleDoor handles with Swarovski crystalsVilla Diamond is a residence of clearly exclusive character, combining contemporary architecture, advanced technical solutions and a privileged frontline golf location within one of the most reserved areas of Herdade da Aroeira.Note: Some photographs include virtual home staging, with digitally added furniture and decorative elements, to illustrate the potential of the spaces.This information is subject to confirmation and cannot be considered binding.Property available for partial exchange.Property available for cooperation on a 50/50 basis with any real estate agency holding a valid AMI licence.This information does not dispense confirmation and cannot be considered binding. Energy Rating: A ref:LB47
…By Annonceur International


Renovated Villa with Active Short-Term Rental License | Garden & Outdoor Space Charneca da CaparicaThis elegant villa is located in Quintinhas de Dentro, Charneca da Caparica, on a 620 m² plot, featuring a garden, fruit trees, parking space, and an exterior annex for storage.Fully renovated in 2025, this property combines the charm of traditional architecture with modern comfort and functionality. With an active short-term rental license, it represents an excellent opportunity for both personal residence and investment.Layout:Ground Floor:- Spacious entrance hall- Living room- Dining room- Modern fully equipped kitchen with island- Guest bathroom- Terrace with direct access to the gardenFirst Floor:- Hallway connecting bedrooms- 3 spacious bedrooms with access to a continuous balcony- Full bathroom- Laundry and storage areasSecond Floor:- Master suite of 62 m², bright and privateBasement (-1) with Independent Access:- Open-plan living room and kitchen- Bedroom with closet and terrace access- Full bathroom- Independent entrance or interior connectionIdeal for creating a separate unit, short-term rental, or guest space.Exterior:- Garden with fruit trees- Outdoor leisure areas- Parking within the property- Exterior annex for storage or garden supportHighlights:- Fully renovated in 2025- Active short-term rental license- Excellent sunlight exposure- Charming architecture with wide balconies- Immediate rental potentialLocated in a quiet residential area, just minutes from Costa da Caparica beaches, with good access to Lisbon and nearby shops, services, and schools. A unique opportunity for high-quality living or a profitable investment.
…By Annonceur International


Located at the end of a cul-de-sac in Herdade da Aroeira, this contemporary villa sits on a 1,625 sqm plot with a total built area of 600 sqm.The main floor features an open-plan living room with direct access to the garden, a separate dining room, and a fully equipped modern kitchen. This level also includes two en-suite bedrooms, a guest bathroom, and a laundry area.The upper floor comprises two additional suites, including a master suite with a walk-in closet. The basement level is dedicated to leisure and utility, featuring a private cinema room, gym, spacious garage, and storage rooms.Outdoors, the property offers a landscaped garden with an automatic irrigation system, a 40 sqm private swimming pool, a dining area with a built-in barbecue, and a sun terrace.Herdade da Aroeira provides 24-hour security, two 18-hole championship golf courses, a tennis school, and a commercial area. The location is in close proximity to Fonte da Telha beaches, the Mata Nacional dos Medos nature reserve, and international schools, with easy access to central Lisbon. Energy Rating: B ref:OV011
…By Annonceur International


Discover a new way of living in Aroeira.Set among the tranquillity of the pine forest, close to the beaches of Costa da Caparica and just minutes from Lisbon, Aroeira Lifestyle Villas is an exclusive development comprising only 12 four-bedroom villas, designed for those seeking privacy, comfort, contemporary architecture and a truly exceptional quality of life.Each villa has been carefully designed to create a seamless connection between indoor and outdoor living, with an emphasis on natural light, functionality and a constant connection with nature.Featuring premium finishes, generous indoor and outdoor areas, a private swimming pool, landscaped garden and garage, these villas offer everything a modern family could desirewhether as a permanent residence or an investment in one of Greater Lisbon's most sought-after locations.Development Highlights* Only 12 exclusive villas.* Four-bedroom villas with three en-suite bedrooms.* Contemporary architecture.* Open-plan living room and kitchen.* Private swimming pool.* Private garden.* Garage.* Expansive floor-to-ceiling windows and abundant natural light.* High energy efficiency and sustainable solutions.* High-quality materials and premium finishes.A Truly Privileged LocationLiving in Aroeira means enjoying a rare lifestyle every day.Just minutes away, you will find:* The beaches of Costa da Caparica.* The golf courses of Herdade da Aroeira.* International and private schools.* Shops, restaurants and essential services.* Excellent access to the 25 de Abril Bridge and central Lisbon.Here, you can live surrounded by nature without sacrificing the convenience of being close to the city.More Than a HomeAroeira Lifestyle Villas offers much more than exceptional homes.It provides a lifestyle in which tranquillity, security, privacy and beautifully designed spaces have been considered down to the finest detail, creating a true haven for you and your family.A place where every day begins amid the greenery of the pine forest, ends beside your private pool and keeps Lisbon within easy reach.Between the Pine Forest, the Sea and Lisbon. Discover the privilege of living in Aroeira.Request exclusive information today and arrange your private consultation. Energy Rating: A+ ref:Lote 2-A
…By Annonceur International


We proudly present this stunning 5-bedroom villa with modern and contemporary architecture, located in the prestigious Herdade da Aroeira, a prime residential area just minutes from the beaches of Costa da Caparica. Set on a generous 1,297 m² plot, this property stands out for its elegant design, spacious areas, and excellent sun exposure, offering a privileged lifestyle surrounded by nature and tranquillity.With a gross construction area of 258.88 m² across three levels (basement, ground floor and first floor), the villa was designed with comfort, functionality, and elegance in mind. The ground floor features a bright and spacious living room with direct access to the garden and pool, a fully equipped modern kitchen, four bedrooms including a suite, and multiple bathrooms. The upper floor offers a mezzanine area, a fifth bedroom, a bathroom, and a terrace with views over the outdoor space. The basement includes a large garage, technical room, and storage area for added practicality.The outdoor area is a true highlight, with a private swimming pool, sun deck, and landscaped garden perfect for family leisure or entertaining guests. The villa includes air conditioning, underfloor heating, solar panels for hot water, double glazing, PVC frames, and excellent thermal insulation. The A+ energy rating confirms the high efficiency and comfort of this exceptional property.Ideally located in a quiet area with excellent access, the villa is close to supermarkets, schools, restaurants, petrol stations, and green spaces. Its proximity to Aroeiras golf courses and just 25 minutes from Lisbon makes this the ideal home for those seeking quality of life without sacrificing urban convenience.Dont miss this unique opportunity to live in luxury and sophistication on the south bank of Lisbon. Schedule your visit now and come discover your new home in Herdade da Aroeira.
…By Annonceur International


Detached 4+2 bedroom villa in Aroeira, with 280 m2, with garden and swimming pool, on a plot of 822.50 m2. Located in one of the most prestigious areas of the South Bank, just 25 minutes from Lisbon and a few minutes from the beaches of Costa da Caparica, this villa offers comfort, privacy and quality of life.With three well-distributed floors, the ground floor has a large living and dining room with direct connection to the pool, a modern and fully equipped kitchen, a bedroom and a full bathroom.On the ground floor there are four spacious suites, all with built-in wardrobes and private bathrooms, offering comfort and natural light.The upper floor has a living room or suite with a balcony, ideal for moments of rest or to enjoy the view over the surroundings.Outside, the villa features a large and deep swimming pool, surrounded by a pleasant garden with fruit trees. It also has a barbecue area and a covered dining area, perfect for outdoor gatherings.It also has a closed garage and additional parking space within the lot.The location is privileged, close to the Aroeira golf course, schools, shops and services, combining the tranquillity of nature with the proximity to the city. An ideal villa for those looking for space, comfort and quality in an exclusive environment. Energy Rating: B ref:34369
…By Annonceur International


We present this charming new detached villa, perfect for families, situated in a prime location. With a generous area of 180 sqm, this contemporary home offers an ideal space for creating unforgettable memories.Comprising four spacious bedrooms and three modern bathrooms, the villa ensures comfort and privacy for all family members. The quality of life is further enhanced with the installed air conditioning system, ideal for maintaining the perfect temperature all year round.The leisure areas are designed to provide moments of relaxation and socializing. Enjoy beautiful sunny days in the well-kept garden or take a refreshing dip in the private pool. For outdoor activity lovers, the terrace and balconies offer perfect spaces for afternoon tea with spectacular views.The property includes two parking spaces, plus outdoor parking, ensuring convenience for the whole family and visitors. The storage space and studio are ideal for storage or hobby activities.Built in 2019, the villa represents the best of modern design and energy efficiency. With a perfect combination of luxury, comfort, and practicality, this is a unique opportunity for those looking for a new home.Come and fall in love with your new house.Homes Are Passions!
…By Annonceur International


In the prestigious Herdade da Aroeira, this exclusive detached single-family house represents a rare opportunity to acquire a completely reinvented property, where architecture, design, technology and comfort come together to provide a residential experience of excellence.More than a remodelling, this property was the subject of a comprehensive rehabilitation, with complete replacement of the technical infrastructures and a profound reconfiguration of the interior spaces. The result is a contemporary residence, prepared to meet the highest standards of quality, energy efficiency and well-being.With a current architectural language, premium finishes and state-of-the-art construction solutions, this villa offers a turnkey concept, ready to move in, in one of the most exclusive condominiums in Greater Lisbon.Distribution 4 bedrooms, of which 2 are en-suite Entrance hall with reading room Living room Dining room Multifunctional multipurpose hall Fully equipped kitchen in open space concept 5 fully renovated bathrooms Garage for 4 cars and technical basementOutdoor Spaces Overflow pool Private garden with automatic irrigation system Solarium Lounge area with pergola and barbecue Parking prepared for electric vehicle chargingComfort, Technology and EfficiencyThe renovation focused on the integral modernisation of the infrastructures and the implementation of the latest technological solutions. Fully replaced water networks New electrical infrastructure Renewed technical and communications networks Complete HVAC system Air conditioning Heat pump Double-sided fireplace with stove Integrated home automation Alarm system High thermal and acoustic performance frames Automated electric blindsArchitectural ReconfigurationThe project contemplated a profound functional reorganisation of the house, favouring spacious, bright spaces adapted to a contemporary lifestyle. Comprehensive redesign of the interior distribution Redesigned kitchen and social areas New bathrooms with contemporary design Optimization of spaces for a premium experienceProperty Details Total land area: 1,003.54 m² Implantation area: 198.00 m² Gross construction area: 380.00 m² Gross private area: 199.80 m² Gross floor area: 180.20 m²HighlightsDesign & InteriorsThe interior design was carefully developed with high quality materials and a contemporary aesthetic language. Fully equipped kitchen in open space Large and bright rooms Premium design bathrooms Carefully selected materials and finishesComfort & Technology Integral air conditioning High energy efficiency Integrated home automation Modern construction solutions Completely new technical infrastructuresLifestyleSet on a plot of more than 1,000 m², this villa provides a true private resort environment, where the swimming pool, outdoor spaces and leisure areas invite you to enjoy the best that Herdade da Aroeira has to offer.LocationLocated in the exclusive Herdade da Aroeira, it benefits from a privileged location, recognised for its security, privacy and natural surroundings. Proximity to the golf courses of Herdade da Aroeira A few minutes from the beaches of Costa da Caparica Shops, services and schools in the vicinity Excellent access to the centre of LisbonIdeal forMain ResidenceFor families or executives looking for a contemporary, ready-to-move-in villa in an exclusive location near Lisbon.Second HousingIdeal for national and international buyers who value the lifestyle associated with golf, the beach and the tranquillity of a reference condominium.Equity InvestmentA high value-added residential asset, fully repositioned, with strong potential for appreciation in one of the most sought-after premium markets in the Lisbon Metropolitan Area.OM Living Ref.ª OMAN-21OM Living - The Intelligent Management of Your Wealth. Energy Rating: F ref:OMAN-21
…By Annonceur International


There are houses that are sold. And there are houses that are lived in the moment you walk through the door. This one, in Sobreda, is clearly one of the latter.Signed by the UM:CEM architecture studio, this contemporary 3-storey villa with 189.63 m² of living area (plus 102.21 m² of garage and laundry space) was designed in detail — from the architectural concept to the very last tap. Just step inside to realize that nothing here was left to chance.Three suites to live largeThere are 3 suites, all on the first floor, each with its own walk-in closet, and one with a private 32 m² balcony — the kind of space you imagine having, but rarely find. It is the home where the whole family has its own retreat, and where entertaining is no longer an effort, but a pleasure.Finishes you can feel to the touchThis is the difference you notice as soon as you enter: genuinely premium finishes, not just marketed as such.• Margrés Kerlite porcelain stoneware (Pure Statuario, Breccia Capraia and Onyx Pearl) — top-tier Portuguese-Italian quality• Quick-Step oak flooring, present in several rooms• Roca Inspira Round sanitary ware and Silestone Branco Zeus countertops• Bruma Leaf taps, in black or chrome finish• Fully integrated Siemens appliances• PVC window frames with thermal break, in anthracite grey• Tempered glass railings on the balconiesThe outdoor space your routine was missingA 3 x 4.20 m swimming pool and a 20 m² porch for summer dinners, late afternoons in the sun and the days when you just want to stay at home — because at home, everything you’re looking for is already there.Come and see it for yourselfPhotos and floor plans do not do justice to this level of finishes and to the comfort of this home. The best way to understand the true value of this villa is to visit it. Book your viewing!Homes are Passions!
…By Annonceur International


Detached villa, with 5 bedrooms - 4 are suites, garden with swimming pool in a quiet area, with excellent finishes and sun exposure, comprising:Exterior:- Patio area of 215.10m2;- 18m2 swimming pool;- Garden of 24.91m2 by the pool;- Outdoor parking of 28.06m2.Floor -1:- Garage of 50.15m2 for 3 cars;- Technical area of 2.50m2;- Bathroom of 3.60m2;- Access from floor 0 of 5.50m2;- Multipurpose Space/Living Room/Laundry of 18.60m2;- Access stairs: Upper floor.Floor 0:- Front porch of 5.17m2;- Side porch and back of 15.50m2;- Entrance hall of 7.50m2;- Living room/dining room of 42.33m2;- Kitchen of 15.18m2 in open space with island, fully equipped Siemens brand (hob, oven, extractor fan, combined, washing machine, dishwasher, microwave);- Circulation area of 6.66m2 with storage;- Social toilet of 3.61m2;- Bedroom of 10.68m2 with built-in wardrobe;- Access stairs: Upper floor.Floor 1:- Circulation corridor of 8.15m2;- Suite 1 of 38.20m2 with: Bedroom of 16.08m2 with built-in wardrobe and bathroom of 8.45m2, and with access to 2nd Balconies: of 8.47m2 and 5.20m2;- Suite 2 of 16.08m2 with: Bedroom of 12.33m2 with built-in wardrobe and bathroom of 3.75m2;- Suite 3 of 22.32m2 with: Bedroom of 11.90m2 with built-in wardrobe and bathroom of 3.90m2, and access to balcony of 6.52m2;- Suite 4 of 32.76m2 with: Bedroom of 10.65m2, Closet of 6.35m2, Bathroom of 8.66m2, and access to Balcony of 7.10m2.The property is set on a plot of 327.75m2, with a habitable construction area of 229.43m2, and with areas and finishes of excellence of contemporary architecture.The villa will be equipped with a home automation system (alarm, surveillance cameras, gate motor control, shutter control, air conditioning and lighting), central vacuum, automatic water heating system, air conditioning, class A+ window frames, in aluminium with tilt-stop and double glazing that provide excellent thermal and acoustic insulation, ensuring comfort and tranquillity. False ceilings in whiteboard painted plasterboard, floating flooring throughout the house except for the kitchen and bathrooms which is ceramic, and indoor and outdoor lighting with led technology.The villa is located in a quiet area with green spaces and easy access to the A2, A33, close to public transport (Fertagus, TST), services, colleges and schools.Come and see your new home! Energy Rating: A+ ref:CAS_746
…By Annonceur International


EXCEPTIONAL Ultra Contemporary Detached House T5First Line Golf at HERDADE DA AROEIRA, one of the most prestigious and exclusive condominiums in the country. MAIN FEATURES: • Typology: T5 in Custom Suites (Possibility of conversion into T6) • Gross Construction Area: 430 m²• Plot: 1,560 m²• Construction: 2023• Energy Rating: A+• Condition: Excellent condition• Parking: Garage for 2 Cars + Motorcycle DISTRIBUTION OF SPACES: FLOOR 0 • View of Pool, Golf Course and Lake; • Bright Dining Room with Access to the Covered Outdoor Porch; • Large and Modern Kitchen, Fully Equipped with KUPPERSCUSCH Brand; • Social Bathroom Covered in Natural Stone; with Suspended Tableware; • Suite Room – Perfect for Office or Guest Room; • Closed Garage for 2 Cars + Motorcycle; FLOOR 1 • Master Suite with Private Balcony and Views over the Lake and the Golf Course; • 2 Generous Suites, Both Oriented to the Lake and Golf; • Large Panoramic Terrace with Full View of the Golf Circuit and Lake; FLOOR -1 • Multipurpose Room (Games, Cinema, Atelier or other) with Natural Light, and Interior Garden; • Additional Suite Room; OUTDOOR • Infinity Pool with 20 x 6 meters with BAMBOO Deck; • Equipped Care Garden provided with Exclusive Water Hole for Irrigation; TECHNOLOGY AND COMFORT:• Double Glazing and SLIM Frames;• Electric Blinds SCREENERS and BLACKOUTS;• Air conditioning by Fan Convectors;• Hydraulic Underfloor Heating with DAIKIN Heat Pump• Solar Panels - Photovoltaic and Thermal;• Home Automation System Integrated with CCTV – Video Surveillance;• Individual Warm-Up;• Storage / Storage THE CONDOMINIUM HERDADE DA AROEIRAHerdade da Aroeira is a reference residential and golf resort south of Lisbon, set in a vast pine forest with lagoons, trails and low-density villas. The complex totals about 350 hectares and includes two 18-hole golf courses, sports areas, hotel and commercial areas, in a closed condominium environment with a strong focus on quality of life and nature. •LOCATION AND ACCESS:Located in Aroeira / Charneca de Caparica (Almada), the estate is approximately 25 km from the centre of Lisbon and a few minutes from the Atlantic (Praia da Fonte da Telha / Costa da Caparica). Access is fast via the A33, with a direct connection to the A2 (South/Algarve) and the 25 de Abril Bridge to Lisbon/Cascais line/IC19 (Sintra). The resort indicates ~7 minutes to Fonte da Telha and ~30 minutes from the airport (depending on traffic). •NATURE AND PROTECTED ENVIRONMENT:Aroeira is next to the Protected Landscape of the Fossil Cliff of Costa da Caparica and the National Forest of Medos, important conservation areas with dunes, stone pine forest and viewpoints. This context guarantees a mild microclimate and a rare landscape near Lisbon. • GOLF (PGA National Portugal):The resort is now the 'PGA National Portugal', with 36 holes spread over two courses:- PGA Aroeira No.1 (Pines Classic) — designed by Frank Pennink and opened in 1973. It hosted the Portuguese Open in the 1990s.- PGA Aroeira No.2 (Challenge) — signed by Donald Steel, inaugurated in 2000, with a design prepared for high-competition events (lakeside holes, several tees). After renovation works, the two courses were rebranded as 'PGA National' in Portugal, reinforcing the competitive status and international projection of the destination. • INFRASTRUCTURES AND SERVICES AT THE RESORT:• 24-hour security and entrances controlled by concierge;• Tennis & Padel (Courts within the perimeter of the resort)• Clubhouse with Pro-Shop, Restaurant and Golf School• Boutique hotel in the heart of the resort• Convenience Commercial Areas (Supermarket, Restaurants, Services) and Leisure Areas• Mesh of Lakes, Pedestrian Trails and Bike Paths in a Wooded Environment of Pine Forest; - HOTEL inside the Estate:The AROEIRA LISBON HOTEL (4★) is part of the resort, with 66 rooms and 2 suites, outdoor pool, restaurant and 24-hour reception. The hotel is located 3/4 km from the beach and acts as a Hub for Golfers and Families on Vacation. • LIFESTYLE AND AUDIENCEHerdade da Aroeira combines:- Premium Residential (Houses and Lots in Low Density);- Sports All Year Round (Microclimate and Greens Protected by Pine Forest);- Beach & City within Walking Distance (Surf, Beach Restaurants and the Center of Lisbon less than 30mn. under normal conditions). • REFERENCE DISTANCES (Car)• Lisbon (Centre): 20–30 min, 19 km (via A33/A2/Ponte 25 Abril)• Fonte da Telha Beach: 7–10 min• Cascais: 30 min, 39 km (via A5)• Sintra: 35–40 min, 42–43 km (via IC19/A37)ref: 149788
…By Annonceur International


LIVING LUXURY WITH GOLF AND LAKE VIEWS | HERDADE DA AROEIRA2,750,000Imagine waking up every day with a privileged view over the golf course and the lake, surrounded by the tranquility of nature and just a few minutes from Lisbon.We present this extraordinary 4 bedroom luxury villa, located in the exclusive Herdade da Aroeira, one of the most prestigious condominiums in Portugal, recognized for its security, privacy, golf courses of excellence and quality of life.Built in 2003 and facing south, this elegant villa benefits from exceptional natural light and an architecture designed to provide comfort, functionality and sophistication.Distribution of the House Basement Private garage 3 storage rooms Multipurpose room Suite 2 bathrooms Access hall Ground floor Large living and dining room with different environments Fully equipped kitchen 2 bedrooms Bathroom to support the bedrooms Social bathroom Entrance hall 1st Floor Master Suite Mezzanine Panoramic balcony with an absolutely breathtaking view over the golf course and the lakeHighlights that make a difference Permanent view of the Golf and Lake Excellent sun exposure (South) Private garage Exclusive, safe environment surrounded by nature Inserted in one of the best golf resorts in the Lisbon region Close to the beaches of Fonte da Telha Just about 25 minutes from the center of LisbonThis is an ideal property for those looking for a prestigious residence, a luxury second home, or a safe investment in a high-value location. Herdade da Aroeira T4 Golf and Lake View Price: 2.750.000 Book your private tour now and discover a house where luxury, nature and exclusivity meet.HerdadeDaAroeira LuxuryHome LuxuryRealEstate MoradiaDeLuxo GolfProperty LuxuryVilla PortugalLuxury LisbonLuxury LuxuryLifestyle RealEstatePortugal InvestimentoImobiliário CasasDeLuxo GolfLiving LuxuryHomesPortugal
…By Annonceur International
'%20stroke='%23DDAA3A'%20stroke-width='1.909'%20stroke-linecap='square'%20stroke-linejoin='bevel'/%3e%3c/svg%3e)
Receive by email any new listing that may match your search criteria
Your criteria :
By validating this form, you accept the general conditions of use of Le Figaro Properties.
These agencies offer a selection of luxury properties vente at Charneca de Caparica e Sobreda. Feel free to contact them for personalized assistance.


