Get early access to listings that match your criteria
Never miss an opportunity again. Our personalized alerts notify you instantly.

 English$ USD · m²


Located in the famous condominium of Herdade da Aroeira, one of the most selective in the country, the exclusive Aroeira Blanc Villas development will be born, consisting of 15 houses of unique design, by the architect Miguel Saraiva.Implemented on a plot of 10000m2, these villas have a floor area of 210 m2 each, consist of a 3+1 bedroom typology, all of them with private parking and served by 3 exclusive swimming pools and common green spaces.Herdade da Aroeira is located 25 minutes from Lisbon and 5 minutes from the best beaches in the country, with extensive sands and full of restaurants, where you can enjoy beautiful sunsets.In addition to its excellent location, Herdade da Aroeira has 2 PGA golf courses, elected by lovers of the sport as being among the best in Portugal. It also has a sports infrastructure consisting of 3 tennis courts and 3 padel courts.Inside the Estate, it has a set of services that can be used, including catering, stationery, pharmacy, Club House, etc...It is also one of the safest condominiums in the country, with security 24 hours a day. Energy Rating: D ref:8951_6
…By Annonceur International
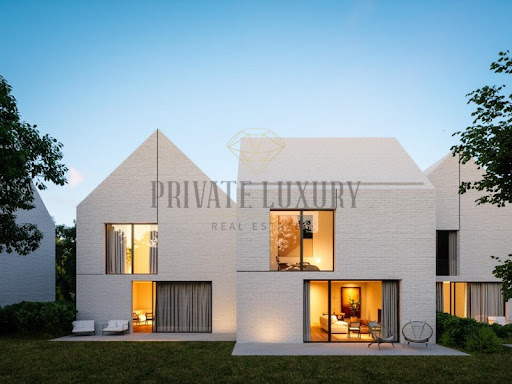


Located in the famous condominium of Herdade da Aroeira, one of the most selective in the country, the exclusive Aroeira Blanc Villas development will be born, consisting of 15 houses of unique design, by the architect Miguel Saraiva.Implemented on a plot of 10000m2, these villas have a floor area of 210 m2 each, consist of a 3+1 bedroom typology, all of them with private parking and served by 3 exclusive swimming pools and common green spaces.Herdade da Aroeira is located 25 minutes from Lisbon and 5 minutes from the best beaches in the country, with extensive sands and full of restaurants, where you can enjoy beautiful sunsets.In addition to its excellent location, Herdade da Aroeira has 2 PGA golf courses, elected by lovers of the sport as being among the best in Portugal. It also has a sports infrastructure consisting of 3 tennis courts and 3 padel courts.Inside the Estate, it has a set of services that can be used, including catering, stationery, pharmacy, Club House, etc...It is also one of the safest condominiums in the country, with security 24 hours a day. Energy Rating: D ref:8951_7
…By Annonceur International


Located in the famous condominium of Herdade da Aroeira, one of the most selective in the country, the exclusive Aroeira Blanc Villas development will be born, consisting of 15 houses of unique design, by the architect Miguel Saraiva.Implemented on a plot of 10000m2, these villas have a floor area of 210 m2 each, consist of a 3+1 bedroom typology, all of them with private parking and served by 3 exclusive swimming pools and common green spaces.Herdade da Aroeira is located 25 minutes from Lisbon and 5 minutes from the best beaches in the country, with extensive sands and full of restaurants, where you can enjoy beautiful sunsets.In addition to its excellent location, Herdade da Aroeira has 2 PGA golf courses, elected by lovers of the sport as being among the best in Portugal. It also has a sports infrastructure consisting of 3 tennis courts and 3 padel courts.Inside the Estate, it has a set of services that can be used, including catering, stationery, pharmacy, Club House, etc...It is also one of the safest condominiums in the country, with security 24 hours a day. Energy Rating: D ref:8951_8
…By Annonceur International


Located in the famous condominium of Herdade da Aroeira, one of the most selective in the country, the exclusive Aroeira Blanc Villas development will be born, consisting of 15 houses of unique design, by the architect Miguel Saraiva.Implemented on a plot of 10000m2, these villas have a floor area of 210 m2 each, consist of a 3+1 bedroom typology, all of them with private parking and served by 3 exclusive swimming pools and common green spaces.Herdade da Aroeira is located 25 minutes from Lisbon and 5 minutes from the best beaches in the country, with extensive sands and full of restaurants, where you can enjoy beautiful sunsets.In addition to its excellent location, Herdade da Aroeira has 2 PGA golf courses, elected by lovers of the sport as being among the best in Portugal. It also has a sports infrastructure consisting of 3 tennis courts and 3 padel courts.Inside the Estate, it has a set of services that can be used, including catering, stationery, pharmacy, Club House, etc...It is also one of the safest condominiums in the country, with security 24 hours a day. Energy Rating: D ref:8951_11
…By Annonceur International


Located in the famous condominium of Herdade da Aroeira, one of the most selective in the country, the exclusive Aroeira Blanc Villas development will be born, consisting of 15 houses of unique design, by the architect Miguel Saraiva.Implemented on a plot of 10000m2, these villas have a floor area of 210 m2 each, consist of a 3+1 bedroom typology, all of them with private parking and served by 3 exclusive swimming pools and common green spaces.Herdade da Aroeira is located 25 minutes from Lisbon and 5 minutes from the best beaches in the country, with extensive sands and full of restaurants, where you can enjoy beautiful sunsets.In addition to its excellent location, Herdade da Aroeira has 2 PGA golf courses, elected by lovers of the sport as being among the best in Portugal. It also has a sports infrastructure consisting of 3 tennis courts and 3 padel courts.Inside the Estate, it has a set of services that can be used, including catering, stationery, pharmacy, Club House, etc...It is also one of the safest condominiums in the country, with security 24 hours a day. Energy Rating: D ref:8951_10
…By Annonceur International


Located in the Herdade da Aroeira condominium, one of the most selective in the country, the exclusive development will be born, consisting of 15 uniquely designed villas.Implemented on a plot of 10000m2, these villas have a floor area of 210 m2 each, consist of a 3+1 bedroom typology, all of them with private parking and served by 3 exclusive swimming pools and common green spaces.Herdade da Aroeira is located 25 minutes from Lisbon and 5 minutes from the best beaches in the country, with extensive sands and full of restaurants, where you can enjoy beautiful sunsets.In addition to its excellent location, Herdade da Aroeira has 2 PGA golf courses, elected by lovers of the sport as being among the best in Portugal. It also has a sports infrastructure consisting of 3 tennis courts and 3 padel courts.Inside the Estate, it has a set of services that can be used, including catering, stationery, pharmacy, Club House, etc...It is also one of the safest condominiums in the country, with security 24 hours a day. Energy Rating: D ref:8951_13
…By Annonceur International


Located in the famous condominium of Herdade da Aroeira, one of the most selective in the country, the exclusive Aroeira Blanc Villas development will be born, consisting of 15 houses of unique design, by the architect Miguel Saraiva.Implemented on a plot of 10000m2, these villas have a floor area of 210 m2 each, consist of a 3+1 bedroom typology, all of them with private parking and served by 3 exclusive swimming pools and common green spaces.Herdade da Aroeira is located 25 minutes from Lisbon and 5 minutes from the best beaches in the country, with extensive sands and full of restaurants, where you can enjoy beautiful sunsets.In addition to its excellent location, Herdade da Aroeira has 2 PGA golf courses, elected by lovers of the sport as being among the best in Portugal. It also has a sports infrastructure consisting of 3 tennis courts and 3 padel courts.Inside the Estate, it has a set of services that can be used, including catering, stationery, pharmacy, Club House, etc...It is also one of the safest condominiums in the country, with security 24 hours a day. Energy Rating: D ref:8951_9
…By Annonceur International


Located in the famous condominium of Herdade da Aroeira, one of the most selective in the country, the exclusive Aroeira Blanc Villas development will be born, consisting of 15 houses of unique design, by the architect Miguel Saraiva.Implemented on a plot of 10000m2, these villas have a floor area of 210 m2 each, consist of a 3+1 bedroom typology, all of them with private parking and served by 3 exclusive swimming pools and common green spaces.Herdade da Aroeira is located 25 minutes from Lisbon and 5 minutes from the best beaches in the country, with extensive sands and full of restaurants, where you can enjoy beautiful sunsets.In addition to its excellent location, Herdade da Aroeira has 2 PGA golf courses, elected by lovers of the sport as being among the best in Portugal. It also has a sports infrastructure consisting of 3 tennis courts and 3 padel courts.Inside the Estate, it has a set of services that can be used, including catering, stationery, pharmacy, Club House, etc...It is also one of the safest condominiums in the country, with security 24 hours a day. Energy Rating: D ref:8951_5
…By Annonceur International


Luxury 4-bedroom villa in Verdizela, with modern architecture, 2 floors, set on a 2500m2 plot, with three suites, a master suite, living room with open-plan kitchen, an office, gym, cinema room and swimming pool.Designed along the plot, this villa integrates perfectly with nature, conceived to provide the perfect balance between functionality, comfort, tranquility, security and refinement.Designed with meticulous attention to detail, this house was built to provide maximum interior and exterior comfort. The quality of construction gives this house a premium standard. With gravity drainage, constructed with water-resistant concrete, walls covered with asphalt membrane and waterproofed with thermal blocks and mineral wool; aluminum windows with double glazing and, having solar and photovoltaic panels, with hydraulic radiant floor heating, its interior enjoys thermal and acoustic comfort with 100% energy efficiency.The ARKITEK SPC (Stone Polymer Composite) vinyl flooring provides comfort and resistance in all rooms, because it is as resistant as a ceramic, comfortable because it is vinyl and works as thermal and acoustic insulation.The kitchen and bathroom walls are clad in CIFRE ceramic panels. This ceramic is the perfect result of fusing porcelain with marble, giving all spaces the timeless refinement of marble, with the durability and sophistication of porcelain.On the first floor we have two suites, a master suite, an office and an open-plan living room with kitchen, which opens to the outside through large windows facing the pool and garden, allowing a perfect connection between the interior and exterior.On the lower floor we have a suite, gym, cinema room, winter garden, laundry room, home automation room and garage for 6 cars.Built along the length of the plot, this house enjoys a natural flow that allows you to move around and enjoy the house in complete comfort.Also noteworthy is the brightness throughout the house, provided by the large windows and glazed openings.The saltwater pool is located at the back of the house, with a lounge area, poolside facilities, a barbecue, and is set in the garden, allowing for moments of leisure and socializing in privacy.Along the immense lawn, there is also space for a garden or even a playground.This is a home for those who appreciate the comfort and luxury of living surrounded by nature with all the amenities and security.Come visit it!This house is in the final stages of construction.
…By Annonceur International


Located in the famous condominium of Herdade da Aroeira, one of the most selective in the country, the exclusive Aroeira Blanc Villas development will be born, consisting of 15 houses of unique design, by the architect Miguel Saraiva.Implemented on a plot of 10000m2, these villas have a floor area of 210 m2 each, consist of a 3+1 bedroom typology, all of them with private parking and served by 3 exclusive swimming pools and common green spaces.Herdade da Aroeira is located 25 minutes from Lisbon and 5 minutes from the best beaches in the country, with extensive sands and full of restaurants, where you can enjoy beautiful sunsets.In addition to its excellent location, Herdade da Aroeira has 2 PGA golf courses, elected by lovers of the sport as being among the best in Portugal. It also has a sports infrastructure consisting of 3 tennis courts and 3 padel courts.Inside the Estate, it has a set of services that can be used, including catering, stationery, pharmacy, Club House, etc...It is also one of the safest condominiums in the country, with security 24 hours a day. Energy Rating: D ref:8951_14
…By Annonceur International


Detached two-storey villa, recently built, with 183 sqm of gross construction area set on a 321,90 sqm plot, enjoying open and unobstructed views over the surrounding agricultural fields.The property features three bedrooms, including one en suite, as well as a bright and spacious living and dining area with an open-plan kitchen. This entire social area faces the pool deck, creating a seamless connection between the interior and the outdoors, and allowing full appreciation of the tranquil landscape within the natural reserve.Outside, the villa offers a generous deck with dining and lounge areas, along with a swimming pool that benefits from the serene countryside setting.Located in the village of Possanco, the property is just 2 km from Comporta village, 3 km from Comporta Beach and approximately one hour from Lisbon.
…By Annonceur International


Luxury Contemporary 4 Bedroom Villa Aroeira Golf Resort, South LisbonPrice: 1,380,000Location: Aroeira Central, Almada South Coast of LisbonTypology: T4Bathrooms: 4Covered Area: 372 m²Plot: 1,250 m²Conclusion: 2025Agency: Martin Realty Portugal AMI 13631DescriptionIn the heart of Aroeira Golf Resort, just minutes from Fonte da Telha Beach and only 25 minutes from Lisbon, this contemporary villa represents the perfect balance between modern design, comfort and nature.Designed with attention to detail and high-quality materials, it offers a unique living experience for those who value space, privacy, and sophistication.Key featuresLarge living room with panoramic windows and direct connection to the gardenSiemens fully equipped kitchen with integrated BORA exhaust systemUnderfloor heating throughout the houseDaikin air conditioning in all roomsPorcelain tableware and tilesBasement/garage with about 200 m² and interior accessPrivate pool and landscaped gardenConstruction adapted to reduced mobilityFull sun exposure North / South / East / WestLifestyle & LocationLocated in one of the most exclusive residential areas on the south bank of Lisbon, Aroeira Golf Resort combines safety, nature and quality of life.With two 18-hole golf courses, tennis courts, restaurants and 24-hour security, it is the ideal place for those looking for tranquility without giving up the proximity of the city.Costa da Caparica's beaches, international schools and quick access to Lisbon make this villa a rare opportunity.Ideal forFamilies looking for a sophisticated home by the beach and natureInternational residents who value privacy and lifestyleInvestors who want a new property with high potential profitabilityContactsMartin Realty Portugal +351 912 670 462 [email protected] www.martinrealtypt.pt
…By Annonceur International


4 bedroom single storey house with 330m2 of area and plot of 3,265m2 in AzeitãoThis single storey house under construction, located in Azeitão, is set on a plot of 3,265m2 and presents an architectural solution designed for those looking for comfort, privacy and connection to the outside. The completion of the work is scheduled for the end of 2026, allowing the future owner to follow the final stages of the project and organise, in advance, the future occupation of the property. The location on a street with restricted access to vehicles contributes to a more reserved atmosphere, while maintaining proximity to the centre of the village, just three minutes away. The A2 and A33 routes are just a few minutes away, making it easy to travel to Lisbon and various parts of the region.The villa has a total construction area of 330m2, in 70m2 are for annex. It is distributed in a functional way and favours openness to outdoor spaces. The property consists of four bedrooms, three of them en suite, positioned in order to enjoy a direct view of the pool area. This arrangement allows a constant connection between private spaces and the leisure area, benefiting from favourable sun exposure throughout the year.The living room and kitchen are integrated into an open space concept with 80m2, allowing fluid circulation and a versatile use of common areas. The kitchen will be equipped with high-end solutions, designed to ensure durability and efficiency in daily use. To reinforce comfort, the villa includes underfloor heating, central air conditioning or VMC / Ventilo convectors and camera surveillance system. The pool has a heat pump, contributing to wider use throughout the seasons.Outside, in addition to the large space of the lot, there is an annex with 37.45m2 next to the pool. This space allows different uses, and can be organised as a support kitchen, living area or even converted into a fourth suite, if the buyer wants to expand the living area or create an autonomous area for visits.The property also offers covered parking for two cars and uncovered parking for three others, allowing residents and guests to be accommodated without the need to resort to the outdoor space of the public road. The lot, due to its dimensions and characteristics, allows the future owner to move forward, if he wishes, with the construction of a second home, reinforcing the investment potential of the property.This project combines a careful implementation, current living conditions and infrastructures that enhance everyday life. Those looking for a single-storey solution, with large areas, connection to the outside and ease of access, will find here an opportunity to live in a consolidated area of Azeitão, with a balance between privacy, urban proximity and potential for long-term appreciation.For more information or to schedule a visit, do not hesitate to contact. Energy Rating: A+ ref:TY25285
…By Annonceur International


Luxury Villa in Verdizela – A Haven of Quality of Life, Exclusivity, and Harmony with NatureIn the prestigious Verdizela area, this extraordinary corner villa emerges, completely rebuilt in 2022, situated on one of the most generous and private plots in the area, measuring 1,474 m². The expansive plot, surrounded by mature nature and the characteristic tranquility of the area, offers a rare environment where silence, space, and elegance combine to provide a true quality of life experience. Just minutes from the beaches of Fonte da Telha and Costa da Caparica, this property guarantees a perfect balance between well-being, exclusivity, and proximity to the sea.With 352 m² of pure refinement, the main house stands out for its contemporary architecture, high ceilings, and abundant natural light that enhances every detail. On the ground floor, the modern and fully equipped kitchen integrates with the spacious living room with fireplace, creating a fluid, welcoming social environment ideal for everyday life. On this level, we also find a guest bathroom, a suite, and a stunning master suite with a walk-in closet, designed to provide intimate luxury and absolute comfort.On the first floor, a suite with a balcony and an additional bedroom, also with a balcony, offer open views over the plot and the surrounding greenery, reinforcing the feeling of tranquility and well-being. An additional bathroom and a storage space complete this floor with full functionality.The exterior is truly exceptional. The modern swimming pool is the centerpiece of this exclusive setting, accompanied by an elegant, fully independent one-bedroom annex—with a bedroom, living room with a fireplace, equipped kitchen, and bathroom—perfect for entertaining guests with privacy and comfort. The lounge area, equipped with a fireplace, barbecue, and wood-fired oven, was designed to celebrate memorable moments outdoors in a sophisticated yet relaxed atmosphere. The garage adds security and practicality to the whole.The quality of the materials and finishes is evident: PVC window frames with thermal and acoustic insulation, advanced comfort solutions, and high-standard construction give the house a premium character. The proximity to main roads (A2 and A33), schools, shops and services further enhances the convenience of the location without compromising the serenity of the space.This property is not just a home — it's a lifestyle. A space where nature, luxury and quality meet to create a unique and inspiring environment. A contemporary retreat for those seeking to live with distinction, comfort and spaciousness.Schedule your visit and discover a new dimension of quality of life in Verdizela.
…By Annonceur International


Located in the famous condominium of Herdade da Aroeira, one of the most selective in the country, the exclusive development will be born, consisting of 15 villas of unique design, by the architect Miguel Saraiva.Implemented on a plot of 10000m2, these villas have a floor area of 210 m2 each, consist of a 3+1 bedroom typology, all of them with private parking and served by 3 exclusive swimming pools and common green spaces.Herdade da Aroeira is located 25 minutes from Lisbon and 5 minutes from the best beaches in the country, with extensive sands and full of restaurants, where you can enjoy beautiful sunsets.In addition to its excellent location, Herdade da Aroeira has 2 PGA golf courses, elected by lovers of the sport as being among the best in Portugal.Inside the Estate, it has a set of services that can be used, including catering, stationery, pharmacy, Club House, etc...It is also one of the safest condominiums in the country, with security 24 hours a day. Energy Rating: C ref:8951
…By Annonceur International


Located in the famous condominium of Herdade da Aroeira, one of the most selective in the country, the exclusive Aroeira Blanc Villas development will be born, consisting of 15 houses of unique design, by the architect Miguel Saraiva.Implemented on a plot of 10000m2, these villas have a floor area of 210 m2 each, consist of a 3+1 bedroom typology, all of them with private parking and served by 3 exclusive swimming pools and common green spaces.Herdade da Aroeira is located 25 minutes from Lisbon and 5 minutes from the best beaches in the country, with extensive sands and full of restaurants, where you can enjoy beautiful sunsets.In addition to its excellent location, Herdade da Aroeira has 2 PGA golf courses, elected by lovers of the sport as being among the best in Portugal. It also has a sports infrastructure consisting of 3 tennis courts and 3 padel courts.Inside the Estate, it has a set of services that can be used, including catering, stationery, pharmacy, Club House, etc...It is also one of the safest condominiums in the country, with security 24 hours a day. Energy Rating: C ref:8951_2
…By Annonceur International


Located in the famous condominium of Herdade da Aroeira, one of the most selective in the country, the exclusive Aroeira Blanc Villas development will be born, consisting of 15 houses of unique design, by the architect Miguel Saraiva.Implemented on a plot of 10000m2, these villas have a floor area of 210 m2 each, consist of a 3+1 bedroom typology, all of them with private parking and served by 3 exclusive swimming pools and common green spaces.Herdade da Aroeira is located 25 minutes from Lisbon and 5 minutes from the best beaches in the country, with extensive sands and full of restaurants, where you can enjoy beautiful sunsets.In addition to its excellent location, Herdade da Aroeira has 2 PGA golf courses, elected by lovers of the sport as being among the best in Portugal. It also has a sports infrastructure consisting of 3 tennis courts and 3 padel courts.Inside the Estate, it has a set of services that can be used, including catering, stationery, pharmacy, Club House, etc...It is also one of the safest condominiums in the country, with security 24 hours a day. Energy Rating: C ref:8951_3
…By Annonceur International


A mixed property with a total area of 5,341 m², of which 220.55 m² are covered area, located in the Percebeiras area, in Sines, has a significant potential for housing development, according to the Sines Urbanization Plan. The analysis of the indicators and urban parameters provided reveals a clear framework for its future vocation. Framework in the Sines Urbanization PlanThe property is located in an area classified as 'Urban space to be converted'. This urban designation indicates that the land, although not yet fully infrastructured for urban purposes, is destined to be integrated into the urban fabric of the city. It is an expansion or qualification area, where the transformation of land use is planned to respond to the growth needs of Sines.The urban dynamics point to a residential land use with a low density use intensity. This combination favors the creation of a quiet residential environment with quality of life, characterized by a lower population concentration and the predominance of green spaces and leisure areas.Urban Parameters and Construction PotentialThe indicators defined in the plan establish the following limitations and potentialities for construction on the ground:Maximum Number of Floors: The limit of 2 floors above the threshold level is a factor that contributes to the maintenance of a harmonious and low-density urban landscape, avoiding the construction of tall buildings that could detract from the characterization of the area.Facade Height: The maximum height of the façade is set at 6.5 meters. This parameter, measured from the midpoint of the land to the top of the platband or eaves, ensures visual coherence in the building to be built. Maximum Gross Utilization Index: The index of 0.35 is one of the most important indicators to assess the constructive potential of the property. This index, multiplied by the total area of the land, defines the maximum gross construction area allowed above ground. represents the total area that can be distributed over one or more buildings, always respecting the limit of two floors. This generous area allows the development of a project of single-family, semi-detached or townhouses, or even small low-density apartment buildings.Additional ConsiderationsIt is important to note that, for the implementation of any construction project, it will be necessary to submit to the Municipality of Sines a licensing application or prior communication, which must be in accordance with all the provisions of the Urbanization Plan and other applicable regulations. The effective conversion of 'urban space to be converted' may imply the need for a detailed plan or an allotment operation that defines the organization of the space, including streets, infrastructures and areas ceded to the public domain.In short, the property in question has a high potential to become a quality residential area, in line with a vision of sustainable and low-density urban development for the city of Sines. Energy Rating: G ref:CC-0080
…By Annonceur International


3 bedroom villa with swimming pool in Possanco, with 112 m2 of floor area, set on a plot of 321.90m2, on the first line for agricultural fields.It is spread over two floors. On the ground floor there is the kitchen in open space for the dining and living room, with access to the outdoor deck with swimming pool, and a guest bathroom. On the upper floor, there are three bedrooms, one of which is en suite with a private terrace with an outdoor table overlooking the agricultural fields, and another shared bathroom between the other two bedrooms. Outside, we find a wooden deck area, sun loungers, lounge area with sofas, an outdoor dining table, and swimming pool, where you can enjoy the view of the agricultural fields and also a garden with native plants. It features traditional architecture from the area, with a white façade, thatched roof and décor inspired by the style of the region. Fully equipped, with fireplace and air conditioning. With a local accommodation license and with an excellent performance track record. The urbanisation of Possanco is located between Comporta and Carrasqueira, just 3 minutes driving distance from both towns and 5 minutes from Comporta Beach. Energy Rating: B ref:35493
…By Annonceur International


EXCHANGES ACCEPTEDWe present to you in Soltroia Rio, Peninsula of Tróia, a fantastic villa, where you wake up and can have the dolphins as company, or simply listen to the sound of the sea, the villa has a premium location, on the first waterline/, having a total housing area of 947m2, inserted in a total plot of land of 1840m2, (1295m2 + 545m2), with 570m2 of useful living area, All rooms with large areas, 6 suites, 4 bedrooms, 2 lounges, office, kitchen and pantry, all rooms with direct exit to large balconies, all suites facing the garden and beach area, garage for 5 cars and heated pool with about 40 m2The villa has high quality construction materials and finishes, floating flooring, Technal aluminum frames, with double glazing and UV protection, kitchen/pantry floors and countertops in Ubatuba green granite, white lacquered furnitureOutside, a beautiful green blanket of grass that ends at the beachThe whole house has a lot of light, with a location that is practically in the water, being undoubtedly a luxury that few have access toThe villa has the following technical characteristics Ambient heating and sanitary water plant with gas boiler and solar panel system, with a 250-litre tank and two heat recuperators with a 450-litre tank with electric heatingThe property has already been licensed as LOCAL ACCOMMODATION, and a new license can always be issuedLocated in the Soltroia Urbanization, on the river side, 5 kms from Troia, with Casino and several high quality restaurants, close to one of the best golf courses in Europe, and less than 20 minutes from ComportaHere you will find the tranquility you are looking forAMI 16900
…By Annonceur International


With four en-suite bedrooms and generous indoor–outdoor living spaces, this 203 m² villa is located within La Réserve – Natural Resort & Spa in Carvalhal. Just a short walk from the village centre, the property offers easy access to cafés, restaurants, a supermarket, pharmacy, and the boutique Hotel Quinta da Comporta. The beaches of Carvalhal and Pego are only five minutes away, while Lisbon Airport is just over an hour by car, making this a highly accessible year-round retreat.The interiors are designed to enhance natural light and comfort, featuring a bright living and dining area that opens directly to the exterior, and an independent fully equipped kitchen that combines functionality with elegant details.Outdoors, a 45 m² terrace, private garden, and swimming pool offer a peaceful retreat for leisure and relaxation. The east–west solar orientation ensures natural luminosity throughout the day.Scheduled for completion in the third quarter of 2026, the villa will be delivered fully furnished and equipped, ready to move in. Set on a 411.63 m² plot, it reflects Comporta’s characteristic balance between sophistication and laid-back living.La Réserve – Natural Resort & Spa is a private condominium offering spa facilities, a swimming pool, gym, restaurant, and dedicated relaxation areas—providing comfort, privacy, and convenience in one of Comporta's most desirable locations.
…By Annonceur International


Exclusive Luxury Villa in Verdizela - Corroios, SeixalWe present this magnificent luxury villa located in the prestigious area of Verdizela, in Corroios, Seixal. With an impressive plot of 5000 m², this property offers a unique combination of comfort, privacy and elegance.Key features:Land Area: 5000 m², small farm of verdizela with the possibility of idealising your dreams.Swimming Pool: Enjoy a private pool surrounded by large leisure and garden spaces.Modern Architecture: The villa features a contemporary design, with elegant lines and high-quality finishes.Interior Spaces: The house offers several suites, a large and bright living room, a fully equipped kitchen, and spaces for entertainment and socialising.Garden: A vast landscaped garden, ideal for relaxing or entertaining guests.Privileged Location: Located in a quiet and wooded area of Verdizela, with easy access to beaches, golf courses, and all the necessary amenities.This is the perfect opportunity to acquire a luxury residence that combines modern comfort with an enveloping natural environment. Ideal for those looking for exclusive living, with all the space and privacy that only a property of this calibre can offer.Schedule your visit now and discover your future home in Verdizela!Pedro SilvaSCI Real Estate Group Energy Rating: A ref:10080
…By Annonceur International


ref:121701512-103
…By Annonceur International


Detached luxury villa T5, new, with 3 floors, with floor area of 315m2, gross area of 360m2, land area with 1624m2. The work is expected to be completed in December 2023. Basement consisting of a garage of 36m2 and storage room of 32m2. RC: - Entrance hall with 10m2; - Room of 71m2, with double right foot; - Reading room with 18m2; - Kitchen of 22m2, with lacquered furniture and silestone top. Equipped with oven, hob, extractor fan, dishwasher and washing machine, Side by Side combination, microwave and dishwasher, washing machine and dryer; - Laundry with 5m2; - Coat rack with 4m2; - Master suite of 18m2, with closet of 12m2 and bathroom of 7m2; - 3m2 guest toilet. 1ST FLOOR: - Office with 35m2, with mezzanine and balcony; - Suite of 17m2, with closet of 6m2; - Suite of 15m2, with opening wardrobes; - Suite of 16m2, with closet of 4m2. Parking with 44m2. Salt pool Double glazing, air conditioning, pre-installation of alarm, central vacuum, electric shutters, automatic irrigation system, solar panels with heat pump, video intercom, borehole, home automation, alarm and armored door.
…By Annonceur International


A magnificent estate with 85 hectares, of cork trees that appeals to the quiet of the Alentejo, with its landscapes of silence, intersected by green and culture and the proximity to the sea and its Alentejo beaches, so appreciated by Portuguese tourism as well as by the foreign public.Due to its unique characteristics, the project in this field could become an important tourist icon at the doors of Porto Covo, Sines and so close to Lisbon!Herdade has the added value of being close to some destinations of tourist relevance:- 15 km from the Lagoons of Sto. André, Badoca Park and Melides;- 25 km from the Alentejo coast with its breathtaking beaches, Sines and S. TorpesUrbanizable features:It is contemplated by the Municipality of Santiago do Cacém, the tourist building in rural space in the modality, 'Casas de Campo', with a maximum area of 4000 m2 or a Hotel with a maximum area of 6000 m2, (capacity for 120 to 140 rooms).In both cases, with a maximum of 175,650 m2 of waterproofed area, which includes all buildings, swimming pools, irrigation tanks and waterproof / street pavements.Its excellent location and area also makes it possible to build:- Golf Driving Range- Tennis / Padel courts- Walking / mountain biking- Equestrian center / horse riding- Birdwatching- Helipad- Restoration- There is the possibility of building a village (however there is a need for detachment of 3 to 4 ha from the estate to an urban building).Rural characteristics:Of note is the added value with regard to the extraction of cork from the cork oaks on the property, which, between 2010 and 2016, produced 4960.4 arrobas.IMPORTANT NOTE:The Municipality of Santiago do Cacém currently has a STRATEGIC TOURISM PLAN that aims to 'Build a competitive tourist destination in the municipality of Santiago do Cacém, creating conditions for the development of a system of tourism and leisure activities that value resources and local identities in order to correspond to the opportunities of the future (...)Reason why:We believe that this is a sustainable and valuable investment project for the construction of an unparalleled tourist offer, in an area that impresses with its beauty and its growing demand as a holiday destination throughout the year.If not, let us see the last few years and highlighted 2016, which was the year of the Alentejo with regard to tourism. Several events and news highlighted the region and the numbers seem to confirm that the Alentejo is really in fashion. According to the president of the Regional Tourism Authority of Alentejo and Ribatejo, '2016 was the best year ever', in terms of tourism, for Alentejo. In 2014 and 2015, 'We made the best indicators, the highest number of overnight stays, the occupancy rate, all numbers went up significantly, as they had never gone up, and this is relevant, in an exceptional year for all tourism in the Alentejo' - Supper da Silva.Contributing to these data were the various distinctions that the region has received over the past few years.The accolades came from around the world, when the National Geographic Traveler distinguished Alentejo as one of the 21 best destinations to visit. The region was highlighted as having a 'slow pace, which is part of the attraction', which advises you to 'relax, practice patience and not look at the clock'.An article published in The Guardiand wrote Alentejo as the 'new Tuscany' or 'cheaper Tuscany'. There were many nice words that painted the region as the 'granary' and 'gastronomic soul' of Portugal. The publication returned to writing about the Alentejo, this time focusing on the beaches of the Alentejo coast, which it considered 'the best in the world'.The newspaper published a guide in which it advised readers to forget about Ibiza or the Riviera, and to get lost in this little explored Portuguese region, filled with 'glorious' bathing areas, which are distinguished by their 'charm', which The Guardian he considered 'more subtle than that of Provence or Tuscany, regions that are postcards from France and Italy'.Words from the United States ... USA Today readers chose Alentejo as the best wine tourism region in the world. He considered 'this intriguing rural region is like a journey back in time for wine lovers. The diverse terrain holds olive groves and vineyards, picturesque villages, meadows full of flowers and forests'. Anda highlights the local cuisine 'as rustic and authentic, making the most of the agrarian lifestyle in the region'.The Alentejo is in fashion! A fashion that grows and is about to stay! Energy Rating: Exempt ref:3017
…By Annonceur International
'%20stroke='%23DDAA3A'%20stroke-width='1.909'%20stroke-linecap='square'%20stroke-linejoin='bevel'/%3e%3c/svg%3e)
Receive by email any new listing that may match your search criteria
Your criteria :
By validating this form, you accept the general conditions of use of Le Figaro Properties.
These agencies offer a selection of luxury properties vente in Setubal. Feel free to contact them for personalized assistance.


