Get early access to listings that match your criteria
Never miss an opportunity again. Our personalized alerts notify you instantly.

 English$ USD · m²


Luxury Contemporary Villa in VerdizelaThis magnificent property, with contemporary architecture and luxury finishes, provides a high standard of quality of life, combining modern design with comfort and functionality.Its location is truly privileged, benefiting from a rare combination of essential factors:Incomparable natural surroundings, inserted in the Atlantic pine forest of Verdizela;Proximity to the beach and the main services in the region.Constitution of the Housing Ground floor- Entrance hall- Social toilet- Bedroom/office- Kitchen and living room in open space concept, with direct access to the pool- Laundry/Pantry- Kitchen equipped with oven, hob and microwave (with the possibility of customisation and inclusion of more appliances, according to the customer's preference)- Master Suite with walk-in closet, toilet with walk-in shower and direct access to the pool1st Floor- Mezzanine with views of the social area- 2 Suites, both with private bathroom and walk-in shower- Access to outdoor balconiesExterior- South-facing swimming pool, in perfect harmony with the social area of the house, for a fluid outdoor/indoor lifestyle- Pool WC- Storage house- Outdoor shower- Garden with the possibility of building a small annexEquipment & Sustainability- Air conditioning installed- Windows with sun protection glass- Thermal and silent shutters, which effectively eliminate heat ingress- Solar panels for heating sanitary water -(Possibility of additional installation to make the house up to 80% sustainable)- Legalized water borehole (APA)Strategic Location- Only 2 km (2 min) from Aroeira Golf Club, supermarkets, gas stations and other services- 4 km (4 min) from the Atlantic beaches- 30 km (30 min) from Lisbon and the International Airport, with easy access via the bridges over the TagusNote:The villa can be customised with specific changes, by prior agreement with the client, allowing the realisation of the home of your dreams. Energy Rating: A ref:CAS_67
…By Annonceur International


3 bedroom villa, inserted in the Spatia Comporta development, with 200m2 of gross construction area and located on a plot of 1 hectare. The villa is distributed in a block with an open space kitchen for the dining and living room, social bathroom, two bedrooms with a shared bathroom and a master suite. The villa is oriented to the 72m2 heated pool (6x12) with deck and to the outdoor garden, where native plants are privileged that give total privacy.It is located in the Spatia Comporta Development, which is in operation and consists of a reception with breakfast area, two communal swimming pools, 20 hotel rooms, 18 cabins and 38 independent villas.Spatia Comporta is a luxury resort designed to meet the highest standards of those looking for true luxury, comfort and refinement, including all the services that make the experience even more complete and exclusive. Comprising a clubhouse with reception, lounge, gym, SPA/wellness centre, yoga room, tennis court, pickleball and padel, restaurant, swimming pools, hotel rooms and exclusive villas, an architecture that combines a contemporary style with the identity of Comporta, a patio area that provides a perfect harmony with nature.Owners have free access to the Gym and SPA/Wellness centre.Just 10 minutes driving distance from the beaches of Carvalhal and Pinheirinho and the main golf courses in the region, as well as 15 minutes from the centre of Grândola and access to the motorway to Lisbon.Some furniture elements were generated by artificial intelligence, with a merely illustrative character. Energy Rating: B- ref:32655
…By Annonceur International


Luxury villa in corner on the 1st line of the beach in Soltroia, with privileged views over the sea and the River Sado, providing a true exclusive living experience. Located next to the paradisiacal beaches of Tróia and with quick access to typical restaurants, hotels, golf courses and casino, this property stands out for its functional distribution: on the ground floor it has an entrance hall, large living room, kitchen with dining room, laundry, guest toilet, master suite and porch with barbecue; on the upper floor there is a hall, balcony overlooking the Sado, a suite with balcony, master suite with dressing room, two additional bedrooms and common bathroom. The basement offers a garage and a machine room. Equipped with a saltwater pool, sports field, underfloor heating, air conditioning, solar panels, fireplace with stove, alarm and generous balconies, this villa brings together comfort, privacy and refinement, constituting a unique opportunity to live or invest in one of the most prestigious destinations on the Portuguese coast.Visitas Conditioned to Economic Study Energy Rating: B ref:APA_1955
…By Annonceur International


Discover this stunning T3+1 Atlantic Villas residence, nestled within the prestigious Troiaresort on the idyllic Tróia Peninsula, between the Arrábida Natural Park and the Sado Estuaryjust 1 hour from Lisbon.Key FeaturesGross area of 344m² across two floors, set on a 1,622m² plot.Lush private garden with meticulous landscaping.Heated outdoor pool with electric cover, perfect for year-round enjoyment.New ground-floor suite for enhanced comfort and privacy.Fully equipped gym to maintain a healthy lifestyle.Exclusive rooftop offering panoramic views of the surrounding nature.Elegant and Functional InteriorsSpacious living room over 60m² with 6-meter-high ceilings, divided into dining and lounge areas.Modern kitchen fully equipped with top-of-the-line appliances and central island.Three generous suites with walk-in closets and private bathrooms; master suite includes bathtub, shower, and private terrace.Contemporary décor featuring designer pieces and curated artwork.Leisure and Social SpacesChic lounge and chill-out area perfect for relaxing with friends.Fire pit for cozy evenings during cooler seasons.Outdoor dining area with barbecue and integrated bar.Sun loungers and sofas by the pool for restful moments.Condominium Amenities and ServicesConcierge and access control services ensuring security and privacy.Resort-style landscaping with expansive green spaces.Easy access to white sandy beaches and calm seas.Proximity to golf courses, marina, casino, and fine dining restaurants.Prime LocationTróia Peninsula - A Sanctuary of Luxury, Nature, and Exclusivity Less Than 1 Hour from LisbonSituated between the Atlantic Ocean and the Sado Estuary, the Tróia Peninsula is one of Portugal's best-kept secrets. With over 17 km of pristine white sandy beaches, calm seas, and crystal-clear waters, this natural paradise is an exceptional destination for those seeking tranquility, security, luxury, and quality of life.Unspoiled and Preserved Beaches: Over 2 km of untouched beaches along the Atlantic coast, ideal for long walks, sunbathing, and water sports.Calm and Clean Waters: On the Sado Estuary side, perfect for families with children.Beach Areas: Supervised zones with beach support and excellent restaurants.Golf, Leisure, and WellnessTroia Golf: An 18-hole golf course designed by Robert Trent Jones Sr., considered one of the best in Europe.Casino and Discreet NightlifeTróia Casino: Offers nighttime entertainment with a selection of games, shows, and cultural events.Tróia MarinaModern marina accommodating numerous vessels.Base for maritime activities such as sailing, dolphin watching, boat trips, sport fishing, and diving.Security, Privacy, and Quality of LifeLuxury condominiums with 24-hour security, property management, and premium services.Very tranquil area, free from mass tourism, ideal for families, retirees, or digital nomads.Excellent for second homes, permanent residences, or investment in tourist accommodation.Investment with Profit PotentialArea with constant appreciation and growing national and international demand. Energy Rating: B ref:CC_MORI_17743
…By Annonceur International


Fully renovated villa in Brancanes, one of the noblest areas of Setúbal, with stunning views over the Castle of Palmela and the River Sado. Located just 2 minutes from Av. Luísa Todi and the Livramento Market, has shops, pharmacy, schools and services within a radius of 1 km, and is also close to the São Bernardo Hospital and St. Peter's International School. Sold fully furnished and equipped, it is distinguished by the high quality of materials and decoration, offering a privileged corner that combines centrality, tranquillity and quality of life.Visitas Conditioned to Economic Study Energy Rating: E ref:Pedra 15 /013
…By Annonceur International


The Dream Retreat You've Been Waiting ForTired of the city routine? We present your unique opportunity to acquire a singular property: an imposing detached 4-bedroom farmhouse, on a fenced plot of almost 1 hectare, in the serene and prestigious region of Palmela.This is not just a property; it's a lifestyle that combines modern luxury with the tranquility of the views of the Serra da Arrábida. The exclusive value of this 2-story villa, with a footprint of 403 m², is in the final stages of a complete and excellent renovation. Strategic location, on the outskirts of Palmela, enjoy the serenity of the countryside without sacrificing urban convenience.Less than 10 minutes from access to the A2 and A12 motorways, guaranteeing a quick connection (approx. 30 min) to the heart of Lisbon.Near the stunning beaches of Arrábida and Setúbal. Luxury Details and Functional Space. This villa was designed for maximum comfort and versatility on two generous floors:Ground Floor (Main)This floor is the heart of the house, with a social and private area bathed in natural light. A highlight is the south and west-facing terrace, ideal for enjoying breathtaking views at the end of the day.An elegant entrance hall with an interior garden divides the majestic living room, with direct access to the outside, from the bedroom wing, which includes three bedrooms (one of them en-suite) and access to balconies. This floor also has an office of approximately 14 m2, which can be a bedroom, and a functional kitchen with plenty of natural light.Lower Floor - Leisure and ServicesA space of total versatility, perfect for leisure and socializing. Includes an impressive lounge with fireplace, kitchenette and full bathroom.Garage for several cars, laundry room, utility room, and two spacious rooms that can be used as bedrooms, a gym, a cinema room, or even an office. The exterior is an invitation to well-being. With the property fenced, privacy is total.Swimming pool with waterfall: Surrounded by a landscaped garden, ideal for hot days with total privacy. It has a spacious outdoor support area with a barbecue and wood-fired oven.Security and Comfort:The property is fully fenced, landscaped, and equipped with a borehole for irrigation, automatic watering, alarm, and video surveillance. Central heating and installation for solar panels. Maximize your transaction with a possible exchange.We recognize the difficulty of selling one property to buy another. Therefore, this property is negotiable under a SALE OR EXCHANGE agreement for one or more apartments in Lisbon, or elsewhere, which may be a property of lesser value, or another property that may be of interest. Submit your offer! Moving into your luxury retreat has never been so easy and streamlined.Contact me today for more details and to schedule your visit to this unique property in Palmela.The information provided, while accurate, does not replace its confirmation and cannot be considered binding.Support in the financing processKW Lead has a dedicated Home Loan Management structure, ready to assist with all the rigor and confidence in your financing process for the purchase of property.Discover the best home loan offers for you.Lead Kash - Mediação Imobiliária, Lda. - Tied Credit Intermediary registered with the Bank of Portugal under number 0007406.This property is listed exclusively and we share it with all real estate agencies with a valid AMI license and professionals on a 50%/50% basis.For more information, please visit our website www.kwportugal.pt
…By Annonceur International


Villas d'OuroIn the beautiful village of Sesimbra, we find the condominium Villas d' Ouro.This private condominium, enjoys a privileged location, is just a few steps from Praia do Ouro. And about 5 minutes walk from the village center, commerce and its restaurants known for always serving fresh fish from the area. It is also within a 5-minute walk from Sesimbra Marina.The condominium consists of 15 villas, where you have the possibility to live in a modern and refined environment. Where you can enjoy with the family of moments of quality and tranquility watching the sea and the bay of Sesimbra.At the entrance of each villa we find a very bright hall, on one side we find the social bathroom with porcelanosa ceramics, moving forward, we find the room with plenty of light and with balcony and sea view. The living room has access to the fully equipped kitchen.When we climb to the first floor, we enter the private area where we can find a suite, a social bathroom (all bathrooms have Porcelanosa ceramics) and two bedrooms with balconies with sea view.On the top floor we have a terrace with sea and village view and also a shed where you can enjoy pleasant moments as a family.On the floor minus one we have about 70m2 of open space where you have access to the private outdoor space.All villas have panoramic elevator, garage box, and parking in front of the villa.The condominium has a swimming pool, condominium room and gym, as well as common garden spaces.Come and see this condo of your dreams! Energy Rating: A+ ref:6763
…By Annonceur International


Villas d'OuroIn the beautiful village of Sesimbra, we find the condominium Villas d' Ouro.This private condominium, enjoys a privileged location, is just a few steps from Praia do Ouro. And about 5 minutes walk from the village center, commerce and its restaurants known for always serving fresh fish from the area. It is also within a 5-minute walk from Sesimbra Marina.The condominium consists of 15 villas, where you have the possibility to live in a modern and refined environment. Where you can enjoy with the family of moments of quality and tranquility watching the sea and the bay of Sesimbra.At the entrance of each villa we find a very bright hall, on one side we find the social bathroom with porcelanosa ceramics, moving forward, we find the room with plenty of light and with balcony and sea view. The living room has access to the fully equipped kitchen.When we climb to the first floor, we enter the private area where we can find a suite, a social bathroom (all bathrooms have Porcelanosa ceramics) and two bedrooms with balconies with sea view.On the top floor we have a terrace with sea and village view and also a shed where you can enjoy pleasant moments as a family.On the floor minus one we have about 70m2 of open space where you have access to the private outdoor space.All villas have panoramic elevator, garage box, and parking in front of the villa.The condominium has a swimming pool, condominium room and gym, as well as common garden spaces.Come and see this condo of your dreams! Energy Rating: A+ ref:6767
…By Annonceur International


Villas d'OuroIn the beautiful village of Sesimbra, we find the condominium Villas d' Ouro.This private condominium, enjoys a privileged location, is just a few steps from Praia do Ouro. And about 5 minutes walk from the village center, commerce and its restaurants known for always serving fresh fish from the area. It is also within a 5-minute walk from Sesimbra Marina.The condominium consists of 15 villas, where you have the possibility to live in a modern and refined environment. Where you can enjoy with the family of moments of quality and tranquility watching the sea and the bay of Sesimbra.At the entrance of each villa we find a very bright hall, on one side we find the social bathroom with porcelanosa ceramics, moving forward, we find the room with plenty of light and with balcony and sea view. The living room has access to the fully equipped kitchen.When we climb to the first floor, we enter the private area where we can find a suite, a social bathroom (all bathrooms have Porcelanosa ceramics) and two bedrooms with balconies with sea view.On the top floor we have a terrace with sea and village view and also a shed where you can enjoy pleasant moments as a family.On the floor minus one we have about 70m2 of open space where you have access to the private outdoor space.All villas have panoramic elevator, garage box, and parking in front of the villa.The condominium has a swimming pool, condominium room and gym, as well as common garden spaces.Come and see this condo of your dreams! Energy Rating: A+ ref:6766
…By Annonceur International


Villas d'OuroIn the beautiful village of Sesimbra, we find the condominium Villas d' Ouro.This private condominium, enjoys a privileged location, is just a few steps from Praia do Ouro. And about 5 minutes walk from the village center, commerce and its restaurants known for always serving fresh fish from the area. It is also within a 5-minute walk from Sesimbra Marina.The condominium consists of 15 villas, where you have the possibility to live in a modern and refined environment. Where you can enjoy with the family of moments of quality and tranquility watching the sea and the bay of Sesimbra.At the entrance of each villa we find a very bright hall, on one side we find the social bathroom with porcelanosa ceramics, moving forward, we find the room with plenty of light and with balcony and sea view. The living room has access to the fully equipped kitchen.When we climb to the first floor, we enter the private area where we can find a suite, a social bathroom (all bathrooms have Porcelanosa ceramics) and two bedrooms with balconies with sea view.On the top floor we have a terrace with sea and village view and also a shed where you can enjoy pleasant moments as a family.On the floor minus one we have about 70m2 of open space where you have access to the private outdoor space.All villas have panoramic elevator, garage box, and parking in front of the villa.The condominium has a swimming pool, condominium room and gym, as well as common garden spaces.Come and see this condo of your dreams! Energy Rating: A+ ref:6764
…By Annonceur International


Luxurious Contemporary 4 Bedroom Villa in Verdizela, Seixal, SetúbalNew 4 bedroom villa with contemporary architecture and luxurious details, ready to debut spread over two floors:On the ground floor we find the American kitchen with island in open space, with a huge living room that has large areas, with large spans and double height ceilings, a master suite with closet with a stunning view of the pool and the lawn.On the upper floor we find 3 bedrooms, 2 of which are suites all with closet. In the outdoor area we have the swimming pool, located next to the lounge and the kitchen on the south elevation, promotes an intense social experience in an open space, being simultaneously an integral part of the visual experience of the house, both inside and outside and we have the lawn, with an area of 510m² and automatic irrigation system controlled by 'HUNTER'.The property guarantees total privacy in relation to neighbouring houses, with walls designed for this purpose, also having the following equipment:- 'Mitsubishi Electric' air conditioning.- Bosch Vulcano DHW system with double solar panel on the roof, with the option of installing natural gas.- Garage and parking with large sectional and sliding roofs.- Garden equipped with a water hole.- ETICS thermal protection system on all facades and thermal insulation in extruded polystyrene (XPS) on the flat roofs.- Premium aluminium frames from the 'ALUNIK' brand, with RT100 and RT67 thermal cutting systems, as well as state-of-the-art 'GUARDIAN SNS 60' thermal and laminated double glazing.This magnificent house provides a high quality of life, expressed by a number of attributes already mentioned, as well as its privileged location. It is located in Verdizela, more specifically in the parish of Corroios, Municipality of Seixal and District of Setúbal and is surrounded by the localities of Aroeira and Belverde. Its commercial, sports and recreational infrastructures make Verdizela a reference area on the south bank of the Tagus, a pleasant place surrounded by forest trails, constituting a reference area for cycle tourism or to travel routes using mountain bikes.It is located about 20 km from Lisbon and very close to the sea and the various beaches on the west coast of the Setúbal Peninsula, being only 4 km from Fonte da Telha Beach. It has in its vicinity the internationally known Aroeira golf course.Live the luxury and exclusivity you've always dreamed of, your dream home awaits you! Book a visit! Energy Rating: A ref:CAS_759
…By Annonceur International


This Alentejo Guest House is a new project, finished in August 2022, fully furnished and perfect for investors looking for a great return in this sector! Set of 10 tourist apartments T0/T1/T2, with common areas and swimming pool, and license for local accommodation. Currently rented for €100,000/yearThe project of the casa da malagueta aims to meet the traditional Alentejo experience with the contemporary life of the spaces. In order to find the balance between the preservation of the memory of the place and its identity with the new urban experiences, the project went through the total rehabilitation of the existing structure, in order to maintain the identity of the place, and despite an influence of the classic lines in the different worked, the contemporary interior goes through a purified language in which the evidence of sensations is created from the play of chosen colours. A space designed to stimulate the visitor, a varied colour palette creates a purpose of sensations that promise to leave their mark on the memory of each one. A place where art is played, as leisure and as a city life near the countryside and the beach.The strong investment made in the region aims to promote its added value such as its demographic location, having as its most relevant point the proximity to Tróia and Comporta, which are bathing areas, to the diversity and preservation of the natural landscape, integrated in the long Vicentian coast that runs through the entire Alentejo. Energy Rating: B- ref:MORSFS023
…By Annonceur International


6 Bedroom Villa of traditional architecture, with lawned garden, wine cellar, swimming pool and barbecue, located in a quiet and residential area of Setúbal. In a privileged location, just a few minutes from the Ferry, this fantastic villa allows you to enjoy the tranquility of the mountain being just a few minutes from the sea. It is located just 5 minutes from the Port of Setúbal Dock, 20 minutes via Ferry from Comporta, where you will find some of the best beaches in Portugal, and 50 minutes from Lisbon Airport. With all kinds of trade and services nearby.Main Areas:Floor 0- Hall 10m2- Living room 58m2- Dining room 27m2- Kitchen 32m2 fully equipped with SMEG machines, dining area and direct access to the outside- Pantry 3m2 - Laundry Room 7m2- WC 4m2- Bedroom 9m2 with built-in closets and access to balcony- WC 3m2- Bedroom 15m2 with built-in closet and access to balconyFloor 1- Hall with built-in closets- Master Suite 28m2 with walk-in closet and toilet- Bedroom 12m2 with built-in closet- Bedroom 12m2 with built-in closet- WC 8m2- Bedoom with closes 12m2- Bedroom with closet 12m2 - Storage area 5m2Floor -1- Wine Cellar 27m2- Multipurpose room 72m2 with direct access to the exterior and pool area- WC 2m2- Garage 70m2 with parking space for 3 cars Equipped with a swimming pool with salt water treatment, fireplace, 500L water heater, jacuzzi, wine cellar, snooker and PVC window frames.This information is not binding; the buyer is advised to check all the property's documentation in advance. This advertisement may contain inaccuracies for which the agency cannot be held responsible.INSIDE LIVING operates in the luxury housing and property investment market. Our team offers a diverse range of excellent services to our clients, such as investor support services, ensuring all the assistance in the selection, purchase, sale or rental of properties, architectural design, interior design, banking and concierge services throughout the process. Energy Rating: E ref:L60028
…By Annonceur International


We present a unique estate with great potential in the heart of the Alentejo, located in a prestigious region close to one of the most sought-after destinations in Portugal. With a total area of 1200 hectares, this property combines exceptional natural resources, productive versatility and modern infrastructures that make it a strategic investment.Terrain Features- Montado de Sobro: Large area with mature cork oaks, ideal for sustainable production of high-quality cork.- Mountain Zone: Excellent for forest exploitation, with eucalyptus plantations and the possibility of diversification with new species.- Natural Pastures: Perfect for cattle raising and other agricultural activities.Infrastructure- Optimized facilities for cork collection and storage, with large and well-organized areas.- Mount and support houses.- Very large construction potential.Development OpportunitiesThe property's strategic location, close to the prestigious tourist region, famous for its beaches and stunning landscapes, offers great potential for high-end tourist developments. In addition, the areas available for the installation of photovoltaic panels expand the possibilities of sustainable and profitable investment.If you are looking for a property that combines beauty, productivity and a promising future, this is your opportunity. Contact us for more information about this exclusive asset, available off-market. Energy Rating: Exempt ref:EXP_109
…By Annonceur International


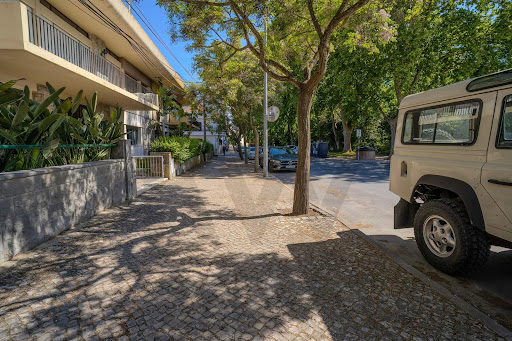


House located on Avenida João XXIII, in the centre of Montijo, on a plot of land measuring 562.55 m² and with a gross construction area of 420 m². This is a property with unique features, ideal for those looking for a spacious family home with large outdoor areas, or for investors looking to exploit its potential for appreciation.The house is currently divided into two floors with independent entrances, which allows it to be used immediately by two families or transformed into two independent units.The ground floor consists of a living room, dining room, kitchen, one bedroom, full bathroom, office, reading room, pantry and storage area.On the first floor, there are three bedrooms with good areas, an additional living room, kitchen, two bathrooms and access to balconies and terraces that provide excellent sun exposure and a pleasant connection to the outside.The exterior of the house is distinguished by its large patio, ideal for leisure areas, gardens or outdoor dining, and also has a large annex.Located in a well-established residential area, well served by shops, schools, services and transport, this house combines centrality, tranquility and versatility, bringing together the ideal conditions for both private residence and investment.This is a rare opportunity in the centre of Montijo, with great potential for appreciation and adaptability over time. Do not hesitate to schedule your visit and discover all the details of this distinctive property.
…By Annonceur International


Unique Villa in final stage of construction, of modern contemporary architecture, with details carefully planned to provide a harmonious and elegant result, featuring an interior of modern and industrial look with minimalist aesthetics, combining integrated environments that interact with each other in the terrace-garden, endowed with vast natural lighting with walls/windows that cover almost the entire facade, merging the interior with the garden and swimming pool.Inserted in a plot of land with 1000 sq.m, surrounded by a charming garden equipped with automatic irrigation system and a leisure area with swimming pool. This fantastic villa has 721 sq.m. of gross area and 596 sq.m. of gross private area and is composed of three floors of very generous and very well designed areas.On the first floor you will find the garage with space for 5 cars with built-in car lift, a leisure area with a cinema room, gym and a storage room.On the second floor you will find the main entrance with a hall, as well as the living and dining room with the open concept kitchen. The kitchen, fully equipped with Siemens built-in appliances, includes a Side by Side refrigerator and a wine cellar. This floor also has a social bathroom, an office, a common suite and a master suite, as well as a wide corridor with glass railings and a staircase from which the third floor is accessed. The ample space, natural lighting and layout create an incredibly comfortable and spacious feeling.On the third floor are two majestic master suites with elegant and distinctive surroundings.Privileging quality of life and safety, the materials, finishes and equipment of this fabulous villa are of the highest standard and features the following equipment:- Ducted Air Conditioning distributed throughout the house of the Daikin brand;- Photovoltaic System self-consumption 5.6KW with storage battery;- 3 Solar Panels + 500L tank for hot water;- Water hole;- Jacuzzi;- Microcement flooring;- Solid wood carpentry, wardrobes with lighting, doors with hidden hinges and magnetic locks;- Simple domotics;- VMC ventilation system;- Video surveillance system with 4K cameras;- Interior decoration project included in the value. It will be possible to include the interior decoration furniture for an additional amount to be agreed.Situated in a very quiet and well located area, it manages to combine the country lifestyle with the proximity of major urban centres, allowing you to enjoy the cultural events and also the excellent beaches nearby.Close to local shops, supermarkets, pharmacy, schools, train station and good road accessibility by motorway, both to Lisbon and the South of the country. Come meet this fantastic property and experience the country lifestyle in grate style! Energy Rating: A+ ref:HAB_1176
…By Annonceur International


Contemporary architecture villa , set on a plot of 1,240 m2.The villa is in impeccable condition and was designed to have a very appealing layout in terms of family living:FLOOR 0 – Living room/Dining room/Social area/Kitchen/Master suite and closetFLOOR 1 – Living room on mezzanine/4 bedrooms in sets of 2 with a separate area for each set.FLOOR 1 – Games room and gym/Garage for 5 carsGARDEN with swimming pool and covered dining area with barbecue.The villa is in a privileged location, as it is opposite an artificial lake for water collection, which gives an image of great tranquility, with the pool facing this landscape.Excellent east/west sun exposure with sun in the pool area until the end of the day.THE CONDOMINIUM:Herdade da Aroeira is a gated community that is just 20 m from Lisbon.It has 2 golf courses, tennis courts, a recently opened hotel, a vast pine forest and is just 3 minutes from the beaches of Fonte da Telha and the entire coastline. It has excellent service with a commercial area within the estate, with a supermarket, laundry, café, restaurant, hairdresser, beauty salon, boutique, drugstore, ATM, etc...Come and see for yourself!
…By Annonceur International


Discover your luxury retreat at Quinta do Peru.New Construction - Completed in 2025 This stunning villa situated on the first line of golf in the gated community of Quinta do Peru, offers the perfect balance between security, nature and exclusivity.With 2 floors well designed to make the most of the location, you can enjoy excellent golf views, privacy and good sun exposure.The five bedrooms, including two en-suite, provide maximum comfort, while the double-height living room and fully-equipped Italian-designed kitchen with Küppersbuch appliances elevate the living experience.The villa has home automation technology to optimize comfort, safety and energy efficiency, integrating:Air ConditioningMechanical VentilationUnderfloor HeatingElectric BlindsLightingAlarmVideo SurveillancePhotovoltaic PanelsHigh Security Pivot DoorOutside, the garden with automatic irrigation, a magnificent overflowing swimming pool and lounge area with Fire Pit create a perfect, serene atmosphere.The private and exclusive Quinta do Peru condominium is completely fenced off and has a concierge with 24/7 security.Within the 162 hectares of ecologically protected area with low building density, there is also an 18-hole golf course designed by renowned architect Rocky Roquemore, a Club House/Restaurant and Tennis Courts.Located near the Arrábida Natural Park and the best beach in Europe, just 30 minutes from Lisbon (Airport) via the 2 bridges, 5 minutes from the train station, several supermarkets, a traditional market and all kinds of shops and services.Contact us for a visit and to find out more.Welcome to your new home. ref:CAS_204
…By Annonceur International


In the heart of one of the most exclusive destinations in Portugal, there is a unique project of luxury villas integrated in the most prestigious gated community in Comporta, in the first line of golf and with direct and private access to one of the best beaches in the country.These properties are distinguished by contemporary elegance, absolute comfort and harmony with nature. The villas were carefully designed to offer a sophisticated experience, with large interior spaces, generous ceilings, noble materials, private pools and gardens immersed in a preserved natural environment.Privacy, luxury and nature in its purest state.Here, you live with total discretion, in a serene and safe environment, with 24-hour surveillance, surrounded by pine forest, dunes and golf course. Access to the beach is made exclusively by residents, which guarantees unique tranquility and exclusivity.Comporta is synonymous with authenticity and discreet sophistication. The region combines unspoiled natural beauty with an elegant and uncomplicated lifestyle, attracting a demanding and international audience looking for the perfect balance between modernity, simplicity and well-being.Key features:Luxury villas T4 and T5Front-of-the-line golf with open viewsGated community with total security and privacyPrivate beach accessContemporary architecture with landscape integrationSwimming pools, large outdoor areas and premium finishesA few minutes from Carvalhal, sluice, exclusive restaurants and local shops of referenceThis is more than a property. It is an investment in an exclusive lifestyle, where luxury meets nature and privacy is a guaranteed privilege.
…By Annonceur International


Luxury development in a private resort, with contemporary architecture and total privacy. Ideal for those looking for a modern, healthy lifestyle in harmony with nature.Key features:Stunning views of the golf course and lakes (1st row)Villas with about 320 m², spread over 3 floorsLarge living room with direct access to the outsideOutdoor indoor dining area Gourmet SpaceAll en-suite rooms with premium finishesEquipped kitchen with modern designLower floor with natural light, ideal for gym, office or cinemaFenced lots with approximately 1,000 m² + 200 m² of exclusive use areaPrivate garden with heated poolDirect access to the golf courseOnly 15 minutes walk from the beach and the Club HouseInserted in a closed resort, with 24/7 securityProject already under construction
…By Annonceur International


Welcome to the House of Your Dreams in the Stunning Aroeira!If you are looking for a luxury residence in an excellent location, this is the perfect home for you! Situated in stunning Aroeira, within walking distance of the lovely Fonte da Telha beach, this magnificent contemporary four-bedroom villa on two floors is a true treasure.Interior Details:As you enter the property, you will be greeted by a spacious open-concept living room, integrated with a modern designer kitchen, equipped with a central island and stunning glitter finishes. This space offers a stunning view of the pool, creating an environment of serenity and sophistication. On the ground floor, you will still find a cosy bedroom and an elegant bathroom complete with window for perfect natural lighting.Going up to the first floor, you will be led through an elegant hall that leads to the intimate area of the house. Here, a stunning master suite awaits, with not one, but two private balconies, providing a serene haven to relax in. In addition, two additional bedrooms also have private balconies, ensuring personal spaces of tranquillity. A second full bathroom completes this floor, offering convenience and luxury to its residents.Outdoor Oasis:The outdoor area of this property is a true oasis, with a meticulously manicured garden and a beautiful Portuguese stone pavement, which adds a touch of traditional charm. A stunning swimming pool with waterfall and an adjacent shower offer refreshing leisure time on hot days. Two inviting porches and a barbecue complete with a worktop are the ideal setting to gather with friends and family and create unforgettable memories.For the convenience of residents, there is a spacious garage for one car, as well as two parking spaces, outside.Luxury and Comfort:This property stands out not only for its stunning contemporary architecture, but also for its luxury finishes and exceptional features. LED lighting throughout the house creates a warm and modern atmosphere. The house is also equipped with central vacuum, solar panels, electric shutters and air conditioning in all rooms, ensuring comfort all year round.Tilt-and-turn windows with thermal and acoustic insulation in all rooms provide peace of mind and energy efficiency. In addition, a video surveillance/video intercom system on both floors, along with two independent alarms in the house and garage, ensure the safety of residents.Ideal Location:Located in a quiet area, just 1 km from the stunning beach and 650 metres from the golf course, this property is set in the lush Pinhal da Aroeira. To the west are the beaches of Fonte da Telha and Costa de Caparica, as well as the Mata Nacional dos Medos. To the south is the prestigious Herdade da Aroeira with its renowned golf course, while to the east are the towns of Verdizela and Belverde.Aroeira is strategically located just 25 km from the centre of Lisbon, offering a peaceful and luxurious retreat within walking distance of the city. With easy access to the beaches of Costa da Caparica and the Aroeira Golf Country Club, this property is ideally situated in an exclusive area of single-family villas.Turnkey:For those who want a seamless transition to life in this paradise, there is the possibility of purchasing this property with a brand new luxury décor, ready to move in.Schedule a Visit:Don't miss the opportunity to own this stunning villa in the exclusive Aroeira. For more information or to schedule a visit, please contact us. This can be the beginning of a life of luxury, comfort and tranquillity in one of the most privileged locations in Lisbon. Energy Rating: A ref:MOR_12737
…By Annonceur International


House T5, Soltroia, Setúbal Luxury villa with saltwater pool with 180m2 surround in Deck, Tennis/Football court and direct and private access to the beach with a front of 70 meters and private boat dock. Villa designed for a total comfort that has five bedrooms, four bathrooms, kitchen with dining room, large living room with fireplace and snooker table, garage for several cars, balcony and terrace and storage room with 150m2.The property has a hole used for automatic irrigation and maintenance of the pool, solar panels, ambient sound, air conditioning throughout the property, central vacuum, video surveillance and alarm and electrical part with home automation system. The villa is framed in the exclusive Soltróia condominium, which is served by permanent security, and where it has at the disposal of its residents, sports infrastructure, playgrounds, a beach restaurant and also an internal network of bike paths.Mark your visit now... Energy Rating: B ref:MOR_11686
…By Annonceur International


Discover your oasis on the banks of the Sado River. In this magnificent contemporary villa of 395 m2, located on a generous plot of 777 m2 in Soltroia Rio. With a modern design and luxury finishes, this property offers a unique lifestyle, perfect for those looking for comfort and tranquillity.Key features: Four spacious suites, two of which have stunning views of the Sado River. Highlight for the majestic master suite, with about 50m2 of pure refinement. Bathrooms with large windows, flooding the spaces with natural light. Open-space kitchen, harmoniously integrated with the living room, providing a warm and inviting atmosphere. Direct access to the outdoor area, where you will find a stunning saltwater swimming pool, perfect for leisure time and al fresco dining. The proximity to the beach is a constant invitation to moments of relaxation and family fun. For nature and history lovers, explore the Roman ruins, observe the nests of storks or be dazzled by the sunset over the river.Exclusive Amenities: Contemporary architecture that combines elegance and functionality. Two floors meticulously designed for maximum comfort. High quality finishes, ensuring an exquisite lifestyle. Fully equipped kitchen, an invitation to the culinary art. Oxylo-stop frames with thermal and acoustic cut, providing comfort in all seasons. Saltwater swimming pool with waterfall and LED lighting, a haven of serenity. Parking for up to 7 cars, ensuring convenience for the whole family and visitors. Central vacuum, solar panels, electric shutters and Mitsubishi air conditioning in all rooms for maximum comfort and energy efficiency. Underfloor heating system, creating a cosy atmosphere throughout the house. Independent alarm system for the villa and basement, ensuring total security. Video surveillance cameras around the property, with access via mobile phone, for total peace of mind.This is a unique opportunity to acquire a luxury villa in a privileged location, where comfort, sophistication and nature meet harmoniously. Possibility to make some changes to the project.It can be delivered decorated, to be agreed with the owner upon presentation of the showroom and with a value to be agreed.Schedule your visit now and let yourself be enchanted by this magnificent property on the banks of the Sado River in Soltroia Rio. Energy Rating: A+ ref:LOT_12705
…By Annonceur International


Magnificent Estate with 37 Ha, perfect for those looking for a refuge, with good income, in Alentejo, very close to the Alentejo Coast.In this property you can combine the tranquility of a home with the added value of tourism in full operation, because although both are located on the same property, they are located in distant areas maintaining their privacy.The ideal property for those who want to live in the characteristic harmony of the Alentejo and obtain a good return.The estate has a main house in rustic style, with 4 suites, private pool with 60m2, orchard and vegetable garden, totally independent and isolated from the other houses on the property.It has 3 houses intended for tourism: a T1, a T2 and a T3 with a common pool to the 3 houses (with an excellent income).Next to this area intended for tourism, there is another T3 house that is used by the caretakers but that can be converted for another use, as well as another building for the leisure and events area.In another area of the estate there is also a small wooden house next to the property's lake, which could be converted into a beautiful wooden chalet with a privileged view over the lake and the surrounding nature.All houses have excellent luminosity and thermal comfort. They are fully furnished and equipped.There is also a Pavilion with boxes for horses and a support hangar with 400m2.In addition to tourist income, it also has cork oak trees with around 1,500 arrobas, with the next harvest in 2025, and 20 ha of pine trees with a good annual yield.It is very well located, 75km from Lisbon, 15km from Alcácer and 40km from Comporta.Book your visit and be dazzled by this dream homestead! Energy Rating: B ref:1820
…By Annonceur International


Charming property 100 metres from the beach - Costa da CaparicaLocated in the centre of the Costa da Caparica, just 15 minutes from Lisbon, this rare property combines historic character, a privileged location and strong exploitation potential.A former convent completely renovated, this singular residence now offers 10 suites with private bathrooms (two of which are doubles), all accessible directly from the outside. The common areas are spacious and bright, opening onto patios, gardens and a south-facing swimming pool, enjoying the sun all year round.Ideal for a luxury main residence, a co-living project, a boutique hotel or a high-end surf house, the house has been designed to meet different uses, while retaining its authenticity. Several units can be operated independently, allowing to generate immediate rental income or to enhance the value of the property through mixed use.Strengths:- 10 suites with individual access- Generous and bright living spaces- Huge rooftop terrace with incredible views- South-facing swimming pool- Garden and interior patios- Possibility of division (independent duplexes)- Private parking for 4 vehicles- Central location, 100 m from the beach- Quick access to Lisbon- The property benefits from a unique setting: a stone's throw from the beaches, shops, transport and all the amenities of the Costa da Caparica, while offering the tranquillity of a place steeped in history.A rare property, with multiple possibilities, in one of the most sought-after locations on the Lisbon coast. Energy Rating: D ref:1440LM
…By Annonceur International
'%20stroke='%23DDAA3A'%20stroke-width='1.909'%20stroke-linecap='square'%20stroke-linejoin='bevel'/%3e%3c/svg%3e)
Receive by email any new listing that may match your search criteria
Your criteria :
By validating this form, you accept the general conditions of use of Le Figaro Properties.
These agencies offer a selection of luxury properties vente in Setubal. Feel free to contact them for personalized assistance.


