Get early access to listings that match your criteria
Never miss an opportunity again. Our personalized alerts notify you instantly.

 English$ USD · m²


If you are looking for the perfect balance, between privacy and the comfort of a spacious home, set in a plot of 5,000m2.This property has a unique lifestyle.This villa, with three spacious bedrooms, a social area with good natural light and direct connection to the outside, the land is a real private park for your children, pets or to build a swimming pool of your dreams, has plenty of space for the vegetable garden or leisure areas.Located next to services, with good access to the highway, beaches, overlooking the mountains. Energy Rating: F ref:10240
…By Annonceur International


4 bedroom single storey house with 330m2 of area and plot of 3,265m2 in AzeitãoThis single storey house under construction, located in Azeitão, is set on a plot of 3,265m2 and presents an architectural solution designed for those looking for comfort, privacy and connection to the outside. The completion of the work is scheduled for the end of 2026, allowing the future owner to follow the final stages of the project and organise, in advance, the future occupation of the property. The location on a street with restricted access to vehicles contributes to a more reserved atmosphere, while maintaining proximity to the centre of the village, just three minutes away. The A2 and A33 routes are just a few minutes away, making it easy to travel to Lisbon and various parts of the region.The villa has a total construction area of 330m2, in 70m2 are for annex. It is distributed in a functional way and favours openness to outdoor spaces. The property consists of four bedrooms, three of them en suite, positioned in order to enjoy a direct view of the pool area. This arrangement allows a constant connection between private spaces and the leisure area, benefiting from favourable sun exposure throughout the year.The living room and kitchen are integrated into an open space concept with 80m2, allowing fluid circulation and a versatile use of common areas. The kitchen will be equipped with high-end solutions, designed to ensure durability and efficiency in daily use. To reinforce comfort, the villa includes underfloor heating, central air conditioning or VMC / Ventilo convectors and camera surveillance system. The pool has a heat pump, contributing to wider use throughout the seasons.Outside, in addition to the large space of the lot, there is an annex with 37.45m2 next to the pool. This space allows different uses, and can be organised as a support kitchen, living area or even converted into a fourth suite, if the buyer wants to expand the living area or create an autonomous area for visits.The property also offers covered parking for two cars and uncovered parking for three others, allowing residents and guests to be accommodated without the need to resort to the outdoor space of the public road. The lot, due to its dimensions and characteristics, allows the future owner to move forward, if he wishes, with the construction of a second home, reinforcing the investment potential of the property.This project combines a careful implementation, current living conditions and infrastructures that enhance everyday life. Those looking for a single-storey solution, with large areas, connection to the outside and ease of access, will find here an opportunity to live in a consolidated area of Azeitão, with a balance between privacy, urban proximity and potential for long-term appreciation.For more information or to schedule a visit, do not hesitate to contact. Energy Rating: A+ ref:TY25285
…By Annonceur International


Raul Lino Historic Villa for sale in Azeitão, Arrábida A unique property where architecture, heritage, nature and privacy come togetherSet at the foothills of the Arrábida Mountains, in one of the most privileged areas of Azeitão, this exceptional villa was designed in 1959 by renowned Portuguese architect Raul Lino.One of his final projects and, to the best of our knowledge, the only known work by Raul Lino in Azeitão, the property stands out for its authenticity, architectural character and remarkable connection to the surrounding landscape.Set within approximately 3,166 m² of private grounds, the property offers a rare sense of privacy and tranquillity, while being conveniently close to the centre of Azeitão, the Arrábida coastline and Lisbon — just 5 minutes from Azeitão, 15 minutes from Portinho da Arrábida and approximately 25 minutes from Lisbon.The Main ResidenceThe main house is arranged over two floors and retains several original features designed by Raul Lino, including the interior doors and staircase. Over the years, the property has been carefully modernised to enhance comfort while preserving the distinctive character and identity of the original architecture.The residence offers four suites, five bathrooms, three living areas, a kitchen, and a breakfast room, with a layout that emphasizes the connection between the indoor spaces and the garden.Highlights of the ground floor include a welcoming living room with a fireplace (35 sqm²), a dining room (27sqm²), a kitchen with a dining area (25 sqm²), one suite, and the master suite (50 sqm²); the latter offers direct access to the garden, a walk-in closet, a private bathroom, and an elegant Arrábida stone fireplace.A cozy winter lounge (18 sqm²), also with direct access to the outdoors, provides a particularly pleasant space to enjoy the home year-round.The upper floor houses two spacious bedroom suites (25 sqm²) and a large lounge (37 sqm²), offering privileged views of the Serra da Arrábida.Gardens & Outdoor LivingThe mature gardens are one of the property's defining features, surrounding the house and creating a succession of private spaces for relaxation and entertaining.Amidst established trees and lush vegetation are a private swimming pool, relaxation area, imposing garden pavilion and an illuminated vine-covered pergola, creating an especially enchanting atmosphere as the day turns into evening.The property also benefits from two independent guest annexes, each with its own bathroom and private outdoor area.The first is a two-bedroom guest accommodation, designed around an open-plan living concept, with kitchen, living room and wood-burning stove, with a mezzanine level providing two bedrooms.The second is an independent studio, offering a bedroom, kitchenette, bathroom and wood-burning stove.These additional spaces provide exceptional flexibility, whether for welcoming family and friends, accommodating guests independently, creating a private office or simply offering additional privacy.Property Details:Gross Construction Area: 450 m²Gross Private Area: 320 m²Gross Dependent Area: 130 m²Building Footprint: 374 m²Plot Size: 3,166 m²Comfort & PracticalityThe property has undergone several conservation and modernization works over the years, including the replacement of all exterior windows, renovation of the kitchen and bathrooms, and upgrades to part of the electrical and plumbing systems, always with particular care to preserve its original architectural character.Additional facilities include storage areas, outdoor laundry, kennel, dedicated dog area and a private borehole.Access is via an automatic gate, providing convenience, privacy and security.Azeitão & The Arrábida CoastAzeitão is renowned for its quality of life, historic heritage, gastronomy, wines, traditional sweets and local cheeses, set within the exceptional natural landscape of the Arrábida region.Within minutes are the spectacular Portinho da Arrábida and some of the region's most beautiful beaches, including Galapinhos, frequently recognised among Europe's finest beaches, together with numerous walking trails and protected natural landscapes.The proximity to Lisbon makes it possible to enjoy the best of both worlds: the tranquillity and privacy of a distinctive countryside residence, while remaining within easy reach of the capital and the coast.A Truly Rare PropertyThis is a home with history, authorship and soul.The signature of Raul Lino, the approximately 3,166 m² of private grounds, mature gardens, swimming pool, two independent guest annexes and preserved architectural elements make this a genuinely rare offering within the Portuguese property market.An exceptional opportunity for those seeking a distinctive residence in Portugal — a property with character, privacy and an authentic connection to Portuguese architecture, heritage and landscape.Professional Collaboration & Mortgage FinancingAt Keller Williams (KW), we believe that collaboration allows us to achieve more for our clients. We are therefore pleased to cooperate with other licensed real estate professionals and agencies.If you are a real estate professional holding a valid AMI licence and represent a qualified buyer, please contact me to arrange a private viewing.For buyers requiring financing, our trusted mortgage brokerage partners are available to provide professional advice and guidance throughout the home financing process.
…By Annonceur International


A truly unique acquisition opportunity is presented: a one-of-a-kind plot of land, measuring 540 m², located on the front line of the sea, overlooking the picturesque Praia das Amoeiras in Santa Cruz. This property benefits from stunning panoramic views over the Atlantic Ocean and direct access to the beach, just a few meters away. It is a singular setting, ideal for those who value tranquility, contact with nature, and a privileged seaside location. Main features: Exceptional front-line position with open, uninterrupted sea views; Direct access to Praia das Amoeiras, one of the most beautiful and secluded beaches in the region; Plot with excellent sun exposure, providing brightness throughout the day; Located in a serene, natural area with high potential for a main residence, holiday home, or prestigious investment. The combination of this rare location and natural surroundings makes this plot an exclusive opportunity for those seeking a scarce asset with high heritage value. For more information, do not hesitate to contact us.
…By Portugal Sotheby's International Realty


Bioclimatic Villa, the perfect refuge between the mountains and the sea.Discover your new home, where modern design and sustainability meet to offer you an unrivalled quality of life. This 4 bedroom villa was designed for your well-being, integrating the principles of bioclimatic architecture that guarantee a naturally healthy and comfortable interior environment, regardless of the season.A concept of intelligent and healthy living:Forget about conventional constructions. This villa was designed based on a natural habitat concept, where light and ventilation are optimised to drastically reduce the need for air conditioning and heating.Excellent insulation: Exterior walls with insulation, preventing the common thermal bridges of traditional construction.Energy efficiency: Solar thermal heating for sanitary water and shading panels to control solar radiation, reducing your consumption and your energy bill.State-of-the-art technology: House with pre-installation of intelligent technology, allowing the automation of commands such as air conditioning, lighting and electric shutters. In addition, they have an intrusion control and security system for your peace of mind.Luxury finishes and superior quality materials:Every detail has been selected with rigor and demand to guarantee you maximum comfort and durability.Elegant interiors: Kitchens in white lacquered wood, fully equipped and granite countertops. Wooden floors in the bedrooms and living rooms and ceramic mosaics in the kitchens and bathrooms.Sophisticated exteriors: Terraces in deck and porcelain mosaic, ideal for outdoor leisure time.Safety and comfort: PVC window frames with double glazing and wooden interior finish, for high quality thermal and acoustic insulation.Private pool option: Personalise your villa with the construction of a swimming pool, the perfect addition to summer days.Privileged location in the heart of Azeitão:Located next to the Arrábida Natural Park, this villa offers you the best of both worlds: the tranquillity of nature and the proximity to the most beautiful beaches in Europe.As an example, Galapinhos beach, elected in 2017 the most beautiful in Europe.Azeitão is a region rich in history, gastronomy and oenology, known for its wines, cheeses and traditional sweets.Live the life you've always dreamed of, in a place where nature and modernity come together. Don't miss out on this unique opportunity to have the home of your dreams! Energy Rating: B ref:8852
…By Annonceur International


This 4-bedroom villa, measuring 195 sqm, is situated on a 630 sqm plot within the Green Village private condominium, in Azeitão.Built to bioclimatic standards and spread over two floors, the villa features a spacious living room, a fitted open-plan kitchen with access to a laundry area, an en-suite bedroom and a guest bathroom, on the ground floor. On the upper floor, there are three bedrooms, one of them is en-suite and a full bathroom.It benefits from a garden on the ground floor and a 24 sqm sun terrace on the upper floor, as well as two private outdoor parking spaces.It features high-quality materials and amenities such as solar thermal water heating, exterior louvers, a fully equipped kitchen, PVC window frames with double-pane glass, pre-wiring for 'smart home' technology, pre-wiring for central heating and air conditioning, and hardwood flooring in living areas and bedrooms.Green Village Azeitão is a new private gated community spanning over 11,500 sqm, located a ten-minute walk from Azeitão's commercial district.Comprising fifteen bioclimatic 3- and 4-bedroom homes, it is designed to harness the benefits of a natural environment for health and well-being.The ground floor of the villas, whether 3-bedroom or 4-bedroom, includes a spacious living room, a fully equipped open kitchen, a master bedroom with an en-suite bathroom, and a guest bathroom. The larger units, measuring 195 sqm, also feature a laundry room accessible from the kitchen. On the upper floor of the 3-bedroom villas, there are two bedrooms and a full bathroom. The 4-bedroom villas feature an additional en-suite bedroom.Each villa features a garden on the ground floor and a sun terrace on the upper floor, as well as two private outdoor parking spaces.Bioclimatic features are evident in the architectural design, with well-planned natural lighting achieved through the size of the openings, the natural ventilation system, and exterior shading, all designed to harness and control solar radiation.In addition to the architectural aspects, the choice of building materials, blocks, and cladding prevents the common 'thermal bridges' found in standard construction in Portugal, with a particular emphasis on the use of natural insulation such as cork, making the walls 'breathable.' This revives the characteristics of classic bioclimatic buildings, which offered health benefits, notably the transfer of excess water vapor from the interior to the exteriorexcess linked to human respiration and activities in the kitchen, bathrooms, etc.The condominium features various services and amenities, including: a concierge's office, a common room, an infinity pool, an undeveloped recreational area with a sports field, individual organic vegetable gardens, as well as its own natural water supply for the pool, vegetable gardens, and gardens, resulting in cost savings on condominium expenses.The Azeitão region, just 32 km from Lisbon, adjacent to the Arrábida Natural Park, is rich in history, with palaces and estates steeped in tradition, such as Quinta da Bacalhôa and José Maria da Fonseca. It is a region renowned for its wines, acclaimed cheeses, and traditional pastries. It also benefits from its proximity to renowned beaches such as Portinho da Arrábida and Galapinhos Beach.Infante & Riu - Portugal Real Estate is a real estate agency based in Chiado, operating in the residential market in the prime areas of Greater Lisbon since 2014. We primarily market new developments, whether under construction or already completed, whilst being able to assist both national and international Buyers. Energy Rating: A+ ref:VIL_11744
…By Annonceur International


Exclusive villa in Serra da Arrábida with sea views and Lisbon on the horizon, a rare property, where each sunset seems tailor-made.Between the nature of the Serra da Arrábida and the blue of the Atlantic, lies this truly unique villa, where privacy, charm and authenticity come together in a setting of rare beauty. Facing west, it offers stunning views of the mountains, the sea and the Tagus River in the distance, with Lisbon on the horizon.Implanted in a privileged natural environment, this property stands out for its timeless architecture, large leisure spaces and the welcoming atmosphere that it transmits in each room.On the ground floor, the entrance hall leads to an elegant living room with fireplace, full of natural light and connected to the dining room and kitchen. The sea view accompanies the entire social area, extending to the garden and outdoor spaces, creating a perfect connection between interior and nature. On this floor there are also three bedrooms, including a comfortable suite, as well as a bathroom to support the other bedrooms.The lower floor reveals a surprising dimension of the property, designed to receive family and friends in total comfort. Here we find more bedrooms, an independent suite, two bathrooms, a large games room with fireplace, dining area, pantry and an impressive traditionally-inspired wine cellar, which gives personality and exclusivity to the villa.Abroad, the experience is simply extraordinary. The swimming pool framed by the mountains and vegetation offers total privacy and a private resort atmosphere. The dining area invites you to long lunches and late afternoons with an unobstructed view of nature.For lovers of conviviality and gastronomy, the property also has a magnificent barbecue area with traditional barbecue, wood oven and an imposing stone table, the perfect setting for memorable moments.The noble materials, the rustic details, the various fireplaces, the wooden ceilings and the distinct environments make this villa a property with soul, difficult to replicate in today's market.A home for those looking for exclusivity, tranquillity and a unique connection to nature, without giving up the proximity to Lisbon and the most emblematic beaches of Arrábida. Energy Rating: C ref:8406
…By Annonceur International


Completely renovated villa with traditional architecture, quality finishes and excellent light. With 4 bedrooms, two en suite, it offers large social areas that extend to a very pleasant outdoor area with a swimming pool, unobstructed views over the golf course and total privacy. It also has a large basement with a garage and a multipurpose space ideal for a gym, cinema room or storage.
…By Barnes Portugal


On the outskirts of Lisbon, in a natural park and near the beaches, a 16th century palace and its 42 ha estate. This is a solitary palace in the mountains, facing the immensity of the Atlantic. At the highest point of the Serra de Arrábida, this 16th century sanctuary was built by Madalena Giron, second duchess of Aveiro and devotee of Our Lady of Mount Carmel. The 42-hectare estate was famous for the hunting parties that brought together the nobility of Azeitão. The guests stayed on the premises and attended mass in the chapel, which was a place of pilgrimage for the inhabitants of the area. Today, the architectural complex covers approximately 3,200 m², with several halls, private areas, outdoor and agricultural areas, for a total of 30 rooms. The interior is of great elegance and has retained all its original charm. The floors are of natural stone, the ceilings of painted wood and authentic Azulejo frescoes cover the exterior as well as the interior walls. In the main hall, a genuine Flanders tapestry welcomes visitors, who come to the Palácio for social events, weddings and christenings. The complex is well worth its reputation and is only a few minutes' drive from the splendid Portinho Arrábida, considered to be one of the most beautiful beaches in Europe.
…By Patrice Besse


Quinta Jardim da Palmeira T4 is located on a 2.95ha plot of land. next to Sitio do Picão.The farm is made up of:- Very large suite (bathroom with shower base);- 3 Bedrooms;- 1 bathroom to support the bedrooms (with shower tray);- 1 service bathroom;- Large fully equipped kitchen, connected to the living room;- Garden;- Garage;- Pool- Borehole (fresh water);- Collections.In terms of finishes, the property is distinguished by:- Built-in wardrobes;- Solar panels;- Floating flooring in the living room, bedrooms and hallway;- leisure area with deck next to the pool;- Salamander in the room;- White shutters;- Exterior lighting;- Alentejo mural painting (white wall and blue frieze);Outside there is an area prepared for meals and leisure next to the pool.The land also has several low-maintenance decorative trees and an area prepared for the creation of a small vegetable garden.In the land area it is still possible to build another house with 200m2. The same land has a process underway at the DGT, for the request to be highlighted, a request that has already been administratively approved, which allows the construction of two more new houses.Come make your dream come true and book a visit with us!
…By Annonceur International


We present a unique property, inserted in the heart of the Arrábida Natural Park, in Azeitão one of the most emblematic and preserved areas of Portugal, recognized for its extraordinary natural beauty and proximity to beaches with crystal clear water and the city of Setúbal.Main features: Exclusive farm with private pool, designed to provide a lifestyle of refinement and privacy in the middle of Mediterranean nature. Inserted in generous land with unique natural surroundings, surrounded by green areas, trails and stunning panoramic views over the mountains and the valley. Usually with large spaces (potentially several bedrooms and large social areas), ideal for both main residence and luxury tourism. Exclusive swimming pool with outdoor leisure area, perfect for receiving in comfort or simply relaxing with the family. Excellent accessibility and proximity to the best golf courses, renowned wineries and the most iconic beaches of Arrábida and Sesimbra.Premium Location:Situated near Azeitão, known for its wine culture, unique natural landscapes and excellent quality of life, this estate represents a rare opportunity to acquire a dream refuge in the prestigious natural corridor that connects the Serra da Arrábida to the Atlantic Ocean. DETAILED PROFESSIONAL DESCRIPTION OF THE PROPERTYImagine living or investing in a property that combines absolute tranquility, lush Mediterranean nature and architectural qualities with enormous potential. This farm is a true refuge for those looking for exclusivity, privacy and a sophisticated lifestyle, but in total harmony with the surrounding environment.Located in the heart of one of the most sought-after regions of Portugal the Arrábida Natural Park this farm stands out for its enormous outdoor presence and perfect integration with the natural landscape that surrounds it. The property provides an exceptional balance between modern comfort and rustic Portuguese authenticity, creating a perfect setting for family life, high-end stays or a charming tourism project.The property has large outdoor areas, ideal for enjoying leisure time by the pool or for organizing social events and outdoor experiences. The potential for use is extraordinary from the creation of a wellness refuge to an exclusive tourism project that highlights the natural surroundings and the proximity to the best coastal destinations in the country.With easy access to fine sandy beaches, scenic trails and less than 1 hour from Lisbon, this farm represents not only a valuable investment, but also a lifestyle unattainable in other locations.
…By Annonceur International


In the heart of the Arrábida Natural Park, between the Sado and Tagus rivers, lies a property that rarely comes to market: a territory of approximately 10,000 m2 classified as protected landscape, where the ban on new construction guarantees a lasting privilege — isolation and untouched scenery will always be preserved.LocationLess than 15 minutes from Setúbal and about half an hour from Lisbon, near the village of Azeitão, the estate sits in one of Portugal's most prestigious wine regions. Its proximity to Azeitão brings all the village's infrastructure and amenities within easy reach, without compromising the site's tranquility — the sweeping views over the surrounding landscape remain uninterrupted in every direction.The Main ResidenceDesigned by architect Conceição e Silva, the main house spans approximately 312 m2 and comprises two suites, three additional bedrooms, two bathrooms, two spacious living rooms and a fully equipped kitchen — a layout conceived for both everyday living and hosting guests.A Second House, Fully IndependentCovering approximately 157 m2 with its own independent entrance, the second dwelling includes two bedrooms, one bathroom, a kitchen and a dining room. It suits guests, staff accommodation, or anyone seeking their own space within the property.Leisure and InfrastructureThe outdoor areas were designed for gatherings and lounging: a swimming pool, a generous outdoor lounging area with capacity for around 40 people, a gym and a sauna, complemented by agricultural and gardening support areas.Self-SufficiencyThe property stands out for its independence: two artesian boreholes and its own spring provide water, a gas tank ensures domestic energy autonomy, and a solar and photovoltaic panel system reduces reliance on the grid. Internal pathways paved in traditional Portuguese cobblestone complete the estate's carefully maintained character.Feature summary:Located within the Arrábida Natural Park (protected area, no new construction permitted)Land plot of approximately 10,000 m2Main house: 312 m2 (architect Conceição e Silva) — 2 suites, 3 bedrooms, 2 bathrooms, 2 living rooms, equipped kitchenIndependent second house: 157 m2 — 2 bedrooms, 1 bathroom, kitchen, dining roomSwimming pool and outdoor area for up to 40 peopleGym and saunaAgricultural and gardening support areas2 artesian boreholes + own springGas tankSolar and photovoltaic panelsInternal Portuguese cobblestone pathwaysPanoramic views and total privacy
…By Annonceur International


Wonderful farm in Azeitão, with 11,250m2, a single storey house of 332m2 of floor space, with 4 suites, two living rooms, 6 bathrooms, a library, garage and a completely independent 2 bedroom flat, with 41m2 of floor space.Located in a very quiet area on the way to the Serra da Arrábida in the direction of Oleiros, this farm has two vineyards, an orchard and a vegetable garden, as well as structures built to support agricultural activity and animal husbandry.A tennis court delimits the social area of the orchard and vineyards.The vineyards are being treated by an external company at no cost to the owner, through a contract that can be revoked if the new owner wishes to take care of them.Dating back to 1976, this solid building underwent an intervention in 2023, in terms of cleaning and repairing the roof, interior painting, replacement of windows with tilt-and-turn pvc windows, and restoration of the original exterior shutters. The property has 3 boreholes that make it self-sufficient in terms of water supply.The space, on a single floor, is distributed as follows:Main hall with access to the guest toilet, living room, kitchenSecondary hall - 15m2WC - 2.60m2Living room with windows to the pool - 37.5m2Dining room also with windows to the pool - 15m2Intermediate hall with connection to the dining room, kitchen and corridor of the bedrooms - 14m2Corridor from the bedrooms with access to 4 suites, to the corridor to the library and garage - 12m24 suites, two facing the pool (15m2 + 3.6m2 of toilet each) and two facing the entrance promenade (16m2 + 3.6m2 of toilet each)Large kitchen (26.5m2) with pantry, pantry (4m2) and laundry room (10.35m2) and access to the outsideCorridor to the library and garage - 6.9m2Library - 18.8m2Library WC - 6m2Garage - 33.55m2The contiguous T2, which projects beyond the garage, consists of:Living Room -13m2Bedroom 1 - 11 m2Bedroom 2 - 8.4m2Kitchen 3.84m2WC - 4.72m2 Energy Rating: C ref:EXP_39
…By Annonceur International


This exceptional residence, a true jewel of elegance and refinement, is ideally located in the heart of the city center of Villa Nogueira de Azeitão. For those who are not yet familiar with this historic town, let me share a few details. Villa Nogueira de Azeitão is renowned for its prestigious vineyards and the magnificent palace that was once the residence of the Duke of Aveiro. Nestled at the foot of the Arrábida mountain range, it is just 20 minutes from the beaches and 35 minutes from Lisbon, in the charming Setúbal region. Cherished by both Portuguese locals and foreigners, this town was long considered a preferred location for secondary residences. Today, it is brimming with opportunities and captivates everyone who strolls through its picturesque center. The property I am presenting is a true gema small mansion lovingly restored. Combining the authenticity of local architecture with high-quality materials, it perfectly harmonizes tradition and modernity. Set on a plot of nearly 500 m², this house offers a rare environment right in the city center: a landscaped garden, terraces, a garage, and a swimming pool. As soon as you step inside, you are transported to a haven of peace, entirely secluded from external noise. The house's spaciousness ensures extraordinary privacy. Interior layout:- Ground floor: A welcoming entrance leads to a gym equipped with a hammam and a first suite. On the other side, a laundry room, guest toilets, and a second suite complete the amenities. A fully equipped kitchen, opening onto a terrace, provides direct access to the garden and pool. - First floor: A grand staircase takes you to a spectacular open space of 135 m². This bright area includes a living room with a majestic fireplace, a dining area, and a modern kitchen with a central island. Every detail has been designed to elevate this unique living space. - Top floor: Accessed via a staircase, this level reveals a charming terrace and two superb additional suites, each designed to offer both comfort and elegance. Exterior spaces:The garden, a true oasis of greenery, is designed with several cozy areas. The swimming pool, perfectly integrated into the natural landscape of the Serra de Arrábida, adds a serene touch to the setting. Lastly, a garage completes this rare property. Energy Rating: B ref:CC160
…By Annonceur International


In Azeitão, set on an 834 m² lot, this 2022-built villa stands out for the harmonious way it combines the identity of traditional Portuguese architecture with spacious, contemporary interiors that have been carefully designed.On the exterior, the ceramic tile roof and traditional Portuguese eaves preserve a timeless architectural language characteristic of the region, while the interiors feature clean modern lines, quality materials, and a clear focus on comfort and functionality.The layout of the home was designed to provide privacy and a natural flow between the different spaces. The upper floor accommodates the main private area, comprising **three en-suite bedrooms, all with fitted closets and private balconies, offering comfort and independence for each occupant.On the ground floor is the primary suite, also with a private bathroom and walk-in closet, creating a more secluded and independent retreat. In total, the villa offers four en-suite bedrooms and six full bathrooms, featuring Kloss by Roca sinks, Italbox cabinetry, and Prestige/Margrês finishes.The main living area is highlighted by a spacious approximately 70 m² living room, enhanced by a distinctive indoor garden that brings natural light and greenery into the space while strengthening the connection between indoors and outdoors. The living room also features an electric fireplace and solid Afizélia wood flooring, which is also used in the bedrooms.The approximately 28 m² kitchen is fully equipped and features Dekton Aurea countertops and wall cladding, complemented by Margrês flooring, creating a balanced combination of aesthetics, quality, and functionality.Outdoors, the property becomes a true extension of the interior living areas. The 9 x 4 meter saltwater swimming pool is surrounded by Revigrés ceramic decking, landscaped gardens, and natural lawn with an automatic irrigation system.The leisure area is complemented by a fully equipped barbecue area of approximately 15 m², together with a supporting bathroom, creating a practical and inviting space for outdoor dining and entertaining.The property also includes an approximately 40 m² garage, as well as outdoor parking for three or more vehicles, automatic gates, stainless steel balcony railings, and privacy elements in phenolic resin and stainless steel.In terms of comfort and efficiency, the villa is equipped with Kömmerling XTREM PVC window frames with thermal glazing, Daikin air conditioning with Stylish indoor units, a central vacuum system, solar panels with a Vulcano forced-circulation system, and video surveillance**.The outdoor areas combine traditional Portuguese paving, Revigrés ceramic decking, natural lawn, and landscaped gardens, reinforcing the character of the property and creating a harmonious connection between tradition, comfort, and contemporary living.A distinctive property in Azeitão, designed for those who value space, privacy, build quality, and a refined lifestyle, without giving up the identity and character of Portuguese architecture.
…By Annonceur International


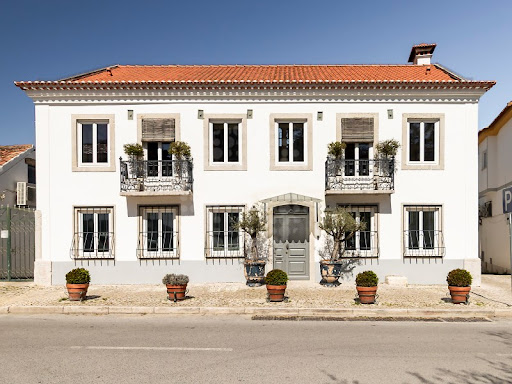


This exceptional residence, a true jewel of elegance and refinement, is ideally located in the heart of the city center of Villa Nogueira de Azeitão. For those who are not yet familiar with this historic town, let me share a few details. Villa Nogueira de Azeitão is renowned for its prestigious vineyards and the magnificent palace that was once the residence of the Duke of Aveiro. Nestled at the foot of the Arrábida mountain range, it is just 20 minutes from the beaches and 35 minutes from Lisbon, in the charming Setúbal region. Cherished by both Portuguese locals and foreigners, this town was long considered a preferred location for secondary residences. Today, it is brimming with opportunities and captivates everyone who strolls through its picturesque center. The property I am presenting is a true gema small mansion lovingly restored. Combining the authenticity of local architecture with high-quality materials, it perfectly harmonizes tradition and modernity. Set on a plot of nearly 500 m², this house offers a rare environment right in the city center: a landscaped garden, terraces, a garage, and a swimming pool. As soon as you step inside, you are transported to a haven of peace, entirely secluded from external noise. The house's spaciousness ensures extraordinary privacy. Interior layout:- Ground floor: A welcoming entrance leads to a gym equipped with a hammam and a first suite. On the other side, a laundry room, guest toilets, and a second suite complete the amenities. A fully equipped kitchen, opening onto a terrace, provides direct access to the garden and pool. - First floor: A grand staircase takes you to a spectacular open space of 135 m². This bright area includes a living room with a majestic fireplace, a dining area, and a modern kitchen with a central island. Every detail has been designed to elevate this unique living space. - Top floor: Accessed via a staircase, this level reveals a charming terrace and two superb additional suites, each designed to offer both comfort and elegance. Exterior spaces:The garden, a true oasis of greenery, is designed with several cozy areas. The swimming pool, perfectly integrated into the natural landscape of the Serra de Arrábida, adds a serene touch to the setting. Lastly, a garage completes this rare property. Energy Rating: B ref:CC160
…By Annonceur International


Located in a privileged location in Aldeia de Irmãos, a prime area of Azeitão, known for hosting great names in wine and cheese production, Quinta do Chão Duro, as it is known in the region, is located on a plot of land of 5,000 m². With classic Portuguese architecture and very generous areas, this property has a set of buildings that can allow various valences, namely private use or the exploration of commercial activities, hotels, riding arenas or other purposes.In the main villa, we are greeted by an inviting space composed of three distinct environments: the living room with fireplace and stove, integrated with the TV room and the dining room facing the pool. The fully equipped kitchen gives direct access to a charming private patio, a guest bathroom with bathtub and three bedrooms, two of which are en-suite, and the master-suite has an extensive built-in wardrobe and plenty of natural light. A spiral staircase allows access to the attic, which offers the possibility of adding another suite with a terrace and unobstructed views. The social area of the main villa offers a large space, ideal for receiving and entertaining guests. In addition, the living room also has direct access to the pool, providing a stunning view and creating a perfect environment for moments of relaxation, whether enjoying a hot tea around a fireplace or enjoying the pool on warmer days. Outside the house, the magnificent porch has an independent kitchen and a bathroom to support the pool. This allows you to enjoy outdoor dining and enjoy moments of conviviality with family and friends, providing greater convenience and enjoying a well-kept garden, with charming corners. The spaces for commercial, hotel or other use are composed of several dependencies, including two large halls, one of which has an area of 315 m², both equipped with air conditioning, bathrooms for employees and guests, as well as access to two industrial kitchens, with several support areas, such as office and storage. All these spaces have independent entrances, including a service entrance with an independent gate and a covered garage for four cars.The property has parking space for several vehicles, a box garage with internal access to a 2 bedroom flat in need of minor rehabilitation. Close to shops and services, squares, paddle tennis court, municipal swimming pool, quick access to public transport and hypermarkets, access to motorways, it is also very close to the José Maria da Fonseca and Bacalhôa wineries, 10 minutes from the Serra da Arrábida where the most beautiful beaches in Europe are located, including the award-winning Galápos beach, just 35 minutes from Lisbon and 40 minutes from the International Airport.Come and visit this unique property and discover all the potential it offers. Energy Rating: F ref:PH3070
…By Annonceur International


A legacy of charm and versatility in the heart of Azeitão, housing and events.In the prestigious Aldeia de Irmãos, where the winemaking tradition merges with the serenity of the Serra da Arrábida, a real estate opportunity arises that transcends the concept of housing. This Quinta is not only a 5,000 m² property, it is an asset designed for those who require a luxury getaway or an investment project.The residence:With elegant and classic Portuguese architecture, the main villa stands out for its space and natural light. The social zone was designed for a fluid experience, divided into three interconnected environments. The intimate living room with fireplace, the entertainment area and the panoramic dining room that seems to merge with the pool's water mirror.The master suite is served by the generous walk-in closet and spacious bathroom. On the upper floor, the attic reveals its potential, presenting a space ready to be converted into a suite, with a private terrace, offering a view over Azeitão.Leisure of excellence:The outdoors is an invitation to Mediterranean conviviality. The porch is equipped with a support kitchen and sanitary facilities. The well-kept garden is served by automatic irrigation and borehole, enveloping the property in an atmosphere of absolute privacy.The Investment Potential: Event centre, which places this farm on a higher level, with its infrastructure having an area of more than 550 m². With independent access and service entrance, the property is equipped with:- Two large-scale event halls, highlighting the 315 m² fully air-conditioned area;- Industrial gastronomic capacity, with two professional kitchens prepared for haute catering or hotel operations;-Additional accommodation unit, through an independent 2 bedroom flat, ideal for guests or staff residence.Supplier Location: In the golden triangle of Setúbal, at the door of the legendary José Maria da Fonseca and Bacalhôa wineries, with the privilege of reaching Galápos beach, awarded as one of the most exclusive in Europe, in just 10 minutes.Just a few minutes from paddle tennis courts and premium services, just 35 minutes from the centre of Lisbon and 40 minutes from the International Airport.This Quinta is the meeting point between the peace of the countryside and urban sophistication. Whether for a family residence or for a hotel project, this is the address where your future takes on a new dimension.Schedule your visit today and discover the potential of this unique property. Energy Rating: B- ref:8969
…By Annonceur International


Charming House with Garden, Pool and Vineyard View - A Romantic Oasis in the Heart of AzeitãoIf you are looking for a refuge where luxury manifests itself in discretion, authenticity and perfect communion with Nature, this Charming Villa is the answer to your desire. Situated in a prestigious central location — neighboring Quinta da Bacalhoa and Centro da Vila and the historic Adegas José Maria da Fonseca — this property is a well-kept secret that combines urban convenience with bucolic isolation.Your Private Oasis of Peace. A mature, verdant garden surrounds a magnificent blue swimming pool, framed by the timeless charm of the Portuguese sidewalk. With an outdoor dining area and barbecue, this is the ideal setting for entertaining friends or enjoying lazy afternoons in silence and complete privacy. Garage. Plot of Land - 1,500m2 Romantic and Period Atmosphere. Inside the House, each room tells a story:. Noble Welcome: The imposing entrance hall gives way to a stunning solid wood spiral staircase . Nooks of Inspiration: Rooms and parlors with a period atmosphere, honey-colored Riga wood floors, antique shutters invite you to read, play music or do creative work in serenity.. Refined Family Living: The sumptuous Dining Room with carved ceilings and the Kitchen with its charismatic furniture and checkered floors bring back memories of great Portuguese family homes. . 2 floors, 12 rooms, 3 bathrooms . Gross Construction Area - 318 m2. Private Gross Area - 300 m2. Implementation Area - 250 m2. Dependent Gross Area (garage) - 21 m2. Symbiosis with Nature. The Living Rooms and Bedrooms open onto romantic balconies and porches covered in dense green branches, filtering the sunlight. . And to start the day with inspiration, the bedroom windows offer a stunning panoramic view of the region's vineyards and palm trees. This is not just a House; It is the setting for a full, romantic and serene life. Come fall in love with this unique place. Schedule your visit and come and feel it. NOTE: This Plot of Land (1,500m2) with House (318m2) belongs to the same owners as the Urban Land for construction that is adjacent. Don't miss this joint investment opportunity. See KWPT-034241 - plot with an area of \u200b\u200b500m2 and a certified construction capacity of 280m2 on 2 floors. At Keller Williams, we share deals 50/50 with every AMI licensed real estate consultant or agency....
…By Annonceur International


The magnificent set of buildings that make up the Palace of El Carmen is located in one of the highest points of Serra da Arrábida.This property, full of history and tradition, was also a place for events, taking advantage of the beauty and charm of its Chapel and the breathtaking views over the landscape of the Serra.Dating from the XVI century, the Sanctuary was built by D. Madalena Giron, 2nd Duchess of Aveiro, devotee of Senhora do Carmo. The Dukes of Aveiro carried out frequent hunts in the protected area of the Arrábida mountain range, in which other nobles from Azeitão also participated. The entourage rested and spent the night in the magnificent accommodations of El Carmen and listened to mass in the chapel before starting their riding activities.The image of Our Lady of El Carmen has always been venerated by the people of the neighborhood who celebrate an annual pilgrimage in August.The architectural complex comprises 3,200sqm of private gross area, with a total of 30 divisions, comprising the Chapel, several lounges, private areas, outdoor spaces and located on a plot of 16,750sqm, forming part of the totality of the 42 hectares that extends through the heart of the Serra da Arrábida.Noteworthy are the beautiful floors in natural stone, the painted wooden ceilings, the magnificent Portuguese tile panels both inside and out, and the Flanders tapestries in the main salon.The view extends across the Serra do Risco, surrounded by pine forests, vineyards, olive groves and cork trees and the private access road to the property is completely tarred.Located 5 minutes from Portinho da Arrábida and the Convent, this property will enchant for its size but at the same time for its charm and character! A truly unique place!Only 40 minutes from Lisbon International Airport and 5 minutes from Azeitão, with its restaurants, wine cellars and other amenities. Energy Rating: In progress ref:CCAMM07
…By Annonceur International


In the Serra da Arrábida Natural Park, a 350 m² home with views of the Tagus Estuary. Vasco da Gama set sail from these very waters. The Tagus estuary visible from this quinta is the same one that the caravels left in the 15th century, only to return laden with the world. The Serra da Arrábida has watched over all of this since time immemorial. The monks who settled there in the 16th century understood what the Natural Park has simply confirmed: this place deserves to be preserved. Lisbon is 28 km away. It seems much farther.
…By Patrice Besse


On the heights of the Arrábida Natural Park, contemporary architecture facing the Serra. The Serra d'Arrábida creates a horizon that few places allow you to contemplate with such intensity. On the heights of the natural park, a stone's throw from Vila Nogueira de Azeitão, a recently restored building has been designed to capture the light and the landscape. The work, carried out in collaboration with the Institute for Nature Conservation and Forests, focused on erasure: erasing the building into the slope, erasing the boundaries between inside and outside. The sober materials, clean lines and generous openings create a balance between restraint and spaciousness. Between the beaches of the coast and the paths of the Serra, less than an hour from Lisbon, this property will appeal for its ability to make the panorama an architectural feature.
…By Patrice Besse


TO BUY FARM* T4 + POOL + EVENT ROOM | SETÚBAL | AZEITÃO + INFO [email protected] 219 m2ABD 145 m2Excellent Farm in Azeitão, a true refuge in the picturesque Village of Irmãos. With a plot of 5,000 m² that extends into a spacious garden, perfect for those looking for privacy and tranquility, with an unobstructed view and surrounded by the natural beauty of the region.The house consists of a living room with fireplace, dining room, fully equipped kitchen, which has direct access to an outdoor patio, 3 bedrooms, 2 of which are suites and 5 bathrooms. The outdoor area has a swimming pool, a covered porch and private parking.The Quinta also has a 660m2 lounge, ideal for events, with a full industrial kitchen and 2 bathrooms.Its location is ideal, with easy access to Lisbon and Setúbal, and inserted in a region of rich and winemaking tradition, with the beautiful landscapes of the Serra da Arrábida and the Sado estuary around it. The proximity of the Quinta do Perú golf course also offers golf lovers an excellent option.Combining the exclusivity of the Azeitão area with a private and comfortable lifestyle, this farm is the perfect place for those looking for a refuge close to nature, but with all the convenience and proximity to the main cities of the region.
…By Annonceur International


We present this incredible villa inserted in a private condominium of reference in Azeitão, where contemporary architecture, sustainability and quality of construction come together to provide a unique lifestyle.Located in a development with more than 11,500 m² of common areas, this villa benefits from a quiet and reserved environment, being just a 10-minute walk from the commercial area of Azeitão, with easy access to shops, services, schools and main communication routes.Bioclimatic Comfort and Energy Efficiency, designed according to the principles of bioclimatic architecture, this villa was designed to maximise comfort throughout the year, reducing the need for air conditioning through intelligent construction solutions.Solar orientation, abundant natural lighting, cross ventilation and shading systems create a healthy, comfortable and energy-efficient indoor environment.The construction also favours high quality natural materials, namely the outer insulation in cork, reducing thermal bridges and allowing the walls to 'breathe', favouring the natural regulation of humidity.Quality in Every Detail because built according to European standards and high standards, the villa offers superior quality finishes and modern equipment.Main features:- Fully equipped matt white lacquered kitchen with electric oven, ceramic hob, granite worktop and stainless steel sink;- Large and bright living room with direct connection to the outdoor space;- Wooden floors in the living rooms and bedrooms;- Ceramic floors in the kitchen and sanitary facilities;- Terraces in deck and porcelain mosaic;- PVC frames with double glazing and interior finish in wood;- Electric blinds;- Fiber optics and multimedia sockets;- Pre-installation for home automation system;- Pre-installation for central heating and air conditioning;- Security system with pre-installation of intrusion control;- Solar thermal system for heating sanitary water.The outdoor space was designed to provide moments of leisure and tranquillity, integrating harmoniously into the condominium's surroundings.There is also the possibility of customising the villa with:- Private pool;- Collection.Living in Azeitão, this is the ideal choice for those looking for a modern, efficient and comfortable home, in a private condominium that privileges quality of life, privacy and proximity to nature, without giving up the convenience of being close to all services.An exclusive opportunity to live with more comfort, sophistication and sustainability in one of the most sought-after locations in Azeitão. Energy Rating: A+ ref:Green Village Azeitão_A
…By Annonceur International


We present you a distinguished villa in Azeitão, with a Portuguese design, where elegance, comfort and quality of construction come together in a truly exclusive property. With about 700m² of gross area spread over three floors, this residence stands out for its noble finishes and large interior areas. On the main floor, we find three distinct rooms - a large living room with fireplace and stove, a games room and a TV/home cinema room - all benefiting from large windows, abundant natural light and direct connection to the outside. The pine wood floors and shutters give a cozy and sophisticated atmosphere, reinforced by the central heating present throughout the house. Also on this floor, there is a spacious kitchen by the Fabri brand, recently renovated, equipped with matt white lacquered furniture, natural wood finishes and Dekton tops, complemented by top-of-the-range Siemens appliances. The kitchen also has direct access to an independent laundry, providing functionality and organization to everyday life. The private area of this floor includes two bedrooms, one of which is en suite, while the second can be used as an office or additional bedroom. There is also a social bathroom. The upper floor consists of three bedrooms, including an elegant suite with walking closet and access to a private balcony. The remaining two bedrooms are supported by a full bathroom, ensuring comfort and privacy for the whole family. The villa also benefits from a large basement that occupies the entire area of the house (about 270m²), with capacity for several vehicles, something rare in the Azeitão area. This space is distinguished by its constructive robustness, with reinforced concrete walls and smoothed concrete flooring. Among the various elements of note are the integrated home automation, video surveillance system, alarm, central heating by natural gas condensing boiler and a magnificent swimming pool with approximately 75 m³. A unique property, where refinement, size and quality of construction combine to create a housing experience of excellence, in one of the most sought-after locations in the Azeitão region. For more information or to schedule a visit to this exclusive property, please contact us!
…By Annonceur International
'%20stroke='%23DDAA3A'%20stroke-width='1.909'%20stroke-linecap='square'%20stroke-linejoin='bevel'/%3e%3c/svg%3e)
Receive by email any new listing that may match your search criteria
Your criteria :
By validating this form, you accept the general conditions of use of Le Figaro Properties.
These agencies offer a selection of luxury properties vente at Azeitão. Feel free to contact them for personalized assistance.


