Get early access to listings that match your criteria
Never miss an opportunity again. Our personalized alerts notify you instantly.

 English$ USD · m²


Property Description: How to describe this property? Best location, panoramic view, privacy, top quality, large property with a representive entry. This property satisfies one’s highest demand. This magnificent estate is designed for those who seek luxury, prime finishings and uniqueness. This exceptional property, just 100 meters from the sea, is situated on the Penisola Ražanj in a sheltered bay. This masterpiece of architecture which has been built in one of the best locations offers a panorama view over the bay up to the open sea. Offering an excellent location you can reach in a few minutes the centre of Rogoznica and the luxury marina Frapa. Its plot covers 727 sqm and compromises a cultivated garden and a large heated Pool. Its numerous secluded spots invite relaxation. The villa with a spacious garage, which offers space for two cars, has a living area of around 230 sqm and is surrounded by open and covered terraces which open the property to the sea and command magnificent views. The living area is distributed over three floors. The layout of the villa was adapted to the topography of the property. Due to the steep slope of the plot towards the south, the villa was oriented to the west. Accordingly the living space was placed on the highest floor. The open living area with spacious living room as well as adjoining dining area and modern kitchen leads to a wonderful sun terrace with heated pool (30 m²), summer kitchen with outdoor dining area and a lounge area from where you can enjoy fantastic sunsets. The internal staircase leads to the first floor, which offers four comfortable bedrooms, each with its own en-suite bathroom. The west-facing bedrooms open onto a beautiful patio with garden, which invites you to relax and from where you can access the upper sun terrace with pool via an external staircase. Due to the fact that the ground floor is partly buried and receives the least sunlight, the private wellness and fitness area with sauna and whirlpool was placed here. The ground floor also features a double garage and a storage room. In addition to the garage, three more vehicles can easily park in the driveway. The interior of the villa is modern designed considering highest standards of modern architecture, furthermore the villa is fully air-conditioned. The modern interior design in combination with the well-thought-out outdoor areas combines elegance, comfort and a warm ambience. The estate offers a refined and elegant retreat where you can relax and indulge in a comfortable Mediterranean way of life. It is an ideal property for those who want to enjoy proximity to the sea, modern design, luxurious amenities and a high level of comfort during your stay. At the same time it represents an exceptional investment opportunity with a well-established vacation rental business. This is an exceptionally distinct property in an absolute prime location and a wonderful place to live the Mediterranean dream!
…By Annonceur International


This beautiful modern villa with a swimming pool is located only 150m from the sea in the quiet village of Rogoznica near Šibenik.The villa has a panoramic view of the sea and surrounding places from every room.It consists of a living room, a kitchen, a wellness room with a sauna, a guest toilet on the ground floor, and 4 bedrooms, each with its own bathroom and access to a large terrace with a view of the sea on the first floor.Underfloor heating is installed, as well as an air conditioning system.The owner of the property is a legal entity, and VAT is included in the price.
…By Annonceur International


This beautiful modern villa with a swimming pool is located only 150m from the sea in the quiet village of Rogoznica near Šibenik.The villa has a panoramic view of the sea and surrounding places from every room.It consists of a living room, a kitchen, a wellness room with a sauna, a guest toilet on the ground floor, and 4 bedrooms, each with its own bathroom and access to a large terrace with a view of the sea on the first floor.Underfloor heating is installed, as well as an air conditioning system.The owner of the property is a legal entity, and VAT is included in the price.
…By Annonceur International


In Rogoznica, in the center of the town, there is a luxurious penthouse in a villa that extends over three floors. This modern property, spread over two floors, offers a total area of 257.47 m², including 141.57 m² of interior space, covered and uncovered terraces, and a garden. It is an exclusive three-story building with an underground garage and private pool, designed to offer three separate, fully functional apartments for maximum privacy or commercial rental potential. The penthouse consists of a spacious living room connected to the kitchen and dining area, creating a modern, open space for everyday living and socializing, and one bedroom with an en suite bathroom and walk-in closet. There is also a study and a guest toilet. On the lower floor, there are two bedrooms and a bathroom with a walk-in shower. This penthouse is sold fully furnished and ready for move-in. The price includes two parking spaces in the underground garage and storage. The interior is furnished with custom-made furniture, ceramic tiles, and high-quality flooring, while the terraces are covered with stone, wood, or tiles, depending on the owner's preferences. The bathrooms and toilets are fully equipped, including sanitary ware and lighting fixtures. The apartment features security doors, interior doors with magnetic locks, underfloor heating, and a Daikin Emura cooling system. Large Reynaers aluminum sliding walls allow plenty of natural light, while glass railings on the terraces emphasize the modern design. The apartment is also equipped with a kitchen with AEG appliances, a washing machine, and a wine cellar. Rogoznica is a charming coastal town located halfway between Šibenik and Split. Known for its marina Frapa, one of the most beautiful harbors in the Adriatic, it is an ideal destination for sailors. In addition to beautiful beaches and crystal-clear sea, Rogoznica offers numerous restaurants, bars, and shops, as well as proximity to natural beauties like the Krka National Park. Thanks to its peaceful atmosphere and excellent transport connections, Rogoznica is ideal for living or vacationing. This luxury property in Rogoznica represents a perfect opportunity for those seeking high levels of comfort and privacy near the sea. With top-notch equipment, a stunning view, and an ideal location, this property offers everything you need for a luxurious life on the Adriatic. VAT is not included in the price. For more information, contact our agent. Note: Renders are used in the advertisement.
…By Annonceur International


A villa with an infinity pool and a sea view is for sale in the vicinity of Rogoznica. The villa is spread over two floors, and the completion of the building with a use permit is scheduled for July 2025. The ground floor includes spacious outdoor parking and a garage connected to the rest of the ground floor, an entrance area, a bathroom, a large living room with a gas fireplace, a dining room and a kitchen. A covered terrace with an outdoor shower and lounge area together with a summer kitchen and a gazebo provide the perfect space for relaxation, while the sun deck allows you to enjoy the sun. Upstairs there are three bedrooms, each with its own bathroom, and two rooms have terraces with greenery. The basement contains a storage area, a pool machine room and a technical room for the water pressure regulation system. The flat roof is equipped with photovoltaic cells and solar collectors that will satisfy all the need for hot water. The villa is equipped with a water tank and a bio-pit with a purifier, an air conditioning system in all rooms except the garage, and electric underfloor heating in the bathrooms and living room. An overflow pool with the possibility of heating and cooling the water and the floor infrastructure for the outdoor jacuzzi further enrich this property. The plot is surrounded by a wall, with an automatic gate with remote control and a pedestrian entrance on the east and west sides. The evergreen areas around and on the building will be irrigated with an automatic drip by drop system. The villa provides two parking spaces (garage and uncovered parking) and the possibility of additional two auxiliary parking spaces within the plot. Note: Renderings are used in the ad. Contact our agent and schedule your tour.
…By Annonceur International


For sale is a beautiful furnished villa with an overflow pool, 60 m from the sea. It is located near Rogoznica. The villa has a modern, timeless design. The land on which it is laid has a slope and therefore offers a fantastic view from each floor of the sea and the surrounding archipelago. The villa is tastefully furnished and well equipped (wellness area, whirlpool tub, elevator ...), so it is ready to move in immediately! The villa itself consists of a basement (gym, wellness area, laundry, boiler room, pantry, bathroom, toilet, elevator), ground floor (three bedrooms, three bathrooms, three covered terraces) and first floor (living room with kitchen and dining area, bedroom room with bathroom, largely covered terrace). It is a property that is the dream of many not only in its position but also in the quality of construction and materials. This villa has raised the bar higher in terms of additional facilities that a quality property should have.
…By Annonceur International


Apartment house for sale in the center of Rogoznica, excellent location, first row to the sea, ideal for tourism. The house is on three floors, built on a plot of land of 475 m2 and a usable area of 310 m2. It consists of 6 apartments, practical concept, two apartments per floor. On the ground floor there is a comfortable three bedroom apartment consisting of three bedrooms, a living room with a kitchen and dining room, two bathrooms and a storage room. There is also one studio apartment with an attached kitchen, bathroom and exit to the garden. On the first floor, there are two one bedroom apartments with an area of about 33 m2 of internal space, and they consist of a living room, a dining room, a kitchen, a bedroom and a bathroom. The top floor is a loft and has a similar layout and surface as the floor below. All apartments have balconies of approx. 7 m2 with a view of the beach across the street, the Kopar peninsula and the nearby Frapa marina. The facility is fully furnished, air-conditioned and in the function of tourism with above average occupancy. The spacious garden is horticulturally refined and completely covered with concrete pavers. There are also parking spaces for several vehicles in the yard. The house is sold as a functional unit with complete furniture and equipment so that it can be used and moved in immediately. Rogoznica is a famous tourist destination 50 km from Split, 25 km from the nearest airport and 35 km from Sibenik. Contact our agent and schedule your tour.
…By Annonceur International


This extraordinary stone property is located near the center of Rogoznica. It has been thoroughly renovated from the ground up and adapted to a modern lifestyle. During the renovation, new walls with a thickness of 60 cm were made with insulation, stone gutters were installed and all originality was restored, but with new and modern materials. The renovation process lasted four years. All joinery is made of Arish (extremely high-quality and resistant type of wood that was also used in the past when making doors and windows) with double insulating glasses. The estate consists of two ground-floor stone houses. The first house is smaller, with a total square footage of approx. 100m2. It consists of one bedroom, bathroom and kitchen with living space of approx. 30m2 in one unit. The owners are currently using it as a party house, and it is furnished that way. The central space is dominated by a large oak table with benches and chairs, the total weight of which is more than 800 kilograms. A large fireplace has been built inside the house, around which the company gathers with special pleasure. There is a wine cellar in the basement of this house. It is made entirely of concrete with very good insulation and air circulation with a fan. All rooms are air-conditioned. In front of the house is a terrace, during the summer it is protected from the sun by natural greenery, next to the terrace is an outdoor stone sink and another movable outdoor grill. The second house has a total square footage of approx. 160 m2. It consists of three bedrooms, two bathrooms, a kitchen, a living room, a workshop, a technical room with a laundry room and an attic. The master bedroom has its own bathroom. In the living room, there is a Montegrappa fireplace with remote control, which functions according to the air heating system and guarantees a high thermal effect with low fuel consumption and reduced emission of environmental pollution. Underfloor heating is installed in the bathrooms, kitchen, living room and hallway leading to the master bedroom. The house is air-conditioned with four indoor and one outdoor unit. The entire property is covered by video surveillance and an alarm system. There are solar panels on the house. In front of the house is a swimming pool of approx. 32m2 with a built-in massage system and counter-current swimming. The yard is beautifully decorated with local plants and flowers, and it is dominated by a hundred-year-old tree that provides deep shade during the summer months. The property is located on a plot of approx. 850 m2. Parking for several cars is located right in front of the entrance to the property. Almost all furniture, except for a few special pieces and personal items, is included in the price. Another feature of this property is its location of approx. 250 m from the sea and the beach, about 10 minutes' walk to the center and a few minutes to the first shop, and still within a quiet area surrounded only by nature. Contact our agent and schedule your tour.
…By Annonceur International


In the vicinity of Rogoznica, a villa is for sale in an exceptional location. Located near the end of the construction zone, in one of the most beautiful Adriatic bays, this villa is a real rarity on the real estate market. Located only 50 m from the sea, it is the right choice if you are looking for a second home or a property for tourist rental. The villa extends over four floors. In the basement there is a garage, a boiler room, a storage room and a space for entertainment, consisting of a kitchen, bathroom and a room dominated by a massive wooden table. Internal stairs lead to the ground floor where there is a kitchen, a living room with a dining room and a bathroom. From the kitchen and living room there is access to a partially covered terrace with a swimming pool. On the first floor there are three bedrooms with their own bathrooms, and on the last floor there is a sauna with a bathroom and a roof terrace of 60 m2. It should be emphasized that from all above-ground floors there is a view of the sea, and from the last one a beautiful, unobstructed, panoramic view of the sea and the bay. The entire villa has underfloor heating via a heat pump, air conditioners in all rooms, electric roller blinds, video surveillance. The villa is sold fully furnished. Rogoznica is a popular coastal destination located in the middle of the Adriatic coast, a 30-minute drive from Sibenik and Trogir, and Split airport is only 30 km away. Contact our agent and schedule your tour.
…By Annonceur International


Property Description: This fabulous ultra-modern minimalist villa is located in a quiet bay, just 100 m from the sea, on Ražanj, a perfect location for a peaceful and relaxing holidays in a beautiful setting. The villa is located close to the center (700 m) of the village where you will find all necessary facilities for daily use and some local traditional restaurants and bars. The picturesque village Rogoznica is reachable within a few minutes by car. The distance to Šibenik amounts 25 km and 45 km from the mediterranean pearl of Split. Fashionable design with its minimalist lines does not violate the tranquility and natural beauty of the bay. The villa presents itself in a modern and tasteful design. The estate has been designed with special attention to detail and fitted to a very high standard. At the entrance to the estate are three outdoor parking spaces. Stone stairs lead you to the spacious terrace of the villa and the main entrance to the property. The living area extends over two floors. A light flooded generous layout offers on the ground floor a large living & dining area and an open plan kitchen, open out to a sunny terrace with heated infinity pool of 30 m² surrounded by sunbeds and a swing to enjoy the beautiful view of the sea while sunbathing. Additional the terrace offers a summer kitchen with fireplace and an outdoor dining area. The offer on the ground floor is completed by a laundry room with washing machine and dryer and a guest toilet. On the first floor are three bedrooms each with en-suite bathroom. The bedrooms have access to private covered balconies from which wonderful sea views can be enjoyed. All materials and equipment are carefully selected to meet the highest standards of quality, function and comfort. The villa is furnished to a high standard, fully air-conditioned and equipped with solar hot water supply. Due to the modern and straight design in the immediate vicinity of the beach with a focus on light and views, this new villa is perfect to enjoy the mild Mediterranean climate. An excellent opportunity for a property that stands for a unique lifestyle that offers a lot of privacy in addition to sun, tranquility and a fantastic sea view.
…By Annonceur International
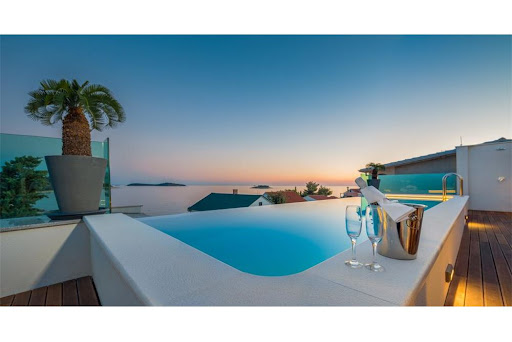


The beautiful luxury villa in Rogoznica is located in a position overlooking the entire Rogoznica archipelago. Modern and coordinated design, detailed and interesting architecturally solved in order to achieve the desired compliance of the object with the surrounding space and to make the most of the ideal position of the building, only a few tens of meters away from the sea. On all floors, the connection between the interior living space and the external landscaped environment is particularly emphasized, which is especially emphasized on the second floor where there is a large terrace with a swimming pool that ideally connects in the eye of the beholder with the sea horizon far out to sea of the Adriatic. The villa is fully equipped to the most modern standards, and gives its tenants a feeling of luxury and elegance. Located in a location that provides peace and privacy, yet not far from the sea, beautiful beaches and restaurants. Luxury property with which it is impossible to go wrong! The total built area is 410 m2, the area of the garden plot is about 150 m2. Villa was built in 2017 to the highest standards, and has an energy certificate A+. The villa consists of 5 bedrooms with ensuite bathrooms, a total of 8 toilets, two kitchens, a large living room, dining room, sauna, gym, entertainment room... It is equipped with solar panels with accompanying installations and hot water facilities, Jacuzzi, influx pool on the terrace, video surveillance, air conditioning of all rooms, etc. A special charm to the entire villa is given by details such as a water wall, a illuminated internal staircase and decking on the main terrace. In agreement with the owner, it is possible to stay in the villa for several days in order to gain a complete insight into everything that the villa provides to its residents, and to explore the destination in which it is located. The beautiful luxury villa in Rogoznica is located on a position overlooking the whole of Rogoznica archipelago. Stylish and harmonious design, detailed and interesting architecturally resolved to achieve the desired alignment of the object with the surrounding space and maximize the ideal position of the building, only tens of meters away from the sea. On all floors, the interiors of the interior and exterior environments are particularly emphasized, and this is particularly emphasized on the second floor where there is a large terrace with a pool that in the eye of the observer is ideally connected with the sea horizon far to the Adriatic. The villa is fully equipped with state-of-the-art standards and offers its residents a sense of luxury and elegance. Located on a location that provides peace and privacy, yet close to the sea, beautiful beaches and restaurants. Luxury property with which it is impossible to make a mistake! The total built area is 410 m2, the garden area is about 150 m2. The villa was built in 2017 at the highest standards and possesses the energy certificate A +. Villa consists of 5 bedrooms with private bathrooms, a total of 8 toilets, two kitchens, large living room, dining room, sauna, gym, ... Equipped with solar panels with supporting installations and hot water facilities, jacuzzi, flood pool on the terrace, video surveillance, air conditioning of all rooms, etc. The special charm of the whole villa gives details like a watery wall, illuminated inner staircase and decking on the main terrace In agreement with the owner, it is possible to stay in the villa for a few days in order to gain complete insight into everything the villa provides to its residents and to explore the destination.
…By Annonceur International


APARTMENT HOUSE WITH SWIMMING POOL AND BUSINESS SPACE, WITH A BEAUTIFUL VIEW - SECOND ROW TO THE SEAFor sale is an attractive apartment house located in Zatoglav, a quiet place near Rogoznica, ideal for those who do not like crowds and are looking for relaxation by the crystal clear sea.This property represents an excellent investment opportunity, has been successfully operating in tourist rental for years, and guests are always happy to return.The house offers a total of 628 m2 of net living space spread over four floors, while the entire plot covers 474 m2.With its carefully designed layout, it provides supreme comfort, and all floors enjoy an unobstructed view of the sea.It is surrounded by a beautifully landscaped courtyard with olive trees and Mediterranean plants, and the pool and sea view create the perfect atmosphere for rest and relaxation.On the ground floor there is a business space that was intended for a restaurant, with an associated storage room and two toilets.Next to it are two apartments, each with a bedroom, bathroom, spacious living room, dining room and kitchen with access to a terrace and garden and a beautiful sea view.On the first floor there are two furnished apartments, each with two spacious bedrooms, a bathroom, kitchen, dining room and living room from which you can access a terrace with a stunning sea view.This view remains permanently unobstructed because there is no planned construction in front.The second floor also offers two apartments, but here the dominant feature is a large terrace that offers a magical panoramic view of the sea. Each apartment has a comfortable living room, dining room and kitchen, bedroom, bathroom, perfectly combined into a harmonious space.The third floor is a special gem of this property. The spacious living room, dining room and kitchen open onto a magnificent terrace, where the sea view is breathtaking. Additional comfort is provided by two bedrooms and two bathrooms.There are six parking spaces in front of the house.The location is perfect for those who want to escape the crowds, but still be close to all the important amenities.The beaches are covered with fine gravel or concrete plateaus, and the sea is crystal clear.This unique property offers an ideal opportunity for investment in tourism in one of the most beautiful locations on the coast, near Rogoznica, and the distance to Šibenik and Split is not far.Feel free to contact us for more information or to arrange a viewing of the property.Draženka Blazinarić+385 91 796 [email protected] CODE: DA100064193
…By Annonceur International


Rogoznica – modern villa 270 m² with swimming pool and panoramic sea view Rogoznica, located between Šibenik and Split, is one of the most desirable summer resorts on the Adriatic. It is known for its superb Frapa marina, crystal clear sea and picturesque archipelago. Thanks to the proximity of all important amenities – restaurants, shops, natural beaches and transport infrastructure – Rogoznica is a perfect destination for living, vacationing or investing in real estate with tourist potential. Kaiser Immobilien proudly presents you with a newly built modern property with a gross area of 270 m², located in a quiet location with a south orientation and panoramic views of the sea and islands. The villa is spread over three floors and offers top comfort, contemporary architecture and harmoniously decorated outdoor spaces inspired by the Mediterranean ambience. Ground floor The ground floor consists of an open living area that integrates: a spacious living room a fully equipped modern kitchen a dining room a guest toilet The living room leads to a large covered terrace, which offers an unobstructed view of the sea, and directly in front there is a swimming pool, a sunbathing area with deck chairs and a lounge area ideal for summer relaxation. Upper floor On the first floor there are three bedrooms, each with its own bathroom, modern design and access to a balcony. The interior is connected by an elegant internal staircase. All rooms offer peace, privacy and plenty of natural light. Basement The basement is currently used as storage, but can be converted into additional content if necessary (gym, wine cellar, wellness...). Exterior and additional equipment The courtyard is functionally organized and superbly decorated. It includes: a swimming pool with clean lines a sunbathing area with modern deck chairs a covered lounge area with an outdoor sofa a barbecue area with an outdoor dining table an outdoor parking space in front of the villa The interior is equipped with custom-made furniture, made of high-quality, durable materials in a combination of modern and Mediterranean style. Every detail has been carefully chosen to ensure high aesthetics, functionality and comfort. Proximity to amenities: Beach – 250 m Restaurant – 300 m Shop – 400 m Marina Frapa – 1.5 km Dragon's Eye – 2 km City of Šibenik – 30 km City of Split – 50 km Krka National Park – 45 km Split Airport – 35 km Distance from larger cities: Rogoznica – Zagreb: 350 km Rogoznica – Split: 50 km Rogoznica – Zadar: 120 km Rogoznica – Rijeka: 290 km Rogoznica – Ljubljana: 410 km Rogoznica – Vienna: 720 km Rogoznica – Munich: 800 km The agency fee for the buyer is 3% + VAT and is paid in the case of purchasing a property, upon conclusion of the first legal act. Viewing the property is possible only with the prior signing of a real estate brokerage contract. If you would like to visit the property in person, please contact: Joško Bašić E-mail: [email protected] Tel: +385-91-511-2693 http://kaiser-immobilien.hr/ID CODE: 137-7
…By Annonceur International


EXCLUSIVE VILLA WITH POOL IN RAŽANJ: YOUR OASIS OF PEACE ON THE ADRIATIC RAŽANJ, CROATIA – Kaiser Immobilien is proud to present this newly built, luxurious villa located in the picturesque town of Ražanj, in the heart of Dalmatia. This modern property is an ideal blend of contemporary architecture and natural surroundings, offering the perfect home or investment for those looking for top quality and exclusivity. LOCATION: The villa is located in a prestigious location in Ražanj, situated in a quiet street with pedestrian and vehicle access, ensuring privacy and easy access. Ražanj is known for its crystal clear sea and untouched nature, making it an ideal place to relax and enjoy the Mediterranean lifestyle. PROPERTY DESCRIPTION: This impressive villa is spread over three floors – ground floor, first and second floors, and attic, offering spacious and functional living space. Ground floor (Relaxation and socializing area): The heart of this floor is the spacious living room with kitchen and dining area (30.69 m²), directly connected to the associated swimming pool and sundeck. A large covered terrace (19.23 m²) provides an ideal space for al fresco dining. There is also a spa area with a fitness room (12.16 m²), a bathroom (3.93 m²) and a storage and pantry. First floor (Living and social area): On the first floor there is another spacious living room (21.61 m²) with access to a large balcony (27.03 m²), a modern kitchen with dining area (18.76 m²), a bedroom (13.87 m²), a bathroom (3.64 m²), a toilet and an entrance hall with a staircase. Second floor (Night zone): The second floor is reserved for relaxation and privacy. It consists of three elegantly decorated bedrooms (15.25 m², 13.68 m², 13.22 m²), two bathrooms, a dressing room and two balconies offering a beautiful view. Land: The carefully landscaped garden includes a swimming pool with a sundeck, a garden, an outbuilding and secured parking. KEY FEATURES: Modern architecture and top-notch design Swimming pool with a sundeck for complete relaxation Spacious terraces and balconies with a beautiful view Spa area with fitness Multiple bedrooms and bathrooms for maximum comfort Secured parking on the plot Quiet and private location near the sea This extraordinary villa represents a rare opportunity to purchase a property that combines luxury, comfort and a unique location on the Adriatic coast. Whether you are looking for a family home, a holiday home or an opportunity for an investment in a tourist rental, this property will meet all your expectations. The buyer's agency fee is 3% + VAT and is paid in the case of purchasing a property, upon conclusion of the first legal act. Viewing the property is possible only with the prior signing of a real estate brokerage contract. If you would like to visit the property in person, please contact: Joško Bašić E-mail: [email protected] Tel: +385-91-511-2693 http://kaiser-immobilien.hr/ID CODE: 137-22
…By Annonceur International


Century 21 mediates in the sale of a house with 5 apartments in Ražanj near Rogoznica. For sale is a detached house with an area of 339 m2, located in a quiet part of Rogoznica, in the settlement of Ražanj. Built in 2012, this property offers a balance between modern living and proximity to nature, with an emphasis on spaciousness, functionality, and attractive west-facing orientation. The house is situated on a plot of 379 m2 and features ten bedrooms, making it exceptionally suitable for larger families as well as those seeking investment potential for tourism purposes. It particularly stands out with a beautiful sea view, abundant natural light, and a landscaped yard that offers numerous amenities for relaxation and social gatherings. Additional rooms include a cellar, storage room, and garden shed, while the outdoor areas are enriched with a terrace, balcony, loggia, atrium, garden, and a swimming pool (15 m2). The ground floor includes: kitchen and living room (20 m2), bedroom (10 m2), bathroom (6 m2), bedroom (12 m2), hallway (2 m2), bedroom (12 m2), and cellar (18 m2). A wood stove is part of the living room and kitchen area. Next to the building is a swimming pool of 18 m2, a large terrace, additional rooms, a carport beside the barbecue area, and 5 parking spaces. The first floor has 2 identical apartments. Each consists of: hallway (3.5 m2), bathroom (4 m2), bedroom (9 m2), kitchen and living room (14 m2), bedroom (9 m2), and balcony (12 m2). Each apartment is equipped with air conditioning, SAT/TV, and internet. The second floor also contains 2 apartments with the same layout as those on the first floor. It is important to emphasize that the cellar of 15 m2 contains a water tank of 14 m³. The property is additionally powered by photovoltaic cells (6.8 KW) and has 3 solar units that heat a 500-liter water tank. An additional room serving as a basement, which can be converted into an extra apartment, measures 25 m2. Energy efficiency is certified with an A rating (8 cm styrofoam insulation). The location ensures peace and privacy, close to natural beauties, while also being well connected to main roads and infrastructure. This property represents an excellent opportunity for those seeking luxury, functionality, and long-term value, whether for personal residence or as an investment. For all further information, please contact our licensed agent: Tomislav Mijatović licensed real estate agent/ Immobilienmakler/ real estate agent (HR/DE/EN) e: [email protected] m: +385 91 608 1072 CENTURY 21 Lider Nekretnine Ul. Ante Starčevića 4, 22 203, Rogoznica Animus d.o.o www.c21.hr
…By Annonceur International


A detached house with a surface area of 280 m2 is for sale, located on a 646 m2 plot in the quiet area of Rogoznica, Ražanj. Built in 2022, this modern property features quality construction and west orientation, ensuring plenty of natural light and a beautiful sea view. The house consists of four spacious bedrooms, and the carefully chosen west orientation further emphasizes the feeling of openness and brightness. Special attention is given to the balcony, which provides an ideal place for relaxation with a sea view and enjoying sunny sunsets. Additional amenities include a garage, a landscaped yard, a garden, and a swimming pool that further enriches the living space. The property is equipped with underfloor heating, air conditioning, video surveillance, an alarm system, burglar-proof doors, and satellite TV. An asphalt road ensures easy access to the property, and a barbecue in the garden offers the possibility of pleasant outdoor gatherings. The location of the house allows enjoyment of peace and proximity to nature, while simultaneously offering all the amenities needed for comfortable living. The very sunny position further contributes to the attractiveness of this property. For additional information or to arrange a viewing, feel free to contact us. This house represents an excellent opportunity to purchase a modern property in an attractive location in Rogoznica.
…By Annonceur International


In the beautiful small town of Ražanj, in a very nice location, 200 meters from the sea, there will be a villa with a swimming pool (currently under construction), on a plot of 687m2.A high-quality property with muted elegance, in a quiet and green environment with an open view of the sea, will provide the opportunity for a pleasant and relaxed life and vacation, as well as an excellent opportunity in the tourist business throughout the year.The building will be built as one residential unit, with a total net area of 246.08 m2, which will consist of a ground floor and a first floor, as well as a basement where technical rooms will be located. TECHNICAL DESCRIPTION The ground floor consists of: - living room with gas fireplace, dining room and kitchen (63 m2), bathroom, storage and entrance area (9.93 m2) - covered part of the terrace with outdoor shower and lounge area (41.86 m2) - terraces with summer kitchen and gazebo (41 m2 / covered part of the gazebo 22.75 m2) - a garage that is connected to the rest of the ground floor by an internal corridor (23.60 m2) - outdoor parking and access ramp (56.20 m2) - sunbathing areas (76m2) The floor consists of: - staircase (3.50 m2) and corridor (7.92 m2) - bedroom 1 with bathroom (20.66 m2 + 4.2 m2) + uncovered terrace with greenery (22.01 m2) - bedroom 2 with bathroom (16 m2 + 5 m2) + uncovered terrace with greenery (30.22 m2) - bedroom 3 with bathroom (21.29m2 + 5.19m2) Basement spaces consist of: - - Pool service areas (engine room with pool equipment) - - Water storage - - Machine room for water installations (room for hydrophore) The flat roof of the building with a net usable area of 86.95 m2, on which there are photovoltaic cells for the solar power plant, solar collectors for the production of sanitary hot water, external units for the air conditioning system, and ventilation outlets for the sanitary facilities and the kitchen. A photovoltaic power plant with a total power of 12.3kW will be installed on the flat roof terrace, with an expected production of 17,700.00 kWh per year. A bio-pit with a purifier and an absorption well will be built within the facility. In all rooms except the garage, an air conditioning system with ceiling and wall indoor air conditioning units is provided. Electric underfloor heating is provided for all bathrooms, as well as for the living area (kitchen, dining room and living room). An overflow pool with a volume of 41.76 m3 and an area of 27m2 (water heating and cooling) will be built within the building. Also, the pool will have floor infrastructure for the connection of an external jacuzzi tub. A fence will be built around the plot with a pedestrian entrance on the west and east sides of the building, and with an entrance for cars on the east side of the building near the garage, part of which will be fenced off by remote-controlled automatic doors. The parking space is designed in such a way that the object has two parking spaces (garage and uncovered parking), but also the possibility for two more auxiliary parking spaces in front of the garage and in front of the open parking lot. The green areas around and on the building will be irrigated with an automatic drop by drop system, and the area of 230m2 will be planted exclusively with evergreen Mediterranean plants. The facility is equipped with all technical equipment, as well as fixed and movable furniture.The possibility of participating in the project, i.e. the ability of the customer to choose the final equipment, furniture, etc. The estimated deadline for the completion of the facility with the obtained use permit is July 15, 2025. Price on request! Ownership neat, no encumbrances!
…By Annonceur International


A beautiful furnished house near the sea is for sale. It is located in a quiet bay near Rogoznica. The house itself consists of a basement, ground floor, first floor and roof terrace. There is one one-room apartment in the basement, while there are two two-room apartments on the ground floor. On the first floor is a spacious apartment with four bedrooms. An internal staircase leads to the roof terrace with a wonderful view of the sea. The terrace is partly covered. Great location, proximity to the beach, well-established rental business are just some of the advantages of this property. It is ideal for all those who want to engage in tourism in the heart of Dalmatia.ID CODE: 618
…By Annonceur International


Rogoznica – Ražanj: authentic villa 230 m² with pool, sea view and luxurious interior Ražanj is a quiet, charming seaside village located in a bay south of Rogoznica, known for its crystal clear sea, natural beaches and spectacular sunsets. Thanks to its location, Ražanj is an ideal place for a quiet and private holiday, with proximity to all major tourist destinations in central Dalmatia such as Rogoznica, Šibenik and the Krka National Park. Kaiser Immobilien presents an authentic luxury villa with a total net living area of 230 m², located on a plot of 700 m², with sea view, spacious garden and a combination of traditional Mediterranean charm and modern luxury. The villa stands out with a private heated saltwater pool, an additional hydromassage whirlpool, a spacious outdoor terrace and a carefully designed garden with Mediterranean plants. Interior The interior of the villa is designed in warm white tones, with wooden details and golden accents, creating a refined but relaxing atmosphere. It consists of: four bedrooms, each with its own bathroom a modern kitchen, fully equipped with the latest generation appliances a spacious living room with access to the terrace a wardrobe and a separate guest toilet The entire interior is air-conditioned, soundproofed, and the villa has a private entrance. Exterior The exterior of the property is perfectly integrated into the environment and ensures complete privacy. It includes: a 28 m² saltwater swimming pool a heated whirlpool a sundeck with deck chairs and canopies a covered lounge area and barbecue area with an outdoor dining table a picnic area for evening gatherings a landscaped garden with stone details and indigenous plants private parking for several vehicles Location and advantages The villa is located near several untouched beaches and bays with crystal clear sea. Surrounded by nature and private houses, it is an ideal base for exploring: the Krka National Park, the nearby islands (Zlarin, Drvenik, Šolta...) the historic town of Šibenik, as well as the coast towards Split. Proximity to amenities: Beach – 300 m Restaurant – 500 m Shop – 700 m Marina Frapa – 7 km Rogoznica – 7 km Town of Šibenik – 35 km Krka National Park – 40 km Split Airport – 32 km Distance to larger cities: Ražanj – Zagreb: 370 km Ražanj – Split: 50 km Ražanj – Zadar: 110 km Ražanj – Ljubljana: 430 km Ražanj – Vienna: 750 km Ražanj – Munich: 810 km The agency fee for the buyer is 3% + VAT and is paid in the case of purchasing a property, upon conclusion of the first legal act. Viewing the property is possible only with the prior signing of a real estate brokerage contract. If you would like to visit the property in person, please contact: Joško Bašić E-mail: [email protected] Tel: +385-91-511-2693 http://kaiser-immobilien.hr/ID CODE: 137-9
…By Annonceur International


ROROZNICA | Luxury villa with infinity pool and panoramic sea viewIn an exclusive location in Rogoznica, on an elevated position with an open view of the sea and the island archipelago, there is a modern villa of superior architecture that combines privacy, contemporary design and the highest living standards.The villa covers a net area of 522.47 m² (NKP 434.33 m²) and is located on a plot of land of 962.72 m². The spacious open-concept living room, kitchen and dining room are connected to a large covered terrace, sun deck and an impressive 69.16 m² infinity pool.The property has four bedrooms, five bathrooms, a private wellness area with a sauna, a fitness area and a garage for three vehicles. Large glass walls and spacious terraces allow uninterrupted enjoyment of the panoramic sea view from almost every part of the villa.The special value of this property is given by the fact that it will be completely finished and furnished according to an individual design project, with carefully selected premium materials, furniture and equipment.An exceptional property for buyers looking for top quality, privacy and one of the most desirable locations on the Dalmatian coast.Key featuresNKP 434.33 m²land 962.72 m²infinity pool 69.16 m²4 bedrooms5 bathroomssauna and fitnessgarage for 3 vehiclespanoramic sea viewfully furnished according to the design projectID CODE: DA100067632
…By Annonceur International


Rogoznica – Luxury villa with panoramic sea views, infinity pool, sauna and fitness area Rogoznica is one of the most desirable places in central Dalmatia, located between Šibenik and Split, known for its crystal clear sea, preserved nature and excellent transport connections. In the immediate vicinity are Marina Frapa, one of the most prestigious nautical centers on the Adriatic, as well as the famous natural lake Zmajevo oko. Rogoznica offers the perfect combination of Mediterranean peace, luxury and accessibility, which makes this place ideal for both private use and investment in luxury tourism. Kaiser Immobilien presents a top-class modern villa with a total net area of approximately 380 m², located on a plot of 449 m². The villa is spread over three floors and designed for maximum comfort and privacy, and its uniqueness is given by a spacious roof terrace with an infinity pool, jacuzzi and open sea view. Ground floor The ground floor of the villa consists of an entrance hall of 8.5 m², two bedrooms (13.9 m² and 14.0 m²), two bathrooms (4.7 m² each), hallway (5.2 m²), guest toilet (2.1 m²), laundry room (6.6 m²), kitchen (10.0 m²) and dining room (19.1 m²) with access to a spacious terrace of 26 m². This floor provides an ideal space for family life and socializing. First floor On the first floor there are three spacious bedrooms (12.6 m², 13.1 m² and 11.2 m²), each with its own bathroom (4.2 m², 4.7 m² and 4.7 m²), an entrance hall of 10.6 m², a wardrobe (3.7 m²), a living room (17.6 m²) and a terrace of 26 m². This floor provides privacy and comfort for the whole family or guests. Roof terrace An internal staircase leads to a roof terrace with a total area of 44 m², which contains a fitness area (34.6 m²), a sauna (5.6 m²), a bathroom with shower and toilet, a kitchenette (5.0 m²) and a sundeck with an infinity pool of 18.0 m² and a jacuzzi. From this position, there is a spectacular panoramic view of the Adriatic Sea. Quality of construction and equipment The quality of construction is reflected in carefully selected materials: aluminum joinery with triple glazing, underfloor heating in all rooms, multisplit air conditioning system, security entrance door, modern ceramics and high-standard sanitary ware. The property has a video surveillance system and a fully fenced yard with a horticulturally landscaped environment. The villa also has outdoor parking spaces for several vehicles within the fenced yard, which further contributes to safety and functionality. Location The location of the villa is one of its greatest assets - it is located in a quiet part of Rogoznica, only 70 m from the sea and the beach. Nearby are all the necessary facilities for life or tourism: restaurants, marina, shops, sports facilities and seaside promenades. Proximity to facilities: Beach – 70 m Restaurant – 200 m Shop – 300 m Marina Frapa – 2 km City of Šibenik – 35 km City of Split – 50 km Krka National Park – 45 km A1 motorway – 20 km Split Airport – 35 km Distance to larger cities: Rogoznica – Zagreb: 340 km Rogoznica – Split: 50 km Rogoznica – Zadar: 110 km Rogoznica – Rijeka: 300 km Rogoznica – Ljubljana: 420 km Rogoznica – Vienna: 730 km Rogoznica – Munich: 790 km The agency fee for the buyer is 3% + VAT and is paid in the case of purchasing a property, upon conclusion of the first legal act. Viewing the property is possible only with the prior signing of a real estate brokerage contract. If you would like to visit the property in person, please contact: Joško Bašić E-mail: [email protected] Tel: +385-91-511-2693 http://kaiser-immobilien.hr/ID CODE: 137-5
…By Annonceur International


Beautiful modern villa under construction - Rogoznica, sea view For sale is a luxurious villa under construction, located in a new modern settlement in Rogoznica. The villa is located in an excellent location - in the first row of construction, closest to the sea, with an open and permanent view of the sea. Details of the property: Construction start: autumn 2025 Modern architecture and top-quality materials Spacious and bright rooms Room layout: BASEMENT (48.50 m²) • Garage (25.20 m²) • Communications (11.85 m²) • Technical room (5.85 m²) • Storage room (5.60 m²) GROUND FLOOR (93.95 m²) • Entrance (9.90 m²) • Tavern (26.00 m²) • Staircase (9.45 m²) • Bathroom (4.65 m²) • Storage room (2.85 m²) • Living area (41.10 m²) FIRST FLOOR (103.90 m² – closed) • Communications (14.80 m²) • 4 spacious bedrooms (12.95 – 20.90 m²) • 3 bathrooms • Laundry room (5.80 m²) • Storage room (2.50 m²) • Uncovered terrace (13.30 m²) • Balcony (3.90 m²) Advantages of the villa: Quiet and prestigious location Permanent and open view of the sea The most modern materials and equipment in the construction Excellent room layout This is an ideal property for vacation, investment or family life in the Mediterranean. For all additional information and price, contact the agency!ID CODE: DA100065850
…By Annonceur International


Rogoznica – Luxury villa of 380 m² with swimming pool, 4 apartments, traditional tavern and panoramic sea views Rogoznica, located 30 km south of Šibenik, is one of the most sought-after places on the Dalmatian coast. Known for its crystal clear sea, safe coves and the prestigious Frapa marina, Rogoznica offers the perfect blend of authentic Mediterranean charm and modern infrastructure. Nearby are numerous beaches, restaurants open all year round, national parks and Split Airport, less than an hour's drive away. Kaiser Immobilien presents Villa Martinis, an impressive property with a total of 380 m² of living space located on a plot of 425 m², just 100 m from the sea. The villa extends over three floors and is conceptually divided into four separate apartments, with additional common areas, and is perfect for a larger family, tourist rental or a combination of both. Ground floor – 3 apartments + tavern On the ground floor there are three separate, fully equipped apartments, each with its own entrance, kitchen, bathroom, bedroom and dining room. All apartments have direct access to the swimming pool (24 m²) and sunbathing area, which provides guests with a perfect summer atmosphere. On the ground floor there is also an authentic Dalmatian tavern, equipped with an indoor fireplace, kitchen, toilet and laundry room, designed in a traditional Mediterranean style – ideal for gatherings and festive meals in an intimate atmosphere. First floor – large apartment + terrace with barbecue Internal stairs lead to a large covered terrace, where there is an outdoor barbecue and a dining area for summer gatherings. On this floor there is a fourth apartment of approximately 100 m², which includes: a spacious living room, kitchen and dining room with access to a southern terrace overlooking the sea, bedroom, dressing room, luxurious bathroom. The northern part of the courtyard accessible from this floor provides natural shade and additional privacy, and is arranged as an outdoor summer kitchen. Attic - gallery On the top floor, the gallery area, there is an additional bedroom with its own bathroom, suitable as a private master unit or guest room. Additional facilities and equipment Villa Martinis is equipped with top-quality furniture, modern interior and top-class equipment. All apartments are air-conditioned, and the building is under video surveillance. The facade, carpentry and interior are made in accordance with high energy and security standards. In the courtyard of the villa there is a landscaped sunbathing area, an outdoor fireplace, as well as private parking for at least 3 cars within the fenced garden. Proximity to amenities: Beach – 100 m Restaurant – 300 m Marina Frapa – 400 m Supermarket – 350 m Shops, cafes – 5 min walk Krka National Park – 40 km City of Šibenik – 30 km City of Split – 50 km Split Airport – 35 km Distance to larger cities: Rogoznica – Zagreb: 350 km Rogoznica – Split: 50 km Rogoznica – Zadar: 120 km Rogoznica – Rijeka: 290 km Rogoznica – Ljubljana: 410 km Rogoznica – Vienna: 720 km Rogoznica – Munich: 800 km The agency fee for the buyer is 3% + VAT and is paid in the case of purchasing a property, upon conclusion of the first legal act. Viewing the property is possible only with the prior signing of a real estate brokerage contract. If you would like to visit the property in person, please contact: Joško Bašić E-mail: [email protected] Tel: +385-91-511-2693 http://kaiser-immobilien.hr/ID CODE: 137-6
…By Annonceur International


Not far from Rogoznica, in the peaceful settlement of Dvornice, a luxury villa with a modern design and a beautiful sea view is for sale. The villa is under construction, extending over approximately 450 m2 of gross floor area, located on a 948 m2 plot, equipped and designed to provide maximum enjoyment and relaxation to the owner. It spreads over 3 floors and includes a spacious living room with a dining area and kitchen, five bedrooms each with en-suite bathrooms and terraces, a cinema room with the latest video and sound technology, a rooftop terrace with a stunning view, as well as an outdoor bar and a hot tub. Each floor has covered and uncovered terraces with beautiful views, a storage room, a wardrobe, and a laundry room. The rooftop exit offers a beautiful view of the surroundings and a magnificent sunset and will be a frequent gathering place with an outdoor bar, hot tub, and a large cinema screen. The villa is surrounded by a spacious yard featuring a beautiful Mediterranean garden and a social area, an outdoor barbecue, an infinity pool of 42 m2, and an auxiliary building with a gym, sauna, and toilet. Excellent property location, approximately 30 minutes' drive to Šibenik in one direction and Split in the other, 10 minutes to Rogoznica, 25 minutes to Kaštela airport near Split, and about 1.5 km to the nearest beach. The villa is sold in the construction phase (rough construction under the roof) at a price of €625,000 including VAT, or as a finished turnkey project at a price of €1,980,000 including VAT. Additional information about this beautiful villa: Smiljana Drk, Phone: +385 98 492 873 Email: [email protected] Century 21 Lider Real Estate Office: Rogoznica, Ante Starčevića 4 Zadar, Bana Josipa Jelačića 1d
…By Annonceur International


Kaiser Immobilen presents: Šibenik, Rogoznica – Exclusive luxury villa with panoramic views of the Adriatic, infinity pool and private wellness This unique, modernly designed villa is located in a quiet and prestigious part of the Dvornice settlement, not far from Rogoznica. Set in an environment of untouched nature and silence, with a permanent open view of the Adriatic, the villa offers maximum privacy, luxury and enjoyment throughout the year. It is ideal for both exclusive family living and premium tourist rental. Key features: – Plot area: 948 m² – Total net area with terraces: 444.87 m² – Living area: 249.39 m² – Usable area: 315.72 m² – Infinity pool: 42 m² – 5 bedrooms, each with its own luxurious bathroom – 5+1 bathrooms – 3 parking spaces Space layout and amenities: – Spacious living room in an open-space concept with a dining room and kitchen – Each bedroom has a private bathroom and access to a balcony or terrace – Cinema room with the latest video and audio technology – Roof terrace with panoramic views of the Adriatic and the sunset – Outdoor bar, hot tub and large pergola – Mediterranean garden with garden barbecue Auxiliary building and wellness: – Gym – Sauna – Toilet and wardrobeAdditional premium benefits:– Smart home system– Garage with charger for electric vehicle– Large covered and uncovered terraces– Quiet and exclusive location without noise and traffic– Exceptional potential for luxury tourist rentalLocation and distances:– Crystal clear sea / beach: 1.2 – 1.4 km– Split: 50 km – Šibenik: 34 km– Highway A1: 40–45 km, airport: 29 km- Dvornice is one of the most attractive areas of central Dalmatia, known for its nature, peace, proximity to the marina and excellent transport connections.Agency commission for the buyer: 3% + VAT, charged at the first legal act.Contact for viewing and additional information – Tel.: +385 99 251 0230 (Marijana Papić) – Email: [email protected] CODE: 125-126
…By Annonceur International
'%20stroke='%23DDAA3A'%20stroke-width='1.909'%20stroke-linecap='square'%20stroke-linejoin='bevel'/%3e%3c/svg%3e)
Receive by email any new listing that may match your search criteria
Your criteria :
By validating this form, you accept the general conditions of use of Le Figaro Properties.
These agencies offer a selection of luxury properties vente at Rogoznica. Feel free to contact them for personalized assistance.
