The agencies at Rogoznica
These agencies offer a selection of luxury properties vente at Rogoznica. Feel free to contact them for personalized assistance.

 English$ USD · m²


We present to you a rare gem of a property located in a quiet part of the Dvornice settlement, not far from Rogoznica, and represents the perfect combination of luxury, modern design and a beautiful sea view.With a total area of 450 m², the villa is spread over a spacious plot of 948 m², designed to provide its owners with maximum comfort and relaxation in an idyllic setting.This imposing property offers everything needed for a perfect life or vacation.On the ground floor there is a spacious living room, dining room and modern kitchen, with additional facilities such as a laundry room and storage room.On the first floor there are three bedrooms, each with its own bathroom and balcony, while the second floor contains a separate bedroom, bathroom, balcony and a cinema room equipped with the latest audio and video technology.The pleasure of staying under the sky begins with the exit to the roof terrace and is highlighted by a beautiful view of the sea and the surrounding areas, providing unforgettable moments of enjoyment under the pergola with an outdoor bar, a hot tub and a large cinema screen.The outdoor area is further enriched by a 41.55 m² infinity pool, a beautiful Mediterranean garden, an outdoor barbecue and a large pergola for socializing.There is also an auxiliary building on the property with a gym and sauna, while a garage with an electric car charger contributes to the functionality of this home.The location of the villa further increases its attractiveness because Dvornica is only a 10-minute drive from Rogoznica.The Rogoznica area is known for the fewest rainy days in Croatia, and the Rogoznica coast stretches for over 50 km.Punta Planka, the most prominent part of the mainland in the Adriatic Sea towards Italy, is only 5 minutes away, while Split and Šibenik are accessible in less than half an hour by car.The villa is a perfection of modern architecture and a unique opportunity for buyers looking for top quality, luxury and prestige.For more information or to arrange a viewing, please contact us with confidence and let us introduce you to this exceptional villa.There is an option to purchase the property in its current condition, with all necessary permits for completion of construction.Draženka Blazinarić+385 91 796 [email protected] CODE: DA100063661
…By Annonceur International
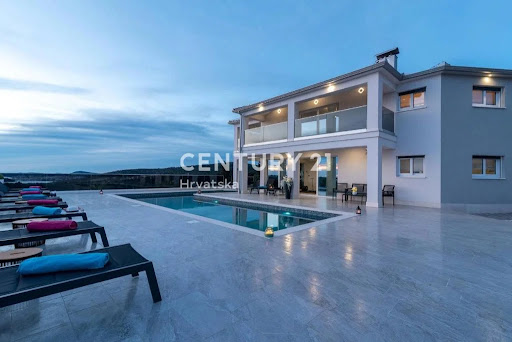


Century 21 facilitates the sale of this unique and spectacular villa near Rogoznica. Located in a quiet area, in a prestigious bay, not far from Rogoznica, it allows for ultimate enjoyment in a unique seaside setting. The villa's dominant position and the invaluable view of the crystal-clear Adriatic and the Rogoznica archipelago make this property one of the most exclusive holiday residences in the area. This idyllic property is situated on a plot of approximately 800 square meters, in close proximity to some of the most renowned villas in this part of the Mediterranean, and offers the enjoyment of the inspiring natural surroundings enriched with authentic plant species. This luxurious villa is located at the outermost point of the Croatian mainland in the Adriatic, in a place that is absolutely unique and invaluable. The enchanting villa has been built in an extravagant style and occupies a total living area of 500 square meters. This gem is equipped with every conceivable luxury and furniture from selected manufacturers. An elevator in this house is a given. The mentioned Mediterranean character of the property is harmoniously complemented by an exclusive interior that features recognizable authentic elements for absolute living comfort. Luxury and attention to detail can be felt with every step. The mega-villa naturally also has parking spaces for several vehicles. The attractive outdoor areas will inspire you to explore the typical Mediterranean lifestyle and enjoy a relaxed life in one of the most attractive parts of Europe. This small settlement is well connected to the rest of Europe year-round and is widely known as one of the most popular European summer destinations. This paradise on earth is known for its special location, surrounded by Mediterranean vegetation. The dream villa is a well-hidden diamond for those seeking maximum privacy in an intimate and breathtaking natural environment. For further information, please contact our licensed representative: Tomislav Mijatović licencirani agent za nekretnine/ Immobilienmakler/ real estate agent (HR/DE/EN) e: [email protected] m: +385 91 608 1072 CENTURY 21 Lider Nekretnine Ul. Ante Starčevića 4, 22 203, Rogoznica Animus d.o.o www.c21.hr
…By Annonceur International


For sale is a luxury villa with a floor plan area of 120m2, with a private pool, auxiliary buildings, and 904m2 of garden. More information on 098284794
…By Annonceur International


Located in one of the most prestigious and sought-after positions in Primošten, where properties rarely come to market, this exceptional stone ground-floor villa makes a striking impression from the very first moment.This is not a property you simply search for — it’s one you instantly recognize.With 176 m² of living space set on a beautifully maintained 591 m² plot, this home offers something truly irreplaceable:a completely open, unobstructed sea view and breathtaking sunsets that turn every evening into a private spectacle.Every room has been thoughtfully positioned to capture this privilege — here, the sea is not just a feature, but the very essence of everyday living.The interior is both elegant and functional:spacious and light-filled living room with dining areathree comfortable bedroomstwo kitchenstwo bathroomsThe outdoor area elevates the entire experience:a private 21 m² swimming pool with a stunning sea viewa large, landscaped courtyard ensuring complete privacythe perfect setting for relaxation, entertaining, or a luxurious holiday lifestyleThis is more than just a house — it is Mediterranean living at its finest, combining elegance, privacy, and a location that defines true value.The garden offers ample space for additional features and the creation of a dream Mediterranean oasis, further enhancing the exclusivity and potential of the property.Properties with such a view, position, and character are extremely rare on the market.If you are looking for something truly exceptional — you’ve just found it.ID CODE: DA100066395
…By Annonceur International


Exclusive Villa with Panoramic Sea Views and Premium Spa AmenitiesSituated in one of the most prestigious locations in Primošten, among the most beautiful destinations on the Adriatic coast, this exceptional villa represents the perfect balance of contemporary architecture, timeless elegance, and unparalleled privacy. Surrounded by a lush Mediterranean garden and set on an elevated position, the villa offers completely unobstructed views of the sea, the old town of Primošten, and the picturesque islands that surround this magical region.With a total of 310 m² of living space on a 610 m² plot, the villa is conceived as a luxurious retreat for those who appreciate high-end design and flawless execution. Large SunGuard glass walls and an impressive 7-meter-high glass foyer create the sensation of floating above the sea, while carefully selected materials, sophisticated lighting, and premium furnishings emphasize its prestigious character.INTERIORGround Floor – Spaciousness and Light:• Elegant open-plan living room with sea views• Modern kitchen by Italian brand Scavolini, fully equipped with top-of-the-line appliances• Dining area with direct access to the terrace• Two en-suite bedrooms with wardrobes• Guest toilet and separate laundry roomFirst Floor – Private Oasis:• Luxurious master bedroom with en-suite bathroom and walk-in wardrobe• Direct access to the exclusive spa area with Jacuzzi and sauna• Spectacular sea views from the relaxation area• Additional en-suite bedroom with wardrobeOUTDOOR AREAA peaceful and luxurious oasis designed to enjoy the Adriatic lifestyle:• Heated 35 m² hydromassage pool• Spacious sunbathing area surrounded by palm trees• Lounge area with fire pit – perfect for evening gatherings• Summer kitchen and covered dining area for outdoor living• Cascading Mediterranean garden with automatic irrigationTECHNICAL SPECIFICATIONS• Reinforced concrete construction• Premium aluminum joinery• Underfloor heating + heat pump• Mitsubishi air conditioning system• Central water heater• Integrated sound system• Video surveillance• Private parking for 4 vehiclesLIFESTYLE AND LOCATIONPrimošten is one of the most desirable Mediterranean locations, known for its crystal-clear sea, picturesque old town, and breathtaking long beaches. This villa, located in the most elite part of the town, offers peace, privacy, and extraordinary views, combining Mediterranean charm with modern luxury at the highest level.FINAL RECOMMENDATIONThis exceptional home represents a rare opportunity on the luxury real estate market. Thanks to its prestigious location, flawless construction, and breathtaking views, it is a residence that meets the highest standards for clients seeking exclusivity, privacy, and an authentic Mediterranean experience.For viewings and additional information, contact directly:ILIJA RAČUNICAMobile/WhatsApp: +385 91 4957 567Email: [email protected] CODE: DA100066370
…By Annonceur International


Start dreaming about your perfect home with this spacious and modern villa in the initial phase of construction, located in a quiet location in Primošten. This beautiful villa stretches on a plot of approximately 570 m2, only 300 m from the coast and less than a kilometer from the town center.The villa will consist of two floors, providing everything you need for a luxurious life by the sea. On the ground floor, in addition to the spacious garage, there will be an engine room, a wellness area, and a modern kitchen with a dining room and a spacious living room. For summer joys and relaxation, the yard will be equipped with a summer kitchen and a swimming pool.The internal staircase leads to the upper floor, where there are four bright bedrooms, each with its own bathroom and dressing room, as well as a storage room and a hallway. The master bedroom will have access to a beautiful uncovered terrace of 22 m2 with a beautiful view of the sea.The quality of construction and equipment are key features of this villa. Using only the highest quality materials, such as Porotherm bricks and Styrofoam facades, as well as PVC carpentry with lifting and sliding walls, we ensure longevity and durability. In addition, the villa will have underfloor heating via a heat pump, a separate cooling system, solar panels for hot water and a charging station for electric cars in the garage.Due to the current stage of construction, there is the possibility of changing the materials and equipment according to your wishes and at an additional cost, in order to adapt to your individual preferences.This beautiful villa, which will be completed by the summer of 2025, will not only provide you with a luxurious life by the sea, but also an excellent investment for the future. Don't miss the opportunity to make your dreams come true and reserve your piece of paradise today!ID CODE: 699
…By Annonceur International


FOR SALE – VILLA WITH UNOBSTRUCTED VIEWS OF THE SEA, ISLANDS AND PRIMOŠTENIn an exceptional location, just a few minutes’ drive from the center of Primošten and its beaches, a spacious and meticulously maintained villa is for sale on a plot of 2,395 m² (two parcels: 1,539 m² and 859 m²). Every corner of the property is carefully maintained, ensuring a sense of freshness and quality that is rarely found in newer properties.Uniqueness and Value:This property represents a rare opportunity on the market. With panoramic views of the sea and surrounding islands, privacy, generous space, and carefully designed facilities, it is truly priceless. Considering the location, plot size, villa layout, and outdoor amenities, opportunities like this are almost never available – offering a perfect combination of peaceful family living, functional design, and potential for tourist or investment use.Plot and Outdoor Amenities:Dalmatian-style garden with olive trees and natural lawnPaved courtyard space for relaxation and gatherings110 m² swimming pool with a visual bridge, diving area for children and adults, and several decorative waterfallsOutdoor fireplace and large marble table for gatheringsTavern with fireplace for indoor enjoymentBeach bar by the poolPlayground for children9 covered parking spaces plus additional open parkingRear zone with storage rooms, laundry, boiler room, and toilets for maximum convenienceVilla Description:The villa is a two-story building with a total gross area of 727.94 m², including all residential units and auxiliary spaces. It consists of 6 residential units connected by an internal staircase, each offering panoramic views of the sea and islands. The villa has three separate entrances, allowing flexible use and privacy.Ground floor: Studio apartment (46.67 m² + bathroom 4.31 m²) and two-bedroom apartment (gross 67.76 m²) with auxiliary spaces – total 434.79 m²First floor: 2 apartments – total 141.61 m²Second floor: 2 apartments – total 151.54 m²The villa also includes a gym with panoramic sea views, enhancing functionality and quality of living.Why this property is exceptional:Every detail of the property and villa is carefully maintained, providing lasting quality and a sense of freshness. The unobstructed panoramic sea and island views, privacy, and spaciousness create an experience rarely available. The combination of peaceful surroundings, generous layout, and multiple amenities makes this property extremely rare and virtually unmatched on the market.This villa represents a rare and unparalleled opportunity – perfect for family living, tourism, or investment, where every element contributes to an overall sense of quality and comfort.ID CODE: DA100065788
…By Annonceur International


Villa in Primošten offering a spectacular panoramic view of the sea and the town of Primošten. It is located on a 600 m² plot, surrounded by nature and away from the city hustle. Designed with modern architecture, clean lines, spacious terraces, and carefully selected materials.With its three-story structure, the villa has 225.21 m² of usable space and offers plenty of room for comfortable living. The basement provides a large storage area and a technical room for the pool, while the ground floor and first floor are reserved for daily living and relaxation.The villa is tastefully furnished, the furniture is included in the price, and it is equipped with security cameras for maximum safety.The spacious outdoor area includes a large parking area for several vehicles, a 40 m² infinity pool surrounded by a sun deck, creating an ideal space for outdoor relaxation and entertainment.The generous interior of the villa comprises the main entrance, hallway, laundry room, dining room, living room, kitchen, with access to terraces with a summer kitchen, and bedrooms with en-suite bathrooms. On the first floor, there are three spacious bedrooms, each with its own bathroom and dressing room.Although located in a quiet environment, the villa is 1,900 meters from the beach and 2,400 meters from the town center.ID CODE: 2682
…By Annonceur International

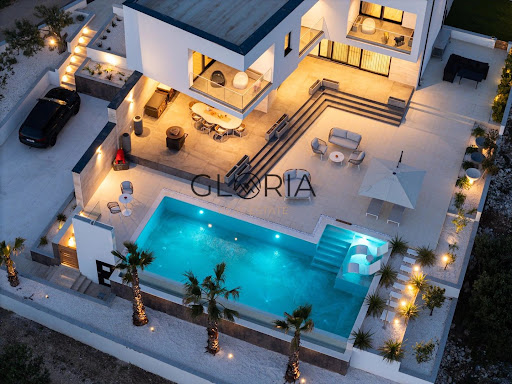


Primošten, Dolac – Exclusive designer villa of 355 m2 with an impressive 90 m2 swimming pool and panoramic sea views In one of the most desirable locations of the Šibenik archipelago, just a few minutes from the center of Primošten, this exceptional designer villa is situated, representing a perfect blend of contemporary architecture, top-quality construction, complete privacy, and an authentic Mediterranean lifestyle. Built during 2023 and 2024 on a plot of 1,100 m2, the villa with a total living area of 355 m2 dominates its position and offers spectacular, open sea views from all floors, along with unforgettable sunsets that turn this home into a unique living experience. From the moment of arrival, it leaves a strong impression of refined elegance. The carefully landscaped grounds, rich in Mediterranean plants, palm trees, and thoughtfully designed horticultural details, create the atmosphere of a private Mediterranean oasis, while the impressive swimming pool of as much as 90 m2, together with a spacious sun deck, represents the central place for relaxation and enjoyment throughout the year. The villa extends over three floors connected by an elegant internal staircase. In the basement there is a spacious garage, a fully equipped private gym, and a large storage room that provides additional functionality and comfort. The ground floor is designed as a representative space for living and socializing. The open-plan concept of the living room, kitchen, and dining area is filled with natural light thanks to large glass walls that erase the boundary between the interior and exterior. On this floor there is also a guest toilet and an elegant bedroom with its own bathroom. From the living area there is access to spacious terraces, a sun deck, and the pool, creating the perfect setting for family gatherings and luxurious outdoor living. On the upper floor there are three spacious bedrooms, each with its own terrace and enchanting sea views. The master bedroom has its own bathroom, while there is also one additional bathroom and a separate multifunctional room that can be arranged as a study, wellness area, walk-in wardrobe, or an additional bedroom. Special attention was paid to the quality of construction and equipment. The villa is fully designer-furnished, luxuriously appointed, and equipped with the most modern systems that meet the highest standards of contemporary living. A top-quality heating and cooling system via heat pump has been installed, including domestic hot water preparation, ensuring maximum energy efficiency and comfort throughout the year. The sea and landscaped beaches are only about a ten-minute easy walk or one minute by car away, while the center of Primošten with numerous restaurants, cafes, shops, and other amenities is just a five-minute drive away. At a time when most new properties are built on smaller plots with minimal outdoor space, this property represents a rarity on the market. The spacious grounds, exceptional privacy, great distance from neighboring buildings, impressive pool, and top-tier architecture justifiably give it the status of a true luxury villa in the full sense of the word. This property is not just a place to live – it represents a lifestyle, a private oasis of peace and luxury, and an exceptional investment opportunity in one of the most attractive locations on the Croatian coast. For more information, a detailed property presentation, or to arrange a private viewing, please contact us with confidence. GLORIA NEKRETNINE Ranko Cvitanić +385 95 368 8 368 Luka Barić +385 99 585 9868 For more information:Ranko CvitanićTel: +385 95 3688368Email: [email protected] NEKRETNINE: K198
…By Annonceur International


Exclusive private estate with open sea view Located in an exceptionally attractive setting near Primošten, Villa Velmaris is an outstanding contemporary residence that seamlessly combines architectural elegance, complete privacy, and breathtaking panoramic sea views. Surrounded by pristine nature and a quintessential Mediterranean landscape, this property offers a rare balance of refined luxury and absolute tranquility. Set on an impressive 6,860 m2 plot, the villa spans 470 m2 of meticulously designed interior space across two levels, offering an ideal balance of elegance, functionality, and modern design. Every detail is thoughtfully curated to support a contemporary lifestyle in seamless connection with the natural environment. The open-plan living area features a spacious lounge, a fully equipped modern kitchen with an island, and an elegant dining area. Thanks to expansive floor-to-ceiling glass walls, the interior seamlessly extends to the beautifully landscaped outdoor areas, creating a fluid connection between indoor and outdoor living. The exterior is designed as a true Mediterranean oasis: a generous terrace with a heated swimming pool and sunbathing area, a lounge zone for relaxation, an outdoor dining space, and a summer kitchen with a barbecue. Additional comfort is provided by two outdoor guest toilets and an outdoor shower, enhancing the overall open-air living experience. On the same level, the villa offers a sauna and an indoor jacuzzi with open views of the sea and surrounding nature, a dedicated entertainment area with a billiard table, a lounge zone, a bar, and a gym. The property comprises four spacious bedrooms, each with its own en-suite bathroom and access to a balcony with captivating panoramic sea views. Additional features include a garage and a laundry room. The entire estate is further enriched by untouched natural surroundings and an olive grove with approximately 80 olive trees, enhancing the authentic Mediterranean character of this exceptional residence. For a luxurious, completely private stay in one of the most beautiful parts of the Dalmatian coast, Villa Velmaris offers a perfect fusion of contemporary architecture, natural surroundings, and timeless elegance. It is an ideal retreat for relaxation and enjoyment of the beauty of the Croatian Adriatic, while also offering an exceptional investment opportunity with strong potential in the high-end tourism rental market.
…By Croatia Sotheby's International Realty


Spectacular Contemporary Villa with Panoramic Sea View Nestled in one of the most desirable and exclusive residential areas of Primošten, this spectacular contemporary villa offers complete privacy, breathtaking panoramic views of the Adriatic Sea, the charming old town of Primošten, and the surrounding islands. Surrounded by lush Mediterranean greenery, Vila Riviera Heights perfectly combines modern luxury, refined design, and the authentic Mediterranean lifestyle, offering an unparalleled living experience in one of Croatia’s most coveted coastal destinations. Primošten is a picturesque seaside town renowned for its traditional Dalmatian charm, narrow stone streets, and beautiful beaches with crystal-clear waters. Over the years, it has become one of the most sought-after destinations on the Adriatic, attracting discerning travelers and investors looking for serenity, authenticity, and natural beauty. Built on a 610 m2 plot, Vila Riviera Heights spans 310 m2 of elegant interior space distributed over two levels. Its open-plan layout, high ceilings, and floor-to-ceiling glass walls ensure abundant natural light and spectacular sea views from nearly every room. The use of premium materials, minimalist lines, and warm textures creates a perfect balance between sophistication and comfort. The ground floor features a spacious open-concept living room, dining area, and a fully equipped modern kitchen, all seamlessly connected to the outdoor terrace. This level also includes two bedrooms with en-suite bathrooms and walk-in wardrobes, a guest toilet, and a utility room. One of the villa’s signature architectural elements is the seven-meter-high glass foyer, which enhances the sense of openness and offers an uninterrupted sea view. The outdoor area is designed for ultimate relaxation and entertainment, featuring a heated hydromassage pool, a sun deck, a lounge area with a fire pit, and a summer kitchen with a dining area — the ideal setting for enjoying warm Mediterranean evenings. An elegant staircase leads to the upper floor, where the master suite features a private bathroom, a walk-in closet, and direct access to a spa zone with a sauna and a jacuzzi, offering mesmerizing sea views. Another en-suite bedroom with a wardrobe completes this level. The property is surrounded by a cascading Mediterranean garden with tall palm trees and aromatic plants, creating an oasis of peace and privacy. The spacious courtyard provides private parking for up to four vehicles. Vila Riviera Heights is a truly unique property, representing a rare opportunity to acquire a modern design masterpiece that combines ultimate comfort, timeless sea views, and a prime location on the Adriatic coast. It is ideal for those seeking a sophisticated second home or a high-end investment in Croatia’s flourishing real estate market.
…By Croatia Sotheby's International Realty


For sale is an exceptional villa with a pool and stunning panoramic sea views, located in Primošten, just 30 kilometers from Split and not far from Šibenik. This unique property offers a perfect blend of Mediterranean charm and modern comfort, providing an ideal setting for luxurious living or vacation. The villa stands out with a carefully designed layout that combines rustic and traditional elements with modern details. Antique architectural features such as stone stairs, massive beams, stone blocks, and columns create an authentic atmosphere. Situated on the outskirts of the town, every room offers a view of the sea and the pool. It is only 1,500 meters from the coast and the beach and has excellent connectivity with nearby urban infrastructure. The villa includes a beautiful Mediterranean garden, a private pool, jacuzzi, spacious garage, and additional storage space. The property is equipped with heating and air conditioning systems, and the warmth of the home is further emphasized by elegant fireplaces. This villa represents a perfect combination of luxury, privacy, and natural surroundings, and with some investment in renovation, it can become a true dream home on the Adriatic. Further information about the property, as well as viewings with an agent, are available exclusively upon signing a Viewing List, in accordance with the Personal Data Protection Act and the Real Estate Brokerage Act. Agency commission: 3% + VATFor more information:Tatjana RenićTel: +385 91 6181656Email: [email protected] NEKRETNINE: iro-2653
…By Annonceur International


In an elevated location above Primošten, in a quiet environment of beautiful houses, a modern villa with clean architectural lines is being built, facing the sea and the sun. Situated on a 600 m2 plot, this three-story villa offers a perfect blend of luxury, functionality, and Mediterranean lifestyle. Everyday life here turns into a permanent vacation. Architecture, space, and comfort With a total net area of 250 m2, the villa features four spacious bedrooms, four bathrooms, numerous terraces, an outdoor summer kitchen, a 40 m2 swimming pool, and a carefully landscaped yard. Move-in is planned for summer 2025, and the villa is sold fully furnished, equipped with designer pieces and high-class technical solutions. Floor plan: three floors of functional luxury The basement of the villa includes a large storage room (space for a wine cellar and/or wellness room) and a room for pool equipment. The ground floor is designed as a living area: the entrance leads to a hallway, then to an elegantly furnished kitchen with a dining area and a living room that opens onto a spacious terrace. Here you will also find a laundry room, storage, one bedroom with a bathroom, and a covered terrace with a summer kitchen, ideal for outdoor dinners and enjoying long summer days. On the first floor, there are three luxuriously furnished bedrooms, each with its own bathroom and wardrobe, as well as private terraces offering panoramic views of the sea and islands, Gospa od Loreta, and the charming Primošten in the distance. Exterior: a private oasis with a view The villa’s yard is designed with great care: a pool with a sunbathing area, Mediterranean plants, horticulture, and discreetly placed parking for multiple vehicles create a whole that offers a sense of privacy, security, and aesthetics. The entire space is conceived as an extension of outdoor living. Technical equipment and amenities The villa is equipped with underfloor heating and air conditioning in all rooms. Top-quality materials and systems have been used to ensure comfortable living throughout the year, energy efficiency, and long-term sustainability. Distance and connectivity Although located in a quiet area, the villa is only 2 km from the beach and 2.5 km from the center of Primošten. Nearby are shops, restaurants, marinas, and all necessary amenities. Split Airport is 38 km away, Trogir and Šibenik about 30 km, making Primošten an ideal choice for residence, vacation, or tourist investment. This villa is not just a property; it is an invitation to an authentic and elegant lifestyle. Suitable for family living, exclusive vacation, or investment in luxury tourism. Villa Primošten - basement + ground floor + first floor - living area 208 m2 (4 bedrooms + 4 bathrooms) + 4 terraces + pool with sunbathing area + garden + outdoor parking spaces, on a 600 m2 plot = 1,800,000 EUR (including furniture) For all additional information, floor plans, and to arrange a private viewing – feel free to contact us. SAN PATRIK PREMIUM STANDARD The property is represented by the boutique agency San Patrik, which provides expert advice and an individual approach to each buyer. Our role is to ensure verified documentation, complete legal security, and a transparent sales process with access to all key information before making a purchase decision.
…By Annonceur International


A luxury villa with a swimming pool and sea view is for sale in Primosten. Beautiful villa of modern design is located on the outskirts of Primosten, on a hill with a beautiful panoramic view of the town, sea and islands. The villa is spread over two functional and well thoughtful floors. The spacious open concept ground floor has a fully equipped kitchen, dining room, living room with fireplace, toilet and laundry. The living room opens onto a covered terrace with a heated pool of 48 m2 and a beautifully landscaped garden. Wooden stairs lead to the first floor where there are four bedrooms, each with its own bathroom. One of the rooms has access to a large terrace with beautiful sea views. When designing the interior and exterior, every detail was taken into account so that the villa exudes modernity, functionality and luxury. The garden is beautifully decorated, with green areas that are automatically irrigated. In the yard there is a garage for two cars and an engine room with pool equipment, and at the entrance to the yard there is parking for four cars. The villa is designed for true lovers of peace, Mediterranean ambience and a relaxed lifestyle. The villa has great investment potential in the form of tourist rental. Primosten is a beautiful Dalmatian place widely known for its pebble beaches. It is one of the most picturesque small places on the Adriatic, with many characteristic narrow streets in the old town. Apart from the natural beauties, you can also enjoy various seafood delicacies and well-known wine in one of the many restaurants in Primosten. Contact our agent and schedule your tour.
…By Annonceur International


Property description Located in a quiet and green area, surrounded by an 1.100 square meters maintained outdoor area, in a context of absolute privacy and a prime location this charming villa with unbelievable sea views is located in the hills above Primošten, right on one of the most beautiful Croatian coastlines. This architectural jewel offers a variety of spaces, ideal for pleasant moments of relaxation and conviviality. The villa is located in the immediate vicinity of the picturesque town center of Primošten with its beautiful beaches (approx. 1,7 km), where you will find all the amenities for daily needs as well as numerous restaurants. The nearest supermarket and restaurant are situated in a distance of 300m. The Interior spread over three floors, with a living area of approx. 500 square meters that is finely furnished with every comfort and large glass fronts which allow you to enjoy a unique view. The ground floor comes with a garage, a storage room, a TV and gaming room and an entertainment area with billiards and table football. The highlight of the ground floor is undoubtedly the spacious master suite with en-suite bathroom and beautiful private loggia with fantastic sea views. All three floors of the villa are connected by an internal staircase. The first floor can be entered separately through a large entrance area with guest toilet and consists of a spacious living room, connected to an open style kitchen and a dining area. Thanks to the large glass fronts the living room is connected to the carefully designed outdoor area, which includes a panoramic terrace with a heated infinity pool (32 m²) and adjoining sun deck, offering a fantastic panoramic view of the sea and the picturesque old town of Primošten. Furthermore a second terrace placed in the rear of the property is directly accessible from the living area. This offers a fully equipped summer kitchen with an outdoor dining area and a Jacuzzi for relaxation. On the first floor there is also a private office with its own bathroom, which can optionally be used as a guest bedroom. The second floor offers four comfortable en-suite bedrooms, all with stunning sea views. Every room of this elegant villa is very tastefully furnished, the property is also fully air-conditioned and equipped with underfloor heating. Next to the garage the villa has two additional outdoor parking spaces. This sophisticated villa with breathtaking open sea views is offering the perfect combination of elegance, comfort and a modern lifestyle. This contemporary villa is ideal for those seeking a premium lifestyle in a beautiful location. The property is suitable for year-round residence and tranquil family life. At the same time it has an immense potential for tourist rentals.
…By Annonceur International


Property description Enjoy the sunny side of life: Our five luxurious villas in Primošten make it possible! On two floors, the villas of Primošten Hills impress with their modern architecture, high-quality furnishings and exclusive location with sea views. Rooms flooded with light, bright colors and first-class materials make the villas a true living and holiday paradise. The villas are equipped with a pool and optionally with a jacuzzi, an air heat pump with underfloor and ceiling heating and cooling as well as room ventilation. On request, the villa can be set up as a Smart Home. Phone and Internet connections are provided on both floors. Not only the modern architecture and the high-quality equipment of the villas is unique, but also their location. This special piece of earth is located directly on the Croatian Adriatic coast. Located on a small hill, all five villas have an exclusive view over the crystal clear sea - including romantic sunsets - and the picturesque old town of Primošten. The villas are just 600 meters away from the beautiful beach of Mala Raduca. Location In Primošten you can forget everyday life: Stroll through romantic alleys with pretty boutiques, past old Dalmatian stone houses and blooming flowers and bushes, or along the waterfront. With its unique location, beautiful beaches, enticing destinations such as the national parks Krka and Kornati, as well as hospitality and charm that is second to none, Primošten is one of the most beautiful holiday regions in Croatia. Discover the beauty of the former fishing village with its old town (Raduča) on a peninsula. All around the old town of Primošten, beautiful beaches invite you to sunbathe on hot summer days and the crystal-clear sea to cool off. In the evening hours, restaurants, konobas and taverns with Dalmatian delicacies as well as bars and discotheques invite you to celebrate. Speaking of culinary delights: around 3 km south of Primošten are the vineyards of Bucavac Veliki. The wine-growing region is unique in the entire Adriatic region. Villa 4 The ground floor is dominated by the light-flooded, open living and dining area with adjoining spacious kitchen and separate storage room, in which the building technique is housed and which is also accessible from outside. The impressive effect of the large glass fronts becomes clear in the living area: bright, airy and spacious rooms are created with an unobstructed view of the Mediterranean surroundings and the sea - breathtakingly beautiful! The offer on the ground floor is rounded off by a guest toilet in the entrance area and a separate wing with a spacious bedroom and bathroom en suite as well as a garage with direct access into the estate. The full-height sliding patio doors lead from the living area and the bedroom directly onto the amazing private pool fringed by a large terrace where elegant sunloungers provide comfortable spots from which to savour the magical surroundings. In addition to the garage the property has another outdoor parking space. Four elegant, spacious bedrooms are on the upper floor.All bedrooms have their own first class equipped en-suite bathroom. In addition, two bedrooms have access to a spacious sun terrace of over 26 square meters with a fantastic panoramic view, while another bedroom has a private balcony. The villa is sold fully furnished and equipped. The marked purchase price includes the statutory VAT. Alternatively, you have the option of purchasing the property through a Croatian limited liability company founded specifically for the property in question. The net purchase price for acquiring the company is 920.000 €. A separate Ltd. was established for each villa. Purchasing through a company is particularly recommended if you do not want to purchase the property exclusively for your own use, but also want to let it out to tourists.
…By Annonceur International


A modern villa with a wellness and swimming pool is for sale in Primošten, which is currently under construction and will provide the future owner with a unique opportunity for luxurious living on the Adriatic coast. The works are expected to be completed by summer 2026. The 300 m² villa with sea views is located in a quiet part of Primošten, within walking distance of the sea and less than a kilometer from the city center, this villa offers a combination of privacy and proximity to all amenities. The villa extends over two floors. On the ground floor there is a garage, a machine room, a spacious wellness area, a modern kitchen with a dining room and an elegantly decorated living room. In the courtyard, a summer kitchen and a heated swimming pool are planned, ideal for enjoying warm summer days. Internal stairs lead to the first floor where there are four spacious bedrooms, each with its own bathroom and dressing room, as well as an additional storage room and hallway. The master bedroom has access to a spacious, uncovered terrace of 22 m², providing a corner for relaxation. A roof terrace (“rooftop terrace”) with a panoramic view of Primošten, with a planned pergola and connections for a summer kitchen. An additional sunken, concrete lounge area (“sunken searing”) has been constructed in the courtyard with the possibility of installing an open fireplace. Only the highest quality materials and equipment will be used in the construction of this villa. Underfloor heating will be installed throughout the residential part of the building, a separate cooling system, solar panels for hot water and an electric car charging station in the garage. Primošten is known for its pebble beaches and picturesque old town with narrow streets. In addition to natural beauty, you can enjoy an abundance of seafood delicacies and famous wines in numerous restaurants. Note: Renders were used in the ad. Schedule a meeting with our agent and secure your place in this exclusive piece of paradise.
…By Annonceur International


Property Description Situated only 1,5 km from the emerald blue Adria and the old town center and the beautiful beaches of Primošten, once of Dalmatian tourist hotspots, at the board of the building zone with very good access to the airport and highway this luxurious villa is truly a unique sight. Both from the outside, as well as when it comes to interior design, the villa is truly eye-catching. Due to its elevated position, all living areas enjoy breathtaking panoramic views to the sea and the picturesque old town of Primošten. Marvellous sunsets may be enjoyed from its many vantage points, in and outside the property, to be delight of its new owners. The living space extends over two floors. The inside is just amazing with every single room thoughtfully furnished to a very high standard, with a sophisticated ultra-modern chic. Dominating the ground floor is the large open plan lounge, dining room and kitchen, flooded with natural light throughout the impressive glass atrium with its height of seven meters. The brand designer kitchen is fully equipped with all the latest appliances you need to create your culinary masterpieces, which will be served in the exquisite dining room with its glamorous pendant lights. The fully-height sliding patio doors lead from here directly onto the amazing, carefully designed outdoor area, which includes a heated hydro-massage pool of approx. 38 sqm fringed by a large terrace where elegant sunloungers provide comfortable spots from which to savor the magical surroundings. Next to the pool is a lounge area with a fire pit, an ideal place for relaxing and socializing with friends and family. The beautiful outdoor dining area with summer kitchen and built-in barbeque is just the perfect place for evening gatherings as you exchange stories of the day’s activities over refreshment and some sizzling steaks. The offer on the ground floor completes two en-suite bedrooms, each with a walk-in closet and direct access to the terrace, a guest toilet and a laundry room. The modern interior staircase leads to the upper floor with an open gallery, which provides both views of the living area and the sea. The first floor features two further elegant bedrooms. The master bedroom comes with its own en-suite bathroom and a dressing room. The Master bedroom offers also access to the spa area, equipped with sauna and Jacuzzi, providing a gorgeous view of the emerald blue sea and Primošten. The second bedroom on this floor comes also with an en-suite bathroom and walk-in closet. The villa is fully air conditioned and equipped with underfloor heating throughout the whole property. The design of the bathrooms is accordance with modern SPA aesthetics, and characterized by simple lines, rich dimensions and practical solutions. The modern furnishing fascinate with its design and luxury. This design gem is surrounded by a cascading, beautifully landscaped garden filled with Mediterranean plants and tall palm trees, equipped with an automatic irrigation system. The new parcel walls are designed according to existing drywalls. Four outdoor parking spaces complete the offer. The property is absolutely outstanding and meets the standard for a 5-star villa with phenomenal potential for short-term profitability. The architecture is clean and minimalistic and the facilities of this Villa leave nothing to be desired. Its impressing architecture, great space, bright and luxurious interiors, perfect room distribution, excellent quality materials and the best technical solutions, all these give the highest comfort possible making of this property one of the most desirable. This magnificent estate is designed for those who seek luxury, prime finishings and uniqueness in a peaceful surrounding.
…By Annonceur International


Details A fully furnished modern house of 350 m² is for sale in Bilo, near Primošten, in an exceptional location with panoramic views of the sea and the town. This elegant property is distinguished by its top-quality construction, spacious layout and authentic Dalmatian character, with a special value given by the facade made of Brač stone, one of the most valued natural materials in the Croatian architectural tradition. Schedule The ground floor is organized as a functional unit that includes a storage and technical space, a room for pool equipment, additional technical space, and a spacious area intended for entertainment and fitness. The first floor is designed as an open and airy living space that connects the living room, dining room and kitchen into a single unit. This floor also includes an entrance hall, one bedroom with its own bathroom and an additional guest toilet. The living area opens onto a spacious terrace that leads to an outdoor heated pool and a private courtyard and sports field, creating an ideal space for spending time and socializing outdoors. On the second floor there is a hall and three more spacious bedrooms, each with its own bathroom. All rooms have access to a shared balcony with a beautiful panoramic view of the sea and the surrounding area. Outdoor space The outdoor area is designed for complete enjoyment and recreation. In addition to the heated outdoor pool, the special feature of this property is a private tennis court, a rarity in this area that further increases the value of the villa. The spacious terrace provides the perfect place to gather with family and friends during the warmer months, while the panoramic view of the sea and the town completes the unique experience of the Mediterranean lifestyle. Parking The property has a garage with four parking spaces, providing security and convenience for the owners and their guests. Location It was a quiet seaside village located between Primošten and Rogoznica, known for its crystal clear sea, natural coves and relaxed atmosphere that provides ideal conditions for relaxation and privacy. In the immediate vicinity is Primošten, one of the most attractive Dalmatian destinations, known for its picturesque old town, well-maintained beaches and rich gastronomic offer. This location represents an excellent combination of peace, natural surroundings and proximity to all amenities necessary for a pleasant stay throughout the year. For additional information and to arrange a viewing, please contact us.
…By Annonceur International


Primosten, apartment house by the sea is located in one of the most attractive locations in this area. It is located below the highway. It consists of ground floor, first floor and attic. There are 3 one-bedroom apartments on each floor. Each apartment consists of a kitchen with dining area, bathroom, terrace and one bedroom. There is the possibility of connecting all three floors in a common unit. There are 9 apartments in total. The owners are successful in tourist leases. Near the house there is parking for 3 cars. Primosten is known for its long pebble beaches surrounded by pine trees and crystal clear sea.
…By Annonceur International


Property description: This impressive villa is set in an exceptional location in the town of Primošten and offers an amazing view to the bay of Primošten, its old town on a peninsula and the open sea with its fascinating islands on the horizon. The mansion is nestled in lush Mediterranean greenery that perfectly frames its attractive modern exterior design. It represents the perfect fusion of minimalist architecture and breathtaking natural surroundings. Primošten is one of the most beautiful holiday regions in Croatia. Surrounded by untouched nature in the hills above Primošten, only 700 m from the sea and the picturesque old town of Primošten, you are always close to the city, but you also have the opportunity to spend a wonderful family holiday away from the hustle and bustle and to enjoy a magnificent view of the countryside. The plot configuration of this unique villa provides unobstructed views from every inch of the property of the sea and Primošten. Thanks to the untouched nature the location is an oasis for relaxation, comfort and privacy close to all amenities of daily life. The design of this modern gem has been meticulously studied to maximize the south facing orientation and the extraordinary views from is promontory hill top position. The villa has been constructed to the highest quality standards, using the best materials and latest technology and is equipped with modern furniture from renowned Croatian designers. The fully air-conditioned property is spread over three floors offering a perfect combination of modern, luxurious, bright and spacious living with light-flooded and open rooms. The access to the property leads to a double garage in the basement. The ground floor offers a foyer with guest toilet and storage room, a comfortable living room with open dining area and overflowing kitchen. The living area opens to a spacious covered terrace of approx. 50 m² which flows seamlessly into the sun terrace with a heated infinity pool of 50 m². Thanks to the hydromassage function in the pool you will surely relax by enjoying the view of the beautiful blue Adriatic and the islands of the Šibenik archipelago. The free-floating staircase placed in the middle of the living area leads to the upper floor, which offers four elegant bedrooms, each with its own, first-class en-suite bathroom and unobstructed sea view. In addition to the double garage, the driveway offers two additional outdoor parking spaces.The beautifully maintained and illuminated garden surrounds the villa, significantly enhancing the experience of staying during the night. With its modern design, luxury amenities, privacy, and stunning surroundings, this Mediterranean gem is the perfect choice for those seeking exceptional property in a premium location, providing absolute privacy and comfort. At the same time it represents an exceptional investment opportunity with excellent potential for tourist rental.
…By Annonceur International


A luxuriously equipped villa in a peaceful location near Primošten is for sale. Built on a 600 m² plot, with a total living area of 225 m², the villa is elegantly arranged over two floors. The ground floor consists of an entrance area, hallway, storage room, functional laundry room, bathroom, one bedroom, and an open-concept kitchen, dining area, and living room with access to a spacious terrace. Additionally, there is a separate room that serves as a summer kitchen. An internal staircase leads to the second floor, where three luxuriously furnished bedrooms are located, each with its own walk-in closet, bathroom, and spacious terrace. The villa also features an additional storage space of 36 m². This elegant property comes fully furnished, providing a sophisticated and comfortable living environment. In addition to its impressive interior, the villa also offers convenient parking for multiple vehicles. One of its standout features is the beautifully designed outdoor area, which includes a swimming pool with a sunbathing area. Thanks to its location, the villa is an ideal choice for those who wish to enjoy the Mediterranean ambiance while avoiding the crowds. Primošten is a stunning coastal town in Croatia, situated between Šibenik and Split. It is known for its picturesque beaches, crystal-clear sea, and historic old town located on a peninsula.
…By Annonceur International


In one of the most desirable locations near Primošten, this exclusive, elegant and impressive villa is located, captivating with its enchanting sea views, top-notch amenities and impeccable Mediterranean ambiance. Just 150 meters from the crystal clear sea and beautiful beach, this unique property represents the perfect blend of luxury, privacy and comfort. The villa with a living area of 200 m² is situated on a spacious plot of 990 m², surrounded by a luxuriously landscaped garden, fragrant Mediterranean greenery and a carefully tended garden. An elegant heated swimming pool, a sophisticated summer kitchen, spacious terraces and parking for four cars create an ideal space for relaxation, socializing and enjoying unforgettable sunsets. The airy and sunny living room, modern kitchen and elegant dining room exude warmth and comfort, while large glass surfaces reveal spectacular, unobstructed and panoramic sea views that extend from almost every room. Impressive internal stairs lead to the first floor where there are three spacious and luxurious bedrooms, two modern bathrooms, a practical laundry room and a large walk-in closet. Each room offers a breathtaking view of the sea and creates a feeling of peace, privacy and complete connection with the Mediterranean landscape. In the lower part of the house there is a garage for two cars and an additional multi-purpose space that can be arranged as an exclusive gym, private wellness center or sauna. In the basement there is an authentic tavern, ideal for socializing and enjoying the traditional Dalmatian atmosphere. The villa is equipped with central heating, underfloor heating, air conditioning and a heated pool, which allows maximum comfort throughout the year. This luxurious, sophisticated and unique property represents a rare opportunity to buy a dream home on the Croatian coast. The enchanting sea view, proximity to the beach, top-notch equipment and peaceful location make this villa the perfect choice for living, vacation or investment of the highest class.
…By Annonceur International


For sale we offer this exceptional villa with an infinity pool in the area of Primošten, contemporary modern architecture, with a beautiful view of the sea and islands. The villa of 300m2 is spread over a plot of 850m2, and consists of a garage in the basement, ground floor and first floor. On the ground floor there is a kitchen, dining room, guest toilet, laundry / storage room and a spacious living room with access to a beautiful terrace with pool and sun deck, barbecue. Internal stairs lead to the first floor floor where there are 4 bedrooms, each with its own bathroom. The villa provides peace, privacy, and is ideal for living, but given its attractiveness, it is also very promising for tourist rentals. Distance from the sea is 700 meters by air, 500 meters from the center, and 40 km from Split airport.
…By Annonceur International


For sale is a luxurious modern villa located near Primošten, distinguished by its dominant panoramic views of the sea and the historic old town, visible from almost every room. The villa offers approx. 480 m² of living space on a plot of 1,100 m², spread across three levels. The ground floor features a garage for two cars, additional outdoor parking for 3–4 vehicles, a playroom, PlayStation room, and a separate apartment with a bedroom, mini kitchen, and bathroom, accessible through a hidden entrance from the main kitchen. The first floor comprises a spacious living room with a modern kitchen, a study (which can also serve as an extra bedroom), a guest WC, and two terraces – one with an outdoor kitchen on the eastern side, and another with a spectacular infinity pool on the western side. The upper floor hosts four elegant bedrooms, each with its own en-suite bathroom and private balcony. The villa is equipped with premium features and cutting-edge technology: water-based underfloor heating, the latest Samsung Wind-Free air conditioning units, Hella electric brise-soleils, aluminum joinery, a heated infinity pool, and an integrated sound system both indoors and on the terraces. Special attention was given to lighting design, with Italian brands such as Luceplan and Deltalight. Security and comfort are further enhanced by video surveillance and an automatic irrigation system. Elegant interior design, carefully selected furniture, and top-quality equipment make this property a remarkable example of modern luxury on the Adriatic.
…By Annonceur International
'%20stroke='%23DDAA3A'%20stroke-width='1.909'%20stroke-linecap='square'%20stroke-linejoin='bevel'/%3e%3c/svg%3e)
Receive by email any new listing that may match your search criteria
Your criteria :
By validating this form, you accept the general conditions of use of Le Figaro Properties.
These agencies offer a selection of luxury properties vente at Rogoznica. Feel free to contact them for personalized assistance.
