The agencies at Platis Gialos
These agencies offer a selection of luxury properties vente at Platis Gialos. Feel free to contact them for personalized assistance.

 English$ USD · m²


Discover the epitome of luxury living with this exquisite villa for sale in Platis Gialos, Mykonos. Spanning two levels, the ground floor and the first floor, this stunning residence offers a total area of 400 sq.m. on a generous plot of 1,000 sq.m. The villa features seven spacious bedrooms and seven modern bathrooms, complemented by two fully equipped kitchens. With accommodation for up to eight vehicles in open parking spaces, convenience is assured. Renovated in 2021, the villa boasts autonomous heating and air conditioning, ensuring comfort throughout the year. The property is adorned with high-quality aluminum frames and double-glazed windows, achieving an energy certificate rating of B. The elegant interior design includes tiled floors and decorative cement coating, presenting a stylish and modern ambiance. In impeccable condition, the villa is close to the sea and offers breathtaking views of the azure waters. Its prime location is just 5.1 km from Mykonos Town, 7.6 km from Mykonos Port, 4.6 km from Mykonos Airport, and a mere 150 meters from the picturesque seaside of Platis Gialos. The villa's south orientation enhances its natural brightness and airy atmosphere. This painted and furnished property epitomizes luxury and comfort, featuring unique amenities such as a Jacuzzi, swimming pool, and a beautifully landscaped garden. Security is paramount with a reinforced security door, and additional conveniences include high-speed internet, a BBQ area, and a safe box. Experience the ultimate seaside living in this bright and airy villa, where every detail has been meticulously designed to offer an unparalleled lifestyle in one of Mykonos' most coveted locations.
…By Annonceur International


Immerse yourself in absolute luxury with this sumptuous new villa located in Platys Gialos, Mykonos, in the heart of the Cyclades. Nestled on a vast 5,342 m² plot, this exceptional property offers breathtaking views over the Aegean Sea and embodies pure elegance and refinement. An architectural masterpiece and a haven of serenity With a surface area of 1,343 m², this prestigious villa has been designed to meet the expectations of the most discerning customers. Its contemporary design, combined with high-end finishes and chic furnishings, creates an elegant and soothing atmosphere. Unrivalled comfort and generous space The property can accommodate up to 20 guests in 10 luxurious bedrooms and 3 staff rooms. - Main level: A spacious, tastefully decorated living room, fully equipped kitchen and bar area, plus a double bedroom with en-suite bathroom. - Second level: A sumptuous master suite with private bathroom, private terrace and spectacular views of the Aegean Sea. - First floor: Eight elegant bedrooms with en suite bathrooms - four with sea views, while the others overlook a magnificent landscaped garden. Exclusive amenities and top-of-the-range features - 175 m² infinity pool with breathtaking views of the azure horizon. - Spacious terrace for outdoor relaxation and socializing. - Fully equipped private gym to keep you in shape during your stay. An exceptional real estate investment Located in one of the most sought-after areas of Mykonos, this villa represents a rare opportunity for luxury real estate investment. Whether as a second home or a high-end rental property, this villa promises an exceptional return thanks to its privileged location and exclusive features. Contact Gadait International Don't miss this unique opportunity to acquire an exclusive property in Mykonos. For more information or to arrange a private viewing, contact Gadait International today. Treat yourself to excellence and experience the ultimate luxury on the island of Mykonos.
…By Gadait International


We present to you an exceptional under-construction villa of 480 sq.m. in Serifos, which combines high-aesthetic architectural design with modern amenities.The property is situated on a 6,000 sq.m. plot, in one of the most idyllic locations of Serifos, just a few meters from a unique beach that is directly accessible from the property.Designed to blend harmoniously with its natural surroundings, this residence promises an unmatched living experience of elegance and tranquility.The property is developed on two levels: a ground floor (with the feel of a first floor) and a basement (with the feel of a ground floor), and includes:A spacious living room, dining area, and lounge area ideal for relaxation and peaceful moments, as well as a playroom for entertainment.Additionally, it features seven bedrooms, five of which are master bedrooms with en-suite bathrooms.There are two staff rooms sharing a common bathroom, and a guest WC serving the communal areas.The exterior of the property will be transformed into a true gem, with a garden and swimming pool offering moments of coolness and relaxation during the day, overlooking the natural beauty of the Cycladic landscape.Additional Features:1 outdoor parking space, individual heating with heat pump per level, air conditioning, boiler, ventilation system, soundproofing, thermal insulation, aluminium thermal-break window frames with double energy-efficient glazing, cement flooring, storage room, internal staircase, swimming pool, garden, security door, alarm system, CCTV cameras, playroom, BBQ, electric shutters, staff room, gym.Distances from:70 meters: beach located directly in front of the villa240 meters: Lia beach1.8 km: port2.5 km: Serifos town (Chora)Roumpos Real Estate
…By Annonceur International


Picture this. You open your eyes to the morning views of the grand blue of the Aegean sea and float down the minimalist staircase to your incredibly spacious living space. You slide open the 6m high windows with just a simple stroke of your hand and the crisp sea breeze hits your face. You take a few steps and dive into the crystal waters of Antiparos island. Aura is not just an extraordinary villa. It is an experience. Located only a 5 minute drive from the heart of Antiparos, Aura is a 583sq.m magnificent property craftily placed on a 4,590 sqm land by a renowned high-end architecture firm. A unique architectural statement with features and materials meticulously selected to pay tribute to its surrounding nature and create the property’s astounding ambiance. Unique to the area, Aura is 0% CO2, A+ and expected to receive an “excellent” certification by BREEAM international, making it the only Greek residential building to date to receive this remarkable grade for its sustainable and responsible approach. This mesmerizing house has a 180° stunning view overlooking the canal between Paros and Antiparos. Featuring eight master en-suite bedrooms plus one service bedroom and two more bathrooms, Aura is synonymous with comfort and privacy. Designed for both indoor and outdoor living, this breathtaking villa offers seamless and exceptional living, matching every taste and need. From a glorious infinity pool with a spacious sun deck, two outdoor dining areas, a BBQ and an outdoor fireplace to a fitness room, your very own cellar and a sauna, Aura is the essence of luxurious living. A small vineyard and vegetables and melon field, an outdoor play area and two large patios complete the distinctiveness of this property. But it doesn’t end there… Aura is the epitome of modern and thoughtful architecture, featuring slim photovoltaic panels, floor heating and cooling, VRV heating and cooling, unique insulation from sound, heat and cold throughout, and the highest standards for indoor and outdoor sound, security, lighting and WiFi. And of course, there is a spacious garage with four parking spaces and 2EV chargers. Dreams do come true. In Aura.
…By Greece Sotheby's International Realty


This one-of-a-kind villa, located on the prestigious island of Antiparos in the Cyclades, represents the pinnacle of modern luxury. Spanning 807 m², the property boasts breathtaking views of the Aegean Sea and the surrounding mountains. Its unique curved architectural design, paired with a circular roof, adds a sophisticated touch while providing shaded outdoor spaces in this idyllic setting. Featuring six bedrooms, nine bathrooms, and expansive indoor-outdoor living areas, the villa blends comfort with elegance. Natural materials like stone, bamboo, and exposed concrete are harmoniously combined with rich textures, creating a warm and contemporary ambiance. Outside, the villa offers an infinity-edge pool, a shaded dining area with panoramic views, an outdoor cinema, and a BBQ space, perfect for entertaining. Set on a private plot of over 9,620 m², the property ensures complete privacy and an unparalleled lifestyle in a pristine environment. Key Features: - Living space: 807 m² - Land size: 9,620 m² - 6 bedrooms, 9 bathrooms - Infinity pool with spectacular views - Seamless indoor-outdoor living with bi-fold doors - Outdoor cinema and BBQ area - Gym, master suite, staff accommodation - Landscaped gardens and premium finishes A Unique Investment Opportunity This luxury villa is a prime investment opportunity, perfect for seasonal rentals or as a prestigious second home on the sought-after island of Antiparos. Offering unmatched privacy, comfort, and panoramic views, this is a rare opportunity to own an exclusive residence in this Mediterranean paradise. Contact Gadait International today for more information or to schedule a private viewing of this exceptional property.
…By Gadait International


A stunning villa with a distinctive architectural design on the island of Serifos. Set on a 6,000 m² plot of land close to Agios Sostis Beach, this 365 m² residence combines contemporary elegance with a spectacular natural setting. The main house is spread over two levels. The ground floor features a spacious living and dining area with an open kitchen, offering a seamless connection to the pool and stunning views of the beach. Also on this level are a master suite with en suite bathroom and private terrace, a maid’s bedroom with its own bathroom, and a guest toilet. Upstairs, there are two bedrooms with en suite bathrooms, as well as an additional bedroom and a bathroom. Each room opens onto a terrace with magnificent sea and sunrise views. Next to the pool, an independent guest house offers a bedroom, bathroom and kitchen, ensuring privacy and comfort for visitors. Designed to offer absolute tranquility, the property is strategically protected from the winds while offering breathtaking views of the sea, the picturesque church of Agios Sostis and Vous Island. A truly unique villa that embodies a modern and minimalist aesthetic, in perfect harmony with the serene landscape of Serifos. 365 m2 6000 m2 of land 5 bedrooms
…By Kalliste Properties

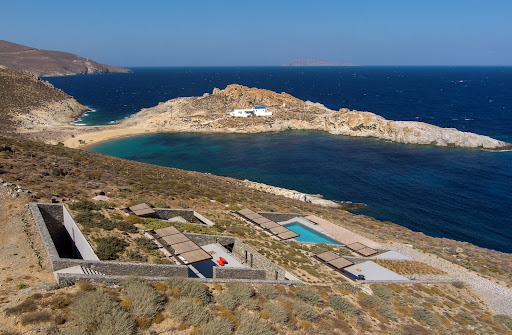
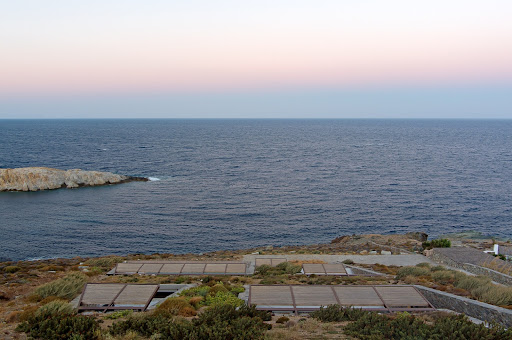


A stunning villa with a distinctive architectural design on the island of Serifos. Set on a 6,000 sq.m. plot near the beach of Agios Sostis, this 365 sq.m. residence blends contemporary elegance with breathtaking surroundings. The main house unfolds across two levels. The ground floor features a spacious living and dining area with an open-plan kitchen, seamlessly connected to the swimming pool and offering panoramic views of the beach. On the same level, there is a master bedroom with an en-suite bathroom and a private terrace, a maid’s room with its own bathroom, and a guest W.C. The upper level hosts two en-suite bedrooms, as well as an additional bedroom and a bathroom. Each room opens onto a terrace, framing spectacular vistas of the sea and the sunrise. Adjacent to the swimming pool, a self-contained guest house offers a bedroom, a bathroom, and a kitchen, ensuring privacy and comfort for visitors. Designed to provide absolute tranquility, the property is strategically sheltered from the winds while offering uninterrupted views of the sea, the picturesque church of Agios Sostis, and the island of Vous. A truly unique villa that embodies a modern, minimalistic aesthetic, perfectly harmonizing with the serene landscape of Serifos.
…By Demeures De Grèce


Nestled in the serene landscape of Antiparos, this 235 sqm villa offers an inviting blend of contemporary elegance and island tranquility. With three spacious bedrooms and four modern bathrooms, the residence is designed to provide comfort, privacy, and effortless functionality. Expansive openings connect the sun-lit interiors to a beautifully landscaped private garden, where an infinity pool becomes the centrepiece for relaxation and leisure. Ideal for outdoor living, the villa features a dedicated BBQ area and a warm fire pit—perfect for gatherings from day to night. Practical touches such as a pantry and two private parking spaces elevate the home’s overall convenience, making it an ideal retreat for families or those seeking a luxurious island escape. Key Features • Total Area: 235 sqm • Bedrooms: 3 • Bathrooms: 4 • Private Garden • Private Infinity Pool • Pantry • BBQ Area • Fire Pit • 2 Parking Slots
…By Gadait International


This elegant villa in Antiparos offers a refined blend of spacious design and serene island living, with completion expected within the next couple of months. Spanning a total of 313 m², the property features a generous internal area of 330 m² thoughtfully arranged across two levels, comprising a ground floor and a first floor. The residence includes four well-appointed bedrooms, designed to provide comfort and privacy while embracing natural light and the surrounding landscape. Expansive terraces of 289.35 m² extend the living space outdoors, creating a seamless connection between interior and exterior living. These areas are ideal for relaxation, dining, and entertaining, all while enjoying the tranquil atmosphere of the island. A private swimming pool enhances the sense of luxury, offering a perfect setting for both leisure and social gatherings. With its balanced architecture, ample living spaces, and proximity to completion, this villa presents an exceptional opportunity to own a contemporary home in one of the most desirable destinations in the Cyclades. Features · Total area: 313 m² · Internal area: 330 m² · Terraces: 289.35 m² · Completion:
…By Gadait International


Set on the serene island of Antiparos, this exceptional villa offers a refined blend of contemporary design and relaxed Mediterranean living. Spanning a total of 315 m², the property has been thoughtfully designed to maximize both comfort and outdoor enjoyment, with a generous internal area of 300 m² that provides ample space for family and guests. The residence features five well-appointed bedrooms, each offering privacy and a calm, elegant atmosphere. Expansive living areas flow seamlessly into the outdoor spaces, where a 50 m² pergola-covered terrace creates the perfect setting for shaded dining and lounging, while an additional 133 m² of open terrace invites you to soak in the sun and enjoy the island’s natural beauty. A private swimming pool serves as the focal point of the outdoor area, complemented by a dedicated BBQ space ideal for entertaining. The property also includes convenient parking, ensuring ease of access for residents and visitors alike. Scheduled for completion by mid-summer 2026, this villa presents a rare opportunity to own a modern retreat in one of Greece’s most sought-after destinations.
…By Gadait International


If you're looking for a house near Naoussa, 100 meters from the beach, with 5 bedrooms, private pool and a real rental yield, then this house is definitely for you! This villa, in fact, is superbly well located as it is part of a pretty complex of houses, built 20 years ago, on the sea. Every year, the current owner has carried out ongoing maintenance and last year this house and its neighbouring house were completely renovated and redecorated using magnificent materials. The ground floor comprises a large living and dining room with a beautiful white kitchen at its center, followed by a large bedroom with en-suite bathroom. Upstairs is a large bedroom with en-suite bathroom and magnificent terrace. The lower floor is divided into three magnificent bedrooms with en-suite bathrooms and opens onto a large courtyard planted with trees. Facing the living room is a large paved area with a lovely 50 m2 swimming pool and a lovely pergola for outdoor dining. Finally, the house is located in a natural area protected from all new construction, close to a magnificent sandy beach, pleasantly away from the tourist beaches.
…By Houses In Greece.com


Turnkey, fully furnished and equipped, this new villa offers an exceptional opportunity for those seeking a contemporary, elegant, and completely private home in Parosready to move into immediately. Located in a peaceful setting in Xifara, just 10 minutes from Naoussa and close to the famous Santa Maria Beach, this 305 m² villa sits on a private 5,399 m² lot. Nestled in the heart of a lush, meticulously landscaped garden, it features a swimming pool, unobstructed sea views, and absolute privacy. Built entirely on one level, the residence stands out for its contemporary architecture, generous spaces, abundant natural light, and the seamless flow between indoor and outdoor areas. The main villa features a spacious and comfortable master suite with a private bathroom, two additional spacious bedrooms sharing a bathroom, a guest restroom, a large living room with a dining area, and a fully equipped open-concept kitchen. The outdoor areas have been designed to take full advantage of Paros’s climate, with several shaded pergolas offering various spaces for dining and relaxation, as well as a barbecue and an outdoor kitchen. The property also features a separate guest house with a bedroom, living room, kitchen, and bathroom. This space can easily be reconfigured to create an additional bedroom, bringing the property’s total capacity to five bedrooms.
…By Houses In Greece.com


Delino occupies an elevated position above Parikia, set into the hillside beneath the area of the ancient Temple of Apollo. Designed as a contemporary semi-subterranean residence, the property follows the natural contours of the terrain, allowing the architecture to become part of the landscape rather than sit separately within it. The elevated western orientation provides open views across Paros Bay towards the sea and surrounding hills, while the changing light of the evening becomes a defining feature of the setting. Currently under construction and scheduled for completion at the end of 2026, the residence has been conceived with a strong emphasis on integration, privacy and connection to its surroundings. Stone-built volumes, planted roofs and carefully considered proportions create a composition that feels rooted in the island's topography. The architecture remains deliberately restrained, allowing the views, the terrain and the quality of natural light to define the experience of the property. Extending across 430 sqm, the house is organised around a series of interconnected living spaces that maintain a constant visual relationship with the landscape. Wide glazed openings frame uninterrupted views across the bay, while the internal layout encourages a natural flow between interior and exterior areas. Throughout the day, light moves deeply into the residence, reinforcing the calm character of the architecture and the sense of openness created by its position above the coastline. Six bedrooms and seven bathrooms are arranged to provide both independence and direct access to outdoor spaces. Several suites are positioned around sheltered courtyards or private terraces, creating quieter areas within the wider composition of the house. The principal suite occupies a privileged position within the residence, taking full advantage of the expansive sea views and western orientation. The outdoor areas form a natural extension of the architecture, with terraces unfolding across different levels of the site and responding directly to the contours of the hillside. The infinity pool is positioned to engage fully with the horizon beyond, while a series of shaded and open-air spaces create a gradual transition between the residence and the landscape. The design allows outdoor living to remain connected to the views while preserving a strong sense of privacy throughout the property. Despite its elevated and secluded setting, Delino remains closely connected to Parikia, with the harbour, beaches, restaurants and everyday amenities only a short distance away. The position above the bay also benefits from natural airflow during the warmer months, while the recessed architectural approach provides shelter from prevailing conditions. As the sun moves westward across the afternoon, the landscape gradually shifts in colour, and the views across the bay become the defining element of the property.
…By Greece Sotheby's International Realty


Offrant un mélange parfait de design moderne, de confort absolu et d’intimité, cette villa exceptionnelle de 140 m² située à Parikia, Paros, représente une opportunité rare en bord de mer. Nichée sur un terrain privé de 862 m², à seulement 50 mètres de la célèbre plage de Marcello et face au port de Parikia, elle allie élégance, fonctionnalité et emplacement privilégié pour une expérience de vie unique. Caractéristiques Exclusives : Espaces intérieurs modernes et lumineux • 3 chambres principales, chacune avec salle de bain privative • WC invité supplémentaire • Grand espace de vie ouvert comprenant cuisine contemporaine, salon et salle à manger • Buanderie / rangement pour plus de praticité • Vue directe sur la mer depuis le salon et certaines chambres Espaces extérieurs exceptionnels • Piscine privée avec larges terrasses pour se détendre ou recevoir des invités • Accès au toit offrant une vue panoramique imprenable sur la plage et la baie • Jardins et terrasses parfaitement aménagés pour profiter du climat méditerranéen Emplacement Idéal • À seulement 50 mètres de Marcello Beach • Proximité immédiate du port de Parikia, des commerces, restaurants et animations • Une combinaison parfaite entre intimité et accessibilité aux lieux incontournables de l’île Un Bien Clé en Main • Vendue entièrement meublée et équipée, prête à emménager • Design minimaliste moderne, lumineux et fonctionnel • Idéale pour une résidence secondaire, une résidence principale ou un investissement locatif haut rendement Détails du Bien : • Surface habitable : 140 m² • Terrain : 862 m² • Chambres : 3 • Salles de bain : 3 • Année de construction : 1972, entièrement rénovée • Distance de la mer : 50 m • Distance du port : 3,4 km • Distance de l’aéroport : 13,8 km • Performance énergétique : B Vivez l’Exclusivité avec Gadait International Cette villa incarne le luxe, la modernité et le raffinement en bord de mer. Pour plus d’informations ou pour organiser une visite privée, contactez dès maintenant Gadait International. Entrez dans un monde où le luxe rencontre la mer, et laissez-vous séduire par l’art de vivre à Paros.
…By Gadait International


Villa Moonrise – Villa de Luxe – 5 Suites – Piscine Privée – Paros, Cyclades Découvrez Villa Moonrise, une villa de luxe exclusive située sur l’île magnifique de Paros, au cœur des Cyclades. Nichée dans un cadre naturel préservé, cette propriété contemporaine allie architecture raffinée, confort moderne et vues panoramiques sur la mer Égée et l’île de Naxos. Intérieurs élégants et espaces dédiés au bien-être Conçue pour accueillir jusqu’à 10 personnes, Villa Moonrise propose : • 5 suites spacieuses, chacune avec salle de bain privative pour confort et intimité. • Des espaces de vie lumineux avec de grandes baies vitrées offrant des vues imprenables sur la mer. • Un design contemporain mêlant matériaux naturels, lignes épurées et finitions haut de gamme inspirées du style de vie cycladique. Vie extérieure exceptionnelle Profitez du style de vie méditerranéen avec : • Piscine privée à débordement offrant une vue sur la mer Égée. • Terrasses spacieuses pour repas en plein air, réceptions ou moments de détente. • Espaces lounge et zones ombragées pour savourer le lever et le coucher du soleil en toute sérénité. Emplacement privilégié à Paros – Cyclades Villa Moonrise allie tranquillité et proximité des sites emblématiques de l’île : • À seulement 5–6 minutes des plages de sable fin comme Paralia Glifades. • À proximité de Naoussa, village le plus pittoresque de Paros, réputé pour son port, ses restaurants et son charme authentique. • Près des sites culturels, attractions locales et activités nautiques. Une opportunité rare d’investissement de luxe Villa Moonrise est idéale pour : • Séjours familiaux ou groupes, • Résidence secondaire prestigieuse, • Investissement haut de gamme dans l’une des destinations les plus prisées de la Méditerranée. Pour des photos haute définition, informations détaillées ou visite privée, contactez Gadait International.
…By Gadait International


The true definition of a beachfront villa Nestled in the charming and unspoiled region of Tsoukalia, this unique 180 m² property sits on a 3,300 m² plot of land. A true beachfront villa, it is separated from the stunning sandy beach and the crystal-clear waters of the Aegean Sea by nothing more than a small sandy road. Originally built in 1980, the house was completely renovated five years ago by its current owner, transforming it into a serene and stylish retreat. The villa comprises a main building featuring a spacious living room with a fireplace, a beautiful open-plan kitchen, and two bedrooms with en-suite bathrooms. A second, independent building houses two additional bedrooms, each with its own private bathroom. The outdoor areas have been thoughtfully redesigned to offer multiple living and dining spaces: shaded dining areas with a barbecue and traditional oven, cozy outdoor lounges perfect for relaxing—whether around a firepit on cooler evenings or under an elegant pergola. And for those seeking fun or relaxation, there's something for everyone: a scenic jacuzzi to unwind in, and a volleyball court for the more active guests. A perfect villa that combines comfort, nature, and elegance.
…By Houses In Greece.com


Située aux abords de la colline Taxiarchaki à Parikia, cette villa neuve de 390 m² offre une vue panoramique dégagée sur la baie de Parikia. Pensée pour répondre aux besoins modernes, elle comprend 4 chambres spacieuses, chacune avec sa salle de bain privée, ainsi qu’un WC supplémentaire pour les invités. Le vaste espace de vie, associé à une cuisine moderne entièrement équipée, s'ouvre sur la terrasse extérieure par de grandes baies vitrées, créant un lien naturel entre l'intérieur et l'extérieur. Les espaces de détente confortables, à l’intérieur comme à l’extérieur, la piscine de 52 m², les niveaux multiples et les grandes pièces dans toute la maison apportent une sensation de confort absolu recherchée dans une résidence moderne. Cette propriété est idéale pour un usage personnel ou comme investissement rentable, offrant une intimité totale, du luxe et des vues imprenables, à seulement 10 minutes en voiture du centre et du port de Parikia
…By Houses In Greece.com


A true luxury by the sea, this superb villa is perfectly located opposite the island of Filizi, in Paros. Offering 575 square metres of living space on a vast 8,000 square metre plot, this unique property features resolutely modern architecture that blends perfectly with its natural surroundings. The lines are pure, simple and relaxing with the blue of the sea present in almost every room. The villa comprises two buildings: the main house with its 460 m2 and 5 or even 6 bedrooms with en suite bathrooms and the second building with 3 bedrooms and en suite bathrooms for guests. Everything is organised around the large mirrored swimming pool, surrounded by a magnificent pergola for every moment of the day outdoors, offering a privileged living space, well hidden from the rest of the world
…By Houses In Greece.com


This wonderful 346 sqm villa is located in the beautiful settlement of "Kamari" in southern Paros. Every material, every piece of furniture, and every element of the residence has been carefully selected with taste and love, creating a distinct property of excellent quality and aesthetics. The villa is arranged in two houses. The main residence covers an area of 226 sqm on one level. A spacious living room welcomes us, where light flows in through a large window along the length of the living and dining area. The sea view is stunning, visible even from the kitchen opening to the living-dining area. The large openings of the house give the feeling of being outdoors, with the terrace and the pool seamlessly integrated with the indoor space. The main house includes 3 bedrooms, two of which have balcony doors and access to the pool, while the third opens onto the backyard and garden. There are a total of 2 bathrooms. The outdoor space of the terrace, partially covered with an electric pergola, is equipped with a large dining area, barbecue, lounge, and of course, offers a fantastic sunset view. In the second house, located on the lower level of the plot with an independent entrance, a 120 sqm residence has been designed with a guest room, 2 bedrooms with 2 bathrooms, a living room with a large window and an energy-efficient fireplace, and of course, a corresponding sea view. The terrace ensures complete privacy, with a pool (3.80 x 5.00 m), a built-in dining area, and a pergola protecting from the rain. An additional bathroom and laundry space have been designed in the internal courtyard of the residence. Both houses have a closed garage. Undoubtedly, this is a unique property for those who appreciate elegance, quality construction, and of course, the beautiful and picturesque Kamari.
…By Houses In Greece.com


Located in an elevated position in a rural area, near the picturesque village of Aspro Chorio, this Cycladic villa is characterized by its perfect Cycladic white shapes contrasting the ample garden planted with indigenous vegetation of over 50 graceful olive trees. Offering unobstructed views to the Aegean Sea, up to the islands of Naxos, Ios and Koufonisia, it is a perfectly withdrawn private retreat with easy access to some of the most attractive beaches of the island. Expanding on a single level, the property consists of one main building with the living area and three independent volumes serving as private quarters and guestrooms. All structures playfully embrace the spacious pool terrace equipped with intriguing white pergolas, outdoor sitting and dining areas. The interiors of this fresh and newly-built summer villa are predominantly white, and brightened up by colorful fabrics, linens and decorative details. The fully air conditioned living spaces are occupied by tasteful modern furniture, evoking a fabulous design, yet homey and colorful atmosphere. While guests in this villa have wonderful options to get together in interior and open air common spaces, they can also enjoy quite an independent accommodation! This is a beautiful tranquil summer villa ideal for spending quality time with family and friends. Layout Main Living Quarters and 3 independent units with bedrooms, of!ce and storage. Main Living Quarters: Open-plan, fully equipped kitchen, dining area and living room Building with bedrooms: - 1 master suite - 2 double bedrooms (with private baths opposite of the rooms) Guest House: Small living room with an open plan kitchenette - 1 double bedroom Office | Storage Building: Currently serving as a home-office area and with second area utilized for storage, it could easily be converted to a 2nd guest house. Outdoors: Various sitting areas, shaded gazebo for alfresco dining, swimming pool with sun loungers and an impressive landscaped garden
…By Demeures De Grèce


An exceptional villa of contemporary architecture, currently under construction, located in the privileged area of Tsoukalia, offering beautiful sea views, in Paros. The residence extends over a total area of 200 sq.m. and is set on a 4,000 sq.m. plot, providing spacious living areas and a harmonious connection with the natural Cycladic landscape. The ground floor features a bright open-plan living and dining area, a kitchen with direct access to the outdoor spaces, 1 bedroom with an en-suite bathroom, 1 W.C., and a laundry room. The 1st floor comprises 2 comfortable bedrooms with en-suite bathrooms, thoughtfully designed to offer both functionality and beautiful views, while the upper level hosts 1 additional bedroom with its own en-suite bathroom. All levels of the residence are connected by an internal elevator, enhancing comfort and everyday convenience. The residence will be delivered fully furnished and equipped, combining refined aesthetics with the comfort of a home ready for immediate occupancy. The outdoor areas perfectly complement the villa’s character, featuring spacious terraces, relaxation areas, and a swimming pool, creating an elegant setting for entertaining and enjoying the unique Parian landscape. The villa is situated in a peaceful environment where, in close proximity, there is another villa of similar architectural design and construction quality. The property is currently under construction, with estimated completion scheduled for the end of 2026. A contemporary, high-specification property located within close distance of the beach, in one of the most peaceful areas of Paros.
…By Barnes Greece


Discover this stunning, newly built, single-level villa of 200 m², ideally located between Naoussa and Santa Maria. Boasting breathtaking sea views, the property perfectly combines comfort, modern design, and elegance. The villa features 5 spacious bedrooms, each with its own en-suite bathroom, a large and bright open-plan living area with a fully equipped kitchen, a laundry room, and a guest WC. The outdoor spaces are just as impressive: enjoy a shaded dining area, a BBQ corner, an outdoor lounge overlooking a beautiful turquoise pool, as well as a charming inner courtyard. The rooftop access offers even more spectacular panoramic views of the sea. Set on a generous 4,000 m² plot, this exceptional property is located just 150 meters from the beach, offering peace and privacy while being close to the island’s most sought-after destinations.
…By Houses In Greece.com


Impressive 275 sq.m. villa located in the settlement of Kamari, in southern Paros, with fantastic sea views, set in a location that combines the islands natural beauty with high-quality construction and contemporary aesthetics. The residence is arranged on a single level and features spacious, bright living areas, offering a high standard of everyday living. Open sea views are enjoyed from the living room and dining area, while the kitchen is integrated into the open-plan layout, ensuring functionality and seamless connection with the main living spaces. The interior layout connects directly with the outdoor area, where the terrace and swimming pool form a natural extension of the home, creating a unified environment for relaxation and entertaining. The property comprises three en-suite bedrooms and one guest WC, with two bedrooms enjoying direct access to the swimming pool and the third opening onto the garden. The outdoor space is carefully designed with a covered terrace featuring an electric pergola, a dining area, barbecue, and lounge space, offering ideal conditions for relaxing moments while enjoying the sunset. The villa also includes a closed garage, providing comfort and practicality. This is a high-quality property, located in a quiet settlement in southern Paros, in complete harmony with the islands natural landscape.
…By Houses In Greece.com


A unique seafront plot of 6,700 sq.m, located in Dryos, Paros, within the town planning zone, offering a building capacity of 1,080 sq.m. It enjoys a breathtaking panoramic view over the Aegean Sea and the surrounding islands. Key highlights Unobstructed sea views, right on the waterfront. Just minutes from the charming village of Dryos, and close to the islands most famous beaches, including Golden Beach and Lolantonis. Building capacity of 1,080 sq.m (in a planned/urban zone), with the possibility to develop the same footprint as a basement level, significantly increasing the overall development potential. Easy and direct access from a main road. A valid building permit is already in place for the construction of four residences, making this property a highly attractive, ready-to-develop investment opportunity, as well as an ideal option for private use in one of Paros most sought-after coastal areas.
…By Houses In Greece.com


For sale, incomplete newly built house on Aspries Hill, just 10 minutes by car from Parikia. This property is located in a fantastic, quiet area with beautiful neighboring villas and offers breathtaking, unobstructed panoramic views of the sea and the sunset. Built on a 4,026 sq.m. plot, the house has a total area of 200 sq.m. and features a thoughtfully designed layout. The ground floor includes an en-suite bedroom, an open-plan kitchen, and a spacious living room with exceptional sea views. The upper floor offers a master bedroom and two independent guest bedrooms. Additionally, it boasts a 60 sq.m. swimming pool and beautifully designed terraces, ideal for enjoying the sunset. The architectural design and construction have been carried out by a renowned and experienced construction company with a strong portfolio on the island. The modern design and high-quality specifications fully showcase the potential of this property. The house is sold as is.
…By Houses In Greece.com

Receive by email any new listing that may match your search criteria
Your criteria :
By validating this form, you accept the general conditions of use of Le Figaro Properties.
These agencies offer a selection of luxury properties vente at Platis Gialos. Feel free to contact them for personalized assistance.
