Get early access to listings that match your criteria
Never miss an opportunity again. Our personalized alerts notify you instantly.

 English$ USD · m²


Set within the sought-after area of Makria Myti in southern Paros, Felicita occupies nearly 9,800 sqm (105,486 sq.ft.) of landscaped grounds overlooking the Aegean Sea. Positioned a short distance from two sandy beaches, the estate has been carefully arranged to follow the character of the surrounding landscape, with natural stone, native planting and sheltered outdoor spaces creating a strong sense of privacy while maintaining an open relationship with the coastline. The architecture is composed of low stone-built volumes that sit comfortably within the terrain, connected by courtyards, terraces and shaded walkways. Rather than presenting itself as a single dominant structure, the property unfolds gradually across the site, allowing the landscape, sea views and changing light to shape the experience of moving through the estate. Throughout the day, sunlight filters through pergolas and across pale stone surfaces, creating a calm and understated atmosphere. The main residence is organised around an open-plan living and dining space facing the sea. Broad glazed openings connect the interior directly with the surrounding terraces, allowing the views and natural light to become an integral part of the living spaces. The interiors follow a restrained palette of natural materials and soft textures, with carefully proportioned rooms that emphasise comfort, simplicity and connection to the outdoors. The kitchen occupies a central position within the house, linking the principal living areas with a sheltered courtyard designed to provide protection from the prevailing summer winds. Two guest bedrooms are positioned on the main level, each with direct access to private outdoor spaces. Above, the upper floor is reserved for the principal suite, which occupies the most elevated position within the residence and captures uninterrupted views across the sea and neighbouring islands. Private terraces extend the accommodation outdoors, creating a series of secluded spaces oriented towards the horizon and the evening light. Separate from the main residence, the guest house has been designed as a self-contained extension of the estate. Its layout provides independence and privacy while maintaining visual and architectural continuity with the principal house. Together with an additional guest room, the accommodation totals seven en suite bedrooms distributed across the property. Outdoor living forms a natural continuation of the architecture. The swimming pool is positioned to face the sea, with generous terraces surrounding it and landscaped gardens softening the transition between the built environment and the wider site. A pool house anchors this part of the estate, creating an additional living area integrated into the outdoor setting and connected to a series of shaded spaces arranged for dining and relaxation. The scale of the grounds allows the property to retain a rare sense of privacy while remaining closely connected to the coastline and nearby beaches. As the afternoon light moves across the stone façades and terraces, the focus shifts naturally towards the open sea, with uninterrupted views extending across the Aegean towards the neighbouring Cycladic islands.
…By Greece Sotheby's International Realty


Welcome to Ailia Estate, a paradise of luxury villas set in 4300 m² of land and 4000 m² of Natura land, with breathtaking views of the Aegean Sea. Situated close to the popular Santa Maria beach, these fully furnished villas promise an unparalleled experience of tranquillity and luxury in pristine surroundings. Each beachfront villa offers complete privacy, with interiors elegantly decorated to reflect the luminosity of the surroundings. Equipped with every modern convenience, from spacious en-suite bedrooms to fully-equipped kitchens, these residences invite you to relax and rejuvenate. Take advantage of the spacious terraces to soak up the sun on comfortable sun loungers, or take a dip in the refreshing waters of the swimming pool. Soak up the soothing sea breeze and the sweet scents of the garden, or walk down a few steps to the private sandy beach and the crystal-clear waters of the Aegean Sea. Ailia Estate gives you the opportunity to reconnect with the surrounding nature, offering spectacular views of the sea and the Filizi islet, a Natura 2000 protected area. Explore the island of Paros, with its picturesque villages, Cycladic architecture and fascinating historical sites. Discover the rich culture and history of Paros by exploring sites such as the ancient church of Ekatontapiliani, the Venetian castle, the temple of Apollo and Artemis, and much more. Dive into the crystal-clear waters of Blue Flag beaches such as Chryssi Akti, Santa Maria and Agios Ioannis. Don't miss this opportunity for an unforgettable luxury experience at Ailia Estate. Contact us today to plan your visit and discover the best of Paros with GADAIT International.
…By Gadait International


Designer beachfront villa – 575 m² | 9 bedrooms A rare opportunity to experience Paros in style: this newly built designer villa offers breathtaking sea views, golden sunsets, and total privacy just 5km from Naoussa. Set across two elegant volumes, the villa blends stone and whitewashed tones with natural surroundings, designed for seamless indoor-outdoor living. Enjoy long summer days around the 15m pool and evenings on shaded terraces. With 9 ensuite bedrooms, it’s the perfect setting for hosting guests in refined comfort. Sunlit interiors and high-end finishes create a relaxed yet luxurious atmosphere — an exceptional retreat where memories are made.
…By Demeures De Grèce

**Nestled in a Quiet and Accessible Location, This Unique Property Offers a Blend of Modern Living and Comfort**Designed to meet various housing needs, this property features a main house, twelve studios, and four semi-basement rooms with a kitchenette and bar, all crafted to provide a harmonious living experience.**Main House: The Jewel of the Property**The main house is the jewel of this property, offering space and comfort for a family or a group seeking a spacious and private living area combined with workspace. Its design blends traditional aesthetics with functional spaces, ensuring a welcoming and warm atmosphere.**Twelve Studios: Style and Functionality**The twelve studios, each with its own bathroom, are meticulously designed to offer the perfect balance between style and functionality. Each apartment features modern finishes, spacious interiors, and ample natural light, creating a welcoming environment. The thoughtful layout ensures privacy and comfort, making these apartments ideal for both short-term and long-term stays.**Innovative Semi-Basement Apartments**The four semi-basement apartments provide a different dimension, letting in light through the windows and blending harmoniously into the landscape, offering a cool and quiet living space. They are ideal for those who appreciate a combination of modern living with a touch of nature, as these apartments maintain a comfortable temperature year-round and offer a serene escape from the hustle and bustle of the city.**Comprehensive Amenities for Modern Living**Each unit of this property can be equipped with modern amenities to ensure a comfortable and convenient life.**Prime Location and Accessibility**The property is situated in a prime location, offering easy access to essential services, entertainment options, and public transportation. Residents can enjoy the tranquility of the neighborhood while being a short distance from the vibrant city center, next to a small grove, parking facilities, and a 3-minute walk to the beach. This strategic location makes it an ideal choice for professionals, workers, holidaymakers, and families.**Ideal Investment Opportunity**This property represents an excellent investment opportunity for those looking to expand their real estate portfolio. With the variety of living spaces and the high demand for quality rental properties, it promises steady returns and long-term value.**Experience the Best of Modern Living**Seize the opportunity to live in a property that combines modern design, comfort, and convenience. Whether you are looking for a spacious home, an apartment, or a unique semi-basement living space, this property has something to offer everyone. Discover the perfect blend of elegance and functionality and make this exceptional rental property your new home. With some minor renovations, it could also function as worker accommodation. For more information and to schedule a visit, please contact us today.
…By Annonceur International


Magnificent Exceptional Villa in Paros, Farangas In the unspoiled south of Paros, on the hills of Faraggas, this exclusive 550 m² property on 8,000 m² of land offers stunning panoramic views of the Aegean Sea and the islands of Ios, Sikinos, and Folegandros. Designed with respect for Cycladic architecture, it exudes understated elegance, authentic luxury, and perfect harmony with its natural surroundings. The villa consists of a main house and a separate pavilion, with a total of eight suites, including three master suites, all tastefully decorated. The bright interiors combine Mediterranean refinement with high-end amenities, including a fully equipped modern kitchen, spacious living spaces, and attention to detail. The island lifestyle is fully expressed outdoors: a sea-facing infinity pool, a vast lounge area under a pergola, a sculptural cactus garden, a yoga pavilion, and a private pitch & putt course reserved for experienced golfers. A majestic outdoor dining area accommodates up to 16 guests, just steps from Faraggas Beach. Seven minutes from the airport and five minutes from Aliki, this property embodies a rare vision of Mediterranean luxury—sophisticated, intimate, and deeply rooted in the wild beauty of Paros. PRICE: €5,000,000 Application form upon request only Bernard Scaduto Tel: +33(0) 662 221 314 Email: [email protected] Our on-site Sales Consultant Partner remains at your disposal to assist you. A real estate agency specializing in the sale of prestigious properties and luxury properties in Corsica, Paris, France, and internationally for 45 years. KALLISTE PROPERTIES INTERNATIONAL LUXURY REAL ESTATE offers a wide selection of luxury properties and apartments, as well as waterfront villas, throughout the Porto-Vecchio region, Corsica, the mainland, and internationally. YACHTS & JETS & CHARTERS Website: http://corsica-properties-collection-international.com/ Website: www.yachtsjetscharters.com MIAMI PRESTIGE: Penthouse Collection Miami KALLISTE PROPERTIES INTERNATIONAL LUXURY REAL ESTATE offers you a selection of exceptional real estate. Specialists in luxury real estate transactions in Corsica, mainland Corsica, and internationally. Contact us 7 days a week at +33 (0) 6 62 22 13 14 - WE HAVE A CONFIDENTIAL PORTFOLIO OF EXCEPTIONAL PROPERTIES. Prestigious properties in Corsica, Paris, Miami, Bali, Marrakech, Spain, Italy, Portugal, Caribbean Islands, Saint Martin, Mykonos, Bermuda, Mauritius, Uruguay, Brazil, Dubai, Tahiti, Verbier, Megève, Courchevel, Méribel, etc.
…By Kalliste Properties


The detached house in Makria Myti in Paros is an impressive building of 105 square meters, built in 2018 with stone, following the Cycladic style. The house additionally includes a stunning 200 square meter terrace, while sitting on a 2360 square meter plot.The view it offers is magnificent, as the detached house has a panoramic view of the sea and the neighboring islands of Paros. In addition, residents can enjoy the spectacular sunsets that give a magical atmosphere to the area. The combined beauty of the architecture and the environment make this residence an ideal choice for those looking for luxury and harmony with the natural environment.
…By Annonceur International


Ballad is positioned within the gently undulating landscape above Kamares on Paros, enjoying open views across the valley towards the Aegean while remaining close to both Naousa and Kolympithres Beach. The architecture draws from the simplicity of the Cycladic vernacular, combining whitewashed volumes, natural stone elements and softly curved forms that sit comfortably within the surrounding terrain. Set on a 1,441 sqm plot, the property is arranged to establish a gradual relationship between the house and the landscape. A sequence of terraces and sheltered outdoor spaces follows the natural contours of the site, while the elevated position allows the views to remain present throughout much of the property. The surrounding hills create a sense of enclosure and privacy without limiting the openness of the outlook towards the sea. The interiors are centred around a spacious open-plan living area where the principal spaces connect naturally with one another and with the terraces beyond. White timber-beamed ceilings enhance the sense of volume and reflect the changing natural light throughout the day, while a palette of pale flooring, textured plaster and built-in architectural detailing reinforces the calm character of the house. Large openings create a continuous dialogue between the interior spaces and the surrounding landscape, allowing the views to become an integral part of everyday life within the property. The accommodation is arranged across multiple levels, creating separation between the bedrooms and allowing each to benefit from its own perspective of the setting. The layout balances privacy with practicality, with the principal suite occupying the most elevated position within the house and enjoying expansive views across the valley and towards the sea. Throughout the private areas, the architecture remains consistent in its use of soft forms, natural materials and understated detailing, creating a cohesive atmosphere across the residence. Outdoor spaces form a natural extension of the house. Terraces unfold around the main living areas, providing a variety of settings that respond to different times of day and changing conditions. Covered areas create shade during the warmer months, while open terraces remain oriented towards the landscape and sea beyond. The design allows movement between interior and exterior spaces to feel effortless, reinforcing the relaxed rhythm associated with summer living on the island. Quietly positioned yet well connected to some of Paros’ most sought-after beaches and villages, Ballad combines a strong relationship with the landscape, a practical residential layout and an architectural approach rooted in the character of the Cyclades. As evening light settles across the valley, the contours of the surrounding hills gradually soften, while the sea remains visible on the horizon beyond. Eligible for both the Greek Golden Visa Program and the Greek Non-Dom Program.
…By Greece Sotheby's International Realty


Discover an excellent investment destination in Antiparos, in a location that combines ultimate seaside charm with the possibility of remodeling into a luxury accommodation or residential complex. With an area of 5,200 sq.m. and buildings that reach a total of 550 sq.m., this complex offers many possibilities for development and utilization, at a breath's distance from the port of Antiparos.Main Characteristics of the PropertyLarge Interior Space and Renovation Prospects: The complex consists of three buildings, with the main business occupying 330 sq.m. It has the possibility of conversion to residential use, allowing the creation of a large residence or even two separate residences. The remaining two buildings offer further reconfiguration opportunities – one can be joined with the middle one to create a single 220 sq m accommodation, ideal for luxury accommodation.Irresistible Sea Front Location: The property is only 5 meters from the clear blue waters and sandy beach, ensuring a unique view and easy access to the sea. The area is famous for the purity of its waters, offering an excellent opportunity for recreation and relaxation.Proximity to Port of Antiparos: The property is only 5 minutes from the main port, offering easy access to transport, local attractions and facilities. Its location makes it ideal for both tourist development and residence.Development OpportunitiesWith the age of the building allowing changes in its use, new perspectives are opening up for the creation of a luxury seaside complex. The property can function as a tourist accommodation, a luxury residential complex or a combination of business and private residences.Important NoticeThe property's energy performance certificate is under publication and will be available prior to the completion of the transaction, in accordance with applicable legal requirements.This ad is non-contractual and disclaimer. The information contained in this advertisement is provided for information purposes and has no legal value. All measurements, features and other details are subject to verification and subject to change without notice. The responsibility for the information concerning the property (area, condition, compliance of facilities) belongs exclusively to the owner. Our office bears no responsibility for possible inaccuracies.In case of an urgent request for a visit, please register via the ad and send your full contact details to our local expert. Contact us then via SMS, WhatsApp or Viber, stating your name, property code and e-mail, to facilitate tracking and avoid wasting time due to phone calls, which often have poor quality in Greece .The contact details of the expert (phone and e-mail) are available at the bottom of each advertisement on our website. Feel free to view our other properties on ibphome. net or ibp. be.Real Estate Fees in GreeceBuying and selling: The brokerage fee for buying or selling a property amounts to 2% of the total value of the main contract, plus VAT (24%).Rent: The real estate agency fee corresponds to the amount of the rent, plus VAT (24%).Documents Required for VisitsFor each property visit, it is mandatory to present an identity card or passport, as well as the A.F.M. number. of the interested buyer, according to law 4072/11.4.2012.
…By Annonceur International


This exceptional villa has everything to satisfy the most discerning guests. It is above all its location that catches the eye, as it is just 200 meters from the magnificent sandy beach of Lolandonis. The 400 m2 house is undoubtedly cleverly laid out, with a pleasant living-dining room and a beautiful open-plan kitchen, 5 bedrooms, all spacious, with en suite bathrooms, wardrobe and sea views. The design work, both inside and outside the house, is second to none: an innovatively designed staircase and balustrades, a waxed concrete dining table embracing the pine in the garden, a unique and minimalist chapel to suit everyone's needs, black and white marble bathrooms… Finally, let's not forget the swimming pool, with its relaxation areas and pretty pool house, just waiting for you to enjoy some unforgettable moments.
…By Houses In Greece.com


Located in the peaceful southern part of Paros, this exceptional 550 sqm villa is set on a generous 8,000 sqm plot in Faraggas, enjoying panoramic views across the Aegean Sea and the islands of Ios, Sikinos and Folegandros. Designed in the finest Cycladic tradition, the property combines architectural elegance, authenticity and understated luxury. The estate consists of a main residence and an independent guesthouse, offering eight en suite bedrooms in total, including three elegant master suites. The interiors feature a fully equipped contemporary kitchen, bright living areas and carefully selected furnishings that bring together comfort, refinement and Mediterranean character. The outdoor spaces have been designed for an exceptional island lifestyle. An infinity pool extends towards the horizon, a shaded pergola lounge offers an inviting space to unwind, while a sculptural cactus garden leads to a dedicated yoga pavilion. A private pitch & putt green adds a distinctive leisure element, and the impressive alfresco dining area, seating up to 16 guests with a BBQ, is ideal for memorable summer evenings. Only 7 minutes from Paros airport and within walking distance of Faraggas Beach, this rare retreat offers a refined yet relaxed lifestyle, perfectly integrated into the island’s natural beauty.
…By Demeures De Grèce


Detached House, 300 sq.m.Marpissa, Paros (Cyclades)Nestled in the picturesque setting of Marpissa, Paros, this newly constructed villa epitomizes the perfect blend of luxury and serenity. Spanning 300 square meters and set on a sprawling 5,500 square meter plot, this two-story residence offers a lifestyle of unparalleled elegance and comfort.Upon entering the villa, you are greeted by a spacious and beautifully designed living area, complete with a cozy fireplace that invites relaxation and warmth. The open-concept layout seamlessly connects the living space to a modern, fully-equipped kitchen, making it ideal for both everyday living and entertaining guests. Large windows throughout the home allow natural light to flood the interiors, highlighting the high-quality finishes and thoughtful details that define this exquisite property.The villa boasts three generously-sized bedrooms, each designed with comfort and tranquility in mind. The master suite is a private sanctuary featuring an en-suite bathroom and ample closet space. Two additional bathrooms ensure convenience and privacy for residents and guests alike. Each bathroom is adorned with contemporary fixtures and fittings, exuding a sense of modern sophistication.One of the standout features of this property is its expansive outdoor area. Step outside to discover a beautifully landscaped garden, dotted with 70 mature trees that provide shade and a sense of seclusion. The private swimming pool is perfect for cooling off during the warm Cycladic summers, while the large veranda offers a tranquil spot for outdoor dining or simply soaking in the breathtaking views.This villa is not only aesthetically pleasing but also highly functional. It includes amenities such as air conditioning, a solar water heater, and autonomous heating powered by natural gas. The property also features a storage room and welcomes pets, making it an ideal home for families.Conveniently located just 600 meters from a sandy beach, this villa offers easy access to the pristine waters of the Aegean Sea. The surrounding area is known for its traditional charm and vibrant community, with local shops, cafes, and restaurants just a short drive away.Additionally, the villa has its own well, ensuring a reliable water supply, and ample parking space. The eastern orientation of the property guarantees that you can enjoy stunning sunrises and the gentle morning light.Whether you are looking for a luxurious vacation home or a permanent residence, this villa in Marpissa, Paros, offers an exceptional opportunity. With its combination of modern amenities, natural beauty, and prime location, it stands as a testament to refined living in one of Greece's most beloved islands.Important NoticeThe property's energy performance certificate is under publication and will be available prior to the completion of the transaction, in accordance with applicable legal requirements.This ad is non-contractual and disclaimer.The information contained in this advertisement is provided for information purposes and has no legal value. All measurements, features and other details are subject to verification and subject to change without notice. The responsibility for the information concerning the property (area, condition, compliance of facilities) rests exclusively with the owner. Our office bears no responsibility for possible inaccuracies.In case of an urgent request for a visit, please register via the ad and send your full contact details to our local expert. Contact us then via SMS, WhatsApp or Viber, stating your name, property code and e-mail, to facilitate tracking and avoid wasting time due to phone calls, which often have poor quality in Greece .The expert's contact details (phone and e-mail) are available at the bottom of each ad on our website. Feel free to view our other properties on ibphome. net or ibp. be.Real estate agency fees in GreeceBuying and selling: The brokerage fee for buying or selling a property is 3%, plus VAT (24%).Rent: The real estate agency fee corresponds to the amount of the rent, plus VAT (24%).Documents required for visitsFor each property visit, it is mandatory to present an identity card or passport, as well as the A.F.M. number. of the interested buyer, according to law 4072/11.4.2012.
…By Annonceur International


Nestled in the serene landscape of Antiparos, this 235 sqm villa offers an inviting blend of contemporary elegance and island tranquility. With three spacious bedrooms and four modern bathrooms, the residence is designed to provide comfort, privacy, and effortless functionality. Expansive openings connect the sun-lit interiors to a beautifully landscaped private garden, where an infinity pool becomes the centrepiece for relaxation and leisure. Ideal for outdoor living, the villa features a dedicated BBQ area and a warm fire pit—perfect for gatherings from day to night. Practical touches such as a pantry and two private parking spaces elevate the home’s overall convenience, making it an ideal retreat for families or those seeking a luxurious island escape. Key Features • Total Area: 235 sqm • Bedrooms: 3 • Bathrooms: 4 • Private Garden • Private Infinity Pool • Pantry • BBQ Area • Fire Pit • 2 Parking Slots
…By Gadait International


This elegant 250 sqm villa in Antiparos offers refined island living with a seamless blend of modern comfort and Cycladic charm. Spread across spacious interiors and thoughtfully designed outdoor areas, the villa features three beautifully appointed bedrooms and four contemporary bathrooms, ensuring privacy and convenience for residents and guests. The expansive private garden surrounds the home with lush Mediterranean landscaping, while the infinity pool creates a serene focal point overlooking the natural beauty of Antiparos. Ideal for entertaining, the villa includes a dedicated BBQ area, a cozy fire pit for evenings under the stars, and generous outdoor lounges. Additional amenities such as a pantry and two private parking spaces complete the home’s focus on practicality and luxury. Features • Total Area: 250 sqm • Bedrooms: 4 • Bathrooms: 4 • Private Garden • Private Infinity Pool • Pantry • BBQ Area • Nestled in the serene landscape • Fire Pit • 2 Parking Slots
…By Gadait International


A rare property right in front of the beach, with magnificent views, ideally located in Agios Georgios, in Antiparos Island. This corner plot of 12.000sq.m. offers the privilege of a 200m. coast line. It features a project of a marvelous 635sq.m. villa which benefits of direct access to a beautiful sandy beach. The villa features 7 bedrooms, 1 impressive master bedroom on the 1st floor which enjoys privacy, as well as 2 maid’s rooms. Outdoors, there is a lovely Mediterranean garden with a swimming pool and well-kept lounge/dining areas, all with unlimited views of the amazing sunset and Despotiko island. The villa is expected to be completed approximately 24 months after the signing of the contract. A unique choice of a high-end project, in the charming Aegean landscape of the cosmopolitan Antiparos Island.
…By Barnes Greece


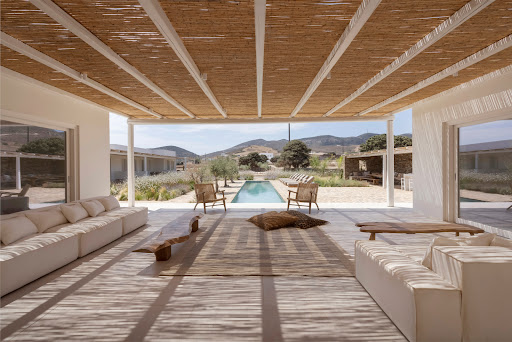


Set in a peaceful, unspoilt area of Antiparos, close to Livadia Beach, this elegant residence offers a refined interpretation of contemporary Cycladic living. Built on a 4,635 sq.m. plot, the 320 sq.m. property is arranged on a single level and enjoys a seamless relationship with its landscaped outdoor areas. The interiors include a spacious reception area, a generous kitchen and five independent en-suite bedrooms, each opening onto private terraces. The property also includes a guest W.C., laundry room and independent staff accommodation with private bathroom. Outside, the residence is organised around a swimming pool framed by mature landscaping, with several areas dedicated to dining, lounging and entertaining. A bar and BBQ area further enhance the outdoor living spaces. An additional permit is in place for the construction of a second swimming pool. Discreet, elegant and exceptionally private, the property combines contemporary comfort with the simplicity and authenticity of the Cycladic landscape, within easy reach of one of Antiparos’ most attractive beaches.
…By Demeures De Grèce


Set on a west-facing slope above the sea on Antiparos, this contemporary villa is positioned so that every principal space faces directly towards the open Aegean and the islands beyond. Defined by clean Cycladic lines, white-rendered volumes and flat roofs, the architecture remains deliberately restrained, allowing the landscape, light and orientation to shape the atmosphere of the house. From the terraces and living areas, the horizon remains entirely open, with uninterrupted sea views extending from the first light of morning through to the final colours of sunset. Arranged across two levels, the interiors follow a calm and cohesive material palette of white plaster walls, pale stone flooring and natural oak and teak detailing. The ground floor unfolds as a single continuous living environment, where the sitting room, dining area and kitchen are aligned along the seaward façade. Wide glazed openings slide fully away, creating a seamless transition between the interior spaces and the terrace during the summer months. High ceilings and carefully positioned openings allow natural light to move gradually through the house across the day, while the west-facing orientation captures the cooling sea breeze throughout the afternoon and evening. The upper floor contains three en-suite bedrooms, each opening onto a private terrace or balcony facing the water. The rooms are understated and balanced in proportion, combining natural materials with uninterrupted sea views. Bathrooms are finished in pale stone and timber, with walk-in showers and discreet openings that allow soft daylight to filter into the spaces without compromising privacy. From the principal bedroom, the horizon remains visible from the bed, reinforcing the constant relationship between the house and the sea. The outdoor areas are designed as a natural continuation of the interior architecture rather than as separate entertainment zones. The infinity pool extends towards the coastline below, visually aligning with the horizon beyond, while a covered pergola shelters the outdoor dining and sitting areas from the stronger midday sun. The surrounding landscape is planted sparingly with low Mediterranean vegetation so that the sea views remain dominant and uninterrupted from every level of the property. As the afternoon progresses, the western light softens across the stone terraces and the islands offshore gradually become more defined against the horizon. The shifting reflections of the sea move continuously across the pool and surrounding surfaces, while the house remains open to the changing atmosphere of the coastline throughout the evening. The villa includes air conditioning, BBQ facilities and automated garden irrigation. Eligible for the Greek Golden Visa and Greek Non Dom Programme.
…By Greece Sotheby's International Realty


Solis is positioned on a hillside overlooking the sea, with uninterrupted views across the coastline and neighbouring islands. Rather than sitting prominently within the landscape, the residence follows the natural contours of the terrain through a series of low volumes that feel closely connected to their surroundings. The architecture draws from the simplicity of the Cyclades, combining natural materials, clean lines and sheltered outdoor spaces within a composition that keeps the horizon continuously present. From arrival onwards, the relationship between the house and the sea defines the experience of the property. Arranged across two levels, the villa has been designed to maximise openness, natural airflow and the movement of light throughout the day. The upper floor forms the principal living level, where the main interior spaces unfold as a continuous environment oriented towards the water. Wide openings connect directly to the terraces, allowing the interior and exterior spaces to function together during the warmer months. The material palette remains restrained throughout, with pale surfaces, natural textures and carefully considered proportions creating a calm and cohesive atmosphere. Deep overhangs and shaded areas provide shelter from the summer sun while preserving the connection to the surrounding landscape. The private accommodation occupies the lower level, where the principal suite is accompanied by two additional en-suite bedrooms and a flexible room that can function as a fourth bedroom, study or media space. Each room opens directly onto covered terraces facing the sea, extending the living areas beyond the interior walls and strengthening the sense of connection to the setting. The layout has been planned to provide privacy while benefiting from the natural cooling and ventilation created by the property's orientation. Outdoor spaces unfold across a series of terraces that follow the slope of the hillside. The infinity pool is positioned to take full advantage of the open views, while the surrounding areas provide a variety of places to sit, relax and experience the changing character of the landscape throughout the day. The architecture remains deliberately secondary to the setting, allowing the sea, the terrain and the shifting light to remain the dominant elements of the property. Designed for year-round use, the villa incorporates contemporary infrastructure including integrated climate systems, EV charging facilities and private parking. The strength of Solis lies in the way it responds to its environment. The scale of the landscape, the orientation towards the sea and the careful integration of the architecture within the hillside create a residence that feels inseparable from its setting. As the light softens towards evening, the coastline and islands beyond become part of the everyday view, reinforcing the quiet connection between the house and the wider Cycladic landscape. Eligible for the Greek Golden Visa and Non Dom Programme.
…By Greece Sotheby's International Realty


Picture this. You open your eyes to the morning views of the grand blue of the Aegean sea and float down the minimalist staircase to your incredibly spacious living space. You slide open the 6m high windows with just a simple stroke of your hand and the crisp sea breeze hits your face. You take a few steps and dive into the crystal waters of Antiparos island. Aura is not just an extraordinary villa. It is an experience. Located only a 5 minute drive from the heart of Antiparos, Aura is a 583sq.m magnificent property craftily placed on a 4,590 sqm land by a renowned high-end architecture firm. A unique architectural statement with features and materials meticulously selected to pay tribute to its surrounding nature and create the property’s astounding ambiance. Unique to the area, Aura is 0% CO2, A+ and expected to receive an “excellent” certification by BREEAM international, making it the only Greek residential building to date to receive this remarkable grade for its sustainable and responsible approach. This mesmerizing house has a 180° stunning view overlooking the canal between Paros and Antiparos. Featuring eight master en-suite bedrooms plus one service bedroom and two more bathrooms, Aura is synonymous with comfort and privacy. Designed for both indoor and outdoor living, this breathtaking villa offers seamless and exceptional living, matching every taste and need. From a glorious infinity pool with a spacious sun deck, two outdoor dining areas, a BBQ and an outdoor fireplace to a fitness room, your very own cellar and a sauna, Aura is the essence of luxurious living. A small vineyard and vegetables and melon field, an outdoor play area and two large patios complete the distinctiveness of this property. But it doesn’t end there… Aura is the epitome of modern and thoughtful architecture, featuring slim photovoltaic panels, floor heating and cooling, VRV heating and cooling, unique insulation from sound, heat and cold throughout, and the highest standards for indoor and outdoor sound, security, lighting and WiFi. And of course, there is a spacious garage with four parking spaces and 2EV chargers. Dreams do come true. In Aura.
…By Greece Sotheby's International Realty


Ondina occupies an elevated position above the Aegean, where its architecture has been carefully arranged to follow the contours of the hillside while maintaining uninterrupted views towards the sea. Composed of layered stone-clad volumes, planted terraces and pale rendered surfaces, the residence balances contemporary Mediterranean design with a material palette drawn from the surrounding landscape. Rather than standing apart from its setting, the villa has been designed to sit comfortably within it, using natural textures and stepped forms that respond directly to the terrain. The approach reveals the property gradually through a sequence of terraces integrated into the hillside. The architecture combines openness and shelter, creating a strong connection to the landscape while maintaining privacy throughout the residence. Stone walls, shaded walkways and carefully positioned outdoor spaces establish a sense of continuity between the built environment and the natural topography, allowing the sea to remain a constant presence without overwhelming the experience of the house itself. The principal living level unfolds as a series of interconnected spaces where the boundaries between inside and outside are intentionally softened. Full-height glazing extends across the seaward façade, allowing natural light to move through the interiors while drawing the horizon deep into the house. The architecture prioritises proportion, clarity and material simplicity, with restrained finishes and carefully considered volumes creating a calm atmosphere throughout. The orientation of the residence, combined with shaded terraces and protected outdoor areas, allows the living spaces to remain comfortable across the warmer months while maintaining a close relationship with the landscape beyond. Accommodation has been arranged to maximise privacy while ensuring that each room remains connected to the surrounding setting. The principal suite occupies a more secluded position within the house and benefits from direct access to its own outdoor space and open sea views. Two further en-suite bedrooms continue the same architectural language, with generous openings and a seamless relationship between interior and exterior areas. An additional flexible room can adapt to different requirements, functioning as further accommodation or supplementary living space. Outdoor areas form a natural extension of the residence rather than a separate series of amenities. The terraces step gently with the hillside, creating a sequence of spaces that follow the contours of the land and maintain uninterrupted views across the coastline. The positioning of the villa enhances both privacy and airflow, while the landscaping reinforces the impression that the architecture emerges naturally from the terrain rather than being imposed upon it. The design reflects a practical understanding of contemporary island living. Deep overhangs, shaded circulation routes, natural stone surfaces and carefully considered orientation help moderate summer temperatures, while the stepped arrangement of the residence ensures both openness and protection from prevailing conditions. As evening light settles across the coastline, the villa takes on a quieter presence within the hillside. The layered forms, natural materials and uninterrupted relationship with the sea remain central to the experience of the property, with the changing colours of the Aegean providing a constant backdrop throughout the day.
…By Greece Sotheby's International Realty

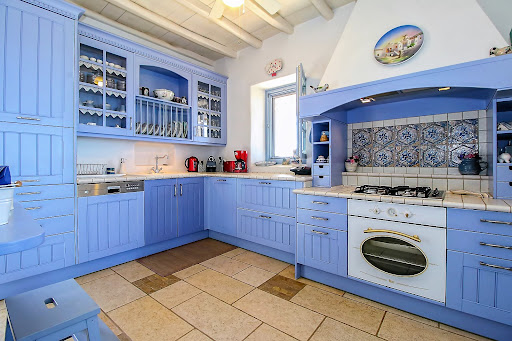
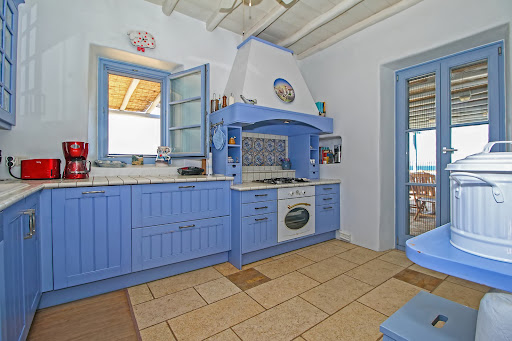


The villa is in the most secure and most desirable location on Paros. The main house is made up of a large double living room that faces the sea, as well as a small dining area and a beautiful Cycladic kitchen. Two bedrooms with en-suite bathrooms are accessible a few steps away. The master bedroom, located on the upper floor, features a spacious terrace and its own bathroom. The laundry room is located in the basement and is used by the staff. The guest house consists of a lovely living room with two bedrooms, a bathroom and terrace with sea views. The third building features a single bedroom with its own bathroom. The outdoor areas are breathtaking. The many terraces are a major attraction for family meals or simply for solitude in a restful environment that invites reflection.
…By Demeures De Grèce


The view sets the tone from the moment you arrive — mountains in the distance, the landscape stretching out between, the pool catching the light below a pergola-shaded terrace designed for long afternoons. The 415 sq.m. main house arranges itself around this outlook: a four-bedroom principal villa, each room en-suite, and a self-contained guest house with two additional ensuite bedrooms, full kitchen and living room. The upper level is dedicated to the primary suite, positioned to capture uninterrupted sea and sunset views, while the remaining suites enjoy direct access to private outdoor areas. Refined living and dining spaces open naturally toward the estate’s exterior entertaining areas, creating an atmosphere of relaxed sophistication. On the lower level, a fully equipped gym and a media room provide dedicated wellness and entertainment spaces. Outdoors, the estate centres around a striking 25-metre heated swimming pool and an in-ground hot tub, framed by landscaped gardens and expansive lounge areas designed for relaxed entertaining and private enjoyment. A separate 100 sq.m. art studio provides a distinctive creative setting, featuring an open-plan workspace, a secondary back area, and bathroom. Integrated naturally into the landscape, the space is equally suited for use as an atelier, gallery, wellness area, or private guest accommodation. Designed for indoor-outdoor living with sweeping island views, plus additional development potential. The additional three plots offer considerable flexibility and future development potential, whether for the creation of further homes or as a long-term investment opportunity in one of Naxos most sought-after locations. Positioned just above Plaka Beach, with Naxos Town and the airport only a short drive away, Linea brings together contemporary Cycladic architecture, expansive grounds, and a setting defined by privacy and open sea views.
…By Greece Sotheby's International Realty


Don’t Miss Out – Your Perfect Holiday Home Awaits! This stunning two-storey residence, built with beautiful local stone, is designed to combine charm, comfort, and style. Ground floor: 61.10 sq.m. of bright and spacious living areas, 1 bedroom and 1 bathroom First floor: 54.90 sq.m. with 2 bedrooms and 2 bathrooms Rooftop terrace: ideal for sunset views and relaxing moments Private swimming pool: 35.00 sq.m. Construction is already in progress, with completion scheduled for Easter 2026 — just in time for you to enjoy your new home next summer. This is a rare opportunity to secure your own holiday retreat before it’s gone!
…By Houses In Greece.com


This house boasts several unique features that set it apart from others. First the location is simply perfect : you are walking distance to the best beaches but thanks to its elevated position you have amazing sea view. Second, it's very private even though the area is very coveted, nothing more can be build next to it. Third, the house is beautiful and in perfect condition. The whole mixed together is the very definition of luxury : chic, simple, serene and not flashy Its elevated position gives it an absolutely incredible view of the Aegean Sea, while remaining less than 200m from one of the island's most beautiful beaches. In the words of renowned Greek artist Yannis Tsarouchis, who described Greece as a place "where the light is silver and gold," this residence offers an experience that perfectly encapsulates this sentiment. In addition to all its qualities, this house is perfect for hosting family and/or friends. Its 4 bedrooms and 4 bathrooms, its interior and exterior areas, make it a perfect place to reunite your loved ones. Last but not least, it is sold with all its tasteful furniture. Just unpack your suitcase !
…By Houses In Greece.com


For Sale: Exclusive Villas on the East Coast of NaxosSituated just 40 metres from the sea, these two detached and symmetrical villas offer the ultimate in privacy and luxury on the enchanting island of Naxos. The property is spread over a spacious plot of 8,080 sq. m., with each villa occupying a built area of 215 sq. m. and a surrounding plot of 4,040 sq. m., offering ample space for relaxation and enjoyment.The stunning villas offer unobstructed panoramic sea views from every room, with views stretching across the Aegean to the islands of Amorgos, Donousa, Makares and Koufonisi. The properties are perfectly positioned to enjoy the serenity and natural beauty of the Cyclades Islands.Main features:Location: Only 40 meters from the beach, with private access to a small secluded beach.Plot size: 8,080 sq. m. (4,040 sq. m. for each villa).Built area: 215 sq. m. per villa.Sea view: Panoramic and unobstructed view from every room.Private access: Separate entrance with access to the public road.Garden: Surrounding landscaped plot with garden and local trees.Materials: Environmentally friendly construction, using high quality materials and colors that complement the traditional style of the Cycladic Islands.Upper floor (115 m2) of the villa:Large living and dining areas with open plan kitchen. Two bedrooms and two bathrooms, one en-suite. Separate WC. Kitchen, wardrobes, windows, doors and sanitary fixtures of the highest quality.Suite-Guestroom:Each villa includes two guestroom suites of 50 square meters each, consisting of a living room with an open-plan kitchen, two sofa beds, a bedroom and a bathroom. These villas are the ideal choice for those seeking privacy, luxury and a unique experience in one of the most fascinating places in the Cyclades Islands.If you would like more information or a visit, do not hesitate to contact me!
…By Annonceur International

Receive by email any new listing that may match your search criteria
Your criteria :
By validating this form, you accept the general conditions of use of Le Figaro Properties.
These agencies offer a selection of luxury properties vente at Paros. Feel free to contact them for personalized assistance.


