The agencies at Paros
These agencies offer a selection of luxury properties vente at Paros. Feel free to contact them for personalized assistance.

 English$ USD · m²


Ondina occupies an elevated position above the Aegean, where its architecture has been carefully arranged to follow the contours of the hillside while maintaining uninterrupted views towards the sea. Composed of layered stone-clad volumes, planted terraces and pale rendered surfaces, the residence balances contemporary Mediterranean design with a material palette drawn from the surrounding landscape. Rather than standing apart from its setting, the villa has been designed to sit comfortably within it, using natural textures and stepped forms that respond directly to the terrain. The approach reveals the property gradually through a sequence of terraces integrated into the hillside. The architecture combines openness and shelter, creating a strong connection to the landscape while maintaining privacy throughout the residence. Stone walls, shaded walkways and carefully positioned outdoor spaces establish a sense of continuity between the built environment and the natural topography, allowing the sea to remain a constant presence without overwhelming the experience of the house itself. The principal living level unfolds as a series of interconnected spaces where the boundaries between inside and outside are intentionally softened. Full-height glazing extends across the seaward façade, allowing natural light to move through the interiors while drawing the horizon deep into the house. The architecture prioritises proportion, clarity and material simplicity, with restrained finishes and carefully considered volumes creating a calm atmosphere throughout. The orientation of the residence, combined with shaded terraces and protected outdoor areas, allows the living spaces to remain comfortable across the warmer months while maintaining a close relationship with the landscape beyond. Accommodation has been arranged to maximise privacy while ensuring that each room remains connected to the surrounding setting. The principal suite occupies a more secluded position within the house and benefits from direct access to its own outdoor space and open sea views. Two further en-suite bedrooms continue the same architectural language, with generous openings and a seamless relationship between interior and exterior areas. An additional flexible room can adapt to different requirements, functioning as further accommodation or supplementary living space. Outdoor areas form a natural extension of the residence rather than a separate series of amenities. The terraces step gently with the hillside, creating a sequence of spaces that follow the contours of the land and maintain uninterrupted views across the coastline. The positioning of the villa enhances both privacy and airflow, while the landscaping reinforces the impression that the architecture emerges naturally from the terrain rather than being imposed upon it. The design reflects a practical understanding of contemporary island living. Deep overhangs, shaded circulation routes, natural stone surfaces and carefully considered orientation help moderate summer temperatures, while the stepped arrangement of the residence ensures both openness and protection from prevailing conditions. As evening light settles across the coastline, the villa takes on a quieter presence within the hillside. The layered forms, natural materials and uninterrupted relationship with the sea remain central to the experience of the property, with the changing colours of the Aegean providing a constant backdrop throughout the day.
…By Greece Sotheby's International Realty


This one-of-a-kind villa, located on the prestigious island of Antiparos in the Cyclades, represents the pinnacle of modern luxury. Spanning 807 m², the property boasts breathtaking views of the Aegean Sea and the surrounding mountains. Its unique curved architectural design, paired with a circular roof, adds a sophisticated touch while providing shaded outdoor spaces in this idyllic setting. Featuring six bedrooms, nine bathrooms, and expansive indoor-outdoor living areas, the villa blends comfort with elegance. Natural materials like stone, bamboo, and exposed concrete are harmoniously combined with rich textures, creating a warm and contemporary ambiance. Outside, the villa offers an infinity-edge pool, a shaded dining area with panoramic views, an outdoor cinema, and a BBQ space, perfect for entertaining. Set on a private plot of over 9,620 m², the property ensures complete privacy and an unparalleled lifestyle in a pristine environment. Key Features: - Living space: 807 m² - Land size: 9,620 m² - 6 bedrooms, 9 bathrooms - Infinity pool with spectacular views - Seamless indoor-outdoor living with bi-fold doors - Outdoor cinema and BBQ area - Gym, master suite, staff accommodation - Landscaped gardens and premium finishes A Unique Investment Opportunity This luxury villa is a prime investment opportunity, perfect for seasonal rentals or as a prestigious second home on the sought-after island of Antiparos. Offering unmatched privacy, comfort, and panoramic views, this is a rare opportunity to own an exclusive residence in this Mediterranean paradise. Contact Gadait International today for more information or to schedule a private viewing of this exceptional property.
…By Gadait International


An exquisite villa, with breathtaking sea views, in one of the most beautiful areas of Kea, in Koundouros. The villa is fully harmonized with the unique natural environment of the island. It is located very close to the well-known and protected from the wind beach of Koundouros. The 305sq.m. property, is built on plot of 2.029sq.m. and developed in two levels. The main level consists of a living area with a fireplace, a dining area, a kitchen with an additional dining area and a W.C. This level provides direct access to the outdoor area that offers an impressive infinity pool, several pergolas with sitting/dining areas, a wood fired oven and a BBQ. The view, from the surrounding area, to the endless blue is magnificent. The lower ground floor, is connected with an internal staircase and provides 1 master bedroom with en-suite bathroom and a jacuzzi, 1 en-suite bedroom, 1 more bedroom and 1 more bathroom. The same level offers an independent guest house, with an open plan living area, a kitchenette, 1 bedroom and 1 bathroom. Additionally, there is 1 autonomous bedroom with 1 bathroom. The property provides a storage room, a boiler room and air conditioning. A rare villa, surrounded by five traditional wind mills and breathtaking views.
…By Barnes Greece


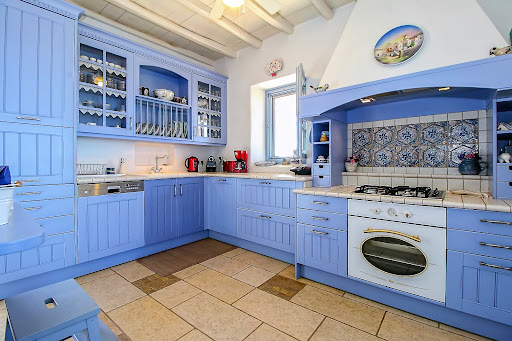
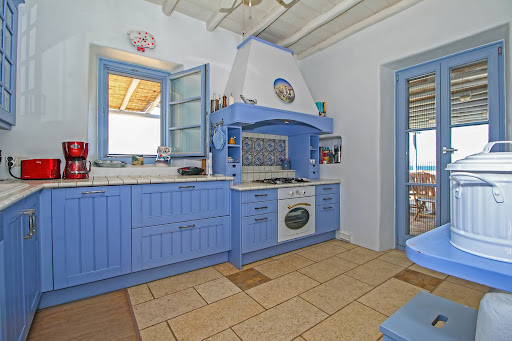

The villa is in the most secure and most desirable location on Paros. The main house is made up of a large double living room that faces the sea, as well as a small dining area and a beautiful Cycladic kitchen. Two bedrooms with en-suite bathrooms are accessible a few steps away. The master bedroom, located on the upper floor, features a spacious terrace and its own bathroom. The laundry room is located in the basement and is used by the staff. The guest house consists of a lovely living room with two bedrooms, a bathroom and terrace with sea views. The third building features a single bedroom with its own bathroom. The outdoor areas are breathtaking. The many terraces are a major attraction for family meals or simply for solitude in a restful environment that invites reflection.
…By Demeures De Grèce


Antiparos (Agios Georgios), a rare luxury two-level residence spanning 330 sq.m., designed for high-end Cycladic living, where architecture, natural light, and the endless blue of the Aegean Sea create a seamless setting of absolute serenity and refined exclusivity. The main residence unfolds in an open-plan layout, featuring a spacious living room, dining area, and kitchen, designed to fully integrate with the surrounding natural environment. Large floor-to-ceiling openings lead directly to the terrace, where the private swimming pool and lounge area overlook the Aegean at its most magnificent, offering uninterrupted sea views and spectacular sunsets that transform everyday living into an experience. The villa comprises four master bedrooms, each with its own en-suite bathroom, ensuring complete privacy and comfort for all guests. A guest WC is also available, maintaining functionality while preserving the clean architectural aesthetic of the home. The property is further enhanced by a private elevator, auxilliary rooms with the potential to be converted into staff or service rooms, and two outdoor parking spaces equipped with an electric vehicle charging station, fully supporting a contemporary luxury lifestyle.Antiparos is one of the most refined and authentic destinations in the Cyclades, known for its low-density development, pristine landscapes, and strong sense of privacy. Just moments away from Paros, it combines tranquility with a discreet cosmopolitan atmosphere, while Paros Airport is within easy reach via a short transfer, ensuring smooth connectivity to Athens and international destinations.
…By Annonceur International


The view sets the tone from the moment you arrive — mountains in the distance, the landscape stretching out between, the pool catching the light below a pergola-shaded terrace designed for long afternoons. The 415 sq.m. main house arranges itself around this outlook: a four-bedroom principal villa, each room en-suite, and a self-contained guest house with two additional ensuite bedrooms, full kitchen and living room. The upper level is dedicated to the primary suite, positioned to capture uninterrupted sea and sunset views, while the remaining suites enjoy direct access to private outdoor areas. Refined living and dining spaces open naturally toward the estate’s exterior entertaining areas, creating an atmosphere of relaxed sophistication. On the lower level, a fully equipped gym and a media room provide dedicated wellness and entertainment spaces. Outdoors, the estate centres around a striking 25-metre heated swimming pool and an in-ground hot tub, framed by landscaped gardens and expansive lounge areas designed for relaxed entertaining and private enjoyment. A separate 100 sq.m. art studio provides a distinctive creative setting, featuring an open-plan workspace, a secondary back area, and bathroom. Integrated naturally into the landscape, the space is equally suited for use as an atelier, gallery, wellness area, or private guest accommodation. Designed for indoor-outdoor living with sweeping island views, plus additional development potential. The additional three plots offer considerable flexibility and future development potential, whether for the creation of further homes or as a long-term investment opportunity in one of Naxos most sought-after locations. Positioned just above Plaka Beach, with Naxos Town and the airport only a short drive away, Linea brings together contemporary Cycladic architecture, expansive grounds, and a setting defined by privacy and open sea views.
…By Greece Sotheby's International Realty


Antiparos (Agios Georgios), a luxurious seafront residence of distinctive architectural character spanning 315 sq.m., designed according to the principles of contemporary minimal design and in complete harmony with the Cycladic landscape. Located literally just steps from the sea, the property offers direct access to the waterfront and a unique coastal living experience.The residence is arranged across two independent building volumes connected through an elegant corridor, creating a balanced sense of privacy and shared living spaces. At the center of the composition lies an impressive courtyard opening directly onto the private swimming pool and outdoor relaxation areas.The main volume hosts a spacious open-plan living and dining area with direct access to the terrace and pool, while the kitchen is developed in a discreetly independent space. The outdoor areas are complemented by a fully equipped BBQ area, as well as an impressive roof garden with panoramic views over the Aegean Sea.The residence features five bedrooms with en-suite bathrooms, along with an additional guest WC, ensuring a high level of comfort and privacy. The property is further complemented by three outdoor parking spaces equipped with an electric vehicle charging station.Antiparos is considered one of the most refined destinations in the Cyclades, known for its authentic island atmosphere, crystal-clear beaches, and strong sense of privacy. Located close to Paros and Paros Airport, it ideally combines tranquility, natural beauty, and convenient accessibility.
…By Annonceur International


Positioned directly on the waterfront at Agios Georgios in Antiparos, Cloe occupies a rare coastal site with approximately 200 metres of private sea frontage facing Despotiko and the open Aegean beyond. Currently under construction, the estate has been conceived as a contemporary interpretation of Cycladic architecture, arranged as a series of low volumes that follow the natural contours of the land and maintain a constant relationship with the sea. *]:pointer-events-auto R6Vx5W_threadScrollVars scroll-mb-[calc(var(--scroll-root-safe-area-inset-bottom,0px)+var(--thread-response-height))] scroll-mt-(--header-height) dir=auto data-turn-id=b1b36c12-cb49-4f2c-896f-5d8b5fbe1e9c data-turn-id-container=b1b36c12-cb49-4f2c-896f-5d8b5fbe1e9c data-testid=conversation-turn-537 data-scroll-anchor=false data-turn=user> *]:pointer-events-auto R6Vx5W_threadScrollVars scroll-mb-[calc(var(--scroll-root-safe-area-inset-bottom,0px)+var(--thread-response-height))] scroll-mt-[calc(var(--header-height)+min(200px,max(70px,20svh)))] dir=auto data-turn-id=request-6a0d800c-8340-8327-b8d1-db31d586d20d-8 data-turn-id-container=request-6a0d800c-8340-8327-b8d1-db31d586d20d-8 data-testid=conversation-turn-538 data-scroll-anchor=false data-turn=assistant> The property extends across 635 sqm (6,835 sqft) of interior space arranged over three levels. Rather than presenting itself as a single dominant structure, the residence unfolds gradually across the site, allowing the landscape and horizon to remain central to the experience of the property. Natural stone, timber and white-rendered surfaces create a restrained architectural language that responds naturally to the surrounding coastline and the character of the island. The principal living areas occupy the main level, where large openings frame uninterrupted views across the water and create a seamless connection between interior and exterior spaces. Living, dining and kitchen areas are arranged to face the sea, with broad terraces extending the living environment outward towards the coastline. Throughout the day, natural light moves across the stone surfaces and shaded areas, while the orientation captures the prevailing sea breeze from the southwest. Eight en suite bedrooms are distributed throughout the residence to provide both privacy and independence. Five guest suites are positioned with direct access to terraces and outdoor spaces, while the primary suite occupies the upper level, where its elevated position commands wide views across the bay and towards the changing colours of the Aegean. The lower level incorporates two additional guest suites, staff accommodation and supporting service areas, all designed to benefit from natural light and ventilation through carefully integrated architectural solutions. The outdoor spaces follow the natural topography, creating a sequence of terraces and sheltered areas that gradually descend towards the water. The infinity pool is positioned to maximise the uninterrupted sea views, while the wider grounds maintain a direct visual and physical relationship with the coastline. Throughout the property, the architecture remains secondary to the setting, allowing the sea and surrounding landscape to define the atmosphere of the estate. Direct waterfront ownership of this scale is exceptionally uncommon in Antiparos, particularly in a location that combines privacy, uninterrupted views and immediate access to the sea. Facing west towards Despotiko, the property enjoys a constantly changing coastal outlook, from the clarity of the morning light to the softer tones that settle across the water in the evening. Scheduled for completion as one of the island’s most significant new waterfront residences, Cloe combines substantial scale, contemporary Cycladic architecture and an exceptional seafront position within one of Antiparos’ most sought-after coastal settings. Eligible for the Greek Golden Visa and Greek Non Dom Programme.
…By Greece Sotheby's International Realty
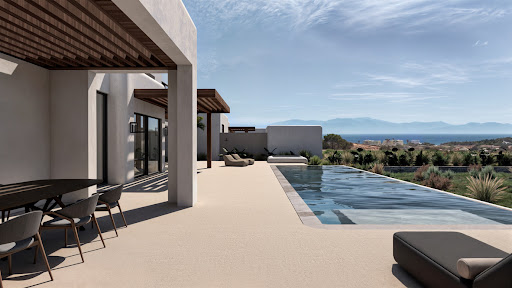


NAXOS House with pool for sale in Naxos House with pool for sale in Naxos1.250.000€ location pinNAXOS Property ID: H-1039 Rare Opportunity: Luxury Villa near the Sea A unique project for discerning buyers seeking elegance, privacy, and customisation. The building permit has been submitted for two twin luxury villas, and construction will begin as soon as a buyer is secured. The estimated construction time is 24 months. Located near Glyfada Beach. Set on a generous 4,000 sq.m. plot, each villa will offer a total of around 200 sq.m. of living space, including: * 120 sq.m. across the ground floor and first floor * 85 sq.m. basement Each residence will feature: * 4 spacious bedrooms, each with its own en-suite bathroom * A ground floor layout including a welcoming living area with fireplace, a modern kitchen, a guest WC, and a guest bedroom with en-suite * A first floor with an additional bedroom, bathroom, and access to a private terrace * A basement level with two naturally lit bedrooms (via English courtyard), two bathrooms, and utility areas Outdoor amenities include: * A summer kitchen and BBQ area * Sheltered outdoor dining with fireplace * Private swimming pool * Parking for 4 cars * Pre-installation for electric car chargers Buyers will have the opportunity to customise interior design and layout in collaboration with the architectural team. It could be an ideal option for 2 customers who wish to invest together. Designed by a renowned, award-winning architectural firm based in Athens, this project represents a rare blend of high-end aesthetics and lifestyle functionality.
…By Houses In Greece.com


Don’t Miss Out – Your Perfect Holiday Home Awaits! This stunning two-storey residence, built with beautiful local stone, is designed to combine charm, comfort, and style. Ground floor: 61.10 sq.m. of bright and spacious living areas, 1 bedroom and 1 bathroom First floor: 54.90 sq.m. with 2 bedrooms and 2 bathrooms Rooftop terrace: ideal for sunset views and relaxing moments Private swimming pool: 35.00 sq.m. Construction is already in progress, with completion scheduled for Easter 2026 — just in time for you to enjoy your new home next summer. This is a rare opportunity to secure your own holiday retreat before it’s gone!
…By Houses In Greece.com


We all know the magic of Greek village squares those timeless places where life unfolds, where people gather, where atmosphere becomes memory. This exceptional property captures that very essence, reinterpreting it in a private, refined, and deeply sophisticated way. But what truly sets this home apart is not only its concept it is its rarity. Perched above the renowned beach of Plaka on a plot of over 4,000 sqm, the property enjoys unobstructed, panoramic sea views, stretching endlessly across the Aegean. Properties combining such a dominant position, privacy, and architectural coherence are exceptionally rare on Naxos. The residence is composed of four independent living spaces, masterfully arranged to ensure both fluidity and absolute privacy a level of spatial intelligence seldom encountered. At the heart of the home lies the main reception area, featuring a fully equipped kitchen, guest WC, and an elegant living space that opens directly onto the veranda and swimming pool. From here, the view unfolds seamlessly countryside blending into the sea in a truly breathtaking panorama. An outdoor corridor leads to the main master suite, a generous and private retreat complete with its own bathroom and walk-in closet. A second independent wing hosts two additional bedrooms and a shared bathroom, again accessed through a sheltered outdoor passage that preserves both connection and discretion. A fourth structure accommodates two further bedrooms, each with its own en-suite bathroom, offering guests or family members complete autonomy. Each space has been carefully positioned around a central 30 sqm courtyard, the true soul of the property echoing the spirit of a Cycladic village square while ensuring total privacy from the outside world. From this courtyard originates one of the property’s most remarkable features: the swimming pool, where water gently flows from the square into the main 48 sqm pool, cascading over a jacuzzi. This ingenious design creates a continuous, soothing sound of flowing water that enhances every corner of the estate, reinforcing a sense of calm and exclusivity. The courtyard opens directly onto the main covered veranda (30 sqm), creating a seamless transition between indoor and outdoor living always framed by the uninterrupted sea view. This is not simply a house it is a rare architectural statement on Naxos, conceived by a highly experienced and renowned local developer, where every detail has been designed to balance privacy, elegance, and harmony with the landscape. The property is sold fully furnished.
…By Houses In Greece.com


A unique residence enjoying beautiful views, set in a charming location on the island of Naxos. Occupying 224sq.m. on a 2,100sq.m. plot, the property unfolds over 2 levels, commanding impressive views of the surrounding landscape. The main level features a spacious living and dining area, a kitchen, 1 master en-suite bedroom, and 1 additional bedroom with its own bathroom. The upper level hosts 1 further en-suite bedroom. The property also includes a 67sq.m. space that can be converted into either a double garage or a guesthouse. Adjacent to the pool, there is a separate studio with an en-suite bathroom and kitchenette, as well as a storage room with an independent entrance. The outdoor area comprises beautifully landscaped gardens, a swimming pool, a jacuzzi, a BBQ area, staff quarters with a kitchenette, and several inviting sitting areas. A particularly attractive residence in Naxos, offering comfortable indoor and outdoor living spaces, a pleasant setting, and excellent potential.
…By Barnes Greece


Nosel is defined by its extraordinary setting, where distant mountains, open countryside and panoramic sea views come together in perfect harmony. From the very first moment, the shimmering pool framed by a pergola shaded terrace sets the tone for a home designed for effortless indoor outdoor living and long, unhurried afternoons. The 415 sq.m. residence has been thoughtfully composed around this remarkable setting, offering a four bedroom main villa, with every bedroom featuring its own en suite bathroom, alongside a fully independent guest house comprising two additional en suite bedrooms, a fully equipped kitchen and a comfortable living area. Occupying the entire upper floor, the primary suite enjoys uninterrupted sea views and spectacular sunsets, creating a private retreat of exceptional tranquillity. The remaining bedroom suites each open directly onto private outdoor spaces, while the elegant living and dining areas flow effortlessly onto the estate’s expansive terraces, creating a seamless connection between indoor comfort and outdoor living. The lower level is dedicated to wellness and entertainment, featuring a fully equipped gym and a media room designed for relaxed evenings with family and guests. Outdoors, the estate is centred around a striking 25 metre heated swimming pool and an in ground hot tub, surrounded by landscaped gardens and generous lounge areas that invite effortless entertaining and quiet moments of relaxation. Complementing the main residence, a separate 100 sq.m. art studio introduces a distinctive creative dimension to the property. Designed with an open plan workspace, a secondary studio area and a bathroom, the building integrates naturally into the landscape and offers exceptional versatility, whether envisioned as an artist’s atelier, private gallery, wellness pavilion or independent guest accommodation. Designed to embrace effortless indoor outdoor living while capturing panoramic island and sea views, the estate also benefits from significant future development potential. Three additional plots provide outstanding flexibility for expansion, offering the opportunity to create further residences or secure a long term investment in one of Naxos’ most desirable and tightly held locations.
…By Loyal Group Realty


Located above some of Naxos’s finest beaches, this exceptional property combines beautiful unobstructed sea views with easy access to the coast. Set on the island’s southwest side, the house enjoys spectacular sunsets and is naturally sheltered from the northern winds. Designed to follow the slope of the land, the swimming pool will create the feeling of floating towards the horizon. The property is arranged across three independent, single-storey living spaces: The lower part features two bedrooms and two bathrooms, with a total interior area of more than 52 m². The garden is surrounded by a stone wall and the veranda offers a comfortable outside sitting area. The middle house measures 80 m² and is dedicated to the main living areas and includes the kitchen, dining room, reception space, and a guest toilet. The verandas around bring additional reception space in front of the pool. A few steps higher, the higher house the 35 m² master suite with its private bathroom, as well as a 27 m² courtyard. Each space has direct access to the swimming pool and outdoor living areas, creating a seamless connection between the interiors and the surrounding landscape. Built with local materials and beautiful granite stone, some white washed, the property will combine authentic Cycladic character with contemporary comfort. The house, including the swimming pool, is scheduled for completion and delivery in October 2026. Note that some images have been edited with AI, to have a clean building site with plants, the verandas are still in making.
…By Houses In Greece.com


A unique development project in a privileged location with direct access to the sea, on the beautiful island of Naxos. The property occupies a 4,324sq.m. plot and comprises a total built area of 1,195sq.m., consisting of a luxury residence and a hotel development under construction. The residence, extending over 490sq.m., is at an advanced stage of completion, with approximately 90% of the finishing works already carried out. Positioned directly on the waterfront, it enjoys uninterrupted sea views and a remarkable sense of privacy. The 2nd building, measuring 690sq.m., has been designed as a 3-star hotel with a basement level and swimming pools. The structural framework has been completed, offering the new owner the opportunity to finalize and tailor the project according to their own specifications and investment strategy. A rare investment opportunity in one of the most sought-after destinations of the Cyclades, combining an impressive seafront residence with significant hospitality development potential, on the island of Naxos.
…By Barnes Greece


This house boasts several unique features that set it apart from others. First the location is simply perfect : you are walking distance to the best beaches but thanks to its elevated position you have amazing sea view. Second, it's very private even though the area is very coveted, nothing more can be build next to it. Third, the house is beautiful and in perfect condition. The whole mixed together is the very definition of luxury : chic, simple, serene and not flashy Its elevated position gives it an absolutely incredible view of the Aegean Sea, while remaining less than 200m from one of the island's most beautiful beaches. In the words of renowned Greek artist Yannis Tsarouchis, who described Greece as a place "where the light is silver and gold," this residence offers an experience that perfectly encapsulates this sentiment. In addition to all its qualities, this house is perfect for hosting family and/or friends. Its 4 bedrooms and 4 bathrooms, its interior and exterior areas, make it a perfect place to reunite your loved ones. Last but not least, it is sold with all its tasteful furniture. Just unpack your suitcase !
…By Houses In Greece.com


Step into an unparalleled coastal retreat on the enchanting island of Naxos. This exclusive complex of three luxury residences, spanning a total of 428 m², offers a rare combination of privacy, elegance, and panoramic Aegean vistas stretching to Mykonos and Tinos. Located just 9 km from Naxos Town and 12 km from the airport, the Morfes Villas are seamlessly connected via the regional road to Eggare and a scenic stone path leading directly to the pristine Amiti beach.Building A (165.27 m²) is fully finished, furnished, and surrounded by meticulously landscaped gardens, paved pathways, and a shimmering private pool. Building B (130.45 m²) mirrors the same luxury, complete with a pool and lush surroundings. Building C (130.45 m²) awaits your personal touch, partially finished with carpentry works still in progress.Every villa is designed for supreme comfort and modern living: air-conditioning, connected thermostats, double flow ventilation, high-quality aluminum windows with double glazing, electric shutters, and sliding doors ensure energy efficiency and tranquility. Interiors are thoughtfully furnished with contemporary home automation systems, cozy fireplaces, high-speed internet, and TV distribution. Outside, the immaculate gardens, sparkling pools, electric awnings, outdoor lighting, barbecue area, and children’s playground create an ideal space for relaxation and entertaining. Security and convenience are uncompromised, with video surveillance, alarms, intercom, and reinforced doors.This property represents a unique opportunity to own a luxurious seaside sanctuary in Naxos, where traditional charm meets modern sophistication.Note: The price is exceptional and may change at the owner’s discretion. Interior details may differ from actual measurements. Photos are provided by the owner. Time is lost if you do not schedule a personal visit—contact now to organize a viewing.Exclusive from IBP Greece
…By Annonceur International
'%20stroke='%23DDAA3A'%20stroke-width='1.909'%20stroke-linecap='square'%20stroke-linejoin='bevel'/%3e%3c/svg%3e)
Receive by email any new listing that may match your search criteria
Your criteria :
By validating this form, you accept the general conditions of use of Le Figaro Properties.
These agencies offer a selection of luxury properties vente at Paros. Feel free to contact them for personalized assistance.


