Get early access to listings that match your criteria
Never miss an opportunity again. Our personalized alerts notify you instantly.

 English$ USD · m²


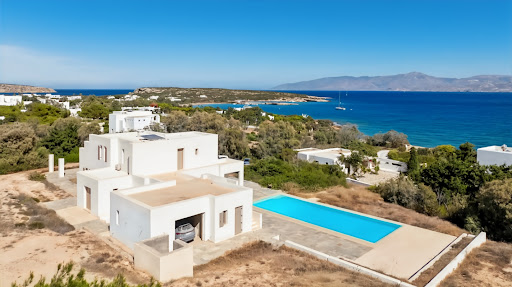
This first-class new build is located in the south-east of the island, with breathtaking 180-degree sea views from Marpissa to Lolandonis. The villa is scheduled for completion in the summer of 2024. The villa comprises a large living room with dining area and semi-open-plan kitchen, followed by four en-suite bedrooms and a separate fifth bedroom with small kitchen and bathroom. The building is characterized by its slightly futuristic style, with huge bay windows on either side of the building: all the living areas of the house open out onto the blue Aegean Sea and communicate with the large terrace, the beautiful 95 m2 triangular swimming pool, the brazier area and the summer living-dining room. The fifth bedroom above the main house is an added bonus for friends or older children, while respecting everyone's independence. The large living room of over 120 m2 also offers a very special ambience thanks to its large windows at the back of the house opening onto courtyards, bringing in even more light and creating a homely atmosphere. Finally, in the basement, a large space of 80 m2 has been created for the entire house's storage, as well as the utility room, and possibly a small additional bedroom with bathroom. The construction is composed by two villas. only the lower villa is for sale. Indoor Characteristics: 480m2 total gross internal area 335m2 Main floor - bedrooms, kitchen, dining room, living room, wc 60m2 Guest House on different level 85m2 Basement - auxiliary areas Outdoor Characteristics: 95m2 infinity Pool Outdoor covered living area- External dining and BBQ- Courtyard- Outdoor Living with Fire Pit 4 Outdoor covered car parking areas
…By Houses In Greece.com


Very beautiful luxury villa with stunning sea views located in Paros The villa is located in the best protected and most desirable part of Paros. The main house has a huge double living room which faces the sea, as well as a small dining room and a beautiful Cycladic kitchen. Just a few steps away are two bedrooms with en-suite bathrooms. The master bedroom is on the top floor and has a huge terrace, as well as its own bathroom. The basement contains the laundry room, which is used by staff. The guest house includes a living room, two bedrooms, a bathroom and a terrace with sea views. The third building contains a single bedroom with its bathroom. The views from the property are breathtaking. The numerous terraces are a major attraction for family dinners or simply for finding tranquility in a peaceful setting that encourages contemplation. Price: €3,500,000 Fees payable by sellers Contact 7/7 days from 8 a.m. to 11 p.m. Mr Scaduto Bernard Tel: +33(0) 662 221 314 Email: [email protected] Our Commercial Consultant Partner, on site, remains at your disposal to support you Real estate agency specializing for 40 years in the sale of prestigious goods and luxury properties in Corsica, Paris, France and internationally KALLISTE PROPERTIES INTERNATIONAL LUXURY REAL ESTATE offers you a wide choice of Prestige Properties and Apartments, Waterfront Villas, throughout the Porto-Vecchio region, Corsica, the Continent and International & YACHTS & JETS & CHARTER S Website: www.kalliste-properties.com - Website: www.yachtsjetscharters.com - MIAMI PRESTIGE: Penthouse Collection Miami - Website: corsica-properties-collection-international.com KALLISTE PROPERTIES INTERNATIONAL LUXURY REAL ESTATE puts at your disposal a selection of Exceptional real estate. Specialist in Prestige real estate transactions in Corsica, continent and internationally. Contact us 7/7
…By Kalliste Properties


Positioned on a hillside above the coastline of Paros, Galene is a contemporary residence designed around its elevated setting and the expansive views that unfold across the Aegean. From its vantage point, the property looks towards neighbouring islands and the open sea beyond, with uninterrupted sunset views becoming a defining feature of daily life throughout the year. Set within approximately 8,005 sqm (86,166 sq.ft.) of land, the residence combines the simplicity of Cycladic architecture with a scale that allows for both openness and privacy. Whitewashed volumes are integrated into the hillside through the use of natural stone, while shaded terraces and carefully considered proportions create a seamless transition between the built environment and the surrounding landscape. The approach remains discreet, with the house revealing itself gradually as it follows the contours of the terrain. The principal living spaces are arranged to maintain a constant connection with the sea and the changing light beyond. Generous openings allow natural ventilation and daylight to move through the interiors, while the layout encourages an effortless relationship between indoor and outdoor living. Throughout the residence, a restrained palette of stone, timber and soft neutral tones reflects the character of the island itself, creating interiors that feel calm, balanced and closely connected to their setting. Seven en-suite bedrooms are distributed throughout the property, each positioned to capture light, views and privacy. The accommodation is arranged so that individual suites maintain a sense of independence while remaining connected to the overall flow of the residence. Broad openings frame the landscape from many of the rooms, allowing the coastline and sea to remain a constant presence throughout the house. A separate lower level provides additional accommodation with independent access, creating flexibility for guests, staff or extended family. This level also incorporates a series of adaptable spaces that can support recreation, wellness or leisure uses according to individual requirements, further enhancing the versatility of the property. Outdoor living forms an integral part of the architectural concept. Terraces extend naturally from the interior spaces and are positioned to take full advantage of the views, while the configuration of the residence provides shelter from the stronger northern winds without compromising its connection to the landscape. The various outdoor areas are arranged to follow the rhythm of the site, allowing different perspectives of the sea and surrounding coastline throughout the day. The landscaping remains deliberately understated, reinforcing the sense that the residence belongs naturally within its environment. Native planting, stone retaining walls and carefully shaped outdoor spaces support the architecture without competing with the wider landscape, allowing the horizon and the surrounding terrain to remain the dominant visual elements. Despite its sense of seclusion, Galene remains within easy reach of several beaches, traditional villages, harbour towns and the everyday amenities that make Paros one of the Cyclades’ most established year-round destinations. As evening settles across the island, the changing colours of the sea and sky become the defining feature of the setting, with uninterrupted views extending across the Aegean towards the horizon. Eligible for both the Greek Golden Visa and the Greek Non Dom Programme.
…By Greece Sotheby's International Realty


Delino occupies an elevated position above Parikia, set into the hillside beneath the area of the ancient Temple of Apollo. Designed as a contemporary semi-subterranean residence, the property follows the natural contours of the terrain, allowing the architecture to become part of the landscape rather than sit separately within it. The elevated western orientation provides open views across Paros Bay towards the sea and surrounding hills, while the changing light of the evening becomes a defining feature of the setting. Currently under construction and scheduled for completion at the end of 2026, the residence has been conceived with a strong emphasis on integration, privacy and connection to its surroundings. Stone-built volumes, planted roofs and carefully considered proportions create a composition that feels rooted in the island's topography. The architecture remains deliberately restrained, allowing the views, the terrain and the quality of natural light to define the experience of the property. Extending across 430 sqm, the house is organised around a series of interconnected living spaces that maintain a constant visual relationship with the landscape. Wide glazed openings frame uninterrupted views across the bay, while the internal layout encourages a natural flow between interior and exterior areas. Throughout the day, light moves deeply into the residence, reinforcing the calm character of the architecture and the sense of openness created by its position above the coastline. Six bedrooms and seven bathrooms are arranged to provide both independence and direct access to outdoor spaces. Several suites are positioned around sheltered courtyards or private terraces, creating quieter areas within the wider composition of the house. The principal suite occupies a privileged position within the residence, taking full advantage of the expansive sea views and western orientation. The outdoor areas form a natural extension of the architecture, with terraces unfolding across different levels of the site and responding directly to the contours of the hillside. The infinity pool is positioned to engage fully with the horizon beyond, while a series of shaded and open-air spaces create a gradual transition between the residence and the landscape. The design allows outdoor living to remain connected to the views while preserving a strong sense of privacy throughout the property. Despite its elevated and secluded setting, Delino remains closely connected to Parikia, with the harbour, beaches, restaurants and everyday amenities only a short distance away. The position above the bay also benefits from natural airflow during the warmer months, while the recessed architectural approach provides shelter from prevailing conditions. As the sun moves westward across the afternoon, the landscape gradually shifts in colour, and the views across the bay become the defining element of the property.
…By Greece Sotheby's International Realty


Positioned just beyond Naousa on the northern coast of Paros, Hesperia occupies an elevated 6,000 sqm (64,583 sqft) plot overlooking the Aegean. From its setting above the surrounding countryside, the property enjoys open views across the sea towards neighbouring islands, while maintaining a sense of privacy despite its proximity to some of the island’s most sought-after beaches and villages. The estate has been conceived as a collection of interconnected volumes arranged across the site to create a natural balance between openness and seclusion. Whitewashed forms, natural stone detailing and shaded transitions allow the architecture to sit comfortably within the landscape, while large openings maintain a constant visual connection with the sea and sky beyond. The overall composition creates a sense of movement through the property, with each area unfolding gradually rather than revealing itself all at once. At the heart of the residence, the principal living spaces are organised around the eastern outlook, allowing natural light to move through the interiors from the early hours of the morning onwards. The architecture favours proportion, simplicity and continuity, with a restrained palette of pale stone, timber and textured surfaces creating calm, light-filled interiors. Large glazed openings connect the principal rooms directly with the surrounding terraces, allowing the boundaries between indoor and outdoor living to remain deliberately fluid throughout much of the year. The kitchen and dining areas form part of this continuous arrangement, positioned to remain visually connected to both the interior living spaces and the wider landscape. Rather than formal separation between rooms, the layout encourages an easy flow between different parts of the house, creating a relaxed atmosphere that responds naturally to the rhythms of island living. The accommodation comprises seven bedrooms and seven bathrooms distributed between the main residence and two independent guest houses. The arrangement allows each suite to maintain a strong sense of privacy while remaining connected to the wider estate. Throughout the accommodation, the design remains consistent, favouring natural materials, balanced proportions and carefully framed outlooks that reinforce the relationship between the interiors and the surrounding landscape. The outdoor areas have been planned as an extension of the architecture itself, creating a series of interconnected spaces that follow the contours of the site. Broad terraces, shaded areas and open gathering spaces are arranged around the central axis of the property, while the layout ensures that views remain open towards the sea from multiple points across the estate. The scale of the plot allows individual amenities to be integrated discreetly, preserving the overall sense of openness and cohesion. The landscaping further strengthens the relationship between the property and its setting. Native planting, stonework and carefully considered transitions between built and natural elements soften the architecture and allow it to settle naturally into the terrain. As the seasons change, the landscape continues to provide texture and variation without altering the calm character of the estate. Despite its peaceful setting, Hesperia remains only a short distance from Naousa, as well as the beaches of Santa Maria and Laggeri. The harbour town’s restaurants, shops and waterfront remain easily accessible, while the property itself retains the atmosphere of a private estate removed from the seasonal movement of the island. As the afternoon light moves across the surrounding countryside and the sea beyond, the architecture settles quietly into the landscape, with the horizon remaining a constant presence from almost every part of the property.
…By Greece Sotheby's International Realty


Agape occupies an elevated position on the southern coast of Paros, a short walk from Lolantonis Beach and overlooking uninterrupted views across the Aegean Sea. Conceived as a contemporary interpretation of Cycladic architecture, the estate is arranged as a series of whitewashed volumes that follow the natural contours of the land, creating a residence that feels closely connected to its surroundings while maintaining a strong sense of privacy. The architecture is defined by proportion, simplicity and its relationship with the landscape. Broad terraces extend from the principal living spaces, while the elevated setting allows the sea to remain a constant presence throughout the property. The layout has been carefully considered to create a gradual transition between interior and exterior spaces, with sheltered areas positioned to respond naturally to the island’s climate and orientation. At the centre of the residence, the main living areas unfold as a series of interconnected spaces designed around light, openness and views. Wide openings connect directly to the terraces, allowing the house to function with a natural continuity between inside and outside during the summer months. Exposed timber ceilings, stone elements and bespoke joinery introduce warmth and texture, balancing the clean architectural lines and restrained palette of natural materials. The kitchen forms an integral part of the living environment, positioned to connect easily with both the interior spaces and the outdoor areas beyond. Throughout the residence, the emphasis remains on fluid movement, natural light and an uninterrupted visual relationship with the sea and surrounding landscape. Accommodation is distributed between the principal residence and an independent guest house, creating flexibility while preserving privacy across the estate. In total, the property comprises seven bedrooms and seven bathrooms, with many of the rooms positioned to capture sea views or overlook the surrounding grounds. The arrangement allows individual spaces to feel private and self-contained while remaining connected to the wider property. Although substantial in scale, the estate retains a calm and understated character. The architecture relies on careful positioning, balanced proportions and natural materials rather than decorative gestures, creating spaces that feel both generous and relaxed. The relationship between the built form and the landscape remains central throughout, with the various elements of the property integrated naturally into the terrain. Lolantonis Beach lies approximately 150 metres away, providing immediate access to one of the quieter stretches of coastline on Paros. The southern villages, beaches and tavernas of the island remain easily accessible, while the setting itself preserves a sense of tranquillity throughout the season. As the afternoon light moves across the coastline, the elevated position of the estate becomes increasingly apparent, with uninterrupted views extending across the Aegean and the changing colours of the sea defining the landscape beyond.
…By Greece Sotheby's International Realty


Phantasia occupies an elevated position on Paros, overlooking a landscape of cultivated fields, traditional settlements and the Aegean beyond. Designed in a contemporary Cycladic style, the residence combines white-rendered architecture with natural stone elements, creating a strong connection to the island’s terrain while maintaining uninterrupted views across the surrounding countryside and coastline. The villa extends across 360 sqm (3,875 sq.ft.) on a 4,000 sqm (43,056 sq.ft.) plot and is organised to maximise orientation towards the landscape. Broad terraces run along the principal elevations, creating a gradual transition between the interior spaces and the open views beyond. The architecture is characterised by clean lines, sheltered outdoor areas and carefully positioned openings that frame the sea and horizon from multiple points throughout the property. Inside, the atmosphere is calm, restrained and filled with natural light. Pale flooring, white-beamed ceilings and natural materials soften the contemporary architecture, while large glazed openings ensure a constant visual connection with the landscape. The principal living spaces unfold as a series of interconnected areas facing outward towards the views, with sliding doors allowing the interior to open naturally onto the surrounding terraces. Throughout the day, light moves across the interiors, changing the character of the spaces while reinforcing their connection to the setting. The five bedrooms are arranged to provide both privacy and outlook. Each is positioned to engage with the surrounding landscape, whether through direct access to terraces or wide openings that frame views across the island. The interiors maintain a consistent architectural language of simplicity and proportion, allowing the scenery and natural light to become defining elements of each room. The outdoor areas form a natural extension of the house, with generous terraces arranged around the principal elevations and oriented towards the sea. Covered areas provide shelter from the summer sun, while open sections remain fully exposed to the surrounding views and evening light. The elevated setting creates a continual sense of openness, with the landscape unfolding gradually from the house towards the coastline below. Despite its peaceful position, the property remains conveniently connected to the island’s beaches, villages, restaurants and marina facilities. The combination of elevation, privacy and proximity allows the residence to feel removed from the activity of the island while remaining close to its most sought-after destinations. As the day draws to a close, the light softens across the fields and hillsides below, while the sea beyond becomes a constant presence on the horizon, anchoring the view from every principal part of the house. Eligible for the Greek Golden Visa and Greek Non Dom Programmes.
…By Greece Sotheby's International Realty


Set within the landscape of southern Paros, Cascadia occupies a 4,180 sqm plot a short distance from the coastline, with open views towards the Aegean and an architectural approach shaped by the contours of the land. Designed by Aristides Dallas Architects, the residence follows a largely subterranean concept that allows it to sit quietly within its surroundings, reducing its visual presence while maintaining a strong connection to light, sea and sky. The architecture is defined by a series of low horizontal forms integrated into the terrain rather than placed upon it. Stone, concrete and native planting are used to establish continuity between the built environment and the landscape, while sheltered courtyards and carefully framed openings create a gradual transition between interior and exterior spaces. Throughout the day, shifting light and shadow become central elements of the experience, emphasising the relationship between the house and its setting. Extending across approximately 425 sqm (4,574 sq.ft.), the residence unfolds through a sequence of interconnected spaces designed around openness, proportion and natural light. Wide glazed openings create uninterrupted visual connections with the landscape, while internal courtyards bring daylight deep into the plan and establish moments of privacy within the broader composition. The restrained material palette of natural stone, polished concrete and pale finishes reflects the colours and textures of the surrounding Cycladic terrain. The principal living spaces are arranged around the central outdoor areas, creating a fluid relationship between the interior and the landscape beyond. Rather than relying on decorative elements, the architecture focuses on volume, orientation and the careful control of light. Large openings allow the surrounding environment to become part of the experience of the house, while a series of sheltered transitional spaces provide protection from the summer sun and prevailing winds. The four en-suite bedrooms are positioned to ensure privacy and independence, each connected to its own outdoor area and oriented towards either the sea or the surrounding landscape. Their arrangement allows the residence to function comfortably both as a private retreat and as a home designed to accommodate guests without compromising the sense of calm that defines the property. Outdoor spaces are fully integrated into the architectural composition, creating a continuous sequence of terraces, courtyards and landscaped areas that extend the living environment beyond the enclosed rooms. The design encourages movement between shaded and open spaces throughout the day, while native vegetation softens the geometry of the architecture and strengthens its connection to the site. The subterranean approach also responds directly to the Cycladic climate. By embedding significant portions of the residence within the terrain, the design benefits from the natural insulating properties of the earth, contributing to more stable interior temperatures during the warmer months. Courtyards, skylights and carefully positioned openings support natural ventilation and allow daylight to animate the interiors from morning until evening. Although notably private, Cascadia remains closely connected to the island’s coastal life, with beaches, tavernas and villages accessible within a short drive. The property is defined by its relationship with the landscape, where architecture, terrain and light work together as a single composition. As the afternoon light moves across the site, the colours of the land and sea gradually merge, reinforcing the quiet presence of the house within its surroundings.
…By Greece Sotheby's International Realty


Positioned on the northern side of Paros, Elixir is a low-set Cycladic residence surrounded by open countryside, with long views towards the sea and the neighbouring islands beyond. The architecture follows the restrained language of the Cyclades, with whitewashed volumes arranged across the landscape in a way that feels closely connected to the terrain and the expansive horizon that defines this part of the island. The property unfolds across a series of interconnected indoor and outdoor spaces, allowing movement between the house and its surroundings to feel natural and uninterrupted. Cubic forms, pale stone surfaces and exposed timber elements create a calm architectural character, while the orientation ensures that sea views remain a constant presence throughout the residence. Light moves gradually through the interiors across the day, softening the white surfaces and reinforcing the sense of openness that characterises the property. The principal residence contains four bedrooms arranged around generous living spaces designed to maintain a strong relationship with the landscape. Large openings connect the interior directly with the surrounding terraces, encouraging natural airflow during the warmer months and allowing the house to function as an extension of its setting rather than a separation from it. The atmosphere throughout is understated and comfortable, balancing traditional Cycladic simplicity with the scale required for extended stays. Two independent guest residences provide additional accommodation while preserving privacy across the estate. Their positioning allows guests and owners to occupy separate parts of the property without compromising the sense of cohesion created by the overall design. This arrangement supports both multi-generational living and longer visits, while maintaining the feeling of a residence that remains intimate despite its scale. Outdoor spaces form an integral part of the property's design. Broad terraces extend the living areas towards the views, while shaded sections create shelter throughout the day without interrupting the connection to the landscape. The residence is oriented to capture changing light from morning through evening, with open views stretching across the countryside towards the sea and the distant outline of neighbouring islands. As the day progresses, the colours of the landscape shift gradually, becoming softer as the sun lowers across the horizon. Despite its peaceful setting, the property remains close to some of Paros’ most sought-after destinations. Naousa is approximately seven minutes away, while Santa Maria Beach can be reached in around five minutes, allowing convenient access to both the coastline and one of the island’s most vibrant harbour towns. The combination of open views, generous proportions and a layout shaped around the landscape creates a residence that feels closely connected to its surroundings. From first light across the sea to the final glow on the distant hills, the changing character of the Parian landscape remains at the centre of the experience.
…By Greece Sotheby's International Realty


Located in an elevated position in a rural area, near the picturesque village of Aspro Chorio, this Cycladic villa is characterized by its perfect Cycladic white shapes contrasting the ample garden planted with indigenous vegetation of over 50 graceful olive trees. Offering unobstructed views to the Aegean Sea, up to the islands of Naxos, Ios and Koufonisia, it is a perfectly withdrawn private retreat with easy access to some of the most attractive beaches of the island.Expanding on a single level, the property consists of one main building with the living area and three independent volumes serving as private quarters and guestrooms. All structures playfully embrace the spacious pool terrace equipped with intriguing white pergolas, outdoor sitting and dining areas. The interiors of this fresh and newly-built summer villa are predominantly white, and brightened up by colorful fabrics, linens and decorative details. The fully air conditioned living spaces are occupied by tasteful modern furniture, evoking a fabulous design, yet homey and colorful atmosphere. While guests in this villa have wonderful options to get together in interior and open air common spaces, they can also enjoy quite an independent accommodation! This is a beautiful tranquil summer villa ideal for spending quality time with family and friends.LayoutMain Living Quarters and 3 independent units with bedrooms, of!ce and storage.Main Living Quarters: Open-plan, fully equipped kitchen, dining area and living roomBuilding with bedrooms: - 1 master suite - 2 double bedrooms (with private baths opposite of the rooms)Guest House: Small living room with an open plan kitchenette - 1 double bedroomOffice | Storage Building: Currently serving as a home-office area and with second area utilized for storage, it could easily be converted to a 2nd guest house. Outdoors: Various sitting areas, shaded gazebo for alfresco dining, swimming pool with sun loungers and an impressive landscaped garden
…By Annonceur International


Located in the peaceful southern part of Paros, this exceptional 550 sqm villa is set on a generous 8,000 sqm plot in Faraggas, enjoying panoramic views across the Aegean Sea and the islands of Ios, Sikinos and Folegandros. Designed in the finest Cycladic tradition, the property combines architectural elegance, authenticity and understated luxury.The estate consists of a main residence and an independent guesthouse, offering eight en suite bedrooms in total, including three elegant master suites. The interiors feature a fully equipped contemporary kitchen, bright living areas and carefully selected furnishings that bring together comfort, refinement and Mediterranean character.The outdoor spaces have been designed for an exceptional island lifestyle. An infinity pool extends towards the horizon, a shaded pergola lounge offers an inviting space to unwind, while a sculptural cactus garden leads to a dedicated yoga pavilion. A private pitch & putt green adds a distinctive leisure element, and the impressive alfresco dining area, seating up to 16 guests with a BBQ, is ideal for memorable summer evenings.Only 7 minutes from Paros airport and within walking distance of Faraggas Beach, this rare retreat offers a refined yet relaxed lifestyle, perfectly integrated into the island’s natural beauty.
…By Annonceur International


IBPHOME Group Realty Solutions & Construction proudly presents this exceptional 175 sq.m. traditional villa, nestled on an elevated 2,025 sq.m. private plot in one of the most privileged locations of Naousa, Paros.Offering breathtaking 360° panoramic views, this unique property overlooks the sparkling bay of Naousa and the surrounding Cycladic islands, including Mykonos, Naxos, Syros, Tinos and Delos, creating an unforgettable setting where luxury meets authentic island living.Built in 1999 and beautifully maintained, the residence combines traditional Cycladic architecture with elegant interiors, generous outdoor spaces and complete privacy.The estate consists of a 100 sq.m. main residence and an independent, bright 75 sq.m. guest apartment, making it ideal for large families, guests or premium holiday rentals.The main residence features two spacious bedrooms, a bright living and dining area with a fireplace, a fully equipped kitchen and a large bathroom. Central heating, air conditioning and a solar water heater ensure year-round comfort.The independent guest residence offers two additional bedrooms, an open-plan kitchen and living area, and a bathroom, providing complete autonomy for family members or visitors.Outside, the beautifully landscaped grounds offer everything required for luxurious Mediterranean living. A spectacular swimming pool with jacuzzi, expansive terraces, three elegant pergolas, private parking and lush gardens create a peaceful oasis where every sunset becomes unforgettable.Located only 300 metres from the beach and 1.7 km from the vibrant centre of Naousa, the property perfectly balances tranquility with immediate access to some of Paros' finest restaurants, boutiques, marina and nightlife.Whether as a prestigious private residence or a high-end investment property, this remarkable villa offers an exceptional opportunity to own an exclusive home in one of the most desirable destinations in the Cyclades.Property FeaturesTraditional detached villaTotal living area: 175 sq.m.Main residence: 100 sq.m.Independent guest residence: 75 sq.m.Private plot: 2,025 sq.m.4 bedrooms2 bathrooms2 kitchens2 living roomsSwimming poolJacuzziFireplaceCentral heatingAir conditioningSolar water heaterFully furnishedLarge panoramic terracesThree pergolasLandscaped gardensPrivate parkingSpectacular 360° sea and island viewsOnly 300 metres from the beach1.7 km from NaousaLuxury traditional architectureIdeal for permanent residence, holiday home or investmentA rare property where breathtaking views, timeless Cycladic elegance and exceptional privacy create one of the finest lifestyle opportunities on the island of Paros.
…By Annonceur International


A rare opportunity to acquire two exceptional contemporary residences with a total living area of 235 sq.m. (116 sq.m. and 119 sq.m.), set on the same plot and designed to combine elegant architecture, premium construction quality and breathtaking panoramic views. This unique offering is ideal for private use, multi-family living or as a high-end hospitality investment.Each residence is arranged over two levels and features three bedrooms, two bathrooms, a bright open-plan living and kitchen area, spacious terraces with uninterrupted views, a private 5–6 sq.m. swimming pool with the option of a Jacuzzi installation, a skylight providing abundant natural light and independent access to both levels through external staircases.Both homes include a private parking space, heat pump heating and cooling systems, solar water heaters and security alarm systems. High-quality finishes include granite flooring, polished cement bathrooms, bespoke kitchens combining natural wood and polished cement, glass balcony railings, elegant blue-grey wooden window frames, natural grey stone walls and wooden pergolas.Ideally located just moments from the beach and the sea, the residences also enjoy immediate access to restaurants, cafés, shops and all essential amenities while maintaining complete privacy and spectacular panoramic views.An exceptional opportunity for buyers seeking two luxury homes, a family estate or a premium investment with excellent rental potential.
…By Annonceur International




Located in the highly sought-after area of Santa Maria, this contemporary villa for sale offers refined island living just 100 metres from the sea and only a five-minute drive from Naoussa.Designed by a renowned architect, the property spans approximately 350 sq.m. and enjoys panoramic views over the Aegean Sea from every room. Its distinctive architectural identity sets it apart from traditional Cycladic design, combining clean lines with high-quality materials and timeless elegance.The interior features a spacious living and dining area, a sleek chocolate-toned kitchen, and a guest WC. A striking staircase leads to the master suite, which benefits from a generous private terrace, ample storage and a refined bathroom. Natural wooden floors, tall frames and solid wooden doors underline the level of craftsmanship throughout the residence.A separate guest apartment, comprising an independent bedroom and bathroom, ensures privacy for visitors, while a closed garage adds practicality and comfort.Outdoors, elegant stone columns suggest the potential for a shaded pergola overlooking an impressive swimming pool. Just steps from sandy beaches, this property represents a rare opportunity to acquire a distinctive coastal residence in one of Paros most desirable locations.
…By Annonceur International


Elegant Residence with Breathtaking Sea View•Land plot of 2,230 m² | Residence of 133 m²•2 levels: Main house + independent guest studio•3 bedrooms | 3 bathrooms | 2 fully equipped kitchens•Spacious verandas with unobstructed panoramic sea views•Beautifully landscaped outdoor areas – ideal for relaxation and entertaining•Just minutes from Naoussa & the famous Kolymbithres beach•Ideal as a holiday home or a high-yield investment opportunityLocated in one of the most charming and peaceful areas of Paros, in the renowned Kolymbithres, this exceptional property combines elegance, comfort, and authentic Cycladic character.Set on a privileged plot of 2,230 m², the two-level residence of 133 m² offers a well-designed layout, stylish living spaces, and a captivating sea view that truly takes your breath away.The main residence features two spacious bedrooms, two bathrooms, a modern kitchen, and a cozy living area. The large verandas provide the perfect setting to enjoy every moment of the day — from your morning coffee overlooking the Aegean, to al fresco dining under the stars.The lower level functions as a fully independent studio with a private entrance, kitchenette, bedroom, living room, and bathroom — ideal for hosting guests, renting out, or personal use.Its prime location, just a few minutes from the vibrant town of Naoussa and the iconic Kolymbithres beach with its unique rock formations, makes this property a rare opportunity to enjoy the best of island living — combining privacy, natural beauty, and proximity to all amenities.
…By Annonceur International


Magnificent villa 200sqm under construction for sale in Paros / Isterni area with panoramic sea views and pool. Composed of: Bright living room, kitchen, 4 bedrooms (one of them is completely independant with its own kitchenette & entrance), 4 bathrooms. Plot: 4,500 sq.mhttps://youtu.be/bpQ7rWSrVFwImportant NoticeThe property's energy performance certificate is under publication and will be available prior to the completion of the transaction, in accordance with applicable legal requirements.This ad is non-contractual and disclaimer.The information contained in this advertisement is provided for information purposes and has no legal value. All measurements, features and other details are subject to verification and subject to change without notice. The responsibility for the information concerning the property (area, condition, compliance of facilities) rests exclusively with the owner. Our office bears no responsibility for possible inaccuracies.In case of an urgent request for a visit, please register via the ad and send your full contact details to our local expert. Contact us then via SMS, WhatsApp or Viber, stating your name, property code and e-mail, to facilitate tracking and avoid wasting time due to phone calls, which often have poor quality in Greece .The expert's contact details (phone and e-mail) are available at the bottom of each ad on our website. Feel free to view our other properties on ibphome. net or ibp. be.Real estate agency fees in GreeceBuying and selling: The brokerage fee for buying or selling a property is 2%, plus VAT (24%).Rent: The real estate agency fee corresponds to the amount of the rent, plus VAT (24%).Documents required for visitsFor each property visit, it is mandatory to present an identity card or passport, as well as the A.F.M. number. of the interested buyer, according to law 4072/11.4.2012.
…By Annonceur International


The detached house in Makria Myti in Paros is an impressive building of 105 square meters, built in 2018 with stone, following the Cycladic style. The house additionally includes a stunning 200 square meter terrace, while sitting on a 2360 square meter plot.The view it offers is magnificent, as the detached house has a panoramic view of the sea and the neighboring islands of Paros. In addition, residents can enjoy the spectacular sunsets that give a magical atmosphere to the area. The combined beauty of the architecture and the environment make this residence an ideal choice for those looking for luxury and harmony with the natural environment.
…By Annonceur International


This magnificent villa, in one of the most beautiful areas of Paros, combines traditional Cycladic architecture with modern comforts, offering an exceptional accommodation experience. The total area of the property amounts to 580 sq.m., divided into a main villa, two independent guesthouses and a traditional windmill.The plot of 8,200 sq.m. surrounds the property and provides a private entrance and parking spaces, offering complete privacy and security. The main villa of 540 sq.m. it has 4 bedrooms, living rooms and a fully equipped kitchen. Inside, the spaces are elaborately designed with a unique architectural style and luxurious decoration, offering comfort and harmony.Residence Details:Main Villa:4 spacious bedrooms with en-suite bathrooms and private access to the terraces.Private swimming pool with bar and comfortable sunbeds for relaxation.Living room, dining room and fully equipped kitchen on the ground floor.One bedroom with dressing room and office, connected to additional bedroom.Hostels:The first guest house is independent, with two bedrooms, living room, kitchenette and direct access to the terrace and the pool.The second guest house follows a similar design, offering an independent space for hospitality.Windmill: A unique feature of the property, with 1 bedroom, bathroom, kitchen and BBQ, offering an additional space for leisure and entertainment.Outdoor Areas: The villa is surrounded by fully landscaped gardens and outdoor terraces with panoramic views of the Aegean, ideal for enjoyable meals and relaxing moments by the pool.This property, with its modern amenities and unique location, offers the perfect balance between tradition and luxury. Ideal for individuals wishing to invest in an exceptional property in one of the most sought after areas of Paros.Important NoticeThe property's energy performance certificate is under publication and will be available prior to the completion of the transaction, in accordance with applicable legal requirements.This advertisement is non-contractual and without acknowledgment of responsibility.The information contained in this advertisement is provided for information purposes and has no legal value. All measurements, features and other details are subject to verification and subject to change without notice. The responsibility for the information concerning the property (area, condition, compliance of facilities) belongs exclusively to the owner. Our office bears no responsibility for possible inaccuracies.In case of an urgent request for a visit, please register via the ad and send your full contact details to our local expert. Contact us then via SMS, WhatsApp or Viber, stating your name, property code and e-mail, to facilitate tracking and avoid wasting time due to phone calls, which often have poor quality in Greece .The contact details of the expert (phone and e-mail) are available at the bottom of each advertisement on our website. Feel free to view our other properties on ibphome. net or ibp. be.Real Estate Agency Fees in Greece:Buying and selling: The brokerage fee for buying or selling a property amounts to 2% of the total value of the main contract, plus VAT (24%).Rent: The real estate agency fee corresponds to the amount of the rent, plus VAT (24%).Documents required for visits:For each property visit, it is mandatory to present an identity card or passport, as well as the A.F.M. number. of the interested buyer, according to law 4072/11.4.2012.
…By Annonceur International


Traditional house in Antiparos 125 sq.m. with a sea view. The property consists of a ground floor studio with 1 bedroom, bathroom and kitchen. On the first floor there is a two-level apartment with 2 bedrooms, 2 bathrooms, living room with fireplace and kitchen. In total it extends over 3 levels, built in 1995 and is located on plot 4360. The house has a large space for parking, large verandas and a panoramic view of the Sea.
…By Annonceur International


If you're looking for an impressive and spacious property in the beautiful area of Agia Irini on the island of Paros, this villa is an excellent choice. The property is situated in a location with extensive views of the Aegean Sea and the surrounding nature. The plot extends to 4,000 square meters, offering plenty of space for privacy and relaxation.The villa's levels are organized into three levels, providing spacious living areas and many amenities. On the first level, you will find a comfortable living room, a small kitchenette, a bedroom, a bathroom, and a utility room. There is also direct access to the courtyard where you can enjoy the natural landscape.On the second level, you'll find a spacious living room, a fully equipped kitchen, a bedroom with a private bathroom, a WC, and a large balcony with stunning sea views.The third level consists of two floors. On the ground floor, there is another living room and kitchen, as well as a WC. On the 1st floor, there is a bedroom with a private bathroom and a large balcony.The property also offers many additional amenities, such as a large BBQ area, wooden expa window frames, a closed parking area, large septic tanks for waste management, and a rainwater collection system in large tanks for water supply.Constructed entirely from stone, concrete, and iron, this property ensures exceptional durability over time. The use of stone is evident throughout the house, giving it a natural and sophisticated appearance.In addition to the stone construction, this property also boasts excellent insulation with 10mm polystyrene insulation used inside and outside the house, improving energy efficiency and maintaining comfortable indoor temperatures. Furthermore, asphalt membrane and gravel protection are used to preserve the insulation of the property. There are also provisions ready for the installation of a solar water heater.This stunning villa offers a beautiful living space with abundant amenities and breathtaking views, making it the ideal choice for those seeking luxury and relaxation in the beautiful island of Paros.https://nodalview.com/s/0L5JYRL3D2VAfT2PHBR5UQhttps://nodalview.com/s/1tYEu5Rwf3CQ_loU4rmbn5Important NoticeThe property's energy performance certificate is under publication and will be available prior to the completion of the transaction, in accordance with applicable legal requirements.This ad is non-contractual and disclaimer.The information contained in this advertisement is provided for information purposes and has no legal value. All measurements, features and other details are subject to verification and subject to change without notice. The responsibility for the information concerning the property (area, condition, compliance of facilities) rests exclusively with the owner. Our office bears no responsibility for possible inaccuracies.In case of an urgent request for a visit, please register via the ad and send your full contact details to our local expert. Contact us then via SMS, WhatsApp or Viber, stating your name, property code and e-mail, to facilitate tracking and avoid wasting time due to phone calls, which often have poor quality in Greece .The expert's contact details (phone and e-mail) are available at the bottom of each ad on our website. Feel free to view our other properties on ibphome. net or ibp. be.Real estate agency fees in GreeceBuying and selling: The brokerage fee for buying or selling a property is 2%, plus VAT (24%).Rent: The real estate agency fee corresponds to the amount of the rent, plus VAT (24%).Documents required for visitsFor each property visit, it is mandatory to present an identity card or passport, as well as the A.F.M. number. of the interested buyer, according to law 4072/11.4.2012.
…By Annonceur International


Sure, here's the translation of the corrected real estate ad into English:Escape to paradise with an exceptional opportunity: a superb unfinished two-story building that can serve as either a tourist residence or a private residence, or even the possibility of creating multiple private apartments, each with its own entrance, bathroom, kitchen, and living room. All combinations are possible. The property is located just a stone's throw away from the town of Parikia, Paros! Nestled on a spacious plot of 10,540 m², this unique property promises not just a home, but a canvas for your dreams.**Breathtaking 180-Degree Sea View**Sit back and relax while enjoying the breathtaking panoramic view of Parikia port and the island of Andiparos, and even extending to Naxos. This privileged location ensures an unobstructed view of the sea, with no buildings blocking your vision. Your own piece of the sea awaits you!**Architectural Masterpiece in Progress**The property comes with permits and plans for the first floor: 6 bedrooms, 2 bathrooms, 3 toilets, and two large kitchens totaling 55 m². The two lounges with a total area of 120 m² provide the perfect space for relaxation and entertainment. The first floor is designed to capture the enchanting view from every angle.**Blank Canvas Ground Floor**The ground floor, spanning 260 m², is a blank canvas awaiting your creativity. Design accommodations with ample space for a barbecue, a refreshing pool, and convenient parking. The 10,540 m² plot offers endless possibilities – turn your vision into reality!**Total Freedom of Customization**This property gives you the freedom to arrange your living space or rental units according to your desires and choices. Seize the opportunity to create a sanctuary that reflects your style and preferences. The vast plot ensures the protection of your privacy, offering a great rental investment opportunity as well as a peaceful retreat amidst the natural beauty and panoramic sea views of Andiparos and Naxos.**Perfect Location**This property is located in the town of Parikia, offering the perfect combination of tranquility and accessibility, whether to the port or the airport. Explore the charming streets of Parikia, savor the local cuisine, and immerse yourself in the lively island lifestyle.https://youtu.be/7vSdVdu0xnIhttps://nodalview.com/s/3Xvo7OmcvFFeCh1War7UHdImportant NoticeThe property's energy performance certificate is under publication and will be available prior to the completion of the transaction, in accordance with applicable legal requirements.This ad is non-contractual and disclaimer.The information contained in this advertisement is provided for information purposes and has no legal value. All measurements, features and other details are subject to verification and subject to change without notice. The responsibility for the information concerning the property (area, condition, compliance of facilities) rests exclusively with the owner. Our office bears no responsibility for possible inaccuracies.In case of an urgent request for a visit, please register via the ad and send your full contact details to our local expert. Contact us then via SMS, WhatsApp or Viber, stating your name, property code and e-mail, to facilitate tracking and avoid wasting time due to phone calls, which often have poor quality in Greece .The expert's contact details (phone and e-mail) are available at the bottom of each ad on our website. Feel free to view our other properties on ibphome. net or ibp. be.Real estate agency fees in GreeceBuying and selling: The brokerage fee for buying or selling a property is 2%, plus VAT (24%).Rent: The real estate agency fee corresponds to the amount of the rent, plus VAT (24%).Documents required for visitsFor each property visit, it is mandatory to present an identity card or passport, as well as the A.F.M. number. of the interested buyer, according to law 4072/11.4.2012.
…By Annonceur International


This luxury villa in Paros is a real jewel in the world of real estate. It is located in one of the most impressive places on the island, offering an uninterrupted panoramic view of the blue sea. The large, well-kept garden and the spacious parking space of 336 square meters offer comfort and practicality. The property also has 67 square meters of utility space, adding even more functionality to this high quality residence.But the impressiveness doesn't stop there. The plot of 42,000 square meters in Sarakiniko, Paros offers a magnificent forest area with an unrepeatable panoramic view towards the sea and the mountain. This location creates an excellent opportunity for those seeking tranquility and natural beauty, making it ideal for the construction of a residence or the development of a tourist property. This property represents the meeting of luxury and nature, creating a unique opportunity in beautiful Paros.https://youtu.be/3UoPWN-tGYQhttps://youtu.be/ZB_Q6aGPTWghttps://nodalview.com/s/0XSoBWTkzAxw6GHxf3ZpWwhttps://nodalview.com/s/2jXrDk36D8nv3m5Ia1ihD3
…By Annonceur International


Set on a west-facing slope above the sea on Antiparos, this contemporary villa is positioned so that every principal space faces directly towards the open Aegean and the islands beyond. Defined by clean Cycladic lines, white-rendered volumes and flat roofs, the architecture remains deliberately restrained, allowing the landscape, light and orientation to shape the atmosphere of the house. From the terraces and living areas, the horizon remains entirely open, with uninterrupted sea views extending from the first light of morning through to the final colours of sunset. Arranged across two levels, the interiors follow a calm and cohesive material palette of white plaster walls, pale stone flooring and natural oak and teak detailing. The ground floor unfolds as a single continuous living environment, where the sitting room, dining area and kitchen are aligned along the seaward façade. Wide glazed openings slide fully away, creating a seamless transition between the interior spaces and the terrace during the summer months. High ceilings and carefully positioned openings allow natural light to move gradually through the house across the day, while the west-facing orientation captures the cooling sea breeze throughout the afternoon and evening. The upper floor contains three en-suite bedrooms, each opening onto a private terrace or balcony facing the water. The rooms are understated and balanced in proportion, combining natural materials with uninterrupted sea views. Bathrooms are finished in pale stone and timber, with walk-in showers and discreet openings that allow soft daylight to filter into the spaces without compromising privacy. From the principal bedroom, the horizon remains visible from the bed, reinforcing the constant relationship between the house and the sea. The outdoor areas are designed as a natural continuation of the interior architecture rather than as separate entertainment zones. The infinity pool extends towards the coastline below, visually aligning with the horizon beyond, while a covered pergola shelters the outdoor dining and sitting areas from the stronger midday sun. The surrounding landscape is planted sparingly with low Mediterranean vegetation so that the sea views remain dominant and uninterrupted from every level of the property. As the afternoon progresses, the western light softens across the stone terraces and the islands offshore gradually become more defined against the horizon. The shifting reflections of the sea move continuously across the pool and surrounding surfaces, while the house remains open to the changing atmosphere of the coastline throughout the evening. The villa includes air conditioning, BBQ facilities and automated garden irrigation. Eligible for the Greek Golden Visa and Greek Non Dom Programme.
…By Greece Sotheby's International Realty


Spanning 244.38 sqm over two levels, Villa Mirea is a stunning new development set on a 500 sqm plot just two minutes from the sea. This residence combines refined design with the timeless beauty of Mediterranean island living. The villa features three spacious bedrooms, three modern bathrooms, and a guest WC, all thoughtfully arranged around open, airy living spaces connected by an internal staircase. Its southwest orientation fills every room with natural light and offers breathtaking, unobstructed sea views. Step outside to find a private swimming pool, a lush garden, and a dedicated BBQ area—perfect for relaxation and entertaining. A personal gym adds a touch of wellness luxury. Additional amenities include ample storage, an attic, two open parking spaces, and an A++ energy certification, ensuring sustainable comfort. Villa Mirea offers a seamless blend of sophistication and tranquility, just moments from the pristine shores of Antiparos.
…By Von Poll Greece Single Member S.a.


Step into Villa Liora, a stunning new residence thoughtfully crafted to capture the essence of island living. Spread across two levels and totaling 228.86 sqm, this elegant villa is set on a 500 sqm plot just two minutes from the sparkling sea and a short ten-minute drive from Antiparos port. Featuring three spacious bedrooms, three stylish bathrooms, and an additional guest WC, Villa Liora offers a perfect balance of comfort and sophistication. The internal staircase seamlessly connects the basement and ground floors, enhancing the flow and openness of the home. Sunlight floods the interiors thanks to the villa’s southwest orientation, creating a warm and inviting atmosphere throughout. Outside, a private swimming pool and beautifully landscaped garden provide the ideal backdrop for relaxation and al fresco dining, complete with a dedicated BBQ area. A gym space adds a modern touch, supporting an active, balanced lifestyle. Additional amenities include ample storage, an attic, two open parking spaces, and an A++ energy certification, ensuring both luxury and sustainability. Enjoy unobstructed sea views and the peaceful openness that surrounds this exceptional property. Villa Liora is your gateway to authentic Mediterranean living, blending timeless charm with modern elegance.
…By Von Poll Greece Single Member S.a.
'%20stroke='%23DDAA3A'%20stroke-width='1.909'%20stroke-linecap='square'%20stroke-linejoin='bevel'/%3e%3c/svg%3e)
Receive by email any new listing that may match your search criteria
Your criteria :
By validating this form, you accept the general conditions of use of Le Figaro Properties.
These agencies offer a selection of luxury properties vente at Paros. Feel free to contact them for personalized assistance.


