The agencies at Paros
These agencies offer a selection of luxury properties vente at Paros. Feel free to contact them for personalized assistance.

 English$ USD · m²


This sumptuous eco-luxury villa, located just five minutes from Antiparos town centre, offering an unrivalled Mediterranean lifestyle. Spanning 584 m² on a vast 4,590 m² plot, this exceptional property comprises eight master bedrooms with en-suite bathrooms, an additional service quarters and a total of ten bathrooms. The villa's sleek, modern architecture blends perfectly with the beautiful surrounding landscape, offering breathtaking views of the Aegean Sea. Natural light floods the interiors through large six-metre sliding glass windows, creating a bright and open atmosphere. Outside, the facilities are just as impressive. You'll find an infinity pool that seems to melt into the horizon, two alfresco dining areas for meals with family and friends, an outdoor fireplace with barbecue area, an expansive pool terrace and a lush Mediterranean garden. Additional features include a vegetable garden, a vineyard, a private wine cellar, an outdoor play area, two large patios, a fitness room and a hammam for your moments of relaxation. The villa also incorporates eco-friendly features such as slim photovoltaic panels, underfloor heating and cooling, and superior insulation, ensuring sustainable luxury. The spacious garage has space for four cars and is equipped with two electric vehicle chargers. This villa represents the essence of eco-luxury living in a breathtaking Mediterranean setting. Features: - 8 main bedrooms - 10 bathrooms in total - 584 m² residence - 4,590 m² of land - Panoramic sea views - Infinity pool - Barbecue areas - Pool terrace - Wine cellar - Play area - Large patios - Fitness room - Photovoltaic panels - Underfloor heating/cooling - Superior insulation - 4 parking spaces - 2 electric vehicle chargers Don't miss this unique opportunity to own an exceptional property in Antiparos. Contact us today to arrange a viewing and let yourself be seduced by this dream villa. Make an appointment now to discover this magnificent villa with Gadait International and consider making this eco-luxury gem your new home!
…By Gadait International


Perched elegantly atop the western hills of Agios Georgios, Gaia presents a magnificent spectacle of luxury and comfort in the Cyclades. Boasting 210m2 of indoor space, this distinguished villa features three lavish bedrooms, with the master bedroom situated on the upper floor, offering an exclusive loft experience that crowns the residence with breathtaking views. Gaia's allure extends beyond its interior opulence, showcasing a private pool and expansive outdoor area, including a captivating outdoor dining space. Here, guests can savor al fresco meals while being captivated by the mesmerizing vistas of the bay of St. George and the Ancient Sanctuary of Despotiko. These panoramic scenes offer an immersive connection to the historical significance and natural grandeur of the area. Set on a 500m2 plot, the villa Gaia provides ample space for potential outdoor activities and personal touches. Alongside the upper-floor master bedroom, the property boasts an underground cellar, adding an extra dimension to its allure. The plans for a BBQ area underscore the promise of a harmonious blend of luxury, comfort, and entertainment, ensuring a memorable stay in this Cycladic haven.
…By Von Poll Greece Single Member S.a.


Where the earth gently bows to kiss the Aegean, and the sun drapes the landscape in a golden veil, a home made of light, stone, and memory breathes quietly. Amidst olive groves that sway in the whispering breeze, releasing the scent of earth and salt, stretches a 7,830 sq.m. estate — a blessing of land, with its heart marked by an old stone press, silent yet heavy with stories of a simpler, richer life. A cobbled path meanders through the garden, slipping beneath silvered branches and ancient trees, until it vanishes softly into the embrace of the sea, where the gaze is lost in infinity. On the ground floor, the stone living room is warmed by the fire’s gentle glow and flooded with soft light pouring through wide windows. The spacious kitchen and dining room are infused with the scent of fresh bread and summer herbs, while the ever-present sea whispers through the open shutters. Two expansive en-suite bedrooms, an additional bedroom, and a sun-drenched bathroom offer serene retreats within the home. A wooden staircase ascends to a lofty office space — a sanctuary for dreams and reflections, where afternoon light spills like honey across books and thoughts. On the lower level, an independent guesthouse welcomes visitors with the aroma of lavender and the understated embrace of Cycladic elegance. And all around, the garden — like a stage set from a forgotten fairy tale — hums with the song of cicadas in summer and the soft murmur of rain against the stones in winter. The pool mirrors the endless blue above, and as evening falls, the olive trees whisper secrets to the gathering dusk, as if the world beyond has faded away, leaving only earth, sea, and silence.
…By Von Poll Greece Single Member S.a.


An exceptional estate commanding breathtaking sea views and mesmerizing sunsets, set in one of the most privileged locations on Antiparos. Occupying a 11,474 sq.m. plot, this remarkable 864 sq.m. residence unfolds across two levels, surrounded by beautifully landscaped gardens enriched with Mediterranean planting and fruit trees. The upper level features an elegant living room with a fireplace, a fully equipped kitchen , an outdoor dining area set within an atmospheric courtyard, 1 luxurious master suite with its own private swimming pool, 2 additional en-suite bedrooms and 1 guest WC . The lower level comprises a second living area, a kitchenette , 3 en-suite bedrooms, a home cinema/playroom, a wellness area with a gym and a sauna , 1 guest WC and a range of auxiliary spaces including a laundry room, staff accommodation, and storage facilities. Complementing the main residence are 2 independent guest houses, offering complete privacy and comfort for family and guests alike. Designed for effortless indoor-outdoor living, the expansive outdoor areas revolve around the main swimming pool, with elegant lounge and dining spaces overlooking the endless blue of the Aegean Sea and its unforgettable sunsets. A truly outstanding property that combines refined architecture, absolute privacy, and one of the most captivating sea and sunset vistas in Antiparos.
…By Barnes Greece


Nestled in an extraordinarily peaceful and serene setting, this luxurious villa radiates an unparalleled sense of tranquility. Featuring a thoughtfully designed flat layout and complemented by multiple chill-out spots, it offers the perfect ambiance for relaxation and cherished moments. The villa’s design fully embodies the essence of serenity and solace.The property stands out for its beautifully arranged outdoor spaces, designed for casual summer living. From a private massage area to multiple alfresco dining areas, the villa is a true sanctuary for those seeking privacy and independence. It consists of three distinct volumes, ensuring complete privacy for guests, each offering independent accommodation with stunning views.Key Features:Lot Area: 4,633 m²Building Area: 219 m²Number of Bedrooms: 4Additional Building Capacity with Permit: Yes, for one large guest suite with terraceFurnishing: Fully furnishedSpecial Features:Stunning mountain viewsSwimming pool with loungers and built-in daybedsLandscaped gardenWater tank for property useVilla Layout:Volume A:Dining area with W.C.1 double bedroom with a private bathroomVolume B:Living areaOpen-plan kitchenStorage roomVolume C:3 independent double bedrooms with en suite bathrooms1 twin/double bedroom with en suite bathroomOutdoor Spaces:Long swimming pool, perfect for loungingNumerous dining and sitting areas for casual outdoor gatheringsLarge daybeds and loungers for sunbathing or stargazingMassage area for ultimate relaxationTwo alfresco dining areas for enjoying meals with scenic viewsPotential for Expansion: The property comes with an issued building permit for an additional large guest suite featuring a sitting area and terrace that captures breathtaking mountain and sea views.
…By Annonceur International


Perched majestically atop the rolling hills of Agios Georgios, Akti House, currently undergoing meticulous construction, epitomizes an unparalleled blend of opulence and natural serenity. With a capacious 160m2 indoor space, this forthcoming residence will become a sanctuary of comfort, showcasing two luxurious bedrooms and three impeccably designed bathrooms, ensuring an experience of refined relaxation and utmost privacy for its guests. What distinguishes Akti House is not just its interior opulence but also its exterior allure. The property will feature a private pool and an expansive outdoor area, perfect for leisure and entertainment while relishing the spellbinding views of the bay of St. George and the Ancient Sanctuary of Despotiko. The vistas serve as a constant reminder of the historical significance and natural splendor of the region. Set on a 500m2 plot, the property offers ample space for potential outdoor activities or personalized enhancements. Plans for a loft and cellar BBQ promise to elevate the experience, providing a harmonious blend of comfort and sophistication.
…By Von Poll Greece Single Member S.a.


An exceptional, high-spec residence currently under construction in the picturesque area of Agios Georgios, offering uninterrupted views of the Aegean Sea and the island of Despotiko. Spanning 449sq.m., with refined contemporary design, creating a timeless and sophisticated living environment. The main level features expansive open-plan living and dining areas, complemented by a modern kitchen. This level also includes 1 luxurious master suite with a walk-in closet and a terrace, 2 additional en-suite bedrooms, and a guest W.C. The upper-level hosts 1 elegant en-suite bedroom, enjoying panoramic views of the Aegean. The lower level comprises 3 en-suite bedrooms, 2 of which offer private verandas, while the 3rd one benefits from abundant natural daylight through cours anglaises, as well as a maid’s room with a private bathroom, and a laundry room. Outdoors, the property is defined by a striking swimming pool and generous terraces, thoughtfully designed for seamless indoor-outdoor living. The property offers breathtaking views from every level, and the project's completion is expected by the end of spring 2027. Τhis distinguished villa, designed by a renowned architectural firm, offers privacy, elegance, and spectacular views in one of Antiparos’ most captivating locations.
…By Barnes Greece


Located just five minutes from downtown Antiparos, this eco-luxury villa offers an unparalleled Mediterranean lifestyle. Spanning 584 sqm on a 4,590 sqm lot, the villa features 8 master bedrooms with en-suite facilities, an additional service quarter, and 10 bathrooms. The sleek modern design harmonizes with the stunning landscape, providing uninterrupted views of the Aegean Sea. Natural light floods the interiors through six-meter glass sliding windows. Outdoor amenities include an infinity pool, two open-air dining areas, an outdoor fireplace with a BBQ spot, an extensive pool deck, and a Mediterranean garden. Additional features include a potager, a vineyard, a private wine cellar, an open-air play area, two expansive patios, a fitness room, and a steam chamber. Eco-friendly elements such as slim photovoltaic panels, floor heating and cooling, and superior insulation ensure sustainable luxury. The spacious garage offers four parking spaces and 2 EV chargers. This villa is the epitome of eco-luxury living in a breathtaking Mediterranean setting. Features • 8 master bedrooms • 10 bathrooms total • 584 sqm residence • 4,590 sqm lot • Panoramic sea views • Infinity pool • BBQ spot • Pool deck • Wine cellar • Play area • Expansive patios • Fitness room • Photovoltaic panels • Floor heating/cooling • Superior insulation • 4 parking spaces • 2 EV chargers
…By Gadait International


Villa Breeze offers a blend of refined architecture and modern luxury in a beachfront setting. Crafted by the celebrated ISV architectural firm, this residence stands out with panoramic views over the Aegean Sea, the port, and across to Paros. Outside, lush landscaping with rare plants complements the villa’s serene setting without blocking the sea views. A spacious heated pool, a chic lounge area, and a BBQ provide perfect spaces for relaxation and entertaining, all with unobstructed vistas of the shimmering coastline. Spanning three levels, Villa Breeze is thoughtfully designed to balance comfort and sophistication. The ground floor hosts an open-plan living room, dining area, kitchen, and three en-suite bedrooms. Upstairs, the master suite offers a private balcony with sweeping sea views. The lower level includes three more en-suite bedrooms, a maid’s room, a fitness room, a sauna, and ample storage spaces, making it a complete retreat. This smart villa is equipped with top-tier infrastructure, VRV A/C, underfloor heating, and parking for four cars. Located just five minutes from the center of Antiparos, it offers both tranquility and convenient access to vibrant island life—an ideal choice for a luxury holiday home or investment property.
…By Von Poll Greece Single Member S.a.


IBPHOME Group Realty Solutions & Construction proudly presents an exceptional luxury property in the prestigious northern part of Paros, just 8 minutes from the cosmopolitan village of Naousa.Nestled within approximately 6,900 sq.m. of private land, this remarkable estate comprises two independent Cycladic-style villas, perfectly combining traditional island architecture with modern comfort, complete privacy and breathtaking natural surroundings.Built in 2018, the estate offers a total living area of 267 sq.m., thoughtfully designed to accommodate both luxurious private living and high-end hospitality.The property features seven spacious bedrooms, eight elegant bathrooms, two fully equipped kitchens, and two generous living rooms, creating the perfect setting for large families, guests or premium holiday rentals.Designed to embrace the beauty of the Cyclades, the villas open onto expansive terraces with magnificent panoramic views over the Aegean Sea and the surrounding landscape. Beautifully landscaped gardens, spacious outdoor living areas and a stunning private swimming pool create an atmosphere of absolute serenity and relaxation.Premium amenities include a fireplace, central heating, air conditioning, storage areas, generous parking spaces and high-quality construction throughout.Located in one of the island's most sought-after areas, the estate enjoys easy access to Naousa's renowned restaurants, marina, boutique shops and vibrant nightlife, while maintaining complete tranquility and privacy.Whether as an exclusive private residence, a luxury holiday retreat or an outstanding investment opportunity with excellent rental potential, this exceptional property represents one of the finest offerings on the island of Paros.Property FeaturesLuxury estate with two independent Cycladic villasTotal living area: 267 sq.m.Private plot: approximately 6,900 sq.m.Built in 20187 bedrooms8 bathrooms2 fully equipped kitchens2 spacious living roomsPrivate swimming poolLandscaped gardensLarge panoramic terracesSpectacular sea and countryside viewsFireplaceCentral heatingAir conditioningStorage roomPrivate parkingNewly built luxury constructionPeaceful and private locationOnly 8 minutes from NaousaIdeal as a prestigious residence or luxury investmentA truly rare opportunity to own an exceptional Cycladic estate where timeless architecture, privacy and breathtaking sea views create an unforgettable lifestyle.
…By Annonceur International


Ysterni Residence Luxury Sea-View Residence , Ysterni, Paros, Greece Set in the peaceful surroundings of Ysterni, Paros, this exceptional residence offers panoramic sea views, generous living spaces, and a beautifully landscaped private garden. The 175 sq.m. The home sits on an expansive 3,200 sq. m. plot and features four spacious bedrooms, each with its own en suite bathroom, alongside bright interiors and expansive terraces designed to capture the island's natural beauty and spectacular sunsets. Surrounded by lush greenery, the property offers exceptional privacy and an effortless indoor-outdoor lifestyle, with generous spaces for relaxing, entertaining, and al fresco dining. Its tranquil setting is complemented by convenient access to pristine beaches, local tavernas, shops, essential amenities, and Naoussa, one of Paros' most vibrant destinations. Property Highlights • Approx. 175 sq.m. living area • Approx. 3,200 sq.m. private plot • 4 bedrooms · 4 en-suite bathrooms • Panoramic sea views • Expansive terraces and private garden • Quiet, private setting • Close to beaches and Naoussa • Ideal for year-round living or a luxury holiday retreat A rare opportunity to combine Mediterranean tranquility, exceptional sea views, privacy, and accessibility in one of Paros' most sought-after island settings.
…By Annonceur International


Your own piece of the Aegean, the most elegant and minimal living starts in Aspro Frame. A premium collection of residences in the enchanting hillside of Aspro Chorio, Paros. Each meticulously designed using premium materials and offering breathtaking panoramic Aegean Sea views, to be comleted by July 2028. Positioned at approximately 160m elevation, the property blends traditional Cycladic aesthetics with sleek contemporary finishes. Aspro Frame V2 develops in one level offering one master suite and two bedrooms sharing a bathroom. A spacious verandas and outdoor area of 50sq.m. ideal for lounging ,concluding to a private a pool of 16sq.m., BBQ area for seamless al fresco living unique for family and friends. Located just a 5-minute drive (~2km) from Lolantonis Beach and within easy reach of Golden Beach, Glyfa, Tripiti, and Drios, this property offers an unparalleled island retreatcombining serene privacy with effortless access to some of Paros’s most sought-after beaches. Paros, one of the heart gems of the Cyclades, has a history stretching back to ancient times, when it was famed for its pure white Parian marble used in classical sculptures like the Venus de Milo. In antiquity, it thrived as a cultural and maritime center, later shaped by Byzantine and Venetian influences. Today, its whitewashed villages and blue-domed churches reflect the timeless Cycladic architecture. Golden beaches, crystal-clear waters, and charming fishing harbors make Paros a perfect blend of history and natural beauty. Von Poll Greece offers a full spectrum of services to support clients throughout the property purchase process in Greece. Beyond our core real estate expertise, we collaborate with a trusted network of professionalsincluding legal advisors, notaries, tax consultants, and architectsto ensure every stage of the transaction is handled smoothly and securely. We guide buyers step-by-step through the entire process of acquiring property in Greece, from the initial search and due diligence to contract signing, taxation matters, and final handover. Our goal is to provide a transparent, efficient, and fully supported experience for international and local clients alike.
…By Von Poll Greece Single Member S.a.


Discover a true treasure of Cycladic harmony and ultimate luxury, where simplicity becomes art and nature transforms into an endless masterpiece. This exceptional villa, a dream come true, spans 6,000 square meters of private land, overlooking the infinite blue of the Aegean Sea and just 650 meters from the pristine, untouched beach of Ambela. Here, time loses its meaning. The soul is set free as the simple yet refined Cycladic lines create a space where tranquility, harmony, and timeless elegance meet in an eternal composition. Vast glass surfaces and pergolas that diffuse light and air allow the sun and breeze to caress every corner, while the mesmerizing view of the endless blue becomes your daily source of inspiration and serenity. The outdoor spaces, a terrestrial paradise of luxury and relaxation, invite you to enjoy every moment. The infinity pool, seemingly floating above the waves, reflects the sunlight and your imagination, while the BBQ and bar under the stars create endless nights filled with joy, freedom, and sophistication. The interior rooms, spacious and luminous, decorated with taste and passion, offer a sense of warmth, luxury, and hospitality. Five bedrooms with private bathrooms, a versatile multi-purpose hall, and a large, open space that transforms according to your desires from cinema and celebration to a peaceful office or creative studio. Technology meets harmony with nature through an advanced smart management system, underfloor heating, and climate control, seamlessly blending comfort with functionality in every detail. Every day here becomes an experience of well-being, a synthesis of modern technology and natural beauty a paradise for the soul and body. Its location, just a few minutes from Naoussa and the heart of the island, ensures each moment is filled with unforgettable experiences, explorations, and the authentic, effortless beauty of the Cyclades. This residence, embracing the soul, invites dreams to become reality and will become your personal paradise in this magical world.
…By Von Poll Greece Single Member S.a.


Solis is positioned on a hillside overlooking the sea, with uninterrupted views across the coastline and neighbouring islands. Rather than sitting prominently within the landscape, the residence follows the natural contours of the terrain through a series of low volumes that feel closely connected to their surroundings. The architecture draws from the simplicity of the Cyclades, combining natural materials, clean lines and sheltered outdoor spaces within a composition that keeps the horizon continuously present. From arrival onwards, the relationship between the house and the sea defines the experience of the property. Arranged across two levels, the villa has been designed to maximise openness, natural airflow and the movement of light throughout the day. The upper floor forms the principal living level, where the main interior spaces unfold as a continuous environment oriented towards the water. Wide openings connect directly to the terraces, allowing the interior and exterior spaces to function together during the warmer months. The material palette remains restrained throughout, with pale surfaces, natural textures and carefully considered proportions creating a calm and cohesive atmosphere. Deep overhangs and shaded areas provide shelter from the summer sun while preserving the connection to the surrounding landscape. The private accommodation occupies the lower level, where the principal suite is accompanied by two additional en-suite bedrooms and a flexible room that can function as a fourth bedroom, study or media space. Each room opens directly onto covered terraces facing the sea, extending the living areas beyond the interior walls and strengthening the sense of connection to the setting. The layout has been planned to provide privacy while benefiting from the natural cooling and ventilation created by the property's orientation. Outdoor spaces unfold across a series of terraces that follow the slope of the hillside. The infinity pool is positioned to take full advantage of the open views, while the surrounding areas provide a variety of places to sit, relax and experience the changing character of the landscape throughout the day. The architecture remains deliberately secondary to the setting, allowing the sea, the terrain and the shifting light to remain the dominant elements of the property. Designed for year-round use, the villa incorporates contemporary infrastructure including integrated climate systems, EV charging facilities and private parking. The strength of Solis lies in the way it responds to its environment. The scale of the landscape, the orientation towards the sea and the careful integration of the architecture within the hillside create a residence that feels inseparable from its setting. As the light softens towards evening, the coastline and islands beyond become part of the everyday view, reinforcing the quiet connection between the house and the wider Cycladic landscape. Eligible for the Greek Golden Visa and Non Dom Programme.
…By Greece Sotheby's International Realty


This one-of-a-kind villa, located on the prestigious island of Antiparos in the Cyclades, represents the pinnacle of modern luxury. Spanning 807 m², the property boasts breathtaking views of the Aegean Sea and the surrounding mountains. Its unique curved architectural design, paired with a circular roof, adds a sophisticated touch while providing shaded outdoor spaces in this idyllic setting. Featuring six bedrooms, nine bathrooms, and expansive indoor-outdoor living areas, the villa blends comfort with elegance. Natural materials like stone, bamboo, and exposed concrete are harmoniously combined with rich textures, creating a warm and contemporary ambiance. Outside, the villa offers an infinity-edge pool, a shaded dining area with panoramic views, an outdoor cinema, and a BBQ space, perfect for entertaining. Set on a private plot of over 9,620 m², the property ensures complete privacy and an unparalleled lifestyle in a pristine environment. Key Features: - Living space: 807 m² - Land size: 9,620 m² - 6 bedrooms, 9 bathrooms - Infinity pool with spectacular views - Seamless indoor-outdoor living with bi-fold doors - Outdoor cinema and BBQ area - Gym, master suite, staff accommodation - Landscaped gardens and premium finishes A Unique Investment Opportunity This luxury villa is a prime investment opportunity, perfect for seasonal rentals or as a prestigious second home on the sought-after island of Antiparos. Offering unmatched privacy, comfort, and panoramic views, this is a rare opportunity to own an exclusive residence in this Mediterranean paradise. Contact Gadait International today for more information or to schedule a private viewing of this exceptional property.
…By Gadait International


Ondina occupies an elevated position above the Aegean, where its architecture has been carefully arranged to follow the contours of the hillside while maintaining uninterrupted views towards the sea. Composed of layered stone-clad volumes, planted terraces and pale rendered surfaces, the residence balances contemporary Mediterranean design with a material palette drawn from the surrounding landscape. Rather than standing apart from its setting, the villa has been designed to sit comfortably within it, using natural textures and stepped forms that respond directly to the terrain. The approach reveals the property gradually through a sequence of terraces integrated into the hillside. The architecture combines openness and shelter, creating a strong connection to the landscape while maintaining privacy throughout the residence. Stone walls, shaded walkways and carefully positioned outdoor spaces establish a sense of continuity between the built environment and the natural topography, allowing the sea to remain a constant presence without overwhelming the experience of the house itself. The principal living level unfolds as a series of interconnected spaces where the boundaries between inside and outside are intentionally softened. Full-height glazing extends across the seaward façade, allowing natural light to move through the interiors while drawing the horizon deep into the house. The architecture prioritises proportion, clarity and material simplicity, with restrained finishes and carefully considered volumes creating a calm atmosphere throughout. The orientation of the residence, combined with shaded terraces and protected outdoor areas, allows the living spaces to remain comfortable across the warmer months while maintaining a close relationship with the landscape beyond. Accommodation has been arranged to maximise privacy while ensuring that each room remains connected to the surrounding setting. The principal suite occupies a more secluded position within the house and benefits from direct access to its own outdoor space and open sea views. Two further en-suite bedrooms continue the same architectural language, with generous openings and a seamless relationship between interior and exterior areas. An additional flexible room can adapt to different requirements, functioning as further accommodation or supplementary living space. Outdoor areas form a natural extension of the residence rather than a separate series of amenities. The terraces step gently with the hillside, creating a sequence of spaces that follow the contours of the land and maintain uninterrupted views across the coastline. The positioning of the villa enhances both privacy and airflow, while the landscaping reinforces the impression that the architecture emerges naturally from the terrain rather than being imposed upon it. The design reflects a practical understanding of contemporary island living. Deep overhangs, shaded circulation routes, natural stone surfaces and carefully considered orientation help moderate summer temperatures, while the stepped arrangement of the residence ensures both openness and protection from prevailing conditions. As evening light settles across the coastline, the villa takes on a quieter presence within the hillside. The layered forms, natural materials and uninterrupted relationship with the sea remain central to the experience of the property, with the changing colours of the Aegean providing a constant backdrop throughout the day.
…By Greece Sotheby's International Realty

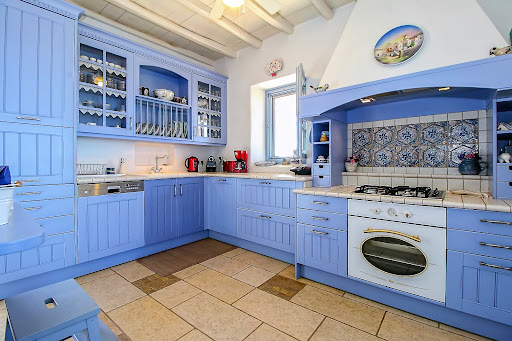
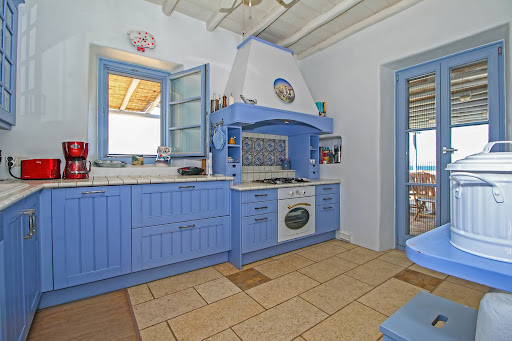


The villa is in the most secure and most desirable location on Paros. The main house is made up of a large double living room that faces the sea, as well as a small dining area and a beautiful Cycladic kitchen. Two bedrooms with en-suite bathrooms are accessible a few steps away. The master bedroom, located on the upper floor, features a spacious terrace and its own bathroom. The laundry room is located in the basement and is used by the staff. The guest house consists of a lovely living room with two bedrooms, a bathroom and terrace with sea views. The third building features a single bedroom with its own bathroom. The outdoor areas are breathtaking. The many terraces are a major attraction for family meals or simply for solitude in a restful environment that invites reflection.
…By Demeures De Grèce


The view sets the tone from the moment you arrive — mountains in the distance, the landscape stretching out between, the pool catching the light below a pergola-shaded terrace designed for long afternoons. The 415 sq.m. main house arranges itself around this outlook: a four-bedroom principal villa, each room en-suite, and a self-contained guest house with two additional ensuite bedrooms, full kitchen and living room. The upper level is dedicated to the primary suite, positioned to capture uninterrupted sea and sunset views, while the remaining suites enjoy direct access to private outdoor areas. Refined living and dining spaces open naturally toward the estate’s exterior entertaining areas, creating an atmosphere of relaxed sophistication. On the lower level, a fully equipped gym and a media room provide dedicated wellness and entertainment spaces. Outdoors, the estate centres around a striking 25-metre heated swimming pool and an in-ground hot tub, framed by landscaped gardens and expansive lounge areas designed for relaxed entertaining and private enjoyment. A separate 100 sq.m. art studio provides a distinctive creative setting, featuring an open-plan workspace, a secondary back area, and bathroom. Integrated naturally into the landscape, the space is equally suited for use as an atelier, gallery, wellness area, or private guest accommodation. Designed for indoor-outdoor living with sweeping island views, plus additional development potential. The additional three plots offer considerable flexibility and future development potential, whether for the creation of further homes or as a long-term investment opportunity in one of Naxos most sought-after locations. Positioned just above Plaka Beach, with Naxos Town and the airport only a short drive away, Linea brings together contemporary Cycladic architecture, expansive grounds, and a setting defined by privacy and open sea views.
…By Greece Sotheby's International Realty


Located just 100 meters from the sparkling waters of the Aegean, Villa Fos offers an exceptional living experience on the island of Naxos, in the peaceful area of Drimalia. With stunning sea views, a serene atmosphere, and natural beauty, this villa combines luxury living with the timeless charm of the Cycladic islands. Spanning 167.13 sq.m. across three levels, Villa Fos features five spacious bedrooms, four elegant bathrooms, two fully equipped kitchens, and two generous living rooms, all designed for comfort and style. The outdoor spaces of the villa are just as impressive, offering a private landscaped garden, a BBQ area, and a refreshing swimming pool, ideal for relaxing and enjoying the perfect Greek climate. The large terraces and pergolas provide inviting spots to soak in the breathtaking sea views and tranquil surroundings. Built with high-quality materials and designed to offer privacy and relaxation, Villa Fos is part of an exclusive complex of 26 independent villas, where modern luxury meets the traditional elegance of Cycladic architecture. If you're seeking a luxurious vacation home, this villa is a rare opportunity to live the dream of Naxos.
…By Von Poll Greece Single Member S.a.


We all know the magic of Greek village squares those timeless places where life unfolds, where people gather, where atmosphere becomes memory. This exceptional property captures that very essence, reinterpreting it in a private, refined, and deeply sophisticated way. But what truly sets this home apart is not only its concept it is its rarity. Perched above the renowned beach of Plaka on a plot of over 4,000 sqm, the property enjoys unobstructed, panoramic sea views, stretching endlessly across the Aegean. Properties combining such a dominant position, privacy, and architectural coherence are exceptionally rare on Naxos. The residence is composed of four independent living spaces, masterfully arranged to ensure both fluidity and absolute privacy a level of spatial intelligence seldom encountered. At the heart of the home lies the main reception area, featuring a fully equipped kitchen, guest WC, and an elegant living space that opens directly onto the veranda and swimming pool. From here, the view unfolds seamlessly countryside blending into the sea in a truly breathtaking panorama. An outdoor corridor leads to the main master suite, a generous and private retreat complete with its own bathroom and walk-in closet. A second independent wing hosts two additional bedrooms and a shared bathroom, again accessed through a sheltered outdoor passage that preserves both connection and discretion. A fourth structure accommodates two further bedrooms, each with its own en-suite bathroom, offering guests or family members complete autonomy. Each space has been carefully positioned around a central 30 sqm courtyard, the true soul of the property echoing the spirit of a Cycladic village square while ensuring total privacy from the outside world. From this courtyard originates one of the property’s most remarkable features: the swimming pool, where water gently flows from the square into the main 48 sqm pool, cascading over a jacuzzi. This ingenious design creates a continuous, soothing sound of flowing water that enhances every corner of the estate, reinforcing a sense of calm and exclusivity. The courtyard opens directly onto the main covered veranda (30 sqm), creating a seamless transition between indoor and outdoor living always framed by the uninterrupted sea view. This is not simply a house it is a rare architectural statement on Naxos, conceived by a highly experienced and renowned local developer, where every detail has been designed to balance privacy, elegance, and harmony with the landscape. The property is sold fully furnished.
…By Houses In Greece.com
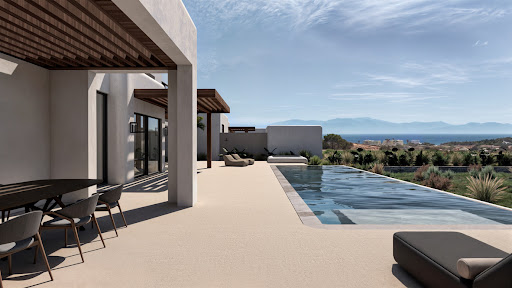


NAXOS House with pool for sale in Naxos House with pool for sale in Naxos1.250.000€ location pinNAXOS Property ID: H-1039 Rare Opportunity: Luxury Villa near the Sea A unique project for discerning buyers seeking elegance, privacy, and customisation. The building permit has been submitted for two twin luxury villas, and construction will begin as soon as a buyer is secured. The estimated construction time is 24 months. Located near Glyfada Beach. Set on a generous 4,000 sq.m. plot, each villa will offer a total of around 200 sq.m. of living space, including: * 120 sq.m. across the ground floor and first floor * 85 sq.m. basement Each residence will feature: * 4 spacious bedrooms, each with its own en-suite bathroom * A ground floor layout including a welcoming living area with fireplace, a modern kitchen, a guest WC, and a guest bedroom with en-suite * A first floor with an additional bedroom, bathroom, and access to a private terrace * A basement level with two naturally lit bedrooms (via English courtyard), two bathrooms, and utility areas Outdoor amenities include: * A summer kitchen and BBQ area * Sheltered outdoor dining with fireplace * Private swimming pool * Parking for 4 cars * Pre-installation for electric car chargers Buyers will have the opportunity to customise interior design and layout in collaboration with the architectural team. It could be an ideal option for 2 customers who wish to invest together. Designed by a renowned, award-winning architectural firm based in Athens, this project represents a rare blend of high-end aesthetics and lifestyle functionality.
…By Houses In Greece.com


Discover the epitome of island living at Naxian Zephyr, a magnificent villa located just a short stroll from the crystal-clear waters of the Aegean Sea in the peaceful area of Drimalia, Naxos. This stunning property offers breathtaking sea views, ultimate privacy, and a lifestyle that combines luxury, comfort, and natural beauty. Spanning 203,41 sq.m. across three meticulously designed levels, Naxian Zephyr features five spacious bedrooms, each with its own private bathroom, ensuring comfort and privacy for both residents and guests. The villa includes two fully equipped kitchens, perfect for hosting family and friends, and two spacious living rooms, designed for relaxation and entertainment. Every corner of the home reflects elegance, with high-end finishes and a sophisticated atmosphere that enhances the sense of serenity. Set on an expansive 2,046 sq.m. plot, the villa’s exterior is just as impressive as its interior. The large outdoor areas include a beautiful private garden, an inviting BBQ area, and a sparkling swimming pool, ideal for cooling off on warm summer days. With spacious terraces and shaded pergolas, Naxian Zephyr offers numerous spots to unwind while enjoying the panoramic sea views and the tranquility of the surroundings. Built with the finest materials and an A-energy certificate, Naxian Zephyr is designed to offer not only luxury but also sustainability. The villa provides high-speed internet, ensuring connectivity for modern living, and the property’s two open parking spaces offer added convenience. Whether you're looking for a permanent residence or a luxurious holiday home, Naxian Zephyr promises to provide the perfect escape in one of the most beautiful and sought-after destinations in the Aegean.
…By Von Poll Greece Single Member S.a.


Located above some of Naxos’s finest beaches, this exceptional property combines beautiful unobstructed sea views with easy access to the coast. Set on the island’s southwest side, the house enjoys spectacular sunsets and is naturally sheltered from the northern winds. Designed to follow the slope of the land, the swimming pool will create the feeling of floating towards the horizon. The property is arranged across three independent, single-storey living spaces: The lower part features two bedrooms and two bathrooms, with a total interior area of more than 52 m². The garden is surrounded by a stone wall and the veranda offers a comfortable outside sitting area. The middle house measures 80 m² and is dedicated to the main living areas and includes the kitchen, dining room, reception space, and a guest toilet. The verandas around bring additional reception space in front of the pool. A few steps higher, the higher house the 35 m² master suite with its private bathroom, as well as a 27 m² courtyard. Each space has direct access to the swimming pool and outdoor living areas, creating a seamless connection between the interiors and the surrounding landscape. Built with local materials and beautiful granite stone, some white washed, the property will combine authentic Cycladic character with contemporary comfort. The house, including the swimming pool, is scheduled for completion and delivery in October 2026. Note that some images have been edited with AI, to have a clean building site with plants, the verandas are still in making.
…By Houses In Greece.com


For Sale: Exclusive Villas on the East Coast of NaxosSituated just 40 metres from the sea, these two detached and symmetrical villas offer the ultimate in privacy and luxury on the enchanting island of Naxos. The property is spread over a spacious plot of 8,080 sq. m., with each villa occupying a built area of 215 sq. m. and a surrounding plot of 4,040 sq. m., offering ample space for relaxation and enjoyment.The stunning villas offer unobstructed panoramic sea views from every room, with views stretching across the Aegean to the islands of Amorgos, Donousa, Makares and Koufonisi. The properties are perfectly positioned to enjoy the serenity and natural beauty of the Cyclades Islands.Main features:Location: Only 40 meters from the beach, with private access to a small secluded beach.Plot size: 8,080 sq. m. (4,040 sq. m. for each villa).Built area: 215 sq. m. per villa.Sea view: Panoramic and unobstructed view from every room.Private access: Separate entrance with access to the public road.Garden: Surrounding landscaped plot with garden and local trees.Materials: Environmentally friendly construction, using high quality materials and colors that complement the traditional style of the Cycladic Islands.Upper floor (115 m2) of the villa:Large living and dining areas with open plan kitchen. Two bedrooms and two bathrooms, one en-suite. Separate WC. Kitchen, wardrobes, windows, doors and sanitary fixtures of the highest quality.Suite-Guestroom:Each villa includes two guestroom suites of 50 square meters each, consisting of a living room with an open-plan kitchen, two sofa beds, a bedroom and a bathroom. These villas are the ideal choice for those seeking privacy, luxury and a unique experience in one of the most fascinating places in the Cyclades Islands.If you would like more information or a visit, do not hesitate to contact me!
…By Annonceur International
'%20stroke='%23DDAA3A'%20stroke-width='1.909'%20stroke-linecap='square'%20stroke-linejoin='bevel'/%3e%3c/svg%3e)
Receive by email any new listing that may match your search criteria
Your criteria :
By validating this form, you accept the general conditions of use of Le Figaro Properties.
These agencies offer a selection of luxury properties vente at Paros. Feel free to contact them for personalized assistance.


