Get early access to listings that match your criteria
Never miss an opportunity again. Our personalized alerts notify you instantly.

 English$ USD · m²


For Sale: Exclusive Villas on the East Coast of NaxosSituated just 40 metres from the sea, these two detached and symmetrical villas offer the ultimate in privacy and luxury on the enchanting island of Naxos. The property is spread over a spacious plot of 8,080 sq. m., with each villa occupying a built area of 215 sq. m. and a surrounding plot of 4,040 sq. m., offering ample space for relaxation and enjoyment.The stunning villas offer unobstructed panoramic sea views from every room, with views stretching across the Aegean to the islands of Amorgos, Donousa, Makares and Koufonisi. The properties are perfectly positioned to enjoy the serenity and natural beauty of the Cyclades Islands.Main features:Location: Only 40 meters from the beach, with private access to a small secluded beach.Plot size: 8,080 sq. m. (4,040 sq. m. for each villa).Built area: 215 sq. m. per villa.Sea view: Panoramic and unobstructed view from every room.Private access: Separate entrance with access to the public road.Garden: Surrounding landscaped plot with garden and local trees.Materials: Environmentally friendly construction, using high quality materials and colors that complement the traditional style of the Cycladic Islands.Upper floor (115 m2) of the villa:Large living and dining areas with open plan kitchen. Two bedrooms and two bathrooms, one en-suite. Separate WC. Kitchen, wardrobes, windows, doors and sanitary fixtures of the highest quality.Suite-Guestroom:Each villa includes two guestroom suites of 50 square meters each, consisting of a living room with an open-plan kitchen, two sofa beds, a bedroom and a bathroom. These villas are the ideal choice for those seeking privacy, luxury and a unique experience in one of the most fascinating places in the Cyclades Islands.If you would like more information or a visit, do not hesitate to contact me!
…By Annonceur International


We all know the magic of Greek village squares those timeless places where life unfolds, where people gather, where atmosphere becomes memory. This exceptional property captures that very essence, reinterpreting it in a private, refined, and deeply sophisticated way. But what truly sets this home apart is not only its concept it is its rarity. Perched above the renowned beach of Plaka on a plot of over 4,000 sqm, the property enjoys unobstructed, panoramic sea views, stretching endlessly across the Aegean. Properties combining such a dominant position, privacy, and architectural coherence are exceptionally rare on Naxos. The residence is composed of four independent living spaces, masterfully arranged to ensure both fluidity and absolute privacy a level of spatial intelligence seldom encountered. At the heart of the home lies the main reception area, featuring a fully equipped kitchen, guest WC, and an elegant living space that opens directly onto the veranda and swimming pool. From here, the view unfolds seamlessly countryside blending into the sea in a truly breathtaking panorama. An outdoor corridor leads to the main master suite, a generous and private retreat complete with its own bathroom and walk-in closet. A second independent wing hosts two additional bedrooms and a shared bathroom, again accessed through a sheltered outdoor passage that preserves both connection and discretion. A fourth structure accommodates two further bedrooms, each with its own en-suite bathroom, offering guests or family members complete autonomy. Each space has been carefully positioned around a central 30 sqm courtyard, the true soul of the property echoing the spirit of a Cycladic village square while ensuring total privacy from the outside world. From this courtyard originates one of the property’s most remarkable features: the swimming pool, where water gently flows from the square into the main 48 sqm pool, cascading over a jacuzzi. This ingenious design creates a continuous, soothing sound of flowing water that enhances every corner of the estate, reinforcing a sense of calm and exclusivity. The courtyard opens directly onto the main covered veranda (30 sqm), creating a seamless transition between indoor and outdoor living always framed by the uninterrupted sea view. This is not simply a house it is a rare architectural statement on Naxos, conceived by a highly experienced and renowned local developer, where every detail has been designed to balance privacy, elegance, and harmony with the landscape. The property is sold fully furnished.
…By Houses In Greece.com


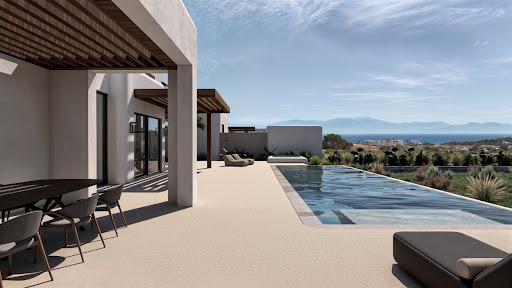
Nosel is defined by its extraordinary setting, where distant mountains, open countryside and panoramic sea views come together in perfect harmony. From the very first moment, the shimmering pool framed by a pergola shaded terrace sets the tone for a home designed for effortless indoor outdoor living and long, unhurried afternoons. The 415 sq.m. residence has been thoughtfully composed around this remarkable setting, offering a four bedroom main villa, with every bedroom featuring its own en suite bathroom, alongside a fully independent guest house comprising two additional en suite bedrooms, a fully equipped kitchen and a comfortable living area. Occupying the entire upper floor, the primary suite enjoys uninterrupted sea views and spectacular sunsets, creating a private retreat of exceptional tranquillity. The remaining bedroom suites each open directly onto private outdoor spaces, while the elegant living and dining areas flow effortlessly onto the estate’s expansive terraces, creating a seamless connection between indoor comfort and outdoor living. The lower level is dedicated to wellness and entertainment, featuring a fully equipped gym and a media room designed for relaxed evenings with family and guests. Outdoors, the estate is centred around a striking 25 metre heated swimming pool and an in ground hot tub, surrounded by landscaped gardens and generous lounge areas that invite effortless entertaining and quiet moments of relaxation. Complementing the main residence, a separate 100 sq.m. art studio introduces a distinctive creative dimension to the property. Designed with an open plan workspace, a secondary studio area and a bathroom, the building integrates naturally into the landscape and offers exceptional versatility, whether envisioned as an artist’s atelier, private gallery, wellness pavilion or independent guest accommodation. Designed to embrace effortless indoor outdoor living while capturing panoramic island and sea views, the estate also benefits from significant future development potential. Three additional plots provide outstanding flexibility for expansion, offering the opportunity to create further residences or secure a long term investment in one of Naxos’ most desirable and tightly held locations.
…By Loyal Group Realty


The view sets the tone from the moment you arrive — mountains in the distance, the landscape stretching out between, the pool catching the light below a pergola-shaded terrace designed for long afternoons. The 415 sq.m. main house arranges itself around this outlook: a four-bedroom principal villa, each room en-suite, and a self-contained guest house with two additional ensuite bedrooms, full kitchen and living room. The upper level is dedicated to the primary suite, positioned to capture uninterrupted sea and sunset views, while the remaining suites enjoy direct access to private outdoor areas. Refined living and dining spaces open naturally toward the estate’s exterior entertaining areas, creating an atmosphere of relaxed sophistication. On the lower level, a fully equipped gym and a media room provide dedicated wellness and entertainment spaces. Outdoors, the estate centres around a striking 25-metre heated swimming pool and an in-ground hot tub, framed by landscaped gardens and expansive lounge areas designed for relaxed entertaining and private enjoyment. A separate 100 sq.m. art studio provides a distinctive creative setting, featuring an open-plan workspace, a secondary back area, and bathroom. Integrated naturally into the landscape, the space is equally suited for use as an atelier, gallery, wellness area, or private guest accommodation. Designed for indoor-outdoor living with sweeping island views, plus additional development potential. The additional three plots offer considerable flexibility and future development potential, whether for the creation of further homes or as a long-term investment opportunity in one of Naxos most sought-after locations. Positioned just above Plaka Beach, with Naxos Town and the airport only a short drive away, Linea brings together contemporary Cycladic architecture, expansive grounds, and a setting defined by privacy and open sea views.
…By Greece Sotheby's International Realty


Located above some of Naxos’s finest beaches, this exceptional property combines beautiful unobstructed sea views with easy access to the coast. Set on the island’s southwest side, the house enjoys spectacular sunsets and is naturally sheltered from the northern winds. Designed to follow the slope of the land, the swimming pool will create the feeling of floating towards the horizon. The property is arranged across three independent, single-storey living spaces: The lower part features two bedrooms and two bathrooms, with a total interior area of more than 52 m². The garden is surrounded by a stone wall and the veranda offers a comfortable outside sitting area. The middle house measures 80 m² and is dedicated to the main living areas and includes the kitchen, dining room, reception space, and a guest toilet. The verandas around bring additional reception space in front of the pool. A few steps higher, the higher house the 35 m² master suite with its private bathroom, as well as a 27 m² courtyard. Each space has direct access to the swimming pool and outdoor living areas, creating a seamless connection between the interiors and the surrounding landscape. Built with local materials and beautiful granite stone, some white washed, the property will combine authentic Cycladic character with contemporary comfort. The house, including the swimming pool, is scheduled for completion and delivery in October 2026. Note that some images have been edited with AI, to have a clean building site with plants, the verandas are still in making.
…By Houses In Greece.com


NAXOS House with pool for sale in Naxos House with pool for sale in Naxos1.250.000€ location pinNAXOS Property ID: H-1039 Rare Opportunity: Luxury Villa near the Sea A unique project for discerning buyers seeking elegance, privacy, and customisation. The building permit has been submitted for two twin luxury villas, and construction will begin as soon as a buyer is secured. The estimated construction time is 24 months. Located near Glyfada Beach. Set on a generous 4,000 sq.m. plot, each villa will offer a total of around 200 sq.m. of living space, including: * 120 sq.m. across the ground floor and first floor * 85 sq.m. basement Each residence will feature: * 4 spacious bedrooms, each with its own en-suite bathroom * A ground floor layout including a welcoming living area with fireplace, a modern kitchen, a guest WC, and a guest bedroom with en-suite * A first floor with an additional bedroom, bathroom, and access to a private terrace * A basement level with two naturally lit bedrooms (via English courtyard), two bathrooms, and utility areas Outdoor amenities include: * A summer kitchen and BBQ area * Sheltered outdoor dining with fireplace * Private swimming pool * Parking for 4 cars * Pre-installation for electric car chargers Buyers will have the opportunity to customise interior design and layout in collaboration with the architectural team. It could be an ideal option for 2 customers who wish to invest together. Designed by a renowned, award-winning architectural firm based in Athens, this project represents a rare blend of high-end aesthetics and lifestyle functionality.
…By Houses In Greece.com


A traditional stone residence, ideally located in the heart of the picturesque village of Ioulida, on the island of Kea. Offering a total living area of 154sq.m. on a 154sq.m. plot, the property was fully reconstructed in 2008, and it enjoys uninterrupted panoramic views. The residence is arranged over 2 levels, connected by an internal staircase. The ground floor features a spacious living and dining area with a fireplace, a kitchen, 1 bedroom, 1 bathroom and a storage room. The upper floor comprises 1 master bedroom, 1 additional bedroom, 1 bathroom and expansive terraces commanding breathtaking panoramic views of the Aegean Sea and the natural landscape of Kea. The outdoor area includes a courtyard with magnificent views, as well as an independent guesthouse, offering additional accommodation and privacy. Blending timeless architectural charm with contemporary amenities, this exceptional property is perfectly suited as an elegant private retreat or as a high-performing investment opportunity on the island of Kea.
…By Barnes Greece


An exceptional residential complex, ideally situated in a privileged location in Ioulida, Kea, enjoying uninterrupted panoramic views. Set on a 4,100sq.m. plot, the property offers a total built area of 532sq.m. and is currently at the structural stage, presenting an outstanding opportunity to complete a premium residential project in one of the Cyclades’ most sought-after destinations. The property is sold with a valid building permit for the construction of 3 independent maisonettes, each designed with its own swimming pool. The sloping terrain ensures unobstructed sea views and beautiful vistas of the surrounding Cycladic landscape, while offering excellent potential for either a private residential development or a high-end investment with strong rental prospects. A rare opportunity on Kea, combining an outstanding location, an existing building permit, an advanced stage of construction, and magnificent panoramic views.
…By Barnes Greece


An exceptional property with panoramic views in Ioulida, on the island of Kea. The maisonette has a total surface of 122sq.m., was fully renovated in 2022, and has been designed with particular care. It is developed over 3 levels. The property offers a bright living room with a fireplace, a kitchen, 2 comfortable bedrooms, 2 bathrooms, and 1 additional W.C. Each level leads to its own veranda, offering beautiful outdoor spaces with impressive, unobstructed views that highlight the property’s unique location. A very beautiful property in the town of Kea.
…By Barnes Greece


Ysterni Residence Luxury Sea-View Residence , Ysterni, Paros, Greece Set in the peaceful surroundings of Ysterni, Paros, this exceptional residence offers panoramic sea views, generous living spaces, and a beautifully landscaped private garden. The 175 sq.m. The home sits on an expansive 3,200 sq. m. plot and features four spacious bedrooms, each with its own en suite bathroom, alongside bright interiors and expansive terraces designed to capture the island's natural beauty and spectacular sunsets. Surrounded by lush greenery, the property offers exceptional privacy and an effortless indoor-outdoor lifestyle, with generous spaces for relaxing, entertaining, and al fresco dining. Its tranquil setting is complemented by convenient access to pristine beaches, local tavernas, shops, essential amenities, and Naoussa, one of Paros' most vibrant destinations. Property Highlights • Approx. 175 sq.m. living area • Approx. 3,200 sq.m. private plot • 4 bedrooms · 4 en-suite bathrooms • Panoramic sea views • Expansive terraces and private garden • Quiet, private setting • Close to beaches and Naoussa • Ideal for year-round living or a luxury holiday retreat A rare opportunity to combine Mediterranean tranquility, exceptional sea views, privacy, and accessibility in one of Paros' most sought-after island settings.
…By Annonceur International


IBPHOME Group Realty Solutions & Construction proudly presents an exceptional luxury property in the prestigious northern part of Paros, just 8 minutes from the cosmopolitan village of Naousa.Nestled within approximately 6,900 sq.m. of private land, this remarkable estate comprises two independent Cycladic-style villas, perfectly combining traditional island architecture with modern comfort, complete privacy and breathtaking natural surroundings.Built in 2018, the estate offers a total living area of 267 sq.m., thoughtfully designed to accommodate both luxurious private living and high-end hospitality.The property features seven spacious bedrooms, eight elegant bathrooms, two fully equipped kitchens, and two generous living rooms, creating the perfect setting for large families, guests or premium holiday rentals.Designed to embrace the beauty of the Cyclades, the villas open onto expansive terraces with magnificent panoramic views over the Aegean Sea and the surrounding landscape. Beautifully landscaped gardens, spacious outdoor living areas and a stunning private swimming pool create an atmosphere of absolute serenity and relaxation.Premium amenities include a fireplace, central heating, air conditioning, storage areas, generous parking spaces and high-quality construction throughout.Located in one of the island's most sought-after areas, the estate enjoys easy access to Naousa's renowned restaurants, marina, boutique shops and vibrant nightlife, while maintaining complete tranquility and privacy.Whether as an exclusive private residence, a luxury holiday retreat or an outstanding investment opportunity with excellent rental potential, this exceptional property represents one of the finest offerings on the island of Paros.Property FeaturesLuxury estate with two independent Cycladic villasTotal living area: 267 sq.m.Private plot: approximately 6,900 sq.m.Built in 20187 bedrooms8 bathrooms2 fully equipped kitchens2 spacious living roomsPrivate swimming poolLandscaped gardensLarge panoramic terracesSpectacular sea and countryside viewsFireplaceCentral heatingAir conditioningStorage roomPrivate parkingNewly built luxury constructionPeaceful and private locationOnly 8 minutes from NaousaIdeal as a prestigious residence or luxury investmentA truly rare opportunity to own an exceptional Cycladic estate where timeless architecture, privacy and breathtaking sea views create an unforgettable lifestyle.
…By Annonceur International


Villa Olmara is a newly built design villa set in the hills above Naoussa, commanding sweeping 180° Aegean views toward Naxos. Just minutes from the island’s most cosmopolitan town, it offers exceptional privacy, serenity, and generous indoor-outdoor living. A refined blend of minimalist Cycladic architecture and contemporary elegance, the residence was conceived by an award-winning Mykonian architect and crafted with natural materials that harmonize with the landscape. The approach winds through a private olive grove of over 65 mature trees, within a 6,250 sq.m. plot. The home features a bright open-plan kitchen with wide-opening doors framing the sea views, anchored by a dining table for up to 12, and a comfortable living area that opens to a covered outdoor lounge overlooking the pool and the Aegean. The villa offers six bedrooms, all with en-suite bathrooms and private terraces. Two bedrooms, including the master suite, are located on the first floor with beautiful views across the Aegean sea, Molos Valley and Ampelas, while two additional bedrooms on the ground floor enjoy expansive terraces, a shared lounge area, and sea views as well. Two independent studio suites provide added flexibility—one with direct access to the pool terrace and its own outdoor lounge with sea views, and a second in the basement with private entrance, kitchenette, and a characterful patio. The lower level also includes a gym/play room with table tennis, utilities, and ample storage. Approximately 450 sq.m. of interiors are complemented by 500 sq.m. of terraces and balconies. Outdoors, a striking 103 sq.m. overflow swimming pool with three depth levels anchors the property, while the southeastern orientation offers natural shelter from northern winds, enhancing year-round enjoyment of the BBQ, dining, and lounge areas. Additional features include a garage, covered parking, a private water well, underfloor heating, and high-quality construction throughout. Two adjacent plots are also available for buyers wishing to expand the estate or explore investment opportunities. The first is a 5,900 sq.m. parcel with a building permit for a 300 sq.m. villa with a subterranean part, offered at €750,000. The second is a 6,200 sq.m. plot with a building permit for a 300 sq.m. above-ground villa, offered at €580,000, together offering the potential to create a substantial private enclave in one of Paros’ most desirable locations. Naoussa is just a 7-minute drive away, the nearest beach is 7 minutes from the villa, and Paros airport can be reached in approximately 30 minutes. This property is eligible for both the Golden Visa and the Greek Non Dom Program.
…By Greece Sotheby's International Realty


Oceana – A Mediterranean Sanctuary of Serenity and Style in Paros Nestled in an idyllic location on the stunning island of Paros, Oceana is an exceptional residence that epitomizes tranquillity, privacy, and breathtaking beauty. Perched in a peaceful setting, this meticulously designed mansion enjoys panoramic views of the endless Aegean blue and the twinkling lights of Naxos at night, creating an enchanting backdrop. Surrounded by expansive, lush Mediterranean gardens, Oceana offers an oasis of serenity. The harmonious blend of nature and architecture enhances the overall sense of well-being. "The meticulously designed gardens of Oceana are a true masterpiece, offering a sanctuary of tranquillity and natural beauty. A lush Mediterranean haven, they provide complete privacy while seamlessly blending with the surrounding landscape—creating a setting of serenity and timeless elegance." This is a home designed for gracious living and entertaining. Its inviting interiors and captivating outdoor spaces seamlessly connect. An Architectural Masterpiece with Unparalleled Comfort Encompassing approximately 500 sqm across three levels, the villa has been thoughtfully crafted with high-quality materials and an eye for detail, making it one of the finest homes on the island. The ground floor welcomes you with a spacious living area, a formal dining room, and a well-appointed kitchen designed to maximize comfort and elegance. The upper level is dedicated to a private master suite with an office, offering a quiet retreat with mesmerizing sea views. The lower level houses three additional en-suite bedrooms, a stylish TV lounge, two staff rooms, ample storage, a laundry room, and a fully equipped technical hub. Exceptional Outdoor Living Oceana’s exquisite outdoor areas are designed for both relaxation and entertainment. Enjoy alfresco dining under shaded pergolas, unwind by the stunning private pool overlooking the Aegean, or sip cocktails at the chic poolside bar with an outdoor shower. The landscaped gardens are visually striking and easy to maintain, adding to the villa’s effortless charm. A separate two-studio guest apartment ensures privacy for visitors. At the same time, an ample, pergola-covered space offers a versatile setting for peaceful relaxation or lively celebrations, allowing for entertaining away from the primary residence. Active Building Capacity – A Unique Investment Opportunity Beyond its existing grandeur, Oceana benefits from an active 200 sqm building capacity, providing immediate potential for expansion. Whether creating additional living spaces, guest accommodations, or enhancing existing features, this asset further elevates the estate’s appeal and investment value. A true sanctuary of sophistication and tranquility, Oceana is a rare find—a home that embodies the very essence of luxurious Mediterranean living This property is eligible for both the Golden Visa and the Greek Non Dom Program .
…By Greece Sotheby's International Realty


In the heart of the Cyclades, in the idyllic area of Naoussa, Paros, a unique luxury residence of 300 sq.m., built on a plot of 4,700 sq.m., is available for sale. It is a newly built property, built in 2025, that combines modern architecture with traditional Cycladic aesthetics.The property is developed on two levels and has five bedrooms, five bathrooms and two additional WCs. The spacious and bright spaces offer absolute comfort, while the three fully equipped kitchens and two living rooms make the residence ideal for hospitality and high-level accommodation.The exterior design of the property is equally impressive, with large verandas, beautifully landscaped gardens, a private swimming pool and unobstructed views of the Aegean Sea. The house has a parking space, while its orientation is northeast, ensuring natural lighting and coolness throughout the day.Regarding the amenities, the house has a central heating system (Fan Coil), solar water heater, alarm system and air conditioning.It is an excellent investment choice for those looking for a high-standard home in one of the most sought-after areas of the Cyclades.For more information or to schedule a visit, do not hesitate to contact us!Important NoticeThe energy performance certificate of the property is under issuance and will be available prior to the completion of the transaction, in accordance with applicable legal requirements.This advertisement is non-contractual and without acknowledgment of liability.The information contained in this advertisement is provided for information purposes and has no legal value. All measurements, characteristics and other details are subject to verification and may be modified without notice. The responsibility for the information regarding the property (area, condition, compliance of facilities) lies solely with the owner. Our office is not responsible for possible inaccuracies.In case of an urgent request for a visit, please register through the advertisement and send your full contact details to our local expert. Then contact us via SMS, WhatsApp or Viber, stating your name, property code and e-mail, to facilitate follow-up and avoid wasting time due to phone calls, which are often of poor quality in Greece.The expert's contact details (phone and e-mail) are available at the bottom of each ad on our website. Do not hesitate to see our other properties on [ibphome. net](https://ibphome .net) or [ibp. be](https://ibp. be).- Purchase and sale: The real estate agency fee for the purchase or sale of a property amounts to 3% of the total value of the main contract, plus VAT (24%).- Rent: The real estate agency fee corresponds to the amount of the rent, plus VAT (24%).Documents required for visitsFor each property visit, it is mandatory to present an ID card or passport, as well as the VAT number of the interested buyer, in accordance with law 4072/11.4.2012.
…By Annonceur International


If you're looking for an impressive and spacious property in the beautiful area of Agia Irini on the island of Paros, this villa is an excellent choice. The property is situated in a location with extensive views of the Aegean Sea and the surrounding nature. The plot extends to 4,000 square meters, offering plenty of space for privacy and relaxation.The villa's levels are organized into three levels, providing spacious living areas and many amenities. On the first level, you will find a comfortable living room, a small kitchenette, a bedroom, a bathroom, and a utility room. There is also direct access to the courtyard where you can enjoy the natural landscape.On the second level, you'll find a spacious living room, a fully equipped kitchen, a bedroom with a private bathroom, a WC, and a large balcony with stunning sea views.The third level consists of two floors. On the ground floor, there is another living room and kitchen, as well as a WC. On the 1st floor, there is a bedroom with a private bathroom and a large balcony.The property also offers many additional amenities, such as a large BBQ area, wooden expa window frames, a closed parking area, large septic tanks for waste management, and a rainwater collection system in large tanks for water supply.Constructed entirely from stone, concrete, and iron, this property ensures exceptional durability over time. The use of stone is evident throughout the house, giving it a natural and sophisticated appearance.In addition to the stone construction, this property also boasts excellent insulation with 10mm polystyrene insulation used inside and outside the house, improving energy efficiency and maintaining comfortable indoor temperatures. Furthermore, asphalt membrane and gravel protection are used to preserve the insulation of the property. There are also provisions ready for the installation of a solar water heater.This stunning villa offers a beautiful living space with abundant amenities and breathtaking views, making it the ideal choice for those seeking luxury and relaxation in the beautiful island of Paros.https://nodalview.com/s/0L5JYRL3D2VAfT2PHBR5UQhttps://nodalview.com/s/1tYEu5Rwf3CQ_loU4rmbn5Important NoticeThe property's energy performance certificate is under publication and will be available prior to the completion of the transaction, in accordance with applicable legal requirements.This ad is non-contractual and disclaimer.The information contained in this advertisement is provided for information purposes and has no legal value. All measurements, features and other details are subject to verification and subject to change without notice. The responsibility for the information concerning the property (area, condition, compliance of facilities) rests exclusively with the owner. Our office bears no responsibility for possible inaccuracies.In case of an urgent request for a visit, please register via the ad and send your full contact details to our local expert. Contact us then via SMS, WhatsApp or Viber, stating your name, property code and e-mail, to facilitate tracking and avoid wasting time due to phone calls, which often have poor quality in Greece .The expert's contact details (phone and e-mail) are available at the bottom of each ad on our website. Feel free to view our other properties on ibphome. net or ibp. be.Real estate agency fees in GreeceBuying and selling: The brokerage fee for buying or selling a property is 2%, plus VAT (24%).Rent: The real estate agency fee corresponds to the amount of the rent, plus VAT (24%).Documents required for visitsFor each property visit, it is mandatory to present an identity card or passport, as well as the A.F.M. number. of the interested buyer, according to law 4072/11.4.2012.
…By Annonceur International


The detached house in Makria Myti in Paros is an impressive building of 105 square meters, built in 2018 with stone, following the Cycladic style. The house additionally includes a stunning 200 square meter terrace, while sitting on a 2360 square meter plot.The view it offers is magnificent, as the detached house has a panoramic view of the sea and the neighboring islands of Paros. In addition, residents can enjoy the spectacular sunsets that give a magical atmosphere to the area. The combined beauty of the architecture and the environment make this residence an ideal choice for those looking for luxury and harmony with the natural environment.
…By Annonceur International


Sure, here's the translation of the corrected real estate ad into English:Escape to paradise with an exceptional opportunity: a superb unfinished two-story building that can serve as either a tourist residence or a private residence, or even the possibility of creating multiple private apartments, each with its own entrance, bathroom, kitchen, and living room. All combinations are possible. The property is located just a stone's throw away from the town of Parikia, Paros! Nestled on a spacious plot of 10,540 m², this unique property promises not just a home, but a canvas for your dreams.**Breathtaking 180-Degree Sea View**Sit back and relax while enjoying the breathtaking panoramic view of Parikia port and the island of Andiparos, and even extending to Naxos. This privileged location ensures an unobstructed view of the sea, with no buildings blocking your vision. Your own piece of the sea awaits you!**Architectural Masterpiece in Progress**The property comes with permits and plans for the first floor: 6 bedrooms, 2 bathrooms, 3 toilets, and two large kitchens totaling 55 m². The two lounges with a total area of 120 m² provide the perfect space for relaxation and entertainment. The first floor is designed to capture the enchanting view from every angle.**Blank Canvas Ground Floor**The ground floor, spanning 260 m², is a blank canvas awaiting your creativity. Design accommodations with ample space for a barbecue, a refreshing pool, and convenient parking. The 10,540 m² plot offers endless possibilities – turn your vision into reality!**Total Freedom of Customization**This property gives you the freedom to arrange your living space or rental units according to your desires and choices. Seize the opportunity to create a sanctuary that reflects your style and preferences. The vast plot ensures the protection of your privacy, offering a great rental investment opportunity as well as a peaceful retreat amidst the natural beauty and panoramic sea views of Andiparos and Naxos.**Perfect Location**This property is located in the town of Parikia, offering the perfect combination of tranquility and accessibility, whether to the port or the airport. Explore the charming streets of Parikia, savor the local cuisine, and immerse yourself in the lively island lifestyle.https://youtu.be/7vSdVdu0xnIhttps://nodalview.com/s/3Xvo7OmcvFFeCh1War7UHdImportant NoticeThe property's energy performance certificate is under publication and will be available prior to the completion of the transaction, in accordance with applicable legal requirements.This ad is non-contractual and disclaimer.The information contained in this advertisement is provided for information purposes and has no legal value. All measurements, features and other details are subject to verification and subject to change without notice. The responsibility for the information concerning the property (area, condition, compliance of facilities) rests exclusively with the owner. Our office bears no responsibility for possible inaccuracies.In case of an urgent request for a visit, please register via the ad and send your full contact details to our local expert. Contact us then via SMS, WhatsApp or Viber, stating your name, property code and e-mail, to facilitate tracking and avoid wasting time due to phone calls, which often have poor quality in Greece .The expert's contact details (phone and e-mail) are available at the bottom of each ad on our website. Feel free to view our other properties on ibphome. net or ibp. be.Real estate agency fees in GreeceBuying and selling: The brokerage fee for buying or selling a property is 2%, plus VAT (24%).Rent: The real estate agency fee corresponds to the amount of the rent, plus VAT (24%).Documents required for visitsFor each property visit, it is mandatory to present an identity card or passport, as well as the A.F.M. number. of the interested buyer, according to law 4072/11.4.2012.
…By Annonceur International


Magnificent villa 200sqm under construction for sale in Paros / Isterni area with panoramic sea views and pool. Composed of: Bright living room, kitchen, 4 bedrooms (one of them is completely independant with its own kitchenette & entrance), 4 bathrooms. Plot: 4,500 sq.mhttps://youtu.be/bpQ7rWSrVFwImportant NoticeThe property's energy performance certificate is under publication and will be available prior to the completion of the transaction, in accordance with applicable legal requirements.This ad is non-contractual and disclaimer.The information contained in this advertisement is provided for information purposes and has no legal value. All measurements, features and other details are subject to verification and subject to change without notice. The responsibility for the information concerning the property (area, condition, compliance of facilities) rests exclusively with the owner. Our office bears no responsibility for possible inaccuracies.In case of an urgent request for a visit, please register via the ad and send your full contact details to our local expert. Contact us then via SMS, WhatsApp or Viber, stating your name, property code and e-mail, to facilitate tracking and avoid wasting time due to phone calls, which often have poor quality in Greece .The expert's contact details (phone and e-mail) are available at the bottom of each ad on our website. Feel free to view our other properties on ibphome. net or ibp. be.Real estate agency fees in GreeceBuying and selling: The brokerage fee for buying or selling a property is 2%, plus VAT (24%).Rent: The real estate agency fee corresponds to the amount of the rent, plus VAT (24%).Documents required for visitsFor each property visit, it is mandatory to present an identity card or passport, as well as the A.F.M. number. of the interested buyer, according to law 4072/11.4.2012.
…By Annonceur International


This luxury villa in Paros is a real jewel in the world of real estate. It is located in one of the most impressive places on the island, offering an uninterrupted panoramic view of the blue sea. The large, well-kept garden and the spacious parking space of 336 square meters offer comfort and practicality. The property also has 67 square meters of utility space, adding even more functionality to this high quality residence.But the impressiveness doesn't stop there. The plot of 42,000 square meters in Sarakiniko, Paros offers a magnificent forest area with an unrepeatable panoramic view towards the sea and the mountain. This location creates an excellent opportunity for those seeking tranquility and natural beauty, making it ideal for the construction of a residence or the development of a tourist property. This property represents the meeting of luxury and nature, creating a unique opportunity in beautiful Paros.https://youtu.be/3UoPWN-tGYQhttps://youtu.be/ZB_Q6aGPTWghttps://nodalview.com/s/0XSoBWTkzAxw6GHxf3ZpWwhttps://nodalview.com/s/2jXrDk36D8nv3m5Ia1ihD3
…By Annonceur International


This magnificent villa, in one of the most beautiful areas of Paros, combines traditional Cycladic architecture with modern comforts, offering an exceptional accommodation experience. The total area of the property amounts to 580 sq.m., divided into a main villa, two independent guesthouses and a traditional windmill.The plot of 8,200 sq.m. surrounds the property and provides a private entrance and parking spaces, offering complete privacy and security. The main villa of 540 sq.m. it has 4 bedrooms, living rooms and a fully equipped kitchen. Inside, the spaces are elaborately designed with a unique architectural style and luxurious decoration, offering comfort and harmony.Residence Details:Main Villa:4 spacious bedrooms with en-suite bathrooms and private access to the terraces.Private swimming pool with bar and comfortable sunbeds for relaxation.Living room, dining room and fully equipped kitchen on the ground floor.One bedroom with dressing room and office, connected to additional bedroom.Hostels:The first guest house is independent, with two bedrooms, living room, kitchenette and direct access to the terrace and the pool.The second guest house follows a similar design, offering an independent space for hospitality.Windmill: A unique feature of the property, with 1 bedroom, bathroom, kitchen and BBQ, offering an additional space for leisure and entertainment.Outdoor Areas: The villa is surrounded by fully landscaped gardens and outdoor terraces with panoramic views of the Aegean, ideal for enjoyable meals and relaxing moments by the pool.This property, with its modern amenities and unique location, offers the perfect balance between tradition and luxury. Ideal for individuals wishing to invest in an exceptional property in one of the most sought after areas of Paros.Important NoticeThe property's energy performance certificate is under publication and will be available prior to the completion of the transaction, in accordance with applicable legal requirements.This advertisement is non-contractual and without acknowledgment of responsibility.The information contained in this advertisement is provided for information purposes and has no legal value. All measurements, features and other details are subject to verification and subject to change without notice. The responsibility for the information concerning the property (area, condition, compliance of facilities) belongs exclusively to the owner. Our office bears no responsibility for possible inaccuracies.In case of an urgent request for a visit, please register via the ad and send your full contact details to our local expert. Contact us then via SMS, WhatsApp or Viber, stating your name, property code and e-mail, to facilitate tracking and avoid wasting time due to phone calls, which often have poor quality in Greece .The contact details of the expert (phone and e-mail) are available at the bottom of each advertisement on our website. Feel free to view our other properties on ibphome. net or ibp. be.Real Estate Agency Fees in Greece:Buying and selling: The brokerage fee for buying or selling a property amounts to 2% of the total value of the main contract, plus VAT (24%).Rent: The real estate agency fee corresponds to the amount of the rent, plus VAT (24%).Documents required for visits:For each property visit, it is mandatory to present an identity card or passport, as well as the A.F.M. number. of the interested buyer, according to law 4072/11.4.2012.
…By Annonceur International


Luxurious newly built Villa in Paros, with a total area of 233.68 sq.m., characterized by the unique balance between ecological awareness and luxury, with energy class A+. On the ground floor, with an area of 138.36 sq.m., the bright living room and the kitchen they form the central space, flanked by two comfortable bedrooms and two bathrooms. The basement of 78.94 sq.m. it includes two more bedrooms, two bathrooms and a spacious 16.38 m2 warehouse, ideal for storage. The luxurious waterfall pool offers moments of relaxation, while the private garden, irrigated by boreholes, adds natural beauty to the surroundings, completing the picture of a comfortable and sustainable lifestyle.Passive House. A Passive House is a type of building designed and built to very high energy efficiency standards, with the aim of reducing energy consumption for heating and cooling.These homes use natural energy sources and advanced insulation, airtightness and ventilation techniques to maintain a constant and comfortable temperature year-round, without the need for energy-intensive heating or cooling systems.So Passive House refers to those highly efficient buildings that minimize their energy footprint.Important NoticeThe energy performance certificate of the property is under issuance and will be available prior to the completion of the transaction, in accordance with applicable legal requirements.This advertisement is non-contractual and without acknowledgment of liability.The information contained in this advertisement is provided for information purposes and has no legal value. All measurements, characteristics and other details are subject to verification and may be modified without notice. The responsibility for the information regarding the property (area, condition, compliance of facilities) lies solely with the owner. Our office is not responsible for possible inaccuracies.In case of an urgent request for a visit, please register through the advertisement and send your full contact details to our local expert. Please contact us via SMS, WhatsApp or Viber, stating your name, property code and email, to facilitate follow-up and avoid wasting time due to phone calls, which are often of poor quality in Greece.The expert's contact details (phone and email) are available at the bottom of each ad on our website. Do not hesitate to see our other properties on [](https://ibphome .net) or [ibp .be](https://ibp. be).Real estate agency fees in Greece- Purchase and sale: The real estate agency fee for the purchase or sale of a property amounts to 3% of the total value of the main contract, plus VAT (24%).- Rent: The real estate agency fee corresponds to the amount of the rent, plus VAT (24%).Documents required for visitsFor each property visit, it is mandatory to present an ID card or passport, as well as the VAT number of the interested buyer, in accordance with law 4072/11.4.2012.
…By Annonceur International


A rare opportunity to acquire two exceptional contemporary residences with a total living area of 235 sq.m. (116 sq.m. and 119 sq.m.), set on the same plot and designed to combine elegant architecture, premium construction quality and breathtaking panoramic views. This unique offering is ideal for private use, multi-family living or as a high-end hospitality investment.Each residence is arranged over two levels and features three bedrooms, two bathrooms, a bright open-plan living and kitchen area, spacious terraces with uninterrupted views, a private 5–6 sq.m. swimming pool with the option of a Jacuzzi installation, a skylight providing abundant natural light and independent access to both levels through external staircases.Both homes include a private parking space, heat pump heating and cooling systems, solar water heaters and security alarm systems. High-quality finishes include granite flooring, polished cement bathrooms, bespoke kitchens combining natural wood and polished cement, glass balcony railings, elegant blue-grey wooden window frames, natural grey stone walls and wooden pergolas.Ideally located just moments from the beach and the sea, the residences also enjoy immediate access to restaurants, cafés, shops and all essential amenities while maintaining complete privacy and spectacular panoramic views.An exceptional opportunity for buyers seeking two luxury homes, a family estate or a premium investment with excellent rental potential.
…By Annonceur International


Elegant Residence with Breathtaking Sea View•Land plot of 2,230 m² | Residence of 133 m²•2 levels: Main house + independent guest studio•3 bedrooms | 3 bathrooms | 2 fully equipped kitchens•Spacious verandas with unobstructed panoramic sea views•Beautifully landscaped outdoor areas – ideal for relaxation and entertaining•Just minutes from Naoussa & the famous Kolymbithres beach•Ideal as a holiday home or a high-yield investment opportunityLocated in one of the most charming and peaceful areas of Paros, in the renowned Kolymbithres, this exceptional property combines elegance, comfort, and authentic Cycladic character.Set on a privileged plot of 2,230 m², the two-level residence of 133 m² offers a well-designed layout, stylish living spaces, and a captivating sea view that truly takes your breath away.The main residence features two spacious bedrooms, two bathrooms, a modern kitchen, and a cozy living area. The large verandas provide the perfect setting to enjoy every moment of the day — from your morning coffee overlooking the Aegean, to al fresco dining under the stars.The lower level functions as a fully independent studio with a private entrance, kitchenette, bedroom, living room, and bathroom — ideal for hosting guests, renting out, or personal use.Its prime location, just a few minutes from the vibrant town of Naoussa and the iconic Kolymbithres beach with its unique rock formations, makes this property a rare opportunity to enjoy the best of island living — combining privacy, natural beauty, and proximity to all amenities.
…By Annonceur International


IBPHOME Group Realty Solutions & Construction proudly presents this exceptional 175 sq.m. traditional villa, nestled on an elevated 2,025 sq.m. private plot in one of the most privileged locations of Naousa, Paros.Offering breathtaking 360° panoramic views, this unique property overlooks the sparkling bay of Naousa and the surrounding Cycladic islands, including Mykonos, Naxos, Syros, Tinos and Delos, creating an unforgettable setting where luxury meets authentic island living.Built in 1999 and beautifully maintained, the residence combines traditional Cycladic architecture with elegant interiors, generous outdoor spaces and complete privacy.The estate consists of a 100 sq.m. main residence and an independent, bright 75 sq.m. guest apartment, making it ideal for large families, guests or premium holiday rentals.The main residence features two spacious bedrooms, a bright living and dining area with a fireplace, a fully equipped kitchen and a large bathroom. Central heating, air conditioning and a solar water heater ensure year-round comfort.The independent guest residence offers two additional bedrooms, an open-plan kitchen and living area, and a bathroom, providing complete autonomy for family members or visitors.Outside, the beautifully landscaped grounds offer everything required for luxurious Mediterranean living. A spectacular swimming pool with jacuzzi, expansive terraces, three elegant pergolas, private parking and lush gardens create a peaceful oasis where every sunset becomes unforgettable.Located only 300 metres from the beach and 1.7 km from the vibrant centre of Naousa, the property perfectly balances tranquility with immediate access to some of Paros' finest restaurants, boutiques, marina and nightlife.Whether as a prestigious private residence or a high-end investment property, this remarkable villa offers an exceptional opportunity to own an exclusive home in one of the most desirable destinations in the Cyclades.Property FeaturesTraditional detached villaTotal living area: 175 sq.m.Main residence: 100 sq.m.Independent guest residence: 75 sq.m.Private plot: 2,025 sq.m.4 bedrooms2 bathrooms2 kitchens2 living roomsSwimming poolJacuzziFireplaceCentral heatingAir conditioningSolar water heaterFully furnishedLarge panoramic terracesThree pergolasLandscaped gardensPrivate parkingSpectacular 360° sea and island viewsOnly 300 metres from the beach1.7 km from NaousaLuxury traditional architectureIdeal for permanent residence, holiday home or investmentA rare property where breathtaking views, timeless Cycladic elegance and exceptional privacy create one of the finest lifestyle opportunities on the island of Paros.
…By Annonceur International


Positioned just beyond Naousa on the northern coast of Paros, Hesperia occupies an elevated 6,000 sqm (64,583 sqft) plot overlooking the Aegean. From its setting above the surrounding countryside, the property enjoys open views across the sea towards neighbouring islands, while maintaining a sense of privacy despite its proximity to some of the island’s most sought-after beaches and villages. The estate has been conceived as a collection of interconnected volumes arranged across the site to create a natural balance between openness and seclusion. Whitewashed forms, natural stone detailing and shaded transitions allow the architecture to sit comfortably within the landscape, while large openings maintain a constant visual connection with the sea and sky beyond. The overall composition creates a sense of movement through the property, with each area unfolding gradually rather than revealing itself all at once. At the heart of the residence, the principal living spaces are organised around the eastern outlook, allowing natural light to move through the interiors from the early hours of the morning onwards. The architecture favours proportion, simplicity and continuity, with a restrained palette of pale stone, timber and textured surfaces creating calm, light-filled interiors. Large glazed openings connect the principal rooms directly with the surrounding terraces, allowing the boundaries between indoor and outdoor living to remain deliberately fluid throughout much of the year. The kitchen and dining areas form part of this continuous arrangement, positioned to remain visually connected to both the interior living spaces and the wider landscape. Rather than formal separation between rooms, the layout encourages an easy flow between different parts of the house, creating a relaxed atmosphere that responds naturally to the rhythms of island living. The accommodation comprises seven bedrooms and seven bathrooms distributed between the main residence and two independent guest houses. The arrangement allows each suite to maintain a strong sense of privacy while remaining connected to the wider estate. Throughout the accommodation, the design remains consistent, favouring natural materials, balanced proportions and carefully framed outlooks that reinforce the relationship between the interiors and the surrounding landscape. The outdoor areas have been planned as an extension of the architecture itself, creating a series of interconnected spaces that follow the contours of the site. Broad terraces, shaded areas and open gathering spaces are arranged around the central axis of the property, while the layout ensures that views remain open towards the sea from multiple points across the estate. The scale of the plot allows individual amenities to be integrated discreetly, preserving the overall sense of openness and cohesion. The landscaping further strengthens the relationship between the property and its setting. Native planting, stonework and carefully considered transitions between built and natural elements soften the architecture and allow it to settle naturally into the terrain. As the seasons change, the landscape continues to provide texture and variation without altering the calm character of the estate. Despite its peaceful setting, Hesperia remains only a short distance from Naousa, as well as the beaches of Santa Maria and Laggeri. The harbour town’s restaurants, shops and waterfront remain easily accessible, while the property itself retains the atmosphere of a private estate removed from the seasonal movement of the island. As the afternoon light moves across the surrounding countryside and the sea beyond, the architecture settles quietly into the landscape, with the horizon remaining a constant presence from almost every part of the property.
…By Greece Sotheby's International Realty

Receive by email any new listing that may match your search criteria
Your criteria :
By validating this form, you accept the general conditions of use of Le Figaro Properties.
These agencies offer a selection of luxury properties vente at Naxos. Feel free to contact them for personalized assistance.


