Get early access to listings that match your criteria
Never miss an opportunity again. Our personalized alerts notify you instantly.

 English$ USD · m²


Located within a highly wooded gated condominium, this English-style residence combines generous living spaces, privacy, and strong integration with the surrounding greenery in a peaceful setting positioned at the rear of the development, away from the movement near the entrance. On the ground floor, the social area features an expansive living room with fireplace seamlessly connected to the outdoor garden, creating welcoming spaces for entertaining and everyday living. This level also includes a dedicated office, powder room, breakfast room, fully equipped kitchen with planned cabinetry, and service area designed for practicality and comfort. The landscaped outdoor area is complemented by gourmet space and heated swimming pool, reinforcing the connection between leisure and nature throughout the property. On the first floor, the residence offers four suites, including a spacious primary suite with generous walk-in closet. The second level adds further versatility with an additional suite, one bedroom, and storage room, expanding the possibilities for family living, guests, or support spaces. A residence that combines architectural character, tranquility, and a highly pleasant atmosphere immersed in greenery.
…By Bossa Nova Sotheby's International Realty


Located directly across from Ibirapuera Park, in one of the most privileged positions of Jardim Lusitânia, this residence has been renovated by a recognized professional and presents refined finishes combined with a design that emphasizes integration and natural light. With views toward a charming square and just steps from Clube Monte Líbano, the entrance hall leads to a generous social area composed of multiple living settings, including a home theater, dining room, breakfast room, family room, and office, all oriented toward a surrounding garden that enhances the sense of openness and connection to the outdoors. The private quarters comprise four spacious suites with walk-in closets and terraces, with the primary suite featuring two walk-in closets. The upper level also includes a private hall and support pantry. The residence is equipped with an elevator, air conditioning, generator, artesian well, and integrated lighting, sound, and security systems. A party room connected to the gourmet area with barbecue and pizza oven provides excellent support for entertaining, complemented by eight parking spaces and full staff support facilities.
…By Bossa Nova Sotheby's International Realty


Bright and thoughtfully designed, this home features social areas fully oriented toward the garden and pool, offering beautiful views of the greenery of Jardim Guedala. It includes a home office, a mezzanine area, a fireplace, a wine cellar, and a barbecue space. The private wing features four suites, and the property offers a garage with space for five vehicles.
…By Bossa Nova Sotheby's International Realty


Impeccably designed residence in a gated community with specialized security, located near the region’s most prestigious schools. Fully renovated, it features high-quality finishes and a layout that combines comfort, sophistication, and functionality. Custom cabinetry and air conditioning in most rooms reflect the attention to detail throughout. The social area includes three TV rooms, a breakfast room, and a spacious living area with a fireplace, all oriented toward lush greenery. The main living space opens to an outdoor area with a heated swimming pool, fitness area equipped with state-of-the-art machines (included in the sale), sauna, and wine cellar. The kitchen is outfitted with Ornare cabinetry and has direct access to the staff quarters, which include a separate entrance. The private wing offers three suites, one of which has access to a spacious attic. The primary suite stands out with two walk-in closets, two bathrooms, a home office, and a glass-enclosed spa with a whirlpool tub and breathtaking views of the surrounding nature. The property will be sold with various designer furnishings, underscoring its elevated standard of finish and décor.
…By Bossa Nova Sotheby's International Realty


Located within a gated community offering 24-hour security, this residence exudes the charm of a countryside home, surrounded by lush greenery and abundant natural light. Its privileged setting is adjacent to a quiet square, ensuring complete privacy, and lies close to the prestigious Porto Seguro School and Burle Marx Park. Residents benefit from comprehensive leisure facilities including a 25-meter lap pool, multi-sport court, wooded areas, gym, party room, playground, and game room. The recently renovated contemporary design features a spacious social area with an open-plan living and dining room seamlessly connected to the garden with a gourmet space. The private wing, located on the mezzanine, comprises a dedicated office, a cozy home theater, and four comfortable suites. A distinctive highlight of the home is the heated flooring in the suite bathrooms and closets, enhancing comfort to the highest standards.
…By Bossa Nova Sotheby's International Realty


House with a breathtaking view of Pedra do Baú and Vale, surrounded by nature, a solid construction, erected by the renowned office Fausi e Cesário, land all lawned and landscaped. This beautiful decorated property has a spacious and bright living room, living room with fireplace, dining room, lavatory, wine cellar, kitchen, pantry, service area. The intimate area consists of five suites. In addition, it has a gym, sauna, spa, locker room, jacuzzi, terrace, gourmet area with barbecue, caretaker's house and laundry.
…By Bossa Nova Sotheby's International Realty


This fully renovated residence is located within a gated community in a prime area of São Paulo’s South Zone, offering a balanced combination of privacy, security, and refined living. The setting is defined by tree-lined streets and 24-hour surveillance, just minutes from leading schools such as Chapel School and Suíço-Brasileira, as well as shopping, services, and the Alto da Boa Vista metro station. The project prioritizes privacy and quality throughout, with five well-proportioned suites and a dedicated home office. The living area is spacious and features a fireplace, seamlessly integrated with the dining room. The breakfast area and planned kitchen provide functionality for everyday living. The gourmet area stands out as a central feature of the residence—fully equipped and connected to a pleasant outdoor space, creating an environment well suited for hosting. Finishes include Carrara marble across the living and dining areas and the upper hall, porcelain flooring in the kitchen and external areas, and a recently updated deck in certified wood. The residence also features air conditioning and custom cabinetry throughout. The property includes three parking spaces and is presented as a well-resolved option for those seeking comfort, security, and a strategically positioned address.
…By Bossa Nova Sotheby's International Realty


Located in the Cidade Jardim neighborhood and designed by Cláudio Bernardes, this residence stands out for the integration between indoor and outdoor areas through large glass frames and travertine marble finishes. Distributed across three levels, the social floor on the intermediate level includes a living room with fireplace, sitting rooms, dining room, and home theater, as well as a functional kitchen and powder room. The outdoor area features a gourmet space integrated with a lounge and a heated pool with a water curtain at the back. The upper level houses three suites, including the primary with a closet, all overlooking the greenery of the neighborhood. This floor also includes a comfortable home office. The lower level comprises a garage for four vehicles, a gym, and complete staff quarters with bedrooms, bathrooms, and a kitchen. Tropical landscaping enhances the surroundings and reinforces the sense of privacy. The house is equipped with air conditioning in all rooms, automated lighting, an elevator serving all three floors, and a power generator.
…By Bossa Nova Sotheby's International Realty


Located in the Quinta da Baroneza gated community, between Itatiba and Bragança Paulista, this contemporary residence was designed by architect Débora Roig and stands out for its seamless integration between architecture and nature. Overlooking the golf course, the social area offers a spacious living room divided into six ambiences, with large glass openings and corten steel structure facing the garden, the pool, and the course. The space features a natural fireplace and two gas fireplaces, an indoor dining area for twelve guests, and a gourmet bar with a counter for six. The fully equipped gourmet kitchen connects to the outdoor area, where there is a heated swimming pool, a barbecue space with a table for twenty-two people, and a century-old jabuticaba tree. The landscaping enhances the surroundings, and the deck creates an ideal setting for outdoor entertaining. The property also includes a home theater with high-quality sound and image system, a billiard room with an official table, and six spacious suites with direct access to the garden or pool. On the upper floor, the lounge and cigar room provide comfort and privacy, both with access to the suites and views of the golf course.
…By Bossa Nova Sotheby's International Realty


This country house, located in front of a lake, offers exceptionally spacious interiors filled with natural light and extensive use of wood, creating a warm and welcoming atmosphere. The property features a swimming pool, a barbecue area, a dining room, a TV room, a fireplace lounge, and a home theater. The veranda overlooks the pool deck, framed by a beautifully landscaped garden. The house accommodates up to eighteen guests and provides a garage for six vehicles. The private wing includes five bedrooms: a primary suite and four American-style suites, each featuring double-height ceilings and mezzanines.
…By Bossa Nova Sotheby's International Realty


Located within the Quinta da Baroneza condominium, in a quiet countryside setting in the interior of São Paulo, this residence was built in 2023 on a flat plot facing the forest, featuring contemporary architectural lines and generously proportioned interiors. The design emphasizes seamless integration between spaces, with a social area composed of a living room connected to the gourmet area, creating a continuous environment ideal for entertaining, in addition to a home theater and elevator. The outdoor area includes a swimming pool, spa, sauna, and a multipurpose lounge with a bathroom that can be adapted to different uses according to the resident’s needs. On the upper floor are six well-distributed suites, along with a linen room serving the private area. The residence also features a staff suite and a caretaker’s house with two bedrooms, bathroom, living room, and kitchen. The functional layout organizes the spaces in a fluid manner, with abundant natural light, privacy, and permanent views of the surrounding greenery.
…By Bossa Nova Sotheby's International Realty


This single-story residence is located in the Quinta da Baroneza condominium in São Paulo, set on an uphill plot with a design that emphasizes high ceilings and generously proportioned interiors, allowing abundant natural light and ventilation. The entrance features an elegant porte-cochère that enhances the arrival experience. The social area includes a living room arranged for multiple environments, a dining room, and a spacious breakfast room, as well as a gourmet space designed for entertaining. The outdoor area features an expansive garden that strengthens the integration between the residence and the surrounding landscape. The kitchen is spacious and well lit, with a functional layout that includes a pantry, china cabinet, and an independent laundry area. The private quarters include five suites, with the primary suite offering separate his-and-hers bathrooms and a walk-in closet. The property also includes staff quarters suitable for a nanny or driver, a steam sauna, and an independent caretaker’s house. The residence is offered fully furnished in a turnkey sale.
…By Bossa Nova Sotheby's International Realty


Located just one block from Parque Ibirapuera, this residence is set on a 900 square meter plot in an address that prioritizes privacy and security. The outdoor area features a carefully designed garden by a renowned landscape professional, integrated with a heated swimming pool and a complete gourmet space with barbecue, pizza oven, and gazebo. The living area is distributed across multiple environments, including sitting rooms, dining area, breakfast room, family room, home theater, and office, all oriented toward the garden, in addition to an entrance hall and marble staircase leading to the upper floor. The private quarters include four spacious suites, with the primary suite offering three walk-in closets and an enclosed terrace. On the top level, the property includes a rooftop with a sitting room prepared for cinema, sauna, fully equipped fitness area, and an outdoor space with gazebo and views toward Parque Ibirapuera. The house also features full automation, central air conditioning, generator, artesian well, and a basement garage with capacity for seven vehicles, or up to twelve with valet, combining functionality and well-integrated living spaces.
…By Bossa Nova Sotheby's International Realty


Magnificent high-end residence located in a gated community in the São Pedro neighborhood of Ilhabela, São Paulo. With approximately 8,848 sq. ft. of built area, the property offers a refined setting designed for comfort and privacy. The house features five bedrooms, all configured as suites, along with seven bathrooms, providing generous space for family and guests. The social areas include a fireplace lounge, gourmet space, and barbecue area, creating ideal environments for entertaining. Outdoor leisure amenities include a swimming pool, sauna, balconies, and a unique natural ocean pool located directly in front of the property, allowing residents to enjoy the sea in complete privacy. Set in a privileged location with breathtaking views, the residence offers an exceptional coastal living experience in one of Ilhabela’s most desirable regions.
…By Bossa Nova Sotheby's International Realty


House located in the Quinta da Baroneza condominium, surrounded by nature and with convenient access to São Paulo. The residence features a generous layout with spaces designed for social living, including a living area integrated with multiple sitting and dining environments. One of the highlights is a dedicated home theater, creating a comfortable setting for entertainment. The property also includes a room designed as a home office and another currently used as a playroom, expanding everyday functionality. A dedicated fitness area is integrated with the wellness space, which includes a spa, dry sauna, and steam sauna. The outdoor area is defined by a spacious garden that connects leisure and relaxation areas, including a fireplace lounge and a beach tennis court. On the upper level, a large balcony connects to a game room, creating an additional social environment. The private area is highlighted by the primary suite, which features a generous sitting area, walk-in closet, and two bathrooms. Additional features include an HDI home automation system, monitoring with sixteen security cameras, and an artesian well that reinforces the property’s infrastructure. The residence will be sold turnkey, including furniture and equipment that complement the interiors.
…By Bossa Nova Sotheby's International Realty


This property includes two houses and a guest house on a 10,764 sq. ft lot, with a total built area of approximately 8,073 sq. ft, distributed as follows: The main house offers 6,781 sq. ft and features a swimming pool, garden, small gym, breakfast and dining rooms, fireplace, kitchen, service area, and a private wing with five suites plus a guest bathroom. It also includes a multi-purpose hall with independent access and a video intercom system, featuring two bathrooms, making it suitable for use as an office or clinic. The second house measures 1,292 sq. ft and includes a winter garden, dining room, living room, guest bathroom, a terrace facing the garden, kitchen, service area, and a private wing with two bedrooms, one of which is a suite with a walk-in closet. Additionally, there is a guest house with one suite.
…By Bossa Nova Sotheby's International Realty


Designed by Carlos Bratke, this house is located in front of a tree-lined square in Jardim Leonor, near Clube Paineiras. Bathed in natural light, the residence combines modern architecture with full integration into the surrounding greenery. The social area includes a spacious living room and a lounge with a fireplace, opening to the garden with a swimming pool and lush views. The outdoor area features a jabuticaba tree, pizza oven, and climate-controlled wine cellar. The private area offers four bedrooms, including two comfortable suites. In the backyard, there is an annex with two staff rooms and an office with acoustic treatment. The covered garage accommodates four cars, with an additional maintenance space, storage room, and service lift. A complete residence that combines functionality, architectural identity, and a serene natural setting.
…By Bossa Nova Sotheby's International Realty


Situated in a condominium known for its security and extensive green areas, this residence offers direct contact with nature in one of the city’s most sought-after addresses. Set on a spacious lot, the house was designed to provide privacy and leisure, with well-distributed and generous interiors. The social area includes a living room with fireplace and multiple settings, dining room and mezzanine. The sunny veranda integrates with the garden and leisure area, featuring a swimming pool and tennis court. The private quarters comprise five bedrooms, two of them suites. The property is completed by a planned kitchen, service area and staff facilities. A home that combines comfort, security and nature in a privileged location.
…By Bossa Nova Sotheby's International Realty


Located beside Ibirapuera Park, within a gated residential community along Avenida IV Centenário, this house occupies an address with extremely limited residential availability and direct access to one of São Paulo’s most significant green areas. Distributed across three levels served by a private elevator, the residence has undergone a recent renovation with an architect-signed project that prioritized the careful selection of materials and finishes. The ground floor features a spacious living area with integrated environments, a functional kitchen fitted with custom cabinetry and installed appliances, as well as a home office and a home theater with acoustic and lighting design. The gourmet area is fully equipped and connects to an outdoor lounge with a cascading water feature and a recently renovated patio with contemporary landscaping. On the upper level, the private area includes three well-distributed en-suite bedrooms, with the primary suite offering a walk-in closet, separate his-and-hers bathrooms, and a versatile family room suitable for reading or work. The lower level accommodates seven parking spaces, in addition to a box-style space currently used as a private storage area. The wellness facilities include a fitness room, massage room, and a climate-controlled wine cellar with custom millwork. The house is also equipped with a central vacuum system, air conditioning throughout, and a full generator, ensuring uninterrupted operation in the event of a power outage. Complete staff quarters, reinforced doors, and integration with the condominium’s security infrastructure further enhance privacy and functionality at this distinctive address.
…By Bossa Nova Sotheby's International Realty


House built in the high portion of a sloping terrain, which allows for a wide view of the surrounding city landscape, located on a tree-lined street of a quiet and residential neighborhood of São Paulo. The living area is located on the ground floor and comprises a porch area, a living room with a fireplace, two dining rooms and a family room, as well as a kitchen and a service area with employee facilities. Upstairs is the sleeping area, with five bedrooms, three of which have en-suite bathrooms and share a common balcony that overlooks the neighborhood treetops. Outside there is a garden and a pool area on the lower portion of the terrain, which comprises a heated swimming pool and a gourmet area with a kiosk, as well as a separate building with a game room. Lastly, there is a parking garage for up to 10 cars.
…By Bossa Nova Sotheby's International Realty


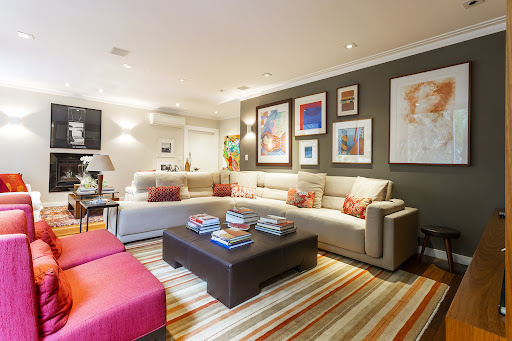

This house is located on a predominantly residential street and features a well-organized floor plan, with emphasis on the outdoor area designed for everyday and social use. The exterior includes a gourmet space equipped with a pizza oven and cooktop, as well as a garden with fruit trees and a jacuzzi. The social area comprises a living room arranged into two environments, featuring a fireplace and cumaru wood flooring, supporting comfortable circulation and thermal balance. The kitchen is fitted with custom cabinetry by Elgin, includes space for a breakfast area, and the house is equipped with air conditioning throughout. In the private area, the property offers three bedrooms, including one en-suite bedroom, in addition to two bedrooms with walk-in closets by Ornare. The overall layout presents functional solutions and well-distributed spaces suitable for daily living.
…By Bossa Nova Sotheby's International Realty


Located on a quiet street with dual access, this four-level residence offers comfort, privacy, and complete leisure infrastructure. On the second floor, the living area integrates the dining room, bar, and private cinema, creating a welcoming and functional environment. The third level houses the intimate area, with four suites — all featuring walk-in closets and tiled bathrooms. The primary suite includes air conditioning and a pleasant view. On the first floor, the highlight is the gourmet area with a barbecue station, game room, a pool with a waterfall, and a basketball court, ideal for hosting and enjoying relaxing moments. The basement offers a garage, storage room, staff quarters, car wash area, and a space dedicated to pets. The property is part of a private security system shared by five residences, ensuring tranquility and discretion for residents.
…By Bossa Nova Sotheby's International Realty


Designed by Carolina Proto, this furnished residence in Fazenda Boa Vista features a layout planned to enhance integration and functionality. Set on a large plot, it includes a living room connected to the TV room, an office and a kitchen equipped with selected appliances, along with a pantry and two staff suites. The private wing offers seven suites, three in the main section and four in the guest area, with the primary suite featuring two bathrooms and two closets. Leisure facilities include a heated pool, dry sauna, a gourmet area with integrated equipment and a sky garden with an outdoor fireplace overlooking a preserved green area. The garden also features a second outdoor fireplace. The property includes full home automation for lighting and sound indoors and outdoors, a complete caretaker’s apartment, two storage rooms, a covered garage for six vehicles and additional outdoor parking.
…By Bossa Nova Sotheby's International Realty


Designed by architect Sigbert Zanetini in 1970, this residence stands out for its noble wood structure, with open spans of up to thirteen meters and ceilings reaching five meters high, creating a sense of spaciousness and lightness. Following a meticulous two-year renovation, the property was completely modernized while preserving its original architectural essence. Set on a large lot with signature landscaping, it features mature trees and a fifteen-thousand-liter koi pond with a cascading waterfall. The heated pool, finished in green Hijau stone with a black infinity edge in Hitan stone, forms a striking ensemble alongside the gym, steam sauna, hot tub, and gourmet area equipped with a barbecue, electric pizza oven, and built-in refrigerator. The social area, consisting of a 1,615 sq. ft. living room distributed over two levels, connects to the kitchen through sliding doors. There are four bedrooms, with the possibility of configuring them as suites as needed, as well as a functional laundry room, two staff quarters with bathrooms, and a storage room. The infrastructure includes a full home automation system, garden sound system, photovoltaic panels, and a generator that fully powers the residence in the event of an outage. The garage accommodates up to six vehicles, three of them in a covered area. A property that combines architectural tradition and technology, offering comfort, aesthetic balance, and autonomy.
…By Bossa Nova Sotheby's International Realty


Located on a gated street and close to renowned schools in the region, such as Waldorf Rudolf Steiner, Swiss, and Chapel, this single-story residence has undergone a complete renovation, including electrical and plumbing systems. The solid construction features a well-distributed layout with an office and three living areas, all equipped with fireplaces. It also includes a guest lavatory, breakfast kitchen, service area, and staff quarters. The private wing offers four bedrooms, three of them suites. The outdoor area features a barbecue space, swimming pool, and a versatile room that can be used as a gym or changing area with bathroom.
…By Bossa Nova Sotheby's International Realty
'%20stroke='%23DDAA3A'%20stroke-width='1.909'%20stroke-linecap='square'%20stroke-linejoin='bevel'/%3e%3c/svg%3e)
Receive by email any new listing that may match your search criteria
Your criteria :
By validating this form, you accept the general conditions of use of Le Figaro Properties.
These agencies offer a selection of luxury properties vente in State of São Paulo. Feel free to contact them for personalized assistance.
