Get early access to listings that match your criteria
Never miss an opportunity again. Our personalized alerts notify you instantly.

 English$ USD · m²


Designed by architect Monica Drucker, this contemporary residence sits on a triple lot in a quiet area surrounded by tree-lined streets and squares, with monitored security. The project highlights integration with the surrounding greenery and the entry of natural light, using materials such as glass, wood, and stone, along with floor-to-ceiling doors that enhance the fluidity between spaces. The social hall reveals the split-level layout and connects to the home theater, game room, and a versatile suite that can also serve as an office. An elevator serves all levels of the house. The social area features a double-height living room seamlessly connected to the kitchen and gourmet space, opening to an infinity-edge pool with a shallow area and open views of the garden. The private area offers four suites, including a primary suite with walk-in closet, whirlpool bath, and sauna overlooking the property’s landscape and neighborhood. Additional features include air conditioning, home automation system, wine cellar, laundry room, and staff quarters. An annex houses a caretaker’s residence and an atelier.
…By Bossa Nova Sotheby's International Realty


Designed by Paulo Mendes da Rocha and executed by Piratininga Arquitetos Associados in 2000, this residence is one of the architect’s final works in Brazil and reflects the synthesis between art and structure. Located on a quiet, tree-lined street between Pacaembu and Sumaré, it enjoys open views of the Pacaembu valley and, in the distance, the Paulista region. The project, defined by pure lines and seamless integration with its surroundings, emphasizes transparency and the dialogue between spaces. Spread over three levels, the lower floor includes the kitchen, dining, and living areas facing the garden, as well as the service area. The dining room floor is finished in Itaúna granite, while the kitchen and laundry feature polished Itaúna granite. The living room has a cement floor, and the bedrooms feature hydraulic tile flooring, reinforcing the project’s unique character. The middle level houses the main entrance and a large multi-purpose living area surrounded by a terrace on the same level as the pool, with natural light and striking views. The upper floor contains the private wing, with a primary suite featuring dual closets, a bathroom with jacuzzi, and a balcony, in addition to two bedrooms that share a bathroom. The outdoor area is surrounded by mature landscaping, a swimming pool, and a dry sauna. The project also includes provisions for an elevator serving all floors. A residence that precisely expresses the dialogue between architecture and landscape.
…By Bossa Nova Sotheby's International Realty


House with a good distribution on rooms in the gated community Chácara Ondina. It comprises a living room with electric curtains, a dining room, a media room with home theater setup and bar, an office space with en-suite bathroom and four bedrooms, also with private bathrooms; the master bedroom has a walk-in closet and a whirlpool tub in the bathroom. The bedroom doors are monitored. The kitchen is fully integrated with a gourmet area, which is equipped with a draft beer tap, a pizza oven, a refrigerator and a barbecue grill. By the gourmet area sit the pool area, with a heated swimming pool, a whirlpool bath and dry sauna. Lastly, the house has an elevator. All furniture is included.
…By Bossa Nova Sotheby's International Realty


In a privileged location near Ibirapuera Park, this residence combines sophistication and functionality in its design. The entrance features marble flooring and a granite-finished garage with five parking spaces, along with monitoring cameras and an alarm system. It also offers an electric vehicle charger and air conditioning in all rooms. The social area includes a spacious living room with wooden flooring for two settings, a lounge, bar, sitting room, dining room and TV room integrated with the kitchen. Additional spaces include a library, office, wine cellar and powder room. The project also provides a side setback with a garden that creates harmonious integration with the outdoors. Next to the living room is the gourmet area with barbecue. At the back, there is a laundry room, staff quarters with bedroom and bathroom, an annex with two bedrooms, a bathroom and drying area, as well as a versatile space that can function as an office, music room, gym or home theater. Upstairs, there are three suites, two of them with walk-in closets and the primary suite featuring a private lounge, two bathrooms and two closets, with the possibility of converting an additional room to create a fourth suite. All bedrooms have laminated flooring and built-in wardrobes, ensuring practicality and organization. A refined option for those who value comfort, security and multiple living possibilities in one of São Paulo’s most desirable neighborhoods.
…By Bossa Nova Sotheby's International Realty


House in a gated community with 24-hour security in Alto de Pinheiros, which is an exclusive neighborhood of São Paulo, surrounded by greenery and close to Villa-Lobos State Park, one of the best in the city, as well as to other points of interest. The house has a garden, a jacuzzi tub and a gourmet space in the outdoor area, which is totally integrated with the indoor spaces, where there is a living area with three environments, a kitchen with custom cabinets and four bedrooms upstairs, all en-suite. In addition there is air conditioning, Elgin wardrobes and cabinetry, a storage room and parking for four cars.
…By Bossa Nova Sotheby's International Realty


Renovated house with a project developed for social interaction and comfort. One of the strengths of the property is the presence of nature, where from all environments it is possible to have a view of the external area, which provides natural light and ventilation. In the social area, it has complete leisure for a country house, zen space with gazebo pergola, central square with fireplace and hedge of boxwood trees, gym with floor-to-ceiling windows and access to the garden, indoor and heated pool. The gourmet space is new, practically unused, complete and equipped, has a barbecue, pizza oven, wine cellar, kitchen with island and bar, living room environments with fireplace for greater comfort and dining room, integrated to the terrace covered by pergola and an ecological fireplace. The entrance hall has double height, wooden plank flooring, living room with fireplace, living room with floor-to-ceiling windows integrated to the terrace overlooking the greenery, dining room and home theater. In the intimate area, the suites are full of closets, the master with a walk-in closet. It has a regularized helipad at Comaer (SWQA).
…By Bossa Nova Sotheby's International Realty


Located on a sought-after street in Jardim América, next to Clube Harmonia, this newly built house sits on a sunlit plot and features an architect-designed project, fully decorated and equipped. The outdoor area includes a garden and swimming pool. The social area comprises an entrance hall, double-height ceilings, large windows, guest lavatory, living room, dining room, kitchen with pantry, and a service area with staff bathroom. The private wing includes four spacious suites. The property offers four side-by-side garage spaces.
…By Bossa Nova Sotheby's International Realty


Located in a secluded area of Praia das Conchas, within the Iporanga gated community, this contemporary residence blends natural integration, architectural precision, and high-end finishes. The 18,837 sq. ft. lot includes 14,531 sq. ft. facing the sea and 4,306 sq. ft. of preserved green area, integrated into the landscaping designed by Gilberto Elkis. With a 12,917 sq. ft. built area, executed by TECSA, the home features imported materials and high-performance construction solutions. The main living area brings together lounge, dining, fireplace, and home theater, all seamlessly connected. The sound system covers both indoor and outdoor areas, including the garden and a climate-controlled gazebo overlooking the sea. The gourmet kitchen includes an island with a hood, three Gaggenau cooktops, support countertop, and permanent ocean view. Leisure amenities include a heated pool with waterfall, jacuzzi, outdoor shower, and a dedicated winch for personal watercraft or boat, positioned by the beachside wall. The gourmet area, located indoors, is equipped with barbecue, griddle, and electric pizza oven. The lower level houses a gym, dry and steam saunas, and a relaxation area with bathroom and shower. The home also features a climate-controlled wine cellar for up to 1,600 bottles, pantry with beer cooler and ice maker, and a Kitchens-brand kitchen with three refrigerators and a vertical freezer. The private wing includes five suites, all with air conditioning, wardrobes, terraces, and ocean views. The primary suite includes a spacious bathroom and Japanese-style soaking tub. There is an approved project for a sixth suite. On the same floor, a linen closet and minibar support the intimate area. Staff quarters include a fully equipped laundry room, a caretaker’s apartment with two bedrooms, living area, kitchenette, and bathroom, as well as additional staff accommodations. A diesel generator supports the entire residence (except sauna), along with a storage area and a large garage.
…By Bossa Nova Sotheby's International Realty


Located on a quiet, tree-lined street in Alto de Pinheiros, this three-story residence was designed by architect Simone Mantovani and features an integrated layout with expansive glass surfaces and abundant natural light. The entrance hall has a double-height ceiling and a six-meter pivoting door that leads to the living room, dining area, and terrace overlooking the garden with a pool and tropical landscaping. The outdoor area includes a fully equipped gourmet zone with a barbecue grill, Argentine grill, and professional-grade appliances. The house also features a sauna, home theater, and a climate-controlled wine cellar with capacity for up to 800 bottles. The custom-designed kitchen includes imported appliances and built-in cabinetry. On the upper floor, a home office is accessible via a panoramic elevator that serves all levels, including the garage. There are five suites with built-in wardrobes and custom lighting design. The residence is equipped with a home automation system for lighting, sound, and solar energy.
…By Bossa Nova Sotheby's International Realty


This residence designed by Oscar?Niemeyer with landscaping by Roberto?Burle?Marx—occupies a prime Ilhabela site with direct beach access. Renovated by AR Arquitetos under Marina Acayaba and Juan?Pablo Rosenberg, the home’s modernist essence is restored in every detail, notably the circular window facing Pico?do?Baepi, refitted with its original opening mechanism and framed in jacaranda. Formally approved by the Oscar?Niemeyer Foundation, the design extends its embrace of the sea through glass walls and natural sand flooring in the living room and baths, while André?Paoliello’s redesigned garden celebrates the native landscape. The social zone combines an open living room, kitchen, powder room and TV lounge; the private wing offers two verdant suites. Interiors by Studio?Grapa feature iconic Brazilian pieces from the 1950s and 1960s. Set on a 2?800?m² (˜?30?139?sq?ft) parcel, the property also holds approved plans—by AR Arquitetos—for two additional suites and staff quarters.
…By Bossa Nova Sotheby's International Realty


With 9,967 sq. ft. of built area, this residence stands out for its bold and contemporary architectural design. Created by Arkitito—one of the leading names in Brazilian architecture—the house features a structure in bulletproof glass, offering seamless integration with the outdoors while ensuring privacy and security. The landscape design, signed by Walter Wasconcellos—creator of the renowned Amantikir Park—frames the property with natural elegance and harmony. Interior design by Cristina Tavares completes the composition with refined selections and tailored finishes, resulting in an atmosphere that is both sophisticated and serene.
…By Bossa Nova Sotheby's International Realty


With a versatile and fully equipped structure, this property is ideal for leisure, accommodation, and events in a privileged location surrounded by nature. The main house, which previously operated as a hotel, offers seven suites, a spacious living room, a fireplace lounge, a gym, and a dining hall. The leisure area includes sports courts, a game room, event space, and a large gourmet area, providing comfort and functionality throughout. The estate is perfectly suited for rural tourism, a guesthouse, equestrian activities, cattle farming, or agricultural ventures, combining robust infrastructure with the charm of the countryside.
…By Bossa Nova Sotheby's International Realty


House designed by Antonio Scarpa and with a landscape project by Juliana Freitas, located in an exclusive gated community of São Paulo. The living area comprises a spacious room that can be divided into multiple environments, a dining room and a gourmet space with a barbecue grill, as well as an outdoor area with a patio and a garden. There also is a half bath, a kitchen with plenty of cabinets and a pantry. On the upper floor there are three bedrooms, all with en-suite bathrooms and wood flooring. The master bedroom has a double walk-in closet and a double-vanity bathroom with marble flooring. There is a linen closet in the hallway. The gated community offers common leisure facilities that include a swimming pool, a party hall and a gourmet space.
…By Bossa Nova Sotheby's International Realty


Single-storey house with an outbuilding that can be used as a home office space or as a home studio, on a prime location of the neighborhood. The rooms are spacious and well-ventilated, equipped with air conditioning systems and soundproof windows. In the living area there is a sitting room, a TV room and a dining room, which opens into the spacious and modern kitchen. The sleeping area comprises four bedrooms with en-suite bathrooms, wood flooring and blackout curtains. The garden has an elegant landscape project, as well as a heated swimming pool that uses solar water heating. In addition, the house has a room for parties and social gatherings, with a games room and a kitchen with a barbecue grill.
…By Bossa Nova Sotheby's International Realty


European-style house in Chácara Flora, a quiet and privileged district of São Paulo. It is located on the highest part of the community, away from gates and walls, surrounded by trees and a peaceful environment. The floorplan is very practical, full of natural light and ventilation, comprising a living area with two living rooms and a fireplace, a study with a library, a dining room, a spacious kitchen with a barbecue grill, a half bath, a bar, a wine cellar, and a covered veranda with a view of the garden, where there is a swimming pool. In the sleeping area there are five bedrooms, all en-suite and with walk-in closets, four of which have their own balconies, and an extra bedroom that can be used as a family room. The service area is completely separated from the main living space, with full employee facilities. There also is a four-car garage and an outdoor area where more cars can be parked. In addition, the water supply for the outdoor area is provided by an artesian well.
…By Bossa Nova Sotheby's International Realty


This house, meticulously crafted in every detail, was designed by Sara Selmini, embodying everything one expects from a countryside property: comfort, coziness, rustic charm, and abundant natural light. The spacious two-story home is entirely oriented towards the leisure area, in perfect harmony with the surrounding nature. It features five en-suite bedrooms, a large living area, a home theater, and a gourmet space integrated with the veranda and pool. The landscaping, designed by Gilberto Elkis, includes a variety of species that bring the best of nature into the home. The house showcases excellence in every detail, with premium materials and finishes. Move-in ready.
…By Bossa Nova Sotheby's International Realty


This fully renovated home features high-end, quality finishes. It offers a TV room, a spacious living area with an integrated kitchen, and access to the outdoor area with a heated pool and a gourmet space. The upper floor includes a primary suite with a walk-in closet and two additional bedrooms sharing a bathroom. The property is equipped with air conditioning throughout and benefits from a solar energy system that powers the entire residence. The guest house contains the service area and staff quarters.
…By Bossa Nova Sotheby's International Realty
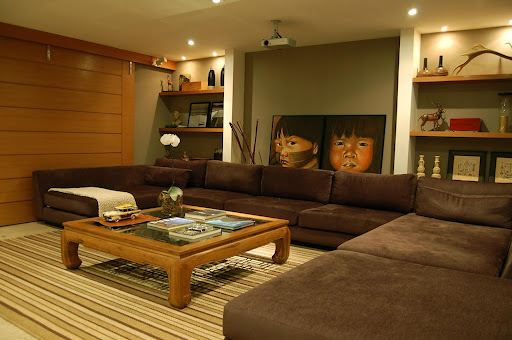


This property is located in an excellent area and features an architectural project by Marcos Tomanik, with renovations by Ana Maria Vieira Santos. Currently used as a furniture showroom, it offers integrated living spaces connected to nature, all within a peaceful, tree-lined neighborhood close to premier shopping centers, schools, and clubs. A perfect opportunity to customize the home to your style.
…By Bossa Nova Sotheby's International Realty

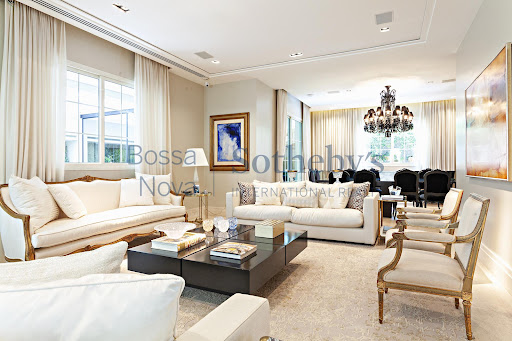


Located in a gated community with full security, next to Parque Ibirapuera, this residence features a social area comprising a home theater, a breakfast room, a gourmet space, an office, an open terrace, a garden, a jacuzzi, a beauty salon, a gym, a wine cellar for 700 bottles, and several other spaces. In the private wing, there are four suites, including a master suite with walk-in closets, His and Hers bathrooms, and a private sitting room. The house is equipped with an internal security system, home automation, structured cabling, staff quarters, and a garage with a basement level. The condominium offers amenities such as a gym, a heated lap pool, a playground, a communal plaza, a children's playroom, and a reception hall.
…By Bossa Nova Sotheby's International Realty


Located on a gated street in Morumbi, this house offers complete security and comfort, featuring a stunning outdoor area with lush landscaping, a pool, a fitness space, and a tennis court. The expansive interiors boast high-quality finishes and abundant natural light. The private area includes five spacious en-suite bedrooms, with an additional two suites outside the main living quarters, providing versatility and privacy. The property also features a fully equipped kitchen, a laundry room, and complete staff quarters. Additionally, the house is equipped with a private generator, ensuring greater autonomy and security. A unique opportunity for those seeking quality of life and exclusivity in one of Morumbi’s most desirable locations.
…By Bossa Nova Sotheby's International Realty


A historic gem in the heart of São Paulo, this farm dates back to 1876 and was originally a coffee producer. Located just 1 hour and 15 minutes from the state’s major cities, it offers easy access and excellent infrastructure, making it ideal for rural tourism or exclusive events. The property comprises two deeds: one covering 84 acres currently leased for cattle ranching, and another of 138 acres, which houses the main estate. The main house, a preserved colonial structure spanning 8,611 sq. ft., features four spacious suites, two service bedrooms, two living rooms, a dining room, a breakfast nook, and a versatile basement that can serve as a game room or office. The expansive gardens include a private pool and a charming chapel, perfect for celebrations and moments of reflection. The farm also offers well-maintained pastures, native forest areas with centennial trees, an orchard, grapevines, rock formations, streams, and natural trails. These trails, combined with panoramic views and proximity to the Atlantic Forest, make the property ideal for outdoor activities such as trekking and mountain biking. With a rich history in coffee production and recent prominence in viticulture, the property holds significant tourism appeal, making it perfect for exclusive receptions, weddings, corporate events, and rural tourism experiences. The presence of permanent preservation areas (APPs) and protected biomes further enhances the unique connection between history and nature, making this farm a singular heritage property with multiple possibilities for development.
…By Bossa Nova Sotheby's International Realty


House with quality finishes and unique works, such as the panel in the external area by artist Toz Viana, a sideboard with wood by Hugo França and the decoration by Dado Castello Branco. It has demolition wood paneling in the living room, gourmet space, heated pool, Artigiano kitchen, Intelbras security system, ducted air conditioning, rooftop with gym and office with terrace and bathroom, armored doors, central vacuum, automated shutters and cabinets. In the intimate area, three spacious suites, the master with a terrace. The property has three parking spaces.
…By Bossa Nova Sotheby's International Realty


This residence features a modern design and a large garden with an infinity-edge pool. The spacious living area includes a sitting room, TV room with fireplace, dining room, children's playroom, and a terrace. There is also a large kitchen and a private wing with four suites.
…By Bossa Nova Sotheby's International Realty


This bright and expansive home features large doors and windows, excellent custom woodwork, and a design that prioritizes social living. The living room includes a fireplace, an entrance hall, a home theater room, and a dining room that opens to a pool area with a beautifully maintained lawn and lounge. The kitchen is complemented by a breakfast room, and there is an additional TV room, along with a private wing offering four suites.
…By Bossa Nova Sotheby's International Realty


This gated community, nestled in a lush area, features only six exclusive and detached homes. The garden, with native trees and a swimming pool, extends seamlessly from the living area, which boasts double-height ceilings and abundant natural light. The living and dining spaces are integrated with the outdoors, and a gourmet area with a barbecue is perfect for entertaining. A mezzanine is currently used as a home office. The private wing offers four suites, with the master suite featuring a terrace overlooking the greenery. The garage accommodates up to eight vehicles.
…By Bossa Nova Sotheby's International Realty
'%20stroke='%23DDAA3A'%20stroke-width='1.909'%20stroke-linecap='square'%20stroke-linejoin='bevel'/%3e%3c/svg%3e)
Receive by email any new listing that may match your search criteria
Your criteria :
By validating this form, you accept the general conditions of use of Le Figaro Properties.
These agencies offer a selection of luxury properties vente in State of São Paulo. Feel free to contact them for personalized assistance.
