Get early access to listings that match your criteria
Never miss an opportunity again. Our personalized alerts notify you instantly.

 English$ USD · m²


In the heart of Lugano, at the foot of the Castagnola hill, stands Archi di Luce: an exclusive residential complex consisting of eight private villas, designed by Swiss architects Herzog & de Meuron. Surrounded by lush Mediterranean vegetation consisting of palm trees, camellias, magnolias, cypresses and pines, the project blends harmoniously into the landscape, playing with arches, vaults, light and shadow to create a refined and timeless aesthetic. Villa 3 is one of the most charming residences in the complex, with 771 m² of floor space spread over five levels, two of which are underground. The property has four indoor parking spaces, large panoramic terraces, a 200 m² private garden and an exclusive swimming pool. Every detail – from the materials to the finishes – has been designed to the highest standards of contemporary design. Thanks to its privileged location and south-facing aspect, the villa enjoys spectacular views of Lake Lugano and natural light throughout the day, offering unforgettable moments from sunrise to sunset. An architectural masterpiece, immersed in the tranquillity and privacy of one of the most prestigious areas of Ticino.
…By Fontana Sotheby's International Realty


Villa Rovellina represents a rare opportunity to live in an elegant, functional and private residence. Nestled in a privileged location, within a completely flat park with meticulous attention to detail, covering almost 3,300 sqm, the villa enjoys not only excellent sunshine but also breathtaking panoramic views of Lake Lugano and the surrounding mountains. The centre of Lugano is just a few minutes away. The villa, which is spread over three floors for a total of 805 sqm, stands out for its spacious, refined and bright interiors, all designed with attention to detail and enriched with high-quality finishes. The entrance hall leads to large rooms dedicated to reception, conversation and conviviality: the spacious living room with a beautiful fireplace, the capacious dining room and the well-equipped and functional kitchen. All these spaces have access to two beautiful porticoes, one of which has a fireplace, and to the generous garden, enriching the property with additional areas that convey an atmosphere of serenity and privacy, ideal for moments of relaxation in the open air. Also on the ground floor is a large study, perfect for those who work from home, and a first suite with a wardrobe and a magnificent en-suite bathroom. An imposing curved staircase leads to the upper floor, cleverly designed on two different levels, where there is a prestigious master suite with en-suite bathroom, walk-in wardrobe and a private terrace offering enchanting views of the lake and Mount San Salvatore. The other three suites, all with private bathrooms, enjoy the same spectacular panoramic views. On the garden level, an area dedicated to wellness and relaxation houses a beautifully crafted sauna and a spacious entertainment room with home cinema and a large bar. In addition to the various technical rooms, the garden level also features a separate flat, ideal for any service staff. The property is completed by an outdoor swimming pool, currently hidden by greenery, water features in the garden that add a further touch of intimacy, two generous garages and a large entrance courtyard with space for several cars. Villa Rovellina is an authentic oasis of luxury, tranquillity and privacy, designed for those who want an unparalleled living experience in one of the most exclusive locations in Lugano.
…By Fontana Sotheby's International Realty


Immersed in the greenery of Pregassona, this modern house stands on a plot of approximately 955 sqm, facing southwest, offering breathtaking views of Lake Lugano and the surrounding mountains. Located in a quiet and sunny residential area, the property, built in 1982 and maintained in excellent condition, presents about 255 sqm of living space distributed on three levels. An outdoor heated swimming pool and an atelier ideal for hobbies or creative projects complete the offer. Space distribution: Ground Floor: Entrance hall, wine cellar, shelter/cellar, technical room and hallway. First Floor: Two bedrooms (one with wardrobe), a bathroom with tub and hallway. Second Floor: Spacious living room with fireplace and greenhouse, dining room, separate kitchen with access to the porch, a bedroom with en-suite bathroom and exit to the garden, guest toilet and laundry room. To complete the property, a convenient car port that can accommodate up to three cars. The possibility of expanding the property by an additional approximately 222 square meters offers great potential, making this residence ideal for a family seeking space and comfort. Secondary residence permitted.
…By Fontana Sotheby's International Realty


Hidden among the gentle hills of Bioggio, just minutes from Lugano, this remarkable country residence, Casa Barnino, offers a rare balance of heritage, privacy and understated elegance. Surrounded by vineyards and rolling greenery, the property enjoys a profound sense of tranquility while remaining closely connected to the cultural and economic vitality of the Lugano Region. From the house and its upper levels, the view opens southward across a magnificent panorama of Lake Lugano and the surrounding mountains, the water forming a luminous and ever-changing backdrop that accompanies the estate throughout the seasons. The origins of the residence date back several centuries. The property underwent an important restoration in 18th century and was comprehensively renovated in 1984, followed by further updates between 2006 and 2021. Each intervention was carried out with particular care for the historic structure, preserving its architectural character while introducing contemporary systems and modern comfort with discretion. Set within approximately 13,000 sqm of beautifully planted grounds and offering around 555 sqm of living space, the estate unfolds within a secluded, park-like landscape shaped by mature trees, ornamental plantings and a remarkable variety of botanical and fruit species that thrive in the mild climate of southern Ticino. The result is a rich and layered garden environment with a distinctly Mediterranean character. Arrival at the property follows a private driveway that leads to a small forecourt in front of the house with five parking spaces, some sheltered beneath a pergola covered with kiwi vines. This simple and authentic feature reflects the rural origins of the residence and its long relationship with the surrounding landscape. Casa Barnino embodies a refined dialogue between historic craftsmanship and modern comfort. Expansive windows frame sweeping views of the surrounding landscape, illuminating the living spaces and highlighting original details such as natural stone staircases and door niches.The living room, anchored by a fireplace, flows naturally into the kitchen, crafted in classic country style with warm wooden textures and subtle Mediterranean elegance. The adjoining dining area, with a second fireplace, forms a cozy and inviting heart for everyday living and entertaining. Bedrooms provide serene retreats, some opening onto gentle vews of Lake Lugano, while bathrooms reflect careful attention to materials and light: one in Verde Spluga green stone echoes the natural surroundings, while another frames a quiet view toward a mature oak tree, connecting interior and landscape. Each space transitions naturally to the next, blending historic character with contemporary refinement to create a home defined by light, serenity, and timeless elegance. Outdoor living forms an essential dimension of the estate. A portico courtyard with a large fireplace, kitchenette and dining area creates a natural setting for long summer evenings and relaxed gatherings. The grounds also include a swimming pool, a traditional boccia court, a fountain and three natural biotopes that enrich the ecological diversity of the garden while creating secluded corners for rest and contemplation. The property also includes an authentic wine cellar, a reminder of the long-standing viticultural tradition of the region, which has shaped the landscape of southern Ticino for generations. Within its expansive gardens, Casa Barnino offers a rare sense of place, where history, landscape and daily life unfold in quiet continuity. The property also offers potential for further expansion. Second homes are permitted for Swiss nationals or those holding a B permit.
…By Fontana Sotheby's International Realty


Set on its own hillside, five minutes from the centre of Lugano, Villa Giada occupies a commanding and secluded position. Its own woodland wraps the house on every side and sets it apart from the rest of the hill, while the view ahead opens onto Lake Lugano and Monte San Salvatore. The setting is quiet and self-contained, the house living off its own garden and the light that crosses it from one side to the other. The property extends over roughly 6.2 hectares of land. Around the house, the landscaped garden of more than a thousand square metres accompanies the portico and the outdoor areas; beyond it, the owned woodland forms a natural belt that shelters the residence and secures its privacy over time. It is a holding that belongs entirely to the villa and sets it apart from its surroundings. The entrance opens into a full-height atrium. Symmetrical side staircases, high ceilings and marble floors establish the scale and proportion of the interiors from the outset. From here the house unfolds across the main living floor, arranged around an open-plan living room of roughly one hundred square metres: damask marble flooring, a central fireplace and continuous glazing that draws the garden inside. The same level holds a study with a fireplace facing the grounds, a TV room, a formal dining room and an eat-in kitchen with double ovens and a wine cellar, opening directly onto the portico and the outdoor dining areas. The upper floor is given over to rest. Two suites, each more than thirty square metres, have a bathroom with shower and whirlpool tub, a bespoke walk-in wardrobe and a private terrace. From the terraces, turned towards the lake, the view descends over the water and the landscape, in the stillness particular to this position. The lower level gathers the wellness spaces. An indoor pool with glazed walls faces the garden, alongside a sauna and a gym; a third bedroom with bathroom, a vaulted wine cellar, the laundry and the plant rooms complete the floor. Here too natural light takes the lead, carried by the glazing that opens onto the greenery and dispels any sense of being below ground. Built in 2014, the property combines generous spaces with current technical provision: underfloor heating with a heat pump, triple-glazed windows, photovoltaic panels, integrated climate control and a security system. Outside, the landscaped garden, the portico and several private parking spaces complete an estate made to be lived in year-round, a short distance from the amenities and the leading international schools of the Lugano area.
…By Fontana Sotheby's International Realty
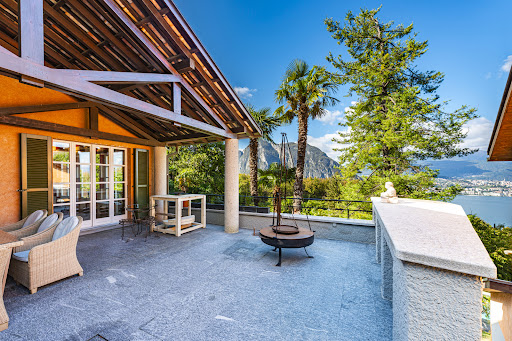


An exclusive property immersed in nature, with breathtaking views of Lake Lugano This extraordinary property is located in a unique and privileged location, immersed in a private park of over 6,000 m², finely manicured and embellished with large planted terraces, lawns and paved paths that wind between relaxation areas and spaces dedicated to wellness. The entire compendium provides spectacular panoramic views of Lake Lugano and the surrounding mountains, offering a setting of rare beauty and absolute tranquility. The residential complex consists of three distinct buildings: a main house designed by a renowned Ticino architect, a characteristic stone outbuilding and an accessory building housing a double garage, a wellness area with sauna and jacuzzi. The Main Farmhouse Built between 1996 and 1997, the farmhouse is harmoniously developed on three levels following the natural slope of the land, with a total area of about 300 m². The house is distinguished by the elegance of the finishes, the attention to detail and the skillful use of fine materials, such as 200-year-old French terracotta, marble, solid wood and handcrafted wrought iron. Ground Floor (Entrance): A large entrance hall leads to the living area, consisting of a bright living room with fireplace, a dining room and an eat-in kitchen with fireplace and striking vaulted brick ceiling. Completing the floor is a large panoramic terrace, guest toilet, pantry, storage room, two additional terraces and an internal staircase connecting the various levels. Lower Floor (Garden): Here are the master bedroom with en-suite bathroom, two additional bedrooms, a large bathroom, a hallway with wardrobe room, laundry and drying room. All main rooms overlook the porch and enjoy unparalleled lake views. Attic Floor: A large loft used as a study, overlooking the living room below, and a multi-purpose room in the attic complete the main residence. Accessory Building and Wellness Area A short distance from the driveway entrance is a building of about 150 m² distributed on three levels, also built following the terraced morphology of the land and connected by an external staircase. Ground floor: double garage. First lower level: technical room with heating system, tank room and laundry. Second lower level (Garden): wellness area with sauna, bath and jacuzzi. In front of it, nestled in a manicured garden, opens a beautiful panoramic swimming pool overlooking the lake. Stone Dependance Crossing the park you reach a characteristic stone rustic house of about 84 m², distributed on two levels. Currently used as a storage room and woodshed, the building can be easily converted into a charming guest annex, artist studio or private studio. Details and Features: -Floors in antique French terracotta, fine marble and high-quality parquet flooring -Beamed ceilings and solid wood finishes -Arched porches and natural stone exterior flooring -Large panoramic windows with lake views -Custom-made wrought-iron railings -Latest-generation alarm system This property represents a rare opportunity for those looking for an exclusive residence, surrounded by nature, in a context of absolute privacy and with truly unparalleled views.
…By Fontana Sotheby's International Realty


Situated in one of Lugano's most private residential areas, this design villa combines architectural elegance, modern comfort and extraordinary views of the city and lake. A quiet and private setting, just a few minutes from the center, that allows you to live in absolute discretion without sacrificing the convenience of urban services. The villa is spread over approximately 500 m² of living space and houses four bedrooms and four bathrooms. The entrance hall leads to a dramatic room with an imposing elliptical staircase, the centerpiece of a harmonious distribution of space. The open-plan living area is embellished with high-quality materials, matte marble floors and large glass surfaces that enhance the brightness and views. Complementing the interior is a guest area, functional utility rooms and custom-made built-in closets in each room. The house is equipped with advanced technologies: air conditioning system, home automation system for temperature, lighting and security control, video surveillance and Sonos integrated sound system. Outdoors, the property offers a terrace equipped with a barbecue area, a garden with fruit trees and a beautiful panoramic swimming pool, perfectly framed by the surrounding landscape. Garage and several parking spaces complete this proposal. Designed by a renowned architect, this villa represents an impeccable balance between design, functionality and quality of life, in one of the most exclusive areas of Lugano.
…By Fontana Sotheby's International Realty


ust outside central Lugano, in the residential setting of Sorengo, this early twentieth-century villa occupies a secluded position within approximately 2,469 m² of private grounds. Mature planting, open lawns and views towards the lake create a notably private environment within easy reach of the city, Franklin University Switzerland and TASIS. Built in 1910, the villa extends across four levels and offers approximately 510 m² of living space. Its original architectural character remains visible in the entrance hall, central staircase, arched windows and wood-panelled salon with fireplace. The main floor accommodates the reception rooms: a generous living room, dining room, wood-panelled salon with fireplace, separate kitchen and guest bathroom. The upper floor comprises the principal suite with en-suite bathroom and private terrace, two further bedrooms and an additional bathroom. The attic level provides further bedrooms and a versatile room, while the lower floor contains leisure and service areas, with the potential to create a self-contained unit. A separate building used as an annex and a garage for two cars complete the property. The estate underwent several improvement works between 2015 and 2019. From a planning perspective, plot no. 140 lies within a residential zone. Article 28 of the implementing regulations provides for a maximum building height of 10 metres and a maximum floor area ratio of 0.6. At least 40% of the developable plot area must remain free of buildings and, as a rule, at least half of this portion must be landscaped as green space. Applied to the entire plot, the floor area ratio results in a theoretical maximum gross floor area of approximately 1,481 m². The effective remaining development capacity must be established through a dedicated technical assessment, taking into account the floor area already utilised, the required setbacks, access arrangements and any further applicable restrictions. The scale of the land therefore allows for different architectural directions, ranging from the preservation and contemporary reinterpretation of the existing villa to a broader development project, subject in each case to the necessary technical reviews and approvals. Available for use as a second home.
…By Fontana Sotheby's International Realty


Just a few minutes from the center of Lugano, this detached villa is set in the green surroundings of Breganzona, in a quiet, private, and well-connected location. Built in 1984 and partially renovated in 1995, the house features spacious and bright interiors, with large windows framing views of the mountains, the lake, and the surrounding garden. The main entrance is located on the basement level, through an elegant entrance hall, from which an internal staircase leads to the upper floors. This level also houses the garage, laundry room, storage, heating room, and a nuclear shelter, all functional and well-organized spaces. On the ground floor, a bright and welcoming hall opens onto the living area. The living room, with generous spaces and a fireplace, is complemented by a separate, modern, and functional kitchen. From the living room, direct access leads to the covered terrace and the surrounding garden. This floor also includes a bedroom with a walk-in closet, an elegant guest WC, and a small wardrobe. On the first floor, a gallery overlooking the living room provides a versatile space, ideal as a study or reading area. This level comprises three bedrooms, including one with an en suite bathroom and walk-in closet, a second bathroom serving the other rooms, and a storage/closet space for added practicality. The garden, approximately 600 sqm, surrounds the villa, offering well-defined and sunlit outdoor areas. The property also includes two external parking spaces and a diesel heating system with underfloor heating, ensuring comfort throughout the year. Situated in an R2A residential expansion zone, the villa offers potential for extension according to current urban planning regulations and can also be purchased as a secondary residence, representing an elegant and functional solution. This villa in Breganzona is a rare opportunity: living surrounded by greenery, with spacious and bright interiors, without giving up proximity to the city center and all main amenities. Zoning R2A – Residential Expansion: i.s. 0.5 i.o. 30% maximum eaves height 7.50 m maximum ridge height 9.50 m minimum distance from boundaries 4.00 m minimum green area 30%
…By Fontana Sotheby's International Realty


Set into the hillside of Porza, on the slope that looks towards Lake Lugano and Monte San Salvatore, Villa Sissi stands in extensive private grounds of 3'096 square metres, from which the outlook extends from the hills of the Capriasca to the lake, in one of the most discreet residential settings of the Lugano area. The property brings together two buildings, both completed in 2013, which share the grounds and the perimeter while remaining entirely independent of one another. The main villa is arranged over three floors served by a lift, amounting to 659 square metres. On the entrance level, a marble hall opens into the living room, which gives onto the portico and the garden through full-height windows, and into the fi replace room, dominated by an imposing carved stone hearth; the same level holds the dining room, a kitchen in solid wood and natural stone, a study and a guest bathroom. On the floor above, the sleeping quarters bring together the principal suite and three further bedrooms, each with its own bathroom, all opening onto the panoramic terrace that runs the full length of the front of the house. The lower level is given to wellness and holds a free-form Biodesign indoor pool, glazed to full height onto the lawn, alongside a steam room, an experience shower and a gym. A laundry, plant rooms and a bedroom with private bathroom complete the floor. The guest house, 331 square metres over three floors, brings together two self-contained apartments of three and two bedrooms, each with its own entrance, its own kitchen and its own outdoor space, for guests, sta ff or more than one household living independently. The property may be purchased as a secondary residence by Swiss citizens and holders of a Swiss residence permit. The partly terraced grounds include a kitchen garden, an ornamental pond and a covered garage for three cars. Development reserves remain, on which further living space or an outdoor pool may be built.
…By Fontana Sotheby's International Realty


In the heart of Muzzano, just a few minutes from Lugano, Residenza Twin Lake offers an exclusive and secluded residential setting, immersed in nature and enjoying open views over Lake Lugano and the Ticino Pre-Alps. The villa strikes a measured balance between elegance, functionality and comfort, within a refined and discreet environment. At basement level, a double garage with storage room opens onto an internal courtyard, providing access to the staircase and the private lift serving all floors of the villa. The first level comprises the entrance hall, a study and an atelier, a bedroom, a bathroom and a laundry room. The upper floor is dedicated to the living area, conceived as a bright and welcoming open plan space with living room, open kitchen and dining area. The internal courtyard is enhanced by a landscaped garden with a decorative water feature, while two external terraces offer well proportioned spaces for outdoor living. A 27 square metre panoramic terrace adjoins the living room, while a 10 square metre terrace is located next to the kitchen. A guest bathroom completes this level. Outside, a contemporary swimming pool of 50 square metres forms a shared amenity between the two villas, together with the pool technical room, discreetly integrated and jointly managed, ensuring optimal functionality without compromising privacy. The night floor features a master bedroom with walk in wardrobe and en suite bathroom, two additional bedrooms and a further full bathroom. Outdoor spaces include two terraces and an 18 square metre balcony overlooking the pool area. Built with high quality materials and equipped with a geothermal heat pump system, the villa combines comfort, architectural refinement and excellent energy efficiency. Each villa within Residenza Twin Lake is designed to ensure a high degree of privacy and superior living comfort. Carefully articulated spaces and advanced technological solutions define an exclusive address for those seeking a contemporary residence with efficient connections to Lugano.
…By Fontana Sotheby's International Realty


In Vezia, conveniently placed and well served a few minutes from Lugano, this 2011 single-family house extends over roughly 250 m² across three levels. The western exposure fills the rooms with a light that shifts through the day, and with each floor the view opens further onto the hills and the village below. The ground floor is made for shared living. The living room with fireplace and the dining area flow into one another and open onto two terraces, one covered and one exposed, which in the warmer months become a natural extension of the interior. From here the garden of about 100 m² unfolds, shaped by gentle slopes and low stone walls that give it order and shelter. The kitchen adjoins the dining area and is supported by a pantry and a dedicated laundry. A guest toilet, a utility room, a cellar and a generous basement storage complete the level, answering a family's real need for space. The first floor gathers the everyday sleeping quarters: three bedrooms served by two shower rooms, arranged so that each room keeps its own quiet and independence. The top level is the signature of the house. Given over entirely to the primary suite, it offers a wide bedroom with private bathroom fitted with tub and shower, a separate dressing area and a bright mezzanine that adds a flexible space for a study, wardrobe or reading corner. Here the light and the outlook become most generous, a retreat set apart from the rest of the home. The recent construction comes with a carefully considered technical standard: gas underfloor heating, thermal insulation and double-glazed windows, which translate into comfort and lower running costs. Outside, four parking spaces, two of them covered. Schools, services and the main connections, motorway included, are reachable within minutes: a setting that makes this house a comfortable, practical base for family life.
…By Fontana Sotheby's International Realty


Nestled in the tranquillity of a residential area of Montagnola (Pianroncate district), just a stone's throw from the lake, this charming villa stands on 6,075 sqm of land (with additional building potential of approximately 90 sqm), of which 4,993 sqm is woodland, ensuring maximum privacy and direct contact with nature. The west-facing exposure ensures excellent light until sunset and a splendid open view of Lake Lugano and the mountains. The city centre and all major amenities are about a 10-minute drive away. The villa, built in 1985, has been constantly maintained and enhanced over time, with the latest renovation in 2021, preserving its original character and integrating it with modern comforts. The living area of approximately 330 sqm, spread over three levels, is complemented by charming outdoor spaces: a well-kept garden, large panoramic terraces (one with a fireplace, the other with a shower), a winter garden with shower and jacuzzi, a garage for two cars and two outdoor parking spaces. The villa is composed as follows: Entrance floor: entrance hall, bright living room with fireplace and dining room, kitchen, a room currently used as a gym (which can also be converted into a study), a bathroom, laundry room, shelter. Upper floor: gallery with TV area, two bedrooms, a bathroom. Both levels have direct access to the panoramic terraces and garden, creating a pleasant continuity between indoors and outdoors. Independent flat (also connected internally - currently used as an office): lower floor: entrance hall, small kitchen and bathroom with shower, open space with fireplace, one bedroom, sauna, utility room. The flat also has a cosy porch and a winter garden with shower and jacuzzi, ideal as a private wellness area. Thanks to its well-kept outdoor spaces, privacy and high level of comfort, this villa conveys a holiday feeling all year round. It can also be purchased as a second home.
…By Fontana Sotheby's International Realty


In Montagnola, Collina d'Oro, in a quiet residential area, west oriented with beautiful views on the lake of Lugano and the surrounding mountains, stands this beautiful modern villa. With 4637sqm of land (of which 3511sqm are woods and 50 sqm are a lake plot with a private dock), a garden planted with olive trees, palms and various kinds of flowers; privacy is guaranteed. It is approx. 10 minutes by car from the centre of Lugano and the TASIS (American School). The property has been completely renovated in 2013/2016 with materials and finishes of the highest standing and maintained in an impeccable state. It offers approx. 440sqm living space on 3 floors and additional 400sqm of terraces (with heated infinity pool, kitchen, BBQ, Pininfarina pergola) as well as an independent guest flat and a boat house. The house offers the ultimate in living comfort using the latest technology. The living spaces of the villa are divided as follows: entrance floor: entrance hall, service bathroom, equipped kitchen, dining room, large living room, 2 bedrooms each with wardrobe and en-suite bathroom, patio, terraces, garden; lower floor: service bathroom, master bedroom with wardrobe and en-suite bathroom, living room, fitness area with sauna and shower, laundry, terrace with infinity pool, garden; guest flat: 3 bedrooms with their own en-suite bathrooms. Parking spaces: 2 indoor (garage), 2 outdoor. This modern villa represents the best that today's technology can offer, guaranteeing elegance, privacy and living comfort.
…By Fontana Sotheby's International Realty


Located in Montagnola, in one of the most exclusive and private areas on Lake Lugano, this refined villa offers spectacular panoramic views of the lake and surrounding mountains. Spread over five levels connected by a convenient internal elevator, it provides generous living spaces and an ideal home solution for large families. With 350 m² of living space plus 200 m² of additional areas, the villa features an infinity pool overlooking the lake and spacious panoramic terraces on multiple levels. The living area includes a fireplace, a dining space, and a large kitchen with direct access to the terrace and the expansive panoramic porch. The master sleeping area consists of a master bedroom with walk-in closet and en suite bathroom, along with two spacious bedrooms and a second bathroom. The guest or multi-purpose area, with an independent entrance, offers two large bedrooms and a bathroom. The property is completed by a private gym, a wine cellar, a garage for four cars, and two outdoor parking spaces. Main features: 350 m² living area + 200 m² additional spaces Infinity pool with lake view Spacious panoramic terraces on multiple levels Living area with fireplace, dining space, and large kitchen with direct access to the terrace and large panoramic porch Master sleeping area with master bedroom, walk-in closet, and en suite bathroom, plus two spacious bedrooms and a second bathroom Guest/multi-purpose area with independent entrance, two large bedrooms, and a bathroom Private gym and wine cellar Garage for 4 cars + 2 outdoor parking spaces Designed with particular attention to comfort and well-being, the villa features bright interiors, high-quality finishes, and architectural solutions carefully studied to ensure privacy and functionality. An exclusive oasis of tranquility just minutes from the city center and all amenities.
…By Fontana Sotheby's International Realty


In Manno, in a well-served and sunny residential area, stands the Residenza Verdea Living, consisting of five modern townhouses. Their exposure provides the interiors with plenty of natural light, emphasised by the large windows overlooking the private gardens. The homes are located in the immediate vicinity of the nursery, schools, bus stop and all amenities. In this newly completed residence (2025), we are offering for sale the fourth 5.5-room house with a modern design, spread over two floors and completely independent. Each unit has its own garage, a dedicated heat pump, solar panels and electric car charging. The five villas are built using green building techniques combined with excellent materials and innovative design, minimising environmental impact and allowing you to live in complete harmony with the environment. The villa, measuring 183.1 sqm, is laid out as follows: ground floor: large open space with living room, dining room and fully equipped open-plan kitchen, a guest bathroom with connections for a washer-dryer. From the ground floor, access to the garden (52.6 sqm), partly terraced, and to the garage (the garage leads directly into the house). 1st floor: master bedroom with en-suite bathroom, 3 further bedrooms, two of which have a shared panoramic terrace (11.5 m²), a bathroom, a utility room (with connections for a washer-dryer, sanitary fittings, etc.). This housing solution is ideal for a family that loves elegance and comfort.
…By Fontana Sotheby's International Realty


In Manno, in a well-served and sunny residential area, stands the Residenza Verdea Living, consisting of five modern townhouses. Their exposure provides the interiors with plenty of natural light, emphasised by the large windows overlooking the private gardens. The homes are located in the immediate vicinity of the nursery, schools, bus stop and all amenities. In this newly completed residence (2025), we are offering for sale the second 5.5-room house with a modern design, spread over two floors and completely independent. Each unit has its own garage, a dedicated heat pump, solar panels and electric car charging. The five villas are built using green building techniques combined with excellent materials and innovative design, minimising environmental impact and allowing you to live in complete harmony with the environment. The villa, measuring 176.1 sqm, is laid out as follows: ground floor: large open space with living room, dining room and fully equipped open-plan kitchen, a guest bathroom with connections for a washer-dryer. From the ground floor, access to the garden (58.5 sqm), partly terraced, and to the garage (the garage leads directly into the house). 1st floor: master bedroom with en-suite bathroom, 3 further bedrooms, two of which have a shared panoramic terrace (11.5 m²), a bathroom, a utility room (with connections for a washer-dryer, sanitary fittings, etc.). This housing solution is ideal for a family that loves elegance and comfort.
…By Fontana Sotheby's International Realty


In Manno, in a well-served and sunny residential area, stands the Residenza Verdea Living, consisting of five modern townhouses. Their exposure provides the interiors with plenty of natural light, emphasised by the large windows overlooking the private gardens. The homes are located in the immediate vicinity of the nursery, schools, bus stop and all amenities. In this newly completed residence (2025), we are offering for sale the central 5.5-room house with a modern design, spread over two floors and completely independent. Each unit has its own garage, a dedicated heat pump, solar panels and electric car charging. The five villas are built using green building techniques combined with excellent materials and innovative design, minimising environmental impact and allowing you to live in complete harmony with the environment. The villa, measuring 172.2 sqm, is laid out as follows: ground floor: large open space with living room, dining room and fully equipped open-plan kitchen, a guest bathroom with connections for a washer-dryer. From the ground floor, access to the garden (57.1 sqm), partly terraced, and to the garage (the garage leads directly into the house). 1st floor: master bedroom with en-suite bathroom, 3 further bedrooms, two of which have a shared panoramic terrace (11.8 m²), a bathroom, a utility room (with connections for a washer-dryer, sanitary fittings, etc.). This housing solution is ideal for a family that loves elegance and comfort.
…By Fontana Sotheby's International Realty


In Canobbio, in a peaceful residential area surrounded by greenery, this terraced villa enjoys a captivating view over Lake Lugano and the surrounding landscape. The location is strategic: the city center, motorway access, and all main services are just a few minutes away. Built in 2011, the property stands out for its contemporary architecture, bright and well-organized interiors, and a high standard of living comfort. Generous and well-maintained outdoor areas make it ideal throughout all seasons. The villa is arranged over three levels, plus a service basement, and is internally connected by a convenient elevator. The second floor hosts the entrance and a master bedroom with en-suite bathroom, built-in wardrobes, and access to a terrace of approx. 26 sqm offering stunning views. The middle floor is dedicated to the sleeping quarters, featuring a bedroom with en-suite bathroom, two additional double bedrooms with fitted wardrobes, and two full bathrooms. Quiet and private, these spaces provide an ideal setting for everyday life. On the ground floor, the living area opens with a modern kitchen leading into the living and dining room. Large floor-to-ceiling windows create a seamless connection with the garden, where a counter-current swimming pool offers moments of relaxation and activity throughout most of the year, thanks to the favorable south-facing exposure. The basement includes a laundry room, hammam, wine cellar, and technical room. Four indoor parking spaces and two outdoor ones complete the property, all accessible via a private road reserved for residents. Designed to foster a constant dialogue with its surroundings, the villa features wide openings that frame the greenery, the cityscape, and the lake. Materials such as exposed concrete and glass balustrades lend the property a refined and modern character, while ensuring durability and minimal maintenance. A modern, functional residence — perfect for those seeking a serene lifestyle without compromising on proximity to services or the allure of Lake Lugano.
…By Fontana Sotheby's International Realty


Set on the hillside in Cassina d'Agno, just a few minutes from the centre of Lugano, Villa Eden occupies a fully enclosed 2,840 sqm plot conceived as a private park. Camellias, palms and mature trees surround the property on all sides, while the hillside behind rises in vineyard terraces. The atmosphere is distinctly Mediterranean: secluded and quiet, yet within easy reach of the city. The estate comprises three independent buildings, each with its own access: the main villa, a separate guest house with private entrance and garage, and a finely restored stone house. This configuration allows guests to be accommodated independently, private workspaces to be created, or one of the buildings to be used separately, while preserving a high degree of privacy throughout. In the main villa, the living room with fireplace flows naturally into the dining area and opens onto the terrace and the three south-facing porticoes, where natural light accompanies the interiors throughout the day. On the same level are the principal bedroom with en-suite bathroom and dressing room, together with a second bedroom. The lower floor, opening directly onto the garden, includes three workspaces, a glazed veranda and service rooms, with the possibility of organising part of the floor as an independent unit. The predominantly level garden extends around the heated swimming pool, creating a private and sheltered outdoor setting. An approved design variation is also in place for the entrance level of the villa, providing a defined framework for a future reinterpretation of the interiors. Villa Eden is therefore a property to be fully enjoyed in its present form, while already offering a considered basis for its future evolution.
…By Fontana Sotheby's International Realty


THE ART OF LIVING Two Iconic Residences with Lake Views In one of the most exclusive and private locations of the Collina d'Oro, just minutes from the center of Lugano, rise two contemporary villas that redefine the very concept of prestigious living. Not mere properties, but authentic architectural statements. A place where absolute privacy, breathtaking views and signature design come together in perfect balance. Here the city remains close but does not encroach. Nature embraces, protects, inspires. An Architecture that Dialogues with the Landscape Facing southwest on a dominant lot, the villas are designed to capture light from dawn to dusk, offering open views of the lake and a constant feeling of space and freedom. Volumes, rotated with geometric precision, generate movement and visual separation, ensuring total privacy. Powerful, textured fair-faced concrete meets full-height glazed surfaces that dissolve the boundaries between interior and exterior. Natural wood, Palladian and metal details complement a sophisticated, essential, timeless architectural language. Every line is thought out. Every perspective is studied. Every room is designed to excite. Spaces that Tell a New Concept of Luxury The living area opens into a dramatic double-height volume flooded with natural light. Large windows flow out to panoramic terraces and private gardens, creating a fluid continuum between architecture and nature. Pools, perfectly integrated into the landscape, become reserved pools of water, places of absolute quiet where time seems suspended. The sleeping area, conceived as a private retreat, guarantees silence and intimacy. Master suites, with wardrobes and designer en-suite bathrooms, evoke the atmosphere of a five-star hotel suite, but with the intimacy of home. Private elevators, large garages, technical rooms and service spaces complete a level of comfort designed for a demanding, international clientele. Villa A Grandeur and Representation A residence with a strong personality, ideal for those who desire generous spaces and a distinctive architectural presence. Private garage with 6 parking spaces Interior elevator on all levels Scenic living with double height 4 total bedrooms Master suite with panoramic terrace Spacious garden and private pool Dominant lake view A residence designed to welcome, represent, live without compromise. Villa B Contemporary Elegance and Harmony Pure lines, balanced proportions, bright and perfectly distributed rooms. Private garage with 5 parking spaces Interior elevator Living area open space with double height 3 bedrooms Master suite with wardrobe and terrace Exclusive garden and private pool Open and private lake view A sophisticated, discreet, deeply contemporary residence. Living here means choosing silence, light and beauty. It means having Lugano just minutes away and the world outside your door. It means owning not just a villa, but a lifestyle.
…By Fontana Sotheby's International Realty


In Comano, located in a quiet and sunny residential area, this refined semi-detached house is set within a well-maintained garden of 1,614 sqm. Offering approximately 380 sqm of gross living space, the property benefits from a favorable south/east exposure that provides an open and captivating view of the lake, the city, and the surrounding mountains. The setting strikes an ideal balance between privacy and convenience, with essential amenities such as a nursery, primary schools, a grocery store, a pharmacy, and restaurants all within easy reach. The center of Lugano and the motorway access are approximately a 10-minute drive away, ensuring excellent connectivity to the city. Built in the 1990s, the house is in good condition, retaining its original state while offering the potential to be easily converted into a single-family residence according to personal preferences. The interior layout spans several levels: the raised ground floor includes the entrance, a spacious living and dining area with panoramic views, a separate kitchen with a fireplace and balcony, three bedrooms, and two bathrooms—one with a bathtub and the other with a shower. On the garden-level basement, there is an independent 3.5-room apartment featuring a living room, separate kitchen, two bedrooms, a bathroom with bathtub, laundry room, and cellar. This level is completed by a corridor, a small grotto, a storage or seasonal-change room, another cellar, and a shelter. The cellar floor offers additional functional spaces, including a gravel cellar, laundry room, hobby or gym room with a window, and the boiler room. The property also includes a double garage and a large outdoor parking area with space for up to five vehicles. There is potential for expansion and the possibility to build a swimming pool. The property is situated in a Re+ extensive zoning area, with parameters that ensure a large green area and a harmonious balance with the surrounding environment. Zoning parameters: Plot ratio (IO): 40% Site index (IS): 0.55 Minimum green area: 40%
…By Fontana Sotheby's International Realty


Within the verdant setting of Cademario, this architect-designed residence overlooks both branches of Lake Lugano and the Malcantone landscape. Its elevated position and surrounding nature define a secluded and tranquil environment that nonetheless remains well connected to the city: Lugano can be reached in approximately twenty minutes, while road access and public transport links are located nearby. Designed in 1953 by architect Alberto Camenzind, a significant figure in Swiss architecture of the second half of the twentieth century, and renovated between 2012 and 2013, the property extends across approximately 400 sqm arranged over two levels. The interiors comprise five bedrooms, five bathrooms, study, office, fitness area and flexible rooms adaptable for guests or personal pursuits such as atelier, studio or home office. Access is via a private driveway leading to the parking area with eight spaces, three of which are covered. The interiors feature carefully selected materials and refined finishes, offering generous, well-proportioned volumes suited to a variety of residential uses. A garden of approximately 1,200 sqm extends the living dimension outdoors in continuity with the natural surroundings; a separate agricultural plot of over 20,000 sqm is available upon request. An outdoor swimming pool overlooking the panorama completes the property. An independent survey conducted on site also identified particularly favourable environmental and bioenergetic conditions. Measurements carried out with specialised instruments indicate values notably above commonly accepted neutral reference parameters throughout both the interior spaces and the garden, with higher peaks recorded in areas suited to contemplation and no detectable electromagnetic disturbance. While not of determinative real estate relevance, this constitutes an ancillary aspect that offers an additional perspective on the relationship between architecture, landscape and experiential quality of habitation.
…By Fontana Sotheby's International Realty


Set within a quiet residential area surrounded by greenery in Origlio, this generously proportioned detached villa occupies approximately 2,466 sqm of level grounds. The mature garden, planted with established ornamental species, provides privacy and offers several areas for outdoor living. Central Lugano is around 10 minutes away, while TASIS can be reached in approximately 15 minutes, including by a dedicated school shuttle. The villa provides approximately 500 sqm of overall floor area, arranged across the principal garden level and a lower floor dedicated to service and ancillary spaces. The reception rooms and principal bedrooms are positioned on the garden level, with direct access to the grounds from several areas of the house. The entrance opens into a generous double reception room arranged around a central fireplace and connected to the garden through numerous French doors. A separate dining room and a spacious eat-in kitchen with its own service entrance and pantry complete the living areas. The private wing comprises the principal suite with two bespoke dressing areas and an en-suite bathroom, together with two further double bedrooms, each with fitted wardrobes and a private bathroom. A separate wing accommodates a guest bedroom with its own bathroom, providing greater independence from the family quarters. Adjoining the guest wing, the large study or hobby room opens directly onto the sun terrace and the heated outdoor pool of approximately 55 sqm. Set within a more secluded part of the garden and surrounded by mature greenery, the pool area provides a private setting for summer days and outdoor entertaining. Natural stone flooring, Hungarian herringbone parquet and extensive bespoke joinery define the interiors. The lower floor contains a staff bedroom with bathroom, a laundry and ironing area, a climate-controlled wine cellar, generous dressing and storage rooms, and the technical areas. Four outdoor parking spaces complete the property. Available as a primary residence only.
…By Fontana Sotheby's International Realty


A Unique Opportunity in the Heart of Ticino Discover a new dimension of comfort and sustainability in the stunning landscape of Ticino, with an exclusive villa that combines elegance, modernity, and innovation. Project 263 offers you a one-of-a-kind home designed to provide the utmost in quality of life and energy independence. Key Features: Over 300 m² of elegance and innovation Breathtaking views of Lake Lugano and Agno Two parking spaces with bidirectional charging stations for electric vehicles 25 m² biotope (15 m² swimmable), managed without chemicals, for a life in harmony with nature Private forest with a relaxation path, offering an immediate connection with nature right next to the house An exclusive retreat, where every detail is designed for well-being and sustainability. The villa, nestled in nature, includes: Spacious living room with a fireplace, perfect for relaxing moments in an elegant and cozy environment Master bedroom with walk-in closet and en-suite bathroom for unparalleled comfort Three large bedrooms, providing total privacy for your family or guests Study/Reading room or TV room for a peaceful retreat Open-plan Bulthaup kitchen with island*, a dream for cooking enthusiasts Panoramic hot tub with views of the surrounding landscape Technogym fitness area, to stay in shape at any time Sauna with changing room, perfect for rejuvenating after an intense day Dolby Atmos® 11.1.4 home cinema with 130" 16:9 screen for an exceptional cinematic experience Biotope pool of over 25 m², offering natural and healthy swimming Outdoor kitchen/BBQ for private al fresco dining Private forest with a relaxation path – a true oasis of peace right next to your home The villa is designed to be completely energy self-sufficient, with innovative systems that guarantee maximum comfort with minimal environmental impact.* Expected Delivery Date: Spring 2027, Main Residence only. Don't miss the opportunity to live in a home that represents the pinnacle of bio-architecture and sustainability, in a panoramic location that will offer you a unique and unforgettable view every day.
…By Fontana Sotheby's International Realty
'%20stroke='%23DDAA3A'%20stroke-width='1.909'%20stroke-linecap='square'%20stroke-linejoin='bevel'/%3e%3c/svg%3e)
Receive by email any new listing that may match your search criteria
Your criteria :
By validating this form, you accept the general conditions of use of Le Figaro Properties.
These agencies offer a selection of luxury properties vente at Lugano. Feel free to contact them for personalized assistance.
