Get early access to listings that match your criteria
Never miss an opportunity again. Our personalized alerts notify you instantly.

 English$ USD · m²


Located in the highly sought-after Yoyogi residential district of Shibuya, City Court Yoyogi 415 offers an elegant and desirable living environment in the heart of Tokyo. Nestled on the fourth floor of a meticulously maintained, high-end reinforced concrete building constructed in 1992, this property benefits from excellent management and a tranquil, exclusive atmosphere.Completely renovated, this 92-square-meter apartment impresses with its balanced proportions and functional layout. The south-facing orientation and large windows provide abundant natural light throughout the day, creating a warm and inviting ambiance. The spacious living area, encompassing a lounge and dining room, is ideal for family life or entertaining, while the separate kitchen ensures comfort and convenience for everyday use.The three-bedroom configuration offers great flexibility, whether for a family, a couple, or a home office. The spaces have been designed to preserve everyone's privacy, with functional storage and a separate bathroom. A balcony of approximately 6 square meters extends the interior space and allows you to enjoy a pleasant outdoor area in any season.Located on a corner, the apartment benefits from enhanced tranquility and excellent ventilation. The building, comprising only sixty-nine units, offers a serene residential environment, secured by an autolock access system, and is pet-friendly. The property is currently vacant and available for viewing, with key collection possible according to agreed terms.The location is a major advantage, just an eight-minute walk from Yoyogi-Hachiman and Yoyogi-Koen stations, providing quick access to Shinjuku, Omotesando, and Shibuya. The immediate proximity of Yoyogi Park, one of Tokyo's largest green spaces, offers an exceptional natural setting for walks, sports, and relaxation. The neighborhood is appealing thanks to its perfect balance between residential tranquility, greenery, and urban vibrancy, with numerous cafes, quality shops, and convenient services.Offered at a price of 229,900,000 yen, this apartment represents a rare opportunity to acquire a luxury property in one of Tokyo's most sought-after areas, ideal for a primary residence or a high-quality real estate investment. ref:86506843
…By Annonceur International


■A residence in Seijo 6-chome, exuding the elegance of an exclusive residential neighborhood, originally built by Mitsui Home ■A 7-minute walk from Seijo Gakuen-mae Station—a location that offers both tranquility and convenience ■Set on a spacious lot of approximately 103 tsubo, this home features a light-filled living space created by an open-concept double-height ceiling ■Somei-Yoshino cherry trees grace the front of the residence, making cherry blossoms a part of your everyday scenery in the spring ■Features a garage with a roll-up door to protect your prized vehicle and a spacious private terrace PROPERTY OVERVIEW ■Location: 6-chome, Seijo, Setagaya-ku, Tokyo ■Access: 7-minute walk from “Seijo Gakuen-mae” Station on the Odakyu Odawara Line ■Land Rights: Freehold ■Land Area: 343.03 m² (approx. 103.76 tsubo) ■Private Road Maintenance Obligation: None ■Land Classification: Residential ■Road Frontage: Private road on the south side, approx. 6.0 m wide, with a frontage of approx. 14.6 m ■Zoning: Type 1 Low-Rise Residential District ■Urban Planning: Urbanized Area ■Other Legal Restrictions: Type 1 Height District, Article 22 Designated Area, Seijo District Urban Development Plan, etc. ■Building Coverage Ratio/Floor Area Ratio: 40%/80% ■Building Area: 255.99 m² (approx. 77.43 tsubo) ■Floor Plan: 5LDK ■Structure: Two-story wood-frame structure with slate roofing ■Date Built: April 2007 ■Parking: Available (3 spaces) ■Current Status: Occupied ■Closing: Specific date designated (scheduled for early January 2027) ■Utilities: Municipal water, city gas, public sewer ■Note: In the event of any discrepancy between the drawings and the actual condition, the actual condition shall take precedence. ■Mode of Transaction: Brokerage. ■Last update date: https://list-sir.jp/lp/date
…By List Sotheby's International Realty


Jingu-mae 3-chome: Enjoy the Vibrant Atmosphere of Omotesando and Harajuku Right at Your Doorstep Sophisticated Urban Living Combined with a Serene Residential Environment PROPERTY OVERVIEW ■Location: Jingu-mae 3-chome, Shibuya-ku, Tokyo ■Access: 9-minute walk from Meiji-Jingumae Station on the Tokyo Metro Fukutoshin Line, 10-minute walk from Harajuku Station on the JR Yamanote Line ■Land Rights: Freehold ■Land Area: Registered 70.51 m² (approx. 21.32 tsubo) ■Setback: Compliant ■Private Road Obligations: None ■Land Classification: Residential ■Road Frontage: Private road on the southeast side, approx. 4.0 m wide; public road on the southwest side, approx. 3.57 m wide ■Zoning: Type 1 Medium- to High-Rise Residential District ■Urban Planning: Urbanization Area ■Other Legal Restrictions: Quasi-Fire Prevention District, Type 2 High-Rise District, etc. ■Building Coverage Ratio/Floor Area Ratio: 60% / 200% ■Current Condition: Vacant lot ■Closing: Negotiable ■Utilities: Municipal water supply, Tokyo Electric Power Company, city gas, public sewer ■Note: In the event of any discrepancy between the drawings and the actual site conditions, the actual site conditions shall take precedence. ■Mode of Transaction: Brokerage. ■Last update date: https://list-sir.jp/lp/date
…By List Sotheby's International Realty
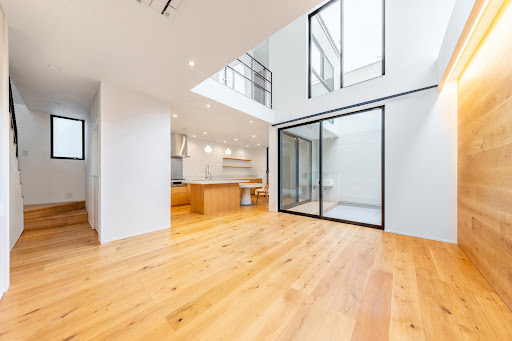


・Bright and airy living room with an open atrium ceiling ・Roof balcony seamlessly connected to the living room ・Kitchen with a long counter design, equipped with a Miele dishwasher ・Spacious family closet with ample storage capacity ・Double-bowl vanity with generous space ・Equipped with a storage battery system and EV charging capability ・Designed with a spacious layout without maximizing the floor-area ratio ・Conveniently located near the station, with only two stops to Otemachi Station, making it ideal for families commuting to central Tokyo Property Overview Right: Freehold Address: Nezu 2-chome, Bunkyo-ku, Tokyo, Japan. Access: 3 min-walk from "Nezu" station on Tokyo Metro Chiyoda Line. Structure: Wood structured,3-stories above ground. Zoning: Neighborhood commercial zone. Land Area/Private road contribution: 94.64 sqm./-sqm. Living Area: 149.20 sqm. Year built: September 2022. BCR/FAR: 80/300% Current Status: Occupied. Delivery Date: Consultation. Mode of Transaction: Brokerage. Last update date: https://list-sir.jp/lp/date
…By List Sotheby's International Realty


A designer residence by Ernest Architects. Characterized by its imposing exterior featuring curves and arcs, and its spacious garden. ■Location: 4-chome, Denenchofu, Ota-ku, Tokyo ■Access: 7-minute walk from Denenchofu Station on the Tokyu Toyoko Line ■Land Title: Freehold ■Land Area: 506.83 m² (approx. 153.31 tsubo) ■Land Use: Residential ■Road Frontage: North side – public road (width: approx. 5.3 m) ■Zoning: Type 1 Low-Rise Residential District ■Legal Restrictions: Quasi-Fire Prevention District, Tama River Scenic Area, Type 1 Height District, Denenchofu District Plan, Shadow Restrictions, Ota Ward Landscape Plan ■Building Coverage Ratio/Floor Area Ratio: 40%/80% ■Building Area: 627.66 m² (approx. 189.86 tsubo) *Includes garage ■Floor Plan: 5LDK + 2 Storage Rooms ■Structure: Reinforced Concrete (RC) with partial wood construction; 2-story above ground ■Construction Date: September 2017 ■Current Status: Occupied ■Closing: Negotiable ■Utilities: Electricity, Municipal Water and Sewer, City Gas ■Parking: Accommodates up to 7 vehicles (depending on vehicle type) ■Mode of Transaction: Brokerage. ■Last update date: https://list-sir.jp/lp/date
…By List Sotheby's International Realty


ChatGPT: ▽Property Highlights “THE FOUR SEASONS HOUSE” series The second-floor living room features large windows that bring in abundant natural light Bright and airy living-dining area where you can feel the sunshine and greenery Kitchen with a pantry offering ample storage space Stylish bathroom with a window Hotel-like, elegant washroom area Spacious walk-in closet with generous storage capacity Includes a service room Entryway with a roomy shoe-in closet for added convenience Property Overview Right: Freehold Address: 3-chome Hagami, Hamura City, Tokyo,Japan Access: 10 min-walk from "Kosaku" station on JR Ome Line. Structure: Wood structured,2-stories above ground. Zoning: Category 1 exclusively low-rise residential zone. Land Area/Private road contribution: 181.59 sqm./-sqm. Living Area: 112.69 sqm. Year built: October 2025. BCR/FAR: 40/80% Current Status: Under construction. Delivery Date: Consultation. Mode of Transaction: Brokerage. Last update date: https://list-sir.jp/lp/date
…By List Sotheby's International Realty
'%20stroke='%23DDAA3A'%20stroke-width='1.909'%20stroke-linecap='square'%20stroke-linejoin='bevel'/%3e%3c/svg%3e)
Receive by email any new listing that may match your search criteria
Your criteria :
By validating this form, you accept the general conditions of use of Le Figaro Properties.
These agencies offer a selection of luxury properties vente in Tokyo. Feel free to contact them for personalized assistance.
