The agencies at Bunkyo City
These agencies offer a selection of luxury properties vente at Bunkyo City. Feel free to contact them for personalized assistance.

 English$ USD · m²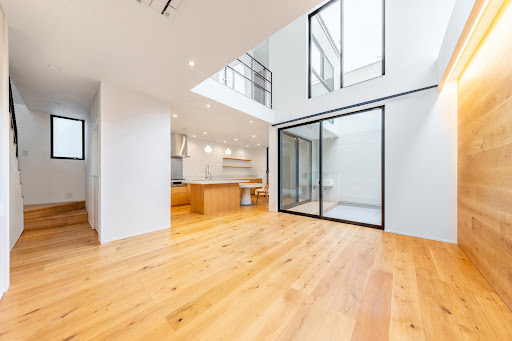


・Bright and airy living room with an open atrium ceiling ・Roof balcony seamlessly connected to the living room ・Kitchen with a long counter design, equipped with a Miele dishwasher ・Spacious family closet with ample storage capacity ・Double-bowl vanity with generous space ・Equipped with a storage battery system and EV charging capability ・Designed with a spacious layout without maximizing the floor-area ratio ・Conveniently located near the station, with only two stops to Otemachi Station, making it ideal for families commuting to central Tokyo Property Overview Right: Freehold Address: Nezu 2-chome, Bunkyo-ku, Tokyo, Japan. Access: 3 min-walk from "Nezu" station on Tokyo Metro Chiyoda Line. Structure: Wood structured,3-stories above ground. Zoning: Neighborhood commercial zone. Land Area/Private road contribution: 94.64 sqm./-sqm. Living Area: 149.20 sqm. Year built: September 2022. BCR/FAR: 80/300% Current Status: Occupied. Delivery Date: Consultation. Mode of Transaction: Brokerage. Last update date: https://list-sir.jp/lp/date
…By List Sotheby's International Realty


Jingu-mae 3-chome: Enjoy the Vibrant Atmosphere of Omotesando and Harajuku Right at Your Doorstep Sophisticated Urban Living Combined with a Serene Residential Environment PROPERTY OVERVIEW ■Location: Jingu-mae 3-chome, Shibuya-ku, Tokyo ■Access: 9-minute walk from Meiji-Jingumae Station on the Tokyo Metro Fukutoshin Line, 10-minute walk from Harajuku Station on the JR Yamanote Line ■Land Rights: Freehold ■Land Area: Registered 70.51 m² (approx. 21.32 tsubo) ■Setback: Compliant ■Private Road Obligations: None ■Land Classification: Residential ■Road Frontage: Private road on the southeast side, approx. 4.0 m wide; public road on the southwest side, approx. 3.57 m wide ■Zoning: Type 1 Medium- to High-Rise Residential District ■Urban Planning: Urbanization Area ■Other Legal Restrictions: Quasi-Fire Prevention District, Type 2 High-Rise District, etc. ■Building Coverage Ratio/Floor Area Ratio: 60% / 200% ■Current Condition: Vacant lot ■Closing: Negotiable ■Utilities: Municipal water supply, Tokyo Electric Power Company, city gas, public sewer ■Note: In the event of any discrepancy between the drawings and the actual site conditions, the actual site conditions shall take precedence. ■Mode of Transaction: Brokerage. ■Last update date: https://list-sir.jp/lp/date
…By List Sotheby's International Realty


■A residence in Seijo 6-chome, exuding the elegance of an exclusive residential neighborhood, originally built by Mitsui Home ■A 7-minute walk from Seijo Gakuen-mae Station—a location that offers both tranquility and convenience ■Set on a spacious lot of approximately 103 tsubo, this home features a light-filled living space created by an open-concept double-height ceiling ■Somei-Yoshino cherry trees grace the front of the residence, making cherry blossoms a part of your everyday scenery in the spring ■Features a garage with a roll-up door to protect your prized vehicle and a spacious private terrace PROPERTY OVERVIEW ■Location: 6-chome, Seijo, Setagaya-ku, Tokyo ■Access: 7-minute walk from “Seijo Gakuen-mae” Station on the Odakyu Odawara Line ■Land Rights: Freehold ■Land Area: 343.03 m² (approx. 103.76 tsubo) ■Private Road Maintenance Obligation: None ■Land Classification: Residential ■Road Frontage: Private road on the south side, approx. 6.0 m wide, with a frontage of approx. 14.6 m ■Zoning: Type 1 Low-Rise Residential District ■Urban Planning: Urbanized Area ■Other Legal Restrictions: Type 1 Height District, Article 22 Designated Area, Seijo District Urban Development Plan, etc. ■Building Coverage Ratio/Floor Area Ratio: 40%/80% ■Building Area: 255.99 m² (approx. 77.43 tsubo) ■Floor Plan: 5LDK ■Structure: Two-story wood-frame structure with slate roofing ■Date Built: April 2007 ■Parking: Available (3 spaces) ■Current Status: Occupied ■Closing: Specific date designated (scheduled for early January 2027) ■Utilities: Municipal water, city gas, public sewer ■Note: In the event of any discrepancy between the drawings and the actual condition, the actual condition shall take precedence. ■Mode of Transaction: Brokerage. ■Last update date: https://list-sir.jp/lp/date
…By List Sotheby's International Realty


A designer residence by Ernest Architects. Characterized by its imposing exterior featuring curves and arcs, and its spacious garden. ■Location: 4-chome, Denenchofu, Ota-ku, Tokyo ■Access: 7-minute walk from Denenchofu Station on the Tokyu Toyoko Line ■Land Title: Freehold ■Land Area: 506.83 m² (approx. 153.31 tsubo) ■Land Use: Residential ■Road Frontage: North side – public road (width: approx. 5.3 m) ■Zoning: Type 1 Low-Rise Residential District ■Legal Restrictions: Quasi-Fire Prevention District, Tama River Scenic Area, Type 1 Height District, Denenchofu District Plan, Shadow Restrictions, Ota Ward Landscape Plan ■Building Coverage Ratio/Floor Area Ratio: 40%/80% ■Building Area: 627.66 m² (approx. 189.86 tsubo) *Includes garage ■Floor Plan: 5LDK + 2 Storage Rooms ■Structure: Reinforced Concrete (RC) with partial wood construction; 2-story above ground ■Construction Date: September 2017 ■Current Status: Occupied ■Closing: Negotiable ■Utilities: Electricity, Municipal Water and Sewer, City Gas ■Parking: Accommodates up to 7 vehicles (depending on vehicle type) ■Mode of Transaction: Brokerage. ■Last update date: https://list-sir.jp/lp/date
…By List Sotheby's International Realty
'%20stroke='%23DDAA3A'%20stroke-width='1.909'%20stroke-linecap='square'%20stroke-linejoin='bevel'/%3e%3c/svg%3e)
Receive by email any new listing that may match your search criteria
Your criteria :
By validating this form, you accept the general conditions of use of Le Figaro Properties.
These agencies offer a selection of luxury properties vente at Bunkyo City. Feel free to contact them for personalized assistance.
