The agencies at Hamura
These agencies offer a selection of luxury properties vente at Hamura. Feel free to contact them for personalized assistance.

 English$ USD · m²


ChatGPT: ▽Property Highlights “THE FOUR SEASONS HOUSE” series The second-floor living room features large windows that bring in abundant natural light Bright and airy living-dining area where you can feel the sunshine and greenery Kitchen with a pantry offering ample storage space Stylish bathroom with a window Hotel-like, elegant washroom area Spacious walk-in closet with generous storage capacity Includes a service room Entryway with a roomy shoe-in closet for added convenience Property Overview Right: Freehold Address: 3-chome Hagami, Hamura City, Tokyo,Japan Access: 10 min-walk from "Kosaku" station on JR Ome Line. Structure: Wood structured,2-stories above ground. Zoning: Category 1 exclusively low-rise residential zone. Land Area/Private road contribution: 181.59 sqm./-sqm. Living Area: 112.69 sqm. Year built: October 2025. BCR/FAR: 40/80% Current Status: Under construction. Delivery Date: Consultation. Mode of Transaction: Brokerage. Last update date: https://list-sir.jp/lp/date
…By List Sotheby's International Realty


■A residence in Seijo 6-chome, exuding the elegance of an exclusive residential neighborhood, originally built by Mitsui Home ■A 7-minute walk from Seijo Gakuen-mae Station—a location that offers both tranquility and convenience ■Set on a spacious lot of approximately 103 tsubo, this home features a light-filled living space created by an open-concept double-height ceiling ■Somei-Yoshino cherry trees grace the front of the residence, making cherry blossoms a part of your everyday scenery in the spring ■Features a garage with a roll-up door to protect your prized vehicle and a spacious private terrace PROPERTY OVERVIEW ■Location: 6-chome, Seijo, Setagaya-ku, Tokyo ■Access: 7-minute walk from “Seijo Gakuen-mae” Station on the Odakyu Odawara Line ■Land Rights: Freehold ■Land Area: 343.03 m² (approx. 103.76 tsubo) ■Private Road Maintenance Obligation: None ■Land Classification: Residential ■Road Frontage: Private road on the south side, approx. 6.0 m wide, with a frontage of approx. 14.6 m ■Zoning: Type 1 Low-Rise Residential District ■Urban Planning: Urbanized Area ■Other Legal Restrictions: Type 1 Height District, Article 22 Designated Area, Seijo District Urban Development Plan, etc. ■Building Coverage Ratio/Floor Area Ratio: 40%/80% ■Building Area: 255.99 m² (approx. 77.43 tsubo) ■Floor Plan: 5LDK ■Structure: Two-story wood-frame structure with slate roofing ■Date Built: April 2007 ■Parking: Available (3 spaces) ■Current Status: Occupied ■Closing: Specific date designated (scheduled for early January 2027) ■Utilities: Municipal water, city gas, public sewer ■Note: In the event of any discrepancy between the drawings and the actual condition, the actual condition shall take precedence. ■Mode of Transaction: Brokerage. ■Last update date: https://list-sir.jp/lp/date
…By List Sotheby's International Realty


Jingu-mae 3-chome: Enjoy the Vibrant Atmosphere of Omotesando and Harajuku Right at Your Doorstep Sophisticated Urban Living Combined with a Serene Residential Environment PROPERTY OVERVIEW ■Location: Jingu-mae 3-chome, Shibuya-ku, Tokyo ■Access: 9-minute walk from Meiji-Jingumae Station on the Tokyo Metro Fukutoshin Line, 10-minute walk from Harajuku Station on the JR Yamanote Line ■Land Rights: Freehold ■Land Area: Registered 70.51 m² (approx. 21.32 tsubo) ■Setback: Compliant ■Private Road Obligations: None ■Land Classification: Residential ■Road Frontage: Private road on the southeast side, approx. 4.0 m wide; public road on the southwest side, approx. 3.57 m wide ■Zoning: Type 1 Medium- to High-Rise Residential District ■Urban Planning: Urbanization Area ■Other Legal Restrictions: Quasi-Fire Prevention District, Type 2 High-Rise District, etc. ■Building Coverage Ratio/Floor Area Ratio: 60% / 200% ■Current Condition: Vacant lot ■Closing: Negotiable ■Utilities: Municipal water supply, Tokyo Electric Power Company, city gas, public sewer ■Note: In the event of any discrepancy between the drawings and the actual site conditions, the actual site conditions shall take precedence. ■Mode of Transaction: Brokerage. ■Last update date: https://list-sir.jp/lp/date
…By List Sotheby's International Realty


A designer residence by Ernest Architects. Characterized by its imposing exterior featuring curves and arcs, and its spacious garden. ■Location: 4-chome, Denenchofu, Ota-ku, Tokyo ■Access: 7-minute walk from Denenchofu Station on the Tokyu Toyoko Line ■Land Title: Freehold ■Land Area: 506.83 m² (approx. 153.31 tsubo) ■Land Use: Residential ■Road Frontage: North side – public road (width: approx. 5.3 m) ■Zoning: Type 1 Low-Rise Residential District ■Legal Restrictions: Quasi-Fire Prevention District, Tama River Scenic Area, Type 1 Height District, Denenchofu District Plan, Shadow Restrictions, Ota Ward Landscape Plan ■Building Coverage Ratio/Floor Area Ratio: 40%/80% ■Building Area: 627.66 m² (approx. 189.86 tsubo) *Includes garage ■Floor Plan: 5LDK + 2 Storage Rooms ■Structure: Reinforced Concrete (RC) with partial wood construction; 2-story above ground ■Construction Date: September 2017 ■Current Status: Occupied ■Closing: Negotiable ■Utilities: Electricity, Municipal Water and Sewer, City Gas ■Parking: Accommodates up to 7 vehicles (depending on vehicle type) ■Mode of Transaction: Brokerage. ■Last update date: https://list-sir.jp/lp/date
…By List Sotheby's International Realty
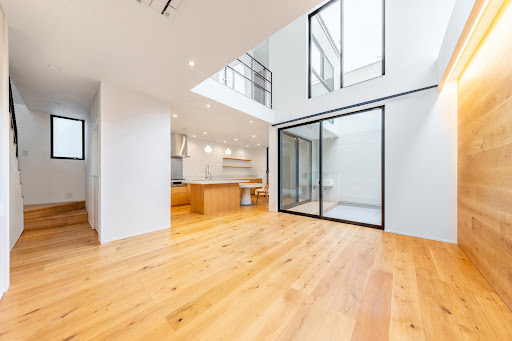


・Bright and airy living room with an open atrium ceiling ・Roof balcony seamlessly connected to the living room ・Kitchen with a long counter design, equipped with a Miele dishwasher ・Spacious family closet with ample storage capacity ・Double-bowl vanity with generous space ・Equipped with a storage battery system and EV charging capability ・Designed with a spacious layout without maximizing the floor-area ratio ・Conveniently located near the station, with only two stops to Otemachi Station, making it ideal for families commuting to central Tokyo Property Overview Right: Freehold Address: Nezu 2-chome, Bunkyo-ku, Tokyo, Japan. Access: 3 min-walk from "Nezu" station on Tokyo Metro Chiyoda Line. Structure: Wood structured,3-stories above ground. Zoning: Neighborhood commercial zone. Land Area/Private road contribution: 94.64 sqm./-sqm. Living Area: 149.20 sqm. Year built: September 2022. BCR/FAR: 80/300% Current Status: Occupied. Delivery Date: Consultation. Mode of Transaction: Brokerage. Last update date: https://list-sir.jp/lp/date
…By List Sotheby's International Realty


A lifestyle with a view of the sea in Shonan. It’s located in the resort Akiya area, an hour from Tokyo. All rooms face the ocean, so you can enjoy not only the beautiful ocean, but also Mt. Fuji. You can also enjoy the teatime on the spacious wooden deck. ■Location: Akiya, Yokosuka City, Kanagawa Prefecture ■Access: Approx. 12 min by car from Zushi-Hayama Tollgate (approx. 7 km) Approx. 18 min by car from Keikyu Zushi Line “Zushi-Hayama” Station (approx. 6.8 km) ■Land Rights: Freehold ■Land Area: Official Records 963.71㎡ (approx. 291.52 tsubo) ■Road Frontage: Public road on northwest side, width approx. 4.0m, frontage approx. 26.49m ■Private Road Burden: None ■Land Classification: Residential land ■Zoning District: First-Class Residential District ■Urban Planning: Urbanization District ■Other Legal Restrictions: ■Building Coverage Ratio/Floor Area Ratio: 60%/200% ■Building Area: 372.89 m² (approx. 112.79 tsubo) ■Structure: Wooden construction with some reinforced concrete, 2 stories above ground with 1 basement floor ※As per registry Actual structure is 3 stories above ground. ■Year Built: March 2009 ■Parking: Available (2 cars in garage + space for 5+ cars outside) ■Current Status: Occupied (Expected vacancy after November) ■Delivery: Negotiable ■Notes: If drawings differ from actual conditions, actual conditions take precedence. ※Utilities: Public water supply, individual propane gas, Tokyo Electric Power Company ■Mode of Transaction: Brokerage. ■Last update date: https://list-sir.jp/lp/date
…By List Sotheby's International Realty


◎ A garage-style home where you can see your beloved car from the living room ◎ Opening the windows allows the living room and multipurpose room to blend seamlessly with the patio, creating an open and airy space ◎ A project that has won numerous awards, including the Chiba Prefecture Architectural Culture Award (Excellence Prize) and the 14th Modern Living Award ◎ A project that has garnered attention in media outlets such as Engine and Modern Living ◎ Located approximately 50 meters from the coast PROPERTY OVERVIEW ■Location: Kameo, Chikusa-Shinden, Futtsu City, Chiba Prefecture ■Access: 10-minute walk from “Onuki” Station on the JR Uchibo Line ■Land Rights: Freehold ■Land Area: Registered 515.99 m² (approx. 156.08 tsubo) ■Private Road Maintenance Obligation: None ■Land Classification: Residential ■Road Frontage: Public road on the northeast side ■Zoning: Type 1 Low-Rise Residential District ■Urban Planning: Non-designated area ■Building Coverage Ratio/Floor Area Ratio: 60%/150% ■Building Area: Registered 152.38 m² (approx. 46.09 tsubo) ■Floor Plan: 2LDK + Terrace ■Structure: Single-story wooden structure ■Construction Date: January 2017 ■Parking: Available ■Current Status: Vacant ■Closing: Negotiable ■Notes: In the event of any discrepancy between the floor plan and the actual condition, the actual condition shall take precedence. ■Mode of Transaction: Brokerage. ■Last update date: https://list-sir.jp/lp/date
…By List Sotheby's International Realty


■ A Residence with Views of Mt. Fuji and the Ocean ■ Accessible from central Tokyo in approximately 1 hour 10 minutes to 1 hour 30 minutes ■ Enjoy beautiful views of Mt. Fuji and stunning sunsets ■ Well-equipped with a view bath, built-in garage, and more Property Overview Right: Freehold Address: Koajiro, Misaki-machi, Miura-shi, Kanagawa, Japan. Access: Approximately 10 minutes by car from “Misakiguchi” Station on the Keikyu Kurihama Line (approx. 4.4km). Structure: Wood structured,4-stories above ground. Zoning: Category Ⅰ residential zone. Land Area: 205.29 sqm. Additional land share: 1/11 of 4.68 sqm. Private road contribution: 1/7 ownership interest in 191sqm. Living Area: 237.02 sqm. Year built: November 2016. BCR/FAR: 60%(40%)/200% Current Status: Occupied. Delivery Date: Consultation. Mode of Transaction: Brokerage. Last update date: https://list-sir.jp/lp/date
…By List Sotheby's International Realty


A prime location atop a cliff, overlooking Mount Fuji and overlooking Sagami Bay. Designed by Tetsushi Okada Architects. Accessible from central Tokyo in approximately 1 hour 10 minutes to 1 hour 30 minutes. Features a wealth of attractive amenities, including a sauna, a view bath, and a display garage. ■Location: Koajiro, Misaki-cho, Miura City, Kanagawa Prefecture ■Access: Keikyu Kurihama Line “Misakiguchi” Station Approx. 10 min by car (approx. 5 km) ■Land Rights: Freehold ■Land Area: 931.71 m² (approx. 281.84 tsubo) ■Private Road Maintenance: None Keikyu Kurihama Line Approx. 10-minute drive from “Misakiguchi” Station (approx. 5 km) A prime location on a cliff overlooking Mount Fuji and embracing Sagami Bay ■Designed by Tetsushi Okada Architectural Design Office ■Accessible from central Tokyo in approximately 1 hour 10 minutes to 1 hour 30 minutes ■Offers beautiful views of Mount Fuji and sunsets ■Features a wealth of distinctive amenities, including a sauna, a view bath, and a display garage ■Land Classification: Residential, Forest ■Road Access: South-facing public road, approx. 8.3 m wide, approx. 22 m frontage ■Zoning: ① Neighborhood Commercial District, ② Type 1 Residential District ■Urban Planning: Urban Development Area ■Other Legal Restrictions: ① Type 2 Height District, Aburatsubo Type 4 Scenic District (Building Coverage Ratio 40%) ② Type 1 Height District / Aburatsubo Type 4 Scenic District (Building Coverage Ratio 40%) etc. ■ Building Coverage Ratio / Floor Area Ratio: ① 80%/200%, ② 60%/200% ■ Building Area: 626.33 m² (approx. 189.46 tsubo) *Separate annex building of 5.67 m² (approx. 1.71 tsubo) ■Floor Plan: 4LDK + Storage + Machine Room + Bar + Open Space ■Structure: Reinforced concrete construction, 3 stories above ground with 1 basement level ■Construction Date: June 2023 ■Parking: Available ■Current Status: Currently used as a vacation home ■Delivery: Negotiable ■Utilities: Municipal water supply, Tokyo Electric Power Company (TEPCO), propane gas (LP gas) ■Mode of Transaction: Brokerage. ■Last update date: https://list-sir.jp/lp/date
…By List Sotheby's International Realty


■ Located in the Minami Karuizawa area with convenient access from the Usui-Karuizawa IC ■ Surrounded by several golf courses, allowing residents to enjoy the natural beauty that Karuizawa is known for ■ Approximately 9 minutes by car (about 6 km) to Tsuruya Karuizawa Store ■ Thoughtfully designed to provide privacy for both owners and guests ■ Fully equipped with underfloor heating throughout the property, including wet areas ■ Two bathrooms and three toilets ■ The sale price includes all furniture and curtains ■ Annual maintenance fee: JPY 448,237 payable to Lake New Town Co., Ltd. (for villa properties) ■ The cost of the building title registration will be borne by the buyer Property Overview Right: Freehold Address: Hachimanhata, Oaza Hotchi, Karuizawa-machi, Kitasaku-gun, Nagano, Japan. Access: Approximately 10 minutes by car (about 7.4 km) from Karuizawa Station on the Shinano Railway Line. Structure: Wooden single-story residence. Zoning: No Zoning Designation. Land Area/Private road contribution: 1926.00 sqm./98.57 sqm. Living Area: 340.18 sqm. Year built: May 2026. BCR/FAR: 20/20% Current Status: Vacant. Delivery Date: Consultation. Mode of Transaction: Brokerage. Last update date: https://list-sir.jp/lp/date License Number: Minister of Land, Infrastructure, Transport and Tourism (3) No. 8544 [Member of] Real Estate Companies Association of Japan (FRK) / National Housing Industry Association
…By List Sotheby's International Realty


3LDK + Mudroom Salon + Garage Type Scheduled for completion June 2026 Approx. 3.1km from JR Karuizawa Station (approx. 8 min by car) Wood deck Pantry included Shinshu timber / Flooring: Natural solid wood (mountain cherry) Walls: Diatomaceous earth Full-floor underfloor heating on 1F Air conditioning (Living room, 3 bedrooms) Setbacks: 5m road setback, 3m adjacent property setback with 1/2 height Flood Zone: Area with 0.5m to under 3.0m flood risk Utilities: Electricity, Municipal Water Supply, Septic Tank, Propane Gas Low-Rise Residential District Type 1 (Buffer Zone) Property Overview Title Type: Freehold Address: Nagakura Karuizawa Town, Kitasaku District, Nagano Prefecture, Access: Approx. 8 min by car from JR Hokuriku Shinkansen “Karuizawa” Station (approx. 3.1km) Zoning: Low-Rise Residential District Type 1 Land Area/Private Road Burden Area: 1,412.01 sqm / 3.47 sqm Building Structure: Wooden / 2 stories above ground Construction Completion Date: Scheduled June 2026 Building Confirmation Number: 25NJU-10-00038 Road Width: South side private road width approx. 5.5m, frontage 3m Current Status: Under Construction Delivery: Consultation Mode of Transaction: Brokerage. Last update date: https://list-sir.jp/lp/date
…By List Sotheby's International Realty


Not only as a private villa, but also as a welcoming space for guests. Full-length glass windows reflect the changing seasons into the residence, a special resort residence where you can enjoy the essence of Karuizawa as part of your everyday life. The separate guest house and annex feature a full-scale sauna and large jacuzzi. ■Location: Ogisawa, Nagakura, Karuizawa Town, Kitasaku District, Nagano Prefecture ■Access: Approx. 8 min by car (approx. 4.0 km) from Shinano Railway “Naka-Karuizawa” Station; Approx. 14 min by car (approx. 7.6 km) from Hokuriku Shinkansen/Shinano Railway “Karuizawa” Station ■Land Rights: Freehold ■Land Area: Official record 2,488㎡ (approx. 752.62 tsubo) ■Land Classification: Forest ■Zoning District: Type 1 Low-Rise Residential District ■Urban Planning Area: Non-designated area ■Roads: Private road on southwest side approx. 6.9m wide, private road on southeast side approx. 5.1m wide ■Private Road Burden: None ■Building Coverage Ratio / Floor Area Ratio: 30% [20%] / 50% [20%] ■Other Legal Restrictions: Article 22 Zone, Karuizawa Town Natural Conservation Area ■Building Area (Main Building): Official Records 275.97㎡ (approx. 83.48 tsubo) Ancillary Building Area (Guest Room Wing): Official Records 57.91㎡ (approx. 17.51 tsubo) Ancillary Building Area (Adjacent Wing): Official Records 9.0㎡ (approx. 2.72 tsubo) ■Structure: Reinforced concrete and steel frame construction with alloy-coated steel sheet roofing, 2 stories above ground with 1 basement level ■Year Built: July 2004 ■Utilities: Private water supply, individual propane gas, Chubu Electric Power, individual septic tank ■Current Status: Vacant ■Delivery: Negotiable ■Mode of Transaction: Brokerage. ■Last update date: https://list-sir.jp/lp/date
…By List Sotheby's International Realty


・Vacation home community with 24-hour staffed management; no building restrictions ・Approximately a 5-minute drive to Harunire Terrace and Tonbo no Yu ・A location where you can enjoy both the convenience and natural tranquility characteristic of Karuizawa *Please note that there are elevation changes within the property. PROPERTY OVERVIEW ■Location: Tsurutame, Oaza Nagakura, Karuizawa-machi, Kitasaku District, Nagano Prefecture ■Access: Approximately 14 minutes by car (approx. 6.0 km) from “Karuizawa” Station on the Shinano Railway and Hokuriku Shinkansen ■Land Classification: Wilderness ■Zoning: Type 1 Low-Rise Residential Zone ■Urban Planning: Non-designated area ■Land Rights: Ownership ■Land Area: Registered 1,639.00 m² (approx. 495.79 tsubo) ■Road Frontage: Private road on the west side, approx. 5.5 m wide ■Private Road Maintenance Obligation: None ■Other Restrictions: Karuizawa Town Urban Planning Area, Article 22 of the Building Standards Act Area, Karu izawa Town Nature Conservation Guidelines, etc. ■Building Coverage Ratio/Floor Area Ratio: 20%/20% ■Building Conditions: None ■Current Status: Vacant lot ■Closing: Negotiable ■Utilities: Private water supply, Chubu Electric Power, propane gas, septic tank ■Building Conditions: Applicable ■Remarks: In the event of any discrepancy between the drawings and the actual site conditions, the actual site conditions shall take precedence. ■Mode of Transaction: Brokerage. ■Last update date: https://list-sir.jp/lp/date
…By List Sotheby's International Realty
'%20stroke='%23DDAA3A'%20stroke-width='1.909'%20stroke-linecap='square'%20stroke-linejoin='bevel'/%3e%3c/svg%3e)
Receive by email any new listing that may match your search criteria
Your criteria :
By validating this form, you accept the general conditions of use of Le Figaro Properties.
These agencies offer a selection of luxury properties vente at Hamura. Feel free to contact them for personalized assistance.
