The agencies at Shinagawa City
These agencies offer a selection of luxury properties vente at Shinagawa City. Feel free to contact them for personalized assistance.

 English$ USD · m²


Property Overview Right: Freehold Address: Nishioi, Shinagawa-ku, Tokyo, Japan. Access: Walk 10 min from "Magome" sta.(Toei Asakusa Line), Walk 13 min from "Nishioi" sta. (JR Yokosuka Line), Walk 16 min from "Omori" sta. (JR Keihin Tohoku Line). Structure: Wooden partly RC, 2-stories above ground with 1 below. Zoning: Category I exclusive low building residential zone. Land Area/Setback: 73.63 sqm./-. Living Area: 132.30 sqm. Year built: April 2022. BCR/FAR: 60/150%. Current Status: Vacant. Delivery Date: Consultation. Mode of Transaction: Brokerage. Last update date: https://list-sir.jp/lp/date
…By List Sotheby's International Realty


・A luxury residence designed under the supervision of Franck Muller. ・A private residence featuring a spacious living-dining-kitchen area of over 94 square meters and a welcoming atmosphere. ・Interior design focused on a high-quality lifestyle, including a fully custom-made kitchen. ・A home brimming with spaciousness and elegance, complete with an indoor garage for two cars and a home elevator. Property Overview Title: Freehold Address: 3-chome, Yakumo, Meguro-ku, Tokyo Access: Approx. 14-minute walk from Jiyugaoka Station on the Tokyu Toyoko Line Structure and Floors: 2-story wooden structure with alloy-plated steel roofing Zoning: Type 1 Low-Rise Residential District Road Frontage: North side: Public road, width approx. 14.5 m; West side: Public road, width approx. 16.3 m Land Area: 237.05 m² Private Road Burden Area: None Legal Restrictions: Quasi-Fire Prevention District, Class 1 High-Density District, etc. Building Area: 260.43 m² Construction Date: October 2025 Building Coverage Ratio/Floor Area Ratio: 60%/150% Current Status: Vacant Delivery: Negotiable Utilities: Municipal water, Tokyo Electric Power Company, City gas, Public sewer Remarks: In the event of any discrepancy between the description and the actual condition, the actual condition shall prevail. Transaction Type: Brokerage Contact: Ito, Shimizu Last Updated: https://list-sir.jp/lp/date
…By List Sotheby's International Realty


■Savor the architectural beauty against the backdrop of Yakumo’s trees A reinforced concrete residence designed by Hirotaka Kidosaki that harmonizes with nature ■Designed by architect Hirotaka Kidosaki, the living-dining-kitchen area features a striking 5.6-meter-wide opening ■The lush trees of Futonmachi Park spread out before your eyes, reflecting the changing seasons through fresh greenery, autumn foliage, and cherry blossoms in spring ■The entire building features high-end “MODULEX” lighting, centrally managed via a smart home system. It automatically controls lighting to provide optimal illumination based on the time of day and season, and allows for remote control of air conditioning and roller shades. ■ The warmth of solid wood flooring, natural marble floors, and walls finished with natural paints, along with a custom-made CUCINA kitchen, are all included. ■ A terrace covered with artificial turf serves as an outdoor living space integrated with the living room. PROPERTY OVERVIEW ■Location: 5-chome, Yakumo, Meguro-ku, Tokyo ■Access: 16-minute walk from “Toritsu-Daigaku” Station on the Tokyu Toyoko Line 18-minute walk from “Komazawa-Daigaku” Station on the Tokyu Den-en-toshi Line ■Land Rights: Freehold ■Land Area: 198.35 m² (approx. 60 tsubo) ■ Road: Public road; northeast side width approx. 5.45 m, frontage approx. 10.89 m ■ Private Road Maintenance Obligation: None ■ Land Classification: Residential land ■ Zoning: Type 1 Low-Rise Residential District ■ Urban Planning Area: Urbanized Area ■ Building Coverage Ratio/Floor Area Ratio: 50%/100% ■Other Legal Restrictions: Quasi-Fire Prevention District, Type 1 Height District, Sewage Treatment Area, Shadow Regulation (4h-2.5h/1.5m), Minimum Lot Area 80 m², Yakumo District Plan along Jiyu-dori, Absolute Height Limit 10 m, etc. ■Building Area: 301.08 m² (approx. 91.07 tsubo) ■Floor Plan: 4LDK ■Structure: Reinforced concrete construction with 1 basement level and 2 above-ground floors ■Date Built: November 2022 ■Current Status: Occupied ■Closing: Negotiable ■Utilities: Public water supply, Tokyo Electric Power Company, city gas, public sewer ■Note: In the event of any discrepancy between the drawings and the actual condition, the actual condition shall take precedence. ■Mode of Transaction: Brokerage. ■Last update date: https://list-sir.jp/lp/date
…By List Sotheby's International Realty


■A high-quality residence nestled in the tranquil streets of Yakumo 5-chome, Meguro Ward A spacious urban home where you can enjoy a peaceful living environment. ■A living space filled with a sense of openness, thanks to its northeast-facing corner lot A residence that offers the spaciousness and privacy unique to a corner lot. ■A Comfortable Main Living Area of Approx. 24.1-jo, Featuring Underfloor Heating Living room: approx. 16.4-jo + Kitchen: approx. 7.7-jo. Designed for the whole family to gather comfortably. ■A Home Design That Extends to the Basement, Catering to Diverse Lifestyles Features an approx. 11.7-jo utility room and a dry area, perfect for hobbies or work. ■A large rooftop balcony on the third floor where you can enjoy the open sky Fully enjoy the unique experiences of a single-family home, such as barbecues and outdoor living. ■A home designed for comfort, complete with a home elevator Thoughtful attention has been given to ease of living on each floor, including a shower room and three toilets. ■A Yakumo residence featuring a large garage to accommodate your beloved car A home that combines functionality and spaciousness, perfectly suited for car ownership in the city center. Property Overview Right: Freehold Address: 5 Yakumo, Meguro-ku, Tokyo,Japan Access: 15 min-walk from Komazawa daigaku station on Tokyu Denentoshi Line. Structure: Lightweight Steel Structure,2-stories above ground with 1 below. Zoning: Category 1 exclusively low-rise residential zone. Land Area/Private road contribution: 132.54 sqm./-sqm. Living Area: 203.30 sqm. Year built: March 2025. BCR/FAR: 50/100% Current Status: Vacant. Delivery Date: Consultation. Mode of Transaction: Brokerage. Last update date: https://list-sir.jp/lp/date
…By List Sotheby's International Realty


Prime Location in Meguro Located in the highly sought-after "Ohashi" area of Meguro-ku, this property offers excellent access to Shibuya and Nakameguro. Enjoy a sophisticated urban lifestyle with trendy cafes, restaurants, and lush greenery all within walking distance. Full Skeleton Renovation (Completed Dec 2025) The property has undergone an extensive "skeleton" renovation, meaning the interior and essential systems are brand new. It combines the reliability of a solid reinforced concrete structure with the luxury of modern design and high-end finishes. Unique "Lounge Cave" Experience Beyond the spacious 3LDK layout, the property features a unique "Lounge Cave." This versatile space is perfect for a private wine cellar, a home theater, or a sophisticated hobby room, offering a level of privacy and style rarely found in central Tokyo. Spacious and Durable Structure With over 340 sqm of total floor area across five levels (including a basement), this RC (Reinforced Concrete) residence provides both durability and generous living space, making it an ideal choice for families or those who enjoy entertaining guests. Convenient Commute Just a 7-minute walk from Ikejiri-Ohashi Station on the Tokyu Den-en-toshi Line, providing direct and easy access to major business hubs like Shibuya, Omotesando, and Otemachi. PROPERTY OVERVIEW Location: 2-chome, Ohashi, Meguro-ku, Tokyo Access: 7-minute walk from "Ikejiri-Ohashi" Station (Tokyu Den-en-toshi Line) Land Tenure: Freehold Land Area: 118.92 sqm (approx. 35.97 tsubo) *Registered Private Road Area: None Land Category: Residential Land Road Access: North side public road, approx. 3.7m wide with approx. 7.3m frontage Zoning: Category II Medium-to-High-Rise Exclusive Residential District City Planning: Urbanization Area BCR / FAR: 60% / 300% Legal Restrictions: Quasi-Fire Prevention District, Category III Height Control District Total Floor Area: 346.20 sqm (approx. 104.72 tsubo) *Registered Layout: 3LDK + Lounge Cave Structure: Reinforced Concrete (RC), 4 stories above ground with 1 basement level Year Built: April 1987 (Full skeleton renovation scheduled for completion at the end of Dec 2025) Parking: Available Current Status: Vacant Handover: To be consulted Mode of Transaction: Brokerage. Last update date: https://list-sir.jp/lp/date
…By List Sotheby's International Realty


・Enjoy the convenience of city life and a peaceful living environment ・The area around the station is well-equipped with daily amenities such as shopping districts, making it easy to balance convenience with a tranquil living environment. PROPERTY OVERVIEW ■Location: 3-chome, Takaban, Meguro-ku, Tokyo ■Transportation: 5-minute walk from “Gakugei-daigaku” Station on the Tokyu Toyoko Line ■ Land Rights: Freehold ■ Land Area: Registered 126.34 m² (approx. 38.21 tsubo) ■ Setback: Yes, including an estimated area of approx. 25.44 m² ■ Private Road Maintenance Obligation: None ■ Land Classification: Residential ■ Road Frontage: Width of private road on the west side currently being verified ■ Zoning: Type 1 Medium- to High-Rise Residential District ■ Urban Planning: Urban Development Area ■Other Legal Restrictions: Quasi-Fire Prevention District, Type 2 High-Rise District, etc. ■Building Coverage Ratio/Floor Area Ratio: 60%/200% ■Current Condition: Vacant lot ■Closing: Negotiable ■Utilities: Municipal water supply, Tokyo Electric Power Company, city gas, public sewer ■Remarks: In the event of any discrepancy between the drawings and the actual condition, the actual condition shall take precedence. *Exemption from Liability for Non-Conformity ■Mode of Transaction: Brokerage. ■Last update date: https://list-sir.jp/lp/date
…By List Sotheby's International Realty


Jingu-mae 3-chome: Enjoy the Vibrant Atmosphere of Omotesando and Harajuku Right at Your Doorstep Sophisticated Urban Living Combined with a Serene Residential Environment PROPERTY OVERVIEW ■Location: Jingu-mae 3-chome, Shibuya-ku, Tokyo ■Access: 9-minute walk from Meiji-Jingumae Station on the Tokyo Metro Fukutoshin Line, 10-minute walk from Harajuku Station on the JR Yamanote Line ■Land Rights: Freehold ■Land Area: Registered 70.51 m² (approx. 21.32 tsubo) ■Setback: Compliant ■Private Road Obligations: None ■Land Classification: Residential ■Road Frontage: Private road on the southeast side, approx. 4.0 m wide; public road on the southwest side, approx. 3.57 m wide ■Zoning: Type 1 Medium- to High-Rise Residential District ■Urban Planning: Urbanization Area ■Other Legal Restrictions: Quasi-Fire Prevention District, Type 2 High-Rise District, etc. ■Building Coverage Ratio/Floor Area Ratio: 60% / 200% ■Current Condition: Vacant lot ■Closing: Negotiable ■Utilities: Municipal water supply, Tokyo Electric Power Company, city gas, public sewer ■Note: In the event of any discrepancy between the drawings and the actual site conditions, the actual site conditions shall take precedence. ■Mode of Transaction: Brokerage. ■Last update date: https://list-sir.jp/lp/date
…By List Sotheby's International Realty


The first and second floors (partially) serve as office space, while the second (partially) and third floors are designated as residential space. Featuring a separate entrance, this custom-built home offers high flexibility, such as leasing out the office space. 【Staff Comment】 Built in May 2016, the interior condition is excellent. Featuring a spacious LDK (living/dining/kitchen) area of nearly 30 tatami mats, abundant storage, and Western-style rooms all over 7 tatami mats, every space is generously sized. The design allows for customization to fit each client's lifestyle. Located just a 5-minute walk from Tokyo Metro Ebisu Station, it enjoys a prime location within a quiet residential neighborhood lined with detached houses and condominiums. This meticulously crafted residence features parking for two cars, a traditional-style bathroom, and a sky balcony. Property Overview Right: Freehold Address: Ebisuminami, Shibuya-ku, Tokyo, Japan. Access: Walk 5 min from "Ebisu" sta.(Tokyo Metro Hibiya Line), Walk 7 min from "Ebisu" sta. (JR Yamanote Line), Walk 7 min from "Daikan-yama" sta.(Tokyu Toyoko Line). Structure: RC, 3-stories above ground. Zoning: Category II exclusive high and medium building residential area. Land Area/Private road contribution: 151.65 sqm./-sqm. Living Area: 224.99 sqm. Year built: June 2016. BCR/FAR: 60/160% Current Status: Occupied. Delivery Date: Consultation. Mode of Transaction: Brokerage. Last update date:https://list-sir.jp/lp/date
…By List Sotheby's International Realty


・The LDK is located on the second floor, offering a spacious layout that balances openness and privacy ・The LDK features three-sided exposure, providing excellent natural light and ventilation ・The bathroom faces the balcony, creating an open and airy atmosphere ・Two toilets ・All rooms offer generous living space ・Abundant storage, including a walk-in closet (WIC) and closets ・Garage space available ・Renovation completed in January 2026 Property Overview Right: Freehold Address: 2-chome Nishihara, Shibuya-ku, Tokyo, Japan Access: 5 min-walk from "Hatagaya" station on the Keio Line. Structure: Steel structure,3-stories above ground. Zoning: Category II Medium- and High-Rise Residential Zone. Land Area/Private road contribution: 115.76 sqm./-sqm. Living Area: 174.26 sqm. Year built: December 2016. BCR/FAR: 60/180% Current Status: Vacant. Delivery Date: Consultation. Mode of Transaction: Brokerage. Last update date: https://list-sir.jp/lp/date License Number: Minister of Land, Infrastructure, Transport and Tourism (3) No. 8544 [Member of] Real Estate Companies Association of Japan (FRK) / National Housing Industry Association
…By List Sotheby's International Realty


■A residence overlooking Shoto Nabeshima Park ■Designed by the Sakakura Architects & Associates as the State Guest House of the Republic of Libya ■An open floor plan featuring a spacious, double-height living room with views of the Japanese garden ■An overwhelming sense of openness provided by the corner lot spanning over 160 tsubo PROPERTY OVERVIEW ■Location: 1-chome, Shoto, Shibuya-ku, Tokyo ■Access: 7-minute walk from “Shinsen” Station on the Keio Inokashira Line; 11-minute walk from “Shibuya” Station (various lines) ■Land Rights: Freehold ■Land Area: 531.83 m² (approx. 160.88 tsubo) ■Roads: Public road on the north side, approx. 7.23 m wide; public road on the west side, approx. 5.94 m wide ■Private Road Obligations: None ■Land Classification: Residential ■Zoning: Type 1 Low-Rise Residential District ■Urban Planning Area: Urban Development Area ■Building Coverage Ratio/Floor Area Ratio: 60%/150% ■Other Legal Restrictions: Quasi-Fire Prevention District, Class 1 Height District, Shadow Regulation (4h-2.5h/5m), etc. ■Building Area: 688.09 m² (approx. 208.15 tsubo) ■Floor Plan: 7LDK ■Structure: Reinforced concrete, 2-story building with 1 basement level ■Date Built: September 1984 ■Parking: Available (2 spaces*; subject to vehicle type) ■Current Status: Vacant ■Closing Date: Negotiable ■Utilities: Municipal water supply, Tokyo Electric Power Company, city gas, public sewer system ■Remarks: In the event of any discrepancy between the drawings and the actual condition, the actual condition shall take precedence. ■Mode of Transaction: Brokerage. ■Last update date: https://list-sir.jp/lp/date
…By List Sotheby's International Realty


■ Designed by ERNEST ARCHITECTS , one of Tokyo’s leading architectural design firms, renowned for creating numerous luxury custom-built residences that combine sophisticated design with functionality. ■ Features a spacious private rooftop balcony, offering an open and expansive view. ■Features a 33.4-jo rooftop balcony PROPERTY OVERVIEW ■Location: 2-chome, Motoazabu, Minato-ku, Tokyo ■Transportation: 9-minute walk from “Azabu-Juban” Station on the Toei Oedo Line and Namboku Line ■Land Title: Freehold ■Land Area: 148.77 m² (approx. 45.00 tsubo) ■Roads: Public road on the west side, 5.40 m wide; public road on the north side, approx. 4.54 m wide ■Private Road Obligations: None ■Land Classification: Residential ■Zoning District: Type 1 Medium- to High-Rise Residential District ■Urban Planning Area: Urban Development Area ■Building Coverage Ratio/Floor Area Ratio: 60%/300% ■Other Legal Restrictions: Quasi-Fire Prevention District, 22-meter Type 2 Height District, etc. ■Building Area: 371.13 m² (approx. 112.26 tsubo) ■Floor Plan: 4LDK + Entertainment Room + Guest Room ■Structure: Wood and reinforced concrete construction; 3 stories above ground with 1 basement level ■Date Built: October 2010 ■Parking: Available ■Current Status: Occupied ■Closing: Negotiable ■Utilities: Tokyo Electric Power Company, City Gas, Municipal Water Supply, Public Sewer System ■Note: In the event of any discrepancy between the drawings and the actual condition, the actual condition shall take precedence. ■Mode of Transaction: Brokerage. ■Last update date: https://list-sir.jp/lp/date
…By List Sotheby's International Realty


・Reinforced concrete (RC) construction with a private home elevator ・Spacious rooftop terrace offering a sense of openness ・Two-car parking available in a shuttered garage (subject to vehicle size) ・Private home elevator providing access from the basement level to the 3rd floor ・A water garden that adds a refreshing and serene touch to the living environment ・Spacious living and dining area with an open, comfortable atmosphere ・The 18.5-tatami-size service room in the basement offers versatile possibilities, such as a private theater room or golf practice range ・Two toilets, located on the 1st and 3rd floors ・Private sauna Property Overview Right: Freehold Address: 4-chome Takanawa, Minato-ku, Tokyo, Japan Access: 8 min-walk from "Shinagawa" station on JR Yamanote Line. Structure: RC,3-stories above ground with 1 below. Zoning: Category I Medium- and High-Rise Residential Zone. Land Area/Private road contribution: 110.19 sqm./-sqm. Living Area: 254.85 sqm. Year built: March 2013. BCR/FAR: 60/200% Current Status: Vacant. Delivery Date: Consultation. Mode of Transaction: Brokerage. Last update date: https://list-sir.jp/lp/date License Number: Minister of Land, Infrastructure, Transport and Tourism (3) No. 8544 [Member of] Real Estate Companies Association of Japan (FRK) / National Housing Industry Association
…By List Sotheby's International Realty


・The spacious LDK provides a comfortable and relaxing living space ・Equipped with a pantry, convenient for storing seasonings and emergency food supplies ・Hotel-like double-bowl vanity ・Toilet facilities available on each floor ・Each room features closet storage ・The spacious master bedroom includes a large walk-in closet ・A shoe-in closet (SIC) accessible from both the entrance and garage ・Includes furniture and appliances such as a TV and air conditioner ・IoT-enabled smart home system Property Overview Right: Freehold Address: 4-chome Kamiikedai, Ota-ku, Tokyo, Japan. Access: 9 min-walk from "Nagahara" station on Tokyu Ikegami Line. Structure: RC,2-stories above ground. Zoning: Category Ⅰ exclusively low-rise residential zone. Land Area/Private road contribution: 167.9 sqm./-sqm. Living Area: 193.41 sqm. Year built: March 2026. BCR/FAR: 50/100% Current Status: Vacant. Delivery Date: Consultation. Mode of Transaction: Brokerage. Last update date: https://list-sir.jp/lp/date License Number: Minister of Land, Infrastructure, Transport and Tourism (3) No. 8544 [Member of] Real Estate Companies Association of Japan (FRK) / National Housing Industry Association
…By List Sotheby's International Realty


・Located in a quiet residential neighborhood on a hill, very close to The Ritz-Carlton. ・Reference plans for the building by a renowned designer are available. ・Not suitable for multi-unit housing; situated along a private road. ・Akasaka 8-chome itself offers a peaceful living environment. ・A quiet location despite being in the heart of the city, with excellent convenience. ・A sense of security provided by the spacious private road. A residence that offers a high level of privacy in the heart of the city. PROPERTY OVERVIEW ■ Location: Akasaka 8-chome, Minato-ku, Tokyo ■ Transportation: 6-minute walk from “Nogizaka” Station on the Tokyo Metro Chiyoda Line, 13-minute walk from “Roppongi” Station on the Tokyo Metro Hibiya Line ■Land Classification: Residential ■Land Rights: Freehold ■Land Area: Registered 407.55 m² (approx. 123.28 tsubo) ■Roads: Private road on the north side, approx. 4 m wide; private road on the west side, approx. 4 m wide ■Private Road Burden: Yes, 290.89 m² ■Zoning District: Type 1 Medium- to High-Rise Residential District ■Urban Planning Area: Urbanized Area ■Building Coverage Ratio/Floor Area Ratio: 60%/300% ■Building Conditions: None ■Building Area: Registered 352.36 m² (approx. 106.58 tsubo) ■Structure: 4-story steel-frame building with flat roof ■Year Built: October 2002 ■Floor Plan: 5-bedroom, living-dining-kitchen (5SLDK) + Garage + Roof Terrace ■Parking: Available (2 spaces) ■Current Status: Occupied ■Closing: Negotiable ■Notes: In the event of any discrepancy between the drawings and the actual condition, the actual condition shall take precedence. ■Mode of Transaction: Brokerage. ■Last update date: https://list-sir.jp/lp/date
…By List Sotheby's International Realty


Property Overview Right: Freehold Address: Onna, Onna-son, Kunigami-gun, Okinawa ,Japan Access: 5-minute walk from Ryukyu Bus Transportation “Onna Elementary School” stop. Approximately 60 minutes by car to Yui Rail's Naha Airport Station. Structure: RC,3-stories above ground. Zoning: No Zoning Designation. Land Area/Private road contribution: 1663.00 sqm./-sqm. Living Area: 882.08 sqm. Year built: March 2018. BCR/FAR: -/200% Current Status: Rented. Delivery Date: Consultation. Mode of Transaction: Brokerage. Last update date: https://list-sir.jp/lp/date
…By List Sotheby's International Realty
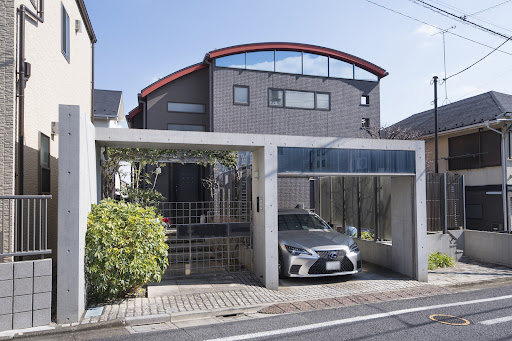


Custom-built home nestled in a quiet residential neighborhood on high ground ▽Access 10-minute walk from Senzokuike Station (Tokyu Ikegami Line) 12-minute walk from Ishikawadai Station (Tokyu Ikegami Line) ▽Recommended Features ■East-facing terraced lot offers excellent views and sunlight ■Includes 1 garage space with shutter and 2 additional car spaces ■Equipped with soundproof room and elevator ■Features a terrace and garden where you can feel the greenery despite being in the city center ■Open and airy space thanks to the double-height entrance area ■Structure: Wood and reinforced concrete construction with alloy-coated steel sheet roofing Property Information ■Location: 4-chome, Higashiyukigaya, Ota-ku, Tokyo ■Transportation: 10-minute walk from Senzokuike Station (Tokyu Ikegami Line), 12-minute walk from Ishikawadai Station (Tokyu Ikegami Line) ■Land Rights: Freehold ■Land Area: 277.39㎡ (approx. 83.91 tsubo) ■Private Road Burden: None ■Land Classification: Residential Land ■Road Access: West side public road 6m, North side private road 4m ■Urban Planning: Urbanization Area ■Zoning District: First Type Low-Rise Residential District ■Building Coverage Ratio/Floor Area Ratio: 50%/100% ■Building Area: 199.94㎡ (approx. 60.48 tsubo) ■Floor Plan: 4LDK + Service Room ■Structure: Wood/Reinforced Concrete with Galvanized Steel Roofing 2-story above ground with 1 basement level ■Year Built: April 2010 ■Current Status: Vacant ■Delivery: Consultation ■Parking: Available ■Mode of Transaction: Brokerage. ■Last update date: https://list-sir.jp/lp/date
…By List Sotheby's International Realty


・Spacious living and dining area with excellent natural light and ventilation ・South-facing balcony offering abundant natural sunlight ・Ample storage space including a pantry, walk-in closet (WIC), and storage room ・Bright bathroom with a window, allowing for natural ventilation ・Private rooftop terrace ・Equipped with a home elevator for comfortable access between floors ・Toilet on every floor for added convenience ・Includes an unregistered area (1st-floor storage room) Property Overview Right: Freehold Address: Oyamacho, Shibuya-ku, Tokyo, Japan. Access: 7 min-walk from "Higashi-Kitazawa" station on Odakyu Odawara Line. Structure: RC,3-stories above ground. Zoning: Category Ⅰ exclusively low-rise residential zone. Land Area/Private road contribution: 218.06 sqm./-sqm. Living Area: 288.50 sqm. Year built: May 2002. BCR/FAR: 60/150% Current Status: Occupied. Delivery Date: Consultation. Mode of Transaction: Brokerage. Last update date: https://list-sir.jp/lp/date License Number: Minister of Land, Infrastructure, Transport and Tourism (3) No. 8544 [Member of] Real Estate Companies Association of Japan (FRK) / National Housing Industry Association
…By List Sotheby's International Realty


■A residence in Seijo 6-chome, exuding the elegance of an exclusive residential neighborhood, originally built by Mitsui Home ■A 7-minute walk from Seijo Gakuen-mae Station—a location that offers both tranquility and convenience ■Set on a spacious lot of approximately 103 tsubo, this home features a light-filled living space created by an open-concept double-height ceiling ■Somei-Yoshino cherry trees grace the front of the residence, making cherry blossoms a part of your everyday scenery in the spring ■Features a garage with a roll-up door to protect your prized vehicle and a spacious private terrace PROPERTY OVERVIEW ■Location: 6-chome, Seijo, Setagaya-ku, Tokyo ■Access: 7-minute walk from “Seijo Gakuen-mae” Station on the Odakyu Odawara Line ■Land Rights: Freehold ■Land Area: 343.03 m² (approx. 103.76 tsubo) ■Private Road Maintenance Obligation: None ■Land Classification: Residential ■Road Frontage: Private road on the south side, approx. 6.0 m wide, with a frontage of approx. 14.6 m ■Zoning: Type 1 Low-Rise Residential District ■Urban Planning: Urbanized Area ■Other Legal Restrictions: Type 1 Height District, Article 22 Designated Area, Seijo District Urban Development Plan, etc. ■Building Coverage Ratio/Floor Area Ratio: 40%/80% ■Building Area: 255.99 m² (approx. 77.43 tsubo) ■Floor Plan: 5LDK ■Structure: Two-story wood-frame structure with slate roofing ■Date Built: April 2007 ■Parking: Available (3 spaces) ■Current Status: Occupied ■Closing: Specific date designated (scheduled for early January 2027) ■Utilities: Municipal water, city gas, public sewer ■Note: In the event of any discrepancy between the drawings and the actual condition, the actual condition shall take precedence. ■Mode of Transaction: Brokerage. ■Last update date: https://list-sir.jp/lp/date
…By List Sotheby's International Realty


PROPERTY OVERVIEW Location: 6 Kamiyo-ga, Setagaya-ku, Tokyo Transportation:20-minute walk from Yoga Station on the Tokyu Denentoshi Line Land rights:Proprietary ownership Land area: 200.60 m2 (approx. 60.68 tsubo) according to the official register Lot classification: Residential land Access: Public road south side approx. 8m, public road west side approx. 6m Zoning: Category 1 exclusive district for low-rise residential buildings Urban planning: Urbanization zone ■Legal restrictions: Class 1 High Altitude District, Semi-fire prevention area, Sun shadow regulation, Absolute height 10m, Minimum site area 80m2 Building-to-land ratio/floor-area ratio: 60%/100 Building area: 199.47 m2 (approx. 60.33 tsubo) in the official register Floor plan: 5LDK + Service Room + Sunroom Structure: 2-story wooden structure Construction date: April 2020 Parking:Yes Current Condition: Vacant Delivery:Consultation Mode of Transaction: Brokerage. Last update date: https://list- sir.jp/lp/date
…By List Sotheby's International Realty


PROPERTY OVERVIEW Location:Fukasawa 4-chome, Setagaya-ku, Tokyo Access:20 minutes walk from “Komazawa University” station on the Tokyu Denen Urban Line. Copyright: All rights reserved. Land area: 667.76 square meters (about 201.99 tsubo) Private road burden: None Land use: Residential land Connecting road: approx. 6m on the north-east side and approx. 6m on the north-west side of the highway Use area:The first type of low-rise residential area Urban plan: urbanized area Pakistani ratio/capacity ratio: 50/100%. Building area: 711.89 square meters (215.35 tsubo) Room: 8LDK+futsal court+pool Structure: Reinforced concrete, 2 floors above ground with 1 basement floor Construction year:June 1992 Parking lot: Yes Current Condition: Used as a second house Extradition:consultation Mode of Transaction: Brokerage. Last update date: https://list-sir.jp/lp/date
…By List Sotheby's International Realty


Property Information Location: Fukasawa 6-Chome, Setagaya-ku, Tokyo Access/Transportation: 16-minute walk from Sakurashinmachi Station on the Tokyu Den-en-toshi Line Land Ownership: Freehold Land Area: 264.11 sqm Private Road Contribution: None Land Classification: Residential Land Road Access: 8 m wide public road on the south side; 14.2 m frontage City Planning: Urbanization Promotion Area Zoning: Category 1 Low-Rise Exclusive Residential Zone Building Coverage Ratio (BCR) / Floor Area Ratio (FAR): 50% / 100% Building Area: 398.01 sqm Layout: 5 Bedrooms + Play Room + Bathroom + 3 Toilets Structure: 2-story house with 1 basement floor, Constructed of Reinforced Concrete and Wood (Flat Roof) Year Built: October 2013 Renovation/Extension: Yes (Unregistered) Current Status: Owner-occupied Handover/Delivery: Negotiable Mode of Transaction: Brokerage. Last update date: https://list-sir.jp/lp/date License Number: Minister of Land, Infrastructure, Transport and Tourism (3) No. 8544 [Member of] Real Estate Companies Association of Japan (FRK) / National Housing Industry Association
…By List Sotheby's International Realty


A designer residence by Ernest Architects. Characterized by its imposing exterior featuring curves and arcs, and its spacious garden. ■Location: 4-chome, Denenchofu, Ota-ku, Tokyo ■Access: 7-minute walk from Denenchofu Station on the Tokyu Toyoko Line ■Land Title: Freehold ■Land Area: 506.83 m² (approx. 153.31 tsubo) ■Land Use: Residential ■Road Frontage: North side – public road (width: approx. 5.3 m) ■Zoning: Type 1 Low-Rise Residential District ■Legal Restrictions: Quasi-Fire Prevention District, Tama River Scenic Area, Type 1 Height District, Denenchofu District Plan, Shadow Restrictions, Ota Ward Landscape Plan ■Building Coverage Ratio/Floor Area Ratio: 40%/80% ■Building Area: 627.66 m² (approx. 189.86 tsubo) *Includes garage ■Floor Plan: 5LDK + 2 Storage Rooms ■Structure: Reinforced Concrete (RC) with partial wood construction; 2-story above ground ■Construction Date: September 2017 ■Current Status: Occupied ■Closing: Negotiable ■Utilities: Electricity, Municipal Water and Sewer, City Gas ■Parking: Accommodates up to 7 vehicles (depending on vehicle type) ■Mode of Transaction: Brokerage. ■Last update date: https://list-sir.jp/lp/date
…By List Sotheby's International Realty


Property Overview Type of Title: Freehold Address: 4-33-21 Denenchofu, Ota-ku, Tokyo Transportation: Approximately 11-minute walk from “Denenchofu” Station on the Tokyu Meguro Line and Den-en-toshi Line 16-minute walk from “Tamagawa” Station on the Tokyu Meguro Line Structure and Number of Stories: Reinforced concrete (RC) construction with 1 basement level and 3 above-ground stories Zoning: Type 1 Low-Rise Residential District Road Frontage: Public road and private roads—east side width approx. 4 m, west side width approx. 4 m, south side width approx. 4 m Land Area: 323.01 m² Private Road Burden Area: None Legal Restrictions: Quasi-Fire Prevention District, Type 1 Height District, etc. Building Area: 313.31 m² Construction Date: December 2001 Building Coverage Ratio/Floor Area Ratio: 40%/80% Current Status: Vacant Delivery: Negotiable Remarks: In the event of any discrepancy between this description and the actual condition, the actual condition shall take precedence. Transaction Type: Brokerage Agents: Ito, Hayakawa Last Updated: https://list-sir.jp/lp/date
…By List Sotheby's International Realty


・Prime location in Denenchofu 3-chome, just a 5-minute walk from the station ・Parking for 3 cars (depending on vehicle size) ・Located on a corner lot on a hill directly across from Horai Park, offering excellent views ・Built by Sumitomo Forestry Co., Ltd. ・4 bedrooms, living room, dining room, kitchen, and dining-kitchen area (4LLDDKK) + walk-in closet (WIC) + 2 storage closets (SIC) ・Living room overlooking a garden of approximately 100㎡ ■Location: Denenchofu 3-chome, Ota-ku, Tokyo ■Access: 5-minute walk from Denenchofu Station (Tokyu Toyoko Line and Tokyu Meguro Line) ■Land Rights: Freehold ■Land Area: 558.94 m² (approx. 169.07 tsubo) ■Private Road Maintenance Obligation: None ■Land Classification: Residential ■Road Frontage: Public road on the south side, width approx. 7.07 m to 7.32 m, frontage approx. 27.9 m ■Urban Planning: Urbanized Area ■Zoning: Type 1 Low-Rise Residential District ■Legal Restrictions: Quasi-Fire Prevention District, Type 1 Height District, etc. ■Building Coverage Ratio/Floor Area Ratio: 40%/80% ■Building Area: 370.92 m² (approx. 112.20 tsubo) *Includes an attached garage of 41.34 m² ■Floor Plan: 4-bedroom, living-dining-kitchen-kitchenette + walk-in closet ■Structure: Wood and reinforced concrete construction with slate roofing; 2-story building with 1 basement level ■Date Built: August 2021 ■Parking: Available (restrictions apply depending on vehicle type) ■Utilities: Municipal water, Tokyo Electric Power Company, city gas, public sewer ■Current Status: Vacant ■Delivery: Negotiable ■Mode of Transaction: Brokerage. ■Last update date: https://list-sir.jp/lp/date
…By List Sotheby's International Realty


Property Overview Type of Title: Freehold Address: 6-chome, Honmachi, Shibuya-ku, Tokyo Access: 7-minute walk from Hatagaya Station on the Keio Line (Keio Electric Railway) Structure and Number of Stories: 3-story wooden structure Zoning: First-Class Residential Zone Road Frontage: Public road on the southwest side, approximately 4 m wide Land Area: 68.82 square meters Private Road Burden: Yes (36.65 square meters, 1/4 share) Legal Restrictions: Quasi-Fire Prevention District, Landscape Act, Type 3 Height District, etc. Building Area: 121.71 square meters Construction Date: August 2026 Building Coverage Ratio/Floor Area Ratio: 60%/300% Current Status: Under construction (Building A) Building Permit No.: No. KBI-SGM25-11-0565 Delivery: Negotiable Utilities: Tokyo Electric Power Company, municipal water supply, public sewer, main sewer, city gas Note: In the event of any discrepancy between this listing and the actual condition, the actual condition shall take precedence. Transaction Type: Brokerage Agent: Shimizu Last Updated: https://list-sir.jp/lp/date ▽Building B Land Area: 66.49 m² Total Floor Area: 118.45 m² Construction Date: Completed Building Permit No.: KBI-SGM25-10-0622 ▽Building C Land Area: 66.50 m² Total Floor Area: 118.45 m² Construction Date: Completed Building Permit No.: KBI-SGM25-10-0623
…By List Sotheby's International Realty
'%20stroke='%23DDAA3A'%20stroke-width='1.909'%20stroke-linecap='square'%20stroke-linejoin='bevel'/%3e%3c/svg%3e)
Receive by email any new listing that may match your search criteria
Your criteria :
By validating this form, you accept the general conditions of use of Le Figaro Properties.
These agencies offer a selection of luxury properties vente at Shinagawa City. Feel free to contact them for personalized assistance.
