The agencies at Freshwater Pond
These agencies offer a selection of luxury properties vente at Freshwater Pond. Feel free to contact them for personalized assistance.

 English$ USD · m²


Nestled within the private hills of Shannon Estate, Villa Maarib is a beautifully designed and structurally sound five-bedroom, four-and-a-half-bath residence that perfectly captures the essence of relaxed yet refined Caribbean living. Remarkably, this home remained virtually untouched by Hurricane Irma, a testament to its exceptional craftsmanship and integrity. Positioned on 0.7 acres, the villa commands panoramic views over Tortola’s North Shore, with uninterrupted vistas stretching across Cane Garden Bay and the neighboring islands, including Jost Van Dyke. The main level boasts an open, split-level layout that flows effortlessly from the raised chef’s kitchen and bar area to a sunken living room that opens onto expansive covered terraces. These inviting outdoor spaces—complete with a sparkling infinity-edge pool—create the ideal setting for entertaining or simply unwinding as the sun sets over the sea. The gourmet kitchen is fitted with premium appliances, generous storage, and a spacious breakfast bar, making both everyday dining and hosting a pleasure. Adjacent to the kitchen, a covered outdoor dining patio with a vaulted, lighted ceiling comfortably accommodates twelve or more guests. The primary suite extends gracefully beyond the main living level with direct access to the terrace, offering a peaceful retreat with ocean views. Below, two additional en-suite bedrooms, an office, and a laundry room ensure comfort and privacy for family or guests—each room opening onto its own covered patio framed by vibrant tropical gardens. A separate poolside suite offers flexible use as a guest bedroom, gym, or media room, providing additional versatility to the home’s layout. Outdoors, the infinity-edge pool takes center stage amid lush, mature landscaping, surrounded by both open and covered terraces that invite relaxation throughout the day. Cooling trade winds flow naturally through the property, ensuring year-round comfort. Conveniently located just minutes from Cane Garden Bay and Road Town, Villa Maarib achieves a rare balance of seclusion, sophistication, and accessibility—capturing the timeless charm and natural beauty of the British Virgin Islands.
…By British Virgin Islands Sotheby's International Realty


Discover a stunning, efficient loft apartment for rent in the heart of Nanny Cay. This beautiful space offers breathtaking front and back yard views, setting the tone for serene living. As you enter, you'll find convenient storage and a washer-dryer combo discreetly tucked away in a stylish cupboard. The outdoor deck, fully enclosed to keep critters at bay, invites you to step outside and enjoy the fresh air. Inside, the spacious living room features customizable furnishings, allowing you to arrange the space to suit your needs. The compact kitchen is equipped with all the essentials, including a wine storage area, making it perfect for any culinary adventure. The living room also boasts a full AC unit and a 40-inch TV, accompanied by dim, cozy lighting that creates a warm ambiance. When it's time for bed, simply pull down the Murphy bed to transform the room into a cozy bedroom. There's still ample space to move around, or you can climb up to the inviting loft using the sliding ladder for an extra cozy retreat. The bathroom offers multiple storage options and a fantastic view, ensuring that even your daily routines feel luxurious. When you’re ready to open up the space again, simply tuck the bed away and enjoy the full layout. Beyond your apartment, take advantage of the amenities Nanny Cay has to offer—head to the pool, stroll the docks, and enjoy full access to this vibrant community.
…By British Virgin Islands Sotheby's International Realty


Whether you own a boat at Nanny Cay, or just want a small retirement apartment allowing you to come and go, while living either part-time on the island or abroad, or just want a small full-time residence in the islands, Nanny Cay 219 could be just that perfect investment opportunity. This studio apartment is one of only three that were originally sold by the resort initially to only a few independent investors. One of the original 3 units was already repurchased by the hotel and the two that are remaining are just now being listed for sale by each of the two remaining owners. Unit 219 is a recently renovated upstairs corner unit which has its access located close to both the hotel elevator and stairs. The apartment’s breezy outside dining/lounging balcony overlooks the grassy center courtyard gardens below and offers both screened and glass French doors to the quiet one-room, fully-furnished apartment. High cathedral ceilings, a queen(or) king-sized bed, an office desk, indoor dining table, full-sized fridge, microwave and toaster oven across from a kitchenette sink with an adequate countertop for preparing meals make this a comfortably appointed and fully air-conditioned escape. There is a spacious closet, with walk in shower opposite the W.C. and a second sink with large mirror above dresser drawers along the walk through dressing room area. The recently painted white ceilings and light gray-blue walls with cheerful hotel exterior yellow colors, mature gardens comes complete the tropical idyllic getaway benefits of having additional convenient access to all the resort amenities, making this a very special gem. Don’s miss this great opportunity to add to your real estate portfolio, and wisely do so before the resort begins to expand as they plan to add more docks and facilities in this upcoming year. Nanny Cay Resort currently offers a small hotel, private residences of 2 to 3-bedroom condos, several restaurants, bars and gift shops. With this studio apartment purchase, you gain easy access to the large pool, beach volleyball, playgrounds for kids, potential dock use, boat storage facilities, marine supply shops including a chandlery, boat mechanics, grocery store, salon and a variety of yacht management offices. There are even gentle walking trails for fitness. Nearby Roadtown, Soper’s Hole and/or several north shore beaches are only ten to 15 minutes away, and let’s not forget the various ferry terminals to outer islands such as Norman, VGorda, Jost Van Dyke in the BVI and/or St.Thomas and St. John in the USVI which make this particular location an added advantage to international travelers. Working as crew or owning a boat, with the ability to have a small on-shore residence, can be especially helpful when having some down-time ashore, when work is being done or during the haul out hurricane season. Apartment 219 sure makes a very sensible and affordable investment, especially attractive for any world traveler, avid sailor, crew member, or retiree who wants a base here in the BVI or abroad. Studio apartment at Nanny Cay 1 bed/1 bath Ceiling fan and fully air conditioned Fully furnished $295,000.00 Access to pool, marina facilities and shops
…By British Virgin Islands Sotheby's International Realty


Set above the world-famous Cane Garden Bay, this striking two-story, fivebedroom home captures breathtaking ocean and sunset views while blending harmoniously with its lush environment. The octagonal-inspired design enhances natural light and ventilation, while Mexican Saltillo tiles line the deck. Rich tropical gardens with banana and mango trees surround the property, adding to its island charm. Thoughtfully designed for both comfort and functionality, the layout fosters an effortless indoor-outdoor lifestyle. The main living floor is situated upstairs, featuring two bedrooms with en suite bathrooms, alongside an expansive open-concept kitchen, dining, and living area. The kitchen is both practical and stylish, equipped with a sixburner gas stove and an electric oven, offering ample space for cooking and entertaining. A wraparound deck extends from the main living areas, seamlessly connecting the home to its scenic surroundings, perfect for relaxing or hosting guests. Below, three additional bedrooms, two with en suite bathrooms, are connected by a covered patio. There is the possibility to add a kitchenette, allowing this level to function as a separate rental unit if desired—whether as a two-bedroom residence upstairs and a two- or three-bedroom unit below, making it an excellent option for rental income or multi-generational living. Built with durability in mind, the home includes a reinforced galvanized roof and an optional hurricane shutter system for added protection. The cistern holds approximately 13,000 gallons, with strategically placed poles directing gutter drainage straight into it—ensuring an efficient water collection system. A storage cistern enhances water security, while a septic tank supports the home's self-sufficiency. The property is semi-furnished and flexible for customization. A workbench and tool shed add functionality, catering to DIY enthusiasts or those needing extra storage. The landscaped grounds boast vibrant tropical flowers, enhancing the lush ambiance. A stream runs alongside the driveway, creating a peaceful natural feature, while the area below presents an excellent opportunity for a Zen garden, yoga platform, or additional parking for a lower apartment if needed. Conveniently located, the home is just a three-minute drive to the beach or a 15-minute walk, providing easy access to the pristine waters of Cane Garden Bay. With its adaptable layout, breathtaking views, and prime location, this property presents an outstanding opportunity in Cane Garden Bay. Features - Octagonal-inspired architecture - Wraparound decks - Open-concept living space - Unfinished loft with potential for expansion - Large storage area beneath the home - 5 bedrooms - 4 full bathrooms - Spacious open kitchen with terracotta tile flooring - 6-burner gas stove and electric oven - Potential for an additional kitchen downstairs - Reinforced galvanized roof - Optional hurricane shutter system - 13,000 gallons Cistern - Generac generator for backup power - On-demand propane hot water system - Large paved driveway with ample parking -3 minute drive to the beach - Lush gardens and fruit trees - Storage and workspace
…By British Virgin Islands Sotheby's International Realty


We asked the owner of this home what they loved most about their home and here was their heartwarming answer. “We chose this location for our home, because being a surfer, Cane Break Surf House has a commanding view over the best surf break in the entire Caribbean. We can sit on our breezy quiet deck and watch the surf and the various sail boats coming and going from Cane Garden Bay. There is always something to look at from the mesmerizing curling waves on the point or the boats coming and going in the calm anchorage. We also have colorful and mature landscaping with coconut, frangipani, and banana trees and even a wading bird observation point below. Cane Garden and the nearby Brewers remain to be two of the most beautiful swimming and snorkeling beaches in the BVI. Cane offers several of our favorite bars/restaurants within easy walking distance. In the evenings, we love to just sit on our breezy balcony and watch the spectacular sunsets as the evening stars and the lights of the distant island of St. Thomas appear on the horizon. A short 40-minute ferry ride or car ride will soon deliver us to direct flights to the US. The private road leading to our driveway is located within a small estate neighborhood that is quiet and secluded. We feel so blessed to have found this small slice of paradise and have truly enjoyed being here.” Their heartwarming thoughts were so well put together that we had to include and just add the following overall general description. The house was originally designed to have 2 bedrooms and one bathroom main house with a separate storage and laundry room below. The current owners added a work room and apartment below complete with one bath and kitchen, which still needs cabinetry and appliances to complete. There are large opening doors toward the bay that have both roll down and wooden hurricane shutters throughout. 2 bedroom 1 bath upper main house w/ 1 bedroom 1 bath apartment private estate home Walking access to marina and beaches located above one of the top surf breaks in Caribbean Hurricane shutters throughout 17,000 cistern capacity 0.635 acre Generator Duro Max XP 5500 push start runs the whole house including pump paved drive and parking Banana and coconut trees
…By British Virgin Islands Sotheby's International Realty


Perched on 1.56 acres of prime waterfront land overlooking the iconic Cane Garden Bay, Cannon Point Estate is a rare jewel that combines architectural brilliance, modern luxury, and tropical tranquility. With sweeping views of the Caribbean’s premier surf break, vibrant sunsets, and a serene seaside setting, this estate offers an unparalleled lifestyle in the heart of paradise. A Home Designed to Inspire Built in 2022 with steel and formed concrete, this three-story villa was crafted to withstand the elements while showcasing breathtaking views through floor-to-ceiling storm-proof windows. Upon entering through the private, gated driveway, visitors are greeted by striking design elements, including a 6x12 skylight that floods the interiors with natural light. The result is a home that feels open, luminous, and intimately connected to its surroundings. Unmatched Living Spaces Living & Dining: The open-plan design creates a seamless indoor-outdoor flow, ideal for both relaxing and entertaining. Enjoy sunset dining at custom slab-hardwood tables with seating for ten, either indoors or on the expansive outdoor decks. Chef’s Kitchen: A state-of-the-art kitchen equipped with a professional-grade electric range, twin dishwashers, wine cooler, and extensive pantry space. This space is as functional as it is beautiful, catering to casual meals and gourmet gatherings alike. Master Suite: A sanctuary of luxury, the master suite is a private retreat with a handmade king-size bed, custom walk-in closet, and spa-inspired bathroom featuring a freestanding Japanese soaking tub set against sweeping ocean views. A private deck provides an intimate space to enjoy the scenery. Outdoor Living at Its Best The 5,300-gallon tiled pool, surrounded by lush gardens and a hardwood deck, is the perfect place to unwind. An outdoor shower and beautifully landscaped grounds add to the estate’s sense of harmony with nature. The property also boasts a rare combination of flat land and hillside, offering space for future additions such as a beach cabana, pickleball court, or even a helipad.
…By British Virgin Islands Sotheby's International Realty


Serendipity is a personal refuge of retreat and serenity. Maritime aficionados, and most other mortals, will enjoy the inspiring views over Marina Cay, Scrub Island, Virgin Gorda and beyond. There might only be a few better places in the BVI for soaking in a Jacuzzi and hosting a BBQ for friends and family on the inviting patio. This five-bedroom-four bathroom villa on a 2.1 acre parcel is perfectly situated high enough for fabulous views, steady island breezes to cool the house yet only a short walk/ drive to the dock with easy access to your boat. Right next to the dock there is a charming little beach, which provides access to some of the best snorkeling in the BVI. Best of all, this exclusively quiet space offers easy assess to other nearby islands to Scrub Island, Marina Cay and Trellis Bay (Beef Island) that leads itself to supermarkets, restaurants, bars and other island activity if, and when, you choose. Serendipity is designed as a three-pod segmented property affording guest privacy with plenty of common spaces including a jetted hot tub and adjoining patios for communing if desired. The main house consists of two bedrooms, one bathroom, an outdoor shower, a spacious living room and kitchen, all combined to provide a pleasing sense of proportion and scale. Patios on both sides of the main house offer many different entertaining options. A second building with a separate studio and third bedroom with an ensuite bathroom is located right across from the main house patio. A third building provides a master bedroom, an additional bedroom, two bathrooms/ showers, and a sitting room with a mini-kitchenette for quick snacks and drinks. A lovely private patio off the master suite offers a quiet space for relaxing in the sun or gazing at star filled skies at night. An additional spacious screened porch area offers spectacular, unobstructed views views of Marina Cay and distant vistas of Virgin Gorda, Beef, Copper, and Round Rock islands across the Francis Drake channel. The house has ample storage and comes with a 17ft Boston Whaler with a 90hp engine in good condition to get you to and from the island. Key property features: - Captivating views of the majestic Marina Cay reef - Inside screened porch area with inspiring 180 views - Inviting patio and BBQ areas - Separate buildings provide sufficient room and privacy for when family and friends visit - Excellent vacation rental possibilities
…By British Virgin Islands Sotheby's International Realty


On the private and peaceful island of Camanoe, Trade Winds House commands breathtaking views over Marina Cay, Scrub Island, and Virgin Gorda, capturing sweeping panoramas across the British Virgin Islands. Positioned at approximately 500 feet above sea level, this three bedroom home embraces constant cooling breezes and an unmatched sense of privacy. Wrapped in expansive wooden decking constructed with 2x6 boards, the home sits solidly on native Camanoe rock and concrete, blending naturally into its surroundings. The elevated decks create multiple outdoor living spaces, perfect for sunrise coffee, sunset dining, or simply taking in the ever changing blues of the Sir Francis Drake Channel. Inside, the open living and kitchen area feels warm and authentic, featuring exposed beams, tiled floors, and rich wood elements that enhance the home’s island character. The main house ceiling is finished in painted T1-11, giving texture and definition to the space while maintaining a relaxed island aesthetic. A spacious island anchors the kitchen while large louvered windows and screened openings allow excellent cross ventilation throughout, creating a naturally cool and comfortable environment year round. On the main level, a generously sized bedroom enjoys access to a beautifully tiled private deck with uninterrupted views. A distinctive sunken shower and dual access bathroom layout adds both functionality and personality to the space. Just below the main level sits the second bedroom, conveniently positioned with easy access from the car park, ideal for guests, children, or anyone preferring fewer stairs. The lower kids’ room is currently configured with two twin beds. The primary suite offers generous proportions, floor to ceiling storage, and a walk out outdoor shower that enhances the island living experience. The primary bedroom is most comfortably suited for a queen sized bed, while the additional upper bedroom accommodates a full sized bed. The upper bedroom features 1x6 pressure treated tongue and groove detailing, adding warmth and classic island charm. Additional features include covered parking, substantial stonework throughout the property, and established landscaping that frames the home beautifully. The timber detailing and traditional construction reflect classic Tortola style craftsmanship visible throughout the home. Offered at exceptional value, this property includes a boat and vehicle and presents a rare opportunity to create your dream island retreat. With solid structure, remarkable elevation, and unforgettable views, Trade Winds House is a true canvas ready for thoughtful updating and personal vision. • Elevated at approximately 500 ft with panoramic views over Marina Cay, Scrub Island, and Virgin Gorda • Spacious wraparound wooden decking (2x6 construction) • Open living and kitchen area with excellent natural airflow • Large louvered windows and screened openings for cooling breezes • Tiled floors with warm wood finishes and exposed beams • Main level bedroom with tiled deck and sunken shower • Lower bedroom with easy access from the car park • Primary suite with floor-to-ceiling storage and outdoor shower • Covered parking • Established landscaping and stonework throughout • Dual cistern system, approx. 17,430 gallons total capacity • Built circa 1980 with updates including roof, doors, and added bedrooms • Boat and vehicle included in sale
…By British Virgin Islands Sotheby's International Realty


As the moon rises over the shores of Scrub and the islands near Virgin Gorda, the shimmering beams of light cascade on this Mediterranean styled villa, built on 2 acres of southeastern shoreline within the private island estate called Indigo Plantation. Charming “indoor-outdoor“ living inspires it’s architecture mimicking hillside homes in the Greek Isles. Scenic views combined with rustic furnishings and a stunning panorama of verdant islands on the horizon. The views include Marina Cay, Beef Island, Round Rock, Fallen Jerusalem and The Baths of Virgin Gorda. This charming boater’s retreat evokes the best of both the Mediterranean and the British West Indies in a comfortable yet dramatic island retreat. The location of Moonbeams adds to it’s allure. Great Camanoe is an outer island with two private estate communities and several acres of undeveloped family estate land accessed only by 18-23’ boats. Traveling to the island is remarkably convenient, only minutes away from the International airport on nearby Beef Island and also centrally located in the BVI archipelago of over 60 Islands and Cays. Within 20 minutes of arrival by plane you could be on the front step of this charming villa. Most estate homes on Great Camanoe have their own ATV and include a small dingy or day boat for getting around and this home is no exception. Inside, the villa offers both rustic charm and sophisticated Mediterranean appeal. Arched windows frame the view and custom made hardwood furniture has been creatively placed throughout. The renowned architect James O’Halloran sculpted curved stairways and large arches throughout his design concept which includes a signature telephone pole used as a central beam. Strategically placed windows help to frame the views from various sides of every room. Only a few steps connect the multilevel living spaces through the meandering aromatic and fruit laden gardens. Massive natural wood beams support the ceiling over a multi-level living and dining area, complete with both gas and wood-burning oven in the open plan kitchen/dining room. Hand-made Mexican clay tiles, ceiling fans, natural stone r white-washed concrete walls combine to complete the ambiance. In addition to the living spaces, the villa has a deep oval swimming pool with a nearby enclosed sunroom, large wooden deck and a natural stone walkway leading to the sea pools below. Above in the parking lot is a two-bay garage, generator room, laundry facility and gardeners shed which is designed to store an all terrain vehicle and the owners choice of boat on a trailer during times when the owner is away. With two acres of land, there is plenty of opportunity to add additional fruit trees, landscaped gardens, and other improvements. In total this gently sloping property consists of a waterfront platform made of natural stone and boulders with easy access into the sea, a modest 6 foot deep oval pool, a two room garage, 3 independent sleeping pods, each with private bath with the main house pod also offering a great room kitchen and dining connected to a sunken living room focused out over the water and channel between the various Sir Frances Drake islands. This respite faces east toward the gentle Tradewinds that continually drift through the expansive windows throughout the night and day. In closing, if travel convenience, privacy and location are on the list of your needs, this villa is worth a look. 15 minutes from an international airport, convenient yet secluded. Nowhere else in the Caribbean can boast this easy access to complete privacy. 2 Room Garage Generator (8,000KW) Honda Powered 4 Cisterns (20,000) Gal. Paved Access / Partially Paved Driveway Pool - Outdoor Inground - 8x12 approx. dimensions (Chlorine) Architectural design by James O'Hollaron Originally built in 1986 and Renovated 2020 1.9 acres plus communal grounds Private Island Estate - Great Camanoe
…By British Virgin Islands Sotheby's International Realty


High in the hillside over Soper’s Hole on the West End of Tortola, Sugar Hill is waiting for your guiding hand. Damaged during the storm season of 2017, the ground floor structures and pool of this partially completed home are ready to live in now with two bedrooms and two bathrooms. Plans are available for the construction of the upper floor with a full kitchen, a small master bedroom and two additional bathrooms. Wherever you are in the home or the property, the view will always captivate you. From Peter Island and Norman Island to the east and sunsets framed by the hills of St Thomas to the west, this villa overlooks it all. Time can be spent relaxing in the pool with a cool cocktail as you watch the yachts and ferries come and go from Soper’s Hole Marina. To the east, sailing yachts tack back and forth as they work their way to windward in the Sir Francis Drake Channel. One can take a quick walk down the hill and jump on the ferry to St. John, St. Thomas or Jost van Dyke. There are nearby coffee shops, restaurants and markets. Everything is so convenient from this location. The present concrete structure has two cisterns as well as a connection to town water. Sugar Hill is accessed by a paved driveway that leads upward to a large parking area. The existing freestanding workshop/garage of wood and concrete can easily be converted into a one-bedroom cottage. There is undeveloped land below the driveway for a guest house if desired. Electrical service to the villa is below-ground so there is nothing to block the panoramic views. The highlight of the home is the deep infinity-edge pool that offers privacy and stunning harbour views. The landscaping is mature and will continue to complement the villa upon completion. Sugar Hill is an excellent starter home, and with some creativity could be transformed into a tasteful 4-bedroom villa with a pool. This property deserves the attention of anyone who wishes to customize a partially built home with excellent views and convenient location. 0.42 acre 2 cisterns, 26,000 gallons total Pool Pool Shower Paved driveway Workshop 2 bedrooms (currently) 1.5 baths (currently) Ample parking Poolside kitchen under construction Renovations are ongoing by the current owner Washer/Dryer Ocean Views Nearby marinas, restaurants and shops
…By British Virgin Islands Sotheby's International Realty


Built in 2002, this ridge-top home at the top of Belmont is the epitome of Caribbean living, a great place to do something or nothing at all. Built with an open plan that makes the most of the huge views, the property includes a separate building for the master bedroom, an expansive flat lawn, a large pool, and a hip Mediterranean design. The 3-bed, 2-bath layout makes the most of the 1.32 acre parcel, and there is nearly an acre left untouched. Although it is located at the top of Belmont Mountain, it is remarkably accessible to the West End and Sopers Hole, which are the ‘town’ on the West End of Tortola. To the North, the view of Hans Lollik in the west, Jost van Dyke, and Sandy Cay, and Cane Garden Bay to the east is very impressive. To the south, the view includes St. John and Frenchman’s Cay. As it is located in Belmont Estate, it is just a short drive to two of the best beaches in the BVI - Smuggler’s Cove and Long Bay. The property is nicely landscaped with mature trees of all types, and there is a large turning area in the driveway with room for a carport or garage if needed. Spindrift has a different ‘feel’ than most other villas because the nearly level homesite is something quite rare in the Virgin Islands, and the views put all the others to shame. Huge wooden beams support the central roof, while the rest of the buildings are entirely built of concrete, for superior weather resistance. Modern windows, tasteful fittings, and a hip almost playful approach to interior design give Spindrift a special vibe. The wide-open spaces and lawns make the location unique. The strong construction on a Caribbean hilltop with sweeping views give it lasting value. And the acre of untouched land on the parcel provides a clean palette to continue bringing your own visions of perfection to reality. · Cisterns 22,000 gallons · 3 bedrooms · 2 baths · Large pool · Hilltop location · Fantastic 360 degree views · Outdoor shower · Outdoor, open kitchen · Mature landscaping · AC in bedrooms · Ceiling fans · Large parking area · Washer/dryer · Dishwasher · Newer appliances · On demand hot water heaters
…By British Virgin Islands Sotheby's International Realty


Cohoba House is a modern and recently renovated “turn-key” property constructed to create a functional space adorned with furnishings and decor appealing to all tastes. Its location set high in the hills of Tortola’s West End, is part of the residential community Belmont Estate. The refreshing white exterior reflects the sun, delivering an elegant, contemporary ambiance with stone ruin walls featured adding historic character. Coral tiles with intricate fossil designs add to the houses’ feel of beach-side luxury, along with Mahogany shutters, modernising the traditional Caribbean-style home. Cohoba House is a property fit for entertaining; its spacious patio offers multiple seating areas with a refreshing breeze to be enjoyed whilst overlooking the panoramic vistas of the tranquil blue sea. Here you will relish expansive views of Jost Van Dyke, from Sandy Cay extending to Cane Garden Bay, and with prime visibility looking over Long Bay Beach. Meticulously maintained gardens with Bougainvillea flowers and climbing vines surround this outdoor living space, with potted plants containing a mix of local and imported flora. Throughout the grounds are opportunities to retreat in privacy with several hidden spots to relax among large palm trees and exotic vegetation. Key property features: - Turn-key property - Panoramic vistas - 24 foot swimming pool - Timeless and refined furnishings - Modern appliances - Fit for entertaining
…By British Virgin Islands Sotheby's International Realty


Ever dreamt of leaving it all behind and moving to a private island community in the Caribbean? Well now you can! Coldwell Banker Real Estate BVI is delighted to present for sale, 'Belvedere, a modern, recently completed 3 bed luxury villa with a pool nestled on a cliffside, waterfront approx. 2.3 acre Lot at Indigo Plantation on the island of Great Camanoe. Indigo Plantation is a secluded and picturesque private freehold residential Estate with its own marina. Offering a tranquil retreat for those seeking a blend of natural beauty and luxury living. Situated amidst the azure waters of the Caribbean Sea, Indigo Plantation encompasses pristine beaches, lush tropical foliage, and stunning panoramic views, making it a coveted destination for discerning travelers and homeowners alike. This exclusive Estate is characterized by its pristine natural surroundings, with stunning ocean, island and sunset vistas, and providing a serene backdrop for relaxation and recreation. The estate's tranquil ambiance is enhanced by its privacy and seclusion, offering a peaceful retreat from the hustle and bustle of everyday life. Indigo Plantation on Great Camanoe is more than just a destination---it's a lifestyle. Whether you're lounging on a sun-drenched beach, exploring the island's rich history and culture, or simply savoring the tranquility of your surroundings, this idyllic retreat offers an unparalleled experience that will leave you rejuvenated and inspired. Belvedere offers breathtaking views over Guana Island, Tortola & Jost Van Dyke. The sunsets are quite simply magical! This exquisite contemporary home has been luxuriously, beautifully and comfortably finished and furnished. Each bedroom suite includes a designer en suite bathrooms. The spacious master bedroom offers truly dramatic views through large pciture windows. the Master Bathroom includes an amazing freestanding bath tub with view. The generous outdoor terrace feature an infinity pool and shaded BBQ area, right off the chef's kitchen. CLICK HERE TO TAKE A 3D VIRTUAL TOUR With a double garage below the house, neither luxury nor practicality have been sacrificed in this idyllic private island escape. Homeowners at Indigo Plantation each get their own dock for their small island runaround boat and storage facilities in the marina. Just under a ten minute simple boat ride from Beef Island Airport, getting here couldn't be any easier. And for exploring the BVI, Great Camanoe is bang smack in the middle of the BVI, making it very eassy to jump in a boat to explore Virgin Gorda, Norman island, Cooper island, Jost Van Dyke etc, etc. Currently operating as a vacation rental, the recent reviews from guests tell you all you need to know... This home was absolutely amazing.. The home, the view, and the island were all 5 star.. We really enjoyed everything about the home and the remote feel of the island...We have stayed many places over the years in the Virgin Islands and we can honestly say that this is at the top of the list.. We hope to be back again soon! WOW WOW WOW!! My husband and I have traveled quite a bit and all different types of places and adventures and THIS ONE TOPPED THEM ALL!! First off, the home just absolutely breathtaking---the pictures/listing is such a modest representation of what you are getting... with this Villa it---s up to you what you want to make your vacation, it can be as adventurous or as peaceful as you want---the exploring of the island and nearby islands was such an absolute blast!!... I almost didn---t want to share this review because the more people find this gem the harder it---s going to be to rent. We will be back again and again. I couldn---t recommend this property enough! The best place to stay when exploring the BVI! ... I will absolutely be staying here again the next time I---m in the BVI. To arrange a viewing of this exceptional property call Chris Smith, Managing Broker, on +1 (284) 340 3000 or for further information email [email protected]
…By Annonceur International


Tucked away on the exclusive island of Great Camanoe, Indigo Breeze is an elegant hilltop retreat offering breathtaking 270-degree panoramic views of the surrounding turquoise waters, islands, sunsets and passing yachts. Constructed with durability and refinement in mind, Indigo Breeze is a sprawling single-level residence featuring over 4,000 square feet of enclosed living space, complemented by 1,200 square feet of covered porches and terraces. Expansive 1,600-square-foot sun-drenched patios invite relaxation under the Caribbean sky, while a two-car garage and workshop add practicality to this exceptional home. With over 120,000 gallon cisterns, fresh water need never be an issue. CLICK HERE to take a 3D virtual tour From the moment you arrive, you---ll be captivated by the gentle island breezes, spectacular sunrises and sunsets, and the dazzling night sky brimming with stars. Whether lounging by the pool with a refreshing drink, spotting vibrant rainbows on the horizon, or embarking on daily island-hopping adventures, life at Indigo Breeze is an unparalleled experience in tropical tranquility. For boating enthusiasts, Indigo Breeze comes with a private marina slip in the protected harbor, accommodating boats up to 28 feet in length. From here, owners can set off for quick trips to Trellis Bay for provisioning, or explore the endless nearby cays and islands. Life on Great Camanoe encourages a deep connection with the sea, making it the ideal home for those who cherish the boating lifestyle. Just a short buggy ride away, residents can access three pristine seasonal beaches with crystal-clear waters, perfect for swimming and snorkeling. The Inner Harbour Marina offers exceptional protection from wind and waves, along with a boat ramp, haul-out facility, and secure storage yard , ensuring peace of mind when away. Residents enjoy well-maintained roads, low HOA fees, and unparalleled convenience---just 15 minutes from Beef Island Airport. Whether you seek a luxurious retreat or a boater---s dream getaway, Indigo Breeze delivers the ultimate island-living experience, where adventure and tranquility go hand in hand. To arrange a tour, call Chris Smith, Managing Broker, on 1(284) 340 3000 or email [email protected] for further information.
…By Annonceur International


Newly constructed in 2022, Indigo Point is a spectacular modern estate offering breathtaking ocean, island, and sunset views. Located within the exclusive Indigo Plantation estate on Great Camanoe, this property provides both luxury and privacy --- just minutes by boat from Beef Island Airport. CLICK HERE TO TAKE A 3D VIRTUAL TOUR The main villa features two guest rooms with private baths, a bar with icemaker and beverage cooler, walk in pantry, full bathroom with door to pool, extensive built in storage cabinetry and laundry room with second refrigerator. The private owner---s cottage is a short walk from the main villa. It features a king bedroom suite, walk in closet with built in cabinetry, large master bath with indoor and outdoor showers, large, covered patio and a private office. The VIP guest cottage is situated just above the ocean. It is accessed via a meandering stone walkway and stairway leading down from the main villa through a beautiful, landscaped terrace. The VIP guest cottage features a comfortable media room with kitchenette, king bedroom suite, walk in closet with built in cabinetry, large master bath with indoor and outdoor showers, and two private covered patios. High quality resort style modern furniture from RH, Dedon and Arawak. High end quality finishes throughout including countertops, tile and porcelain floors and shower enclosures. Kohler and Toto plumbing fixtures. GE Monogram and Profile Appliances. High end light fixtures and ceiling fans of aluminum from Hinkley, and Modern Forms. High quality construction throughout. The main villa (except laundry room), and both cottages are fully air conditioned (Heavy duty Mitsubishi mini split units with 7-year compressor warranties). All the structures were designed to satisfy Dade County Florida structural requirements. All windows and doors are PGT Florida Building Code Impact Approved hurricane rated. The remodeled saltwater swimming pool overlooks the ocean. Pool has automatic chlorination and acid systems. The landscaping for the grounds immediately surrounding the buildings was professionally designed and installed with automatic sprinkler systems. Gazebo with stone flooring overlooking Potato Bay. Terraced garden with posts and wires in place to add sunscreen canopy. The two-car garage includes a large shop/storage area, and a large outdoor parking area. The garage has hurricane rated windows, doors and automatic garage doors. The Garage doors are Clopay WindCode ---storm ready--- Maimi Dade County Code, New Hurricane Code Impact Rated for High Velocity Hurricane Zones. In 2024, although there were no issues with the roof, Professional Roofing applied a TRP Silicon coating that comes with a 10-year warranty. All mechanical equipment, HVAC and water pumps with pressure tanks are in separate concrete block enclosures with ceilings and doors. All domestic water goes through Bluonics Triple BB 110W ultraviolet, sediment and carbon 24 gpm filter system. Two boat slips and trailer parking spaces in the community marina. A private garage (19--- x 10---) for storage at the community marina. Seabed license (No. 186/2021) for a mooring ball located in Low Bay outside the marina. The beach front property on either side of the subject Property is owned by the homeowners--- association for community use. The Property has multiple cisterns and water tanks containing approximately 86,200 gallons of which approximately 40,000 gallons is water for irrigation. 2022 AqSep 2378 gpd water desalination plant in concrete enclosure. 2022 Parts & Power MP-30M 30kw automatic start generator in separate concrete enclosure (windward side) with metal roof. Extensive landscaping includes an orchid garden by the swimming pool, numerous colorful flowers and shrubs. Many fruit trees, including lime, passion fruit, mango, soursop, papaya, coconut, pineapple, and breadfruit. Bush area has been cleared of vines and debris. 2024 DK2 7 hp woodchipper to make mulch from tree cuttings. Indigo Point is move in ready and allows for immediate occupation. About Indigo Plantation: Visit www.greatcamanoebvirealestate.com for more info and history of the Estate. To arrange a viewing, call Chris Smith, Managing Broker, on 1 (284) 340 3000 or email [email protected] for further information.
…By Annonceur International


Perched high above the shimmering Caribbean Sea on the exclusive island of Great Camanoe, Sailor---s Sanctuary is a beautifully designed hilltop retreat offering complete privacy, captivating views, and effortless island living. From its elevated vantage point, the home commands sweeping panoramas across Little Camanoe, Tortola and Guana Island, with distant glimpses reaching as far as St. Croix on the clearest of days. By day, the ever-changing hues of turquoise water sparkle below; by evening, spectacular sunsets melt into moonlit skies filled with stars. Set within approximately 2.2 acres of lush, fertile grounds, the property is surrounded by mature tropical landscaping, natural stone features, and flowering orchids that lend a sense of timeless Caribbean charm. Gentle trade winds flow continuously across the site, keeping the home cool and comfortable year-round. Thoughtfully designed to embrace its surroundings, the residence offers three spacious bedrooms and three-and-a-half bathrooms, each finished with distinctive copper accents and outdoor showers that invite a true connection to nature. Large screened doors and windows allow light and breezes to move freely throughout, blurring the line between indoor and outdoor living. The upper-level primary suite is a private sanctuary in itself, complete with generous closets, a large bathroom, and an open-air shower framed by breathtaking views. A newly added swimming pool provides the perfect setting for relaxed afternoons and unforgettable evenings---cocktail in hand, soaking in the sunset as the horizon glows. Simply put, this is Caribbean living at its finest. CLICK HERE TO TAKE A 3D VIRTUAL TOUR Built to endure, the home stood resolute through the forces of the Hurricane Irma , a testament to its robust concrete and steel construction, South American hardwoods, and heavy-gauge galvanized roofing---offering both peace of mind and long-term value. Robust timber Shutters are heavy duty and designed to withstand anything mother nature can throw at them. For additonal peace of mind and convenience, the Mast Bedroom features timber Bermuda Shutters and newly installed Roll Down Hurricane Shutters, lowered in place at the push of a button. All the mechanicals in the home are first rate and include a top notch whole house charcoal water filter that provides sparkling clean drinkable water throughout the house. Despite its seclusion, Sailor---s Sanctuary offers remarkable convenience. Owners at Indigo Plantation benefit from a private dock within the protected marina below, placing you just minutes by boat from the amenities of Scrub Island, including restaurants, a gourmet market, and spa services. The vibrant hub of Trellis Bay, with additional dining and shopping options, is only a short run further. The estate---s marina facilities include haul-out storage, a boat ramp, freshwater cisterns, davits, and a charming library/meeting space, along with access to three secluded beaches. The surrounding waters are a boater---s paradise, with destinations such as The Baths , Cooper Island Beach Club, and the islands of Norman, Peter and Jost Van Dyke all within easy reach. Whether exploring by boat, enjoying watersports from your private dock, or simply unwinding in total tranquility, Sailor---s Sanctuary offers a rare opportunity to own a truly special piece of the British Virgin Islands. To arrange a private viewing, please contact Chris Smith, Managing Broker Coldwell Banker Real Estate BVI +1 (284) 340 3000 [email protected]
…By Annonceur International


Lounging by the pool and watching the yachts come and go, your heart will fill with gratitude that you have found Villa Rosa. Very well-built and meticulously maintained, Villa Rosa has a timeless charm accented by thoughtful details and custom furnishings. The hillside location ensures cool trade wind breezes, sunrise and sunset views, and is enhanced by professionally maintained landscaping. The entry to the property is through a solid concrete two-car garage that protects your vehicles from any storm that should pass. In the courtyard beyond, there are lounge chairs and a gateway to the inner courtyard, protected by solid wooden doors. The three main bedrooms are each in their own pod with private entrances and outdoor showers. The master bedroom also has a large walk-in closet and office. All three of these bedrooms have sliding doors that open to Romeo-and-Juliet balconies, showcasing the stunning view of the surrounding landscape and the harbor. The fourth bedroom adjoins the entry courtyard and is perfect for kids or as a nanny apartment. The salt-filtered pool is a central feature, surrounded by potted palms and comfortable lounge furniture. The dining area is outdoors by the pool, with a ceiling fan overhead for warmer days. The kitchen and air-conditioned indoor living area share a main building with a half bath, laundry room, and fully equipped kitchen with modern appliances. With its elevated position, Villa Rosa is a safe sanctuary that will protect your family in all weather. Every detail is thoughtfully managed, and few homes are as well maintained as this one. With air-conditioning throughout and an emergency generator, the villa is prepared for every possibility. The location is near beaches, shopping, and transportation, and the property has a stellar rental record with a loyal following. 1.1 Acres 4 bedrooms 4.5 bathrooms Pool Laundry room Garden shed 2-car garage Electric remote gate Electric garage door Poolside fountain Air-conditioning Ceiling fans Emergency generator 23,000-gallon cistern Screened windows and doors Hurricane-rated windows Tongue-and-groove ceiling Galvalume sheathing Outdoor showers Bidet in master bath
…By British Virgin Islands Sotheby's International Realty


Never have I come across such breathtaking views as those often witnessed from morning, noon and/or night, throughout the year, at Stargazer on Privateer’s Bay Estates, Great Camanoe. Anyone can easily become awestruck and distracted drifting away from the world’s concerns and madness, as they gaze out over the glorious sunrises and ever-changing pallets of sunset or simply staring up at the endless galaxies, planets and stars on a cloudless night. Various covered lounging areas and open-air dining decks surround this newly renovated spacious home. 7 foot high by 10-20 foot wide sliding glass doors maximize the multi-island views found on 3 of the 4 sides of the main living, dining and lounging great-room. This remarkable getaway and meandering retreat consists of three private and equally spaced master suites. Two bedrooms are located in the main building structure and the third getaway guest house stands all on its own about 20 feet from the circular stone path entrance with only a few steps, making it convenient for the young and old alike. This glorious slice of heaven offers a serene retreat with Atlantic Ocean views looking northeast toward several of the islands of North Sound including Necker, Eustatia, Prickly Pear and the Dog Islands. The deep blue horizon continues to stretch westward past VGorda, Fallen Jerusalem, Round Rock, Ginger, Cooper, Peter, Norman, Beef Island, Tortola, including St Croix, St John and Guana Island. The never-ending horizon with constantly changing scenery is a true respite as one sits and enjoys watching various yachts and vessels weave or chart their course through the 60 plus island archipelago. Stargazer was originally built by Fred Whipple, the famous American astronomer (1906·2004) who chose this particular gentle bluff location due to it’s gentle hilltop bluff location which never disappointed delivering absolutely breathtaking ever changing panoramic views. The new roof over the main living was rebuilt and strengthened after Hurricane Irma and now stands as a fortress boasting cathedral ceilings of heavy 3x8 and 3x10 pressure treated pine rafters and beams with wind and water shield waterproofing topped with and galvalume corrugated metal roofing. The structures are designed to withstand the most inclement weathering storms. Natural local stone walls were used throughout as a decorating face stone placed against reinforced concrete and steel structural columns. The house was re-engineered to allow for the majestic views to remain seen through heavy-duty hurricane resistant glass doors and windows. Insulated roofing and ceiling fans in the main living room makes you think the house is air-conditioned, since the cooling trade winds are ever-present. The adventurous outer island living offers both peace and solitude, and yet Stargazer is only a short ride down the hill and a 5-15 minute boat ride to the mainland shops, airport, ferry terminal, restaurants which are conveniently located at Beef Island. Marina Cay and/or Scrub Island. Most owners keep a small panga or power boat on a trailer in the communal boat storage area near the Privateer’s leasehold dock and a mechanic from the mainland can be employed and can readily be available to help launch upon the owner’s request when coming or leaving the island. A communal library, book exchange and message center, with small restroom and large covered lounging area can be found on the small bluff adjacent to the communal dock and beach. It’s surprising how easy it is to get from Beef Island Airport and back home again to one’s private island retreat within only a 15-20 minute boat excursion. Retired sailors and/or adventurous young boaters find life on Camanoe a most rewarding lifestyle. Parents tend to pass their properties down continually through the decades. Several families and visitors comment on how they treasure the memories of the quiet escape, away from the world’s madness.
…By British Virgin Islands Sotheby's International Realty


Villa Dulcinea is Nestled into the hillside of Belmont Estates, Northwest end of Tortola, high above two of the most stunning beaches on the island Smugglers Cove and Long Bay Beach. Villa Dulcinea comprises of three separate buildings and look out over a broad unobstructed expanse of sea and islands. The main building houses the living room, dining area, two bedrooms, two and a half bathrooms and kitchen. A pool deck extends beyond this to the master bedroom building, containing two additional bedrooms. Under the carport is the East Wing, consisting of two extra rooms with 10’ ceilings that serve as media room and library. Each bedroom is air conditioned and features custom built wood closets and shelving. Each of the four ensuite bathrooms boasts its own combination of stone and colorful glass tiles highlighting the different vanities and sinks. The gourmet kitchen is flanked by custom built cabinets, pull out drawers and shelving, made of pale yellow stained maple hardwood, extending 9 ½ feet high and has limestone countertops and oversized stainless steel sink. The pool is a glass tile embedded jewel. A stone staircase can take you from the pool deck to the natural walkway that extends along the entire lower portion of the home. An enclosed stone and glass tile outdoor shower is tucked privately into the corner of the courtyard. Newly constructed Villa Dulcinea offers expansive water views; Looking east one sees the curving, majestic coastline. In front of the house lie several miles of pristine Caribbean water and the island of Jost Van Dyke. Towards the west one can see the Smugglers’ Bay cove and several other islands in the near distance. _ Custom built walk in closets _Washer and Dryer _Lush Tropical vegetation _28x14 ft size pool _14x16 ft size bedrooms
…By British Virgin Islands Sotheby's International Realty


Taino Villa is set within Belmont Estate, elevated to capture sweeping 170 degree views toward the Atlantic Ocean, encompassing Jost Van Dyke flanked with various northern islands and cays of the BVI, stretching westward to the US Virgin Islands. With its orientation and constant trade winds, the home remains cool and comfortable year-round, while offering unforgettable sunset outlooks. Designed by the owner in collaboration with architect John Osman, (known for his iconic rooflines found at Necker Island and Little Dix Bay) the villa reflects a thoughtful blend of enduring architecture and island living. A large horizon edge pool and shaded terrace with an island-inspired roofline form the heart of the outdoor living space, ideal for relaxing or entertaining. The main house features a central kitchen with arched opening pass through to the dining room and expansive lounge with high ceilings that also open onto an additional balcony overlooking Long Bay, creating a seamless indoor-outdoor flow. Two guest bedrooms are located in the main residence, with thoughtfully designed full baths including one accessible from the hallway for ease of use from shared living areas and pool, while the second is privately accessed through a second master bedroom. The primary master suite is set apart in its own cottage, offering a grand yet secluded retreat. Surrounded by mature tropical landscaping and set on 0.8 acres, the property offers both privacy and convenience, just a short drive to Long Bay Beach and Smuggler’s Cove, West End and Soper’s Hole Marina with numerous shops and restaurants. One can take day trips to Jost Van Dyke or St John via public or private charter or arrive or depart from St Thomas International airport. A variety of popular restaurants, coffee shops, boutiques, including watersports and amenities, are also within 5-10 minutes drive. Currently part of a successful rental program, Taino Villa presents both a serene island home and/or an income producing property when owners are not in residence. Elevated with panoramic ocean views sunset-facing orientation horizon edge pool Air conditioned bedroom shaded outdoor living separate primary suite indoor-outdoor flow balcony overlooking Long Bay mature landscaping private setting close to Long Bay & Smuggler’s Cove near West End & Soper’s Hole Marina established rental property
…By British Virgin Islands Sotheby's International Realty


Perched gracefully on a double-sized lot within the exclusive Belmont Estates on Tortola’s iconic North Shore, Villa Sirenetta offers a panoramic view of Jost Van Dyke, Green Cay, Sandy Cay, Sandy Spit and the vast blue Atlantic Ocean. Every room in the villa is designed to showcase the stunning scenery as one gazes through expansive, storm-resistant windows and sliding glass doors. The villa’s large pool, surrounding tiled terraces and outdoor shaded dining gallery overlook this serene neighborhood which include pristine Smuggler’s Bay National Park and the undeveloped stretch of the palm-lined sandy shores of Long Bay Beach. Accessed via St. Bernard’s Road, a paved driveway leads down to a spacious parking area, welcoming garden and covered entryway. Inside the Villa, a generous great room will impress all who enter with its high vaulted ceilings and open-concept kitchen featuring both modern appliances and stylish yet comfortable furnishings. The focal points of this space are the incredible views past the large glass doors which open onto the tiled outdoor dining and lounging terraces complete with ceiling fans and accent lighting—perfect for al fresco dining amidst glorious ocean views. Flanking the central great room are two luxurious master suites, each boasting high ceilings, walk-in closets, and private terraces. The home’s interiors have been tastefully appointed with custom Balinese furniture and carefully curated artwork used to enhance its serene, tropical ambiance. On the lower level, adjacent to the pool, a third bedroom with en-suite bathroom offers a quiet getaway. This lower level floor features a convenient second outdoor dining gallery, serviced by a kitchenette, additional poolside half-bath and outdoor shower. Constructed in 2009 from steel-reinforced concrete and heavy timbered beams, Villa Sirenetta is statuesquely positioned on a generous 1.5-acre lot, providing additional privacy or ample space for future expansion, whether it’s adding another wing to the villa or building a guesthouse for visiting friends and family. Just minutes from West End ferry docks and the Soper’s Hole Marina with a gourmet coffee shop, grocery stores, specialty gift shops and well within hiking distance to some of Tortola’s best beaches, Villa Sirenetta provides for both convenience and seclusion. Belmont Estates is a private covenanted community renowned for its exclusive luxury properties which are quietly nestled into the hillsides. Villa Sirenetta stands out as a prime example of a modern tropical sanctuary with its sweeping views, expansive pool, generous outdoor living spaces, fully air-conditioned interiors and meticulously maintained landscaping that all combine to bring this home to the forefront of living in paradise at its best. • 3 beds, 3.5 bath • 22,000 gallons cisterns (2) • 1.567 acres • Built 2009 • Large Pool and balconies • Automatic emergency generator 22 kW • • Ceiling fans and fully air-conditioned • Close to beaches, marina and shopping • Sunset views • Private estate and roads • Paved Driveway and parking for 6-8 vehicles
…By British Virgin Islands Sotheby's International Realty


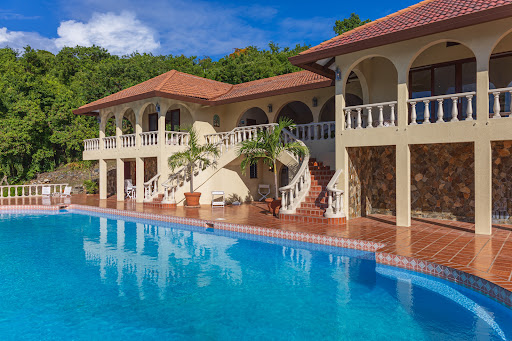


Nestled on one of the most dramatic ridges of Great Camanoe, Majestic Vista offers unrivaled panoramic views of the British Virgin Islands and an exceptional lifestyle. This luxurious estate spans 6.3 acres of prime waterfront and freehold land, providing privacy, sophistication, and a connection to nature that is truly unmatched. Key Features: • Spacious Living: The villa boasts 3 bedrooms, 3 baths, a grand living area with soaring ceilings, additional laundry and storage rooms, 3-car garage, all in a seamless indoor/outdoor flow. One of the bedrooms has been set up to be an office/tv room featuring a pull-out couch/queen bed. This room can double as a creative workspace, family lounge, or extra sleeping space. Sliding doors open to the wraparound deck, enhancing its versatility. All rooms of the main house are on one level, perfect for all ages. • Exceptional Water Features: Enjoy your private Olympic-sized swimming pool with additional amenities such as a minibar and fridge, nearby restroom with shower, wrap around spacious decks overlooking the breathtaking mountains, outer islands and turquoise sea, perfect for additional dining or stargazing. • Fully Equipped: Includes a large cistern holding over 600,000 gallons and large diesel back-up generator ensuring convenience and ease for outer island living. • Private Marina Access: Two private slips at the inner harbour marina providing direct access to the crystal-clear waters of the surrounding islands. • Additional Amenities: The villa comes with two golf carts, ideal for transport and exploring the island’s stunning surroundings. • Exclusive Community: With an average annual HOA fee of approx. $7,500/yr, this large estate offers access to a shared marina, tennis court, boat storage facilities, a community library, three communal beach areas, boat storage facilities, boat launching ramp and davits for working or cleaning hulls, cisterns for washing down vessels and additional water storage collected from roadways and general infrastructure features that ensure the ultimate in practicalities of outer island living, security, and general overall marina convenience. This is a rare opportunity to own a slice of paradise within a boater’s private island community, with endless possibilities for personalization and expansion. Camanoe Majestic Vista is more than just a home—it’s a fortress, built to last, and a true Caribbean Escape. - Olympic sized pool - 6.3 acre waterfront estate - 25KW Northern Lights Diesel Generator - 3 car garage - office and TV room/ spare bed room - 3 bed, 3 bath with additional room for office/gym or bed room - laundry - fully furnished and equipped interiors - 2 golf carts - landscaped and terraced gardens - 24’ Center Console Mako with Twin 130 HP Yamaha 2 stroke Engines (note: comes with trailer, but boat has a damaged fiberglass T-top Bimini and the engines will need servicing) - two slips in protected communal marina - communal tennis courts - 3 communal beach or recreational areas - communal boat storage, service and launching areas - communal library and restroom near marina - private self-governing estate community with successful Home Owners Association
…By British Virgin Islands Sotheby's International Realty


My Little Sunshine is a private 2 bedroom, 2.5 bathroom two-story concrete residence with a flat roof design, thoughtfully arranged to maximize space, light, and sweeping western and northwestern views. The main entrance level forms the upper floor of the home and includes a spacious primary suite with a large walk-through closet and a full bathroom featuring a concrete soaking tub and separate shower. A guest bedroom with its own bathroom and walk-in shower is also located on this level. Parking for up to three vehicles is provided on the entry level, along with a separate entrance through the laundry room for added convenience, complete with a kitty door for pets. Interior concrete stairs lead down to a generous great room combining the kitchen, dining, and living areas into one open, functional space. This level also includes a large walk-in pantry and a private office, making it well suited for both everyday living and entertaining. The main living area opens through multiple oversized hurricane-rated aluminum sliding glass doors onto expansive outdoor living decks. From here, the home enjoys beautiful views across Cane Garden Bay, Ballast Bay, and extending beyond with additional views of Jost Van Dyke and the U.S. Virgin Islands offering impressive sunset exposures. On the eastern end of the deck, exterior steps lead to a substantial wooden barbecue and entertaining deck. This area offers excellent potential for the addition of a pool or further outdoor enhancements. Additional pressure treated pine steps descend to a lower lounging deck at the cistern level. On this level beneath the main concrete decks is a large storage room housing the water pump and filtration systems, with the property benefiting from two large cisterns holding a total of 40,000 gallons of water. Solidly constructed for hurricane force winds and low maintenance, this modern home is designed with indoor-outdoor living in mind, My Little Sunshine offers privacy, flexibility, and future potential in a peaceful hillside setting overlooking some of Tortola’s most iconic bays and centrally located, 5 minutes to beaches and 15-20 minutes to town and ports of call.
…By British Virgin Islands Sotheby's International Realty


Located on the Privateers Bay side of privately-owned, 820-acre Great Camanoe island, this secluded waterfront property overlooks miles of glittering ocean and offers expansive views of nearby islands along with a network of private walking trails that stretch from the top of the property to the sea and give residents access to some of the most pristine swim and snorkel spots in the BVI, including Diamond Reef, renowned as one of the islands’ most magnificent places to snorkel. The property sits on 3 acres of lush waterfront land and includes a guest cottage and series of gardens. The first floor of the three-story main villa features a home office with a large bath that could easily be converted into a private apartment suite, along with storage space and a large porch that can be used for additional storage space or as a lounge area. The second floor boasts a jacuzzi tub under a bougainvillea arbor and a wide covered porch with ample room for a love seat swing, hammock, and lounge chairs. Inside, the second floor features a bedroom and bath. Perhaps the most unique feature of the property is the hurricane-damaged third floor, which has the potential to be transformed in any number of ways. Current plans to complete the third floor are in the Road Town office of OBMI Architecture and will use the same columns, arches, materials, and architectural style as the lower floors. The top floor as it is currently planned will include a living room, breakfast nook, covered porch dining area, master bedroom and bath, outdoor shower, and large back and front porches. However, this floor offers an opportunity to customize the construction in any way. The main villa and guest cottage are both constructed in an elegant, understated Mediterranean style that includes mahogany accents, terracotta tile floors, natural stone walls and bright, airy archways in a muted color palette that blends seamlessly with the natural beauty of the landscape. Drought-resistant plants and vibrant bougainvillea line the walking paths, offering additional easy Mediterranean elegance. Along with the villa and guest cottage, the sales price also includes a 17’ Henry-0 outboard motorboat and a diesel engine Kubota RTV. - 3 Bedrooms or 2 Bedrooms and a Study - 3 Acres - Waterfront - Jacuzzi
…By British Virgin Islands Sotheby's International Realty


This three bedroom villa overlooks the Atlantic Ocean with views of Great Camanoe and Tortola. Offering approximately 3,100 square feet of luxurious accommodation with two multi-level pods interconnected by a hinged tower piece, which also serves as the villa’s entry point. The floor plan features three master suites, each with a king-size bed, separate sitting area and full bathroom. The villa is fully furnished to a very high standard with granite countertops in the kitchen and bathrooms, natural stone flooring, exotic woods, luxurious natural fabrics and timeless teak wood furniture. The oversized gourmet kitchen contains custom design fixtures and furnishings and state of the art modern conveniences for dining and entertaining. Each features Kohler faucets, SubZero/Wolf stainless steel appliances, including a dishwasher, convection oven and microwave, and solid wood cabinetry with brushed nickel hardware. The ensuite bathrooms are all grand in size and splendor with granite-top dual sinks, an enclosed rain forest shower and water closet, nickel faucets, custom mirrors and custom lighting. The authenticity of Scrub Island is beautifully represented in every detail of the design with the furnishings, fixtures and colors all brought together to bring out the spirit of the Caribbean. The villa is a wholly and privately owned asset with owners having the option to have their property maintained and rented by the professional resort management team and will receive a share of room revenues from all the units. These who do participate in the rental program can choose to use their home whenever they choose throughout the year. During the remainder of the year, the resort’s professional management team will use their unit to operate a full-service resort and maintain the grounds and public areas of Scrub Island. ABOUT SCRUB ISLAND Luxurious living alongside a world class resort & marina on an island, which has provided sanctuary to world travellers since Christopher Columbus first visited. Scrub Island offers superb amenities along with the flexibility to create your own oasis. Although it is a relatively small island, all the amenities are readily available such as restaurants, bars, gourmet market, beaches, health club and various water sport activities. Its central location offers close proximity to the airport but more importantly to various hidden treasures, all just a short boat ride away.
…By British Virgin Islands Sotheby's International Realty
'%20stroke='%23DDAA3A'%20stroke-width='1.909'%20stroke-linecap='square'%20stroke-linejoin='bevel'/%3e%3c/svg%3e)
Receive by email any new listing that may match your search criteria
Your criteria :
By validating this form, you accept the general conditions of use of Le Figaro Properties.
These agencies offer a selection of luxury properties vente at Freshwater Pond. Feel free to contact them for personalized assistance.
