

luxury house for sale Spuņciems, Latvia


House Spuņciems (Latvia)
An Exclusive House for sale on the Shore of Lake Babite. A spacious, bright living room with panoramic windows offers an unforgettable view of Lake Babīte, allowing you to enjoy sunrises and sunsets right from your home. Three bedrooms, one of which is designed as an elegant study, ensure both family comfort and the possibility to work remotely. A large studio, equipped with a projector and acoustic system, is perfect for movie nights or presentations. For convenience – two modern bathrooms and a guest toilet, as well as a functional utility room with a washing machine and dryer. Property highlights: • Panoramic sliding aluminum windows (Scuko system); • Acoustic wall panels and 4.2 m high ceilings, giving the space a majestic sense of openness; • Fireplace for a cozy atmosphere; • Smart home system – all functions conveniently controlled remotely; • Built-in acoustic system in every room. The house is fully furnished with high-quality furniture and ready for immediate move-in. Additional amenities: The property includes a separate sauna house with a spacious lounge and bathroom – the perfect place for relaxation. A carport with space for two vehicles. A landscaped garden with an automatic irrigation system and a robotic lawn mower ensures a flawless outdoor environment with no effort required. “Kaigan Villas” is a modern residential village in Spuņciems – a location just 15 minutes’ drive from Riga and Jūrmala. This unique UNESCO-protected landscape, situated between the Lielupe River and Lake Babīte, creates an environment where the tranquility of nature blends harmoniously with a contemporary lifestyle. The project stands out with its thoughtful architecture, top-quality building materials, and sustainable technological solutions, providing residents with both comfort and privacy.
…By Latvia Sotheby's International Realty
38 listings near Spuņciems


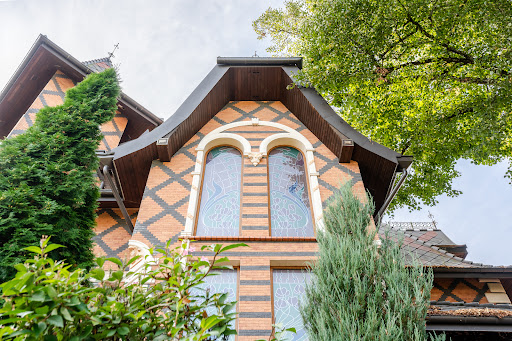

House with terrace Jūrmala (Latvia)
Discover an extraordinary property for sale in the prestigious resort city of Jurmala, renowned for its unique charm and invigorating atmosphere. Nestled amidst the serene beauty of pine forests, just a short stroll from the seaside, this idyllic location offers the perfect blend of nature and sophistication. Enjoy fresh, invigorating air, exclusive fine dining, and the vibrant Jomas Street promenade, all within reach. The iconic Dzintari Concert Hall is also nearby, adding to the cultural allure of this stunning destination. Located on Piekrastes Street, mere minutes from the beach and adjacent to the tranquil Lielupe River, this luxurious estate includes both a main house and a guest house, set within an expansive, beautifully landscaped garden. The main house features a spacious ground floor with an elegant living room, a dining area accommodating up to 12 guests, a fully equipped kitchen, a private office, and modern bathrooms. The second floor houses the luxurious sleeping quarters, including the master bedroom, which boasts an ensuite bathroom and a large walk-in wardrobe. A sauna and hot tub add to the indulgence of this exquisite residence, providing a perfect retreat for relaxation and wellness. The guest house offers a welcoming guest room with a cozy fireplace, a fully equipped cooking area, multiple bedrooms, and a bathroom. Both buildings are styled with timeless elegance, featuring classic design elements and high-end finishes. Every room exudes luxury, with carefully selected branded furniture and furnishings that reflect the impeccable taste of this sophisticated home. In addition to its grandeur, the property boasts high ceilings, a garage for two cars, and warm, inviting interiors that radiate positivity and comfort. The adjacent river provides a wonderful opportunity for swimming, fishing, or peaceful boating excursions. This exclusive estate is not just a property—it’s a home, offering a harmonious blend of luxury, tranquility, and lifestyle for you and your family.
…By Latvia Sotheby's International Realty


House Jūrmala (Latvia)
Jurmala has always been a great choice for a place of residence. Nature's proximity and excellent urban infrastructure are attractive and inviting to its potential residents. Here are the sea, well-fitted white sandу beaches, pine parks, restaurants, cafes, town's pedestrian promenade – Jomas street and the beautiful and renovated Dzintari Concert hall with a history and a special aura. We offer for purchase an elegant and renovated villa in Lielupe, close to the sea and next to the pine park. Taken care and greened garden is established with special care in area of 2323 sq.m., total area of the villa is 550 sq.m. Villa has 3 floors, an elevator installed in the building. Rich in accents and elegant interior (designed in collaboration with interior designer Agnes Rudzite) and a carefully thought-out layout of the spaces. 1st floor of the villa is with entrance hall, drawing room, kitchen, verandah - dining room, office, guest WC, separate bedroom with own bathroom and wardrobe, hallway connecting the residential zone with a lounge and SPA area where are located sauna, hamam, dressing room and shower, WC, yoga hall with a special “green wall”, and an outdoor terrace for sunny and warmer moments of life. The layout offers a separate area for technical and household rooms(laundry room, wardrobes), an exit to the garage where 3 cars are comfortable to be parked. The villa's 2nd floor is dedicated to a master bedroom with a spacious walk-in wardrobe room, bathroom and a balcony, plus another separate bedroom with own wardrobe and bathroom; 3rd floor of the villa is entirely dedicated to children - with a spacious playroom and an active lounge, a bedroom and children's bathroom. High-quality materials, modern design and technical solutions are used in building`s design with wooden floors and terazza, wood and concrete have been used for the restoration and construction of the villa. The villa's interior is chosen eclectic, with a special color accents and solutions in the interior, with honor to classical values and quality. The equipment and furniture are included in the sale price. Only 400 meters to the sea, and 100-year-old pine park across the property. Your new and beautiful house in green and cozy Jurmala!
…By Latvia Sotheby's International Realty


House with pool and garden Jūrmala (Latvia)
A unique opportunity to purchase a large and sophisticated private house just a few minutes walk from the sea, in Jurmala, Kāpu street. The elegant house is fully renovated with high-quality natural materials and is equipped with exclusive Italian design furniture. The house has a spacious living room with a fireplace, a comfortable kitchen with all the necessary household appliances, three bedrooms and a cabinet, which can be used as a fourth bedroom, if needed. On the first floor there is a garage with a place for two cars and sauna with a relaxational area and a pool with a view to a beautiful landscape garden. There is a guest house in the garden with a glazed hall, a comfortable living room, a fully equipped kitchen and wc on the first floor, and a large bedroom with a bathroom on the second floor. This property is a great choice if you want to live in a beautiful, luxurious and conspicuous environment and enjoy the proximity of pine forest and the wonderful beach of the Baltic Sea.
…By Latvia Sotheby's International Realty


House with garden and terrace Jūrmala (Latvia)
A comfortable and cozy house in the dune area in Dubultos. This house has everything for a convenient and comfortable life by the sea. A great sunny living room with a fireplace and access to the orangery and outdoor terrace for enjoying your morning coffee. Separate kitchen, equipped with everything you need, spacious bathroom, utility room and wardrobe. On the second floor of the building, there are 4 comfortable bedrooms with access to balconies, 2 wardrobe rooms and a spacious bathroom. Sunny plot with rest area on the south sunny side. In the yard, a shed for 1 car and a warehouse. Asphalted street, just a few meters to the beach. District with excellent infrastructure. Shops, school, kindergarten, music and art school, cafes and restaurants are nearby. Also polyclinic and other medical services, one minute away. Bus terminus and railway station Dubulti are nearby. A great choice for life by the sea!
…By Latvia Sotheby's International Realty


House Jūrmala (Latvia)
A property that embodies the peace, light, and architectural character characteristic of Jurmala, offering a harmonious balance between historical aesthetics and modern comfort. A fully renovated house in Jurmala, located in the dune zone just 200 meters from the sea, allowing you to enjoy the coastal lifestyle all year round. The building is an architectural monument, renovated and commissioned in 2018, with its original appearance and character carefully preserved. The renovation was carried out thoughtfully and with respect for the building’s historical identity, while ensuring all modern amenities. The total area of the house is 121.2 m², with an additional garage of 14.1 m² located on the property. The house features four rooms, including three bedrooms, two bathrooms, a technical room, an open veranda, a living room, and a separate kitchen. The property is offered fully furnished, including a built-in kitchen, allowing for immediate move-in without additional investment. Low maintenance costs further enhance the practical value of the property. For added convenience, there is a garage equipped with infrastructure for electric vehicle charging (3-phase). The property is connected to all city utilities: municipal water and sewage systems, gas heating, and LMT internet. The property is situated in one of the most sought-after coastal areas of Jurmala — the railway station is approximately a 9-minute walk away, and nearby you will find shops, restaurants, medical facilities, and all essential daily services. This house is ideally suited for those who appreciate Jurmala’s authentic architecture, seaside living, and a peaceful environment, while still enjoying close proximity to urban infrastructure. A property with character — for people who seek not superficial luxury, but a genuine sense of place and quality.
…By Latvia Sotheby's International Realty


House Jūrmala (Latvia)
We offer the opportunity to purchase a newly built and well-maintained private house in Dubulti, just 100 meters from the sea. The house was completed and put into operation in 2015, preserving the original facade design. The property is located on a fenced, landscaped 2087 m² area, which includes a garage for two cars and a utility room. The total area of the house is 365 m², with an additional 30 m² outdoor terrace. Layout: The first floor features an entrance hall, technical room, laundry room, kitchen with dining area and access to the terrace. There is a spacious hall with high ceilings. Additionally, there is a separate guest bedroom with its own bathroom, a relaxation area, and a sauna with a pool. On the second floor, there are four bedrooms, three of which have en-suite bathrooms, as well as an office, a wardrobe, and a utility room. Communications: City water supply and sewage. Electricity used for heating through underfloor heating on both floors. Wooden sash windows with double glazing and carved wooden ornaments. Nearby, you will find several restaurants, small shops, and a well-maintained beach.
…By Latvia Sotheby's International Realty


House with garden Jūrmala (Latvia)
You have a unique opportunity to buy a quality and sophisticated private house in Jurmala. The private house is located on the seafront in Jurmala City, on Ceriņu Street. The sea and the beach are just a few steps away. The total area of the two-story house is about 257 m2 (221 m2 interior area of the house) . The layout is practical and well-considered. The first floor has a lobby, a living room, a kitchen, a dining room, a wardrobe, a bathroom, and a terrace (21.50 m2). The second floor has three bedrooms, three bathrooms, and a balcony (13.80 m2). In the basement of the house, you will enjoy a sauna zone, a leisure room, and a shower room, as well there are situated few utility rooms. The private house in Jurmala is a perfect choice for your family, for a comfortable lifestyle. Jurmala is the best place for quality leisure and peaceful living!
…By Latvia Sotheby's International Realty


House with garden Jūrmala (Latvia)
Nestled along the picturesque coastline of Jurmala's Dubulty center, this exceptional property offers an idyllic retreat for families seeking tranquility by the sea. Situated amidst a charming pine forest and a mere 70 meters from the sandy shores, this residence epitomizes coastal living at its finest. The main residence boasts a design characterized by luminous, serene tones and expansive windows that afford panoramic views of the surrounding courtyard and the azure expanse of the Baltic Sea. Spanning across a generous plot of 3199 square meters, the property comprises two distinct structures: a spacious residential dwelling spanning 638 square meters and an auxiliary holding building. The ground floor of the primary residence encompasses an inviting office space, a capacious hall, a modern kitchen, a compact gymnasium, and a rejuvenating sauna—offering an array of amenities to suit diverse lifestyle needs. Ascending to the second floor reveals a gracious lounge area, commanding vistas of the sea, four well-appointed bedrooms, and three elegantly appointed bathrooms. The third floor exudes an enchanting ambiance, featuring a romantic tea room and two additional bedrooms, perfect for moments of relaxation and repose. Beyond the confines of the dwelling lies a meticulously landscaped estate, characterized by its verdant allure and serene ambiance. Notably, the property benefits from an existing detailed plan, facilitating the potential subdivision of a portion of the parcel to accommodate the construction of an additional guest house—a testament to the versatility and potential of this remarkable estate. In summary, this property presents a rare opportunity to embrace coastal living in a luxurious yet serene setting, offering the perfect canvas for creating cherished family memories for generations to come.
…By Latvia Sotheby's International Realty


House with garden and terrace Jūrmala (Latvia)
We offer one of the finest architectural gems of Jūrmala, built around 1909, representing the highest level of neoclassical wooden construction traditions. The building is considered one of the most richly detailed and monumentally structured neoclassical wooden buildings in Jūrmala, distinguished by its expressive facade plasticity, harmonious composition, and meticulously crafted details. The main facade features a decorative medallion with a bas-relief of a woman's portrait, giving the house a representative and unique character. The building's picturesque silhouette is enhanced by terraces, columns, and pergolas, emphasizing its spatial richness and aesthetic value. These elements not only create a striking external appearance but also functionally expand the living area, allowing one to enjoy the surroundings from various viewpoints. The total area of the house is 618 square meters. It is constructed from natural wood, preserving original finishing elements, including authentic details on both the facade and interior. The rooms feature high ceilings and large windows that bring in abundant daylight and enhance the aesthetic quality of the wooden textures. The property comprises three above-ground floors accessible via elevator, and an additional observation tower. The house includes five bedrooms, five bathrooms, a study/library, a dining room, a SPA and fitness area with a steam bath, a separate laundry room, and other living spaces. The interior is designed in a classical style, dominated by wooden finishes and thoughtfully planned spatial functionality. The plot is well-maintained, featuring a landscaped garden and green surroundings that ensure peace and privacy. There is a carport for two vehicles. The neighborhood consists mainly of historic private residences and tree-filled plots, further enriching the character and value of the property. The sea is just a three-minute walk away. This home is an outstanding example of preserving architectural and cultural heritage combined with modern comforts. It is ideal for those who value aesthetic quality, authenticity, spatial and architectural harmony with the environment. The property is suitable for permanent residence, a second home, or a summer retreat.
…By Latvia Sotheby's International Realty


House with pool and garden Dzilnuciems (Latvia)
A stunning property, which combines modernity, superior quality, and comfort, is now up for sale. The prestigious neighborhood “Taureni” envelops the Boži reservoir, on the coast of which an elegant home is situated, gleaming in the sunlight and surrounded by pine trees. The house is located on a large 5000 square meter land plot that encloses a lavish private beach, a spacious terrace with an outdoor pool, and a sauna, thus ensuring a truly luxurious lifestyle of exceptional comfort and relaxation for its future owners. The majestic private house can be accessed through two gates, which lead to either the large front yard or the basement garage. The roads and the courtyards within the territory have been constructed according to the highest standards of quality and endurance, with the use of the finest stone slabs and cobblestones. The facade of the elegant home is adorned with wood panels and reflective glass, which creates a beautiful gleaming image of the surrounding nature. The wooden panels, on the other hand, emit a feeling of coziness and warmth. When entering the home, you will be faced with a spacious entrance hall, equipped with a wardrobe and a bathroom, as well as a large living room, combined with a dining room and a kitchen. The living room is dominated by light and beige tones, but the ceiling is embellished with intricate chandeliers and glimmering lamps, which create an atmosphere of prestige and opulence. The walls are lined with massive windows that display a wonderful view of the pine forest and the peaceful reservoir. Aside from the spacious living room, the first floor also encloses two elegant bedrooms with individual bathrooms, as well as a utility room with a specifically designed place for a hairdresser. The second floor contains three more bedrooms with individual bathrooms, wardrobes, and other fascinating features, such as remote-controlled windows, glass doors, and curtains. The outdoor area of the home encloses a spacious recreational area with a swimming pool and a sauna, which is guaranteed to provide idyllic relaxation on hot summer days, as well as freezing winter evenings. Located in a gated community, the home will ensure a comfortable lifestyle in an aesthetically appealing, nature-surrounded environment, and guarantee a maximum level of security. Only a 15-minute drive from Jūrmala and Riga, life in the elegant property will immerse the future owner in the splendor and silence of the natural environment, where work-related troubles will be non-existent.
…By Latvia Sotheby's International Realty


House Jūrmala (Latvia)
Explore Villa Adler, with beautiful panoramic views and private beach access to the Baltic Sea. Villa Adler is a spectacular private estate located in Jūrmala's prominent Bulduri area. It is a place where elegance, craftsmanship, and natural beauty come together. Unmatched luxury, direct beach access, and breathtaking panoramic views of the Baltic Sea are all features of this expansive property, which is almost one hectare in size and was designed by the renowned Syntax Group, who have created some of the most distinguished homes in the world. The estate’s impressive entrance leads to the Adler Hall, a spacious family lounge, entertainment area, and private cinema accommodating up to 70 guests. Adjacent is the Hunting Hall, designed by Italian master Santo Passaia, featuring rich walnut paneling, a hand-carved marble fireplace, and antique trophy displays, creating an atmosphere of warmth and character. The formal dining hall is equally striking, boasting a 28-seat walnut dining table, custom cabinetry, and floor-to-ceiling windows opening onto a sea-view terrace, perfect for elegant gatherings. Villa Adler’s 500m² spa and wellness retreat, inspired by the world-famous Shiva Som Resort in Thailand, offers a 14-meter indoor pool, 10-meter outdoor pool, Finnish sauna, two steam rooms, and the deepest private pool in the Baltic region (5m), creating a seamless visual connection to the sea. The master suite is a private sanctuary, featuring a fireplace, en-suite bathroom, walk-in dressing room, and a secluded rooftop terrace with breathtaking sea views. Additional private apartments are designed with luxury and comfort in mind, offering panoramic windows overlooking the coastline and landscaped gardens. The estate’s exquisite gardens, designed by Coe Landscape Architecture (London), include rare plants, sculptural installations, and a charming children's playhouse from the Chelsea Flower Show. Surrounded by pine forests and set along 33 kilometers of pristine white sandy beaches, Villa Adler offers a rare combination of exclusivity, tranquility, and world-class craftsmanship, making it one of Europe’s most distinguished coastal residences. See more here: https://youtu.be/IHUUQwJCauw
…By Latvia Sotheby's International Realty


House Jūrmala (Latvia)
The property is located in a quiet and private area, offering beautiful views of a well-maintained neighborhood of similar-style private houses, the Lielupe River, and a pine forest. Public transport is just a six-minute walk away. The house is thoughtfully designed for comfortable living. Modern living conveniences include the ability to control blinds, curtains, and lighting via smartphone. The property has three bedrooms, each with its own bathroom, a study with a separate bathroom that can be converted into an additional bedroom if needed, a laundry room, and a living room with a guest toilet. Each room's heating can be individually regulated, ensuring maximum comfort throughout the year. The house is equipped with all necessary technology – external and internal alarm systems, exterior video surveillance, a ventilation system, and air conditioning in each room. High-quality materials have been used throughout – marble surfaces in the kitchen and bathrooms, a natural stone fireplace, and furniture from brands such as Minotti, Baxter, Arketipo, Ditre, and Cattelan. The appliances are from Gaggenau and Miele. The floors are made of parquet, with underfloor heating on the ground floor. Additionally, there is a garage designed for one car.
…By Latvia Sotheby's International Realty


House with garden Jūrmala (Latvia)
One of the most energy-efficient private houses in the Riverside Project development is located on the banks of the Lielupe River in Priedaine. This house is not just a place to live, but a philosophy of life, where the love of nature and the benefits of technology come together in harmony. The total area of the property is 442 m2, which includes terraces and 322 m2 of living space. Throughout the house there are many open spaces and large windows that bring light and spaciousness into the room. On the ground floor there is a spacious living room combined with a kitchen area, a study, a guest bathroom, a storage and utility room, a garage. A beautiful glazed staircase with wooden elements leads to the second floor - an open space family lounge, two children's bedrooms, a bathroom and the master bedroom with a private dressing room, bathroom and access to a spacious terrace with stunning sunset views. The interior features Tom Dixon light fittings, Matthew Williamson wall papers, decorative plasterwork from Apdares Studija, bespoke furniture and kitchen, 100 year old wood wall panelling in the master bedroom. The house has geothermal heating, a heat recovery system, underfloor heating and solar panels. The rooms can be customised with lighting and heat control via an app - every corner seems to be designed for a smart, eco-friendly and economical lifestyle. The beautiful garden has been designed by landscape architects Galantus, who have created a work of art out of the earth and greenery. The garden is not only a decorative landscape, but also a living oasis complementing the natural beauty of the surroundings. One of the most energy-efficient private houses in the Riverside Project development is located on the banks of the Lielupe River in Priedaine. This house is not just a place to live, but a philosophy of life, where the love of nature and the benefits of technology come together in harmony. The total area of the property is 442 m2, which includes terraces and 322 m2 of living space. Throughout the house there are many open spaces and large windows that bring light and spaciousness into the room. On the ground floor there is a spacious living room combined with a kitchen area, a study, a guest bathroom, a storage and utility room, a garage. A beautiful glazed staircase with wooden elements leads to the second floor - an open space family lounge, two children's bedrooms, a bathroom and the master bedroom with a private dressing room, bathroom and access to a spacious terrace with stunning sunset views. The interior features Tom Dixon light fittings, Matthew Williamson wall papers, decorative plasterwork from Apdares Studija, bespoke furniture and kitchen, 100 year old wood wall panelling in the master bedroom. The house has geothermal heating, a heat recovery system, underfloor heating and solar panels. The rooms can be customised with lighting and heat control via an app - every corner seems to be designed for a smart, eco-friendly and economical lifestyle. The beautiful garden has been designed by landscape architects Galantus, who have created a work of art out of the earth and greenery. The garden is not only a decorative landscape, but also a living oasis complementing the natural beauty of the surroundings.
…By Latvia Sotheby's International Realty


House Piņķi (Latvia)
We offer a sophisticated and functionally well-thought-out family home in one of the most sought-after residential areas in Latvia – Saliena. The property combines high-quality construction, thoughtful planning and prestigious surroundings, creating an ideal living space for a family that values comfort, privacy and a high quality of life. Upon entering the house, guests are greeted by a spacious entrance hall with easy access to the wardrobe and built-in wardrobe area. Further on is a technical room, which houses a modern recuperation system, a Viessmann boiler and a boiler, ensuring an energy-efficient and comfortable living environment all year round. On the first floor there is a separate office - at the moment equipped as a small gym, and a bathroom. The central part of the house is a spacious and sunlight-filled living room with panoramic windows, which is harmoniously combined with a dining area. The premium quality Bulthaup kitchen is elegantly integrated into a separate niche, and its design is complemented by elegant white kitchen furniture, creating a light and contemporary atmosphere. The living room opens onto a charming glass-enclosed veranda, which becomes an ideal place for a leisurely relaxation at any time of the year. The second floor has four full bedrooms, a laundry room and two bathrooms, ensuring sufficient privacy and comfort for all family members. The house was built using high-quality and long-lasting materials: reinforced concrete strip foundations, metal frame structures, lightweight concrete blocks and reinforced concrete floors, which guarantee the stability and sustainability of the structure. Saliena and Mārupe region is one of the most attractive places to live for those who want to enjoy a harmonious balance between the proximity of nature and the opportunities provided by the city. A variety of active recreation opportunities are available in the area - golf, equestrian sports, skating, water activities and other sports both indoors and outdoors. Families with children will especially appreciate the availability of high-quality educational institutions, including Exupery International School, King's College Latvia and International School of Latvia, as well as several private preschool educational institutions. This modern residence is designed for people looking for the peace and quiet of the countryside, a safe and orderly environment, while still having access to all the amenities they need for everyday life. The center of Riga can be reached in about 20 minutes by car, while the international airport is only 10 minutes away. High-quality restaurants, cultural events, green areas and extensive leisure opportunities are available nearby. This is a property that combines elegance, functionality and a prestigious lifestyle in one of the most sought-after private residential neighborhoods in Latvia.
…By Latvia Sotheby's International Realty


House with terrace Jūrmala (Latvia)
Jurmala is a cozy and nice city by the Baltic sea with it`s special wooden architecture and green parks. Wooden architecture in Jurmala was mainly built at the beginning of the 20th century and these houses were used by it`s inhabitants more as summer recreation place. Wooden architecture gives the city a special mood and features, thanks to the low construction of the building floors and various decorative elements of the facade, the wooden architecture in the city creates a special and cozy atmosphere. Lielupe region in Jurmala is one of the most popular regions for the construction and purchase of private houses or villas. The nearby sea, green pine parks and well-organized city infrastructure offer the opportunity to enjoy the proximity of nature without losing the opportunity to use infrastructure services. Lielupe with its peaceful atmosphere, clean air and orderly environment attracts both local residents and residents from all over the world. Jurmala is an ideal destination for relaxing in nature, being close to the international airport and the capital of Latvia - Riga. We offer for purchase a classic Jurmala style wooden villa on the seashore. House is built in the early 20th century and restored in 2019. This beautiful wooden architectural pearl is located on 1700 sq.m. large plot of land and it has 2 on-ground floors and 0 floor. The layout of the first floor of the house offers a spacious and luxurious entrance area from which you can reach the living room with a fireplace, a study, a guest WC, a fully equipped kitchen with an exit to the outdoor terrace and garden. On the 2nd floor of the house are located 3 bedrooms, a guest lounge or another bedroom, a wardrobe and 2 bathrooms with a shower and a bathtub. The master bedroom has a large terrace, as well there is a small balcony facing the facade. On the 0 floor of the house there is a sauna and relax area with a small kitchen, a shower room and WC, a laundry room and a boiler room. The garden by the villa is landscaped and fenced. For coziness and a sense of privacy, the beautiful forged fence is complemented by a hedge of tall thuja trees. Don't miss the opportunity to own this unique and sophisticated house and experience the charm of Jurmala city. With its picturesque surroundings and luxurious amenities, this property offers the perfect combination of comfort and tranquility. Whether you are looking for a permanent residence or a vacation home, this house is sure to exceed your expectations.
…By Latvia Sotheby's International Realty


House Jūrmala (Latvia)
We offer for long-term rent an elegant private house in the architectural style of Jurmala with a beautiful and well-kept garden in the most prestigious residential area of Jurmala - in Lielupe, on the first line from the sea. The property consists of a spacious private house, a garage building and a plot of land. The area of the house is 400 sq.m., and it is surrounded by a landscaped and green garden with a total area of 4000 sq.m. The classic exterior of the house fits perfectly into the surrounding environment, the wooden elements on the facade harmonize with the stately pines in the yard which surround the house richly. The interior of the house is kept in a calm and classic style. On the first floor of the house, there is a conveniently located entrance hall and corridor, a spacious living room with a fireplace and an exit to the outdoor terrace - windows facing east and south, a separate kitchen, a guest toilet, a study or a bedroom and a shower room. On the second floor of the house there is a spacious master's bedroom, a wardrobe room and a bathroom, two bedrooms with wardrobes, a bathroom with a bathtub and a shower. The attic floor is reserved for a rest room or an additional guest bedroom. The house also has the 0th floor, which is intended for enjoying a peaceful rest or for technical needs - there is a sauna, a recreation hall, several technical rooms. A garage for 2 cars is located on the territory. The territory is fenced, equipped with automatic gates. For security, video surveillance is placed near the house, and the house is equipped with a security alarm and smoke detectors. The property is located in a dune area, only 100 meters from the sea and a clean white sand beach. The property has just been cleaned and renovated the premises, territory and facade. The property will be handed over to the tenant, arranged and prepared for comfortable living. A great opportunity to live in an elegant and well-kept property in a prestigious location in Jurmala.
…By Latvia Sotheby's International Realty


House with garden Jūrmala (Latvia)
Jurmala is a city that inspires, it has beautiful beaches, well taken care city parks, fresh air, pine forests, sophisticated restaurants, luxurious private homes and a rich cultural life. We offer for purchase a classic-style private house in one of the most prestigious districts of Jurmala - in Lielupe, on the Baltic Sea coast. Area of the house 523 sq.m. House has two and a half floors. The house is located on a green and well taken care territory with a total area of 3700 sq.m., in Lielupe, in the dune area. A beautiful garden with evergreen shrubs, lilacs, magnolias, rhododendrons, hydrangea vines and ancient pine trees. For sports activities there is also a private tennis court next to the house. The design of the interior of the house is made based on classical values - spacious rooms, high ceilings, light colors, classic-style built-in furniture and interior items. The spacious private house has all the necessary everyday spaces practically and conveniently arranged on two and a half floors. On the first floor there is a spacious entrance hall, a living room with access to an outdoor terrace, a separate kitchen with a dining area, a guest toilet and a shower room, several technical rooms, a garage for 2 cars. On the second floor of the house there are two bedrooms and a study, a spacious bathroom with a bathtub and a shower, a pool area with a pool, spa and relax area with sauna. On the attic floor of the house there are 2 bedrooms, a hall and a bathroom and a toilet. A spacious plot of land, an excellent location in the dunes and on the Baltic Sea coast, next to the Ragakapa Nature Park and in the most prestigious residential area of Jurmala - in Lielupe, this is what makes this property unique.
…By Latvia Sotheby's International Realty


House Jūrmala (Latvia)
A rare offer, a property in Jurmala, right on the banks of the Lielupe river with a wide coastline. We are selling a historic two-story building. According to the interior plan, the first floor of the building has an entrance hall, a guest toilet, a spacious living room with a kitchen area and a fireplace, and a sunny veranda next to it. On the second floor, a hall, 4 bedrooms and a separate office, 1 toilet and 2 bathrooms. 2 bedrooms with large wardrobes. The second floor hall and master bedroom have spacious outdoor terraces with views of century-old pines and the tranquil river. For the convenience of the residents of the house, there is a SPA area with a sauna and a pool on the first floor. Spacious garage for 2 cars. The ancient cellar has been restored in the yard. A pier and a well-equipped recreation area have been created on the river bank, the shoreline has been strengthened.
…By Latvia Sotheby's International Realty


House with garden Jūrmala (Latvia)
One of the finest private residences in Jūrmala is now offered for sale—an exceptional home where award-worthy architecture, premium materials and a thoughtfully designed layout combine with the tranquillity of a pine forest and the proximity of the Baltic Sea. Located just 200 metres from the beach, this exclusive property offers an unrivalled lifestyle in one of Jūrmala's most prestigious neighbourhoods. Designed by renowned architects Ēriks Martinovs and Elīna Kreice, the estate blends seamlessly into its natural surroundings. The architectural composition consists of a 557.7 m² main residence and a 134 m² two-storey guest house, elegantly connected by a pergola. Floor-to-ceiling glazing, natural façade materials, expressive rooflines and precision-engineered laminated timber structures create a home of outstanding quality, durability and energy efficiency. The main residence centres around a light-filled entrance hall with custom wardrobes, a full-height mirror and direct access to the two-car garage. Decorative sliding glass doors provide privacy while preserving openness, and a sculptural staircase serves as the home's architectural focal point. The ground floor is designed for both everyday living and entertaining. It features a guest powder room, a spacious living room with a fireplace, a private study overlooking Rota Street, and a separate kitchen and dining area with premium cabinetry, a central island and generous dining space. Both the living and dining rooms open onto a beautifully landscaped terrace. Expansive panoramic windows, complemented by interior and exterior blinds and quality curtains, fill the home with natural light while ensuring comfort and privacy. The basement has been transformed into a private wellness and leisure retreat. It includes technical and storage rooms, a spacious laundry, a shower room, and an impressive billiard room with a spectacular marine aquarium. The luxurious SPA area offers a swimming pool with an underwater exercise bicycle, fitness area, Finnish sauna, steam room and spacious showers. The upper floor is dedicated to private living, featuring two spacious bedroom suites, each with a walk-in wardrobe and luxurious en-suite bathroom, one enhanced by a built-in decorative aquarium. A second study overlooks the landscaped garden, while a dedicated server and technical room completes the floor. The separate guest house provides complete comfort for family or visitors. Its ground floor includes a living room, fully equipped kitchen and guest powder room, while the upper floor offers two en-suite bedrooms, each with a walk-in wardrobe. The pergola elegantly unites both buildings into one harmonious estate. The beautifully landscaped grounds provide exceptional privacy, creating the atmosphere of a private park, and include a 12.9 m² utility building for garden equipment and storage. Just a short walk from the sandy Baltic beach, the property is also close to Jūrmala's finest restaurants, yacht marinas, tennis clubs, luxury SPA centres and golf courses. Riga International Airport is approximately 15 minutes away, while Riga city centre can be reached in under 30 minutes. More than a residence, this is an exceptional lifestyle property where outstanding architecture, refined design, a private SPA, a separate guest residence and an unrivalled coastal location come together to create one of Jūrmala's most exclusive homes.
…By Latvia Sotheby's International Realty


Villa Jūrmala (Latvia)
Nestled on the first line of the Baltic Sea in the prestigious seaside district of Lielupe, Villa Filix is one of the finest private estates in Jūrmala. Located on Rotas Street, just steps from a pristine white sandy beach and surrounded by fragrant pine forests, this remarkable residence offers an exceptional combination of history, privacy and contemporary luxury. Villa Filix is a protected architectural landmark that was meticulously restored in 2002, preserving its original character and historic elegance. In 2012, the property underwent an extensive luxury renovation, seamlessly integrating state-of-the-art technology with timeless classical architecture. The residence is equipped with every modern convenience, including advanced climate control and ventilation systems, integrated security and video surveillance, internal communication systems, as well as passenger and service elevators. Spanning four levels, the villa has been thoughtfully designed to provide both elegant entertaining spaces and luxurious private living. The lower ground floor accommodates all technical and service facilities, including an eight-car garage, storage rooms, laundry facilities, security quarters, boiler room and pool equipment rooms. The main floor is dedicated to entertaining and wellness. It features an impressive entrance hall, elegant reception salons, formal dining areas, a fully equipped professional kitchen, a private office, an indoor swimming pool, two saunas, a massage room and spacious terraces for outdoor living. The second floor comprises the private family quarters, offering five generously sized bedroom suites, each with its own en-suite bathroom and walk-in wardrobe. The luxurious primary suite and a separate children's bedroom complete this level. The top floor has been designed as an exclusive leisure and entertainment space, featuring a billiard room, private bar, lounge, home cinema, fitness studio and additional service areas. Throughout the residence, bespoke interiors reflect exceptional craftsmanship and uncompromising quality. Custom-made furnishings, exquisite finishes and carefully selected natural materials create an atmosphere of understated elegance and refined luxury. The beautifully landscaped grounds provide complete privacy while offering direct access to one of the most desirable stretches of the Baltic coastline. Located just minutes from central Jūrmala and within easy reach of Riga International Airport, Villa Filix is ideally positioned for international buyers seeking a prestigious primary residence, a private family retreat or a trophy estate in Northern Europe. Villa Filix represents a truly rare opportunity to acquire one of the Baltic region's most distinguished beachfront residences—where architectural heritage, timeless elegance and modern luxury meet in an unrivalled seaside setting.
…By Latvia Sotheby's International Realty


House Ragaciems (Latvia)
House for sale by the sea in Ragaciems. The house has 4 bedrooms, 2 of which are located on the 2nd floor, 2 on the 1st floor; two bathrooms, guest toilet; spacious living room with fireplace and separate kitchen. On the 1st floor there is a swimming pool and a sauna room with its own bathroom and shower room. In the yard of the property there is a garage for two cars, a shed and a gazebo. The house is only 2 minutes’ walk from the quiet and picturesque beach. Ragaciems got its name from the nearby Cape Ragaciems, Ragaciems is one of the most popular holiday spots among the small fishing villages on the Kurzeme seaside. The Ragaciems fish market is especially famous, and there are also several small restaurants.
…By Latvia Sotheby's International Realty


Villa Mārupe (Latvia)
We offer a sophisticated and high-quality private house in Mārupe - an ideal choice for those who appreciate comfort, design and thoughtful functionality. The house was built in 2016 and stands out with high-quality finishes, carefully selected materials and elegant interior solutions. The central place in the spacious and bright living room is occupied by a marble fireplace with a large oven glass, which creates a special feeling of coziness. The interior is complemented by luxurious Italian crystal chandeliers, velvet curtains, as well as exclusive Italian Cavio wooden furniture and designer mirrors. High-quality fabric wallpapers are used for wall decoration. The kitchen is made of natural wood and equipped with top-class appliances - (Smeg, Siemens). The house has 3 bedrooms, a spacious living room, a wardrobe (possible to convert into an additional bedroom), as well as 2 bathrooms (these indoor areas are 194.4m2). An additional bonus is a spacious basement that can be adapted for a recreation, leisure or hobby area. Villeroy & Boch plumbing and Bugnatese faucets are used in the bathrooms, underfloor heating and forced ventilation. In addition to comfort: stone tile floors, alarm system, 2 independent entrances, gas heating, city water and sewage, a spigot for watering the garden. The property area is well-maintained and well-thought-out: a wooden recreation shed, a garage for one car, automatic gates with a remote control and 2 gates, thuja and fruit trees, garden lighting. Excellent location - nearby schools, shops, the airport, as well as convenient and quick access to the center of Riga. We offer a sophisticated and high-quality private house in Mārupe - an ideal choice for those who appreciate comfort, design and thoughtful functionality. The house was built in 2016 and stands out with high-quality finishes, carefully selected materials and elegant interior solutions. The central place in the spacious and bright living room is occupied by a marble fireplace with a large oven glass, which creates a special feeling of coziness. The interior is complemented by luxurious Italian crystal chandeliers, velvet curtains, as well as exclusive Italian Cavio wooden furniture and designer mirrors. High-quality fabric wallpapers are used for wall decoration. The kitchen is made of natural wood and equipped with top-class appliances - (Smeg, Siemens). The house has 3 bedrooms, a spacious living room, a wardrobe (possible to convert into an additional bedroom), as well as 2 bathrooms (these indoor areas are 194.4m2). An additional bonus is a spacious basement that can be adapted for a recreation, leisure or hobby area. Villeroy & Boch plumbing and Bugnatese faucets are used in the bathrooms, underfloor heating and forced ventilation. In addition to comfort: stone tile floors, alarm system, 2 independent entrances, gas heating, city water and sewage, a spigot for watering the garden. The property area is well-maintained and well-thought-out: a wooden recreation shed, a garage for one car, automatic gates with a remote control and 2 gates, thuja and fruit trees, garden lighting. Excellent location - nearby schools, shops, the airport, as well as convenient and quick access to the center of Riga.
…By Latvia Sotheby's International Realty


House Riga (Latvia)
We offer for purchase a new and high-quality property close to the sea and the river, in Ritabulli region in Riga. A unique property consisting of a large plot of land surrounded by a pine park, on which there are 2 separately functioning private houses with a parking space and garage for 4-6 cars and more. A separate sauna building with a recreation area and a real wood sauna. Both houses are united by a large and spacious, well-maintained territory. The houses were put into operation in 2022. Quality, exclusive interior design, comfort, spaciousness, proximity to nature and energy efficiency solutions are the main parameters that characterize this property. On a plot of land with a total area of 4050 sq.m. there are: - Two-storey private house No. 1 with a total area of 323 sq.m. The thoughtful layout of this house will be convenient and comfortable for everyday life, where its residents: - On the 1st floor there is an entrance hall with a large built-in wardrobe, a kitchen area with built-in furniture and Miele appliances, a dining room, a living room with a relaxation area with a fireplace and an exit to an equipped outdoor terrace, a guest toilet and shower room, a utility and technical room, a separate garage for 2 cars and outdoor parking space for 2-4 cars; - On the 2nd floor there is a master bedroom with a small wardrobe room and a balcony, two separate bedrooms, one large and spacious bathroom with a bathtub and a shower cabin. The interior design of the house is thought out to the smallest detail, high-quality and exclusive finishing materials - oak, noble wood, natural stone. Warm guides in the house. - Two-storey private house No. 2 with a total area of 475 sq.m. The layout of this house differs from the first house's room plan, it will be convenient and comfortable for everyday life with a larger number of people, a recreation and sauna building is also located next to this house, and its layout offers: - On the 1st floor - an entrance hall with a large built-in wardrobe, a separate living room, a spacious kitchen area with built-in furniture and Miele appliances, a dining room with access to an equipped outdoor terrace, a guest toilet and shower room, a utility and technical room; - On the 2nd floor there is a spacious and sunny hall, a large master bedroom, two children's bedrooms, one large and spacious bathroom with a bathtub and a shower cabin. Calm and muted colors, light tones, high-quality finishing materials were used in the interior design of the house. There are underfloor heating in both houses and the sauna building. Next to house No. 2 there is a carport for 2 cars, as well as a sauna (wood-burning sauna) and a recreation building with a large dining room, a beautiful fireplace and a shower room, a dressing room and a guest toilet. A great place to gather with the family for a celebration or relaxation. This property will be perfect for a larger family who needs 2 separate full-fledged houses with a common landscaped area. The interior of both houses uses the highest quality finishing materials - flooring in both houses natural wood or stone tiles, doors (railing), stairs made to order, natural stone mosaic in the entrance hall, stone tiles in the bathrooms, kitchen appliances in the kitchen - Miele, top-quality plumbing and bathroom equipment. The interior furnishings of the houses have been thoughtfully thought out and selected specifically for this property. The house has an air conditioning system, a ground heat pump heating system, central sewage and its own borehole (120 meters). Custom-made double wooden windows with aluminum trim, a landscaped garden with greenery, a children's playground (made in Finland), an automatic garden irrigation system, video surveillance. Being in the city, but at the same time being away from the hustle and bustle of the big city, in peace and nature, close to both the river and the sea. Your new home with a sense of freedom and spaciousness in the city.
…By Latvia Sotheby's International Realty


House Mārupe (Latvia)
We offer a high-quality brick private house for sale in an excellent location – Mārupē, just a few steps from the Spice shopping center and close to Riga Airport. The property features a spacious living area with five bedrooms, a large living room, a recreation room, and a kitchen area. In addition to the main house, the estate includes a leisure building with a fireplace, indoor swimming pool, and sauna, providing comfort and relaxation throughout the year. The landscaped garden with decorative plants, conifer trees, a small decorative pond, and a gazebo creates a harmonious and peaceful environment for family leisure. The house was built in 2004 using high-quality concrete, brick, and wooden materials, with concrete ceilings. The property is connected to all city utilities and equipped with a gas heating system, ensuring a comfortable and modern lifestyle. This house offers comfort, privacy, and the opportunity to enjoy life in a quiet, green area while remaining close to city amenities. An ideal choice for a family seeking a high-quality home in Mārupe!
…By Latvia Sotheby's International Realty
'%20stroke='%23DDAA3A'%20stroke-width='1.909'%20stroke-linecap='square'%20stroke-linejoin='bevel'/%3e%3c/svg%3e)
Receive by email any new listing that may match your search criteria
Your criteria :
- For sale
- Spuņciems, Latvia, +30 km
- Houses
By validating this form, you accept the general conditions of use of Le Figaro Properties.