Get early access to listings that match your criteria
Never miss an opportunity again. Our personalized alerts notify you instantly.

 English$ USD · m²


This 6.3-acre property is larger than most in the valley and comes with six valuable water shares and solar power for sustainable living. 5.3 acres are taxed as greenbelt, and 1 acre is taxed residential. At the entrance, you'll find a versatile building perfect as an artist's retreat, remote work haven, or guest quarters, featuring bamboo flooring, mini-split heating/cooling, hot water heater, sink, a basement with egress and a spacious deck with stunning views. RV hookups are adjacent to the studio. Adjacent to this retreat space is a 40 ft x 10 ft x 4 ft irrigation pond with its own deck. This unique feature can double as a place to cool down or as an irrigation source for the property. An 8-foot deer fence surrounds the area, creating the perfect protected spot for your dream garden. The Clayton Homes manufactured residence is efficient and comfortable, offering one bedroom, one bathroom, and its own mini-split system and its own hot water heater. Live here while building your dream home or simply enjoy the charm and simplicity it provides. This space has also served as a successful long-term Airbnb rental, generating $1,300–$1,800 per month. For equestrian and homesteading enthusiasts, there's a large horse pasture, a shade structure for horses, a shipping container on a foundation for hay storage, and a secure space for smaller animals such as goats or chickens. With its ample water, solar power, unique structures, and breathtaking views, this Castle Valley property offers endless potential-whether you envision an escape, a creative retreat, or a small farmstead.
…By Summit Sotheby's International Realty


Now offered at $38,000,000—a $10 million price reduction. This significant adjustment presents an exceptional opportunity to own one of the most magnificent properties in the American West. Hobble Creek Ranch offers a truly unique proposition—a stunning estate home with a backyard playground extending over 3,387 acres (more than 4.5 miles wide) of spectacular recreational lands. The property includes substantial water rights, seven ponds, and exclusive control over access to more than 10,000 acres of adjacent forest service lands. With elevations ranging from 5,700 to over 9,100 feet, the ranch features extensive roads and trails that make the land highly accessible. Ideal for cattle and horses, the property also boasts world-class big game hunting for elk and deer. The residence is securely positioned behind two gates and surrounded by nearly twenty acres of manicured grounds. Built to the highest standards, the craftsmanship and finish work are second to none. The location is remarkably private—you feel miles away from everything, yet a golf course is just ten minutes down the road, and daily conveniences are only a short drive beyond that. Hobble Creek Ranch sits at the end of a paved road in scenic Hobble Creek Canyon, about an hour from Salt Lake City and Park City, and just thirty minutes from a private airport. Additional details, images, and video can be found at hobblecreekranchutah.com.
…By Summit Sotheby's International Realty


Own a turn-key nightly rental at Entrada! This spacious, elevated unit offers everything you or your guests need for a comfortable stay, including bikes for an entire household. With four bedrooms, three bathrooms, and an open-concept living area, there's plenty of space to unwind after a day of adventure in Moab. If outdoor exploration isn't your thing, enjoy the centrally located pool. Being just a few blocks from downtown, you can also enjoy shopping & dining. This is the perfect spot to land. This fully furnished unit, with thoughtful touches that set it apart, boasts excellent rental income-making it a smart investment. This unit has especially fantastic income each year. Your opportunity at Entrada awaits. Seller's inventory to be provided with disclosures.
…By Summit Sotheby's International Realty


Welcome to Timp Grove by PH | Omni, an exclusive gated community offering a luxurious lifestyle at the pinnacle of Jordanelle Ridge. This intimate enclave features just 27 custom homesites, thoughtfully arranged in two private cul-de-sacs, providing a serene and private living environment. Perched atop Jordanelle Ridge, each homesite boasts unobstructed, panoramic views of the majestic Mt. Timpanogos, the picturesque Heber Valley, and the shimmering Deer Creek Reservoir. Homebuyers can select from eight distinct elevations and models, ranging from 3,743 to 5,216 square feet, each designed to maximize space, comfort, and the breathtaking surroundings. Whether your preference is mountain modern or more traditional, Timp Grove offers two architectural designs to reflect your personal taste and complement the natural beauty of the area. In addition to the stunning homes and vistas, Timp Grove includes a Jordanelle Ridge Club membership, providing residents with exclusive access to the club's amenities. Embrace a lifestyle of elegance, privacy, and unparalleled natural beauty at Timp Grove by PH | Omni.
…By Summit Sotheby's International Realty


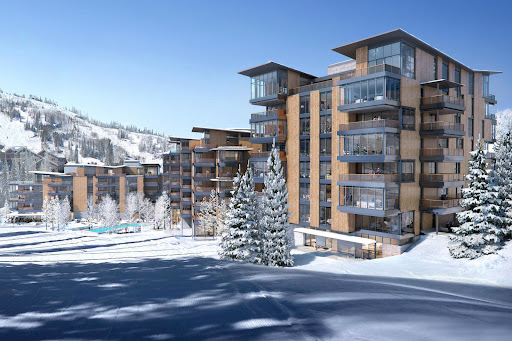

When they say they saved the best for last, this is what they’re talking about. Sommét Blanc includes three alpine lodges comprising 49 luxury Residences and Penthouses located on the last, best, ski-in/ski-out parcel in Empire Pass at Deer Valley® Resort. World-renowned architect Tom Kundig of Olson Kundig has created a jaw-dropping signature design featuring butterfly roof lines, cantilevered structures, single-level living, expansive outdoor spaces, floor-to-ceiling windows, and modern mountain design. With through-building unit design, every residence enjoys breathtaking views. Sommét Blanc features an extensive list of amenities and services that includes an arrival lobby and fireside lounge with a concierge desk, valet parking, an onsite restaurant & bar with ski beach patio, slope-side pool & patio with multiple hot tubs, and outdoor gathering spaces, pool locker rooms with saunas, spa treatment rooms, fitness center, yoga studio, a bowling alley with café and game room, executive boardroom, spacious ski locker room, ski valet service, après-ski lounge with expansive outdoor patio, children’s activity playroom, golf simulators, speakeasy styled owner’s lounge, and designated underground parking in each building featuring adjacent oversized storage units with each owner space ready for an electric car charger installation. Residence A401 is a spacious fourth-floor end unit with beautiful south-facing views looking up the Lucky Jack ski trail. The home features three bedrooms, four bathrooms, an outdoor deck, and floor-to-ceiling windows. Finishes include wood floors, wood ceilings, wool carpet, custom cabinets and built-ins, natural stone countertops and backsplash, Dacor contemporary appliances, Dornbracht fixtures, Sun Valley Bronze hardware, wine storage, automated Lutron shades, and two Tom Kundig signature design fireplaces.
…By Summit Sotheby's International Realty


Welcome to “The Bond” House in Pinnacle at Promontory. Built by Greg Young Construction and Keller Luxury Homes and designed by Inouye Design with interiors by AMB Design, this home is like something out of a movie, immediately setting itself apart. Situated on one of the best homesites in Park City, this home features 6 bedrooms, all en suite, as well as 10 bathrooms with top-of-the-line finishes, including Poliform walk in closets and custom celling and wall designs. The two kitchens feature all Poliform cabinets as well as Gaggenau appliances. With a basketball court, swimming pool, and multiple garages being able to hold 9 cars, this incredible 18,000 square foot home is an entertainer’s dream. This home features a state-of-the-art spa that many 5 star resorts aspire to. In addition, the spa features both men and women’s locker rooms, cold plunge and a 12 person steam room providing absolute tranquility and convenience. While “the Bond” may be one of the most exclusive homes in Promontory, the property also backs up to the Pinnacle Sky House, an unparalleled amenity to the gated Pinnacle community. This home has a timeless style and is designed to be enjoyed for generations.
…By Summit Sotheby's International Realty


Luxury custom home situated on 3/4 of an acre in the highly desirable Reserve at River Hollow neighborhood. With exceptional street presence and architecture that seamlessly blends current design trends with timeless beauty, this is truly one of the most remarkable homes in the county. From the moment you enter, you are greeted by a jaw-dropping view of the resort-style backyard. Designed for entertaining, relaxation, and privacy, the outdoor space features a pool and spa with a jumping platform, water slide, and 98'' TV. Conveniently positioned near both the pool and main kitchen, the outdoor kitchen includes a pizza oven and grill, creating a seamless indoor-outdoor living experience. Additional backyard amenities include a pickleball/basketball court, full pool bathroom, in-ground trampoline with a basketball hoop, putting green, and expansive turf area. Taking the home to another level is a private golf simulator, allowing you to practice your game or play a round at any time of day. The impressive RV garage offers more than 45 feet of depth, providing exceptional space for recreational vehicles, toys, and additional storage. Inside, the luxurious primary suite features vaulted ceilings, an expansive his-and-hers closet, steam shower, sauna, cold plunge, and private retreat room. At the heart of the home, the chef's kitchen is equipped with Monogram appliances, two sets of oversized built-in refrigerator/freezers, dual dishwashers, and a thoughtfully designed butler's pantry. The theater/sports bar provides a versatile space for displaying collectibles, watching the big game, or enjoying movie nights with family and friends. Two living rooms, a dedicated office, and a spacious workout room provide even more flexibility. Every bedroom features an en-suite bathroom and custom walk-in closet. Built as a true custom home, this property allows you to skip two years of planning, designing, and construction without compromising on quality, craftsmanship, or amenities. More... Designer wallcoverings, fluted wood accents, layered textures, and artfully selected materials create visual interest and warmth throughout the home. Extreme attention to detail is evident in the integrated lighting controls, centralized audio, intentional spaces, and cohesive designer finishes. Additional features include 2x6 construction, upgraded insulation, a radiant barrier, and energy-efficient HVAC systems. Timeless, sophisticated, and beautiful at every turn, this exceptional home must be experienced in person. Schedule your private showing today!
…By Annonceur International


*SELLER FINANCING*Welcome to Pepperwood living at its finest! Nestled within 477 acres of the prestigious 24-hour guard-gated Pepperwood community, enjoy miles of walking and biking trails, community pool, life guards, spa, splash pad, competition swim team, tennis, pickleball, basketball and volleyball courts, playgrounds, parks, food truck nights, year-round community events, clubhouse with bathrooms and an on-site property manager. Just outside Pepperwood you are Conveniently located within minutes to world-class Snowbird & Alta ski resorts, recreational facilities, lakes, fishing, hiking/biking trails, shopping, dining, and Salt Lake International airport This exceptional rare 2 story brick home offers comfort, and incredible mountain views. Designed with both everyday living and entertaining in mind, the home features soaring vaulted ceilings, oversized windows, rich hardwood flooring, an abundance of natural light throughout,home sound system,water purification system, whole home humidifier and generator. With four private primary suites-including a main-level bedroom, an upstairs primary suite complete with a fireplace, office, laundry, breakfast center,steam shower,jetted tub and heated natural stone floors, plus a private lower-level suite-this home offers unmatched flexibility for multigenerational living and guests. The updated gourmet kitchen showcases Wolf appliances, a Sub-Zero refrigerator, oversized island, walk-in pantry, dual dishwashers, and generous prep space. The walkout lower level functions as its own private retreat with a second full kitchen, spacious family room, theater room, separate entrance and ideal mother-in-law accommodations. Step outside to your private backyard oasis featuring breathtaking east facing Wasatch Mountain views, afternoon shade, mature landscaping, peaceful waterfall, outdoor kitchen, multiple entertaining spaces, and gated RV parking, . Buyer to verify all information! and sq footage is a courtesy.
…By Annonceur International


Perched on Foremaster Ridge, this .69-acre lot, the park-like backyard is a true retreat, complete with a professional grade, private, pickleball court, mature landscaping, RV parking, and plenty of room to enjoy being outside. Take in the sweeping city and mountain views from the oversized deck or beneath the covered patio. This custom 5-bedroom home showcases breathtaking panoramic views out the windows and an exceptional blend of space, comfort, and functionality. The floor plan features two full kitchens, two spacious living areas, plus a separate family room. Located just minutes from shopping, dining, medical facilities, parks, and more.
…By Annonceur International


One of the most distinctive features of this extraordinary mountain estate is its commercial-grade steel building with three-phase power, offering the opportunity to operate a fully functional business directly from the property. Whether you're a woodworker, machinist, fabricator, automotive enthusiast, contractor, or entrepreneur requiring professional workspace, this versatile building is equipped to support a wide range of commercial, industrial, or hobby operations. Very few luxury mountain estates offer the ability to seamlessly combine an exceptional private residence with a fully capable business facility, making this property truly unique. Located just over a mile from High Star Ranch behind a private gated road in the heart of Kamas Valley, this 18.34-acre private mountain estate is designed for space, freedom, and elevated living in one of Utah's most scenic and well-connected valleys. Offered fully furnished with new bespoke furnishings, the home is ready for immediate enjoyment. Recent improvements include new windows, custom cabinetry, quartzite countertops, and fully renovated bathrooms, blending timeless mountain character with refined modern finishes. For functionality and versatility, the property includes a detached four-car garage with office space, a caretaker's 2-bedroom apartment for guests or staff, stables, and a pole barn for hay storage. From the back gate, enjoy direct access to the Uinta Mountains, where miles of trails invite year-round adventure, including snowmobiling, ATV and side-by-side riding, horseback riding, hiking, and endless outdoor recreation. For those seeking additional acreage, two adjoining elevated parcels are available, expanding the offering to 56.14 acres with even more breathtaking views, endless recreation opportunities, and the potential to create an extraordinary multi-generational mountain retreat. Peacefully secluded yet just minutes from town and an easy drive to Deer Valley's new East Village and Park City Mountain, the largest ski resort in North America. At the heart of the home is a true chef's industrial-grade kitchen designed for serious culinary use and effortless entertaining. It features two industrial refrigerators, an industrial freezer, dual full-size sinks plus a butler's sink, two dishwashers, a commercial-style range with dual ovens, and a walk-in pantry providing professional-level functionality in a warm mountain setting. The inviting living room off the kitchen is anchored by a striking fireplace and framed by expansive windows that flood the log cabin interior with natural light while showcasing the surrounding mountain landscape. The grand great room evokes the timeless character of a classic national park lodge, with rich log construction, soaring ceilings, and a dramatic stone fireplace that creates a warm, welcoming atmosphere for gatherings of any size. A fully appointed wet bar further enhances the home's entertaining appeal, while the expansive windows seamlessly connect the interior with the spectacular outdoor scenery. The main level is thoughtfully designed for comfortable single-level living, featuring two luxurious primary suites positioned on opposite sides of the home to provide exceptional privacy. Both are conveniently located near the cozy living room, kitchen, and laundry room, which is equipped with dual washers and dryers for added everyday functionality. The main primary is a private retreat with soaring ceilings that enhance the sense of space and natural light. At its center, a saltwater spa is perfectly positioned beneath overhead skylights, creating a spa-like sanctuary where you can soak beneath the daylight or enjoy the stars by night. A dedicated sauna and steam room complete the wellness experience, while automated Lutron blinds provide effortless privacy and light control. Sliding glass doors open directly onto two private patio areas, creating a seamless connection to the outdoors and inviting in fresh mountain ai
…By Annonceur International


Seller, pay $12,000 to buy your rate down!! Let us help you make this home affordable. This beautiful Mountain Vistas home is the lowest price per sq ft home in the entire subdivision! 6-bedroom, 3.5-bath home offers the space, style, and amenities you've been looking for in one of Kaysville's sought-after communities. With little carpet throughout the home, the main living areas feel clean, modern, and easy to maintain. The fully finished basement features a second full kitchen, offering incredible flexibility for entertaining, guests, multigenerational living, or additional living space. Step outside to your own backyard retreat featuring a private pool with a brand new pump and heater in 2025, perfect for summer gatherings, relaxing, and making memories. You have a nectarine tree, an Asian pear tree, and an apple tree, as well as grapes and blackberries! The Mountain Vistas HOA adds even more value, covering internet and maintenance of the community park. New Roof 2026! In-home Salon: work from your own space close to your family! All of this in a desirable Kaysville location close to excellent schools, shopping, and freeway access at 200 N. as well as the West Davis Corridor, dining, parks, and everything Davis County has to offer. This is the one you've been waiting for!
…By Annonceur International


Welcome to this stunning two-story contemporary home in Old Town Park City!! This brand new-build home sits steps away from the base of Park City Mountain Resort, Park City Golf Club, City Park and Historic Main Street. This location is incredible! This home is drenched with natural light, current color schemes, textiles and finishes! LED recessed lighting, waterproof LVP flooring, artistic shiplap accents, illuminated floating shelves, counter to ceiling herringbone backsplash, smart home wired, and full fire suppression system to name a few! The kitchen features commercial grade stainless steel appliances, designer cabinetry, and flow for entertaining and direct access to backyard jacuzzi, deck and patio. The upper level has a two ensuites for your own personal oasis with an incredible set up! Featuring an amazing bathroom with dual sinks, separate garden tub and shower, walk-in closet, and personal balcony to gaze at the mountains and ski runs! The lower level is fully finished and offers a secondary living room, large bedroom and a full bathroom perfect for a bit of separation. It's fully furnished and set up to accomidate 12 guests if your after the seasonlal option. The yard is fully landscaped with full-auto sprinklers and privacy fencing! The garage features an incredible hydraulic car lift for two car garage parking and third in the driveway which is a huge bonus for Old Town. This home offers exceptional living in one of Park City's most desirable locations! If you're after the action of world class mountain biking, skiing, hiking, golf, the night life and restaurants this is an amazing option.
…By Annonceur International


Experience the pinnacle of outdoor leisure where desert sunsets meet lake life. This property blends resort-worthy design with a complete water-sports playground, crafted for entertaining, family fun, and year-round activities. Featuring 13' ceilings, rich sandstone, walnut and granite finishes, and premium Wolf appliances. Thoughtfully designed by Megan Rae Interiors with indoor and outdoor spaces seamlessly integrated to maximize everyday living and entertaining. An Infinity Edge Pool: 2 pickle ball courts, your own boat house with 2 stalls and a large entertaining deck upstairs. The RV Garage providing ample storage and workspace for toys, trailers, and more. All furnishings, Tv's and A/V system included in the sale. Three Lakes in the Community with dedicated spaces for every water sport: The Boat Lake: accommodates two boats simultaneously for wakeboarding or waterskiing, the Surf Lake is equipped with a surf machine for endless wave rides, and the Cable Lake: features obstacles and is cable-driven for action-packed sessions....A Lifestyle you'll love! Wakeboard, water-ski, surf, to your heart's content-all in your backyard! This is more than a home; it's a lifestyle. If you're a water-sports enthusiast seeking a resort-like retreat with serious activity options, this is the one. Schedule a private tour to see how every day can feel like a vacation. Agent is related to seller.
…By Annonceur International


Nestled high in the mountains and surrounded by beautiful aspen trees, you will enjoy this cabin through every season. Featuring floor-to-ceiling windows and high-end fixtures and finishes throughout, it perfectly blends luxury with the beauty of nature. Enjoy the outdoors from the expansive wrap-around deck, complete with a hot tub and loungers. Inside, you'll love the top-of-the-line Thermador appliances, beautiful vaulted ceilings, and spacious entertainment space in the basement. The cabin includes three private bedrooms, along with a large basement great room featuring four beautiful built-in bunk beds. Located just moments from hiking trails, private snowmobiling routes, and endless outdoor recreation, this property is a perfect place to experience all Utah has to offer.
…By Annonceur International


This isn't a horse property with a house on it, or a house with a dirt lot behind it. It's both, done fully - 3.43 acres zoned for up to eight horses, with an 8,676-square-foot estate sitting two feet above every neighboring property. The equestrian side is already built. A two-story barn with roll-up door, covered lean-tos on both sides, and drive-up ramp access to a full upper loft. An insulated, skylit tack room with full-length shelving and hooks already mounted. An oversized covered pole barn deep enough to pull a trailer through, stack hay, and park equipment out of the sun. A covered pen on a concrete pad with pipe panel corral. Pipe rail fencing, level footing, mature shade - and a gate that opens directly onto the Virgin River trail system. Tack up and go. No trailering, no hauling out. The home holds nine bedrooms and seven full baths. A chef's kitchen with Viking six-burner cooktop, double ovens, built-in refrigeration, and a walk-in pantry hidden behind a matching cabinet door. Main-level primary suite with private yard access and a spa bath. A 4K theater room with tiered seating. A dedicated music studio with double soundboard walls. An indoor cedar sauna. Two full washer-dryer sets, because a house this size needs them. Outside, a 50,000-gallon natural pool - fourteen feet deep and entirely chemical-free, kept clear year-round by its own planted filtration basin and waterfall. A poolside cabana with sleeping loft. Two outdoor showers. A sunken fire pit dropped below grade for wind shelter, and a second fire feature closer to the water. Gardens, orchards, mature canopy, and an in-ground trampoline set flush to the lawn. Then there's the rest of it. A detached RV garage built to hold two Class A motorhomes, with hot water plumbed in for hookups and wash-downs. Above it, a finished dance studio with full bath, wet bar, mini-split HVAC, and a mountain-view balcony. A standalone casita with its own kitchen, living area, and bath. A second buildable lot. Gated entrance, long private drive, cul-de-sac position. Built with French drains and flood-retaining capability throughout, with basement egress windows and emergency stairs. Nine bedrooms. Eight horses. Two motorhomes. One river. Come walk it - the photos don't hold it.
…By Annonceur International


Nestled at the foot of mountains of Alpine, Paraiso of Elk Ridge is being built around a single idea: a home entirely in service of its view. From nearly every room, the mountains and valley can be taken in. This fully custom spec estate from Omega Home Builders welcomes its first family in late spring 2027. Inside, more than 14,000 square feet unfold across seven ensuite bedrooms, each a private retreat of its own, with high-end finishes carried through every space with quiet confidence. This is a home built for how you actually live with an indoor sport court ready for a pickup game any season, a golf simulator for a quick nine before dinner, and a private accessory apartment for extended family, guests, or live-in help. Outside, a fully fenced and landscaped pool becomes the backdrop for long summer evenings, framed by the same sweeping views that follow you through the home. A nine car garage means there's space for every vehicle and every pursuit, without a single compromise. Just steps from the front door, hiking and biking trails wind into the foothills, and some of Utah's top-rated schools sit minutes away.
…By Annonceur International


Discover your dream home in picturesque Hurricane, UT 84737! This stunning new construction offers panoramic views of the surrounding landscape, blending modern design with natural beauty. Sprawling windows flood the interior with natural light, highlighting the open floor plan and high ceilings. Pool and Hot tub.
…By Annonceur International


Experience elevated mountain living at Mayflower Lakeside, ideally positioned between Deer Valley East Village and the shores of Jordanelle Reservoir. Offered fully furnished, this beautifully appointed three-bedroom, two-bath residence combines modern mountain design, year-round recreation, and exceptional investment potential, with nightly rentals permitted. Designed with a clean, contemporary aesthetic, the open-concept floor plan features Viking appliances, granite countertops, hardwood flooring, designer finishes, and a cozy gas fireplace that anchors the inviting great room. Expansive windows flood the home with natural light while framing beautiful mountain and Jordanelle Reservoir views, and the private covered balcony provides the perfect place to enjoy your morning coffee or unwind after a day on the slopes or the water. The spacious primary suite offers a peaceful retreat, while secure underground parking, elevator access, and beautifully maintained common areas provide everyday convenience. Residents also enjoy access to the community clubhouse, pool, hot tub, fitness center, and nearby hiking and biking trails. Whether you're skiing at Deer Valley East Village, boating on Jordanelle Reservoir, or exploring the world-class dining, shopping, and entertainment of Park City just minutes away, this exceptional residence places Utah's premier four-season lifestyle right outside your door. Whether you're searching for a full-time residence, luxury mountain getaway, or income-producing investment property, this home offers a rare opportunity to enjoy the very best of lake, mountain, and ski living.
…By Annonceur International


Incredible custom home built and designed by renowned Zion Canyon builder Mark Fahrenkamp, with intentional details specifically designed to enhance privacy and views. Anasazi Plateau is Springdale's premier community - set on over nearly 300 acres with only 77 homesites, meaning generous open space between homes. Set above the valley floor and away from tourist congestion, this spectacular oversized 0.77-acre lot leaves plenty of room to build an accessory dwelling. Built in 2017, the 4-bed, 3-bath home offers direct sightlines to West Temple, Mt. Kinesava, Eagle Crags, and the cliffs that define the gateway to Zion National Park. Inside, the Great Room opens to 13-foot vaulted ceilings, polished concrete floors, tall Alder doors, and cherrywood cabinetry - finishes chosen for durability as much as design. A gas fireplace warms the space through the cooler shoulder seasons. The kitchen is built for the way people entertain: Wolf appliances, Sub-Zero refrigeration, and leathered granite countertops that hold up to real use. The primary suite faces Mt. Kinesava directly, with a steam shower, dual heads, and a custom walk-in closet system. A second ensuite keeps guests comfortable, while the remaining bedroom and a dedicated office overlook the cliffs and natural wash below. Outdoor living is where this lot earns its premium. The 1,176 sq ft patio is shaded and oriented for long Springdale evenings, anchored by a firepit, a Bullfrog hot tub, and an Endless Pools Swim Spa. The rooftop deck delivers a full 360 degrees vantage - sunsets across the canyon, storm fronts moving along the cliffs, and canyon wildlife passing through at the natural pace of the high desert. On the practical side: 50 solar panels keep utility costs low, the 1,144 sq ft three-car attached garage handles the gear that comes with living this close to the park, and all major appliances convey. Trailheads, the Zion shuttle stop, and Springdale's restaurant corridor are minutes from the door. Homes in Anasazi Plateau don't come around often. This one shows what's possible when they do.
…By Annonceur International


Welcome to this stunning modern French country house plan designed to capture the essence of timeless elegance and contemporary living. This exquisite home features a beautiful blend of traditional and modern elements, with its steeply pitched rooflines and sleek modern look. The main level boasts an open-concept floor plan, perfect for entertaining guests or relaxing with loved ones. The grand foyer leads to the spacious great room, where a fireplace and a wall of windows create a warm and inviting ambiance. The gourmet kitchen is a chef's dream, with its large island, walk-in pantry, ample storage space and a gorgeous dining area. The main level master suite is a private oasis, complete with a luxurious spa bath and a spacious walk-in closet. On the main level, you will also find two additional bedrooms, each with its own private bath and a an office or craft room as well. Upstairs features a versatile bonus room that can be used as a playroom, media room, or home gym. The home also features a covered patio, perfect for outdoor dining or relaxing, and a porte cochere that leads to a three-car garage. This modern French country house plan is truly a masterpiece, offering a perfect blend of style, functionality and luxury. The garage plans may have to be modified to a 3 car garage in order to fit the lot.
…By Annonceur International


Perched above the Jordanelle on Outlaw Road, Outlaw Overlook commands sweeping mountain, ski and lake views from a premium downhill homesite. This 6,213 sq ft, 5- bedroom retreat - expertly built by Stonybrook Homes and featured in the 2026 Park City Showcase of Homes, welcomes you with white oak floors, custom stone and cedar work, and designer finishes throughout. Live like a resort guest: beautiful steam shower, sauna, redwood cold plunge, Bullfrog spa, and yoga space, plus a golf and multi-sport simulator. The chef's kitchen pairs an AGA range with Thermador appliances, dual dishwashers, and a butler's pantry - while a lower-level wet bar and wine room set the stage for game nights. The primary suite floats above the views with heated floors and its own morning bar. Outside, gather at the fire pit or the built-in BBQ patio, with a heated driveway for easy winters. Lutron lighting, zoned HVAC, and whole-home Sonos handle the rest. Fully furnished, completely turnkey, upgrades galore - no waiting, no decisions. Just arrive. Escape the Ordinary. Gather Exceptionally. Enjoy Effortlessly.
…By Annonceur International


Some mountain homes make you work for the experience. This one hands it to you. Imagine waking up, sliding open the balcony door, and watching the morning light spill across the Wasatch peaks with a cup of coffee in hand-before anyone else on your street has even stirred. That's the quiet magic of this 3-bed, 2-bath condo at Mayflower Lakeside, and it's available every single weekend you want it. This isn't a cramped ski box or a dated timeshare situation. This is 1,584 square feet of genuinely thoughtful design-9-foot ceilings, wide-plank hardwood floors, and windows sized to actually show off the mountains outside. The gas fireplace isn't decorative; it's the thing you'll collapse in front of after a powder day or an afternoon on Jordanelle. The kitchen pulls its weight too: Viking appliances, quartz counters, and under-cabinet lighting that makes late-night aprés feel a little more civilized. The east-facing balcony off both the living room and primary suite is the real secret weapon-morning sun, mountain views, and no west-facing glare baking you out by noon. The location might be the best part. Five minutes to Deer Valley's new East Village chairlifts. Five minutes to the reservoir. Fifteen minutes to Park City's Main Street. Under 40 minutes to SLC International-and not a single stoplight the whole way. You'll stop thinking of this as a ''getaway'' and start thinking of it as just... home base. Underground parking, elevator access, and a clubhouse on the way with a pool, year-round hot tub, and pickleball courts round out the amenities. It comes fully furnished and is nightly rental eligible-so when you're not here, it can work for you. Lock the door. Leave. Come back to exactly what you left. That's the deal.
…By Annonceur International


1.41 Acres | Direct River Access | Custom Home + Workshop. Set along the Virgin River in Rockville, this custom built home features 1.41 acres with direct river frontage and access. Newly painted the home is ready with a fresh look and unobstructed views of Zion National Park. With a beautiful private pool, the home is back on the market looking clean, current, and move-in ready. The residence offers 4 en-suite bedrooms, a dedicated office, and 5.5 bathrooms, designed with a layout that supports both everyday living and large-scale hosting. The kitchen features custom cabinetry, and generous prep space, while additional interior amenities include a home theater, exercise room, and ample storage throughout. Additional property highlights include: - Two attached double garages - 2,800 SF detached workshop with 220V hookups and three bay doors (accommodates 3-4 additional vehicles or equipment) - 18,500-gallon underground water tank, connected to a pressurized irrigation system - Full solar system installed May 2021 (approx. $70,000 investment) - Two irrigation water shares included Outdoor features are fully integrated into the design, with multiple patios and deck areas oriented toward the river and surrounding landscape. A private sandy river bank provides direct access to the Virgin River, creating a rare outdoor feature that's both functional and visually striking. The in-ground saltwater pool is positioned for privacy and easy access from the main living areas. This is a unique property with a once in a lifetime opportunity to own a truly spectacular piece of paradise.
…By Annonceur International


Located in the heart of Eden, this Tuscany-inspired eclectic home is filled with natural light and timeless character. The views of Nordic Valley and surrounding area are unmatched! Enjoy spacious living areas, a large back deck perfect for entertaining, and a walk-out lower level offering added flexibility and convenience. Surrounded by year-round recreation, you're just minutes from 3 world-class ski resorts, Wolf Creek Golf Course, Pineview Reservoir, and endless hiking and biking trails. Experience the perfect blend of style, comfort, and adventure in one of Ogden Valley's most desirable locations. Square footage figures are provided as a courtesy estimate only. Buyer is advised to obtain an independent measurement.
…By Annonceur International


Welcome to the epitome of Park City vacation living at Juniper Landing. This exceptional townhome-style condo offers the ultimate blend of luxury, convenience, and year-round recreation. Located in the heart of Canyons Village, it provides unrivaled ski access, with a short walk to the private Frostwood Gondola. Beyond skiing, this location is a haven for outdoor enthusiasts. Spend your summers hiking and biking on nearby trails, or enjoy a round of golf at Canyons Village. For a relaxing evening, take a stroll next door to the Waldorf's Restaurant for dinner. The townhome itself is a sanctuary of comfort and style. It features timeless finishes, high ceilings, and beautiful wood flooring. You'll find three natural stone gas fireplaces, providing warmth and ambiance, along with en-suite bathrooms for every bedroom. The kitchen is equipped with high-end appliances, and the home boasts a spacious walk-in laundry room and plantation shutters throughout. Massive windows with motorized shades fill the space with natural light. Owners have invested in significant upgrades, including a spacious ski prep room with heated floors and ample storage, an enlarged deck, and a private hot tub area complete with a TV. This thoughtful design ensures you can easily unwind and melt the day's activities away. In addition to your private hot tub, you'll have access to Juniper Landing's fantastic amenities, including a heated outdoor saltwater pool, a hot tub, a fire pit, and a fitness center. The property is sold furnished, making it a seamless transition into your new home. This is the perfect ski and summer property you've been searching for.
…By Annonceur International

Receive by email any new listing that may match your search criteria
Your criteria :
By validating this form, you accept the general conditions of use of Le Figaro Properties.
These agencies offer a selection of luxury properties vente in Utah. Feel free to contact them for personalized assistance.
