Get early access to listings that match your criteria
Never miss an opportunity again. Our personalized alerts notify you instantly.

 English$ USD · m²


Built in 1902 and loaded with character, this American Fork two-story sits on a generous 0.31-acre lot and delivers the kind of space, storage, and opportunity that's nearly impossible to find today. Inside, the updated kitchen, hardwood floors, den/office, and wood stove create a warm, functional living space across over 2,000 square feet. Four bedrooms, a covered deck, and a fully fenced yard give you room to breathe in every direction. Outside is where this property really separates itself. With mature trees, producing featuring apple, peach, pear, and mulberry trees, a grape vine, and an abundance of raspberries and strawberries - this yard doesn't just look good, it provides. Add a storage shed, auto-sprinklers, mountain views, and RV parking and you've got a property that keeps on giving. The garage features a finished bonus room currently used as a bedroom, just waiting to be converted into an ADU or mother-in-law apartment. There's also an unfinished room upstairs ready to become a fifth bedroom, office, or flex space. No HOA. Six parking spaces. Updated kitchen. Income potential. Producing fruits. Opportunities like this don't come around twice. Don't wait.
…By Summit Sotheby's International Realty


Discover timeless mountain living in this beautifully updated home in Park City's quiet and coveted Chatham Hills neighborhood. This stunning 4-bedroom, 4-bathroom home offers 4,809 square feet of thoughtfully designed living space on a beautifully landscaped 0.34-acre lot. Surrounded by open space in both the front and back, this residence offers the perfect blend of comfort, privacy, and access to nature. Step inside to find warmth and charm with exposed timber beams, vaulted ceilings, and rich hardwood floors. Natural light fills the spacious great room, where a dramatic fireplace creates a inviting gathering space. The gourmet kitchen is a chef’s dream, featuring a 6-burner range, large island, and generous prep and storage space - perfect for entertaining. The main-level master suite is a serene retreat, complete with its own fireplace, private patio, and a beautifully updated ensuite bathroom boasting heated floors, a soaking tub, and a walk-in shower. Downstairs, the expansive family room with a second fireplace and bar offers the perfect space for relaxing or hosting guests. Step outside to enjoy peaceful evenings on the back patio, surrounded by mature landscaping and the quiet of nature. Out the front door you will find direct access to the Rail Trail—ideal for biking, hiking, cross country skiing and year-round outdoor enjoyment. Additional highlights include a new roof, central vacuum, new concrete driveway, and an oversized 3-car garage with room for all your gear and extra storage. This home truly has it all—style, space, serenity, and unmatched access to Park City’s outdoor lifestyle.
…By Summit Sotheby's International Realty


Two homes. One lot. Zoned commercial and Residential with No HOA. The rare opportunity to live and work or rent makes the possibilities endless. This unique Heber property offers two separate single-family residences in a mixed use area: residential and commercially zoned parcel — giving you the flexibility to live, rent, invest, or operate a business, all without HOA restrictions eating into your income or dictating how you use what you own. The main home (1,050 sq ft, positioned closer to the road for easy access) offers 2 bedrooms and 1 bathroom. The second residence (1669 sq ft, attached to the two-car garage) features 3 bedrooms, 2 bathrooms, and direct garage access. Both homes are nightly rental eligible — a significant advantage in a market where short-term demand runs strong year-round. Commercial zoning opens doors most residential properties simply can't. Whether you're envisioning a short-term rental operation, a home-based business, a professional office, or a combination of uses, this parcel is set up to support it. The location seals the deal. You're 12 minutes from Deer Valley Resort, putting you squarely in front of a high-value guest pool every ski season. Day-to-day, the high school, restaurants, banks, and Starbucks are all walkable — the kind of convenience that long-term tenants and full-time residents both value and pay for. No HOA means no restrictions, no fees, and no one telling you what to do with your own property.
…By Summit Sotheby's International Realty


This 20 bedroom Lodge, perched atop the Eden and Cache Valleys, Pineview and Causey Reservoirs, and Powder Mountain and Snowbasin Ski Resorts, sleeps over 60 people comfortably. Find plenty to do on your own 74 acres with a shooting range, trails, ponds, Utah's largest residential zipline course, horse corrals, fire pits and much more. The property also gives you direct access to Cache Valley National Forest and School Board Trust Land where you can enjoy hunting, hiking, camping, and riding your machines for miles and miles. Each and every guest will be able to relax in style in one of the 16 private guest suites that feature their own fireplaces, new flooring, remodeled bathrooms, new ceiling fans and new mattresses. You will find plenty of room for gathering and entertaining in the large, open main lodge, which boasts an enormous fireplace, plenty of seating, and a dining area for the whole group. Prepare meals in the commercial grade chef's kitchen with new fridge and freezer, wolf range, ice maker and even a commercial dishwasher. With the perfect balance of indoor and outdoor living, the large, recently renovated deck is perfect for outdoor entertaining, wedding, or a morning yoga session with your guests. Downstairs you will find an additional 4 guest suites, a theater room and two large gaming areas along with a workshop for crafts and projects. The lodge is completely off grid, and features a private well with back-up storage tank, power from your 50 panel solar system with a Humless brand back-up battery stem and two large Cummins brand generators. A full security system features ViaStat high-speed internet, digital door locks on all doors, water sensors, smoke alarms and a full security system powered by Vivint, including exterior cameras. This property is perfect for groups of all sizes, and has previously been used as a motel.
…By Summit Sotheby's International Realty


This light-filled, one-of-a-kind custom home stands apart with its beautiful designer finishes and contemporary style. Located on the south end of Jordanelle Reservoir, just minutes from the new Deer Valley East Village, it offers sweeping panoramic views from every level of Deer Creek Reservoir, Mount Timpanogos, the new Runs at Deer Valley, and the Provo River. Designed for entertaining, the open floor plan features huge windows, a gorgeous fireplace, and seating for 30+ guests. The chef’s kitchen includes double ovens, both gas and induction cooktops, and a large hidden walk-in butler’s pantry. A spacious deck off the kitchen adds outdoor living with a gas BBQ, fireplace, and TV. The main-floor primary suite offers two walk-in closets (one with stackable washer/dryer) and a spa-like ensuite with backlit onyx countertops, custom heated shower and soaking tub. The lower level includes an additional kitchen, fireplace, dining area, and patio with stunning views, plus four spacious bedrooms and three bathrooms. A dedicated wellness retreat features a cold plunge, infrared sauna, fitness room, and golf simulator.
…By Summit Sotheby's International Realty


This custom modern farmhouse, featured in the Park City Showcase of Homes, is situated adjacent to Ure Ranch, an 835-acre preserved agricultural heritage ranch offering forever protected views, open space, and abundant wildlife habitat. Located at the entrance of Kamas Valley near Ballerina Farm and just 15 minutes from downtown Park City, the privately gated property combines quiet country serenity with convenient access to skiing, golf, hiking, biking, fishing, dining, and year-round recreation right outside your door. Offered furnished and exceptionally well cared for, the home blends timeless farmhouse character with polished modern design through a warm palette of wood, brick, stone, and steel. The grounds are beautifully designed with soft rolling green landscaping, mature trees, multiple patios and decks, a private hot tub retreat, designer shed, and a stone walkway leading to a scenic overlook gazebo with sweeping valley views. Thoughtful outdoor gathering spaces create a true sense of privacy and connection to the surrounding landscape. Filled with natural light and designed for effortless main-level living, the home features a spacious great room, chef's kitchen, and seamless indoor-outdoor living spaces ideal for entertaining or peaceful evenings at home. The main-level primary suite offers serene mountain views, a spa-inspired bath with soaking tub and oversized shower, and a generous walk-in closet. Upstairs are two guest bedrooms and a dedicated office with elevated views and abundant natural light. The walk-out lower level is designed for entertaining with a spacious family room, wet bar, game area, theater room, and a hidden brick wine and whiskey room inspired by a 1920s speakeasy. Two additional guest bedrooms and flexible secondary living spaces provide comfort and privacy for family and guests. Buyers considering homes in Hideout or Tuhaye should add this exceptional Kamas Valley property to their list.
…By Summit Sotheby's International Realty


Commanding one of the highest and most coveted vantage points on Salt Lake City's East Bench, this contemporary estate offers sweeping panoramic views of the Wasatch Mountains, downtown skyline, State Capitol, and Point of the Mountain-a breathtaking backdrop that shifts with every season. Enjoy unbeatable convenience, just 5 minutes to downtown Salt Lake City and 10 minutes to the airport, with foothills and hiking trails right at your doorstep. This legacy property underwent a comprehensive, no-expense-spared renovation by an accomplished team of architects, designers, and craftsmen, resulting in a home where sophistication and function meet effortlessly. The showpiece kitchen features custom cabinetry, premium countertops, professional-grade appliances, and an expanded island. Nearly every major system has been updated, including new HVAC, designer lighting, remodeled bathrooms, custom closets, new stucco, expansive view decks, and an outdoor kitchen built for entertaining. The grounds have been reimagined with professionally designed xeriscaping-native perennials and ornamental grasses that are as striking as they are low-maintenance. Turnkey luxury awaits: the seller is open to including designer furnishings, gym equipment, and select artwork. A rare opportunity to own one of the East Bench's finest homes
…By Summit Sotheby's International Realty


Opportunity awaits in one of Cottonwood Heights’ most desirable neighborhoods! This Cardiff Way property offers the perfect combination of existing improvements and untapped potential, making it an exceptional opportunity for investors, renovators, or buyers looking to create their dream home. Set on a beautiful lot with a spacious, private backyard, the property provides an ideal setting for entertaining, gardening, or simply enjoying Utah’s four seasons. Inside, several thoughtful renovations have already been completed, offering a strong foundation while leaving plenty of room to add your own style and value. Whether you’re envisioning a modern luxury renovation, a timeless traditional design, or a high-end investment project, this home serves as a blank canvas ready to bring your vision to life. Located just minutes from world-class skiing, hiking and biking trails, parks, shopping, dining, and easy freeway access, this is a rare chance to invest in a highly sought-after Cottonwood Heights location with strong long-term upside. Whether you’re looking to renovate and occupy, flip, or build long-term equity, the possibilities here are endless.
…By Summit Sotheby's International Realty


Perched in one of Utah's most coveted neighborhoods of Victory Ranch, 7317 N Cinch Way is a refined mountain contemporary residence that blends architectural sophistication with the warmth and serenity in the natural landscape of Utah. Thoughtfully designed for both elevated living and effortless entertaining, this home offers a wide variety of features throughout the home: - Private deck, for the sunrise views over the valley - Guest suites designed for comfort and privacy, each with elegant finishes and mountain charm Indoor–outdoor flow with sliding glass walls opening to covered patios, fire features, and outdoor dining spaces - Architectural craftsmanship blending natural stone, wood, and steel for timeless mountain‑modern appeal - Three‑car garage with generous storage for outdoor gear and recreational equipment - Quiet, private setting within one of Utah’s most prestigious gated communities Lifestyle & Community: Victory Ranch offers a lifestyle unlike any other — 4,000+ acres of preserved wilderness, 18‑hole Rees Jones golf course, world‑class fly fishing on the Upper Provo River, backcountry trails, shooting club, yurt camps, and private ski access to Deer Valley. Residents enjoy the Victory Ranch Clubhouse, spa, fitness center, and The Freestone Lodge, all designed to elevate every moment of mountain living. A Home That Embodies Elevated Western Luxury. With its commanding views, sophisticated design, and seamless connection to nature, 7317 N Cinch Way stands as a rare Mountain Modern offering in Victory Ranch — a home where tranquility meets adventure, and every detail reflects the art of mountain living.
…By Summit Sotheby's International Realty


Positioned on one of the premier homesites in Three Falls, this extraordinary modern estate combines dramatic architecture, expansive living spaces, and panoramic views that stretch across Utah Valley, Utah Lake, and the surrounding Wasatch Mountains. Floor-to-ceiling glass, soaring ceilings, steel accents, and warm natural materials create a striking architectural statement while maintaining a strong sense of comfort and livability throughout the home. Designed for both large-scale entertaining and everyday living, the main living spaces open seamlessly to resort-style outdoor amenities that include a stunning infinity-edge pool and spa, expansive patios, multiple gathering areas, a putting green, sport court, and beautifully landscaped grounds. The kitchen is equally impressive with custom cabinetry, high-end appliances, a separate prep kitchen, and extensive storage. The primary suite occupies its own remarkable retreat with dramatic mountain views, a statement fireplace, spa-inspired bathroom, boutique-style closet, and private sitting area. Additional features include multiple guest suites, a striking floating staircase, elevator, executive office, golf simulator, full indoor sport court with climbing wall, fitness center, lower-level entertainment spaces, and oversized garage capacity with extensive storage. Every detail throughout the property reflects exceptional craftsmanship, thoughtful design, and a level of quality rarely found along the Wasatch Front.
…By Summit Sotheby's International Realty


Some homes are tucked away, quietly special. And then there are homes that define a skyline. Perched above Park City at 1360 Golden Way, this is that house—the one you see from Main Street, from the ski runs, and from the valley below. The one people point to and say, “That’s the house.” It’s a landmark in every sense of the word. From nearly every corner of Park City, Golden Way stands watch, capturing sweeping views of Old Town, Deer Valley, and the surrounding mountains. By day, it’s bathed in alpine light. By night, it glows—an unmistakable presence woven into the fabric of the town. But what makes this home truly special isn’t just its visibility—it’s its story. It’s the home everyone knows, yet few have experienced from the inside. A front-row seat to fireworks, first tracks, iconic Olympic moments, changing seasons, and the quiet moments in between. A place where Park City’s energy and elegance converge. This isn’t just a home with views—it’s a home with identity. A home that belongs to Park City as much as Park City belongs to it. Opportunities to own a property this iconic—this recognizable—rarely come along. 1360 Golden Way isn’t just a residence; it’s a symbol, a vantage point, and a piece of local legacy. Some homes blend in. This one stands above.
…By Summit Sotheby's International Realty


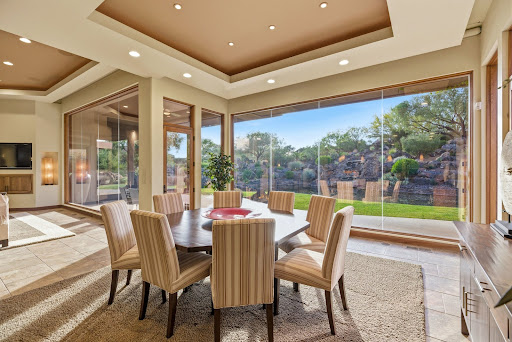


Situated within the prestigious gated community of The Reserve at Entrada, this exceptional luxury residence offers an extraordinary blend of privacy, elegance, and breathtaking desert beauty. Built in 2007, the 3,894-square-foot estate is thoughtfully designed to capture stunning red rock views while creating a serene retreat both indoors and out. The home features three spacious en-suite bedrooms, a beautifully appointed powder room, and a private office complete with hidden storage concealed behind a custom, glass shelved bookcase. Rich African mahogany cabinetry is showcased throughout the home, complementing the warm architectural details and timeless craftsmanship. Expansive floor-to-ceiling windows flood the interiors with natural light and seamlessly connect the living spaces to the surrounding landscape. Three indoor fireplaces create an inviting atmosphere throughout, while the chef’s kitchen is enhanced by a functional butler’s pantry designed for effortless entertaining. The primary suite serves as a private sanctuary, featuring a luxurious steam shower, therapeutic air tub and a separate laundry area conveniently located within the closet. Outdoor living is equally captivating. The private backyard is centered around a tranquil pond with two beautiful waterfalls, creating a calming ambiance alongside the in-ground jacuzzi, built-in outdoor BBQ, and cozy gas fire pit. In the front and side courtyards, two elegant water fountains welcome guests with timeless sophistication. Combining refined luxury, unmatched privacy, and iconic Southern Utah scenery, this remarkable residence offers an elevated lifestyle in one of the area’s most exclusive communities with access to the prominent Entrada Golf Club.
…By Summit Sotheby's International Realty


Enjoy the convenience of in-town living in this 3-bedroom, 1.5-bath home, located just minutes from the city park, hospital, aquatic center, schools, and other local amenities. The living area features a cozy wood-burning stove, creating a warm and comfortable gathering space during cooler months. Step outside to the backyard patio, perfect for relaxing, entertaining, or enjoying summer evenings. The interior of the home has a fresh coat of paint. The kitchen has a new LVP floor. This home offers a new roof, and wonderful opportunity for first-time buyers, investors, or anyone looking to add their own personal touches. Don't miss the chance to make this conveniently located property your own!
…By Summit Sotheby's International Realty


Welcome to a rare and remarkable estate, gracefully positioned at the end of a quiet cul-de-sac and nestled against protected hillsides and a serene wildlife ravine. With no neighbors to the south and surrounded by unbuildable land, this property offers extraordinary privacy and panoramic valley views to the east, with sweeping hill vistas to the south and west —creating a breathtaking backdrop both day and night. Set on a full acre, this custom residence blends refined living with endless possibilities. The expansive, flat grounds provide ample space for RV and trailer parking, a future pickleball court, or the addition of a detached garage—creating the potential for an eight-car showcase estate. Thoughtfully oriented with western exposure, the backyard becomes a shaded sanctuary in the evenings—ideal for entertaining beneath the large covered patio and deck. Enjoy a beautifully designed firepit area, dedicated garden space, and meticulously curated landscaping that enhances the natural surroundings. Inside, impeccable craftsmanship and attention to detail are immediately apparent. Soaring 10+ foot ceilings throughout—including the daylight basement—create an airy, grand atmosphere. Vaulted ceilings and expansive windows flood the home with natural light while framing the stunning views from nearly every room. Designed for culinary excellence, the home features two full kitchens equipped with high-end appliances, an oversized island, under-lit cabinetry, and an expansive walk-in pantry. Whether hosting intimate dinners or large gatherings, these spaces are both functional and striking. Additional highlights include integrated audio throughout the interior and exterior, a private daylight basement with separate entrance, and a built-in vault for added security. Car enthusiasts and active households alike will appreciate the oversized suspended four-car garage—spacious enough to comfortably accommodate large vehicles. Beneath it lies a remarkable bonus: a full indoor sports court with high ceilings, perfect for basketball, volleyball, pickleball, and year-round recreation. Properties of this caliber rarely come to market. Offering luxury, privacy, recreation, and unforgettable views, this is more than a home—it is a legacy property.
…By Summit Sotheby's International Realty


Located near the top of a gated community in Hobble Creek Canyon, this gorgeous home was built in 2022 and features breathtaking panoramic views and year-round mountain living. The views are so good that sitting on the deck and looking out at the mountains will actually bring peace to your life. They really are incredible! This home is about five minutes from the Hobble Creek Golf Course and it is close to all kinds of recreational opportunities for hiking, biking, and ATV adventures. It’s perfect for a primary residence or a vacation property. The roads are plowed in the winter and many families live up here all year. We are selling the home with the adjacent building lot located just below the home. You can build another home, hold it for an investment, sell it, or keep it untouched to preserve your view. The home features an open floor plan with vaulted ceilings, a spacious family room anchored by a fireplace, and a chef's kitchen with quartz countertops, an expansive island, and a bright dining nook framed by sweeping canyon views. The primary suite is really big with a luxurious bath and a huge oversized walk-in closet, while the second bedroom can double as a stylish office with built-ins. The family room and the primary suite open out to a large deck with a built-in outdoor BBQ. The home also has an unfinished basement that offers lots of potential for future expansion. Come up and experience Hobble Creek Canyon. You will never regret it. Did I mention how good the views are!!
…By Summit Sotheby's International Realty


Situated at the end of a quiet cul-de-sac in one of Orem's most desirable established neighborhoods, this extraordinary new construction residence offers a rare combination of luxury, functionality, and timeless design. Constructed and designed by JLR, this home was thoughtfully designed to deliver the custom-home experience without the time, uncertainty, and expense of building. The expansive main level features soaring ceilings, beautiful gathering spaces, a stunning executive office, formal dining room, butler's pantry, custom glass-front cabinetry, exceptional storage, and seamless indoor-outdoor living. The luxurious primary suite offers a private retreat complete with spa-inspired bath, walk-in closets, and dedicated laundry access. Designed for both entertaining and everyday living, the lower level features 10-foot ceilings, additional sleeping quarters, generous gathering spaces, a reading nook, laundry facilities, flex spaces ideal for a theater, golf simulator or fitness room, and extensive storage throughout. The beautifully landscaped lot is equally impressive, offering mature trees, a large flat backyard with room for a future pool or pickleball court, covered patio, sprawling deck with fireplace, and exceptional privacy. A lower-level garage provides outstanding flexibility for recreation, storage, workshop space, or lifestyle amenities. Distinguished by thoughtful design selections including antique glass details, luxury fixtures, custom cabinetry, elevated finishes, and exceptional craftsmanship throughout, this is a truly turnkey luxury residence that stands apart from typical new construction offerings.
…By Summit Sotheby's International Realty


This inviting Kestrel Cabin provides 3 bedrooms including an extra and convenient bunk nook. Enjoy a beautifully designed, fully appointed cabin where luxury living meets rustic elegance. Outdoor living space includes expansive, multi-leveled deck space with a seven-person hot tub, grilling station, dining and lounging areas, fire table, outdoor heater, speaker, and incredible views. These cabins also include two-car garages, as well as the use of a six-person golf cart for fun, easy transportation to all amenities. Owners at The Residence Club have a guaranteed six weeks of use per year, including three in the winter and three in the summer. Owners may swap, as well as pick up additional (unused) weeks and only pay the weekly cleaning fee. Residence Club Ownership has quickly become one of the favored forms of ownership at VR! Call to learn about the benefits of fractional ownership in Residence Club ownership or to schedule a tour. Victory Ranch is a private, four-season community amidst 6,250 pristine acres along four miles of the Upper Provo River. Amenities include an 18-hole Rees Jones golf course, world-class fly-fishing, miles of mountain biking and hiking trails, 5-stand shooting facility, 4x4 adventures, snowmobiles, ice skating rink, backcountry yurts, fishing ponds, multiple restaurants, a ski-in/ski-out lodge in Park City and more than 3,500 acres of untouched backcountry. The Post Clubhouse includes our concierge, heated pool, hot tubs, fire pit and seasonal grill. Our newest amenity, The Barn, features a Pizza and Ice Cream Parlor, Art Studio, Game Room and Indoor Basketball and Sport Court as well as a Fitness Center, and Spa. The new swimming pool, waterslide, tranquil stream and pond, tennis, pickle and paddle courts, and event lawn will be sure to provide hours of family fun. The new Golf Club House features upscale dining, state-of-the-art art golf simulators, and a beautiful Pro Shop. Victory Ranch is approximately 15 minutes from Deer Valley and 25 minutes to Park City. Interior and Exterior shots are for illustrative purposes only and are not of the actual property, but of a similar model.
…By Summit Sotheby's International Realty


The renowned Twilight Moon Ranch, featured in Paramount's hit television series Yellowstone—offers an extraordinary opportunity to own the heart of this celebrated Western estate. This exceptional offering includes the beautifully crafted main ranch residence, a private fly-fishing pond, and approximately eight acres of pristine horse pasture, creating the perfect balance of luxury living, recreation, and authentic ranch heritage. Built in 2014, the stunning 7,340-square-foot residence features seven spacious seven bedrooms, nine bathrooms, and warm mountain-inspired architecture designed for both elegant entertaining and comfortable everyday living. Thoughtfully designed gathering spaces, a grand stone fireplace, and expansive windows frame the spectacular views while seamlessly connecting the home to its breathtaking natural surroundings. Whether casting a fly on your private pond, riding horseback across lush pastures, or simply taking in the peace and beauty of the surrounding mountains, Twilight Moon Ranch embodies the timeless spirit of the American West. Ideally located in the picturesque ranching community of Oakley, Utah, just a short drive from Park City, this is a rare opportunity to own a truly iconic legacy property with remarkable privacy, recreation, and cinematic history.
…By Summit Sotheby's International Realty


Morning light breaks over the peaks of Deer Valley's newest East Village as you click into your skis and glide directly from your door to the run below. By afternoon, those same windows frame alpenglow spilling across the ski terrain and the glassy blue of Jordanelle Reservoir. This is true ski-in/ski-out living--effortless, elevated, and entirely your own. Situated within the gates of Marcella Club, this newly constructed estate offers not only a front-row seat to the mountain, but the rare opportunity to acquire a Marcella Golf Membership--otherwise sold out and waitlisted--unlocking a four-season private club lifestyle few can access. Spanning nearly 9,500 square feet of finished living space, the home was designed to feel both grand and inviting. Floor-to-ceiling glass floods the main level with natural light, while an open, seamless floorplan allows the great room, dining area, and chef's kitchen to flow naturally onto expansive outdoor living spaces built for year-round entertaining. Two bedroom suites anchor the main level, including a stunning primary retreat. Upstairs, an additional suite is complemented by a relaxed gathering loft--perfect for guests or family to unwind while still connected to the heart of the home. The lower level lives like a private resort: a recreation room with kitchenette and wine storage, home theater, golf simulator, ski room, and a dedicated wellness studio complete with steam room, sauna, and cold plunge. A custom bunk suite ensures unforgettable mountain weekends. An oversized five-car garage accommodates vehicles and every mountain pursuit. Every finish and detail reflects the caliber expected of one of Deer Valley's most significant mountain estates. This is more than a home. It's a front-row seat to the future of Deer Valley.
…By Summit Sotheby's International Realty


The 2050 Farmhouse at Stewart Ranches offers the perfect balance of spacious living and outdoor adventure. This impressive home plan features up to five generously sized bedrooms, four well-appointed bathrooms, and an open layout with a customizable basement-totaling 3322 square feet of living space. Designed with functionality and style in mind, the open-concept main level provides an inviting atmosphere for entertaining, while the bedroom spaces upstairs ensure comfort and relaxation for every member of the household. The basement offers endless possibilities for recreation, guest accommodations, or home office space, adapting effortlessly to your family's evolving needs. Nestled in the scenic heart of the Kamas Valley, the thoughtfully planned community of Stewart Ranches in Francis, Utah, delivers small-town charm with big access to world-class outdoor recreation. Here, residents enjoy the serenity of mountain living without sacrificing convenience. Just minutes from Park City's legendary ski slopes, blue-ribbon fly fishing streams, pristine golf courses, and an extensive trail network, this location is a dream for outdoor enthusiasts. In the warmer months, nearby Jordanelle and Rockport Reservoirs offer boating, paddleboarding, and lakeside leisure. Despite its peaceful setting, Stewart Ranches is just 30 minutes from Main Street Park City and under an hour from Salt Lake City International Airport-putting weekend getaways, city culture, and business travel well within reach. Whether you're seeking a primary residence or a mountain retreat, the 2050 Farmhouse at Stewart Ranches offers a rare combination of space, style, and access to adventure.
…By Summit Sotheby's International Realty


This home represents an incredible value in one of Park City's most scenic gated neighborhoods, Glenwild. Priced at over 50% below the average sale price per square foot in Glenwild for the past year, a buyer could invest in this home and find immediate equity potential. The interior of the home has just been painted and new main floor lighting installed. Take it to the next level and make it your own. Perfectly positioned at the end of a cul-de-sac with protected open space to the east, the home captures ski resort views while providing privacy and a peaceful setting and yard. Built with exceptional craftsmanship, it offers radiant in-floor heating, air conditioning, a flat heated driveway, and an oversized heated garage with hose bibs to make four-season living easy. The spacious backyard features lawn space for recreation, while the finished lower level offers guest suites, a wine room and theater. Oversized windows fill the theater with natural light, making it equally suited for daytime gatherings or to use as a gym. Above the garage, a private, separate loft with a full bath provides outstanding flexibility as a guest suite, office, fitness studio, or creative retreat. Glenwild is Park City's most intimate gated golf community in the Park City School District with just 194 homesites and fewer than ten undeveloped lots remain, creating a mature neighborhood rather than an ongoing construction zone. Approximately 70% of homeowners are full-time or primary residents, fostering a welcoming community atmosphere. Residents may apply separately for golf or social membership at the acclaimed Glenwild Club, home to Utah's #1-rated golf course by Golf Digest, year-round heated saltwater pool, fitness center, tennis, pickleball, dining, Nordic skiing and social programming--all just minutes from Park City's world-class skiing, dining, shopping, and outdoor recreation. Joining the club is optional. Sq. ft. source is appraiser, buyer to verify.
…By Summit Sotheby's International Realty


Discover the perfect blend of comfort, convenience, and mountain living in this beautifully upgraded townhome located in the desirable Jordanelle Ridge community. Just 10 minutes from Deer Valley's new East Village, this home offers exceptional access to world-class skiing, championship golf courses, blue-ribbon fly fishing on the Provo River, miles of hiking and mountain biking trails, and countless year-round outdoor adventures. Ideally positioned with unobstructed west-facing views of the Heber Valley and iconic Mount Timpanogos, the home provides a stunning backdrop for everyday living. Thoughtful upgrades throughout set this residence apart, including a fully finished basement designed for entertaining with a wet bar, media room featuring a Sonos sound system, and dedicated space for a pool table or game area. Additional enhancements include an upgraded primary bathroom shower and carefully selected finishes that elevate both comfort and functionality. As an added benefit, the buyer will receive membership to the Jordanelle Ridge Club, providing access to the community's growing collection of amenities and recreational opportunities. Whether you're looking for a full-time residence, mountain retreat, or investment property, this home offers an exceptional combination of location, views, upgrades, and lifestyle with year-round recreation right outside your door.
…By Summit Sotheby's International Realty


Set along one of the most coveted ridgelines in Marcella at Deer Valley East Village, this extraordinary ski-in/ski-out mountain estate offers a rare opportunity to own new construction within one of North America's premier private communities. Designed by Apollo Design Studio and built by PureHaven Homes, the residence rests on nearly one acre, capturing unobstructed panoramic views of Hail Peak and the surrounding Wasatch Mountains. Spanning 7,953 square feet across three thoughtfully designed levels, the home features five en suite bedrooms, including a custom bunk room, private office, and flexible bonus space ideal for a golf simulator, fitness studio, theater, or additional entertaining area. This home offers a Full Marcella Golf Membership (not included in the purchase), granting exclusive access to the Marcella Ski Club at Deer Valley East Village, 36 holes of championship golf—including the Tiger Woods-designed Skyline Course and the King-Collins-designed Ambush Course—a world-class indoor/outdoor racquet club, exceptional wellness amenities, private dining, and an unmatched four-season mountain lifestyle. Designed for both everyday living and entertaining, the main level showcases soaring timber ceilings, dramatic structural beams, a striking three-sided steel fireplace, and expansive walls of glass framing breathtaking mountain vistas. The chef's kitchen features a quartzite island, custom walnut cabinetry, an integrated wine display, and a fully equipped butler's pantry. Sliding glass doors open to heated terraces, allowing the indoor living to flow into the outdoors. The private primary suite offers a peaceful mountain retreat with panoramic views and a spa-inspired bath. A dedicated ski lounge with custom lockers, boot warmers, and a wet bar provides effortless access to the slopes, while the private wellness retreat featuring a hybrid sauna (offering both traditional and infrared), steam shower, and cold plunge creates the ultimate après-ski experience. Throughout the home, artisan finishes, custom steel detailing, radiant-heated driveways and terraces, an elevator serving every level, and thoughtfully curated natural materials reflect an uncompromising commitment to craftsmanship. Named Snowberry by architect Paul Schlachter, known for his bold structural style, the residence was designed to embrace its extraordinary setting, creating a seamless connection between exceptional architecture and the surrounding alpine landscape.
…By Summit Sotheby's International Realty


Move right into this beautifully maintained 4-bedroom, 2-bathroom home nestled in one of Moab's most sought-after neighborhoods. Just blocks from Main Street, this property offers the ideal blend of comfort, convenience, and small-town charm, with easy access to the Mill Creek Parkway, schools, shopping, dining, and all the amenities of downtown Moab. Designed for both everyday living and entertaining, the inviting open floor plan is filled with natural light from large windows throughout the home. The spacious kitchen features updated appliances, abundant cabinetry, and plenty of workspace for meal preparation and gathering with family and friends. The primary suite is a relaxing retreat, complete with direct access to a secluded patio—perfect for morning coffee or unwinding in the evening. The ensuite bathroom offers a large jetted soaking tub, separate shower, and a walk-in closet with custom shelving for exceptional organization. Outside, the thoughtfully landscaped yard combines beauty and functionality. Raised garden beds provide space for flowers, herbs, or vegetables, while mature landscaping enhances the property's curb appeal and creates a welcoming outdoor environment. A spacious two-car garage provides ample room for vehicles, recreation gear, and additional storage. Additional highlights include a low-maintenance brick exterior and a recently installed roof, offering lasting value and peace of mind. Clean, comfortable, and truly move-in ready, this exceptional property presents a rare opportunity to enjoy in-town living in a quiet, established neighborhood while being just minutes from everything Moab has to offer. Square footage figures are provided as a courtesy estimate only and were obtained from county records. Buyer is advised to obtain an independent measurement.
…By Summit Sotheby's International Realty


Introducing Greystone, one of Park City's most iconic mountain estates set on 12.4 private acres behind the gates of Glenwild—Park City's premier private golf community—this extraordinary legacy residence offers an unparalleled combination of architectural significance, privacy, and luxury. Offered at an exceptional value of $10,500,000, Greystone is priced well below today's replacement cost—an opportunity rarely found in Park City's luxury market. This is a chance to acquire an iconic estate at a compelling value while adding your own vision and style to its next chapter, all without the years, expense, and uncertainty of building new. Greystone offers the rare chance to become the next steward of a true legacy property while creating its next remarkable chapter. Designed by renowned architect Michael Upwall and meticulously crafted by Midway Construction, the 14,000 square-foot estate has recently undergone a sophisticated transformation with updated designer furnishings, contemporary color palettes, and curated décor that create a fresh, modern mountain aesthetic while honoring the home's timeless architecture. Designed for effortless entertaining and comfortable everyday living, Greystone features five spacious bedroom suites, including an elegant main-level primary retreat and four private guest suites. An elevator connects all three levels, where expansive gathering spaces include six fireplaces, two executive offices, a richly appointed library, and a sun-filled conservatory. At the heart of the home, the chef's kitchen is appointed with Wolf, Sub-Zero, and Asko appliances, an oversized center island, and a fully equipped butler's pantry designed to accommodate intimate dinners or large-scale entertaining. The walkout lower level delivers an exceptional lifestyle experience with a private theater, game and billiards rooms, climate-controlled wine cellar, fitness center with steam room, and generous storage throughout. A heated five-car garage with RV parking, workshop, and a rare indoor sports court provides exceptional versatility for collectors, outdoor enthusiasts, and active families. Heated patios and driveway ensure year-round comfort and convenience. Perfectly positioned to capture breathtaking south-facing views of Deer Valley Resort and Park City Mountain, the estate is enhanced by an impressive collection of modern systems, including solar power, whole-home air and water purification, humidification, surround sound, central vacuum, fire suppression, programmable climate controls, and comprehensive landscape irrigation. Separate Membership to Glenwild Country Club is available, offering access to one of Utah's most celebrated private golf experiences. Membership is not required to live in the Glenwild community.
…By Summit Sotheby's International Realty

Receive by email any new listing that may match your search criteria
Your criteria :
By validating this form, you accept the general conditions of use of Le Figaro Properties.
These agencies offer a selection of luxury properties vente in Utah. Feel free to contact them for personalized assistance.
