Get early access to listings that match your criteria
Never miss an opportunity again. Our personalized alerts notify you instantly.

 English$ USD · m²


The setting is what makes this home incredibly special. Unobstructed mountain views create a stunning backdrop out back, while the front porch overlooks the valley. And unlike many view properties in the neighborhood, this one comes with a flat backyard that's truly usable. Inside, you'll find a great floor plan with plenty of natural light and beautiful new wood floors on the main level. The finished basement has another bedroom and bath that's perfect for guests or extended family. New stucco gives the exterior a fresh, updated look. The location makes it even better. The neighborhood pool and clubhouse are within walking distance, with nearby parks and trails just minutes from your doorstep. It's a beautiful place to call home, with so much to enjoy right outside your door.
…By Summit Sotheby's International Realty


Minutes from Exit 2, home to a new Costco and In-N-Out, Smith's, and a wave of new commercial development on the way. This SunRiver Villas townhome carries two layers of investment: extensively upgraded by its original owner with custom lighting and mirrors, plantation shutters, a gas fireplace, sun-blocking window film, and ceiling fans throughout, then further elevated by the current sellers in 2026 with a fully renovated backyard oasis featuring a tranquil water feature and brand-new pavers, plus a stunning floor-to-ceiling primary closet remodel with custom finishes. Enjoy true main-level living with an owner's suite and guest bed/bath on the first floor, PLUS a private second living space upstairs with a loft and ensuite bed/bath, PLUS TWO outdoor entertaining spaces between the backyard oasis and an expansive covered upstairs deck with exquisite sunset views. SunRiver's resort-style 55+ community offers an 18-hole championship golf course, lap pool, pickleball, fitness center, and clubhouse. Refrigerator, beverage cooler, washer, and dryer are all included. The photos of the backyard were taken before the remodel. There are now pavers in place of the grass patch.
…By Summit Sotheby's International Realty


Now Offering Seller Financing! Set against Kanab’s striking red rock backdrop, this fully furnished, nightly-rental-approved dual-home retreat sits on 2.29 acres and brings the wow factor with private hot tubs at both the main house and the casita—a rare and irresistible upgrade for guests and owners alike. Designed for comfort, connection, and income potential, this property offers a flexible two-residence setup that feels like a boutique desert resort. The main home spans 1,813 sq ft with an attached 2-car garage and a bright, open great room perfect for hosting. Vaulted ceilings, oversized windows, wide-plank flooring, and a modern kitchen create a light-filled space that flows effortlessly to outdoor living—where evenings are best spent soaking under Southern Utah’s starry skies. The detached casita offers 1,232 sq ft including a 136 sq ft loft, providing a private and equally well-appointed stay for guests or extended family. Both residences come fully furnished with all appliances and décor included, making this a true turnkey property—ready to operate as a nightly rental from day one. Beyond the homes themselves, owners and guests enjoy access to resort-style amenities including a large outdoor swimming pool, fire pit lounge area, pickleball courts, and a swing set for kids—enhancing the experience for families, groups, and adventure travelers. Located near Lake Powell, Zion National Park’s East Entrance, numerous other parks and travel destinations, endless hiking and biking trails, and just minutes from Kanab’s dining and art scene, this property offers a rare blend of relaxation, recreation, and revenue potential. Whether you’re curating a high-end short-term rental experience or building a private desert retreat with room to host in style, this turnkey, two-home property delivers space, amenities, and unforgettable Southern Utah atmosphere.
…By Summit Sotheby's International Realty


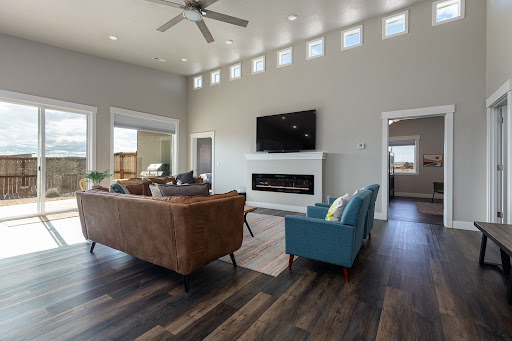


Now Offering Seller Financing! Tucked into the red rock landscape of Kanab, this fully furnished, nightly-rental-approved retreat delivers a rare two-home setup on 2.01 acres—perfect for investors, multi-generational living, or a private getaway that pays for itself. The main home offers 1,813 sq ft with an attached 2-car garage and a bright, open great room designed for gathering and entertaining. Vaulted ceilings, expansive windows, wide-plank flooring, and a clean, modern kitchen create a welcoming space that feels equal parts stylish and comfortable. The detached casita spans 1,232 sq ft including a 136 sq ft loft, offering a separate living experience ideal for guests or additional rental income. Thoughtful design continues throughout both homes with contemporary bathrooms, tiled showers, and well-appointed bedrooms—each space coming fully outfitted with furnishings and appliances, making this a true plug-and-play investment. Owners and guests enjoy access to an impressive lineup of resort-style amenities including a large outdoor pool, fire pit for evening gatherings, pickleball courts, and a swing set for kids—adding serious lifestyle and rental appeal. With proximity to Lake Powell, Zion National Park’s East Entrance, numerous other parks and travel destinations, endless hiking and biking trails, plus Kanab’s beloved dining and art scene, this location checks every box for adventure-seekers and vacationers alike. Whether you’re building a short-term rental portfolio or looking for a flexible property that can host friends and family in style, this turnkey dual-home retreat offers income potential, privacy, and an unbeatable Southern Utah setting.
…By Summit Sotheby's International Realty


Welcome to this beautifully updated and meticulously maintained home, proudly owned by the original owner. Thoughtfully renovated in 2012, the home was expanded to include an additional family room and a spacious primary suite, offering extra comfort and flexibility for today's lifestyle. The updated kitchen features beautiful granite countertops and provides a welcoming space for everyday living and entertaining. Additional highlights include two furnaces and two A/C units for year-round comfort, along with windows replaced approximately five years ago. Enjoy the backyard garden, perfect for relaxing, entertaining, or gardening, along with a large storage shed providing plenty of room for tools, equipment, and seasonal items. A convenient quick-connect gas line makes backyard BBQ's easy and enjoyable. Lovingly cared for and thoughtfully improved over the years, this home is move-in ready and offers the space, updates, comfort, and pride of ownership you've been looking for.
…By Summit Sotheby's International Realty


In the heart of Millcreek, tucked along a quiet neighborhood street, this updated rambler offers a spacious and highly functional layout in an incredibly convenient location. Freshly refinished hardwood floors complement the remodeled kitchen, formal dining room and open-concept living spaces on both levels. With 5 bedrooms and 3 bathrooms, there’s plenty of flexibility for everyday living, entertaining, guests or working from home. A mudroom, 2-car garage, private backyard and hot tub add to the home’s day-to-day livability. The location is a standout, with easy access to schools, parks, neighborhood favorites and the east bench. The planned 2000 East improvements between 2700 South and 3300 South—including sidewalks, bike lanes, drainage upgrades and roadway improvements—will create an even more connected and bike-friendly corridor.
…By Summit Sotheby's International Realty


Nestled within the prestigious, gated North Cove community - complete with 24/7 security - this exceptional estate offers refined luxury living on 3.36 acres of beautifully landscaped grounds. Enjoy breathtaking views, a private swimming pool with patio and an additional patio overlooking the valley, featuring a fully enclosed glass atrium, an idyllic setting for outdoor dining. Heated driveway ensures effortless access in every season and leads to a spacious, attached two car garage. Inside, the home reveals a stunning, thoughtfully curated interior. A grand entry makes a striking first impression with hand painted mural wallpaper and a sweeping staircase that sets an elegant tone throughout. The formal dining room and inviting family room each showcase gas fireplaces with intricate mantels, creating warm yet sophisticated gathering spaces. The custom, gourmet eat in kitchen is a chef's dream, appointed with a L'Atelier Paris gas range, generous prep space, and a charming dining nook featuring custom walnut-stained table and bench. A well-equipped butler's pantry offers a La Cornue range, Jennair microwave, custom cabinets for additional storage and an open pantry space. The main level is completed by a cozy den, powder bath, and functional mudroom. Upstairs, the luxurious primary suite captures sweeping Wasatch Mountain views and features vaulted ceilings, a private patio, gas fireplace, spacious walk-in closet, and an expansive en-suite bath with dual vanities, an oversized shower, and a soaking tub. Three additional bedrooms - including one en-suite with captivating views, a full bathroom, and a large laundry room with built-in-cabinetry and ample counter space complete the upper level. Designed for both entertaining and versatility, the lower level includes a home theater with bar seating, a guest bathroom, and an impressive 1,000 square foot custom closet with built-ins and tailored cabinetry. A bonus room offers ideal space for a game room or home office. Enhancing the property's flexibility is a three-level accessory dwelling unit, complete with a workout room, full kitchenette, bedroom, and 3/4 bathroom-perfect for guests, extended family, or private living quarters. All information herein is deemed reliable but is not guaranteed. Buyer is responsible to verify all listing information, including square feet/acreage, to buyer's own satisfaction.
…By Summit Sotheby's International Realty


At the heart of this beautifully maintained home is a custom kitchen featuring rich cherry cabinetry, a gas range, and timeless finishes that blend warmth, character, and enduring style. The expansive dining room flows seamlessly into the inviting living room, where a classic brick fireplace creates a welcoming focal point for both everyday living and effortless entertaining. Perched above the street, the home is bathed in natural light and thoughtfully balances historic charm with modern updates. Recent improvements include a newer HVAC system, beautifully updated bathrooms, and a luxurious steam shower in the lower-level bath. Professionally designed landscaping, complete with a six-zone sprinkler system, further enhances the home's appeal and makes it truly move-in ready. Step outside to a private, fully fenced backyard featuring an oversized patio shaded by a wood pergola—an ideal setting for summer barbecues, morning coffee, or relaxing evenings. The oversized garage provides ample room for vehicles, hobbies, and additional storage, with even more storage space above. The location is just as impressive. Stroll or bike to neighborhood favorites including Emigration Market, Tulie Bakery, Caputo's, Nomad East, Mazza, Sweetaly Gelato, and the beloved King's English Bookshop. Just around the corner, Wasatch Hollow Preserve offers miles of scenic trails, creating the perfect balance of urban convenience and outdoor recreation. With quick access to the University of Utah, downtown Salt Lake City, I-80, and several world-class ski resorts, this is a rare opportunity to own a home in one of Salt Lake City's most walkable and highly coveted neighborhoods.
…By Summit Sotheby's International Realty


This inviting Starling Cabin provides 3 bedrooms plus a bunk nook. Enjoy a beautifully designed, fully appointed cabin where luxury living meets rustic elegance. Outdoor living space includes expansive, multi-leveled deck space with a seven-person hot tub, grilling station, dining and lounging areas, fire table, outdoor heater, speaker, and incredible views. These cabins also include two-car garages, as well as the use of a six-person golf cart for fun, easy transportation to all amenities. Owners at The Residence Club have a guaranteed six weeks of use per year, including three in the winter and three in the summer. Owners may swap, as well as pick up additional (unused) weeks and only pay the weekly cleaning fee. Residence Club Ownership has quickly become one of the favored forms of ownership at VR! Call to learn about the benefits of fractional ownership in Residence Club ownership or to schedule a tour. Victory Ranch is a private, four-season community amidst 6,250 pristine acres along four miles of the Upper Provo River. Amenities include an 18-hole Rees Jones golf course, world-class fly-fishing, miles of mountain biking and hiking trails, 5-stand shooting facility, 4x4 adventures, snowmobiles, ice skating rink, backcountry yurts, fishing ponds, multiple restaurants, a ski-in/ski-out lodge in Park City and more than 3,500 acres of untouched backcountry. The Post Clubhouse includes our concierge, heated pool, hot tubs, fire pit and seasonal grill. Our newest amenity, The Barn, features a Pizza and Ice Cream Parlor, Art Studio, Game Room and Indoor Basketball and Sport Court as well as a Fitness Center, and Spa. The new swimming pool, waterslide, tranquil stream and pond, tennis, pickle and paddle courts, and event lawn will be sure to provide hours of family fun. Victory Ranch is approximately 15 minutes from Deer Valley and 25 minutes to Park City. Interior and Exterior shots are for illustrative purposes only and are not of the actual property, but of a similar model.
…By Summit Sotheby's International Realty


Rocky Point Preserve is a rare 260+ acre protected landholding just 20 minutes to downtown Park City and skiing. It features a 3-bedroom residence, 3-bedroom historic guest cabin, a six-stall barn with caretaker’s quarters and garage/workshop. This offering is an extraordinary combination of privacy, recreation, equestrian amenities, and accessibility. Permanently protected through a Conservation Easement with Summit Land Conservancy, the property preserves its scenic beauty, wildlife habitat, open space, and remarkable sense of seclusion for generations to come. At the heart of the preserve is a 19.8-acre building area featuring the residences and barn, with a competition-sized riding arena, fenced pastures, garage/workshop, and greenhouse. More than six miles of private trails wind through the property, creating endless opportunities for horseback riding, hiking, mountain biking, trail running, snowshoeing, and wildlife viewing. Expansive vistas, abundant wildlife, and star-filled skies define the experience, while direct access to the outdoors offers a lifestyle rarely found so close to a world-class resort community. Despite its remarkable privacy, Rocky Point Preserve is located less than two miles from Interstate 80, approximately 24 minutes from Historic Main Street Park City, 20 minutes from Deer Valley and Canyons Village, and 45 minutes from Salt Lake City International Airport. A truly exceptional legacy property where stewardship, recreation, and mountain living come together on more than 260 protected acres.
…By Summit Sotheby's International Realty


Escape the inversion and retreat to your own private sanctuary in the highly sought-after SunCrest community. Tucked away on a quiet cul-de-sac, this exceptional home features 7 bedrooms, including a private mother-in-law apartment complete with a separate entrance and full kitchen ideal for guests, and multigenerational living. Enjoy long-term energy savings with owned solar panels and added peace of mind with a furnace replaced and A/C updated just two years ago. SunCrest residents enjoy access to a vibrant community clubhouse featuring a fitness center, rentable gathering spaces, a seasonal pool and hot tubs, along with nearby parks, basketball courts, pickleball/tennis courts, fire pits, and over 40 miles of scenic hiking and biking trails. With year-round community events and endless outdoor recreation just steps from your door, this is more than a home—it’s a lifestyle. Come discover why SunCrest remains one of Draper’s most desirable places to live.
…By Summit Sotheby's International Realty


Log cabins rarely come available in this gated Strawberry Pinnacles community, making this a special opportunity in one of Fruitland's most private and secluded settings. Escape to the mountains with a turnkey log cabin sold fully furnished—just bring your bags and start enjoying it. Set on 1.5 acres, the 1,768-square-foot home offers 3 bedrooms, a 3/4 bath, and a half bath, with warm log character throughout. Built for gathering, it delivers generous outdoor living: a covered patio, a large lawn for games and activities, and a covered gazebo with firepit for year-round enjoyment. Watch wildlife from your own yard, host the whole crew on slow weekends, and take advantage of RV parking with room to spare. Modern comforts blend seamlessly with the rustic setting, thanks to smart home features that include 3 Nest cameras, a smart sprinkler system, and temperature sensors that let you monitor and manage the cabin from anywhere. A private well with water rights serves the property, and a whole-house generator provides secondary power for year-round peace of mind. The oversized, heated, detached 2-car garage includes a finished game room—currently a pool table room—that easily converts to a workshop, plus room for extra storage.Year-round access means the adventure never stops. The location opens onto miles of winter snowmobiling trails right from the community, and warmer months bring their own draw: just 30 minutes from Strawberry Reservoir, an hour from Heber, and 90 minutes from Park City—this is the mountain retreat buyers hold out for.
…By Summit Sotheby's International Realty


Set against the backdrop of Mount Timpanogos, this beautifully appointed Cascade Meadows custom built home features professionally designed interiors and inviting spaces created for gathering, entertaining, and enjoying the relaxed pace of life in Midway. Thoughtfully considered details throughout the home create an atmosphere that feels elevated and comfortable, creating the perfect mountain retreat for large or intimate gatherings. Floor-to-ceiling windows fill the home with bright natural light, revealing green pastures and breathtaking mountain backdrops. At the heart of the home, the imported La Cornue, French blue oven range accents the refined kitchen while the butler's pantry is both functional and beautiful. The primary main-level suite, with its wood ceilings, en suite bathroom with clawfoot bathtub, and Sonos sound system, exudes a mountain spa atmosphere. Every bedroom enjoys the privacy of its own en suite bathroom, creating comfortable accommodations for family and guests. The impressive bunk room sleeps up to 16 with dual en suite bathrooms, features its own movie projector and hidden playroom, creating a fun and memorable space for guests of all ages. A private office facing Mt. Timpanogos provides a peaceful space for working remotely or simply retreating with a book. Designed with entertaining in mind, the home features a dedicated theater room with projector, game area, and Sonos sound system. Outdoor living is equally inviting, with an expansive deck, private hot tub, and fire pit creating wonderful spaces to gather, entertain, and unwind throughout the seasons. Ideally situated for the outdoor enthusiast, this home offers easy access to year-round recreation, allowing you to enjoy the best of the Heber Valley. Soldier Hollow, Wasatch Mountain and Homestead Golf Courses, Deer Creek Reservoir, and miles of hiking and biking trails are all within five minutes. Midway Center Street, with its small-town charm, is a short bike ride away, featuring local bookstores, flower shops, and the renowned Ballerina Farm store-now a destination in its own right. Sophisticated yet welcoming, this exceptional residence combines thoughtful design, memorable spaces, stunning Wasatch views, and a setting made for family and friends to enjoy the best of Midway living.
…By Summit Sotheby's International Realty


For skiers seeking the best, 1063 Empire Ave. offers spacious modern living in what is considered the best pocket of Old Town Park City. Set along the 11th Street Stairs between Park City Mountain Village and the Town ski trail, the location offers two nearby points of ski access and close proximity to Main Street. But what really sets this home apart is a generous and remarkably functional layout, made possible by an oversized .06-acre parcel that lives and feels like a coveted “double” lot, thanks to the corridor of open space and buffer of privacy provided by the 11th Street Stairs. With a multi-year transformation completed in 2020, the home offers a one-of-one opportunity to enjoy the Old Town lifestyle with amenities that are rare for the neighborhood, like a spacious open-concept great room with multiple gathering areas, a walk-in closet in the primary suite, a walk-in pantry in the kitchen, a true mud room, abundant storage, and an oversized garage large enough for a full-size SUV and all of your outdoor gear. The four bedrooms include the primary suite and a second king suite on the top level, a queen suite on the main level, and a custom bunk room on the lower level. The bunk room sits next to a theater room that is currently used as a second living area but is equally suited to function as a fifth sleeping space. Control4 home automation integrates security, HVAC, Lutron lighting, automatic shades, and A/V, with in-ceiling speakers throughout. Outside, a heated driveway and parking pad provide extra parking for 2-3 additional vehicles, and a wrap-around deck and patio lead to a very private, fully fenced backyard with a hot tub and fire pit. 1063 Empire is available furnished and turn-key. It has been optimized for rentals with numerous lock-off storage spaces but has mostly been used as a primary residence and second home with only light rental use since the 2020 transformation.
…By Summit Sotheby's International Realty


Experience the perfect blend of comfort, convenience, and breathtaking mountain views in this 3-bedroom, 1¾-bath townhome located in the sought-after Rim Village community of Moab. Approved for nightly rentals, this property offers outstanding flexibility for personal enjoyment, investment potential, or both. The thoughtfully designed floor plan features a spacious primary suite complete with a gas fireplace, walk-in closet, and direct access to a large private patio—ideal for relaxing after a day of adventure. The living area includes a second gas fireplace, creating a warm and inviting space for desert evenings. Additional highlights include fiber internet availability, making remote work or streaming effortless. Enjoy scenic views of the La Sal Mountains, a two-car garage providing secure parking and ample room for gear, plus two separate storage closets. The well-maintained Rim Village community offers easy access to Moab’s world-class recreation, dining, and outdoor attractions just minutes away. Whether you’re seeking a full-time residence, vacation retreat, or income-producing rental, this townhome delivers the space, amenities, and location that define exceptional Moab living. Square footage figures are provided as a courtesy estimate only and were obtained from County Records. Buyer is advised to obtain an independent measurements.
…By Summit Sotheby's International Realty


Why wait to build when you can move in now? Enjoy the benefits of an established home from day one in the heart of Dixie Springs with no HOA and Dixie Power. This single-level 2,160 sq ft home offers 4 bedrooms, 2 bathrooms, and a spacious 3-car garage with extra depth for storage. Best of all, the home is completely finished inside and out, with mature trees, established landscaping, real grass, a fully fenced backyard, window coverings, and two covered patios already in place. No waiting months for a build to be completed and no budgeting after closing for a backyard, fencing, blinds, or years of landscaping to mature. Inside, vaulted ceilings create an open, airy feel, while the functional single-level layout makes everyday living easy. The primary suite features a spacious walk-in shower and separate soaking tub, a combination that can be increasingly difficult to find in newer construction. A built-in sound system adds to the living space, while two covered patios extend everyday living outdoors. The generous side yard provides additional space for side-by-sides and recreational toys, and the extra-deep 3-car garage offers plenty of room for vehicles, gear, and storage. No build timeline, no landscaping to install, and no HOA. Just a move-in-ready home in an established area of Dixie Springs, minutes from Sand Hollow and Southern Utah recreation.
…By Summit Sotheby's International Realty


Now offered at $2,250,000, comfortably below it's recently appraised value. Set behind a grand gated entrance and surrounded by sweeping 360-degree views, this extraordinary Victorian Ranch estate spans two parcels totaling 40 acres and offers 11,420 sq ft of exceptional living space, privacy, and versatility. Ideal as a luxury private residence, family compound, corporate retreat, or boutique bed & breakfast, the home pairs timeless brick and stone architecture with a distinctive copper-patina metal roof and thoughtfully designed interiors. Soaring ceilings, arched doorways, expansive windows, and generous gathering spaces create a sense of scale throughout. Highlights include a gourmet kitchen with walk-in pantry and fireplace, dedicated theatre with stadium seating, five bedrooms, two executive offices, and a whimsical third-story loft/flex space with bath and Juliet balcony. The impressive primary suite features a fireplace, spa-inspired bath, large walk-in closet, and integrated home gym. A private lower-level apartment with second kitchen, living area, laundry, bedrooms, and storage adds exceptional flexibility for guests or extended family. Premium features include radiant heat, five-zone HVAC, elevator access, central vacuum, dumbwaiter, Savant lighting, Sonos sound, Nest thermostats, security cameras, and extensive built-in storage. Outdoors, enjoy a wraparound deck, water feature, irrigation, resurfaced driveway, and private target area with a substantial natural earthen backstop. A large insulated shop/RV garage with 220 power and heaters provides outstanding space for vehicles, recreation, hobbies, or a workshop. Grand in scale yet remarkably private, this 40-acre estate presents a rare opportunity to acquire a truly distinctive Southern Utah propertySet behind a grand gated entrance and surrounded by sweeping 360-degree views, this extraordinary Victorian Ranch estate spans two parcels totaling 40 acres and offers 11,420 sq ft of exceptional living space, privacy, and versatility. Ideal as a luxury private residence, family compound, corporate retreat, or boutique bed & breakfast, the home pairs timeless brick and stone architecture with a distinctive copper-patina metal roof and thoughtfully designed interiors. Soaring ceilings, arched doorways, expansive windows, and generous gathering spaces create a sense of scale throughout. Highlights include a gourmet kitchen with walk-in pantry and fireplace, dedicated theatre with stadium seating, five bedrooms, two executive offices, and a whimsical third-story loft/flex space with bath and Juliet balcony. The impressive primary suite features a fireplace, spa-inspired bath, large walk-in closet, and integrated home gym. A private lower-level apartment with second kitchen, living area, laundry, bedrooms, and storage adds exceptional flexibility for guests or extended family. Premium features include radiant heat, five-zone HVAC, elevator access, central vacuum, dumbwaiter, Savant lighting, Sonos sound, Nest thermostats, security cameras, and extensive built-in storage. Outdoors, enjoy a wraparound deck, water feature, irrigation, resurfaced driveway, and private target area with a substantial natural earthen backstop. A large insulated shop/RV garage with 220 power and heaters provides outstanding space for vehicles, recreation, hobbies, or a workshop. Grand in scale yet remarkably private, this 40-acre estate presents a rare opportunity to acquire a truly distinctive Southern Utah property.
…By Summit Sotheby's International Realty


The 2050 Farmhouse at Stewart Ranches offers the perfect balance of spacious living and outdoor adventure. This impressive home plan features up to five generously sized bedrooms, four well-appointed bathrooms, and an open layout with a customizable basement-totaling 3322 square feet of living space. Designed with functionality and style in mind, the open-concept main level provides an inviting atmosphere for entertaining, while the bedroom spaces upstairs ensure comfort and relaxation for every member of the household. The basement offers endless possibilities for recreation, guest accommodations, or home office space, adapting effortlessly to your family's evolving needs. Nestled in the scenic heart of the Kamas Valley, the thoughtfully planned community of Stewart Ranches in Francis, Utah, delivers small-town charm with big access to world-class outdoor recreation. Here, residents enjoy the serenity of mountain living without sacrificing convenience. Just minutes from Park City's legendary ski slopes, blue-ribbon fly fishing streams, pristine golf courses, and an extensive trail network, this location is a dream for outdoor enthusiasts. In the warmer months, nearby Jordanelle and Rockport Reservoirs offer boating, paddleboarding, and lakeside leisure. Despite its peaceful setting, Stewart Ranches is just 30 minutes from Main Street Park City and under an hour from Salt Lake City International Airport-putting weekend getaways, city culture, and business travel well within reach. Whether you're seeking a primary residence or a mountain retreat, the 2050 Farmhouse at Stewart Ranches offers a rare combination of space, style, and access to adventure.
…By Summit Sotheby's International Realty


This isn't just a home--it's an experience! Tucked away in the coveted Arrowhead Estates subdivision, this extensively remodeled property blends high-end design with resort-style living. Thoughtful upgrades include a stunning custom Thailand Acacia wood mantel with epoxy accents, complemented by a 60'' fireplace, built-in TV, and premium Denon audio sound stereo. It includes a Rinnai tankless water heater, dual HVAC systems, R50 insulation, 2 whole house fans, new energy efficient windows and sunscreens, 2nd floor deck and Smart Nest security. Luxury sliding glass walls open to the landscaped paradise backyard. Featuring: 10' deep pool with a giant concrete slide, rope swing, climbing wall, large garden, gate, shed, and RV parking. There are multiple seating areas, an outdoor kitchen with Blaze grill, Timbertech deck, fire, and water features, and even an outdoor shower--truly a private, staycation retreat!
…By Summit Sotheby's International Realty


Near the popular ATV/UTV destinations Top Of The World and Warner Valley, lies this stunningly beautiful home. Well-built and design by Sullivan Homes, this home has it all. With its private backyard, RV Carport, open floor concept, and well selected upgrades, there is no doubt that you come to visit but never want to leave. The home features 2,575 SqFt, 4 bedrooms, 2 bathrooms, 3 car garage, on 0.23 acres, and large loft area (400+ SqFt). Some of the additional features include walk-in laundry room, Title/Carpet Floors throughout, walk-in laundry room with utility sink. Kitchen includes a large pantry, built-in oven/microwave, subway tile backsplash, upgraded lighting, and tall doors. Primary bedroom is nice and spacious with an ensuite that features a soaking tub, walk-in shower, double sinks, and his/hers showers. The exterior features a covered RV/Boat parking, beautiful mature trees, grass covered, and room to add a hot tub or swim spa. The home is close to the Warner Valley area with easy access to 1,000 of acres of public lands to fill any outdoor enthusiasts adventurous appetite. Not only is this property minutes away from a wide array of amenities, but it is also a short drive to some of America's most breathtaking destinations, including Zion National Park, Bryce National Park, and the north rim of the Grand Canyon. Nearby state parks and national forests, such as Snow Canyon, Sand Hollow Reservoir, Gunlock Reservoir, Quail Creek Reservoir, and Dixie Forest, enhance the allure of the location. Situated at an elevation of 2,700 feet above sea level, at the crossroads of the Mohave Desert, Colorado Plateau, and the Great Basin, Southern Utah stands out as one of America's most captivating and geologically distinctive regions. This remarkable townhome epitomizes the essence of arriving in this extraordinary setting. All information provided is reliable but not guaranteed. The buyer is responsible for verifying all listing details, including square footage and acreage, to their own satisfaction.
…By Summit Sotheby's International Realty


Wake up to sweeping views of Mt. Timpanogos and the Heber Valley from this beautifully designed mountain contemporary home in the private, gated community of Red Ledges. Expansive windows fill the home with natural light and bring the surrounding mountains into nearly every living space, while warm natural materials create a sophisticated yet comfortable mountain retreat. Designed for effortless everyday living and entertaining, the open great room flows into a gourmet kitchen and generous outdoor living areas where the views take center stage. The main level offers exceptional livability with a spacious primary suite, dedicated office and second ensuite bedroom—ideal for guests or multi-generational living. The walkout lower level creates a destination of its own, with additional bedroom suites, a large family room, wet bar and theater room, providing plenty of space for family and friends to gather while still enjoying privacy. A Lifestyle Membership is available with separate club deposit, offering the opportunity to fully embrace the Red Ledges lifestyle. This is mountain living designed for both the quiet moments and the memorable ones.
…By Summit Sotheby's International Realty


Thoughtfully improved, the home features brand new siding (Install Summer of 2026), a newly completed laundry room, and an updated bathroom, creating a fresh, move-in-ready feel. The primary suite is privately situated on its own level, offering a true retreat experience. Within the suite, an additional flexible living space provides endless possibilities—ideal for a nursery, private office, cozy den, or playroom. One of the most compelling highlights of this property is its nightly rental eligibility—a significant advantage in today’s market, as nearby townhome communities in Heber City are no longer permitted to offer short-term rentals. This creates a rare and valuable income-producing opportunity. Set on a quiet street and zoned for highly regarded schools including Old Mill Elementary, Rocky Mountain Middle School, and Wasatch High School, the location offers both peace of mind and long-term desirability. Old Mill Elementary further distinguishes the area as the only Wasatch Back elementary school ranked in Utah’s top 10. Blending updated comfort, versatile living spaces, and exceptional investment potential, this property stands out as a unique offering in today’s market.
…By Summit Sotheby's International Realty


Set directly across from The Beach at Promontory Club, 6634 Painted Valley Pass offers a rare combination of incredible mountain and golf views, an exceptional location, and a home with an easy, thoughtful flow. Designed by Alexander Designs and built by Aecum Development, this five-bedroom, seven-bathroom residence offers the primary suite and office on the main level, a guest suite upstairs, and two additional guest rooms plus a bunk room on the lower level. The main-level office is beautifully finished with glass walls and opens to the back deck, where the views stretch across the Nicklaus Painted Valley course. With four fireplaces and views in every direction, the home feels equally suited for quiet mornings and entertaining family and friends. The lower level also features a large sauna, creating a private space to unwind after a day in the mountains. And then there is the location. The Beach at Promontory Club is directly across from the driveway, making one of Promontory’s most sought-after amenities exceptionally convenient. Summer days can mean time on the sand, swimming, paddle-boarding or kayaking, relaxing in a private cabana, or enjoying lunch along the water. Just a short drive away are the Nicklaus Clubhouse and The Lavender Spa, putting some of Promontory’s best amenities close at hand.
…By Summit Sotheby's International Realty


Skip the lengthy build process and move right into this highly sought-after Madeline townhome in Daybreak, perfectly situated just moments from the Watercourse with mountain views welcoming you right at the front door! Inside, the main living space shines with upgraded quartz countertops, sleek stainless steel appliances, and a walk-in pantry. Upstairs, you'll find a versatile flex nook, ideal for a built-in desk or study space. The spacious primary suite with a walk-in closet features a window, an oversized walk-in shower, dual-sink vanity, and a private water closet. What makes this townhome so special is that it has a private, low-maintenance outdoor patio that acts as your own private backyard for relaxing and entertaining. Home has roller shades throughout. Photographs included in the listing contain virtual staging of furniture and other decor and are intended for illustrative purposes only. ASK ABOUT SPECIAL FINANCING available through our preferred lender, including a reduced interest rate for qualified buyers! Terms and conditions apply. Contact listing agent for details.
…By Summit Sotheby's International Realty


Set within Promontory’s coveted Aspen Camp neighborhood, this newly constructed, fully furnished custom residence offers exceptional privacy, refined mountain living, and expansive views toward the Uinta Mountains. The thoughtfully designed floor plan features a main-level primary suite and a main-level guest suite for ultimate convenience, alongside an expansive walk-out lower level with three additional spacious bedrooms—each complete with its own dedicated en-suite bathroom, plus two powder baths throughout the home. A Full Promontory Membership is available with the property, providing immediate access to the club’s world-class golf, dining, fitness, and recreation, alongside private ski lodges at Deer Valley and Park City Mountain. Positioned in a peaceful setting, the home enjoys beautiful morning light, shaded afternoons, and seamless access to Promontory’s extensive trail system. Designed for effortless entertaining and wellness, the residence features generous gathering spaces on both levels, a private home gym, and a gourmet kitchen with Wolf and Sub-Zero appliances, double ovens, and a spacious butler’s pantry. Luxury amenities include a private golf simulator room equipped with a Trackman system, covered outdoor living areas, a hot tub, and a sauna. An impressive courtyard-style motor court leads to a spacious 3-car garage, creating a grand sense of arrival. Built for ultimate winter comfort, the property features radiant heat throughout the interior, as well as a heated paver driveway, heated motor court, and heated front entry stairs. This fully-furnished estate presents an unparalleled opportunity to embrace the exclusive Promontory lifestyle.
…By Summit Sotheby's International Realty

Receive by email any new listing that may match your search criteria
Your criteria :
By validating this form, you accept the general conditions of use of Le Figaro Properties.
These agencies offer a selection of luxury properties vente in Utah. Feel free to contact them for personalized assistance.
