The agencies at Crans-Montana
These agencies offer a selection of luxury properties vente at Crans-Montana. Feel free to contact them for personalized assistance.

 English$ USD · m²


Exceptional Apartment with Private Pool – Ski‑in / Ski‑out – Center of CransRef. 5008 – TCM Trust Immobilier, real estate agency in Crans‑Montana and Geneva, presents an absolutely unique property, ideally located in the center of Crans, with direct access to the cable cars (SKI IN/OUT). Its privileged location surrounded by greenery, its generous volumes and its warm, wood‑crafted interior design make it a rare opportunity on the market. An incomparable private wellness area This property stands out thanks to a private leisure annex, featuring: an indoor heated pool with a unique architectural design, a jacuzzi, a hammam, and a gas fireplace creating an elegant and soothing atmosphere. A truly exclusive relaxation area, perfect for unforgettable moments with family or friends. Layout – Approx. 360 m² of living space Located within a beautiful chalet‑style residence, this splendid ensemble extends across the upper garden level, offering a total of 4.5 rooms + private pool. 4.5‑room apartment – Upper garden level Large semi‑open kitchen with dining area, natural stone central island and table for 6 people Bright living and dining room with direct access to the pool and garden terrace Private indoor pool with gas fireplace and access to the garden terrace 1 large bedroom (South) with access to the garden terrace 1 bathroom (WC, sink, bathtub, bidet) 1 office with fireplace and access to the garden terrace 1 bedroom with balcony and private bathroom (WC, sink, bathtub, bidet) Outdoor spaces & parking Large south‑facing lawn garden of approx. 130 m² Terrace of approx. 60 m² 2 parking spaces in the underground garage A rare property, a unique opportunityLegal form: PPE – Primary or secondary residenceSale reserved for Swiss residents www.trustimmobilier.ch
…By Annonceur International


Discover Chalet Opaline, an exclusive architectural project designed to embody contemporary Alpine elegance. Set in a privileged environment, this new-build chalet, offered off-plan, presents a rare opportunity to create a residence that reflects your lifestyle, combining comfort, generous volumes, and high-end finishes. From the moment you arrive, the chalet asserts its distinctive character. Access is seamless, spaces are expansive, and every detail has been carefully designed to meet the highest standards of modern comfort. The lower levels host perfectly organized functional areas—including a garage, ski room, wine cellar, and laundry facilities—alongside a private wellness area, a true signature of the project. A spa, sauna, hammam, fitness room, and relaxation zones create an intimate sanctuary dedicated to well-being, complemented by independent bedrooms ideal for hosting guests in complete privacy. The heart of the chalet unfolds on the main level, featuring expansive reception areas bathed in natural light. The living room, enhanced by a fireplace, invites warmth and conviviality. The dining room and high-end kitchen form a harmonious ensemble, thoughtfully designed for elegant entertaining. Large openings extend the living spaces outdoors, providing access to a spacious panoramic terrace, perfect for enjoying the surrounding landscape throughout the seasons. The upper floor is dedicated to privacy and rest. The bedrooms offer comfortable volumes, integrated dressing areas, and refined bathrooms. The master suite, a true private retreat, stands out for its elegant layout and bespoke finishes, creating an atmosphere that is both intimate and soothing. Crafted with noble materials and exceptional-quality finishes, Chalet Opaline seamlessly blends Alpine tradition with contemporary lines. An internal lift serves all levels, enhancing both comfort and the exclusive character of the property. Chalet Opaline is more than a real estate project—it is the promise of a unique lifestyle in a preserved natural setting. The off-plan sale provides the freedom to personalize your future chalet according to your desires, ensuring a truly bespoke residence. Contact us today to learn more about this unique opportunity! https://chaletopaline-cransmontana.ch Sale as a primary residence to Swiss nationals and to foreigners holding a B or C residence permit: YES Sale as a secondary residence to Swiss nationals and to foreigners holding a B or C residence permit: YES Sale as a secondary residence to foreigners: NO
…By Spg One - Christie's International Real Estate Genève - Nyon - Lausanne – Alpes Suisses (suisse)


Creation of an exceptional chalet in old wood currently under construction, ideally located, very close to the center of Crans. Land area: 2830m2, useful surface area of the chalet: approximately 1400 m2, + approximately 300 m2 of balconies and terraces. Breathtaking west view of the mountains and the Rhône valley. The work was entirely completed outdoors. The interior finishing will be carried out according to the buyers' choices. They will take approximately 8 months from the moment the buyer has blocked his choices. Interior: elevator, fully equipped kitchen, dining room, bar, living room with fireplace on the ground floor, 2nd living room on the mezzanine on the 1st floor, 7 bedrooms with bathrooms, gym, sauna, hammam and swimming pool. Exterior: 3 garages and 4 to 5 outdoor parking spaces, automatic watering. With easy access, Crans-Montana is only 2 hours drive from Geneva (GVA - international airport) and 30 minutes from Sion (SIR - International airport). Crans-Montana is located in the heart of the Swiss Alps, in the French-speaking Valais, at an altitude of 1400 m. It benefits from exceptional sunny exposure. In addition, Valais offers significant tax advantages. Natural persons of foreign nationality who take up residence, without carrying out any gainful activity there, may request to pay a tax calculated on the expense instead of income tax. For more information, see our website: www.TraditionChalet.ch
…By Tradition Chalet Sa


Discover Villa Florentine, an architectural treasure in Montreux, designed in 1894 by the renowned local architect Napoléon Jules Philiben Clerc. Originally built as a private residence, this historic home has been meticulously restored by its current owner, transforming it into one of Switzerland's most unique properties. This property stands as a testament to Montreux's grand era of development. Commissioned by Alexander Emery, an influential figure and proprietor of prestigious hotels in the region, the villa boasts a magnificent living room with breathtaking lake views. The room retains its original design, featuring a plaster and gold-leaf ceiling, while the vaulted entryway leads to a decorated hallway and a staircase adorned with stained glass and a skylight. Villa Florentine artfully blends tradition with modernity. A lift serves all floors, ensuring modern comfort. The property currently includes six bedrooms, with the potential for expansion on the second floor, which is presently dedicated to multiple offices and meeting rooms. The living spaces are truly exceptional, including a Pompeiian indoor pool that opens onto a sunlit terrace and a beautifully landscaped garden, offering panoramic views of the lake and the Alps. Its prime location in the heart of Montreux places this grand property just steps from Lake Geneva, providing direct access to scenic promenades and spectacular views of the surrounding mountains. The villa's interior reflects exquisite comfort and refinement, with large windows that flood the rooms with natural light. The rear garden is a tranquil oasis, featuring a shaded terrace, a barbecue area, and a pool, creating a serene retreat right in the city center. In essence, Villa Florentine is not merely a prestigious property; it is a haven of elegance that combines classical charm with an exceptional central location, allowing residents to fully embrace the beauty of Montreux and Lake Geneva. Notably, the property includes two outdoor parking spaces and currently leases three additional spaces located directly opposite the building.
…By Barnes Suisse Sa


Nested in the charming commune of Chardonne, in the very heart of the Vaud Riviera, just a stone's throw from Vevey and Montreux, this superb contemporary architect-designed villa offers breathtaking panoramic views of Lake Geneva and the mountains. Designed in 2008 by Edward Tuttle, an architect renowned worldwide for his approach combining modernism and Asian influences, this unique property of over 400 sq. m. spread over three levels combines modernity, comfort and top-of-the-range finishes. The living room, bathed in light thanks to 6-meter high ceilings, incorporates a sumptuous Macassar ebony kitchen, designed as an open space with the living room and dining room, creating a living space that is both warm and elegant. This immense volume also benefits from direct access to a large through balcony, offering a unique feeling of space and an ideal setting for enjoying an exceptional panorama. The property comprises 8.5 rooms, including a playroom that can be modulated into two separate bedrooms, a large independent studio with kitchen and bathroom accessible from outside or from the house, a large mezzanine dedicated to an office space, as well as a cellar ready to accommodate an additional bathroom if required. The technical features are of the highest standard: gas floor heating, natural ventilation via a puits canadien, centralized vacuum cleaner, soundproof ceiling, and an elevator serving all three levels. It's also worth noting that the entire property has been designed to be accessible to people with reduced mobility. The terrace hosts a Jacuzzi for five people, inviting relaxation in a privileged setting, while a double garage and a closed room under the terrace offer additional storage and leisure spaces. Several outdoor parking spaces complete this rare property for sale. This villa is a true modern eagle's nest, offering a unique living environment, where luxury, design and spectacular panoramic views combine to create a place of exception.
…By Spg One - Christie's International Real Estate Genève - Nyon - Lausanne – Alpes Suisses (suisse)


Nestled in the heart of the Corseaux vineyards, this architect-designed villa enjoys an exceptional location with panoramic views of Lake Geneva, the Alps and Lavaux. In a dominant position, in a quiet, unspoilt environment, it offers total privacy while remaining close to amenities and the center of Vevey. Completely maintained with care, the property captivates with its impeccable condition, elegant architecture and bright living spaces, opening onto a terrace and swimming pool taking full advantage of the natural surroundings. Details of this prestigious property are available on request. If you are interested in this exceptional patrimonial opportunity, reserved for a discerning clientele, with no public exposure, please do not hesitate to contact us directly for further information.
…By Spg One - Christie's International Real Estate Genève - Nyon - Lausanne – Alpes Suisses (suisse)


Designed by Bernard Murisier and built in 1991, this architect-designed villa—with 245 m² of living space and 300 m² of usable area—was completely renovated in 2015 using high-quality materials. The property elegantly combines granite, natural wood, and carefully integrated exotic vegetation, creating a refined and warm atmosphere where every detail has been thoughtfully designed. Spacious 80 m² living room with large windows 3 bedrooms, including a 46 m² master bedroom with an en suite bathroom Large terraces and a tree-lined garden Panoramic view Perched on a rock and set back from the road Absolute privacy, tranquility, and discretion A property with character that combines architecture, natural light, and a privileged living environment.
…By Switzerland Sotheby's International Realty


There are timeless homes where you feel as though the hustle and bustle of daily life fades away. This architect-designed home, a true work of art, offers you a rare experience. Perched above the vineyards, it overlooks the landscape, giving you the feeling of contemplating the world. It is tucked away from prying eyes, yet located just five minutes from the center of Chexbres, its shops, and the train station, and only 15 minutes from the center of Lausanne. Built in 1968 and renovated in 2024 with high-quality materials, the property offers 640 m² of living space with unique features. Its expansive floor-to-ceiling windows in every room blur the boundaries between indoors and outdoors, creating the effect of a living painting. Designed to suit all lifestyles, the house features five bedrooms as well as a separate studio. The studio offers valuable independence for hosting family or friends, or even for considering a rental opportunity. The house features a wellness area—a true invitation to relax—including an indoor pool, a sauna, a changing room, and a shower room, all with access to the outdoor areas. Additionally, right at the entrance, you’ll find an elevator ensuring easy daily access. Finally, three parking spaces in the garage and four outdoor parking spaces round out the amenities of this exceptional property.
…By Switzerland Sotheby's International Realty


Located in the heart of the highly sought-after Les Praz plain, this architect-designed chalet, built in 1977, offers a rare living environment combining peace, natural light and exceptional panoramic views. Set on a superb flat plot of 1,303 sqm, it benefits from remarkable exposure throughout the day and open views of the surrounding mountain ranges, including Les Drus and Mont-Blanc. Offering approximately 254 sqm over two levels, complemented by a converted basement, the chalet stands out for its generous volumes, high-quality construction and authentic character. Built by local craftsmen using solid and durable materials, it features a fully concrete structure, including the roof, providing rare robustness, excellent stability and appreciable insulation. The traditional lauze stone roof further enhances the property’s mountain identity. The main living area is arranged around a spacious and bright living/dining room with a fireplace, opening onto the outdoors and the mountains. The fully equipped kitchen, functional and well integrated, completes this welcoming reception space. The night area includes four bedrooms and three bathrooms. A sauna area, numerous storage spaces, a converted basement and a closed garage further enhance the practicality of the property. The acquisition of this property as bare ownership represents a particularly attractive patrimonial opportunity. The buyer becomes the owner of the chalet, while the seller retains the right to use the property for a defined period or according to the terms agreed before the notary. In return, the acquisition price is lower than the full ownership value, allowing the buyer to secure a rare property with an attractive discount. For a buyer who does not need to occupy the chalet immediately, this represents a medium-term investment in a premium Chamonix address. In due course, full ownership will be automatically recovered, with no additional payment required. An ideal structure to secure today a rare, high-quality and patrimonial property, in the heart of an exceptional environment. E&V Reference: W-049Y2F Energy rating: E (365 kWh/sqm/year) CO emissions: C (13 kg CO/sqm/year) Estimated annual energy costs for the property: between 6,551 and 8,863 per year. Price: 2,484,000, agency fees included. Transaction fees of 3.5% incl. VAT payable by the buyer. Information on the risks to which this property is exposed is available on the Géorisques website: www.georisques.gouv.fr.
…By Engel & Völkers


In Lugrin, between Évian-les-Bains and the Swiss border, an architect-designed house built in 1967 on a magnificent wooded plot of 1747 m², with a view of Lake Geneva. This property combines all the advantages of an elegant and comfortable home, just a few minutes from the beaches and border crossings.From the first moments, the setting sets the tone. Majestic cedars, a vast garden, and the lake in the background create a peaceful environment.Inside, the volumes reveal the true personality of the place. The cathedral living room, bright thanks to its numerous openings onto the garden, is the real heart of the house. Its high ceilings and architectural lines give it a unique character.The ground floor offers an ideal layout for family living with an independent kitchen, 5 bedrooms, one with a private shower room, a second shower room, and separate toilets.Upstairs, a superb mezzanine overlooks the living room and leads to a space of over 54 m² with a bathroom, separate toilets, and storage. This space is one of the great assets of the house. An exceptional master suite, a telecommuting space, an artist's studio, a playroom... Everyone can imagine the project that will accompany their lifestyle.The basement completes the whole with nearly 40 m² dedicated to the boiler room, laundry room, and cellar, technical spaces always appreciated to facilitate daily life.Well maintained, the house also benefits from recent improvements: gas condensing boiler installed in 2020, PVC double glazing windows, new Velux windows.Beyond its potential, it offers a true quality of life waiting for you here. Contact me to arrange a visit and discover all that this property has to offer.Information on the risks to which this property is exposed is available on the Géorisques website: www.georisques.gouv.frSelling price: €810,000Fees charged to the seller.Contact your SAFTI advisor: Emilie BOURCIER, Tel: 0661733874, Email: [email protected] - EI - Commercial agent registered with the RSAC of Thonon-les-Bains under number 909243347This description has been automatically translated from French.
…By Safti


In the heart of a peaceful and green setting in Les Gets, this brand-new Dunoyer chalet, presented by Five Stars Agency, embodies the excellence of mountain real estate. Fully furnished, equipped and decorated, it stands out for its high-end features and bespoke interior fittings, offering an elegant and welcoming living environment. With 163 sq m of living space, complemented by 37 sq m of annexes, the chalet features a magnificent living area with a cathedral-style lounge and dining room, opening onto a fully equipped kitchen, as well as three suites and a dormitory. Designed for absolute comfort, it also includes a sauna, ski room, laundry room, and ample storage, while balconies and terraces extend the living spaces seamlessly into a privileged natural setting. Ideally located close to the slopes and the Folliets du Golf chairlift, with easy access via the free shuttle, the property also benefits from its proximity to the village centre of Les Gets, with its shops and restaurants. Around one hour from Geneva and its international airport, this chalet represents a rare opportunity for a second home or a premium investment in the heart of the Portes du Soleil ski area. A flagship resort in the French Alps, Les Gets captivates with its authenticity and vibrant lifestyle. Connected to the vast Portes du Soleil domain, it offers over 600 km of slopes and a unique art of living, combining outdoor activities, preserved nature, and lively village life, in both summer and winter.
…By Five Stars Agency


You want to create a welcoming accommodation in Chamonix, this lodging project will appeal to you. The permit is granted and the infrastructure will be able to accommodate 20 people.A main building will be reserved for accommodation and another for the fitness and relaxation area, etc. This project is close to the city center in a quiet, rural environment.A complete file is available for consultation. So bring your imagination to life and let the architect or your creation guide you in this project. The total development should be around 800sqm (taking into account the relaxation-fitness infrastructure).
…By Chamonix Immobilier


Located in the prestigious village of Les Praz in Chamonix, the Chalets des Praz offer a unique living environment facing the Mont-Blanc mountain range. These high-end chalets by Dunoyer, ranging from 133 to 167 sq m, boast premium features, including a sauna (167 sq m chalet), skiroom, and 4 to 5 bedrooms and suites. Their prime location, just 400 meters from the Flégère cable car, ensures quick access to the golf course while remaining close to local amenities and the heart of Chamonix. Set in a preserved natural environment, these chalets combine alpine elegance with modern comfort. The village of Les Praz enchants with its authenticity, tranquil atmosphere, and breathtaking views. In Chamonix, activities span all seasons: golf, hiking, mountaineering, or skiing in wintereverything you need for an unparalleled quality of life. The vibrant town, alive year-round, is filled with boutiques, restaurants, and cultural events, all under the majestic gaze of Mont-Blanc. This project represents one of the last and rarest opportunities to purchase a brand-new chalet as a second home in Chamonix-Mont-Blanc, within an area where development has become extremely restricted. Off-plan sales new home: the indicated price includes the land, the turnkey house construction, outdoor landscaping, studies, and insurances. Notary fees (reduced rate) are not included. Non-contractual interior photos. Hand over Summer 2026.
…By Axe&d


A cosy mountain getaway, fully renovated by local interior architect in 2021, benefitting from breath-taking views of the Mont Blanc massif. Nestled in a cul-de-sac and only a short walk from the Aiguille du Midi cable-car and the centre of Chamonix, Chalet Papillon is the perfect spot for a weekend getaway or a family holiday, and has proven to be a lucrative business for those seeking a strong rental income. The space has been well thought out, with functionality being the key theme, whilst keeping the rustic charm and authenticity that is at the heart of this property. Quality fixtures and fittings have been used throughout. Chalet Papillon sits on a 635m2 plot and lends itself perfectly to alfresco dining in the garden during the summer months. There is a bus stop at the end of the road and the free Chamonix bus route services the whole of the valley. The local supermarket is also only a few minutes walk away. The current owners rent out the chalet with great success, figures are available on request. The chalet comprises thus: Ground floor: Entrance, WC, shower room, kitchen/dining room/living room, master bedroom with its own bathroom. Upper floor: Dormitory with three single beds. To the exterior is a large sunny garden and a wooden terrace with views of the Mont Blanc massif. Option to build a car-port or garage. Référence agence : 10154
…By Alpine Property


Implanted in a green setting of over 12,000 m², this exceptional residence stands out for its privileged location, sheltered from any nuisance. Situated on the edge of the Golf de Lausanne, in a peaceful, leafy residential area, the property immediately catches the eye with its unique architecture and absolute comfort. The charm begins on arrival, where an imposing electric gate opens onto a beautiful driveway leading to a large courtyard. Designed by renowned architect Gabrielle Rossi, this masterpiece of over 690 m2 of living space boasts a majestic entrance and a double spiral staircase. Constructed in 1995, the building has been meticulously maintained and is distinguished by the quality of its materials, such as marble, wood and stone, as well as its top-of-the-range finishes. It boasts impressive ceiling heights, generous volumes and optimal luminosity thanks to its large windows and glass roof. In addition, the facades, paintwork and entire heating system were completely renovated in 2024. These high standards are also reflected in the presence of an elevator and a state-of-the-art alarm and video surveillance system. The wellness area includes a sumptuous Roman-inspired spa, a magnificent indoor pool and a fitness room. The property also offers numerous outdoor parking spaces, as well as a vast garage that can accommodate up to 8 vehicles. This rare property for sale combines all the advantages of an ideal location in the middle of nature, with stunning lake views, while being only 15 minutes from the center of Lausanne. International schools, shops, restaurants, hospitals, public transport, as well as leisure facilities such as golf and tennis, are also in the direct vicinity.
…By Spg One - Christie's International Real Estate Genève - Nyon - Lausanne – Alpes Suisses (suisse)


Located in a sought-after residential area of Epalinges, this magnificent contemporary villa with 10 rooms offers a privileged living environment, set in a green setting and benefiting from an unobstructed view of Lake Geneva.Designed and completed in 2010 by a renowned architect, recognized in the region for the quality and elegance of their creations, the property stands out for its generous volumes, natural brightness, and modern comfort. Spread over two levels and serviced by an elevator, it offers vast reception spaces, large bay windows, as well as a spacious southwest-facing terrace opening onto a carefully landscaped garden.The villa includes a sumptuous master suite with two dressing rooms and an en-suite bathroom, four additional bedrooms each with dressing rooms and adjoining shower rooms, several offices, a fitness room, and a wine cellar.The impeccably maintained private outdoor spaces are organized around an infinity pool and its pool house. Several parking spaces, both indoor and outdoor, complete this exceptional property.This description has been automatically translated from French.
…By Naef Prestige Knight Frank


Property Description Located in one of the most sought-after residential areas of Lausanne, this magnificent property perfectly combines urban practicality and the serenity of nature. Ideally positioned between the bustling city centre and the shores of the lake, it is a 40-minute drive from Geneva Airport and offers easy access to the headquarters of major international companies as well as elite private schools. Completed in 2007 on a vast landscaped plot of more than 3,500 m², this architectural achievement harmoniously combines timeless grandeur and contemporary refinement. The generous layout develops more than 1,000 m² of living space on three perfectly designed levels. The reception rooms are distinguished by ceilings rising to 4 meters, sumptuous marble floors and custom-carved fireplaces. The property has a large capacity chef's kitchen, eight en-suite bedrooms with remarkable volumes, and a dedicated wellness wing including a fitness room, a sauna, a hammam and a relaxation lounge with a cozy atmosphere. An air-conditioned cellar is provided for the collections of great vintages. Outside, the landscaped gardens, fully secure and out of sight, offer a true haven of peace. Car enthusiasts will appreciate the large garage and covered parking space that can accommodate about 14 vehicles. Equipped with state-of-the-art home automation and an interior elevator, this rare property embodies the pinnacle of the art of living. Location description Lausanne, the capital of the canton of Vaud, is one of the most popular cities in French-speaking Switzerland. Nestled in a natural amphitheatre above Lake Geneva, it combines urban dynamism, residential elegance and an exceptional natural environment. An Olympic city and an internationally renowned centre, it offers a rare balance between quality of life, culture and connectivity. Its strategic location makes it an ideal crossroads between Geneva, the Lake Geneva region and the Swiss Alps. On a human scale but resolutely international, Lausanne appeals to families and professionals from all over the world. Connectivity & Mobility Lausanne benefits from remarkable national and international accessibility: Airports: about 40 to 50 minutes from Geneva International Airport (GVA), the main international hub in the region, with easy connections to Zurich and major European destinations. Motorway network: direct access to the A1 motorway, linking Geneva, Bern and Zurich. Public transport: a highly developed network of buses, metros and trains, with frequent connections throughout Switzerland. Regional mobility: quick access to the Vaud and Valais Alps, especially to resorts such as Villars, Les Diablerets and Verbier. Academic excellence Lausanne and its region offer a first-rate educational ecosystem, including: International and private schools renowned throughout the Lake Geneva region Leading academic institutions such as UNIL (University of Lausanne) and EPFL (École Polytechnique Fédérale de Lausanne) Highly regarded Swiss public schools, recognized for their excellence and stability Cultural & international life Major cultural and sports hub, Lausanne's influence extends far beyond Switzerland's borders: Headquarters of the International Olympic Committee (IOC) Renowned museums, a vibrant arts scene and a rich cultural calendar International festivals, concerts and events throughout the year Strong presence of international organisations and global companies Lifestyle & environment Between lake and hills, Lausanne offers an exceptional living environment: Vast panoramas of Lake Geneva and the Alps Residential areas Immediate access, just minutes away, to the terraced vineyards of Lavaux, a UNESCO World Heritage Site, Safe, cosmopolitan and high-quality environment
…By Annonceur International


Ideally located in one of Lausanne's most sought-after districts, on the edge of a magnificent park and just a few steps from the quays of Ouchy, this elegant maison de maître enjoys a location as prestigious as it is rare. Nestled in a green setting, on a plot of almost 2,400 m2, the property perfectly combines the serenity of a natural environment with the immediate proximity of the city center and all its amenities. A true haven of peace in the heart of the city, this property offers a chic country atmosphere, with an unobstructed view of Lake Geneva as a backdrop. Behind a soberly elegant façade lies a unique, light-filled residence, hidden from view. Signed by a renowned architect, it seduces with its timeless classic design, generous volumes and exceptional luminosity. Edified in 1951, the building has been regularly maintained and carefully renovated over the years, preserving its cachet while integrating contemporary features. Last but not least, the kitchen and several bathrooms have been completely updated. As soon as you enter, the tone is set: a luminous hall adorned with a marble checkerboard floor welcomes visitors with elegance. The vast living room, sublimated by a period fireplace, beautiful high ceilings and superb openings onto the garden, invites relaxation as well as entertaining. A wrought-iron staircase of rare refinement gracefully structures the space, while parquet flooring, wood panelling and noble fabrics create a warm, sophisticated ambience. On the first floor, a mezzanine overlooking the living room lends an airy, elegant perspective. The sleeping area includes four comfortable bedrooms and three bathrooms. A large attic space, currently undeveloped, offers additional potential for a games room, workshop or leisure space. Outside, the landscaped garden, fully fenced and carefully maintained, houses a superb swimming pool, ideal for enjoying fine weather in complete privacy. A detached garage and several parking spaces in the courtyard complete this rare property on the market.
…By Spg One - Christie's International Real Estate Genève - Nyon - Lausanne – Alpes Suisses (suisse)


Chalet des Torchets was built in 1997 on a 900m² plot at the end of a cul-de-sac in a small residential area between Arâches and Les Carroz. The environment is exceptionally quiet, yet it benefits from its proximity to the bus stop for school and ski shuttles, and it's only a 4-minute drive to the centre of Les Carroz. Designed with traditional Savoyard chalet elements while incorporating the style and originality of architect-designed villas, it's safe to say this is a modern chalet that's very pleasant to live in. The ground floor consists of a large double carport attached to the chalet, with a mezzanine that houses a jacuzzi. The entrance hall opens onto a spacious room partially set up as a games and music room. This level also includes a laundry room with a WC. Half a level up, you'll find a beautiful, bright space of about 50m², the centerpiece of the chalet, with its cathedral ceiling, large bay windows, modern open kitchen, and a suspended fireplace that dominates the room. From this space, you can access the south-east facing terrace and flat garden. On the upper half-level, there are 3 bedrooms, a WC, and a shower room, along with a lovely mezzanine overlooking the living area, which could easily be converted into a fourth bedroom. The vide sanitaire (space under the chalet) is also well-utilized, featuring a beautiful wine cellar and rooms currently used for storage. One of these rooms used to be a gym, which is why there's also a shower room on this level. The chalet has been equipped with solar panels for the past two years, providing significant energy savings, and it also features an electric car charging station. Référence agence : 9779
…By Alpine Property


Situé en plein coeur du charmant village de Saint-Nicolas-de-Véroce, cet ancien hôtel-restaurant historique bénéficie d'un projet unique et ambitieux, avec un permis accepté et purgé de tous recours pour la création d'un chalet d'exception (réglementation ERP), capable d'accueillir plus de 17 personnes. Avec une vue panoramique à 180° sur le massif du Mont-Blanc, ce bien rare développe environ 470 m² sur 4 niveaux, offrant de grands volumes à réhabiliter pour un projet pouvant devenir la pièce maîtresse du village. Son emplacement stratégique, au pied de la remontée mécanique reliant Saint-Gervais et Megève, en fait une opportunité unique, aussi bien pour un projet familial exclusif que pour un investissement haut de gamme. Dossier complet (plans d'architecte et 3D) disponible sur demande. (4.70 % fees incl. VAT at the buyer's expense.)
…By Cimalpes Saint-gervais Mont-blanc


Nestled in the heart of the Hameau du Génépi, this bright Dunoyer chalet enjoys a prime location in Saint-Gervais-les-Bains, facing Mont Blanc and at the foot of the ski slopes (BettexArbois gondola). It offers high-end features with bespoke wooden interior fittings. This fully equipped, furnished and decorated 189 sq m chalet + 22 sq m of annexes includes a beautiful living area, 5 bedrooms and suites, a sauna, ski room, laundry room, many storage and a large garage. Stunning views of the mountains and Mont-Blanc. Immediate delivery. Off-plan sales new home: the indicated price includes the land, the turnkey house construction, outdoor landscaping, studies, and insurances. Notary fees (reduced rate) are not included.
…By Five Stars Agency


This chalet was built in 1946 and designed by Maurice Novarina, a renowned French architect. It is situated on sloping land offering fabulous south-facing views down the valley du Risse and towards le Roc d'Enfer. The property has been recently renovated to a high standard whilst keeping the integrity of the original Architect's design. The ground floor has an entrance hall opening to the living/dining room with both a fire place and a log burner. There are French windows opening onto a wonderful veranda, perfect for dining and capitalising on the beautiful views. The living area has 4 picture windows. Also on this floor there is a study, WC and a kitchen with internal stairs down to the pantry and cellar. The first floor consists of 5 bedrooms (the 3 largest with French windows onto to a balcony) and two modern bathrooms. Above this floor there are two newly created loft rooms accessed via a loft ladder. On the lowest level, the cellar also has external access and has windows for natural light. There is a laundry area and large pantry. The pellet boiler (installed in 2019) and wood is stored here. There is an original single garage which is built into the slope below the chalet with steps joining the two. There is approximately 3800m2 of land around the chalet, some of it wooded. The roof has been recovered and the guttering replaced +/- 20 years ago. The more recent renovation includes double-glazing, insulation, new electrics, new septic tank, water tank of 3000L and the installation of solar panels. Also clearing the land to expose the views, extending the parking area and adding a car port. This property could be completely autonomous with the addition of a battery for the solar panels. The land around it is non-constructible, so peace and quiet will reign. There are plans for a possible expansion, the Architect's drawings are included in the sale. This chalet combines a wonderful sense of seclusion with proximity to ski resorts (i.e. Hirmentaz 3mins drive, Portes du Soleil & Grand Massif each 45mins drive). The local villages of Bellevaux and Lullin have all the commerces you need, Thonon-les-Bains and the lakeside is 25mins drive and Geneva airport only 55mins. Référence agence : 9805
…By Alpine Property


EVIAN SOTHEBY'S INTERNATIONAL REALTY presents: Ideally located in the heart of downtown Thonon-les-Bains, this brand-new contemporary architect-designed villa offers 225 m² of living space on a 502 m² plot. It features high-quality amenities and great layout flexibility, with the possibility to divide the property into three independent living areas. On the ground floor, there is a space resembling an F3-type apartment, including a beautiful living area with an open kitchen, dining room, and lounge opening onto the garden, two bedrooms, a bathroom, a shower room, a toilet, and an open space with a kitchenette and a WC — perfect for a professional practice. The first floor offers a spacious, bright living room with a fireplace insert, consisting of a lounge, dining area, and open-plan kitchen, all opening onto a large covered terrace. This level also includes a bedroom, a shower room, and a toilet. The top floor hosts a master suite with a bathroom (bathtub, walk-in shower, toilet) and a large walk-in closet. This home boasts modern, high-end features, including an air-to-water heat pump system with underfloor heating on the ground and first floors. Conveniently located close to all amenities, it offers a comfortable and modern lifestyle in the city center. EVIAN SOTHEBY'S INTERNATIONAL REALTY — YOUR EXPERT IN LUXURY REAL ESTATE SALES IN EVIAN AND SURROUNDINGS.
…By Evian Sotheby's International Realty


EVIAN SOTHEBY'S INTERNATIONAL REALTY presents: This contemporary villa, designed by architect Gilles Dagnaux, enjoys a stunning panoramic view over Lake Geneva and is located just 3 minutes from the town center. It offers 306 sqm of living space filled with natural light, complemented by 42.61 sqm of additional usable space, providing rare volumes for the area, in the heart of a highly sought-after residential environment. Set on a landscaped plot of 1,871 sqm, the property stands out for its high-quality architectural design, organized around a central patio that enhances natural light and creates perspectives oriented toward Switzerland. The ground floor features a spacious living room of over 55 sqm, extended by a lounge and a dining area, forming a bright and well-structured reception space. The separate kitchen, approximately 21 sqm, is complemented by a pantry and a laundry room, opening west onto a large sun-drenched terrace. This level also includes three bedrooms, one of which has a mezzanine, as well as a bathroom, a shower room, and separate toilets. Upstairs, a fourth bedroom (master), a mezzanine overlooking the living room (void over the living area), and an office provide additional spaces suited to modern lifestyles. The garden level offers an independent area comprising a living room/bedroom, a kitchenette, and a shower room, allowing for autonomous use (guests or rental income). Additional features include a garage of over 50 sqm, a cellar, a technical room, and various storage areas. EVIAN SOTHEBY'S INTERNATIONAL REALTY, YOUR EXPERT IN THE SALE OF LUXURY PROPERTIES IN EVIAN AND SURROUNDINGS.
…By Evian Sotheby's International Realty
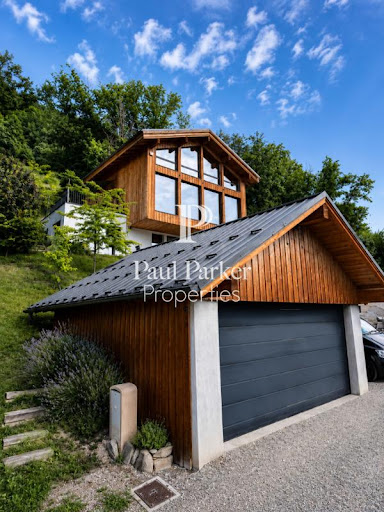


Exceptional Architect's Chalet with Panoramic View of Mont-Blanc and the Aiguilles de Warens. Overlooking the Sallanches valley, this remarkable architect-designed chalet offers a permanent spectacle of Mont-Blanc and the Aiguilles de Warens. An invitation to live each day at the rhythm of the most beautiful landscapes of the Alps. In a preserved and green environment, this superb architect's chalet enjoys a privileged location offering an exceptional bucolic view of the surrounding mountains. A true haven of peace, it combines elegance, comfort, and brightness in the heart of a remarkable natural setting. Developed over three levels, this rare and unique property offers generous and perfectly arranged living spaces. On the first level, the entrance leads to a spacious laundry room and a particularly welcoming semi-independent apartment. This includes a bedroom with closets, a mountain corner, a fully equipped kitchen, a bathroom with toilet, and a pleasant living space opening onto a terrace offering a magnificent view of the mountains. This space is an ideal place to receive family and friends or consider a rental activity. The second level reveals the centerpiece of the chalet. A fully equipped kitchen with its pantry opens onto a large living room bathed in light thanks to its large bay windows equipped with BSO. From the living room and dining room, the gaze naturally turns toward the majestic Aiguilles de Warens and the Mont-Blanc massif. A bedroom with its private bathroom, a dressing room, and an independent toilet complete this level, which also benefits from direct access to two large terraces inviting you to fully enjoy the panorama. On the third level, entirely dedicated to the parental space, you will discover a sumptuous suite offering breathtaking views of the mountain range. This privileged space includes a large bedroom, a spacious dressing room, an intimate living room, a television and library area, and a bathroom with toilet. A true cocoon of serenity facing the peaks. Outside, the amenities have been designed to fully enjoy this exceptional setting. The land accommodates a pétanque court, a charming vegetable garden, and three terraces allowing you to savor every moment of the day according to sunlight. Several outdoor parking spaces are also available. A large garage on two levels of 35 m2 with a mezzanine completes this property and offers very nice storage and storage volumes. This exceptional chalet will delight lovers of large spaces, nature, and breathtaking views. A rare address in Sallanches where every room has been designed to highlight a unique panorama of the most beautiful alpine peaks. A property of character, ideal as a primary residence or a secondary residence, to live the mountains in all their authenticity and elegance. Price: 1,269,000 euros. Fees to be borne by the Seller. DPE: Class C GES: Class A Estimated annual energy expenses for standard use between 1,980 and 2,740 euros indexed to the years 2021, 2022, and 2023. To visit and assist you in your project, contact Eric Collier at 06 21 07 22 73 or by mail at [email protected]. This announcement has been written under the editorial responsibility of Eric COLLIER acting as an independent real estate advisor with SAS PROPRIETES PRIVEES, a national real estate network on the internet, ZAC du Chêne Ferré, 44 Allée des Cinq Continents, 44120 VERTOU, RCS NANTES n° 487 624 777, Professional card T and G n° CPI 4401 2016 000 010 388 CCI Nantes-Saint Nazaire, Guarantee GALIAN, 89 rue La Boétie, 75008 Paris - T: 1,500,000 euros - G: 120,000 euros. Mandate ref: 455202 - The professional guarantees and secures your real estate project. Eric COLLIER (EI) Sales Agent - RSAC Number: Annecy 402825657. Information on the risks to which this property is exposed is available on the Géorisques website: www.georisques.gouv.frThis description has been automatically translated from French.
…By Paul Parker Properties
'%20stroke='%23DDAA3A'%20stroke-width='1.909'%20stroke-linecap='square'%20stroke-linejoin='bevel'/%3e%3c/svg%3e)
Receive by email any new listing that may match your search criteria
Your criteria :
By validating this form, you accept the general conditions of use of Le Figaro Properties.
These agencies offer a selection of luxury properties vente at Crans-Montana. Feel free to contact them for personalized assistance.


