Get early access to listings that match your criteria
Never miss an opportunity again. Our personalized alerts notify you instantly.

 English$ USD · m²


Steiger & Cie | Sotheby's International Realty presents a magnificent new villa located in Randogne. Ideally situated near the village of Randogne, this spacious and modern villa offers all the comforts you could want in a primary residence. Set in a very quiet residential area, just 9 minutes from the Crans-Montana resort, it enjoys easy access to the Bluche–Randogne funicular railway station and all nearby amenities: schools, shops and restaurants. Randogne enjoys a lively village life throughout the year. Ground floor (level 0) 1 spacious entrance hall 1 fully equipped open-plan kitchen with dining area and access to the balcony 1 garage with direct access to the villa First garden level (level -1) 1 living room with high ceilings, wood-burning stove and access to the garden 1 double bedroom with access to the garden 2 double bedrooms 1 study or games room 1 bathroom 1 shower room 1 guest WC 1 storeroom Lower garden level (level -2) 1 master bedroom with private south-facing terrace, dressing room 1 en-suite shower room 1 laundry room 1 private cellar Ideally located and perfectly laid out, this villa is available only as a primary residence for Swiss citizens or holders of a B or C permit.
…By Steiger & Cie Sotheby's International Realty


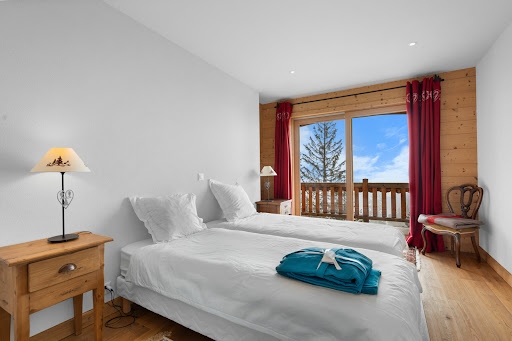
This spacious chalet, built in 2014 and extended in 2021, enjoys sunshine all day long. It is situated in an exclusive location, just a few minutes' walk from the centre of the Anzère resort, in a peaceful setting. It is arranged as follows: 1st floor : 1 spacious entrance hall with lift, staircase, guest WC and 1 large dressing room, 1 superb living/dining room with exposed beams, opening onto a spacious south-facing balcony, 1 fully equipped kitchen with quality appliances, [ 1 pantry, 1 large office, 1 access to two garage boxes, one of which is heated, 1 fitted ski room, with plenty of boot and seat warmers, Ground floor -1 : 2 en suite double bedrooms with shower, bath, 1 dressing room and exit to south-facing terrace, 2 en suite bedrooms with shower rooms, 1 games room / cinema room, 1 wine cellar, 1 fallout shelter, Garden level -2 : 1 en suite bedroom with shower and bath, 1 en suite bedroom with shower, 2 bedrooms, 1 shower room with WC, 1 sports room with fireplace, access to a balcony, 1 utility/technical room, [Garden level -3: 1 sauna, jacuzzi and terrace, 1 shower and WC, 1 cellar, The south-facing terraced lawns allow you to enjoy the outdoors and a panoramic view of the imperial crown of the Valais mountains. With its ideal location, you'll be just a few minutes' walk from the ski slopes and the Anzère resort wellness spa.
…By Steiger & Cie Sotheby's International Realty


Steiger & Cie | Sotheby's International Realty With its exceptional location in an enchanting setting on the shore of a pond, this chalet enjoys optimal sunlight and panoramic views. A new chalet built in 2021, eligible as a primary residence. This chalet stands out for its high-quality construction, materials, and tastefully chosen decor. Layout as follows: Upper Ground Floor 1 spacious entry hall, 2 large garages for 6 cars, 1 laundry room and utility room. Garden Level 1 entrance via a wrought-iron staircase, 1 spacious living room featuring genuine planed solid oak flooring. This cathedral-ceilinged living room, with a ceiling height of 5 meters, features a fireplace adorned with antique mirrors in the center of the room, 1 open kitchen with a central island; this elegant space is fully equipped with high-quality appliances, 1 south-facing master suite, featuring a bathroom with double sinks, a toilet, 1 shower, and 1 bathtub; a spacious walk-in closet completes this suite, 1 large ground-level terrace, 20 m² of which is covered, A 60 m² storage shed accessible via a paved path from the outside, ideal as a workshop, A 4 m² woodshed. First floor 1 spacious bedroom, convertible into a suite, with an unobstructed view of the mountains, 1 shower room with a steam room and a toilet, 1 children's bedroom, 1 office. 2nd floor 1 large 85 m² attic room that can be used as a bedroom, apartment, or a separate space such as a workshop or music studio. It has its own balcony and private exit. 1 shower room with a separate toilet, 1 double bedroom, 1 single bedroom. An outdoor hot tub and a chalet equipped with a sauna round out this prestigious property. With its ideal location, you'll be just 2.5 km from the ski slopes and the Spa Wellness center in the resort town of Anzère. Sion Airport and its golf course, just 13 km away, allow you to stay close to a city and public transportation while enjoying a privileged setting
…By Steiger & Cie Sotheby's International Realty


Discover this rooftop villa, ideally located in the heart of the mountains. This atypical property with private heated indoor pool combines unique views, modern comforts and nature at your doorstep. Enjoy its generous 7.5 rooms, all bathed in natural light, and just steps from a bus stop. Close to the national ski slope and all hiking and mountain biking trails, this unique property is ideal for sports and nature lovers. It consists of - 1 Open plan living room, TV corner with library and fireplace, opening onto large bay windows overlooking the 250m2 south facing terrace. - 1 dining room - 1 large independent kitchen - 5 ensuite bedrooms with private bathrooms - 1 Gym with pool access - 1 private pool with shower and panoramic terrace - 1 large laundry room, - 1 dressing room. Outbuildings: - 1 garage box. Experience a privileged daily life with sports and leisure activities in the immediate vicinity. Skiing, golfing, hiking and biking are all within easy reach. Take care of yourself with an indoor and outdoor pool, a gym and even direct access to the ski slopes. Treat yourself to unforgettable moments on the 250m2 roof terrace with its breathtaking views. A parking space is at your disposal and an elevator with direct access to the apartment is available. This chalet combines all the elements for a quiet and sporty lifestyle.
…By Steiger & Cie Sotheby's International Realty


Discover this magnificent chalet in the village of Vionnaz, offering an exceptional blend of modern comfort and unspoilt nature. With its spacious grounds and panoramic views, this unique property is sure to delight. - Breathtaking view over the valley - South-facing - High-quality materials - Quiet, peaceful setting - Possibility of separate apartment - Low energy consumption
…By Switzerland Sotheby's International Realty


Exceptional for sale! Nestled in a green setting within a quiet neighborhood less than 10 minutes' walk from the center of Anzère, this high-end chalet built in 2017 and accessible as a second home represents a rare opportunity. Enjoying breathtaking views of the Alps, this property offers particularly spacious volumes as well as flat gardens and south-facing terraces. - Indoor elevator - Fitness and wellness area - Minergie label - Wellness area - Garage for 4 cars - Garage for quads/motorcycles - Ski room - Bicycle room Available for sale to foreigners (LFAIE)This description has been automatically translated from French.
…By Steiger & Cie Sotheby's International Realty
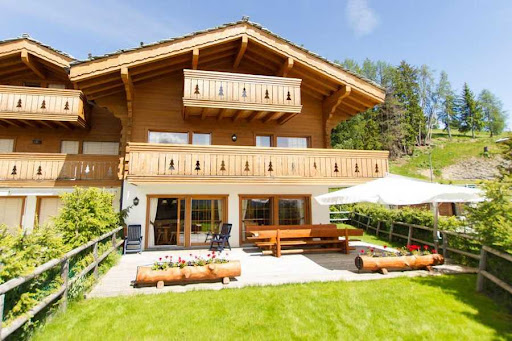


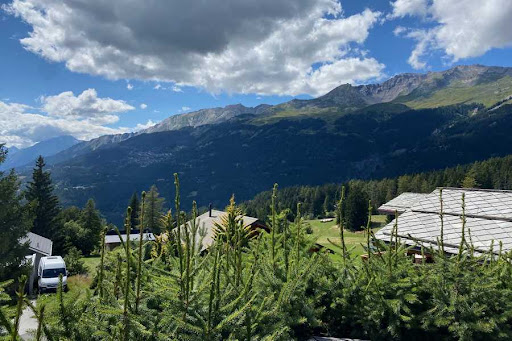
Semi-detached chalet ideally located 3 minutes by car from the center of Crans-Montana in the town of Lens. The chalet is about 350 m2 useful and about 280 m2 habitable. The plot is approximately 670 m2 and has stunning western views over the mountains and the Rhone Valley. It was built in 2009 on 4 floors and has 3 bedrooms, 3 bathrooms, as well as a carnotzet. Floor heating and city gas. Garage for 2 cars as well as 3 outdoor parking spaces. It is salable to all Swiss or foreign residents in secondary or main residence. Selling price fully furnished: CHF 3 millions Distribution : Ground floor Entrance hall Open kitchen Living room with fireplace Visitor toilets 1st floor : 2 Bedrooms 2 bathrooms with wc 2nd Floor : 1 bedroom 1 bathroom with wc Basement: Carnotzet laundry room Technical area Cellar Exterior: Garages for 2 cars Parking for 2 cars Various : balconies Terrace and lawn Electric blinds Plenty of storage
…By Tradition Chalet Sa

Spacious chalet with an area of approximately 300 m2 offering a panoramic view of the mountains. Fenced land of 2,000 m2. Beautiful living spaces with a living room, dining room, and independent kitchen. Five lovely en-suite bedrooms. Double garage and parking spaces. Popular neighborhood and peaceful environment. Document available upon request.This description has been automatically translated from French.
…By Affinity Prestige Sarl Suisse


Exclusivity. Crans, under construction. Luxury chalet with indoor pool. A stone's throw from Lake Miriouges. Luxury chalet currently under construction at the southern entrance of Crans VS, in a popular residential area, quiet and sunny, less than 5 minutes by car from the center and all amenities. Facing south, the building, articulated on four levels connected by a lift, has five bedrooms, each with its own shower room, including a master suite in the attic with dressing room and full bathroom. A must see. Main residence. Information on request. Exclusive sales mandate. Room details Private laundry room Cellar | Pantry Kitchen Commissary Entrance hall Garden Ski room Bike room Technical room: 2 Dining room Living room Bedrooms Double / master bedroom: 5 Number of boxes, garages and parking spaces included Double box 2 Outdoor parking space 3 Surroundings Green setting Quiet | Tranquil Mountain Resort Unobstructed view Panoramic of the mountains South exposure Proximity Playground Golf Lake Public transport Landscaped outdoor Shrubs Flowers Lawn Jacuzzi Garden Indoor Pets welcome Wooded Fireplace | Stove Contemporary Fitted kitchen Dressing room Fitness Large living room | living room Large master bedroom Large glazed area Large rooms Hammam Washing machine Bright Heated swimming pool Dryer Primary equipment Secondary energy Solar photovoltaic Technical equipment Videophone access Elevator Yes Central vacuum cleaner No Laundry room equipped Yes Internet Yes Dishwasher Yes Heating system Underfloor Electric garage door Yes Cable TV This brochure does not constitute a contractual document. Its confidential content is communicated without obligation and subject to modification or sale. The plans are likely to have undergone changes in scale. The surfaces mentioned are indicative. ©LIVIN'CRANS Sàrl, Crans-Montana, Switzerland. All rights reserved.
…By Annonceur International


Nestled in the heart of the prestigious Portes du Soleil area, this sumptuous property located in Les Crosets offers a unique alpine experience, combining luxury, comfort and grandiose nature. With direct access to the ski slopes, this exceptional chalet enjoys a spectacular panoramic view of the surrounding mountains and snow-capped peaks, in a preserved and exclusive environment. Built with noble materials and in an authentic contemporary alpine spirit, the chalet seduces with its vast volumes bathed in light, its warm living spaces and its top-of-the-range services. After a day in the mountains, enjoy a private wellness area with swimming pool and jacuzzi, a real invitation to relax in front of the alpine landscapes. The property is cleverly divided into two independent dwellings, offering great flexibility of use: multigenerational family residence, reception of friends in complete privacy or seasonal rental optimization. Accessible in summer and winter thanks to a 4x4 vehicle equipped with tracks included with the chalet, this rare property guarantees comfort and serenity in all seasons. Breakdown of rooms: Lower ground floor (2.5 room apartment) - A fully equipped kitchen - A living room/with 2 beds - One bedroom - A shower room Upper ground floor - A ski room equipped with a boot dryer and storage cabinets - A wellness area (swimming pool, jacuzzi and shower, corner with fireplace and bay windows with unobstructed views) - An entrance with a mezzanine - A shower room (shower, toilet and sink) - A warm living room with a corner fireplace - A fully equipped kitchen with access to the balcony - A dining room with large windows offering a magnificent view of the mountains - A balcony Floor - A bedroom with wall cabinets - A master bedroom with a dressing room and access to the balcony - Storage space - A bathroom/shower (bath, shower and sink) - A separate toilet (toilet and sink) Exteriors and annexes - A paved terrace - A pyre - A cellar - A laundry area - Tracked all-terrain vehicle allowing access to the cottage in summer and winter Sale to foreign residents and second homes possible Contact us for more information or to visit the chalet
…By Annonceur International


- At the top of the Mont, in a quiet, dominant and sunny environment, two new turnkey chalets (type A and B) will be built from May 2025. Their privileged location offers a spectacular panoramic view of the Rhône Valley, the Crêt du Midi and the Val d'Anniviers. Architecture and comfort: • Contemporary design with floor-to-ceiling windows • South and west orientation • Heat pump heating • High performance thermal insulation Primary residence only SB: ≈,138 m² Terrace area (1/3): ≈ 32 m² Garden area (1/10) : ≈ 40 m² Gross sales area (according to USPI VS standards): ≈,210 m² Ground floor: • Entrance hall • Spacious living room with fully equipped open kitchen and dining area • Visitor toilets • Direct access to a large sun terrace and garden Attic: • Three bedrooms • Bathroom with shower and sink • Separate toilet with washbasin Basement – access via the garage: • Garage-box / depot • Technical room • Outdoor parking space in front of the garage-box Plans and technical description on request.
…By Annonceur International


Vernamiège - Val d'Hérens - Exceptional chalet, the largest in Mont-Noble A unique opportunity- Never twice the same chance There are properties that you are looking for for a lifetime. This one is one of them. Perched at an altitude of 1,520 metres in the heart of the Val d'Hérens, this extraordinary chalet is the largest private property in the municipality of Mont-Noble. A volume of 1,700 m³, a design thought out down to the smallest detail, a perfect harmony between architecture, nature and well-being. Here, nothing has been left to chance. Nature as architecture This cottage is unlike any other. Erected in double Finnish solid wood planks, interior wall and exterior wall, it breathes, regulates, protects. The natural and non-combustible volcanic perlite insulation guarantees exceptional safety and durability. Flour exterior paint, underfloor heating (upper floor), materials free of any chemical or toxic substances: everything has been chosen for a truly healthy home, in which even the most allergy-sensitive people can breathe freely. Minimal maintenance, remarkable thermal preservation, a construction made to last for generations. Spaces and volumes that impress Ceiling heights ranging from 3.50 m to 5.50 m, generous windows that capture light from all angles, modular volumes: this chalet offers a feeling of space and freedom that few properties can claim. On the ground floor: an office (or bedroom) A bedroom with direct access to a terrace a bathroom with shower a huge garage with automatic door that can accommodate up to 8 vehicles (other possible uses: craftsman's workshop, storage, care area, artist's studio etc.) A large workshop with double automatic doors. Upstairs: A living room bathed in light opens onto a 360° panoramic terrace and sunshine from morning to evening. A spacious open kitchen A very large living room A master suite with dressing room, sauna, bubble bath and shower complete a level worthy of the most beautiful alpine residences. Bathroom and sauna area of more than 32 m2 a terrace suspended over the Alps of more than 55 m2 All of this is controlled by a complete home automation system, accessible remotely from anywhere in the world. A site blessed by the gods: This property benefits from exceptional sunshine. A considerable advantage at altitude. An authentic bisse runs through the plot in a soothing murmur, while a private water source feeds directly into the grounds. Around it, silence: several neighbouring chalets are second homes, occupied on an ad hoc basis. Accessible to people with reduced mobility, facing full sun, crossed by white water, this site combines assets that can never be found on a single plot. Vernamiège - Altitude without isolation Only 20 minutes from Sion and all its infrastructure - SBB station, airport, hospital, shops and schools - and 15-20 minutes from the ski areas of Thyon 2000, Nax and Evolène, Vernamiège offers the best of both worlds: the serenity of the mountains and the proximity to the city. An authentic village, a discreet and warm community, clean air and a huge sky. Living here means choosing to slow down without sacrificing anything. What you won't find anywhere else: Exceptional sunshine Private water source on the plot Bisse crossing the property Absolute calm, neighborhood in second homes 100% natural and hypoallergenic construction Accessibility for people with reduced mobility Non-combustible perlite insulation Minimal maintenance Remarkable brightness Ceiling height up to 5.50 m 8-car garage (modular spaces for multiple uses) + large workshop 360° panoramic terrace Master suite with sauna Complete home automation Residential, professional or mixed use (authorized commercial, craft or liberal activity) This chalet has no equivalent in the region. It is for those who know how to recognize an exceptional opportunity and who have the courage to seize it. Get in touch with us today.
…By Annonceur International


[b]Sale as a second home and to foreign buyers permitted![/b] [b]Exclusive listing with ACOR Immobilier[/b] Discover this charming chalet ideally located in the heart of the Morgins resort, in a quiet, green, and sunny residential neighborhood. [b]Property Description[/b] Completely renovated in 2015, this chalet boasts an exceptional [i]ski-in/ski-out[/i] location, offering direct access to the Portes du Soleil ski area. Combining the authentic charm of Alpine architecture with contemporary comfort, it has been completely redesigned using high-quality materials and featuring particularly meticulous finishes. Spanning three levels, it consists of three independent apartments, offering great flexibility in use. This layout is ideal for both a large family and a buyer looking to enjoy a mountain retreat while benefiting from rental potential. The layout is as follows: [b]Ground floor – 45 m² studio:[/b] [list] [li]Main living area[/li] [li]Fully equipped kitchen[/li] [li]Bathroom with toilet, shower, and laundry area[/li] [/list] [b]1st floor - 3.5-room apartment, 80 m²:[/b] [list] [li]An entryway[/li] [li]Spacious, light-filled living-dining room featuring a wood-burning stove[/li] [li]Open-concept, fully equipped kitchen, crafted with high-quality materials[/li] [li]Two bedrooms with access to the terrace[/li] [li]A bathroom with a toilet and shower [/li] [/list] The space extends onto a long, south-facing terrace, offering an ideal outdoor area to enjoy the sun and panoramic views of the surrounding mountains. [b]2nd floor – 2.5-room apartment, 72 m²:[/b] [list] [li]An entryway[/li] [li]Open-concept, fully equipped kitchen, crafted with high-quality materials[/li] [li]Spacious loft-style living area with access to a south-facing balcony overlooking the surrounding mountains[/li] [li]A bathroom with a toilet, shower, and bathtub[/li] [/list] [b]Outbuildings[/b] [list] [li]5 outdoor parking spaces[/li] [li]2 covered parking spaces[/li] [li]Utility room[/li] [li]Garden shed[/li] [li]Cellars [/li] [/list] [b]Outside:[/b] The chalet features private access, a south-facing garden, and a terrace with a barbecue—ideal for enjoying time with friends and family in any season. Feel free to contact us for more information or to schedule a tour!
…By Annonceur International


EXCEPTIONAL ALPINE CHALET — Confidential Haute-Nendaz | Valais | Switzerland A confidential opportunity in the heart of the Swiss Alps. In one of the sought-after areas of the resort of Nendaz, this magnificent detached chalet offers a rare balance between calm, privacy, panoramic views and proximity to the 4 Valleys area. Developed on several levels, this luxurious chalet seduces with its warm atmosphere, its alpine character and its comfortable services. The main advantages: Detached chalet in a quiet residential environment Approximately 170 m² of living space 4 bedrooms 4 bathrooms Large, bright living space Fireplace Open kitchen and convivial dining area Terrace and balconies Panoramic view of the Alps and the valley Private parking and 2 closed garages In the heart of the resort and the 4 Valleys ski area Renovated and carefully maintained chalet This property provides an ideal opportunity as a second home in the mountains, a family pied-à-terre or an investment in one of Switzerland's most sought-after alpine destinations. Complete file and information on request
…By Annonceur International


What if your next investment was, above all, a lifestyle choice? We are pleased to present a rare real estate opportunity in Verbier: Chalet Arc-en-Ciel, an exceptional primary residence designed to combine luxury, comfort, and serenity in a prestigious alpine setting. Verbier: A Lifestyle at its Peak With its cosmopolitan atmosphere, Verbier attracts a discerning clientele seeking a unique quality of life. Offering a secure and preserved environment, the resort benefits from pure mountain air, an ideal altitude ensuring optimal snowfall in winter, and generous sunshine all year round. Thanks to its international schools and direct access to a wide range of outdoor activities, Verbier is the perfect place to combine investment and family well-being. An Exceptional Chalet Ideally located just a few steps from the vibrant center of the resort, this exclusive 1,107 m² chalet offers: An outstanding living environment – refined architecture, spacious and elegant living areas. A home designed for well-being – indoor swimming pool with jacuzzi, state-of-the-art spa (hammam, sauna, massage room), gym, and private cinema. High-end features – 6 luxurious suites, professional kitchen, climate-controlled wine cellar, 5-level elevator, and underground garage for 8 vehicles. An adjoining professional space: over 200 m² spread across two levels, ideal for setting up a business in the heart of the resort. A customizable project – every detail can be tailored to your preferences to create a truly unique home. Price on request (an investment worthy of an extraordinary project) Contact us now for more information or to discuss your customisation requirements. We can also send you a sales brochure to leaf through at home.
…By Annonceur International


BETWEEN PLAIN AND MOUNTAIN Located halfway between Sion and Anzère, the village of Champlan is an ideal setting to take full advantage of the activities offered in the region in all seasons. Facing south and perched at an altitude of 700 meters, in this charming village you enjoy the proximity and advantages of a large city while retaining the charm and tranquility of a small village. Detached villa to build Enjoy a detached villa project combining modern comfort, energy performance and customizable finishes, on a plot of 518 m² or 556 m², fully equipped and located in a building zone. Traditional construction on 3 levels Semi-basement Independent entrance Spacious and habitable hall (ideal for office, games room or multipurpose space)Ground floor Bright living room with open-plan kitchen Bathroom with toilet (shower optional)Floor 4 bedrooms Bathroom with bathtubCustomizable services Choice of sanitary ware Choice of cuisine Interior coverings to choose from: parquet floors, tiles, etc.Modern energy equipment Individual heating by air-to-water heat pump Individual photovoltaic solar panelsIncluded in the offer Outdoor development budget: CHF 25,000 Surveyor's fees Connection Charges Budget for adapting the structure to the land and equipmentIf you would like more information, then contact our secretariat directly Immoval SA Secretariat 027 205 42 00 Immoval SA Rue des Casernes 18, 1950 Sion [email protected]
…By Annonceur International

Receive by email any new listing that may match your search criteria
Your criteria :
By validating this form, you accept the general conditions of use of Le Figaro Properties.
These agencies offer a selection of luxury properties vente in Valais. Feel free to contact them for personalized assistance.



