The agencies at Grimisuat
These agencies offer a selection of luxury properties vente at Grimisuat. Feel free to contact them for personalized assistance.

 English$ USD · m²
Exceptional villa in Grimisuat - Elegance, modernity and breathtaking views Located in the heart of the highly sought-after town of Grimisuat, this sumptuous villa seduces from the very first moment with its refined architecture, its high-end finishes and its totally unobstructed panoramic view of the Alps and the Rhône Valley. Designed with a keen eye for detail, this property has been designed to offer exceptional living comfort, where each space combines aesthetics, functionality and well-being. Exposure, tranquility, clearance, elegance,... are some of the key words of this object. A rare property on the market, intended for a clientele looking for a unique living environment combining discreet luxury, absolute comfort and incomparable quality of life. Room details Living room Kitchen Private laundry room Terrace Balcony | Loggia Garden Cellar | Pantry Living room Entrance hall Small / Storage Commissary Shed Technical room Kitchen with dining area Bedrooms Single / child bedroom: 2 Double / master bedroom: 1 Shower rooms Bathroom: 1 Shower room: 2 Number of boxes, garages and parking spaces included Covered parking space 2 Outdoor parking space 2 Environment Green setting Quiet | Quiet Countryside Neighborhood villas Vineyard Unobstructed view Breathtaking Panoramic On the valley On the vineyard On the mountains Exposure East West South Proximity Playground Banks Shopping malls Shops Nursery Primary schools Post Office Restaurant Public transport Landscaped outdoor Trees Barbecue Flowers Jacuzzi Garden Covered terrace Indoor Built-in wardrobe Built-in wardrobes bedroom Built-in wardrobes hall Fitted kitchen Open kitchen Large living room | living room Large master bedroom Large glazed area Washing machine Bright Soapstone Dryer Primary equipment Pipes Municipal network Water Municipal network Secondary energy Solar photovoltaic Technical equipment Equipped laundry room Yes Main heating Air-water heat pump Dishwasher Yes Heating method Underfloor Do not hesitate to contact us for more information.
…By Annonceur International


A SWITZERLAND SOTHEBY'S INTERNATIONAL REALTY EXCLUSIVE!" Located on the sun-drenched heights of Grimisuat, this sumptuous villa offers an exceptional living environment with breathtaking views of the Alps, absolute privacy and top-of-the-range amenities. Grimisuat, a residential commune in the central Valais region, stands out for its rare quality of life: calm, sunshine, immediate proximity to amenities (schools, hospital, shops, leisure activities) and rapid access to Sion (8 minutes) as well as to the Anzère slopes (15 minutes). Major assets: Panoramic views of the Alps, with no overlooking . 2,596 m² flat plot with garden and swimming pool Independent 3.5-room apartment with private entrance Well-exposed terrace with new pergola Private sports room Privileged location: absolute calm, 8 minutes from Sion and 15 minutes from the slopes
…By Switzerland Sotheby's International Realty


BETWEEN PLAIN AND MOUNTAIN Located halfway between Sion and Anzère, the village of Champlan is an ideal setting to take full advantage of the activities offered in the region in all seasons. Facing south and perched at an altitude of 700 meters, in this charming village you enjoy the proximity and advantages of a large city while retaining the charm and tranquility of a small village. Detached villa to build Enjoy a detached villa project combining modern comfort, energy performance and customizable finishes, on a plot of 518 m² or 556 m², fully equipped and located in a building zone. Traditional construction on 3 levels Semi-basement Independent entrance Spacious and habitable hall (ideal for office, games room or multipurpose space)Ground floor Bright living room with open-plan kitchen Bathroom with toilet (shower optional)Floor 4 bedrooms Bathroom with bathtubCustomizable services Choice of sanitary ware Choice of cuisine Interior coverings to choose from: parquet floors, tiles, etc.Modern energy equipment Individual heating by air-to-water heat pump Individual photovoltaic solar panelsIncluded in the offer Outdoor development budget: CHF 25,000 Surveyor's fees Connection Charges Budget for adapting the structure to the land and equipmentIf you would like more information, then contact our secretariat directly Immoval SA Secretariat 027 205 42 00 Immoval SA Rue des Caserne 18, 1950 Sion [email protected]
…By Annonceur International


Steiger & Cie , Sotheby's International Realty presents: A charming log and stone chalet built in 1974, fully renovated in 2020 to the highest standards. The chalet is available for purchase by foreign buyers as a single-unit property and as a second home. On the ground floor 1 large entryway with storage. 1 cozy living/dining room featuring large windows and a suspended wood-burning stove, 1 fully renovated kitchen with an authentic wrought-iron skylight, 1 guest bathroom, 1 south-facing terrace. 1st floor 2 double bedrooms, 1 shower room with toilet and laundry area, 2 children's bedrooms with bunk beds, 1 bathroom and toilet. 1 guest toilet, In the annex 1 cellar / utility room, 1 converted chalet. A sauna and a pétanque court complete this prestigious property. With its ideal location, you'll be just 2.5 km from the ski slopes and the Wellness Spa in the resort of Anzère. Sion Airport and its golf course, just 13 km away, allow you to stay close to a city and public transportation while enjoying a privileged setting
…By Steiger & Cie Sotheby's International Realty


Steiger & Cie | Sotheby's International Realty With its exceptional location in an enchanting setting on the edge of a pond, this chalet enjoys optimal sunlight and panoramic views. A new chalet built in 2021, suitable as a primary residence. With 530 m² of total floor area, including 357 m² of living space, it stands out for its high-quality construction, materials, and tastefully chosen decor. Layout as follows: Upper ground floor 1 spacious entry hall, 2 large garages for 6 cars, 1 laundry room and utility room. Garden level 1 access via a wrought-iron staircase, 1 spacious living room featuring genuine planed solid oak flooring. This cathedral-ceilinged living room, with a ceiling height of 5 meters, features a fireplace adorned with antique mirrors in the center of the room, 1 open kitchen with a central island; elegant and fully equipped with high-quality appliances, 1 south-facing master suite, featuring a bathroom with double sinks, a toilet, 1 shower, and 1 bathtub; 1 spacious walk-in closet completes this suite, 1 large ground-level terrace, 20 m² of which is covered, A 60 m² storage shed accessible via a paved path from the outside, ideal as a workshop, A 4 m² woodshed. First floor 1 spacious bedroom, convertible into a suite, with an unobstructed view of the mountains, 1 shower room with steam bath and toilet, 1 children's bedroom, 1 office. 2nd floor 1 large 85 m² attic room that can be used as a bedroom, apartment, or a separate space such as a workshop or music studio. It has its own balcony and private exit. 1 shower room with toilet, 1 double bedroom, 1 single bedroom. An outdoor hot tub completes this prestigious property. With its ideal location, you'll be just 2.5 km from the ski slopes and the Spa Wellness center in the resort of Anzère. Sion Airport and its golf course, just 13 km away, allow you to stay close to a city and transportation while enjoying a privileged setting
…By Steiger & Cie Sotheby's International Realty


Steiger & Cie | Sotheby's International Realty presents this refined chalet in the heart of Mayens d'Arbaz. A privileged location 3 minutes from the Anzère ski slopes, 15 minutes from Sion golf course and airport, and 25 minutes from Crans-Montana. This neighborhood, close to three ponds, is a quiet area consisting exclusively of chalets. With its top-quality finishes and exceptional materials, this property offers all the comforts and services expected of a prestigious main residence. The exceptional view overlooks the 4000 Valaisan mountains, in particular the Dent Blanche and the Grande Dixence dam. Chalet description: 1 Entrance with built-in cupboard 1 Very spacious living room: relaxation area, central suspended stove, high ceilings 1 Open kitchen and dining room 1 Second kitchen / pantry 1 Visitor WC 1 Shower room Terraces and balconies surround the living room, offering a sense of proximity to the mountains and the outdoors. Leisure facilities : 1 15 m heated outdoor pool with Jacuzzi 1 Hammam upstairs 1st floor: 2 South-facing en-suite bedrooms of almost 30 m² with balcony, dressing room and shower room 2 Guest rooms, each en suite 1 Office with balcony 1 Reading / TV area with high ceilings Basement: 1 Spacious garage for 3 cars 1 Large storage space 1 Bike and motorcycle room 1 Laundry and utility room 1 Cellar This exceptional chalet is available exclusively as a principal residence.
…By Steiger & Cie Sotheby's International Realty


Steiger & Cie | Sotheby's International Realty presents this superb single-family home, fully renovated between 2019 and 2024. Located in a quiet residential neighborhood in Mayens d'Arbaz, the home enjoys a pleasant setting away from the hustle and bustle, with a beautiful unobstructed view and a large garden. The home has been carefully renovated over the past few years and now features spacious rooms, high-quality finishes, and several outdoor areas. It is laid out as follows: On the garden level: 1 entryway 1 bedroom or office 1 bathroom 2 bedrooms 1 utility room with laundry area 1 garage 1 carport with several covered parking spaces On the 1st floor: 1 beautiful living room with a wood-burning stove, high ceilings, and access to the balcony 1 large, fully equipped kitchen open to the living room 1 en-suite bedroom with its own bathroom[/li Thanks to its recent renovation, spacious rooms, garden, and particularly quiet surroundings, this home is ready to welcome its new owners, with no renovations needed. The property is eligible for use as a second home and may be sold to buyers who are not residents of Switzerland.
…By Steiger & Cie Sotheby's International Realty


Located in a lush residential neighborhood in Bramois, this elegant 6.5-room single-family home charms with its generous spaces and contemporary design. With 174 m² of living space, it features 4 bright bedrooms, an office, and a mezzanine area—ideal for a relaxation or workspace. The living areas, bathed in light thanks to large windows and electric Velux skylights, open onto two spacious terraces perfect for entertaining. The possibility of converting the upper level into a separate studio apartment with a kitchen further enhances this property’s potential. Combining modern comfort and energy efficiency, this property offers a privileged living environment in the immediate vicinity of Sion. Minergie-certified with solar panels and an air-to-water heat pump 6 outdoor parking spaces Landscaped lot with numerous fruit trees (hazelnut, apple, pear, fig, kiwi, etc.) 2 large patios, a garden shed, a pétanque court, and a landscaped vegetable garden Electric blinds and skylights for optimal comfort Option to purchase the furniture and assume a mortgage at a preferential rate
…By Switzerland Sotheby's International Realty


A SWITZERLAND SOTHEBY'S INTERNATIONAL REALTY EXCLUSIVE! Nestled in the heart of the charming commune of Bramois, this single-family home strikes the perfect balance between peaceful village life and close proximity to all amenities. Just a few minutes from Sion, you'll enjoy a sought-after living environment within walking distance of schools, public transport, shops and essential services. - Privileged location in Bramois, close to transport, schools and shops - Large plot with many possibilities for outdoor development - Bright living room with direct access to garden - High-performance heating system (heat pump + solar panels with battery) - Two bedrooms on the ground floor and a 52.5 m² loft to be converted as you wish
…By Switzerland Sotheby's International Realty


Located in the highly sought-after Gravelone neighborhood, this contemporary villa stands out for its elegant Brutalist architecture, combining bold volumes, assertive lines, and high-quality materials. Located just a few minutes from the center of Sion, it enjoys all the benefits of the capital of Valais: urban vibrancy, a sunny climate, modern infrastructure, and immediate proximity to major highways, schools, and amenities. The panoramic rooftop is one of the property’s highlights, offering spectacular views of the castles of Sion and the surrounding mountains. Designed as a living work of architecture, the villa features exceptional finishes and carefully selected high-end furnishings that are in perfect harmony with the home’s design. The interior spaces are bathed in light and designed for optimal comfort. Unobstructed 360° view from the rooftop, with a panoramic view of the castles of Sion Rare and distinctive Brutalist architecture, featuring bold lines and high-end finishes Exclusive wellness area with a jacuzzi and steam room Valid permit for the construction of an outdoor pool Ideal location in Gravelone, in a quiet residential neighborhood just a stone’s throw from downtown Sion
…By Switzerland Sotheby's International Realty


AN EXCLUSIVE LISTING FROM SWITZERLAND SOTHEBY'S INTERNATIONAL REALTY! Located in a prime setting in the hills above Sion, this 5.5-room chalet captivates with its spectacular panoramic views, tranquility, and excellent sunlight. Just a few minutes from Sion and Nendaz, it offers a sought-after lifestyle that combines nature with convenient amenities. Built in 1995 and meticulously maintained, the property features approximately 150 m² of living space and 250 m² of usable area. It features 4 bedrooms, 3 bathrooms, a double garage, and 3 outdoor parking spaces. Its spacious lot and outdoor areas allow you to fully enjoy the alpine panorama. Just a few minutes from Sion and Nendaz, this property represents a particularly attractive opportunity, whether as a primary residence or a second home. Exceptional panoramic views of the Alps and the valley Permitted as a primary or secondary residence Beautiful lot offering peace and privacy Prime location between Sion and Nendaz Very well-maintained chalet in excellent overall condition
…By Switzerland Sotheby's International Realty


Nestled in the highly sought-after Gravelone neighborhood, this remarkable mansion enjoys a prime location just minutes from the center of Sion and offers spectacular panoramic views of the castles, the city, and the surrounding mountains. Completely renovated with high-quality materials, it elegantly combines generous spaces, contemporary comfort, and an exclusive lifestyle. A truly exceptional property, this residence stands out for its view, which is arguably one of the most beautiful in Sion. The iconic castles of Valère and Tourbillon are visible from nearly every room in the house, offering a constant spectacle as the seasons change and the light shifts throughout the day. A rare atmosphere where heritage, prestige, and nature come together to create an absolutely unique living environment. • A prestigious address in one of Sion’s most sought-after neighborhoods • Unobstructed, breathtaking views of the castles and the Alps • Exceptional ceiling heights and remarkable entertaining spaces • Completely renovated using high-end materials • Numerous outdoor parking spaces • Quiet, green, and perfectly sunny residential setting Complete documentation and additional information available upon request or by phone.
…By Switzerland Sotheby's International Realty


Exceptional for sale! Nestled in a green setting within a quiet neighborhood less than 10 minutes' walk from the center of Anzère, this high-end chalet built in 2017 and accessible as a second home represents a rare opportunity. Enjoying breathtaking views of the Alps, this property offers particularly spacious volumes as well as flat gardens and south-facing terraces. - Indoor elevator - Fitness and wellness area - Minergie label - Wellness area - Garage for 4 cars - Garage for quads/motorcycles - Ski room - Bicycle room Available for sale to foreigners (LFAIE)This description has been automatically translated from French.
…By Steiger & Cie Sotheby's International Realty


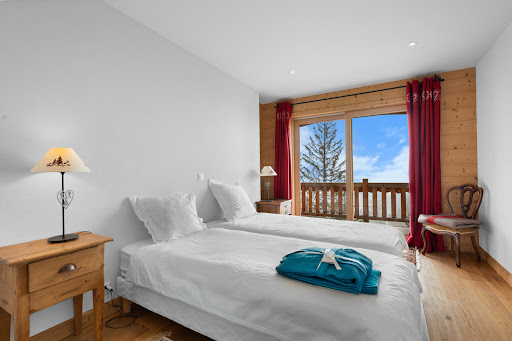
This spacious chalet, built in 2014 and extended in 2021, enjoys sunshine all day long. It is situated in an exclusive location, just a few minutes' walk from the centre of the Anzère resort, in a peaceful setting. It is arranged as follows: 1st floor : 1 spacious entrance hall with lift, staircase, guest WC and 1 large dressing room, 1 superb living/dining room with exposed beams, opening onto a spacious south-facing balcony, 1 fully equipped kitchen with quality appliances, [ 1 pantry, 1 large office, 1 access to two garage boxes, one of which is heated, 1 fitted ski room, with plenty of boot and seat warmers, Ground floor -1 : 2 en suite double bedrooms with shower, bath, 1 dressing room and exit to south-facing terrace, 2 en suite bedrooms with shower rooms, 1 games room / cinema room, 1 wine cellar, 1 fallout shelter, Garden level -2 : 1 en suite bedroom with shower and bath, 1 en suite bedroom with shower, 2 bedrooms, 1 shower room with WC, 1 sports room with fireplace, access to a balcony, 1 utility/technical room, [Garden level -3: 1 sauna, jacuzzi and terrace, 1 shower and WC, 1 cellar, The south-facing terraced lawns allow you to enjoy the outdoors and a panoramic view of the imperial crown of the Valais mountains. With its ideal location, you'll be just a few minutes' walk from the ski slopes and the Anzère resort wellness spa.
…By Steiger & Cie Sotheby's International Realty


Steiger & Cie | Sotheby's International Realty offers you a unique chalet ideally located in the heart of the Anzère resort. Just a few steps from the village square, this property enjoys a privileged location, offering a perfect balance between proximity to the ski slopes, hiking trails and resort amenities. Built in 2002 with quality materials, the chalet has been carefully maintained by the current owners. Developed on 3 levels, it is a cozy and family-friendly chalet, suitable for a primary residence as well as a secondary residence. The generous volumes, the bright living spaces and the openings to the outside create an immersive and perfect combination for your mountain stays in all seasons. Layout of the chalet Entrance level 1 Spacious entrance hall 1 Large living room with wood-burning stove and access to the south-facing balconies 1 Fully equipped open-plan kitchen with pantry 1 Office / reading area 1 Ski storage and storage spaces 1 Guest toilet Bedroom level 1 Large master suite with dressing room and shower room / WC 2 Double bedrooms 1 Bathroom / WC Garden level – Floor -2 1 Double bedroom 1 Child's bedroom 1 Play area / TV lounge 1 Shower room 1 Technical room and 1 laundry room This level opens directly onto a large private garden with a hot tub, relaxation area and vegetable garden. Designed for family life in the mountains, this chalet is attractive for its convivial atmosphere, its calm and its direct connection to the surrounding nature. Anzère, a resort in full development Anzère is currently undergoing significant development with several major investments aimed at strengthening the resort's attractiveness: Modernization of the ski lifts Improvement of the hotel and gastronomic offer Complete redevelopment of the village square Enhancement of tourist and family facilities A positive dynamic that strengthens the heritage potential and quality of life of the resort in the long term. Additional information Secondary residence allowed Sale accessible to foreign buyers (R2)
…By Steiger & Cie Sotheby's International Realty


Exclusivity Steiger & Cie | Sotheby's International Realty We present to you exclusively this spacious chalet, just a stone's throw from the village square of Anzère. Located in one of the most sought-after streets of the resort, this chalet benefits from a quiet and central location, while remaining within walking distance of all amenities. This contemporary chalet, built to last, has been regularly maintained by its owners. It offers a gross area of 290 m² and underwent renovations in 2015. Connected to the district heating of Anzère, it ensures optimal energy efficiency. Layout: 1 very large living room with office area, bar, and central fireplace, beautiful high ceilings and large bay windows providing maximum light 1 dining room opening onto a large southwest terrace 1 open kitchen with pantry 1 spacious entrance with dressing room 1 guest WC Upstairs: 1 master bedroom with shower and WC 1 TV space under the roof Garden level: 1 large master bedroom with walk-in dressing room, shower room, WC, and double sink 1 double bedroom 1 shower room 1 large cellar 1 entrance with ski storage 1 technical room Outside: outdoor parking spaces, with the possibility of acquiring an indoor parking space additionally The chalet is available as a secondary residence and can be sold to non-Swiss residents.This description has been automatically translated from French.
…By Steiger & Cie Sotheby's International Realty


Charming chalet with a large plot and unobstructed views in Arbaz. A dream view and unspoiled nature just a stone's throw from your home: this exclusive chalet located at 60b Route de la Tourbière in Arbaz is appealing for its absolutely privileged hillside location, quiet and sunny, in the heart of Valais. Breathtaking panoramic view of the Valais Alps and the Rhône valley below. The land directly adjoins the local nature protection project 'Oasis of Nature' as well as the beautiful banks of the Étang de la Tourbière. Privacy: Route de la Tourbière is a dead-end road with very low traffic, guaranteeing rare tranquility and exceptional quality of life. Despite this intimate and secluded setting, the facilities are perfectly accessible: Ski area and wellness: the family resort of Anzère, with its ski slopes and modern spa and wellness center, is just about 2.5 km away and can be reached in under 5 minutes by car. Public transport and gastronomy: a post bus stop and top local restaurants (such as the famous 'Restaurant du Lac') are located only about 200 meters away (within walking distance). Cantonal capital: the historic town of Sion, with its access to the highway, shopping streets, and cultural offerings, is located about 13 km away (approximately 15 to 20 minutes by car) down below. This chalet combines alpine charm, absolute tranquility in the heart of preserved nature, and proximity to a first-class ski area - a perfect retreat for discerning individuals (nature lovers). Highlights include: Single-family home with 5.5 rooms, approximately 146 m² of living space, generous plot of 1,800 m², garden + nature reserve project, 2 bathrooms, unobstructed view and no overlook, southeast exposure, 1 garage space + carport, immediate availability, can be sold to foreigners and as a secondary residence. A property offering a beautiful balance between space, tranquility, and natural surroundings, ideal for those seeking a home in a privileged residential environment in Valais, close to the ski resort of Anzère. Exact address available after registration on neho.ch. DO YOU WISH TO VISIT? PLEASE REGISTER FIRST: https://neho.ch/n/1974-26-1This description has been automatically translated from French.
…By Neho


AN EXCLUSIVE LISTING BY SWITZERLAND SOTHEBY’S INTERNATIONAL REALTY! Ideally located on Route de la Vernaz in the municipality of Sion, this charming semi-detached chalet enjoys a quiet residential setting on the hills above the city, with unobstructed views of the valley and the mountains. The neighborhood, consisting of villas and small apartment buildings, offers a peaceful atmosphere just a few minutes from the city center. Its proximity to the 4 Vallées and quick access to Veysonnaz—less than 10 minutes away—make it an ideal location for outdoor enthusiasts. This chalet offers a pleasant and functional living space with 3 bedrooms—two of which open onto a balcony—a home office, and two bathrooms. The kitchen, renovated in 2025, is modern and well-designed. The living area with a fireplace opens onto an 18 m² terrace. Quiet, residential neighborhood Unobstructed view of the valley and mountains Close to the 4 Vallées and quick access to Veysonnaz 18 m² terrace and balconies 3 bedrooms + office Large basement with garage, cellar, fitness room, and workshop space Heat pump and water heater replaced in 2023, ensuring optimal comfort and improved energy efficiency
…By Switzerland Sotheby's International Realty


Steiger & Cie | Sotheby's International Realty Crans-Montana presents: Ideally located in the heart of the old village of Icogne, this fully renovated former farmhouse is bathed in light, with unobstructed views of the mountains and the hamlet's traditional rooftops. A rare property where historic charm blends with a more contemporary lifestyle. The layout across two levels On the ground floor: 1 sitting area by the fireplace with a stove 1 double bedroom 1 children's bedroom 1 guest bathroom 1 access to the terrace Upstairs: 1 spacious living room with a decorative fireplace 1 cozy and bright bedroom with a walk-in closet 1 open-concept kitchen with dining area 1 bathroom 1 spacious double bedroom on the mezzanine 1 second terrace, offering direct access to nature and the village's historic rooftops Icogne charms with its authenticity, tranquility, and close proximity to Crans-Montana and Lens, all while preserving an unparalleled quality of life. The town also benefits from a favorable tax rate, a rare advantage for residents. Renovated farmhouses in the heart of the village are virtually impossible to find these days: this property is a true exception on the Valais market, ideal for lovers of heritage, privacy, and nature. The house is surrounded by walking trails and is right next to the bus stop and the café in Icogne
…By Steiger & Cie Sotheby's International Realty


Located in the municipality of Mont-Noble, in the heart of the charming village of Nax, this detached chalet offers luxury amenities. With a weighted floor area of approximately 320 m², it captivates with its elegance, top-of-the-line comfort, and prime location offering an absolutely breathtaking panoramic view of the Alps and the Rhône Valley. Built with high-quality materials and maintained with the utmost care, this property stands out for its high standard of living and refined finishes. The spacious rooms, natural light, and warm atmosphere create an exceptional living environment, combining authentic Alpine charm with modern comfort. The chalet features several sunny terraces and balconies offering unique panoramic views. This multi-facing layout allows the atmosphere to change throughout the day and across the seasons. Accessible from the terrace, the property features a large, flat, and carefully landscaped garden. Panoramic view Comfort and absolute tranquility Master suite with walk-in closet and bathroom Optimal sunlight Large, flat lot This rare chalet is an ideal opportunity for those seeking a luxurious home in an exceptional alpine setting. It features 2 garages, as well as a basement and several parking spaces.
…By Switzerland Sotheby's International Realty


EXCLUSIVE TO SWITZERLAND SOTHEBY'S INTERNATIONAL REALTY! Ideally located on a prime lot in the hills above the village of Beuson, this villa features a large fenced-in garden as well as a separate office. In fact, the villa—located near a forest bordering a stream—is surrounded by greenery. The air is fresh, and there is no noise pollution. Its location and the surrounding landscape provide plenty of coolness during the long summer season. Thanks to its elevated position overlooking the village below, it enjoys plenty of sunshine, even during the colder months. The property is located about ten minutes from the amenities of Sion and the resorts of Haute-Nendaz and Veysonnaz. This property, situated on a lot of nearly 1,650 m², features a large basement and several outdoor parking spaces. It is also possible to build a garage. Stunning view of the valley Fenced-in garden Bordering a forest and a stream 10 minutes from Sion and Haute-Nendaz Large, separate office
…By Switzerland Sotheby's International Realty


Located on the heights of Savièse , this 5.5-room semi-detached villa enjoys a dominant position with unobstructed, panoramic views of the surrounding mountains. Its south-facing aspect ensures optimum sunshine all year round, from morning to night, in a quiet, residential setting in the immediate vicinity of Sion . With a floor area of around 197 m², this property represents an ideal balance between comfort, nature and quality of life. The result of the complete renovation of an old barn, this property has preserved remarkable character features such as a superb exposed roof frame and spacious rooms. Its bright living spaces, thanks to large bay windows, offer a warm and friendly atmosphere, enhanced by quality materials and impeccable maintenance. Optimal sunshine all year round (south-facing). Weighted floor area of approx. 197 m² with bright, generous spaces Independent studio on ground floor with rental potential Well-maintained exteriors: large terrace, balconies and easy-care garden Accessible as second home Facades renovated in 2020 The house is sold with a carport, outdoor parking spaces, a garden shed and a cellar.
…By Switzerland Sotheby's International Realty


Nestled in a dominant position, this 266 m² property offers breathtaking panoramic views of the Alps. Its large bay windows provide optimum light all year round. Two terraces, facing east and west, invite you to contemplate these breathtaking landscapes. The property also offers five refined bedrooms, including a master suite with dressing room and bathroom. Solid parquet floors add timeless nobility. With an eye for every detail and finish, every space has been custom-designed. The bedrooms all offer built-in wardrobes and integrated desks. Breathtaking panoramic views Optimum sunlight Modern pool Choice finishes Generous volumes The property also offers a double concrete carport, several outdoor parking spaces, a separate laundry room, a cellar/technical room on the parking level and a technical room for the swimming pool.
…By Switzerland Sotheby's International Realty


Nestled in a privileged setting in the heart of Savièse, this elegant luxury villa offers a rare living environment where privacy, comfort, and panoramic views come together harmoniously. Built on a magnificent lot of over 1,591 m², surrounded by greenery and vineyards, it enjoys breathtaking views of the mountains and optimal sunlight. Designed for an incomparable quality of life, the property captivates with its generous spaces and natural light. The spacious living room, enhanced by a central fireplace, opens onto a beautiful, inviting kitchen that was fully renovated in 2024, creating a warm living space extended by a large terrace offering an exceptional panoramic view. Ideally located just a few minutes from Sion and in close proximity to all amenities, this property combines the authentic charm of Savièse with the sought-after features of a high-end residence. The bathrooms were renovated in 2019, while the new kitchen appliances and exterior blinds installed in 2024 provide modern comfort for everyday living. A hidden gem that will appeal to those who appreciate space, tranquility, and a privileged lifestyle. Exceptional lot of over 1,591 m² in a lush, green setting. Unobstructed panoramic view of the mountains and vineyards. Large terrace and covered terrace, perfect for enjoying every season. Spacious, bright living area with a central fireplace and radiant floor heating. Prime location, in a quiet area and very close to Sion as well as all amenities. Contact me today to discover this exceptional property and schedule a private tour.
…By Switzerland Sotheby's International Realty


EXCLUSIVE SWITZERLAND SOTHEBY'S INTERNATIONAL REALTY! This magnificent property in the heart of the villa district of Chandolin Savièse offers breathtaking views across the Rhône plain to Martigny. Thanks to its mid-slope location on the right bank, it enjoys optimum sunshine all year round. Thanks to its unique design, the house faces south, offering breathtaking, unobstructed views. Its unique design, combining wood, stone and glass with top-of-the-range fittings, creates a very pleasant atmosphere. With its solid wood floors, large picture windows and large terrace with heated pool and Jacuzzi, it offers the ultimate in comfort. The large spaces are bathed in natural light thanks to the bay windows, offering spectacular views of the surrounding mountains from the various living areas and bedrooms. - Breathtaking panoramic views - Optimum sunshine - Heated pool with Jacuzzi - Possibility of creating a pool house, business or independent apartment - High yield thanks to solar panels - Possibility of purchasing adjacent plot of approx. 600m2 The house offers a large double garage with 2 cellars and several parking spaces.
…By Switzerland Sotheby's International Realty
'%20stroke='%23DDAA3A'%20stroke-width='1.909'%20stroke-linecap='square'%20stroke-linejoin='bevel'/%3e%3c/svg%3e)
Receive by email any new listing that may match your search criteria
Your criteria :
By validating this form, you accept the general conditions of use of Le Figaro Properties.
These agencies offer a selection of luxury properties vente at Grimisuat. Feel free to contact them for personalized assistance.
