Get early access to listings that match your criteria
Never miss an opportunity again. Our personalized alerts notify you instantly.

 English$ USD · m²


Total surface area 279 m², villa plot area 831 m², usable floor area 250 m², single bedrooms: 1, double bedrooms: 5, 4 bathrooms, air conditioning (hot and cold), age between 30 and 50 years, built-in wardrobes, heating (electric), paving, fireplace, kitchen, dining room, state of repair: in good condition, garden (own), utility room, floor no.: 2, facing south, swimming pool (own), sunny, terrace, built-up, double glazing, inner courtyard, energy emission rate: D, 37, energy consumption rate: F, 58.
…By Annonceur International


HOTEL IN THE HEART OF TORREVIEJA.A great opportunity to own this beautiful hotel located in the center of Torrevieja.The hotel has a constructed area of 1,102 m2 and 6 floors.It features a bar, dining area, restrooms, storage, reception area, 8 double rooms, 12 double rooms with twin beds, and 5 single rooms.OPERATING HOTEL IN THE CENTER OF TORREVIEJAWe present an excellent investment opportunity in one of the most established and dynamic tourist destinations in the Mediterranean. This is a fully operational hotel, strategically located in the center of Torrevieja, just minutes from the main beaches and surrounded by shops, restaurants, and leisure areas.This transaction offers the acquisition of an asset with a long history and high growth potential, both to maintain the current operating model and to develop a new accommodation concept geared towards the boutique or premium segment.The property features 25 fully equipped rooms, including singles, doubles, and suites, distributed across several floors. The building also includes a reception area, elevator, laundry facilities, restaurant, bar/café, kitchen, storage, and other amenities designed to optimize operations and diversify revenue streams.Built in 1992 and subsequently renovated, the property incorporates hotel equipment, furnishings, a climate control system, a photovoltaic installation, and all the necessary elements to ensure continuous operation from day one.Its prime location, combined with the city´s ongoing tourism and residential growth, makes this asset a particularly attractive opportunity for hotel operators, investment groups, and property owners seeking to establish themselves in one of the Costa Blanca´s most promising markets.Additional documentation is available for investors who wish to learn more and schedule a private viewing.
…By Annonceur International


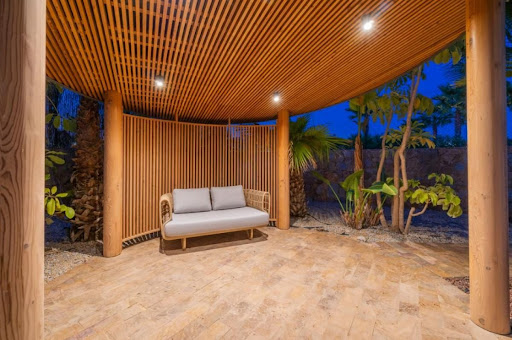

This exclusive residential area is located in Las Colinas Golf & Country Club, one of the most prestigious spots on the Costa Blanca. Surrounded by a privileged natural environment and with open views of the valley, it offers a perfect combination of contemporary architecture, privacy, and connection with nature.The development offers 3-bedroom apartments and penthouses, designed for those seeking an exclusive lifestyle in a peaceful environment carefully integrated into the landscape.The homes stand out for their spacious layouts and large windows, allowing for abundant natural light and views of the natural surroundings and communal areas.The heart of each home is an elegant high-end open kitchen, integrated with a large open-plan living-dining area, creating modern, functional, and welcoming spaces.Each home has been designed with high-quality materials and excellent features, including:Fully equipped designer kitchenTwo underground parking spacesPrivate storage roomPrivate wine roomHigh-end contemporary finishesGround floor homes also feature a private pool, offering an extra level of exclusivity and comfort.The project has been conceived with a sustainable approach, integrating respectfully into the natural environment that characterizes Las Colinas Golf.The tranquility of the landscape, the privacy, and the proximity to the golf course make this residential area an ideal place to enjoy a relaxed lifestyle, surrounded by nature and just a few minutes from the Mediterranean coast.A residential proposal designed for those looking for a high-end home in a privileged environment, where design, nature, and wellbeing come together to offer a unique experience at Las Colinas Golf.
…By Annonceur International


This exclusive residential area is located in Las Colinas Golf & Country Club, one of the most prestigious spots on the Costa Blanca. Surrounded by a privileged natural environment and with open views of the valley, it offers a perfect combination of contemporary architecture, privacy, and connection with nature.The development offers 3-bedroom apartments and penthouses, designed for those seeking an exclusive lifestyle in a peaceful environment carefully integrated into the landscape.The homes stand out for their spacious layouts and large windows, allowing for abundant natural light and views of the natural surroundings and communal areas.The heart of each home is an elegant high-end open kitchen, integrated with a large open-plan living-dining area, creating modern, functional, and welcoming spaces.Each home has been designed with high-quality materials and excellent features, including:Fully equipped designer kitchenTwo underground parking spacesPrivate storage roomPrivate wine roomHigh-end contemporary finishesGround floor homes also feature a private pool, offering an extra level of exclusivity and comfort.The project has been conceived with a sustainable approach, integrating respectfully into the natural environment that characterizes Las Colinas Golf.The tranquility of the landscape, the privacy, and the proximity to the golf course make this residential area an ideal place to enjoy a relaxed lifestyle, surrounded by nature and just a few minutes from the Mediterranean coast.A residential proposal designed for those looking for a high-end home in a privileged environment, where design, nature, and wellbeing come together to offer a unique experience at Las Colinas Golf.
…By Annonceur International


This exclusive residential area is located in Las Colinas Golf & Country Club, one of the most prestigious spots on the Costa Blanca. Surrounded by a privileged natural environment and with open views of the valley, it offers a perfect combination of contemporary architecture, privacy, and connection with nature.The development offers 3-bedroom apartments and penthouses, designed for those seeking an exclusive lifestyle in a peaceful environment carefully integrated into the landscape.The homes stand out for their spacious layouts and large windows, allowing for abundant natural light and views of the natural surroundings and communal areas.The heart of each home is an elegant high-end open kitchen, integrated with a large open-plan living-dining area, creating modern, functional, and welcoming spaces.Each home has been designed with high-quality materials and excellent features, including:Fully equipped designer kitchenTwo underground parking spacesPrivate storage roomPrivate wine roomHigh-end contemporary finishesGround floor homes also feature a private pool, offering an extra level of exclusivity and comfort.The project has been conceived with a sustainable approach, integrating respectfully into the natural environment that characterizes Las Colinas Golf.The tranquility of the landscape, the privacy, and the proximity to the golf course make this residential area an ideal place to enjoy a relaxed lifestyle, surrounded by nature and just a few minutes from the Mediterranean coast.A residential proposal designed for those looking for a high-end home in a privileged environment, where design, nature, and wellbeing come together to offer a unique experience at Las Colinas Golf.
…By Annonceur International


REFERENCE: 012 Property information Luxury villa for sale near the sea in La Mata, Costa Blanca, Spain.A spacious modern house with an area of 469 m2 has a plot of 790 m2, on which there is a heated swimming pool with a relaxation area, parking and a barbecue area. The villa itself is built on several levels and has 5 bedrooms and 4 bathrooms, each of which is designed in its own unique style and equipped with everything necessary for comfort.In addition, future owners will have a pleasant surprise in the form of their own cinema room and the presence of wet and dry saunas, which allows for diversified leisure time for each family member and friends. There is also a large dressing room.There is underfloor heating in the basement and both saunas can be turned on by timer. Also very important to notice, that on both levels where bedrooms are located, separate climate control.La Mata is a magnificent area located in the south of Orihuela Costa. Mesmerizing seascapes and a mild Mediterranean climate make La Mata a favourite place to live and relax among Europeans. The existing atmosphere of lightness made this place one of the best on the coast.In the immediate vicinity of the villa you will find magnificent sandy beaches, restaurants and bars, as well as absolutely everything you need for the highest level of living and a great holiday. The nearest international airport is Alicante, 30 minutes` drive away. VIDEO
…By Annonceur International


Contemporary villa with heated swimming pool for sale in Monte Olimpo, Jávea Surrounded by palm trees, natural stone and the silhouette of the Montgó, VILLA PALMIRA presents itself as a contemporary residence where light, privacy and outdoor living set the pace of each day. Its Mediterranean-inspired garden, open terraces and swimming pool create a serene atmosphere designed to enjoy Jávea’s climate throughout the year. Presented by COSTA HOUSES Luxury Villas S.L ®, a specialist in exclusive properties on the Northern Costa Blanca, this villa, built in 2023, is located in Monte Olimpo – Villes del Vent, a peaceful residential setting characterised by modern architecture and convenient proximity to both Jávea Golf Club and Arenal Beach. The architecture combines white horizontal volumes with dark cladding, expansive glazed surfaces and terraces sheltered by elegant overhangs. Glass balustrades, black-framed windows and natural stone walls add depth and balance to the clean composition, while the continuity of the flooring reinforces the connection between the interior, swimming pool and garden. The main floor is arranged around a spacious open-plan living area, where the lounge, dining room and kitchen flow naturally together. A large central island, streamlined cabinetry and integrated appliances define the kitchen, complemented by a practical pantry and separate laundry room. The living room features a linear fireplace and carefully designed indirect lighting, while the large windows allow the vegetation and water to remain a constant part of the interior. The property offers three bedrooms, all with en-suite bathrooms. One is located on the main floor, with direct access to the terrace and swimming pool, while the upper level accommodates two particularly private and light-filled spaces. The principal suite includes a dressing room, an open-plan bathroom with double washbasin and a generous walk-in shower, as well as access to a terrace with open views across the landscape. The third bedroom completes this level with its own bathroom and a versatile additional room that may serve as an office or auxiliary bedroom. The outdoor areas have been conceived as a natural extension of the house. The 12 × 4-metre heated swimming pool, equipped with an integrated electric cover, is surrounded by expansive terraces, sunbathing areas and peaceful corners set among palm trees and mature vegetation. An outdoor kitchen with barbecue and a summer lounge beneath a pergola provide the ideal setting for al fresco dining and gatherings, while landscape lighting transforms the garden after sunset. The property also features a gym, covered parking for two vehicles, home automation, a security system, fibre-optic internet, solar panels with battery storage and an A+A energy efficiency rating. VILLA PALMIRA represents a contemporary and comfortable way of life, where architecture, technology and Mediterranean landscape coexist in perfect balance. A residence ready to be enjoyed, with the Montgó on the horizon and the tranquillity of Jávea as an everyday setting.
…By Annonceur International


Contemporary villa with sea views, private pool and spacious interiors for sale in Jávea – Northern Costa Blanca Surrounded by pine trees, Mediterranean vegetation and glimpses of the blue sea in the distance, this villa offers a way of experiencing Jávea defined by space, privacy and a constant connection with the outdoors. Natural light moves through the different levels of the home, accompanying terraces, bedrooms and living areas, while the green landscape surrounding the property creates a serene residential atmosphere, particularly appealing for enjoying the Costa Blanca throughout the year. Presented by COSTA HOUSES Luxury Villas S.L ®, specialist in exclusive properties on the Northern Costa Blanca, the residence combines contemporary architecture with clean, rectilinear volumes and elements deeply connected to the Mediterranean landscape. Mineral-toned façades, large expanses of glazing, dark-framed windows, natural stone walls and lightweight shading structures create a refined and contemporary aesthetic, harmoniously integrated with the pine trees, palms and gardens surrounding the plot. The main living area stands out for its unusually generous proportions. A spacious open-plan living and dining room forms the true heart of the home, with large windows framing the surrounding greenery and visually extending the interior towards the terraces. Indirect lighting, neutral-toned flooring and a carefully balanced combination of wood, metal and mineral surfaces add character without compromising brightness. The integrated and highly functional kitchen follows the same contemporary design language, with smooth-front cabinetry, dark worktops and a layout conceived to accommodate both everyday living and family gatherings. The property currently offers three generously sized bedrooms, all with en-suite bathrooms, as well as two guest toilets, with the possibility of configuring a fourth bedroom without substantially altering the existing layout. Particularly valuable is the fact that the bedrooms are located on the same level as the swimming pool and main terraces, allowing for an exceptionally comfortable and fluid lifestyle. The principal suite has a more intimate and sophisticated character, combining carefully selected textures, a dressing area and a spacious bathroom where lighting, finishes and materials create a private and relaxing atmosphere. The outdoor areas function as a true extension of the home. The private swimming pool occupies a central position among generous terraces, sunbathing areas and several relaxation spaces, while natural stone retaining walls shape the grounds and reinforce the property's integration with its surroundings. On the upper level, a large panoramic terrace provides separate dining and chill-out areas, from where the landscape descends through the treetops until it meets the Mediterranean. An architecture designed to alternate shade, sun, privacy and views throughout the day. The property also includes a practical independent laundry room, a generously sized enclosed garage and ducted climate control with separate regulation for each floor. It is sold furnished, allowing for immediate enjoyment of the home. Its location within an established residential development in Jávea, with private security and a particularly peaceful setting, further enhances its appeal both as a permanent residence and as a second home for an international buyer seeking security, comfort and proximity to the Costa Blanca lifestyle. More than simply a generously proportioned villa, this property stands out for the way space, landscape and light interact with one another. A contemporary residence where sea views, expansive interiors and outdoor living come together to create a serene and private Mediterranean experience, designed to be enjoyed at an unhurried pace.
…By Annonceur International


A Mediterranean Dream in Altea HillsImmerse yourself in the essence of the Mediterranean in this dream villa, where modern architecture blends with the natural beauty of the surroundings.An Oasis of Light and Space:Spacious and bright entrance hall: As you step through the main entrance door, you will feel embraced by the spaciousness and brightness that characterize this villa. A space that welcomes you and connects directly to the common areas.Living and dining room: An open area that invites gathering and enjoyment. A perfect space to share unforgettable moments with family and friends.Kitchen: A state-of-the-art culinary space, equipped with simplicity and quality.The ground and main floor offer a bedroom with a private bathroom and sitting area, ideal for guests or a family member who desires their own independence and comfort.A Sanctuary of Tranquility on the Upper Floor:Open central space intended for leisure, reading, and entertainment: An ideal place for both adults and children.Master bedroom: A luxury retreat with an en-suite bathroom and walk-in closet, where you can relax and enjoy panoramic mountain views from its spacious private terrace.Two additional bedrooms: Each with an en-suite bathroom and private terrace, offering an intimate and comfortable space for every family member.One of the most lived-in and enjoyed areas by the inhabitants of this dream villa is the outdoor space, which includes:Outdoor kitchen and bar: An ideal space to enjoy gastronomic moments outdoors, with views of the garden and pool.Private pool: An oasis of refreshment and fun for the whole family, surrounded by several sun terraces to enjoy the Mediterranean climate year-round.Large outdoor space to create different environments with privacy.Behind the house, there is still a privileged area that opens the way to the imposing Serra Bernia mountain range.Additional Amenities:Storage room.Covered garage with security door for two cars.Extensive outdoor areas with additional parking space within a fully fenced property.A Privileged Location:This villa is located in the prestigious and famous area of Altea Hills, one of the most exclusive zones of the Costa Blanca. A quiet and family-friendly place, surrounded by nature, with easy access to all services and amenities. With 24-hour security and video surveillance. Close to the beaches of Altea and the ports of Portosenso and Campomanes.A Dream Home:This contemporary villa in Altea Hills is a luxury retreat and a dream come true.Don’t miss the opportunity to make this Mediterranean paradise your new home.“The information contained in this advertisement is purely informative and may be subject to errors or omissions. It is not contractual. In case of interest, all data deemed necessary by the client can be provided and verified.”Contact us today to schedule a visit!
…By Annonceur International


Contemporary villa with swimming pool and impressive Montgó views for sale in Jávea The silhouette of the Montgó accompanies the residence from numerous perspectives, while natural light flows through the interiors and extends across the terraces, vegetation and water. The landscape, privacy and west-facing orientation create a serene atmosphere, conceived for enjoying Jávea naturally throughout the year. Presented by COSTA HOUSES Luxury Villas S.L ®, specialist in exclusive properties on the Costa Blanca North, this contemporary villa is located within an established residential development with controlled access. Its architecture combines clean-lined white volumes, natural stone walls, large-format dark-framed windows and an open composition facing the garden, creating a modern, understated image that blends seamlessly into its Mediterranean surroundings. The main floor is arranged around a bright living area where the lounge, dining room and open-plan kitchen maintain a fluid connection. The different levels add architectural dynamism without interrupting the visual continuity, while the expansive windows connect the interiors with the swimming pool and terraces. A second lounge provides additional versatility and can be adapted as an extra bedroom, home office or private sitting room according to the requirements of its future owners. The landscaped inner courtyard, centred around a palm tree and framed by large glazed surfaces, introduces light and greenery into the heart of the home. This architectural feature enhances the sense of space and creates a carefully considered sequence of areas, with each environment maintaining a close relationship with the outdoors. Finished in neutral tones and contemporary materials, the interiors convey balance, warmth and an inviting sense of home. The upper floor accommodates the principal suite, a private space with a dressing room, en-suite bathroom and large windows framing the landscape and views towards the Montgó. The property also offers additional bedrooms and contemporary bathrooms featuring mineral-style finishes, double washbasins and clean-lined walk-in showers. Underfloor heating, air conditioning, an alarm system and solar panels for domestic hot water further enhance the comfort and energy efficiency of the property. The outdoor areas are arranged around an approximately twelve-metre-long swimming pool, accompanied by spacious terraces, a sunbathing area, an outdoor dining space beneath a shade sail and several lounge areas. Designed for easy maintenance, the garden combines palm trees, olive trees, citrus trees and tropical-style vegetation, providing privacy and a beautifully curated Mediterranean atmosphere. From these spaces, the Montgó and the changing light of the sunset become a constant part of the experience. The property is completed by two vehicle entrances, a generous parking area, an enclosed garage with direct internal access, a guest WC and a large storage and utility room. Ready to move into and enjoy without renovation works or delays, VILLA AURELIA represents a balanced contemporary residence, offering privacy and a close connection with the landscape of Jávea; a home where architecture, natural light and the Mediterranean lifestyle achieve perfect harmony.
…By Annonceur International


5-bedroom villa with a 10,000 m2 plot for sale in Ondara, This property combines Mediterranean charm with modern comfort and a strategic location, making it a unique opportunity both for living in and for investing in holiday rentals. As soon as you enter, the landscape opens up like a small private paradise. Paths wind through lush gardens, a Japanese pond where fish glide in the shade, and small outbuildings dedicated to birds and animals. Irrigation comes from a private well and irrigation water, guaranteeing sustainability and low costs. The estate consists of a main house, a separate guest house, and several covered parking spaces, all designed for worry-free enjoyment of the space and nature. The main house, distributed over three levels, combines spaciousness and warmth. On the ground floor, a large living room, office, dressing room, toilet, and kitchen with pantry offer perfect spaces for both relaxation and entertaining. On the upper floor, four bedrooms with en-suite bathrooms and dressing rooms open onto a spectacular terrace that wraps around the entire house, where the views of the valley, the pool, and the gardens become a daily spectacle. On the lower level, the basement houses a covered garage, a large storage room, and a wine cellar that connects to the main living room via a spiral staircase, perfect for wine lovers and good times. The guest house is a cozy retreat with its own access and covered patio. It has a bedroom, bathroom with shower, living room, and equipped kitchen: the ideal place to receive friends, family, or even, for example, independent tenants who could help with maintenance in exchange for accommodation. The house has double glazing, shutters in the bedrooms, air conditioning, gas radiators, underfloor heating, and internet connection. In the more private outdoor area, you will find a large swimming pool that reaches just over 3 meters in depth, inviting you to immerse yourself in silence and privacy, all surrounded by gardens and palm trees. For convenience, there is a full outdoor bathroom. Further back, there is a large installation of 30 state-of-the-art solar panels, guaranteeing energy self-sufficiency. It is located just a few minutes from the La Marina Shopping Center, 10 km from Denia and its beaches, and a stone’s throw from Ondara, making it an ideal place for those seeking peace and quiet without sacrificing the convenience of having everything nearby. The highway is easily accessible, just a few minutes away, providing a direct connection to nearby cities such as Valencia and Alicante. More than just a house, this is an experience: a space where nature, sustainability, and comfort coexist in perfect harmony. A dreamlike retreat that invites you to live life at a slower pace, to enjoy the outdoors, and to be swept away by the serenity of the Mediterranean.
…By Annonceur International


Discover an innovative concept of exclusivity and comfort in this set of standalone villas located in Alicante. These homes lie close to one of the most prestigious residential areas. Each villa covers over 322 square meters, thoughtfully designed to provide optimal well-being, featuring spacious layouts filled with natural light and top-quality finishes.Each property includes its own private garden, an outdoor pool, and a sun terrace, offering sweeping panoramic views from different angles of the skyline.The homes span across two floors above ground as well as an independent access basement: Ground floor: Offers an open-plan living and dining area, a fully equipped kitchen, one double bedroom, a full bathroom, and direct access to the porch, garden, and pool. First floor: Comprises three double bedrooms and three bathrooms, with two being en-suite. The master bedroom boasts a private terrace. Basement: Brightened by an interior garden, it offers multiple possibilities, including setting up a guest apartment with a bedroom, bathroom, and living-dining area with a kitchen. Additionally, there`s a laundry room with a laundry chute from the upper floors.These villas are designed with the highest standards of sustainability and technology: Solar panels for hot water Centralized air conditioning and air purification system Water softener Electric vehicle charging point High-efficiency materials and south-facing orientation for optimal natural light usePositioned within one of the most secured neighborhoods, offering perimeter security and night surveillance, these villas strike the perfect balance between exclusivity, privacy, and proximity to all amenities of the city.Don`t miss this unique opportunity! Contact us for more information and come to discover your new home on the Costa Blanca, priced between 1,150,000 € and 1,280,000 €, offering four to five bedrooms across an area up to 324 square meters.
…By Annonceur International


Located in the exclusive area of Cumbre del Sol, this villa offers a unique living experience with sea views. The property, designed for those seeking a home in a privileged setting, is just 2 km from the sea, allowing enjoyment of the sea breeze and stunning landscapes. This villa is ideal for those who value privacy and comfort, with a layout that includes four bedrooms and five bathrooms, providing a spacious and functional space for the whole family. OUTDOOR AREAS The villa`s exterior is designed to maximize enjoyment of the natural surroundings. It features a private garden that offers a green space to relax and enjoy the outdoors. The terrace is perfect for outdoor leisure moments, whether for breakfast with sea views or for enjoying a sunset dinner. Additionally, the villa has a private pool, ideal for cooling off during hot days and enjoying fun moments with family or friends. INDOOR AREAS The villa`s interior is equipped with modern features that ensure maximum comfort. Porcelain tile floors add a touch of elegance and are easy to maintain. The villa is equipped with air conditioning, ensuring a pleasant temperature year-round. The kitchen includes high-quality appliances, facilitating daily tasks. Built-in wardrobes in the bedrooms offer ample storage space, maintaining order and organization. Additionally, the villa features a video intercom, providing security and convenience.
…By Annonceur International


pSituated on a 347m2 plot, this contemporary villa—built in 2019—offers a refined blend of modern architecture and comfortable living. Spanning 194m2 across three levels, the home features four generously sized bedrooms and three bathrooms, with a layout designed for both privacy and functionality. The open-plan kitchen flows into the dining and living areas, creating a bright, spacious environment with direct access to the garden and terrace through large sliding glass doors, inviting natural light throughout the day./p pThe main entrance is positioned on the north side of the property, while the garden and pool area enjoy a sunny south-facing orientation. Outside, the 36m2 private swimming pool serves as a focal point, surrounded by clean, modern landscaping and a selection of lounging and dining areas. A pergola provides a shaded retreat for outdoor meals, and a covered terrace extends the living space outdoors. The rooftop solarium offers open views and a relaxing spot to enjoy the surrounding environment, including partial sea views./p pUpstairs, the primary suite includes a walk-in closet and access to a private balcony, while two additional bedrooms with built-in wardrobes complete the upper level. A fourth bedroom is located on the ground floor, ideal for guests or flexible use. Additional conveniences include a separate laundry room, a storage area, and private parking on the plot. With its thoughtful layout, quality finishes, and excellent orientation, this home presents a modern lifestyle just minutes from the sea./p
…By Annonceur International


&13;&13; Discover the exclusive Marta Model, a modern 4-bedroom, 3-bathroom home with a built area of 197 m2.&13;&13; Set on a private plot of 500 m2, this property offers everything you need to enjoy maximum comfort: the possibility of a 134 m2 basement and marvellous views that elevate your daily experience.&13;&13; Designed to offer spaciousness and light in every corner, this villa combines functionality and contemporary style. Estimated delivery date: 20 months after purchase.
…By Annonceur International


Discover a residence that redefines contemporary Mediterranean luxury, where architecture, design, and the environment blend in perfect harmony to offer an exceptional lifestyle in one of the most privileged locations of the North Costa Blanca.Located in an exclusive residential area of Summit of the Sun, this spectacular villa enjoys stunning open views of the Mediterranean Sea and the coastal horizon. Its contemporary architecture features clean lines, large overhangs, natural stone, light tones, and elegant dark carpentry, creating a sophisticated, timeless image perfectly integrated into the landscape.The home has been designed to offer maximum comfort, mainly developed on a single level, a distribution much appreciated for its functionality, spaciousness, and everyday comfort.The daytime area is presented as an elegant open space where the living room, dining room, and kitchen blend naturally, creating a bright atmosphere open to the landscape. The large floor-to-ceiling sliding windows blur the boundaries between interior and exterior, allowing terraces and the Mediterranean to become part of everyday life.The spectacular panoramic terrace is presided over by an infinity pool that seems to blend with the horizon. Next to it, large relaxation areas and spaces for outdoor enjoyment turn every moment into a true Mediterranean lifestyle experience year-round.The designer kitchen combines aesthetics and functionality with a large central island clad in porcelain, natural wood cabinetry, and fully integrated appliances. A contemporary setting designed to be enjoyed both for daily use and special moments and gatherings.The resting area houses three spacious bedrooms, all with en-suite bathrooms, designed to offer privacy and well-being. The combination of noble materials, ambient lighting, neutral tones, and large windows creates serene spaces where natural light and views of the surroundings become the main protagonists.The property also incorporates a spacious basement level with access to a private terrace, a versatile level that can be adapted to the needs of each owner. Its spaciousness allows for the creation of an exclusive wellness space with a spa, private gym, cinema room, professional office, creative studio, or an independent apartment for guests, adding extraordinary value to the home.A residence that combines contemporary architecture, timeless design, high-quality finishes, and a perfect connection with the environment, offering an exclusive living experience in one of the most privileged enclaves of the Costa Blanca.
…By Annonceur International


New build villa for sale in Dehesa de Campoamor&13;&13; In a generous setting with sunshine almost all year round and with beautiful views of the sea and the pine forests of Campoamor, in this villa you will be able to take life in your stride. Every morning, you will see the shining sun appear as you drink your first coffee of the day at the kitchen bar or on the large terrace, appreciating the greenery of the trees and the tranquillity of the atmosphere.&13;&13; This home is all about comfort. The spacious living-dining room becomes the meeting place to eat, get together with the family and enjoy films with popcorn; or the kitchen, in the purest American style, is the ideal place to improvise new recipes and surprise your guests with delicious dishes. Its 3 bedrooms bring out comfort at a very high level, especially the master bedroom with dressing room, en-suite bathroom and breathtaking views of the pine forests and the infinity of the sea.&13;&13; From this villa you can only expect the best of wellbeing. Fortunately, there is not just one. It belongs to an exclusive complex of detached villas known as VILLAS DELUXE. It is a development for discerning clients, as they will be able to choose the villa that best suits their needs and personalise it to their own taste, all with the help of our professional architects and designers. With its comfortable position in front of the Mediterranean landscape and long hours of daylight, this particular villa could be the perfect property for you and your beloved family.&13;&13; &13;&13; &13;&13; Enjoy sea and golf in this modern villa in Orihuela Costa&13;&13; A private villa with terrace, garden and swimming pool in a beautiful corner of the Costa Blanca is just what you need to improve your quality of life with the people you love the most. At Amay Properties we have thought of you when building this beautiful villa with large and beautiful exteriors, ideal for enjoying the sunny Mediterranean lifestyle and privacy.&13;&13; We are builders - developers on the Costa Blanca and we are especially proud of this new development of detached villas in Orihuela Costa, one of the most Blue Flag awarded towns in Spain for its beaches, coves and elegant marinas. The beaches and maritime activities on offer in this area are very tempting, but so is the golf. In the surroundings of this incredible villa, you can find excellent golf clubs and golf courses such as Las Colinas Golf & Country Club, Las Ramblas Golf, Villamartin Golf or the Real Club de Golf Campoamor Resort.&13;&13; If the surroundings and the qualities of this luxury villa in Orihuela Costa fit your ideal home model, let us know. We will be pleased to keep you informed about more features of the property and the area.
…By Annonceur International


Villa La Torre is an exclusive property located in Residencial Jazmines, Cumbre del Sol, aimed at international clients seeking distinctive architecture, an elevated position above the landscape and a privileged setting overlooking the Mediterranean. The property stands out for its cantilevered architectural volumes, clad in natural stone and exposed concrete, with large glass balustrades that enhance the visual lightness of the composition. A refined contemporary aesthetic that combines bold architectural form with a constant flow of natural light throughout every room. The property is arranged over three floors. The upper floor accommodates two bedrooms with en-suite bathrooms and direct access to a terrace, as well as an open garage for two vehicles, perfectly integrated into the architecture of the home. The main floor houses the living area, comprising a spacious living-dining room and a kitchen with a central island, together with a guest cloakroom. A floor-to-ceiling window connects this level to the terrace and infinity pool, enhancing the continuity between indoors and out. This floor is completed by the principal bedroom, with a dressing room and en-suite bathroom, designed to provide maximum everyday comfort. The basement level adds a distinctive asset to the property: a spacious covered terrace that can be adapted to the future owner’s needs, with the potential to become a guest area, gym, studio or other complementary space. The interiors combine neutral tones, premium natural materials and water-based underfloor heating throughout the property, enhancing the sense of comfort and sophistication in every room. Aluminium joinery and a carefully curated selection of finishes complete this outstanding specification. Thanks to its architecture, location and standard of finishes, Villa La Torre represents an especially competitive opportunity within the luxury segment of the northern Costa Blanca, for buyers who value contemporary design, an elevated setting and privacy.
…By Annonceur International


Luxury villa for sale in Orihuela Costa&13;&13; The brightest villa in Dehesa de Campoamor, with one of the most beautiful and spacious gardens, with sun all year round and comforting sea and pinnade views from its large glazed rooms. A home to delight in and build your best memories just a few steps away from the stunning Mediterranean coast.&13;&13; Your mind will rest in this quiet and reserved place, just a four minute walk from the paradisiacal beaches of Orihuela Costa and very close to all the main services such as supermarkets, restaurants, pharmacies, health centres, etc. Thanks to the pleasant temperatures of the area, every morning you will have the pleasure of having breakfast on this attractive terrace, savouring the aroma of the trees and enjoying the relaxing sound of the water of the swimming pool. Isn`t it a perfect plan to start the day?&13;&13; You will be able to do a lot of outdoor living in this beautiful new build villa in Orihuela Costa, close to the marina, yacht club and with all kinds of shops and leisure services at hand. The communications by motorway and road to the airports of Alicante and Murcia are exceptional, as well as to the golf courses and the neighbouring coastal towns such as Torrevieja, La Manga del Mar Menor, Alicante or Murcia.&13;&13; &13;&13; &13;&13; Request more information about this luxury villa in Orihuela Costa&13;&13; If you were thinking of buying a modern villa in one of the best areas of the Costa Blanca - Alicante, this house has precisely what you were looking for. It consists of 225 m2 distributed in living-dining room with double glazed windows, open kitchen with views to the garden and pool, 3 - 4 bedrooms and 4 bathrooms, plus an amazing solarium.&13;&13; Pure peace and tranquillity is what you will feel within its 500 m2 of private plot, where you will be able to settle in a nice corner and enjoy authentic cinematic sunsets. You will also be able to contemplate the beautiful panoramic view of the sea and the pinewoods from the glassed-in rooms on the upper floor, a sensation that cannot be missed.&13;&13; AMAY PROPERTIES offers you this magnificent villa for sale in Orihuela Costa, completely new and equipped to your taste, if you wish, with the help of our equipment and interior design department. Feel free to contact our commercial agent today and find out whether this is the home of your dreams.
…By Annonceur International


Villa La Torre is an exclusive property located in Residencial Jazmines, Cumbre del Sol, aimed at international clients seeking distinctive architecture, an elevated position above the landscape and a privileged setting overlooking the Mediterranean. The property stands out for its cantilevered architectural volumes, clad in natural stone and exposed concrete, with large glass balustrades that enhance the visual lightness of the composition. A refined contemporary aesthetic that combines bold architectural form with a constant flow of natural light throughout every room. The property is arranged over three floors. The upper floor accommodates two bedrooms with en-suite bathrooms and direct access to a terrace, as well as an open garage for two vehicles, perfectly integrated into the architecture of the home. The main floor houses the living area, comprising a spacious living-dining room and a kitchen with a central island, together with a guest cloakroom. A floor-to-ceiling window connects this level to the terrace and infinity pool, enhancing the continuity between indoors and out. This floor is completed by the principal bedroom, with a dressing room and en-suite bathroom, designed to provide maximum everyday comfort. The basement level adds a distinctive asset to the property: a spacious covered terrace that can be adapted to the future owner’s needs, with the potential to become a guest area, gym, studio or other complementary space. The interiors combine neutral tones, premium natural materials and water-based underfloor heating throughout the property, enhancing the sense of comfort and sophistication in every room. Aluminium joinery and a carefully curated selection of finishes complete this outstanding specification. Thanks to its architecture, location and standard of finishes, Villa La Torre represents an especially competitive opportunity within the luxury segment of the northern Costa Blanca, for buyers who value contemporary design, an elevated setting and privacy.
…By Annonceur International


Villa Dune is one of the most exclusive properties currently available in Residencial Jazmines, the premium area of Cumbre del Sol. A contemporary villa conceived for clients seeking distinctive architecture, privacy, spaciousness and a permanent connection to the Mediterranean. Suspended above the landscape and fully open to the sea, the property stands out for its clean and striking horizontal architecture, with an elegant and timeless aesthetic that blends naturally into the surroundings. Expansive glazed surfaces transform the landscape into an essential part of the residential experience, enhancing natural light and panoramic views from virtually every room. The main floor brings together the day area in an open and sophisticated composition where the living room, dining area and kitchen interact seamlessly with the outdoors. The kitchen, centred around a large island and noble materials inspired by nature, acts as the social hub of the home. The entire space extends onto a spectacular panoramic terrace and an organically shaped swimming pool that appears to merge with the horizon. The interiors have been designed with warm contemporary elegance, combining neutral tones, natural textures and a carefully curated selection of materials that reinforce the sense of comfort and sophistication throughout the property. The upper floor is dedicated entirely to the night area, with three generously sized bedrooms, all with en-suite bathrooms and direct access to the terrace. The principal suite enjoys a privileged position, with open views of the Mediterranean and a direct connection to the outdoors that provides a high level of exclusivity and privacy. On this same floor, there is also a garage with space for two vehicles, perfectly integrated into the architecture of the property. Villa Dune also features a lower ground floor with a large open-plan area and exterior terrace, conceived to adapt completely to the lifestyle of its future owner. A versatile space with the potential to accommodate a private wellness area, gym, home cinema, studio or guest apartment. Through its architecture, location and level of finishes, Villa Dune represents a unique opportunity within the luxury segment of the Costa Blanca North, aimed at an international client who values contemporary design, privacy and genuine exclusivity.
…By Annonceur International


Villas Benidorm is an exclusive collection of 27 independent homes for sale in Spain, where contemporary architecture meets understated Mediterranean elegance. Designed to blend functionality with energy efficiency, each villa offers spacious interiors, abundant natural light, and access to private outdoor spaces that embrace the coastal climate.Each property in this development features three bedrooms and is conceived to accommodate a range of lifestyles, with a choice of single or two-level layouts. The thoughtful arrangement enhances comfort and accessibility, including options ideal for those seeking practical spaces for family or guests. Select villas are enhanced with private garages and basements, while others provide parking for two vehicles at the entrance. Additional features, such as floor-to-ceiling doors and elevator installations or pre-installations, add a sense of refined exclusivity to certain homes within the complex.Every villa is equipped with a private pool, underfloor heating, advanced ducted air conditioning, and sustainable technologies such as solar panels and charging points for electric vehicles. Security and comfort are further prioritized with features like double glazing and security doors. The privileged setting places residents close to golf, supermarkets, leisure centers, hospitals, and the renowned beaches of Benidorm, offering a harmonious blend of tranquility, convenience, and connectivity.
…By Annonceur International


Situated on a 347m2 plot, this contemporary villa—built in 2019—offers a refined blend of modern architecture and comfortable living. Spanning 194m2 across three levels, the home features four generously sized bedrooms and three bathrooms, with a layout designed for both privacy and functionality. The open-plan kitchen flows into the dining and living areas, creating a bright, spacious environment with direct access to the garden and terrace through large sliding glass doors, inviting natural light throughout the day.&13;&13; The main entrance is positioned on the north side of the property, while the garden and pool area enjoy a sunny south-facing orientation. Outside, the 36m2 private swimming pool serves as a focal point, surrounded by clean, modern landscaping and a selection of lounging and dining areas. A pergola provides a shaded retreat for outdoor meals, and a covered terrace extends the living space outdoors. The rooftop solarium offers open views and a relaxing spot to enjoy the surrounding environment, including partial sea views.&13;&13; Upstairs, the primary suite includes a walk-in closet and access to a private balcony, while two additional bedrooms with built-in wardrobes complete the upper level. A fourth bedroom is located on the ground floor, ideal for guests or flexible use. Additional conveniences include a separate laundry room, a storage area, and private parking on the plot. With its thoughtful layout, quality finishes, and excellent orientation, this home presents a modern lifestyle just minutes from the sea.
…By Annonceur International


Situated on a 347m2 plot, this contemporary villa—built in 2019—offers a refined blend of modern architecture and comfortable living. Spanning 194m2 across three levels, the home features four generously sized bedrooms and three bathrooms, with a layout designed for both privacy and functionality. The open-plan kitchen flows into the dining and living areas, creating a bright, spacious environment with direct access to the garden and terrace through large sliding glass doors, inviting natural light throughout the day.&13;&13; The main entrance is positioned on the north side of the property, while the garden and pool area enjoy a sunny south-facing orientation. Outside, the 36m2 private swimming pool serves as a focal point, surrounded by clean, modern landscaping and a selection of lounging and dining areas. A pergola provides a shaded retreat for outdoor meals, and a covered terrace extends the living space outdoors. The rooftop solarium offers open views and a relaxing spot to enjoy the surrounding environment, including partial sea views.&13;&13; Upstairs, the primary suite includes a walk-in closet and access to a private balcony, while two additional bedrooms with built-in wardrobes complete the upper level. A fourth bedroom is located on the ground floor, ideal for guests or flexible use. Additional conveniences include a separate laundry room, a storage area, and private parking on the plot. With its thoughtful layout, quality finishes, and excellent orientation, this home presents a modern lifestyle just minutes from the sea.
…By Annonceur International


The last remaining beachfront plot in Cabo Roig is for sale. Incredible views and location! An old villa, built in 1974, is waiting for its new owner who wants to restore it, renovate it, and use it as a permanent residence or summer home! The plot (one of the largest in the area) is 1360m2 and includes a private pool and enclosed garage. The building has two unfinished floors. There is the option to build up to 6 bedrooms and 4 bathrooms, and there is also space for an elevator if the future owners wish! JUST LOOK AT THE PHOTOS. AMAZING VIEWS AND LOCATION! ONE OF THE MOST EXCLUSIVE PROPERTIES IN THE MOST EXCLUSIVE AREA! Close to restaurants, bars, supermarkets, golf courses, and an open-air cinema. Just a 5-minute drive from golf courses like Villamartin, Campoamor, and Las Ramblas!
…By Annonceur International
'%20stroke='%23DDAA3A'%20stroke-width='1.909'%20stroke-linecap='square'%20stroke-linejoin='bevel'/%3e%3c/svg%3e)
Receive by email any new listing that may match your search criteria
Your criteria :
By validating this form, you accept the general conditions of use of Le Figaro Properties.
These agencies offer a selection of luxury properties vente in Valencian Community. Feel free to contact them for personalized assistance.



