Get early access to listings that match your criteria
Never miss an opportunity again. Our personalized alerts notify you instantly.

 English$ USD · m²


EXCLUSIVE OPPORTUNITY TO PURCHASE A MODERN HOME IN CAMPOLIVAR, VALENCIA.Found Valencia brings to market a fine home set on one of the most prestigious streets of Campolivar, this elegant contemporary villa offers 490 m² of built space on a 1,020 m² plot, combining architectural clarity, natural light and generous living volumes in one of Valencia’s most desirable residential enclaves.Valencia city is a 15 minute drive and all the needed amenities are only minutes from this home.Designed across three levels, the property delivers a refined blend of modern design, indoor–outdoor living and long-term investment appeal.Main Living LevelThe principal floor is conceived as the social heart of the home. A striking modern kitchen with a large central island, extensive cabinetry and a full-height picture window opens directly onto the garden and terrace, creating a seamless connection between interior and exterior living. A wide sliding partition allows the kitchen to be opened fully or separated for more formal entertaining.The dual-aspect living and dining area is flooded with natural light and enjoys access to two independent terraces, offering different atmospheres throughout the day — ideal for both relaxation and entertaining.A double guest bedroom with built-in wardrobes and a full bathroom with walk-in shower complete this level.Upper Level – Private SuitesThe upper floor houses four generous double bedrooms. Two bedrooms share a stylish en-suite bathroom, while the principal suite stands out with its private bathroom, walk-in dressing room and dramatic skylights, bathing the space in natural light and creating a sense of architectural distinction rarely found in the area.Garden LevelThe lower floor offers a large open-plan space with floor-to-ceiling sliding glass doors opening directly onto the garden and swimming pool, making it ideal as a second lounge, gym, cinema room or entertainment space. This level also includes the machine room and a large storage area.Features & ComfortThe home is equipped with:Marble underfloor heatingAir conditioningWater softener & water heaterHigh-quality technical installations throughoutValue-Add OpportunityWhile the villa already offers an exceptional structural and architectural base, certain cosmetic aspects — such as painting, garden landscaping and minor aesthetic updates — would allow a new owner to further elevate the property and personalise it, unlocking significant upside in one of Valencia’s strongest prime residential markets.Prime Campolivar LocationCampolivar remains one of Valencia’s most prestigious residential communities, prized for its privacy, 24-hour security, proximity to the city centre, and exceptional lifestyle infrastructure. Supermarkets, restaurants, pharmacies and leisure facilities are within minutes, while several of Valencia’s leading international schools are located in the immediate area — making this an ideal family and international relocation location.A rare opportunity to acquire a substantial modern villa in Campolivar with both lifestyle appeal and investment potential.For further information or to arrange a private viewing, please contact us.
…By Annonceur International


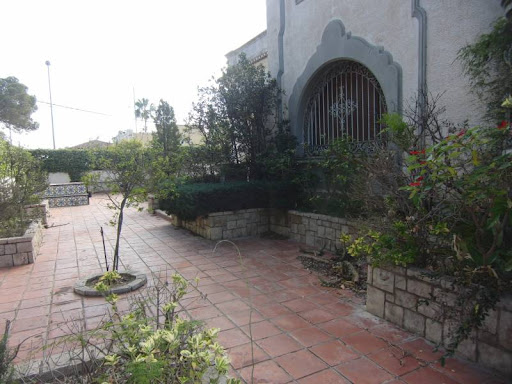


Fantastic villa from 1935 with a subsequent reform from 1990. Privileged location, in the most emblematic area of Godella. The house is characterized by the arrangement of the rooms, with a comfortable and functional distribution. Main floor: hall, office, summer living room with access to covered terrace, dining room, winter living room, kitchen with laundry, cellar and toilet. First floor: 4 bedrooms, a bathroom, guest bedroom with bathroom and master bedroom with dressing room and bathroom. Upper floor with large glazed room with wooden ceiling and great views. In addition, on the plot of 2,000 m2, there is a house with 3 bedrooms, kitchen, living room and bathroom. Swimming pool, changing rooms, gym, barbecue with attached dining room and garage.
…By Annonceur International


EXCLUSIVE OPPORTUNITY TO PURCHASE A MODERN HOME IN CAMPOLIVAR, VALENCIA.Found Valencia brings to market a fine home set on one of the most prestigious streets of Campolivar, this elegant contemporary villa offers 490 m² of built space on a 1,020 m² plot, combining architectural clarity, natural light and generous living volumes in one of Valencia’s most desirable residential enclaves.Valencia city is a 15 minute drive and all the needed amenities are only minutes from this home.Designed across three levels, the property delivers a refined blend of modern design, indoor–outdoor living and long-term investment appeal.Main Living LevelThe principal floor is conceived as the social heart of the home. A striking modern kitchen with a large central island, extensive cabinetry and a full-height picture window opens directly onto the garden and terrace, creating a seamless connection between interior and exterior living. A wide sliding partition allows the kitchen to be opened fully or separated for more formal entertaining.The dual-aspect living and dining area is flooded with natural light and enjoys access to two independent terraces, offering different atmospheres throughout the day — ideal for both relaxation and entertaining.A double guest bedroom with built-in wardrobes and a full bathroom with walk-in shower complete this level.Upper Level – Private SuitesThe upper floor houses four generous double bedrooms. Two bedrooms share a stylish en-suite bathroom, while the principal suite stands out with its private bathroom, walk-in dressing room and dramatic skylights, bathing the space in natural light and creating a sense of architectural distinction rarely found in the area.Garden LevelThe lower floor offers a large open-plan space with floor-to-ceiling sliding glass doors opening directly onto the garden and swimming pool, making it ideal as a second lounge, gym, cinema room or entertainment space. This level also includes the machine room and a large storage area.Features & ComfortThe home is equipped with:Marble underfloor heatingAir conditioningWater softener & water heaterHigh-quality technical installations throughoutValue-Add OpportunityWhile the villa already offers an exceptional structural and architectural base, certain cosmetic aspects — such as painting, garden landscaping and minor aesthetic updates — would allow a new owner to further elevate the property and personalise it, unlocking significant upside in one of Valencia’s strongest prime residential markets.Prime Campolivar LocationCampolivar remains one of Valencia’s most prestigious residential communities, prized for its privacy, 24-hour security, proximity to the city centre, and exceptional lifestyle infrastructure. Supermarkets, restaurants, pharmacies and leisure facilities are within minutes, while several of Valencia’s leading international schools are located in the immediate area — making this an ideal family and international relocation location.A rare opportunity to acquire a substantial modern villa in Campolivar with both lifestyle appeal and investment potential.For further information or to arrange a private viewing, please contact us.
…By Annonceur International


EXCLUSIVE OPPORTUNITY TO PURCHASE A MODERN HOME IN CAMPOLIVAR, VALENCIA.Found Valencia brings to market a fine home set on one of the most prestigious streets of Campolivar, this elegant contemporary villa offers 490 m² of built space on a 1,020 m² plot, combining architectural clarity, natural light and generous living volumes in one of Valencia’s most desirable residential enclaves.Valencia city is a 15 minute drive and all the needed amenities are only minutes from this home.Designed across three levels, the property delivers a refined blend of modern design, indoor–outdoor living and long-term investment appeal.Main Living LevelThe principal floor is conceived as the social heart of the home. A striking modern kitchen with a large central island, extensive cabinetry and a full-height picture window opens directly onto the garden and terrace, creating a seamless connection between interior and exterior living. A wide sliding partition allows the kitchen to be opened fully or separated for more formal entertaining.The dual-aspect living and dining area is flooded with natural light and enjoys access to two independent terraces, offering different atmospheres throughout the day — ideal for both relaxation and entertaining.A double guest bedroom with built-in wardrobes and a full bathroom with walk-in shower complete this level.Upper Level – Private SuitesThe upper floor houses four generous double bedrooms. Two bedrooms share a stylish en-suite bathroom, while the principal suite stands out with its private bathroom, walk-in dressing room and dramatic skylights, bathing the space in natural light and creating a sense of architectural distinction rarely found in the area.Garden LevelThe lower floor offers a large open-plan space with floor-to-ceiling sliding glass doors opening directly onto the garden and swimming pool, making it ideal as a second lounge, gym, cinema room or entertainment space. This level also includes the machine room and a large storage area.Features & ComfortThe home is equipped with:Marble underfloor heatingAir conditioningWater softener & water heaterHigh-quality technical installations throughoutValue-Add OpportunityWhile the villa already offers an exceptional structural and architectural base, certain cosmetic aspects — such as painting, garden landscaping and minor aesthetic updates — would allow a new owner to further elevate the property and personalise it, unlocking significant upside in one of Valencia’s strongest prime residential markets.Prime Campolivar LocationCampolivar remains one of Valencia’s most prestigious residential communities, prized for its privacy, 24-hour security, proximity to the city centre, and exceptional lifestyle infrastructure. Supermarkets, restaurants, pharmacies and leisure facilities are within minutes, while several of Valencia’s leading international schools are located in the immediate area — making this an ideal family and international relocation location.A rare opportunity to acquire a substantial modern villa in Campolivar with both lifestyle appeal and investment potential.For further information or to arrange a private viewing, please contact us.
…By Annonceur International


This design and luxury property surprises us as soon as we enter it. From the beginning, it stands out for its originality, since when entering through the private entrance to the residential, we find a beautiful lake that we must cross to reach the house. The large access door, with a pivoting axis, opens the doors to a home with the best finishes and extraordinary dimensions.The 4m long slatted wooden floors and high ceilings of the living-dining room, with more windows to the outside than walls, create a space without divisions between the interior and exterior. From every corner of the living room, you can enjoy the magnificent greenery and the heated infinity pool. The independent kitchen, with finishes by the firm Bulthaup and a dining area, also has a separate laundry and guest toilet.The rest area is located towards the left side of this same main floor, with 4 bedrooms, each with its bathroom en suite, and a fifth bedroom for study or work area, overlooking the garden. All the comforts of day-to-day life on the same floor.On the first floor, we find the guest apartment with an area for the living room and a master bedroom with its bathroom, with access to a private terrace. In the upper penthouse, which can also be accessed from the elevator, a beautiful outdoor area with a jacuzzi and glass railing has been designed that surrounds the entire terrace.On the basement floor, there is the recreation area, with a wine cellar, a disco area, a cinema area, a gym, a wet sauna and a heated indoor pool with shutter cover, overlooking the tropical garden. Access to the garage also communicates with the main house and the recreation area, and in turn, with a complete apartment for the service. The property is completed with 51 solar panels, aerothermal and garage for 4 cars. It is the best recently built home in Campolivar to enjoy, just ten minutes from Valencia.Campolivar, the residential area par excellence of Godella, is located just 10 minutes from the centre of Valencia. An area located on a hill, with already consolidated tree gardens, very easy to access from the A7 or the CV35, and which quickly communicates not only with the city centre but also with the airport, prestigious international schools, supermarkets and leisure centres and shopping centres, and other services necessary for day-to-day food.
…By Annonceur International


EXCLUSIVE OPPORTUNITY TO PURCHASE A MODERN HOME IN CAMPOLIVAR, VALENCIA.Found Valencia brings to market a fine home set on one of the most prestigious streets of Campolivar, this elegant contemporary villa offers 490 m² of built space on a 1,020 m² plot, combining architectural clarity, natural light and generous living volumes in one of Valencia’s most desirable residential enclaves.Valencia city is a 15 minute drive and all the needed amenities are only minutes from this home.Designed across three levels, the property delivers a refined blend of modern design, indoor–outdoor living and long-term investment appeal.Main Living LevelThe principal floor is conceived as the social heart of the home. A striking modern kitchen with a large central island, extensive cabinetry and a full-height picture window opens directly onto the garden and terrace, creating a seamless connection between interior and exterior living. A wide sliding partition allows the kitchen to be opened fully or separated for more formal entertaining.The dual-aspect living and dining area is flooded with natural light and enjoys access to two independent terraces, offering different atmospheres throughout the day — ideal for both relaxation and entertaining.A double guest bedroom with built-in wardrobes and a full bathroom with walk-in shower complete this level.Upper Level – Private SuitesThe upper floor houses four generous double bedrooms. Two bedrooms share a stylish en-suite bathroom, while the principal suite stands out with its private bathroom, walk-in dressing room and dramatic skylights, bathing the space in natural light and creating a sense of architectural distinction rarely found in the area.Garden LevelThe lower floor offers a large open-plan space with floor-to-ceiling sliding glass doors opening directly onto the garden and swimming pool, making it ideal as a second lounge, gym, cinema room or entertainment space. This level also includes the machine room and a large storage area.Features & ComfortThe home is equipped with:Marble underfloor heatingAir conditioningWater softener & water heaterHigh-quality technical installations throughoutValue-Add OpportunityWhile the villa already offers an exceptional structural and architectural base, certain cosmetic aspects — such as painting, garden landscaping and minor aesthetic updates — would allow a new owner to further elevate the property and personalise it, unlocking significant upside in one of Valencia’s strongest prime residential markets.Prime Campolivar LocationCampolivar remains one of Valencia’s most prestigious residential communities, prized for its privacy, 24-hour security, proximity to the city centre, and exceptional lifestyle infrastructure. Supermarkets, restaurants, pharmacies and leisure facilities are within minutes, while several of Valencia’s leading international schools are located in the immediate area — making this an ideal family and international relocation location.A rare opportunity to acquire a substantial modern villa in Campolivar with both lifestyle appeal and investment potential.For further information or to arrange a private viewing, please contact us.
…By Annonceur International


EXCEPTIONAL FAMILY PROPERTY IN ROCAFORT, NEXT TO SANTA BÁRBARAA property hard to find due to its size, privacy, and possibilities.In Rocafort, next to the residential area of Santa Bárbara, is this unique detached estate on an extraordinary plot of approximately 2,552 m², with a private pool, large garden areas, and different buildings that allow you to enjoy a family property of enormous dimensions.The entire complex has 751 m² built and consists of a main house distributed over three floors, a second independent house, and a renovated guest house.In total, it has 14 bedrooms and 10 bathrooms, a particularly interesting configuration for a large family, multiple generations of the same family, or those who want independent spaces for guests, an office, service area, leisure, or work.An exceptional plotThe real distinguishing element of this property is its land.More than 2,500 m² of private land allow you to enjoy large green areas, a pool, terraces, and different outdoor environments, in addition to a private handball court and wide possibilities to adapt the spaces to the needs of its future owners.The estate also has a garage, parking areas, and a storage room.A property designed for those looking for something increasingly difficult to find in the Valencia area: space, independence, privacy, and a large plot in a consolidated residential location.Originally built in 1973, the house also offers numerous possibilities for updating and customization, allowing the creation of a truly unique residential project.A privileged locationLocated in Rocafort, very close to Santa Bárbara and some of the main schools, sports clubs, and services in the area, it combines the tranquility of a residential environment with excellent connectivity to Valencia.An opportunity to create a large family residence in one of the most recognized residential areas in the metropolitan area of Valencia.For more information or to arrange a private visit, contact Valentasa Consultants.The advertisement is shown for informational purposes and is not contractual. The data provided is from third parties and is assumed correct.If you need to sell or buy a property, Valentasa Consultants performs valuations by expert certified real estate appraisers.Experts in home staging, make your home shine above the competition.Expert real estate lawyers who accompany you throughout the buying and selling process.We have the best financial advisors on our team.Association of Professionals and Business Managers of Real Estate Property No. 1317.National Association of Expert Appraisers P-20-0623 associate number 5276.Agency registered in the Mandatory Registry of Real Estate Agents of the Valencian Community with number RAICV 4282.
…By Annonceur International


On a plot of more than 2200m2 we find this magnificent property that stands out for its good location, its spacious rooms and plot and its comfort. The 550 m2 built are spread over two floors. The main floor is composed of a large entrance hall with its storage space and a guest toilet, a spacious living room with fireplace and exits to the outside, one of them to the terrace, a fully equipped kitchen, a pantry with laundry area, a utility room, 3 double bedrooms with fitted wardrobes, one of them with an en-suite bathroom, and a full bathroom with shower. Going up some majestic stairs we reach the first floor which is made up of a huge attic room, another double bedroom with a dressing room and bathroom, and a large multifunction room. The house is surrounded by a consolidated and beautiful garden and it is worth highlighting its garage with 4 independent doors, its beach-type pool with slides with total privacy and its covered barbecue area that consists of an open kitchen, a living room with a large window and a full bathroom. The house also has a gym area, oil heating, split air conditioning throughout the house, automatic irrigation throughout the garden and motorized access door to the property.Montecañada is a residential area belonging to Paterna, with 2,000 inhabitants. It guarantees all the advantages of living in a residential area adding the proximity to the big city. Communications are excellent thanks to the recent implementation of bus lines that communicate with both the population of Paterna and the city of Valencia. The airport is seven kilometres away. And Heron City city of leisure and entertainment, a shopping center with supermarket, restaurants, cinemas, shops, gym, nightclub, are very close. As far as education is concerned, several prestigious schools are located in La Cañada such as Plantío, British College, Santo Tomás de Aquino, Escuela 2 and El Liceo Francés, all of them less than 2 km away. The beaches of Valencia are just 16 km from La Cañada and the Escorpión Golf Course is less than 4 km away. It is fortunate to live in a place like this, without having to depend on the big city to have everything within reach.
…By Annonceur International


CRUZ DE GRACIA · PRIVATE LUXURY RESIDENCE IN VALENCIA **Over 900 m2 of built area · Approx. 1,500 m2 corner plot · 5 bedroom suites · Heated swimming pool · Private lift** A residence designed for a different scale of living. Some properties impress through their size. Others stand out for the way their spaces shape the experience of living. This residence belongs to the latter. Located in Cruz de Gracia, an established private residential area in the Valencia region, this distinctive property offers over 900 m2 of built area on an approximately 1,500 m2 corner plot. A home conceived for those who value space, privacy and the freedom to enjoy every part of their surroundings on their own terms. Space to live. Privacy to enjoy. Five bedroom suites, generous reception rooms and a dining room suited to larger gatherings create an exceptional setting for family life and entertaining. The heated swimming pool and established gardens extend the living experience outdoors, while the private lift provides convenient access between floors. The property also offers exceptional parking capacity, an additional advantage for a residence of this scale. A home best appreciated as you explore it. The principal living areas flow naturally from one to another, maintaining a close relationship with the garden and outdoor spaces. The principal suite features its own terrace, creating a private retreat within the residence. The spacious reception rooms allow for distinct settings for everyday living, relaxation and entertaining. Additional areas offer the flexibility to create dedicated spaces for leisure, wellness, working or personal interests. This is not simply about having more square metres. It is about having the freedom to shape your home around different needs and ways of living. **Intimate for family life. Generous when entertaining. Private whenever you need it.** Cruz de Gracia: residential tranquillity, Valencia within reach. The location combines the calm of an established residential setting with access to Valencia for business, dining, culture and city life. An appealing balance for those seeking a substantial private residence without giving up their connection to the city. **Privacy when you are home. Valencia when you want to go out.** **CRUZ DE GRACIA · VALENCIA** A distinctive residence for those who understand luxury as space, privacy and freedom.
…By Annonceur International


In the very heart of Port Saplaya, Alboraya, by the sea and overlooking the marina basin, stands this truly exceptional property: a unique home in terms of size, location, layout and presence.The property is distributed over four levels, the property comprises a basement, ground floor, first floor and second floor.The property offers 430 sq m of built area, distributed over several floors connected by a central staircase. This is a rare find in the Port Saplaya real estate market, particularly due to its generous size, terraces, private garage, orientation and access from two different streets.One of its greatest assets is its strategic location. The house has a façade facing the marina basin, oriented towards the entrance to the port, and also benefits from access from the Pla del Estany area. This dual access provides convenience, privacy and a direct connection to one of the most recognisable settings on the Valencia coast.The property is located within a gated community, offering peace of mind, security and privacy. Residents also have access to a communal swimming pool in the Pla del Estany area, available during the summer season, approximately from 15 June to 15 September.On the main floor, the house offers spacious and functional living areas, designed both for everyday living and for family or social gatherings. It features a large independent kitchen with excellent storage capacity, as well as a bright living-dining room with a fireplace, adding warmth and character to the home.On the upper floors, the property offers five rooms that can be used as bedrooms, one of which is currently used as an office. It also has a separate laundry room and a glazed terrace with multiple possible uses, ideal as a reading area, sitting room, workspace or quiet relaxation corner.The property also includes a climate-controlled wine cellar, a particularly interesting space for wine storage, private gatherings or as an additional leisure area within the home itself.Another major attraction of the property is its spacious and practical private garage. This is a significant added value in Port Saplaya, where having private parking is a highly sought-after advantage.The house also offers terraces and outdoor spaces that allow you to enjoy the Mediterranean climate, natural light and maritime surroundings for much of the year. In addition, there is the possibility of renting a mooring in the marina, an excellent option for those looking to combine a home, Mediterranean lifestyle and nautical activity.Port Saplaya, popularly known as the “Little Valencian Venice”, is one of the most distinctive residential areas of Alboraya. Its canals, colourful façades, marina, seaside promenades and proximity to Valencia city make it a highly valued location both as a permanent residence and as a second home.An exclusive, spacious property in a privileged location in Port Saplaya, ideal for those looking for a distinctive home with personality, a private garage, views over the marina basin and a residential setting by the sea.For more information or to arrange a viewing, contact Área Marítima Real Estate, Port Saplaya office. Our team will be delighted to assist you.35 years of experience along the Valencian coastline support us.Registered Agency No. 100 in the Official Registry of Real Estate Agents of the Valencian Community. More information available on the GVA website.PVP: Agency fees payable by the buyer, as well as notary, registry and tax expenses, are not included in the price.This listing as a whole—including text, photos, images or any other content—is non-binding. The information is provided by third parties and may contain errors. It is shown for informational purposes only and does not constitute a contractual document.
…By Annonceur International


Discover this contemporary 5P, 4 bedroom villa, located in one of the most desirable areas of the Sierra de Altea. Its location offers the best of 2 worlds: tranquility and privacy in a privileged location as well as by the proximity to amenities and all the services that the city of Altea offers. From world-famous golf courses to beaches, everything is just minutes away. The interior of the villa is built with very high quality materials. A beautiful swimming pool surrounded by lush Mediterranean gardens.
…By Annonceur International


Stunning villa of 456 m2 located in one of the most privileged areas of the Costa Blanca South, 4 minutes from the town of Algorfa and which has been designed with the best finishes and exclusive materials, perfect combination of luxury and comfort.It consists of an ultra modern open kitchen, a spacious living-dining room opening onto a very large terrace with access to the infinity pool and a well-appointed relaxation area, 3 bedrooms, 3 bathrooms and a private garden.This villa is part of a development that offers a multitude of services * 5* Hotel* La Finca golf *Restaurants * Sports facilities *Supermarket * Commercial area *pharmacy
…By Annonceur International


Ref: 1454clf ------------ Luxury villa for sale near Gandia WHY BUY??? Because: this astonishingly beautiful villa is on a secluded and very large (4,439 m2) plot and has 6 master bedrooms with en-suites, 8 bathrooms, a fully fitted kitchen with breakfast area, 5 reception rooms, an independent 1 bedroom apartment, a huge (totally private) swimming pool and landscaped gardens. The perfect family home or (potentially) a boutique hotel! FOR FULL DETAiLS AND PHOTOS GO TO LUXURY HOME FOR SALE COSTA BLANCA LOCATiON: Gandia TYPE: Villa BUiLD 843 m2 PLOT: 4,439 m2 ACCOMODATiON: 6 master bedrooms with en-suites, 8 bathrooms, fully fitted kitchen with breakfast area, 5 reception rooms, independent 1 bedroom apartment. Detailed Accommodation Master bedroom suite: large triple aspect main bedroom with views to the sea, large walk-in dressing room, large double aspect bathroom with spa-size bath, two ceiling-mounted showers, twin sinks, separate WC. A further 5 bedroom suites, all double size bedrooms with walk-in closets and separate bathrooms with bath and shower. Open plan kitchen/breakfast room with fully equipped modern kitchen: island with induction hob, two ovens, microwave, steam oven, heating drawer, fridge, freezer, wine fridge. Ample cupboard space including larder cupboards. Separate laundry with washing machine and drier. Games room. Library with floor-to-ceiling fitted shelving and wood-burning stove. Television room with wood-burning stove. Double-height main living area with gallery and main fireplace. Dining room with fitted glass cabinets. Study with floor-to-ceiling fitted cupboards and bookshelves Massive garage with gym area, workbench, room for three cars. Additional separate storage room. Additional Accommodation Separate basement apartment with large bedroom, bathroom and open plan kitchen/living area and french windows opening onto the garden. Exterior Extensive terraces with views to the mountains and the sea, covered pool-side seating area, paella house, washing house with retractable roof, two garden storage casitas, automatic entrance gates. 15m x 5m swimming pool with diving board. Salt water cleaning system. Automatic pool cover. 5m x 2m Jacuzzi pool with water jets. Pool heating system. Garden: irrigation system, extensive lawn area, many mature and productive fruit trees, extensive mature flower beds. Pool bathroom with shower and WC. Urbano and fully urbanised with mains water, electricity and land line telephone with ADSL. BENEFiTS: Finding the perfect, luxury home for sale on the Costa Blanca can be surprisingly difficult - if you are looking for somewhere that has character, is well located, private, fully renovated (to a luxurious standard) and suitable for children. This may seem an odd assertion but look around and you will see that many properties for sale in Spain are on anaemic new estates with an elderly or second home demographic. To make matters worse, these properties (however luxurious) tend to have small plots and are not located close to schools and services. Frequently, they suffer from drawbacks such as dull, uniform design or minimal accommodation - something that is far from desirable for family life. Of course, there are exceptions to the general rule. One is the house of a friend of mine, located close to the vibrant town of Gandia in Valencia Province. if you are looking for a Spanish property that is truly exceptional it deserves close attention: it represents, to my mind, the best luxury family home for sale in Spain (and i have seen hundreds!). ------------ So, what makes this gorgeous villa so different and so perfect? Well there are four principal reasons: 1. it is a very substantial property of tremendous character, comprising some 843m2(!) of build on a 4,439m2 urbano plot. There are six double bedroom suites (including a vast master bedroom suite) and a separate one bedroom apartment. The property also has a library, television room, huge double-height main living area, dining room, a games room with fitted cupboards and study - so, there is ample space for entertaining, working, relaxing and for children to play. As you would expect, the kitchen is very large, open plan and ideal for either family use or the preparation of food for large parties. it is also perfectly located beside the dining room, whilst having direct access out to the terrace beside the swimming pool. The house has several covered terrace areas for relaxation or dining, with fabulous views across the valley to the surrounding mountains and to the sea. The swimming pool is completely private and very large (15m x 5m and 3m deep) and has a diving board and salt water cleaning system. it is a heated pool with an automatic pool cover (essential when small children are around) and there is also a separate 5m x 2m Jacuzzi with water jets! The house also has a massive garage with a gym, workbench DiY area and room for three cars - with an additional storage room with fitted cupboards. The property has air-conditioning and an oil-fired heating system, although with an impressive main fireplace and two top-quality wood-burning stoves the latter is rarely needed. 2. The property has a superb and very large (4,439m2) private plot that is not overlooked by any other houses. Gloriously, the plot is mature and blessed with many productive fruit trees, extensive flower beds, a vegetable garden and an extensive area laid to lawn. The garden is fully irrigated (from a private, economical, urbanisation well) and even has a practice area for golf! Meanwhile, high fences and hedges surround the garden and make it completely secure, allowing your children and any pets to roam freely and safely. 3. The villa is located just outside Gandia and has a wonderful position that overlooks the verdant citrus groves of La Safor. The sea forms a glorious visual boundary to one side of the property with, to the other, dramatic mountains that rise steeply up from the surrounding land. in fact, one of the delights of the villa is that the fantastic beaches of La Safor are little more than a ten minute drive away, whilst an equivalent journey takes you into the mountains and superb walking in totally unspoilt wilderness areas. These are also great for mountain biking, rock climbing and bird watching. Perhaps, most importantly, the villa is within five minutes' drive of a first class, private Spanish school which takes pupils from kindergarten age all the way through to Bachillerato (UK 'A' Level equivalent). The children of the owners go to this school and can confirm that the school works well and provides a sound and loving education. Meanwhile, an international school is located in nearby Alzira in which the British curriculum is taught - should you wish your children to have an English-speaking education, whilst several more international/British schools are accessible in Javea and Valencia. Gandia, of course, is well known as a remarkably well-connected town. it is only 50 minutes' drive (or train ride) to Valencia City and its international airport and is close to two excellent golf courses located at Oliva Nova and Carcaixent (Gandia itself has a nine hole course and a vibrant tennis club). The town has fine restaurants, hundreds of bars and cafes and all the shops (big and small) that you could possibly need for day to day living. indeed, the infrastructure surrounding the villa is comprehensive and you can obtain anything you need with ease. 4. The villa has been extensively (and very tastefully) renovated by the current owners, who have spared no expense in making sure that the property is in immaculate condition, with all the fixtures and fittings of the highest quality. Two important features of the house are that the layout works wonderfully - despite being a very large property all the rooms are usable and everything is logically located, and the attention to detail. All this makes the villa practical and comfortable as well as being visually impressive. it also goes without saying that this property is fully legal and has the full range of services that you would expect with regard to mains water, electricity and land line telephone lines (with ADSL). The house also benefits from a delightful communal area which is shared with the other twelve properties on the estate, comprising a very large swimming pool, tennis court and grass picnic area. incidentally, the villa has been built on two urbano plots - which means that a further property could be built on the land for relatives or sold independently. Equally, the villa is distributed so well that it could easily be used as a boutique hotel (with, perhaps, the independent apartment as accommodation for the owners or managers). So, can you find a finer luxury home for sale on the Costa Blanca? i rather doubt it, frankly, and i have seen thousands of properties in Spain. So, if you want a luxurious family property in Spain - one that has a wonderful atmosphere and one that has everything that you could possibly desire - then La Masia is surely for you. ENERGY EFFiCiENCY CERTiFiCATE Awaited PRiCE: 1,700,000 Euros
…By Annonceur International


ENGLISH Private garden, swimming pool and 6 bedrooms just steps from the beach **Townhouse · 6 double bedrooms · Private garden · Swimming pool · Pergola · Terraces** Imagine living close to the Mediterranean, with room for the whole family and a private garden where you can enjoy outdoor living without leaving home. This spacious townhouse combines six double bedrooms, a private swimming pool, garden, pergola and several terraces in a residential setting just a short walk from the beach, with Valencia within easy reach. SPACE TO LIVE YOUR WAY Arranged over three levels, the property stands out for its natural light and the connection between indoor and outdoor spaces. The main floor features a spacious living-dining room with direct access to the terrace, alongside an open-plan kitchen. A comfortable, practical setting for everyday family life and entertaining guests. The upper floor offers six bright, exterior-facing double bedrooms, all with fitted wardrobes, as well as a private terrace. The layout provides flexibility for larger families, additional guest rooms or spaces dedicated to working and relaxing at home. YOUR OWN MEDITERRANEAN RETREAT The private garden, independent swimming pool and pergola are among the property's main highlights. Enjoy breakfast outdoors, cool off in the pool, share meals with friends or spend a peaceful afternoon in the garden. The outdoor areas offer different ways to enjoy the Mediterranean climate in the privacy of your own home. The terraces further enhance the connection between indoor comfort and outdoor living. CLOSE TO THE SEA. CLOSE TO VALENCIA. The beach is just a short walk away. Schools, sports facilities, healthcare centres, shops, restaurants and everyday services are also available in the surrounding area. A location that combines proximity to the Mediterranean with everyday convenience and access to Valencia. MORE SPACE. MORE PRIVACY. MORE MEDITERRANEAN LIVING. Six double bedrooms, a private garden, swimming pool, pergola and terraces near the sea: an appealing combination for those seeking space, privacy and quality of life. **Looking for a family home close to the beach?** Get in touch for further information and arrange a viewing to discover the layout, outdoor spaces and everything this property has to offer. **DELFEMAR | A different way to discover distinctive properties.** Valencia · Mediterranean coast *The property price excludes real estate agency fees, equivalent to 3% of the final purchase price, as well as notary fees, Land Registry fees and applicable taxes. Commercial information is subject to verification before any transaction is formalised.*
…By Annonceur International


Historic 13th-century mansion in the heart of Valencia. Located just a stone's throw from the iconic Plaza de la Virgen, this majestic 13th-century mansion combines the charm of history with the comfort and modernity of the 21st century. With an impressive 900 m² of floor space spread over four floors, this unique property offers an exceptional opportunity for investors specialising in transforming historic buildings into luxury homes. It is also a very interesting option for a single-family home or conversion into a boutique hotel. Ask us about the options.
…By Kretz Spain - Family Real Estate

UNIQUE ESTATE OF 800 HECTARES WITH OLD VILLAGE AND MULTIPLE POSSIBILITIES EXCEPTIONAL OPPORTUNITY IN THE VALENCIAN COMMUNITY. Impressive estate of approximately 800 hectares, located in an environment of great privacy and surrounded by forests, with large areas of dry farming, pastures and hunting reserve. Inside the property there is a small village currently abandoned, consisting of numerous houses, several traditional buildings and a church, including barns, stables, haylofts and other buildings, all pending comprehensive rehabilitation. Due to its dimensions, characteristics and environment, the property offers enormous potential to develop a unique project, always subject to the corresponding regulations and authorizations. Possible uses and projects include: Hotel complex or rural resort. Rural hotel and nature tourism. Wellness centre, relaxation or retreats. Rehabilitated rural village with accommodation. Equestrian farm or equestrian centre. Experiential tourism and nature activities project. Hunting project. Agricultural and livestock farming. Large private estate or exclusive project. The combination of 800 hectares, existing buildings, nature, privacy and proximity to the Mediterranean makes this property a particularly interesting opportunity for investors, developers, hotel groups or buyers looking to develop a unique project. A property with history and personality, with the possibility of recovering an entire small village and giving it a new life in a privileged natural environment. Area: approx. 800 ha | Valencian Community | Constructed area 5,500m² approx| Comprehensive refurbishment. To make visits or obtain more information, a letter of interest identifying the interested parties and accreditation of solvency is required. We have more properties in the portfolio that are not published for security, privacy, or the express wish of the owners. Consult us without obligation. Feel free to contact us for more information or an in-person viewing. Amazing opportunity!
…By Annonceur International


ART INMOBILIARIA IS SELLING AN EXCLUSIVE, RECENTLY BUILT PROPERTY IN TORRE EN CONILL, with 332 m² of floor space on a 524 m² plot. Reference 2105.HAVING DOUBTS ABOUT FINANCING? DON’T WORRY, WE’LL HELP YOU!Entering through the hall, on the left are two spacious bedrooms with fitted wardrobes featuring dark glass doors and large windows, plus a bathroom with a shower. Next is the living area, with an open-plan kitchen leading into the lounge, featuring large windows that flood the house with light. To the right is a comfortable terrace, and at the far end you can already see the lovely pool area. In the kitchen, the Cooking Surface system keeps the worktop completely clear, and all the appliances are built-in.We head up to the first floor via the open staircase with wooden steps, which leads us to the master suite. Here, the first thing we see is the private lounge for relaxing. Next, we see the sleeping area, separated by an open-plan wall from the lovely dressing room. This features a large television on one side and a charming dressing table on the other. On this floor, we can step out onto a large terrace paved with pebbles, prepared in case you wish to add a further bedroom in the future.In the spectacular basement, which benefits from natural light provided by skylights and glass ceilings, there are long stretches of wall featuring seamlessly integrated built-in cupboards. Immediately upon entering, we find the gym, dominated by a beautiful whirlpool bath. There is also a full bathroom with a shower and a bedroom. Next, we come to the large cinema area and a second kitchen. This part of the house has a separate entrance, functioning as a self-contained apartment.The house boasts excellent build quality and is fitted with the finest materials, from large-format porcelain tiles to the grand doors and ceiling. It features solar panels, underfloor heating, air conditioning, an electric car charger, a motorised gate to the property, electric shutters, a water softener…The property has a lovely established garden with a sprinkler system, a swimming pool with Roman steps and a saltwater filtration system, an outdoor solar-heated shower, a parking area with a motorised gate, and excellent LED lighting design.THE BEST FEATURE OF THE PROPERTY is its design, which makes excellent use of natural light and the surrounding greenery, as well as the high-quality finishes and materials used.An unbeatable location, just 400 m from the centre of Torre en Conill with excellent transport links, 1 km from Más Camarena School and major roads such as the CV-35.By express instruction from the owner, we are marketing this property, which guarantees you a high-quality service; please do not contact the owner directly. If you are an estate agent and have a client interested in this property, please call us; we would be delighted to work with you.Your goals are our priority. Our success depends on your trust. ART Inmobiliaria La Eliana - San Antonio de Benagéber - Bétera (Valencia).This advertisement is for information purposes only and has no contractual value; it may contain errors. The price does not include transaction costs, taxes and fees.We offer a processing department (NIE, bank account, etc.) for our foreign clients wishing to buy a property in Spain. WE SPEAK ENGLISH: If you need further information, please contact us.NOUS PARLONS FRANÇAIS: Pour plus d’information, contactez-nous.[IW]
…By Annonceur International


Discover a unique lifestyle in one of Valencias most prestigious residential areas. Located in Torre en Conil - Cumbres de San Antonio (Bétera), this spectacular luxury villa combines contemporary elegance, spaciousness, and a privileged setting. Surrounded by high-end homes and an international community, it represents an exceptional opportunity for those seeking exclusivity, security, and a superior quality of life.A HOME THAT CAPTIVATESFrom the very first moment, the property stands out for its extraordinary natural light, spacious interiors, and seamless indoor-outdoor flow. The elegant, open-plan living and dining area opens directly onto a magnificent terrace and the garden with its swimming pool, creating an ideal setting for both daily living and entertaining guests.HIGH-END ARCHITECTURE AND FINISHESWith a built area of 542 m² on a 555 m² plot, this villadesigned by the prestigious Perretta studiofeatures exposed concrete architecture with a restrained, elegant, and functional aesthetic, while also offering great potential for personalization.Travertine and pink marble flooring bathes the home in exquisite natural light, lending a unique, sophisticated character that elevates every room to a level of truly timeless elegance and exclusivity.Bathrooms clad in high-quality marble.Impressive large-format woodwork, including solid wood floor-to-ceiling doors, which enhance the sense of spaciousness and elegance.Expansive windows that seamlessly integrate the home with its natural surroundings.Ample storage space with large, built-in wardrobes.Ducted climate control system ensuring optimal thermal comfort. 253 m² BASEMENT: A MAJOR SELLING POINTThe basement is one of the property's standout features, offering versatility and a wide range of possibilities:Fully equipped infrastructure with water and drainage connections already installed.Potential to create an independent living unit without major renovations.An ideal space for a home gym, cinema room, leisure area, or private apartment.LAYOUT AND EXTERIORMain Floor: Spacious, open-plan living-dining area with direct access to the terrace, porch, and low-maintenance private pool area. Large, modern kitchen. Includes 2 bedrooms (one en-suite) and a second full bathroom.Upper Floor: 2 additional double bedrooms and a full bathroom. Highlights include the master suite, featuring direct panoramic views of the golf course and mountains.Exterior: Low-maintenance private garden with a pool positioned to maximize sunlight exposure.Large private garage with capacity for 4 cars.PRIME LOCATION AND INTERNATIONAL LIFESTYLELocated in an exclusive gated community with 24/7 security, in one of Valencias most sought-after areas known for its high quality of life.Close to prestigious international schools (Colegio Alemán, Mas Camarena, Cumbres School, Caxton College, Cambridge School, and British School).Adjacent to the Escorpión Golf Club.Just minutes from the Calderona Sports and Wellness Club.15 minutes from Valencia city center and 10 minutes from the international airport.A PROPERTY WITH CHARACTERMore than just a house, this villa offers a lifestyle experience where design, quality, and location combine to create a truly unique home.An exclusive opportunity for buyers seeking luxury, spaciousness, and a prime location in Valencia.If you dream of living in a luxury villa and enjoying life to the fullest with your familysharing special moments with loved ones and friendsthis is the place for you. Now is the time to make your dream a reality and live in a home that offers comfort and a high standard of living. Don't miss this opportunityit could be the fulfillment of your dream.Contact us now for more information or to arrange a private viewing.We offer personalized service in Spanish, English, German, French, and Russian to ensure a smooth international buying experience.
…By Annonceur International


Exclusive finca with 2 independent homes in Mas CamarenaA plot of 2,500 m², located in one of the best areas just a few minutes from Valencia.It has two totally independent homes, ideal for families, guests or investment.Main house (480 m²):Spacious and bright, with 2 living rooms (one with fireplace), 5 bedrooms (1 en suite), 3 bathrooms + toilet, renovated kitchen, separate dining room and multipurpose basement.Second home (170 m²):Recently renovated, it has 3 bedrooms (1 en suite), 2 bathrooms, spacious living room, equipped kitchen and large gallery.Exterior:Private garden with automatic irrigation, fully fenced land, fenced pool, barbecue area and large green areas.Extras: Air conditioning, heating, solar panels, water system, security, covered garage for 4 cars.Plot with potential for future segregation (subject to urban planning regulations), which allows a possible division to be studied to make the investment profitable or, if preferred, to keep the property in its entirety as an exclusive property.A unique property that combines space, privacy and comfort in a privileged environment.
…By Annonceur International


Discover a unique lifestyle in one of the most prestigious residential areas of Valencia. Located in Torre en Conill Cumbres de San Antonio, Bétera, this spectacular luxury villa combines contemporary elegance, spaciousness, and a privileged setting. Surrounded by high-end homes and an international community, it is an exceptional opportunity for those seeking exclusivity, security, and a high quality of life.A HOME THAT CAPTIVATESFrom the very first moment, the property stands out for its extraordinary brightness, spacious rooms, and the perfect connection between indoor and outdoor living. The elegant open-plan living and dining area opens directly onto a magnificent terrace and the garden with a swimming pool, creating an ideal atmosphere both for everyday living and entertaining guests.ARCHITECTURE AND HIGH-END FINISHESWith 542 m² built on a 555 m² plot, the villa features exposed concrete architecture with a refined, elegant, and functional aesthetic, offering great potential for customization.- Travertine and pink marble floors, enveloping the home in exquisite natural light and adding a distinctive, sophisticated character that elevates each room to a timeless level of elegance and exclusivity.- Bathrooms finished with high-quality marble materials.- Impressive large-format carpentry, featuring floor-to-ceiling solid wood doors, enhancing the sense of space and elegance throughout the interiors.- Large windows integrating the home with its natural surroundings.- Extensive storage capacity with large built-in wardrobes.253 m² BASEMENT: A DISTINCTIVE FEATUREThe basement is one of the propertys greatest highlights, offering versatility and multiple possibilities:- Fully installed infrastructure with water supply and drainage connections already in place.- Potential to create a separate independent residence with minimal works.- Ideal space for a private gym, cinema room, leisure area, or guest apartment.LAYOUT AND OUTDOOR AREAS- Main floor: spacious living-dining area with direct access to the garden and a large kitchen. This level also includes two double bedrooms, each with en-suite bathrooms finished in high-quality marble, adding a sophisticated and timeless touch. -The first floor offers two additional double bedrooms, while the property also includes other bedrooms on the ground floor, ensuring more than enough space for family and guests. -Exterior: low-maintenance private garden with a swimming pool perfectly oriented to maximize sunlight.- Large private garage for 4 cars.PRIME LOCATION & INTERNATIONAL LIFESTYLELocated in an exclusive gated community with 24-hour security, in one of the most sought-after areas with the highest quality of life in Valencia.-Close to prestigious international schools-Next to the Escorpión Golf Club-A few minutes from the Calderona Sports and Wellness Club-Excellent connections to Valencia city and the airportIf you dream of living in a luxury villa and enjoying every day with your family, sharing special moments with loved ones and friends, this is your place. It is time to make your dream come true and live in a home that provides comfort and a high standard of living. Do not miss this opportunity, as it could be the fulfillment of your dream.Contact us for more information or to arrange a private viewing.We offer personalized assistance in Spanish, English, German, French, and Russian to facilitate your international buying experience.
…By Annonceur International


Discover a unique lifestyle in one of the most prestigious residential areas of Valencia. Located in Torre en Conill Cumbres de San Antonio, Bétera, this spectacular luxury villa combines contemporary elegance, spaciousness, and a privileged setting. Surrounded by high-end homes and an international community, it is an exceptional opportunity for those seeking exclusivity, security, and a high quality of life.A HOME THAT CAPTIVATESFrom the very first moment, the property stands out for its extraordinary brightness, spacious rooms, and the perfect connection between indoor and outdoor living. The elegant open-plan living and dining area opens directly onto a magnificent terrace and the garden with a swimming pool, creating an ideal atmosphere both for everyday living and entertaining guests.ARCHITECTURE AND HIGH-END FINISHESWith 542 m² built on a 555 m² plot, the villa features exposed concrete architecture with a refined, elegant, and functional aesthetic, offering great potential for customization.- Travertine and pink marble floors, enveloping the home in exquisite natural light and adding a distinctive, sophisticated character that elevates each room to a timeless level of elegance and exclusivity.- Bathrooms finished with high-quality marble materials.- Impressive large-format carpentry, featuring floor-to-ceiling solid wood doors, enhancing the sense of space and elegance throughout the interiors.- Large windows integrating the home with its natural surroundings.- Extensive storage capacity with large built-in wardrobes.253 m² BASEMENT: A DISTINCTIVE FEATUREThe basement is one of the propertys greatest highlights, offering versatility and multiple possibilities:- Fully installed infrastructure with water supply and drainage connections already in place.- Potential to create a separate independent residence with minimal works.- Ideal space for a private gym, cinema room, leisure area, or guest apartment.LAYOUT AND OUTDOOR AREAS- Main floor: spacious living-dining area with direct access to the garden and a large kitchen. This level also includes two double bedrooms, each with en-suite bathrooms finished in high-quality marble, adding a sophisticated and timeless touch. -The first floor offers two additional double bedrooms, while the property also includes other bedrooms on the ground floor, ensuring more than enough space for family and guests. -Exterior: low-maintenance private garden with a swimming pool perfectly oriented to maximize sunlight.- Large private garage for 4 cars.PRIME LOCATION & INTERNATIONAL LIFESTYLELocated in an exclusive gated community with 24-hour security, in one of the most sought-after areas with the highest quality of life in Valencia.-Close to prestigious international schools-Next to the Escorpión Golf Club-A few minutes from the Calderona Sports and Wellness Club-Excellent connections to Valencia city and the airportIf you dream of living in a luxury villa and enjoying every day with your family, sharing special moments with loved ones and friends, this is your place. It is time to make your dream come true and live in a home that provides comfort and a high standard of living. Do not miss this opportunity, as it could be the fulfillment of your dream.Contact us for more information or to arrange a private viewing.We offer personalized assistance in Spanish, English, German, French, and Russian to facilitate your international buying experience.
…By Annonceur International


Discover a unique lifestyle in one of Valencias most prestigious residential areas. Located in Torre en Conil - Cumbres de San Antonio (Bétera), this spectacular luxury villa combines contemporary elegance, spaciousness, and a privileged setting. Surrounded by high-end homes and an international community, it represents an exceptional opportunity for those seeking exclusivity, security, and a superior quality of life.A HOME THAT CAPTIVATESFrom the very first moment, the property stands out for its extraordinary natural light, spacious interiors, and seamless indoor-outdoor flow. The elegant, open-plan living and dining area opens directly onto a magnificent terrace and the garden with its swimming pool, creating an ideal setting for both daily living and entertaining guests.HIGH-END ARCHITECTURE AND FINISHESWith a built area of 542 m² on a 555 m² plot, this villadesigned by the prestigious Perretta studiofeatures exposed concrete architecture with a restrained, elegant, and functional aesthetic, while also offering great potential for personalization.Travertine and pink marble flooring bathes the home in exquisite natural light, lending a unique, sophisticated character that elevates every room to a level of truly timeless elegance and exclusivity.Bathrooms clad in high-quality marble.Impressive large-format woodwork, including solid wood floor-to-ceiling doors, which enhance the sense of spaciousness and elegance.Expansive windows that seamlessly integrate the home with its natural surroundings.Ample storage space with large, built-in wardrobes.Ducted climate control system ensuring optimal thermal comfort. 253 m² BASEMENT: A MAJOR SELLING POINTThe basement is one of the property's standout features, offering versatility and a wide range of possibilities:Fully equipped infrastructure with water and drainage connections already installed.Potential to create an independent living unit without major renovations.An ideal space for a home gym, cinema room, leisure area, or private apartment.LAYOUT AND EXTERIORMain Floor: Spacious, open-plan living-dining area with direct access to the terrace, porch, and low-maintenance private pool area. Large, modern kitchen. Includes 2 bedrooms (one en-suite) and a second full bathroom.Upper Floor: 2 additional double bedrooms and a full bathroom. Highlights include the master suite, featuring direct panoramic views of the golf course and mountains.Exterior: Low-maintenance private garden with a pool positioned to maximize sunlight exposure.Large private garage with capacity for 4 cars.PRIME LOCATION AND INTERNATIONAL LIFESTYLELocated in an exclusive gated community with 24/7 security, in one of Valencias most sought-after areas known for its high quality of life.Close to prestigious international schools (Colegio Alemán, Mas Camarena, Cumbres School, Caxton College, Cambridge School, and British School).Adjacent to the Escorpión Golf Club.Just minutes from the Calderona Sports and Wellness Club.15 minutes from Valencia city center and 10 minutes from the international airport.A PROPERTY WITH CHARACTERMore than just a house, this villa offers a lifestyle experience where design, quality, and location combine to create a truly unique home.An exclusive opportunity for buyers seeking luxury, spaciousness, and a prime location in Valencia.If you dream of living in a luxury villa and enjoying life to the fullest with your familysharing special moments with loved ones and friendsthis is the place for you. Now is the time to make your dream a reality and live in a home that offers comfort and a high standard of living. Don't miss this opportunityit could be the fulfillment of your dream.Contact us now for more information or to arrange a private viewing.We offer personalized service in Spanish, English, German, French, and Russian to ensure a smooth international buying experience.
…By Annonceur International


This is an impressive house located in Colinas De San Antonio, a very comfortable and well-connected residential area.The plot is 830m2, with a construction spread over two floors: the first floor with 257m2 and the ground floor or basement with another 250m2. This property offers generous space and numerous amenities.Upon entering the house, you will be welcomed by a spacious and bright living-dining room, perfect for enjoying moments with family and friends. The ambiance is complemented by a cozy fireplace and a wood-burning stove that provides warmth during the cooler seasons. In addition, from the living room, you have access to two terraces, one of them featuring a traditional Spanish paellero, where you can relax outdoors and enjoy the views.The independent kitchen features high-quality materials and includes an additional laundry area. Here, you can unleash your culinary talents and prepare delicious meals. You will also find a guest bathroom, perfect for visitors.The first floor houses four spacious double bedrooms, each with its own built-in wardrobe for convenient storage. Additionally, it includes a full bathroom with a shower, providing comfort and privacy for residents.The basement is a true gem, with various entertainment areas. You can maintain your exercise routine in the gym area, and the little ones can have fun in the playground area equipped with a pool table and foosball table. Furthermore, there is another independent kitchen, a double bedroom with an en-suite bathroom and built-in wardrobe, and a large living room with a wood-burning stove, ideal for gatherings and moments of relaxation.The garden of the property is simply spectacular. It features a large swimming pool, perfect for refreshing on sunny days and enjoying leisure time outdoors. Additionally, the garden is filled with trees and plants, creating a peaceful and harmonious atmosphere. The main entrance offers space for multiple cars and a garage with capacity for 2 or 3 vehicles, providing convenience and security.This property is a unique opportunity for those seeking a spacious house with quality finishes, ample entertainment areas, and a beautiful garden. Don’t miss the chance to make this house your new home. Contact us for more information or to schedule a visit!
…By Annonceur International


LEVEL LUXURY VILLAS presents this spectacular detached villa in the best area of the prestigious Torre en Conill Sur urbanization in Bétera. This beautiful detached villa, ready to move into and built this year, of 300m2 built on three floors, on a plot of 600 m2 with pool and green area, has a single-layer facade with water-repellent scraping, ideal for the most demanding. In it, we will find a spacious living room with open kitchen and large windows facing the pool area. With a modern design and high qualities, high quality stoneware flooring, four ducted air conditioning systems. We access the house through the front garden of the house where we will find an incredible entrance from which we can appreciate the design with overhangs of this spectacular property. In its hall we find a lobby that gives privacy to the rest of the house and through which the nexus of the floors is generated with designer stairs and a large elevator. On the ground floor we find a bedroom, a full bathroom and the day area with an American kitchen, a double-height living room and a dining room from which we have direct access to the pool area. The kitchen is equipped with state-of-the-art appliances and a large pantry and laundry area. On the upper floor we find 3 bedrooms, one of which is the main one with a dressing room and separate bathroom, and the rest with a shared bathroom, as well as an office area connected to the double height. The basement has a large habitable multifunctional space, storage and a large space which is currently being used as a gym, with natural light entering through an English patio. Located in one of the best areas of the Torre en Conill Urbanization and just a 5-minute walk from the urbanization's restaurant area and the Escorpión Golf Club, it has a 24-hour security service, 15 minutes from the city of Valencia by car and with the possibility of taking the metro to reach the center, 7 km from the airport and with a large number of international schools in the area. Don't miss this great opportunity and contact us.
…By Annonceur International


**EXCLUSIVE LUXURY VILLA IN TORRE EN CONIL** Discover this exclusive detached villa that redefines the concept of luxury and comfort. With an impressive built area of 616 m2, this property stands on a 1,919 m2 plot, offering the perfect space to enjoy family life. Built in 2003, the villa features a contemporary architectural design and top-quality materials, ensuring an exceptional state of preservation. The fully integrated home automation system and A-rated energy efficiency make this an intelligent and sustainable home. Spread across three floors, the villa includes a semi-basement with an open-plan studio, living-dining area with kitchen, and a full bathroom — perfect for hosting guests or leisure activities. On the ground floor, the spacious entrance hall leads to an independent kitchen equipped with a lift, a bright living-dining room with high ceilings, and a welcoming terrace. The first floor offers a tranquil retreat featuring a master suite, a divisible double bedroom, and a private terrace ideal for relaxing outdoors. The exterior is equally impressive, boasting a beautifully landscaped garden, a spectacular English-style patio pool finished in Brazilian granite, and a covered outdoor kitchen with barbecue area. The property also includes a vegetable garden and an exterior bathroom, creating the perfect environment to enjoy the Mediterranean climate. It comes equipped with an advanced security system, centralized vacuum, and an electric vehicle charging point, ensuring both comfort and peace of mind. Located just 28 km from Valencia Airport and 33 km from the coast, this villa enjoys a consolidated urban setting with all necessary amenities and excellent road and public transport connections. The high demand and limited supply of similar properties in Bétera make this a unique investment opportunity. D on’t miss the chance to live in the home of your dreams!
…By Annonceur International
'%20stroke='%23DDAA3A'%20stroke-width='1.909'%20stroke-linecap='square'%20stroke-linejoin='bevel'/%3e%3c/svg%3e)
Receive by email any new listing that may match your search criteria
Your criteria :
By validating this form, you accept the general conditions of use of Le Figaro Properties.