The agencies at Montserrat
These agencies offer a selection of luxury properties vente at Montserrat. Feel free to contact them for personalized assistance.

 English$ USD · m²


If you are looking for a property with real space, privacy, and multiple possibilities, this estate in the Cañada Vicari area of Montserrat is a truly rare opportunity. A home designed for those who value spaciousness, tranquility, and the freedom of having a large, practically flat plot just minutes from Valencia.The property sits on an impressive plot of approximately 6,800 m², fully usable, with ample flat areas, beautiful established gardens, fruit trees in production, and a natural setting that exudes calm and privacy from the moment you arrive.The main house stands out for its generous dimensions and a recent update of key elements such as flooring and bathrooms, combining the solid character of a country house with more contemporary finishes. The grand main living room offers an unusual sense of spaciousness and connects to an enclosed terrace, ideal for enjoying natural light year-round.The sleeping area features spacious bedrooms and renovated bathrooms with walk-in showers, marble, and modern ceramic tiles, providing comfort and functionality. Furthermore, the upper floors offer open-plan spaces with multiple possibilities: additional bedrooms, an office, a gym, a studio, or leisure areas.One of the great added values of this property is its annex, which has now been converted into a separate dwelling and is perfect as a guest house, independent accommodation for family members, a workspace, or even a multifunctional space. This is an increasingly sought-after feature and difficult to find in properties of this type.The exterior is undoubtedly one of the highlights. The estate boasts meticulously maintained gardens, ample green spaces, shady spots, fruit trees, and a lovely private swimming pool nestled in a tranquil, natural setting. All of this is situated on a virtually flat plot of land, a particularly valued characteristic of large properties for its convenience and efficient use of space.Located in Montserrat, a highly sought-after town in the Valencian Community, this area combines residential tranquility, nature, and excellent amenities. The town offers supermarkets, schools, sports centers, restaurants, and shops for everyday needs, as well as excellent connections to Valencia city thanks to its proximity to major access roads. It's an ideal location for those who want to live surrounded by space and nature without sacrificing good transport links.This property boasts tremendous potential, a generous square footage, and features that are increasingly difficult to find near Valencia. It's ideal both as a family home and for those seeking extra space, independence, and a higher quality of life.[IW]
…By Sale And Rental Spain


Total surface area 1100 m², house usable floor area 410 m², single bedrooms: 2, double bedrooms: 5, 4 bathrooms, 1 toilets, air conditioning (hot and cold), heating (electric), state of repair: in good condition, community fees: between 20 and 40€ entre 20 y 40€, furnished, floor no.: 3.
…By Annonceur International


Luxurious Chalet-Villa in El Vedat de Torrent with 1,770 m2 of plot and 571 m2 built. Located in an exclusive place, this property reflects Mediterranean elegance with a timeless design of which we could highlight its orientation. The house is distributed in a semi-basement, ground floor, and first floor. We access the house through a hall that has a large distributor with an interior patio that gives natural light to the entire house, and from there we can access a large living room with a fireplace, a large kitchen with a laundry room and pantry, and access to the terrace and paella pantry. On this floor we can also enjoy a large living room, 2 double bedrooms, a full bathroom, a toilet and the master bedroom with a dressing room, an en-suite bathroom and a terrace. The first floor is distributed in 6 bedrooms, 3 bathrooms and another living room with access to the terrace from which we can enjoy unbeatable views of the sea. And on the semi-basement floor we enjoy a large garage, shower room and toilet, machine room, 4 storage rooms, and a large living room to enjoy meetings with friends and family. Outside we enjoy a large Mediterranean-style garden, with a pergola, waterfall, swimming pool and paella pan. The house has all the comforts: central heating, fireplace, air conditioning units, automatic blinds, water softener, solar panels, automatic irrigation, salt purifier, automatic vehicle doors, etc. You can contact M Carmen or Vicente by calling 96.155.0080 or by sending an email to [email protected]. If you cannot travel to visit the house, we can arrange a video call. ENERGY EFFICIENCY CERTIFICATE IN PROCESS. Villa located in one of the best towns in the Valencian Community. It has public, private and bilingual schools, a health centre with paediatric services, shopping centres and public transport services. All of this in a natural setting considered to be the lung of Valencia. It is located just 15 minutes from Valencia capital, 20 minutes from the beach and 15 minutes from the airport. Direct access to the A-7 and V36. Don't miss this opportunity to enjoy life living in Vedat de Torrent. The owner has entrusted us with the exclusive sale of his property, to ensure an easy service and quality management. We would ask you not to disturb the owners, tenants or neighbours of the property. If you are a real estate agent, do not hesitate to contact us, we will be happy to collaborate with you.
…By Annonceur International


Renovated Mediterranean Villa for Sale in El Bosque, Chiva, ValenciaFound Valencia Real Estate is delighted to present this beautifully renovated Mediterranean-style villa, located in the prestigious residential urbanisation of El Bosque, Chiva, overlooking the renowned El Bosque par 74 golf course.Set within a peaceful and secure environment just 20 minutes from Valencia city and approximately 15 minutes from Valencia Airport, this exceptional property offers privacy, space, excellent connections, and a privileged lifestyle surrounded by nature.The villa has been renovated to a high standard, including updated electrical and plumbing installations, while retaining its warm Mediterranean character. The property offers approximately 790 m² of built space on a generous 3,500 m² plot, with mature landscaped gardens, manicured lawns, terraces, a swimming pool, barbecue area, and multiple outdoor spaces for relaxation and entertaining.The entrance hall immediately conveys a sense of space, with high ceilings and wide doors leading to the principal living areas. A spacious living and dining room with fireplace provides an elegant and comfortable setting for family life. From here, there is direct access to a covered terrace used throughout the year, complete with a wood burner and beautiful views over the gardens.The modern fitted kitchen is spacious and practical, featuring Silestone worktops, quality appliances, a gas cooking station, and a dining area. The kitchen also connects directly to the covered terrace and adjoining utility room.The ground floor includes one double bedroom, a guest WC, and one full bathroom.The upper floor offers four generous double bedrooms, two of which enjoy direct access to terraces, along with two elegantly renovated bathrooms and a reading room or office. All bedrooms are spacious and include built-in wardrobes.The exterior areas are a true highlight of the property. The swimming pool terrace is ideal for enjoying Valencia’s warm climate, while the extensive grounds offer different levels, open views, mature gardens, and excellent potential to create additional leisure areas, a vegetable garden, or further outdoor entertaining spaces.El Bosque, Chiva – Area InformationEl Bosque is one of Valencia’s most established and prestigious residential urbanisations, offering 24-hour manned security and controlled access. The area is elevated and enjoys attractive views of the surrounding countryside, orange groves, and golf course.Within the urbanisation are the renowned El Bosque Golf Club, sports and country club, Olympic-size swimming pool, tennis and paddle courts, restaurant, equestrian centre, and various leisure facilities.Access to the A3 Valencia–Madrid motorway is approximately 5–8 minutes away, while local shops and supermarkets are within a short drive. There is also an excellent selection of international and private schools nearby, with school bus collection available in the area.This is an outstanding opportunity to acquire a large renovated villa in one of Valencia’s most private and desirable residential settings, combining tranquillity, security, space, and excellent proximity to Valencia city.
…By Annonceur International


In a well-established urban setting with beautiful views and surrounded by nature, this impressive and luxurious villa stands on a large fully fenced urban plot of 3,818sqm. An exceptional and striking property that stands out for its generous spaces, impeccable condition, excellent finishes and a layout designed to offer maximum comfort both for everyday living and for leisure and relaxation.Although the property comprises several constructions totalling 756sqm, the main house offers 505sqm distributed over two floors, featuring a functional design, very spacious rooms and large double windows that bring in abundant natural light and provide a direct connection to the outdoors.Ground floor (306sqm): upon entering the property, you are welcomed by a spectacular main living room of approximately 150sqm with 6-metre ceilings, forming the heart of the home: an open, bright space with direct access to the exterior, perfect for gatherings, family events and moments of rest. It also features a decorative fireplace. This floor also includes a large 35sqm kitchen with a daily dining area, a spacious separate dining room, a magnificent 32sqm library—an ideal space for an office or reading area—two large double bedrooms with fitted wardrobes, and a full bathroom.First floor (198sqm): a grand marble and wrought-iron staircase leads to the first floor, which accommodates three double bedrooms, all with en-suite bathrooms and fitted wardrobes, as well as the main bedroom, which also has its own bathroom. This floor, designed to offer privacy and comfort, also includes a 30sqm sitting room.In total, the house has 6 double bedrooms, a dedicated library room and 6 bathrooms.The fully private and landscaped plot has been designed to be enjoyed all year round, featuring carefully maintained garden areas and space to create a vegetable garden.The centrepiece of the outdoor space is a tiled swimming pool (approx. 10 × 5m) with purification system and Roman steps—ideal for cooling off in summer. The property also includes a covered outdoors kitchen with exterior bathroom (24sqm), a storage room and a 45sqm garage.The house is equipped with a comprehensive climate-control and energy-efficient system: central heating powered by pellets, hot/cold air conditioning in the living-dining room, sitting room and five bedrooms, 14 solar panels with generator, hot water via pellets plus kitchen support with independent panels, and large double windows (1.70m × 1.60m) providing plenty of light while ensuring excellent insulation, complemented by electric blinds.This villa represents a magnificent opportunity for those seeking space, privacy and a home ready to enjoy, offering large interior areas, a peaceful natural environment and all the advantages of living on urban land.Access to the property is fully asphalted, and the residential area offers mains sewerage, street lighting, a restaurant and a school bus service.This offer may be subject to price changes or withdrawal from the market without prior notice. This advertisement as a whole—including texts, photographs, images or any other content—is not binding and may contain errors. It is provided for information purposes only and is non-contractual. It also does not include: estate agency fees, taxes (VAT, Transfer Tax) or other costs related to the sale (notary, administration and land registry).
…By Annonceur International


Urban plot located in the urban center of Turris, 46389, Valencia.With a total of 948 m2, of urban class and residential use. Constructed area of 169 m2 + 122 m2 = 291 m2, without horizontal division. Current construction: Dwelling 1 of 95 m2 with a 55m2 warehouse and a 19 m2 sports warehouse. Apartment 2 of 76m2 with storage of 46m2. Possibility of building up to 1,516 m2 (ground floor + 4 floors), with a maximum height of 15m. Use of the plot 60 – 70% maximum, with usual setbacks of 3 meters. and strict alignment to Avda.La current construction is not profitable to maintain, the best option is to demolish it and use the urban plot to promote according to the General Urban Planning Plan of Turris a new construction. Additional notes:Based on the applicable regulations of the General Plan (Subsidiary Regulations) of Turís, this area is mostly regulated under the typology of Residential Expansion / Open Building.Estimated maximum buildability: The standard index for the expansion and residential urban development areas in Turís is around an average of 1.2 to 1.6 m²t/m²s (square meters of roof per square meter of land). Permitted height: On this avenue, the ordinance generally stipulates a height of Ground Floor + 2 Heights (B+2P) or up to Ground Floor + 3 Heights (B+3P), with a maximum of 10 to 12 meters of adjustable height. Estimated buildability: for a plot of 820 m², the maximum buildable area would be between 984 m² and 1,312 m², distributed among all the floors of the building, depending on the buildability coefficient that is finally applied (1.2 or 1.6 m² built for each m² of land). Restrictions to be taken into account:Not all the calculated ceiling can be freely distributed; the final actual buildable area will be strongly conditioned by:Plot Occupation: The ground floor or first floor may not occupy 100% of the land. It is usually limited to 60% or 70% in extensions, leaving the rest as interior courtyards or mandatory setbacks. Setbacks: As these are areas that border open building ordinances, the regulations commonly require minimum separations to neighbor boundaries (usually 3 meters) and strict alignment to the façade of Blasco Ibáñez Avenue.*Taxes not included.
…By Annonceur International


Luxurious Chalet-Villa in El Vedat de Torrent with 1,770 m2 of plot and 571 m2 built. Located in an exclusive place, this property reflects Mediterranean elegance with a timeless design of which we could highlight its orientation. The house is distributed in a semi-basement, ground floor, and first floor. We access the house through a hall that has a large distributor with an interior patio that gives natural light to the entire house, and from there we can access a large living room with a fireplace, a large kitchen with a laundry room and pantry, and access to the terrace and paella pantry. On this floor we can also enjoy a large living room, 2 double bedrooms, a full bathroom, a toilet and the master bedroom with a dressing room, an en-suite bathroom and a terrace. The first floor is distributed in 6 bedrooms, 3 bathrooms and another living room with access to the terrace from which we can enjoy unbeatable views of the sea. And on the semi-basement floor we enjoy a large garage, shower room and toilet, machine room, 4 storage rooms, and a large living room to enjoy meetings with friends and family. Outside we enjoy a large Mediterranean-style garden, with a pergola, waterfall, swimming pool and paella pan. The house has all the comforts: central heating, fireplace, air conditioning units, automatic blinds, water softener, solar panels, automatic irrigation, salt purifier, automatic vehicle doors, etc. You can contact M Carmen or Vicente by calling 96.155.0080 or by sending an email to [email protected]. If you cannot travel to visit the house, we can arrange a video call. ENERGY EFFICIENCY CERTIFICATE IN PROCESS. Villa located in one of the best towns in the Valencian Community. It has public, private and bilingual schools, a health centre with paediatric services, shopping centres and public transport services. All of this in a natural setting considered to be the lung of Valencia. It is located just 15 minutes from Valencia capital, 20 minutes from the beach and 15 minutes from the airport. Direct access to the A-7 and V36. Don't miss this opportunity to enjoy life living in Vedat de Torrent. The owner has entrusted us with the exclusive sale of his property, to ensure an easy service and quality management. We would ask you not to disturb the owners, tenants or neighbours of the property. If you are a real estate agent, do not hesitate to contact us, we will be happy to collaborate with you.
…By Annonceur International


Cabanyal Estate exclusively presents an extraordinary historical and architectural jewel: the iconic Masia del Pozalet, the only standing historical masia in the municipality of Cheste. Surrounded by vineyards and carob groves in a peaceful rural setting, this heritage estate with documented origins dating back to the year 1300 represents an exceptional investment opportunity for a boutique country hotel, an exclusive wedding and event venue, or a prestigious private residence. Strategic Location and Connectivity The estate perfectly pairs serene Mediterranean seclusion with prime transport logistics. Located only 24 kilometers from Valencia city center via the A3 highway and roughly 20 minutes from Valencia International Airport. Its direct proximity to the Circuit Ricardo Tormo ensures high international visibility and steady hospitality demand throughout the racing and event calendar. A local commuter train station is also just 2 kilometers away. Size and Architectural Layout The property spans a plot of 10,449 square meters with a substantial historical built area of 1,600 square meters. Arranged over two levels around traditional interior courtyards, the main architectural complex showcases authentic period features, such as soaring ceilings with exposed timber beams, rustic fireplaces, and expansive openplan chambers ideal for bespoke hospitality development. Key living quarters within the compound have already been tastefully restored with premium rustic charm, while remaining wings preserve their raw historic character, offering an inspiring blank canvas for custom design. Guest Accommodations and Event Amenities The grounds include an independent timber guest house equipped with 2 bedrooms, an independent kitchen, a full bathroom, and a bright living area opening directly onto a large private terrace. For hospitality and private entertainment, the property features a covered outdoor bar pavilion, an open traditional threshing floor perfect for DJ sessions or al fresco dining, and a builtin outdoor jacuzzi for up to 12 guests. Investment and Development Potential The masia is not constrained by restrictive municipal heritage listings, facilitating architectural and renovation work. Significantly, it holds the valuable administrative precedent of having obtained a Declaración de Interés Comunitario (DIC) approval for a rural hotel project, providing a clear technical trajectory for hospitality licensing. It is a perfect canvas for a charming boutique hotel, wellness retreat space, highend wedding estate, or a luxury equestrian residence on the doorstep of Valencia. To schedule a private visit to Masía del Pozalet, please contact the Cabanyal Estate team. We speak Spanish, English, and Dutch. The advertised sale price does not include agency fees (3% + VAT), or any notary, registration, legally applicable taxes, or financing costs. We are an agency registered in the Real Estate Intermediation Agents Registry of the Valencian Community (RAICV 4410) and associated with API (Registered No. 02113).
…By Annonceur International


On a plot of more than 2200m2 we find this magnificent property that stands out for its good location, its spacious rooms and plot and its comfort. The 550 m2 built are spread over two floors. The main floor is composed of a large entrance hall with its storage space and a guest toilet, a spacious living room with fireplace and exits to the outside, one of them to the terrace, a fully equipped kitchen, a pantry with laundry area, a utility room, 3 double bedrooms with fitted wardrobes, one of them with an en-suite bathroom, and a full bathroom with shower. Going up some majestic stairs we reach the first floor which is made up of a huge attic room, another double bedroom with a dressing room and bathroom, and a large multifunction room. The house is surrounded by a consolidated and beautiful garden and it is worth highlighting its garage with 4 independent doors, its beach-type pool with slides with total privacy and its covered barbecue area that consists of an open kitchen, a living room with a large window and a full bathroom. The house also has a gym area, oil heating, split air conditioning throughout the house, automatic irrigation throughout the garden and motorized access door to the property.Montecañada is a residential area belonging to Paterna, with 2,000 inhabitants. It guarantees all the advantages of living in a residential area adding the proximity to the big city. Communications are excellent thanks to the recent implementation of bus lines that communicate with both the population of Paterna and the city of Valencia. The airport is seven kilometres away. And Heron City city of leisure and entertainment, a shopping center with supermarket, restaurants, cinemas, shops, gym, nightclub, are very close. As far as education is concerned, several prestigious schools are located in La Cañada such as Plantío, British College, Santo Tomás de Aquino, Escuela 2 and El Liceo Francés, all of them less than 2 km away. The beaches of Valencia are just 16 km from La Cañada and the Escorpión Golf Course is less than 4 km away. It is fortunate to live in a place like this, without having to depend on the big city to have everything within reach.
…By Annonceur International


Discover this contemporary 5P, 4 bedroom villa, located in one of the most desirable areas of the Sierra de Altea. Its location offers the best of 2 worlds: tranquility and privacy in a privileged location as well as by the proximity to amenities and all the services that the city of Altea offers. From world-famous golf courses to beaches, everything is just minutes away. The interior of the villa is built with very high quality materials. A beautiful swimming pool surrounded by lush Mediterranean gardens.
…By Annonceur International


Stunning villa of 456 m2 located in one of the most privileged areas of the Costa Blanca South, 4 minutes from the town of Algorfa and which has been designed with the best finishes and exclusive materials, perfect combination of luxury and comfort.It consists of an ultra modern open kitchen, a spacious living-dining room opening onto a very large terrace with access to the infinity pool and a well-appointed relaxation area, 3 bedrooms, 3 bathrooms and a private garden.This villa is part of a development that offers a multitude of services * 5* Hotel* La Finca golf *Restaurants * Sports facilities *Supermarket * Commercial area *pharmacy
…By Annonceur International


One SAB Real Estate sells luxury property with exceptional qualities in La Eliana.Welcome to this stunning villa located in one of the best areas of Valencia with 686m2 built, set on a plot of 1,766m2. The house is perfectly distributed over 3 floors and a semi-basement. The interior of the property welcomes us with an elegant and spacious hall, as soon as we enter it we will realize the exceptional property we are going to visit. From here, we can enter the living-dining room of the house, a space designed for comfort and well-being with 3 large windows that flood the room with an enviable luminosity and that in addition to allowing us to enjoy fabulous views of the consolidated garden, give way to a huge terrace. From the dining room we access a room open to it, which is currently used as a library and has a fireplace. To the right, we find a fantastic and comfortable L-shaped fully equipped kitchen. From the kitchen we can go out to two terraces, one of them offers a paella area, barbecue and Moorish oven. On the ground floor we also find a double bedroom and a full bathroom with bathtub.We go up to the first floor and from the hallway we access the master bedroom of the property on the left, a room that has a rest area, office, en-suite bathroom with hydromassage bathtub and shower, and access to the terrace, it also has large built-in wardrobes. To the right we find a corridor that leads to two double bedrooms, which share a terrace, and a complete bathroom with bathtub. On the second floor or attic, we find a large open-plan area with a fireplace, a space that, in addition to having access to three terraces, is designed to house various uses: office, living room, games room or cinema room, among others.In addition, the house has a semi-basement where we find: garage with capacity for two vehicles, laundry, large open area used as a meeting area and disco, wine cellar, gym and storage room. Outside, we can walk through its more than 1,700m2 of plot, where we will find a large garden cared for down to the last detail, various terraces or an indoor pool with changing rooms. This property stands out for the excellent qualities with which it has been built. We find marble floors, wooden interior carpentry and white lacquered aluminum exterior, with double glazing, English bars and electric blinds. There are hot/cold air conditioning splits in different rooms of the house and oil heating. It has a descaling and osmosis system. Request more information, don't wait to come and get to know this luxury detached property. One SAB Real Estate, your TRUSTED real estate agency in San Antonio de Benagéber.
…By Annonceur International

UNIQUE ESTATE OF 800 HECTARES WITH OLD VILLAGE AND MULTIPLE POSSIBILITIES EXCEPTIONAL OPPORTUNITY IN THE VALENCIAN COMMUNITY. Impressive estate of approximately 800 hectares, located in an environment of great privacy and surrounded by forests, with large areas of dry farming, pastures and hunting reserve. Inside the property there is a small village currently abandoned, consisting of numerous houses, several traditional buildings and a church, including barns, stables, haylofts and other buildings, all pending comprehensive rehabilitation. Due to its dimensions, characteristics and environment, the property offers enormous potential to develop a unique project, always subject to the corresponding regulations and authorizations. Possible uses and projects include: Hotel complex or rural resort. Rural hotel and nature tourism. Wellness centre, relaxation or retreats. Rehabilitated rural village with accommodation. Equestrian farm or equestrian centre. Experiential tourism and nature activities project. Hunting project. Agricultural and livestock farming. Large private estate or exclusive project. The combination of 800 hectares, existing buildings, nature, privacy and proximity to the Mediterranean makes this property a particularly interesting opportunity for investors, developers, hotel groups or buyers looking to develop a unique project. A property with history and personality, with the possibility of recovering an entire small village and giving it a new life in a privileged natural environment. Area: approx. 800 ha | Valencian Community | Constructed area 5,500m² approx| Comprehensive refurbishment. To make visits or obtain more information, a letter of interest identifying the interested parties and accreditation of solvency is required. We have more properties in the portfolio that are not published for security, privacy, or the express wish of the owners. Consult us without obligation. Feel free to contact us for more information or an in-person viewing. Amazing opportunity!
…By Annonceur International


ENGLISH Private garden, swimming pool and 6 bedrooms just steps from the beach **Townhouse · 6 double bedrooms · Private garden · Swimming pool · Pergola · Terraces** Imagine living close to the Mediterranean, with room for the whole family and a private garden where you can enjoy outdoor living without leaving home. This spacious townhouse combines six double bedrooms, a private swimming pool, garden, pergola and several terraces in a residential setting just a short walk from the beach, with Valencia within easy reach. SPACE TO LIVE YOUR WAY Arranged over three levels, the property stands out for its natural light and the connection between indoor and outdoor spaces. The main floor features a spacious living-dining room with direct access to the terrace, alongside an open-plan kitchen. A comfortable, practical setting for everyday family life and entertaining guests. The upper floor offers six bright, exterior-facing double bedrooms, all with fitted wardrobes, as well as a private terrace. The layout provides flexibility for larger families, additional guest rooms or spaces dedicated to working and relaxing at home. YOUR OWN MEDITERRANEAN RETREAT The private garden, independent swimming pool and pergola are among the property's main highlights. Enjoy breakfast outdoors, cool off in the pool, share meals with friends or spend a peaceful afternoon in the garden. The outdoor areas offer different ways to enjoy the Mediterranean climate in the privacy of your own home. The terraces further enhance the connection between indoor comfort and outdoor living. CLOSE TO THE SEA. CLOSE TO VALENCIA. The beach is just a short walk away. Schools, sports facilities, healthcare centres, shops, restaurants and everyday services are also available in the surrounding area. A location that combines proximity to the Mediterranean with everyday convenience and access to Valencia. MORE SPACE. MORE PRIVACY. MORE MEDITERRANEAN LIVING. Six double bedrooms, a private garden, swimming pool, pergola and terraces near the sea: an appealing combination for those seeking space, privacy and quality of life. **Looking for a family home close to the beach?** Get in touch for further information and arrange a viewing to discover the layout, outdoor spaces and everything this property has to offer. **DELFEMAR | A different way to discover distinctive properties.** Valencia · Mediterranean coast *The property price excludes real estate agency fees, equivalent to 3% of the final purchase price, as well as notary fees, Land Registry fees and applicable taxes. Commercial information is subject to verification before any transaction is formalised.*
…By Annonceur International


Historic 13th-century mansion in the heart of Valencia. Located just a stone's throw from the iconic Plaza de la Virgen, this majestic 13th-century mansion combines the charm of history with the comfort and modernity of the 21st century. With an impressive 900 m² of floor space spread over four floors, this unique property offers an exceptional opportunity for investors specialising in transforming historic buildings into luxury homes. It is also a very interesting option for a single-family home or conversion into a boutique hotel. Ask us about the options.
…By Kretz Spain - Family Real Estate


CRUZ DE GRACIA · PRIVATE LUXURY RESIDENCE IN VALENCIA **Over 900 m2 of built area · Approx. 1,500 m2 corner plot · 5 bedroom suites · Heated swimming pool · Private lift** A residence designed for a different scale of living. Some properties impress through their size. Others stand out for the way their spaces shape the experience of living. This residence belongs to the latter. Located in Cruz de Gracia, an established private residential area in the Valencia region, this distinctive property offers over 900 m2 of built area on an approximately 1,500 m2 corner plot. A home conceived for those who value space, privacy and the freedom to enjoy every part of their surroundings on their own terms. Space to live. Privacy to enjoy. Five bedroom suites, generous reception rooms and a dining room suited to larger gatherings create an exceptional setting for family life and entertaining. The heated swimming pool and established gardens extend the living experience outdoors, while the private lift provides convenient access between floors. The property also offers exceptional parking capacity, an additional advantage for a residence of this scale. A home best appreciated as you explore it. The principal living areas flow naturally from one to another, maintaining a close relationship with the garden and outdoor spaces. The principal suite features its own terrace, creating a private retreat within the residence. The spacious reception rooms allow for distinct settings for everyday living, relaxation and entertaining. Additional areas offer the flexibility to create dedicated spaces for leisure, wellness, working or personal interests. This is not simply about having more square metres. It is about having the freedom to shape your home around different needs and ways of living. **Intimate for family life. Generous when entertaining. Private whenever you need it.** Cruz de Gracia: residential tranquillity, Valencia within reach. The location combines the calm of an established residential setting with access to Valencia for business, dining, culture and city life. An appealing balance for those seeking a substantial private residence without giving up their connection to the city. **Privacy when you are home. Valencia when you want to go out.** **CRUZ DE GRACIA · VALENCIA** A distinctive residence for those who understand luxury as space, privacy and freedom.
…By Annonceur International


Ref: 1454clf ------------ Luxury villa for sale near Gandia WHY BUY??? Because: this astonishingly beautiful villa is on a secluded and very large (4,439 m2) plot and has 6 master bedrooms with en-suites, 8 bathrooms, a fully fitted kitchen with breakfast area, 5 reception rooms, an independent 1 bedroom apartment, a huge (totally private) swimming pool and landscaped gardens. The perfect family home or (potentially) a boutique hotel! FOR FULL DETAiLS AND PHOTOS GO TO LUXURY HOME FOR SALE COSTA BLANCA LOCATiON: Gandia TYPE: Villa BUiLD 843 m2 PLOT: 4,439 m2 ACCOMODATiON: 6 master bedrooms with en-suites, 8 bathrooms, fully fitted kitchen with breakfast area, 5 reception rooms, independent 1 bedroom apartment. Detailed Accommodation Master bedroom suite: large triple aspect main bedroom with views to the sea, large walk-in dressing room, large double aspect bathroom with spa-size bath, two ceiling-mounted showers, twin sinks, separate WC. A further 5 bedroom suites, all double size bedrooms with walk-in closets and separate bathrooms with bath and shower. Open plan kitchen/breakfast room with fully equipped modern kitchen: island with induction hob, two ovens, microwave, steam oven, heating drawer, fridge, freezer, wine fridge. Ample cupboard space including larder cupboards. Separate laundry with washing machine and drier. Games room. Library with floor-to-ceiling fitted shelving and wood-burning stove. Television room with wood-burning stove. Double-height main living area with gallery and main fireplace. Dining room with fitted glass cabinets. Study with floor-to-ceiling fitted cupboards and bookshelves Massive garage with gym area, workbench, room for three cars. Additional separate storage room. Additional Accommodation Separate basement apartment with large bedroom, bathroom and open plan kitchen/living area and french windows opening onto the garden. Exterior Extensive terraces with views to the mountains and the sea, covered pool-side seating area, paella house, washing house with retractable roof, two garden storage casitas, automatic entrance gates. 15m x 5m swimming pool with diving board. Salt water cleaning system. Automatic pool cover. 5m x 2m Jacuzzi pool with water jets. Pool heating system. Garden: irrigation system, extensive lawn area, many mature and productive fruit trees, extensive mature flower beds. Pool bathroom with shower and WC. Urbano and fully urbanised with mains water, electricity and land line telephone with ADSL. BENEFiTS: Finding the perfect, luxury home for sale on the Costa Blanca can be surprisingly difficult - if you are looking for somewhere that has character, is well located, private, fully renovated (to a luxurious standard) and suitable for children. This may seem an odd assertion but look around and you will see that many properties for sale in Spain are on anaemic new estates with an elderly or second home demographic. To make matters worse, these properties (however luxurious) tend to have small plots and are not located close to schools and services. Frequently, they suffer from drawbacks such as dull, uniform design or minimal accommodation - something that is far from desirable for family life. Of course, there are exceptions to the general rule. One is the house of a friend of mine, located close to the vibrant town of Gandia in Valencia Province. if you are looking for a Spanish property that is truly exceptional it deserves close attention: it represents, to my mind, the best luxury family home for sale in Spain (and i have seen hundreds!). ------------ So, what makes this gorgeous villa so different and so perfect? Well there are four principal reasons: 1. it is a very substantial property of tremendous character, comprising some 843m2(!) of build on a 4,439m2 urbano plot. There are six double bedroom suites (including a vast master bedroom suite) and a separate one bedroom apartment. The property also has a library, television room, huge double-height main living area, dining room, a games room with fitted cupboards and study - so, there is ample space for entertaining, working, relaxing and for children to play. As you would expect, the kitchen is very large, open plan and ideal for either family use or the preparation of food for large parties. it is also perfectly located beside the dining room, whilst having direct access out to the terrace beside the swimming pool. The house has several covered terrace areas for relaxation or dining, with fabulous views across the valley to the surrounding mountains and to the sea. The swimming pool is completely private and very large (15m x 5m and 3m deep) and has a diving board and salt water cleaning system. it is a heated pool with an automatic pool cover (essential when small children are around) and there is also a separate 5m x 2m Jacuzzi with water jets! The house also has a massive garage with a gym, workbench DiY area and room for three cars - with an additional storage room with fitted cupboards. The property has air-conditioning and an oil-fired heating system, although with an impressive main fireplace and two top-quality wood-burning stoves the latter is rarely needed. 2. The property has a superb and very large (4,439m2) private plot that is not overlooked by any other houses. Gloriously, the plot is mature and blessed with many productive fruit trees, extensive flower beds, a vegetable garden and an extensive area laid to lawn. The garden is fully irrigated (from a private, economical, urbanisation well) and even has a practice area for golf! Meanwhile, high fences and hedges surround the garden and make it completely secure, allowing your children and any pets to roam freely and safely. 3. The villa is located just outside Gandia and has a wonderful position that overlooks the verdant citrus groves of La Safor. The sea forms a glorious visual boundary to one side of the property with, to the other, dramatic mountains that rise steeply up from the surrounding land. in fact, one of the delights of the villa is that the fantastic beaches of La Safor are little more than a ten minute drive away, whilst an equivalent journey takes you into the mountains and superb walking in totally unspoilt wilderness areas. These are also great for mountain biking, rock climbing and bird watching. Perhaps, most importantly, the villa is within five minutes' drive of a first class, private Spanish school which takes pupils from kindergarten age all the way through to Bachillerato (UK 'A' Level equivalent). The children of the owners go to this school and can confirm that the school works well and provides a sound and loving education. Meanwhile, an international school is located in nearby Alzira in which the British curriculum is taught - should you wish your children to have an English-speaking education, whilst several more international/British schools are accessible in Javea and Valencia. Gandia, of course, is well known as a remarkably well-connected town. it is only 50 minutes' drive (or train ride) to Valencia City and its international airport and is close to two excellent golf courses located at Oliva Nova and Carcaixent (Gandia itself has a nine hole course and a vibrant tennis club). The town has fine restaurants, hundreds of bars and cafes and all the shops (big and small) that you could possibly need for day to day living. indeed, the infrastructure surrounding the villa is comprehensive and you can obtain anything you need with ease. 4. The villa has been extensively (and very tastefully) renovated by the current owners, who have spared no expense in making sure that the property is in immaculate condition, with all the fixtures and fittings of the highest quality. Two important features of the house are that the layout works wonderfully - despite being a very large property all the rooms are usable and everything is logically located, and the attention to detail. All this makes the villa practical and comfortable as well as being visually impressive. it also goes without saying that this property is fully legal and has the full range of services that you would expect with regard to mains water, electricity and land line telephone lines (with ADSL). The house also benefits from a delightful communal area which is shared with the other twelve properties on the estate, comprising a very large swimming pool, tennis court and grass picnic area. incidentally, the villa has been built on two urbano plots - which means that a further property could be built on the land for relatives or sold independently. Equally, the villa is distributed so well that it could easily be used as a boutique hotel (with, perhaps, the independent apartment as accommodation for the owners or managers). So, can you find a finer luxury home for sale on the Costa Blanca? i rather doubt it, frankly, and i have seen thousands of properties in Spain. So, if you want a luxurious family property in Spain - one that has a wonderful atmosphere and one that has everything that you could possibly desire - then La Masia is surely for you. ENERGY EFFiCiENCY CERTiFiCATE Awaited PRiCE: 1,700,000 Euros
…By Annonceur International


ART INMOBILIARIA IS MANAGING THE SALE OF A MAGNIFICENT DETACHED VILLA ON ONE FLOOR, in the El Carmen de La Eliana residential area, recently built to an excellent standard. Reference 2071DO YOU HAVE QUESTIONS ABOUT FINANCING? DON'T WORRY, WE CAN HELP YOU!The house has a good layout on the ground floor with an entrance hall leading to a fabulous living/dining room on the left with large double-glazed windows. This allows us to see the entire garden and pool area. We cannot be seen from outside. At the back, we have an open-plan kitchen with an island and a separate laundry room, which is a delight when cooking with views to the outside. Back in the hallway, in front of us is a corridor that leads to the sleeping area. Here we have three bedrooms with en-suite bathrooms and a fourth with a bathroom in the corridor.We climb an open staircase to the upper floor where there is an open-plan glazed attic with access to an outdoor terrace, ready to be converted into more bedrooms if necessary.The windows are anthracite-coloured PVC with double glazing and electric blinds, and the doors are white. There is a ducted hot/cold air conditioning system throughout the property and gas underfloor heating, as well as solar panels for heating water. The flooring is wooden and porcelain. It has fibre optics, a water softener, a video intercom and a motorised door for access to the property. There are fitted wardrobes in all bedrooms and a television connection. The main door is reinforced.Outside, there is a comfortable garden with sprinkler irrigation, which helps us to breathe in a peaceful and relaxed atmosphere. There is a cosy swimming pool with Roman steps, a filtration system and a storage room.THE BEST THING ABOUT THE PROPERTY is its location next to the Las Tablas sports centre and very close to the village, its brightness and its spectacular design by architect Julio Perreta.Unbeatable location, just 1 km from the village and the health centre, 700 m from the supermarket and the school, 500 m from public transport and only 1 km from the main roads such as the CV-35.By express mandate of the owner, we are marketing this property, which guarantees you a quality service. Please do not disturb the owner. If you are a real estate agency and have a client for this property, please call us. We will be delighted to collaborate.Your goals are our priority. Our success will be your trust. ART Real Estate - La Eliana, San Antonio de Benagéber and Bétera (Valencia).This advertisement is for informational purposes only and has no contractual value. It may contain errors. The price does not include purchase costs, taxes and fees.We offer a processing department (NIE, bank account, etc.) for our foreign clients who wish to buy a property in Spain.WE SPEAK ENGLISH: If you need further information, please contact us.NOUS PARLONS FRANÇAIS: Pour plus d´information, contactez-nous.[IW]
…By Annonceur International


Complex of four detached chalets with their respective plots, with impressive and unobstructed panoramic views. They are built on four adjoining plots plus two plots for common use forming a total area of 15,012 m2 and a total construction of 731 m2. This complex is located in the municipality of Villamarchante in an area surrounded by nature. Every corner of the property is carefully maintained. This complex is designed to be enjoyed by a family who want to be together but retain their independence or as an investment to be able to make it profitable with holiday rentals or events. Large living rooms with their kitchen open to them, with multiple bedrooms where a large number of people can be accommodated. We can also find in each of them a separate barbecue area, a beach bar, chill-out areas, porches facing the different pools. The dining rooms have panoramic views of the garden and mountains and are conveniently connected to the outdoors. This stunning property could not be complete without its offering of multiple and cosy outdoor areas. With an impressive total of 22 bedrooms of considerable size, spread evenly across the properties and making the most of their capacity. The main bathrooms are spacious and we find in each of them auxiliary bathrooms outside, of great service while enjoying the pools or outdoor areas. All chalets have their own parking area for cars. On one of the additional plots we find the solar park completely fenced and with an alarm system by cameras.The property is located in the municipality of Villamarchante, practically equidistant between this town and Pedralba. Located in the south of the Campo del Turia region, on the banks of the Turia River. With a rugged relief with many mountain areas, highlighting the hills of Las Rodanes. It is located 25 km from the city of Valencia. The village has a population of 10,348. It belongs to the second ring of the metropolitan area of Valencia. Its municipality is a transition area between the mountains and the plains, hence its relief is quite rugged and the mountains occupy more than half of the entire area. The municipality of Pedralba is ideal for hiking with children, visiting the town or simply getting lost in its narrow streets. The family will enjoy the tranquility of strolling through its narrow streets and being able to observe its history through the different buildings, in this municipality of Muslim origin you can see in its constructions the passage of different cultures over the years. Located in the region of Los Serranos, but it is a transition area, between this region and those of Campo de Turia and Hoya de Buñol-Chiva. The Turia river crosses the municipality in its middle, following a NW – SE direction, forming a series of terraces with their alluvium on which an important orchard has developed.
…By Annonceur International


Located in the heart of Montealegre, La Eliana, this exclusive property of 4,200 m² of landscaped plot offers multiple buildings designed with elegance and top quality materials. The main house stands out for its wide spaces and luminosity, with a separate living room, elegant dining room, kitchen with island equipped with high-end appliances, laundry room, guest toilet and access to an L-shaped porch. On the ground floor there is also a service room with an en-suite bathroom. On the upper floor, there are four bedrooms, two of them suites with private bathrooms, including the main one with dressing room and multipurpose room. In addition, the property has a leisure house of more than 200 m² with a bar counter and heated wine cellar, a glazed outdoor kitchen with paella pan, a heated saline chlorination pool, a solarium with a porch, a fronton with changing rooms and shower, a garage for four vehicles and additional space for a further four. With a prime location and exceptional amenities, this property is perfect for enjoying sophisticated living and unforgettable moments with loved ones.This impressive property is located in the Montealegre urbanization in the municipality of La Eliana, in a quiet residential area in the vicinity of which there is a metro stop, educational centers, restaurants, pharmacy, sports and leisure facilities. La Eliana is located just 20 km by motorway from Valencia and 14 km from the airport, it has services of all kinds including a large shopping park (El Osito), as well as a magnificent hotel offer and beautiful green areas where you can enjoy nature in its purest state.
…By Annonceur International


BEATNIQ REAL ESTATE offers you a detached villa with swimming pool and 1,974 m² of plot in L'Eliana. Magnificent property located in L'Eliana, one of the most exclusive and sought-after residential areas in the Valencia area, known for its tranquillity, privacy and quality of life. A particularly attractive location for families, with Valencia and the airport within walking distance and excellent connections to some of the main international schools in the area. The property has a main house of 331 m² distributed over two floors, with 6 large bedrooms and 2 full bathrooms. The rooms are spacious and versatile, with multiple possibilities to adapt them to the needs of a family. Among its most special details is the traditional Spanish farmhouse style staircase, decorated with hand-painted tiles and an elegant iron and wood railing, bringing character and personality to the interior. The house is surrounded by a spectacular plot of 1,974 m², with a private pool of 5 x 10 meters, gazebos and different rest areas. The garden has mature vegetation, including magnificent palm trees, a beautiful olive tree of many years, lemon trees and pomegranate trees, creating a Mediterranean environment with a lot of character. The garden needs some care to regain all its splendour, but precisely its size, consolidated vegetation and excellent distribution offer enormous potential to create a true private oasis. The property also has auxiliary buildings independent of the main house. One of them houses the paella pan and a fully functional summer kitchen, equipped with a refrigerator, washing machine and sink. In this same construction there is also a complete outdoor bathroom, a garage for two cars and a practical storage room. One of the spaces in the garage also incorporates an inspection pit for vehicles, a particularly interesting detail for fans of the motor world. The sports area has a huge private pelota court and, behind the court, a second auxiliary construction with changing rooms and showers, creating a complete independent sports area. The plot also has two independent accesses for vehicles, facilitating access and use of the different areas of the property. A different villa, with character and enormous possibilities, perfect for those looking for space, privacy and authentic Mediterranean life in one of the best residential areas near Valencia. This advertisement is not binding and has no contractual validity. The descriptive and graphic information contained therein is shown for information purposes only and may contain errors. Some of the images contained in the advertisement are fictitious and are intended to show the different rooms with some proposals for renovation and/or furnitureThe price indicated does not include expenses, taxes, or fees of the buyer's real estate agency. Real estate mediation fees to be paid by the BUYER: (3% of the final sale price plus VAT (21%) and by the SELLER (according to the agreement). The consumer is informed that the agency acts as a real estate intermediary in the operation, and any eventual purchase and sale and its conditions are subject to the express acceptance of the owner-seller and the subsequent formalisation of the corresponding contract. As a guideline, it is reported that in second transfers the ITP in general in Valencia is 9%, and there may be other tax rates depending on the personal circumstances of the buyer or other circumstances provided for by law. Registered in the Register of Real Estate Intermediation Agents of the Valencian Community RAICV 3131
…By Annonceur International


LEVEL LUXURY VILLAS presents this spectacular detached villa in the best area of the prestigious Torre en Conill Sur urbanization in Bétera. This beautiful detached villa, ready to move into and built this year, of 300m2 built on three floors, on a plot of 600 m2 with pool and green area, has a single-layer facade with water-repellent scraping, ideal for the most demanding. In it, we will find a spacious living room with open kitchen and large windows facing the pool area. With a modern design and high qualities, high quality stoneware flooring, four ducted air conditioning systems. We access the house through the front garden of the house where we will find an incredible entrance from which we can appreciate the design with overhangs of this spectacular property. In its hall we find a lobby that gives privacy to the rest of the house and through which the nexus of the floors is generated with designer stairs and a large elevator. On the ground floor we find a bedroom, a full bathroom and the day area with an American kitchen, a double-height living room and a dining room from which we have direct access to the pool area. The kitchen is equipped with state-of-the-art appliances and a large pantry and laundry area. On the upper floor we find 3 bedrooms, one of which is the main one with a dressing room and separate bathroom, and the rest with a shared bathroom, as well as an office area connected to the double height. The basement has a large habitable multifunctional space, storage and a large space which is currently being used as a gym, with natural light entering through an English patio. Located in one of the best areas of the Torre en Conill Urbanization and just a 5-minute walk from the urbanization's restaurant area and the Escorpión Golf Club, it has a 24-hour security service, 15 minutes from the city of Valencia by car and with the possibility of taking the metro to reach the center, 7 km from the airport and with a large number of international schools in the area. Don't miss this great opportunity and contact us.
…By Annonceur International


Are you looking for a unique designer house in the area of the slats of L'Eliana?Rs Homes offers you this incredible home with all the luxury of details in one of the most sought-after areas of L'Eliana, 5 minutes walk from the town and with direct access to the CV-35.The house is fitted on a plot of 685 m2 and is distributed over 3 floors: Basement floor: Space of 90.25 m2 built totally open and without pillars with light entering from the windows of the English patio, as an option a housing model is made available to the client's taste. Ground floor: Large area of 111.70 m2 distributed hall area, high ceilings, living room with windows and views of the garden, beautiful kitchen equipped with appliances with island, a bedroom on the ground floor and a bathroom. Upper floor: 3 bedrooms are projected, one of them with a luxury en-suite bathroom and dressing room and the other rooms with a full bathroom with views. The upper floor surrounds the English courtyard giving luminosity and spaciousness to the house with spectacular views and terraces to enjoy all year round. On the plot there are terraces and porches of 73 and 33 m2 with access to the incredible beach pool with garden area and a private toilet. Garage on the surface. The whole house has a hot and cold limitation installation, underfloor and ceiling, doors at 2 meters, heat recovery system by regulation, Aerotermina for DHW, motorized blinds, home automation, and all the luxury of details that will make the house spectacular. Fully finished pool included. Contact us for more information!
…By Annonceur International


This is an impressive house located in Colinas De San Antonio, a very comfortable and well-connected residential area.The plot is 830m2, with a construction spread over two floors: the first floor with 257m2 and the ground floor or basement with another 250m2. This property offers generous space and numerous amenities.Upon entering the house, you will be welcomed by a spacious and bright living-dining room, perfect for enjoying moments with family and friends. The ambiance is complemented by a cozy fireplace and a wood-burning stove that provides warmth during the cooler seasons. In addition, from the living room, you have access to two terraces, one of them featuring a traditional Spanish paellero, where you can relax outdoors and enjoy the views.The independent kitchen features high-quality materials and includes an additional laundry area. Here, you can unleash your culinary talents and prepare delicious meals. You will also find a guest bathroom, perfect for visitors.The first floor houses four spacious double bedrooms, each with its own built-in wardrobe for convenient storage. Additionally, it includes a full bathroom with a shower, providing comfort and privacy for residents.The basement is a true gem, with various entertainment areas. You can maintain your exercise routine in the gym area, and the little ones can have fun in the playground area equipped with a pool table and foosball table. Furthermore, there is another independent kitchen, a double bedroom with an en-suite bathroom and built-in wardrobe, and a large living room with a wood-burning stove, ideal for gatherings and moments of relaxation.The garden of the property is simply spectacular. It features a large swimming pool, perfect for refreshing on sunny days and enjoying leisure time outdoors. Additionally, the garden is filled with trees and plants, creating a peaceful and harmonious atmosphere. The main entrance offers space for multiple cars and a garage with capacity for 2 or 3 vehicles, providing convenience and security.This property is a unique opportunity for those seeking a spacious house with quality finishes, ample entertainment areas, and a beautiful garden. Don’t miss the chance to make this house your new home. Contact us for more information or to schedule a visit!
…By Annonceur International


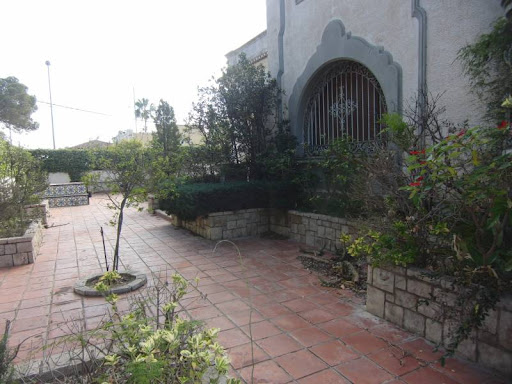


Fantastic villa from 1935 with a subsequent reform from 1990. Privileged location, in the most emblematic area of Godella. The house is characterized by the arrangement of the rooms, with a comfortable and functional distribution. Main floor: hall, office, summer living room with access to covered terrace, dining room, winter living room, kitchen with laundry, cellar and toilet. First floor: 4 bedrooms, a bathroom, guest bedroom with bathroom and master bedroom with dressing room and bathroom. Upper floor with large glazed room with wooden ceiling and great views. In addition, on the plot of 2,000 m2, there is a house with 3 bedrooms, kitchen, living room and bathroom. Swimming pool, changing rooms, gym, barbecue with attached dining room and garage.
…By Annonceur International
'%20stroke='%23DDAA3A'%20stroke-width='1.909'%20stroke-linecap='square'%20stroke-linejoin='bevel'/%3e%3c/svg%3e)
Receive by email any new listing that may match your search criteria
Your criteria :
By validating this form, you accept the general conditions of use of Le Figaro Properties.
These agencies offer a selection of luxury properties vente at Montserrat. Feel free to contact them for personalized assistance.
