Get early access to listings that match your criteria
Never miss an opportunity again. Our personalized alerts notify you instantly.

 English$ USD · m²


Set on a large, beautifully landscaped plot with no immediate neighbours, the residence offers stunning panoramic views of Lake Geneva and the Alps. A private woodland adds to the charm, where a discreet independent annexe provides perfect accommodation for a nanny or bodyguard. This exceptional property enjoys an ideal location combining privacy and accessibility. Completely renovated in 2007 with a focus on aesthetic refinement and energy efficiency, the home features top-quality finishes including various marbles, custom parquet floors, a geothermal heat pump , and solar panels for sustainable living. Spanning three levels, the villa boasts generous and elegant living spaces: formal lounges, a dining room, a study, a garden salon, and guest quarters on the ground floor. The upper floors host six bedrooms in total, including a grand master suite with a south-facing balcony, and two charming children's rooms connected by a shared en-suite bathroom. Another large balcony, oriented westward, is ideal for enjoying stunning sunsets. A luxurious wellness area with sauna and jacuzzi is located on the lower level, while outdoors, a spacious swimming pool invites moments of pure relaxation. A double garage and ample space in the forecourt provide comfortable parking for residents and guests alike. This is a rare opportunity to enjoy discreet luxury, timeless elegance, and peaceful living in one of the most privileged settings along La Côte.
…By Annonceur International


In the heart of the charming village of Gilly, in a quiet, secure and unoverlooked environment, this magnificent village house completely renovated brings together everything you are looking for for a harmonious family life. A few minutes walk from the primary school, the bus stop linking Rolle and its train station (Lausanne-Geneva axes), it offers a fluid, practical and serene daily life, while retaining the authentic charm of village life. With a generous surface area of approximately 480 m², the house seduces with its volumes, but above all with its intelligent and functional layout, designed to accompany the different phases of life. The spaces are clearly defined, with a convivial day area and a distinct night area, guaranteeing comfort and privacy for everyone. As soon as you enter, the majestic hall, the high ceilings, the exposed beams and the central staircase make a strong first impression. These architectural elements add character, without ever detracting from the conviviality: here, you immediately feel at home. The living spaces are spacious and warm: two living rooms separated by a double-sided fireplace, a bright dining room and an office, perfect for teleworking or homework. The contemporary, fully equipped kitchen, with central island, is designed as a real place of sharing. It opens directly onto the terrace and the garden, facilitating daily life and family moments. The house has 4 bedrooms, all en suite with bathrooms, offering everyone their own space. The master suite benefits from a dressing room, a comfortable bathroom and an unobstructed view of the lake and the rooftops of the village. A peaceful setting, conducive to rest. The storage spaces are numerous and perfectly integrated: cellars, wine cellar, laundry room, convertible attic and a large double garage ideally complete this property. A real asset for a family, allowing you to keep an orderly and functional interior, without compromise. Outside, the enclosed garden with trees offers just what you need: enough space to enjoy, play, entertain or relax, while remaining easy to maintain. The paved terrace naturally extends the living spaces on sunny days. The electric gate, the enclosed courtyard and the absence of vis-à-vis reinforce the feeling of security and tranquility. Completely renovated in 2013 with quality materials and maintained with the greatest care, the house is in perfect condition, with no work to be done. It is a house that can be closed serenely to go on a trip, without constraint, and find intact on your return. A versatile, comfortable and scalable house, ideal for a family or a couple, which combines the charm of the old, contemporary comfort and a real simplicity of life. A rare property, which is not only beautiful, but above all pleasant and easy to live in on a daily basis.
…By Annonceur International


A true contemporary architectural work with clean lines, this exceptional property embodies the art of living at its most refined. With a usable surface area of approximately 525 m², it immediately seduces with its generous volumes, its omnipresent luminosity and above all by the remarkable level of its finishes, rarely equalled on the market. Designed down to the smallest detail for a discerning clientele, the villa offers five sumptuous suites, each with its own bathroom and custom-made storage spaces, guaranteeing comfort, privacy and independence to all occupants. Spread over three levels fully heated by the floor, the distribution of the spaces favours fluidity, functionality and permanent connection with the outdoors. From the moment you enter, the quality of construction and the care taken with the finishes are a natural choice. Each material has been selected with high standards from the best European manufacturers. The floors elegantly combine high-end solid parquet from Mafi, natural stone from Brazil, high quality waxed concrete and premium tiles. The walls are enhanced by refined finishes combining waxed concrete, luxury Bisazza mosaics and exclusive wallpapers by Hermès, while some spaces benefit from Swarovski decorative elements for an additional touch of sophistication. The interior fittings bear witness to an exceptional level of standing. The oak dressing rooms made to measure by the Loichot cabinetmaker, the Villeroy & Boch sanitary equipment, the furniture and mirrors from the Swarovski collections, as well as the glazed partitions in black artisanal ironwork give the whole a resolutely contemporary and elegant identity. The two Italian kitchens, fully equipped by Gaggenau and Miele, will satisfy the most demanding gastronomy lovers. True reception areas, they have integrated professional equipment: plancha, fryer, barbecue, gas and induction cooking, large format Miele ovens, built-in coffee machine, latest generation appliances and plenty of perfectly integrated storage. Outside, the living spaces extend harmoniously into a carefully landscaped environment. A spectacular heated infinity pool with mirror effect is the centerpiece of the place, accompanied by large terraces and a jacuzzi area offering an exclusive relaxing setting in complete privacy. This house also benefits from a first-rate technical design that meets the most demanding energy standards thanks to its Minergie label. It is equipped with a low-temperature underfloor heating system powered by a geothermal heat pump, complemented by thermal solar panels and 42 photovoltaic panels. Triple glazing, reinforced peripheral insulation, double-flow ventilation with air renewal, water softener and central vacuum contribute to daily comfort while guaranteeing excellent energy performance. The technological features are as good as the package, with a pre-wired Bang & Olufsen audio system, comfort home automation, electric blinds with slats, security alarms, an ethanol fireplace and an armoured door. A double garage and several outdoor parking spaces complete this exceptional achievement. Rare on the market, this property perfectly combines contemporary architecture, impeccable construction quality, noble materials and ultra-high-end services. A unique residence for a clientele in search of exclusivity, serenity and absolute excellence.
…By Annonceur International


In a setting of unspoilt nature, on the edge of the residential area of Pampigny, this exceptional property embodies a rare vision of the art of living. Inspired by the timeless elegance of Perrelet-style residences, it combines with remarkable accuracy the refinement of classic architecture and the requirements of contemporary comfort. Only a few minutes from Morges and its amenities, and less than 10 km from the motorways, it offers a perfect balance between accessibility and serenity. The BAM, accessible in Pampigny, easily connects urban centres, allowing you to take full advantage of their advantages while preserving yourself from any hustle and bustle. Established in a dominant position, the property benefits from an absolutely privileged setting, out of sight. Its south-facing orientation reveals a spectacular panorama of the Lake Geneva basin, bordered by agricultural areas and protected areas, guaranteeing lasting tranquility and an unalterable view. Completely renovated with noble materials and exceptional finishes, the house has more than 400 m² of living space with generous volumes and bathed in light. The ground floor reveals a masterful reception area of more than 100 m², designed to enhance every moment: reception room, TV area, dining room and open kitchen respond to each other in perfect fluidity. The large bay windows naturally extend the spaces towards the terraces and gardens, inviting you to live indoors and outdoors in perfect harmony. An elegant bedroom with dressing room and shower room completes this level, ideal for discreet entertaining. Upstairs, the sleeping area unfolds in a hushed and intimate atmosphere. Three bedrooms with generous volumes, several bathrooms and a sumptuous independent master suite with private terrace make up a universe dedicated to absolute comfort and tranquility. The basement harmoniously completes the property with spaces dedicated to leisure and stewardship. It houses a large games room with plenty of built-in storage space (12 cupboards), offering a space that is as functional as it is versatile. A wine cellar will delight wine lovers, while an authentic carnotzet invites you to convivial moments in a warm atmosphere. A laundry room and a technical room equipped with a water softener complete this floor, designed to meet the requirements of everyday life with discretion and efficiency. Outside, the landscaped gardens express all the generosity of the place. Between rural spaces and neat landscaping, each perspective has been thought out with high standards. The varied species and mature plantings give the estate a unique atmosphere, evolving with the seasons. The paved inner courtyard, secured by an electric gate, offers an intimate, elegant and perfectly preserved setting. Built on two plots totalling more than 12,000 m², this rare property is distinguished by its impeccable condition, a reflection of meticulous and constant maintenance. A confidential, timeless place, where every detail tells a story of elegance and high standards. And if words weren't enough to grasp all the magic, all you have to do is come and discover it.
…By Annonceur International


Overlooking the shores of Lake Geneva, this elegant detached villa located in Crans offers an exceptional living environment where calm and nature meet. Built in 1970 and then completely redesigned in 2007, it is distinguished by its lasting charm, its spacious rooms and its services designed for optimal daily comfort. Located on a plot of 1,420 m², the property has approximately 330 m² of usable space, including 240 m² of living space spread over two levels. As soon as you enter, natural light structures the volumes and highlights the materials. The large living room, equipped with a fireplace and a library area, opens onto a balcony offering a masterful view of the lake and the mountains. The dining room and the modern kitchen with central island extend this convivial space, with direct access to a large covered terrace, perfect for enjoying meals in front of a unique décor. The villa has 4 bedrooms, some of which have en-suite bathrooms and dressing rooms, guaranteeing privacy and comfort. An independent apartment comprising bedroom, living room, kitchen and shower room allows you to receive relatives or guests in complete autonomy. A separate office completes the interior spaces and lends itself perfectly to a professional activity. Outside, the landscaped garden, the stone terraces and the natural swimming pool heated by solar panels make up a harmonious whole dedicated to relaxation. An electric gate ensures the tranquility of the place, while the access courtyard and the four outdoor parking spaces make daily life easier. More than a home, this property is a real interlude of well-being, to be experienced on a daily basis.
…By Annonceur International


Built in 1994 on a beautifully wooded plot of 1,800 m², this detached villa seduces with its timeless character and its exceptional panorama of Lake Geneva and the Alps. Designed in an elegant and classic style, it has been carefully maintained over the years, reflecting a rare level of quality. Offering approximately 400 m² of living space spread over two levels and a full basement, the house stands out for its generous volumes and a ceiling height of up to 6 meters in some rooms. The living areas are spacious and bright: a reception room adorned with an impressive 15th-century fireplace, a convivial TV lounge and a refined dining room. The large south-facing bay windows flood the rooms with light and allow you to enjoy a breathtaking view of the lake from almost every room. The night area includes three bedrooms, including a master suite with dressing room and private bathroom. An independent studio completes the set, ideal for hosting an au pair or guests. The basement is perfectly furnished and includes a double garage, a games or fitness room, an air-conditioned wine cellar and a wellness area with sauna and shower. This property combines refinement, comfort and privacy, offering a unique and sought-after living environment in the heart of the Vaud Coast.
…By Annonceur International


Nestled in the heart of one of the most sought-after residential areas of the Holy Land, this elegant family property seduces with its peaceful atmosphere, its exceptional luminosity and the quality of its services. Completely renovated with care, it offers generous living spaces opening onto a magnificent landscaped garden, embellished with a heated swimming pool, several terraces and an elegant pool house. Five bedrooms, a superb veranda, large leisure areas and top-of-the-range equipment complete this exceptional property. A rare address where comfort, elegance and art of living come together in a privileged environment.
…By Annonceur International


This luxury villa embodies a contemporary art of living where elegance is expressed as much in the volumes as in the intelligence of the distribution. On the ground floor, the kitchen, dining and living areas are organised in a perfectly mastered open concept: each area is clearly defined while allowing a natural and fluid circulation. This configuration creates an ideal atmosphere for entertaining, living with the family or simply enjoying uncompromising daily comfort. The double living room reinforces this feeling of space and conviviality, while offering real modularity: depending on your needs, it can accommodate a more formal reception area, a relaxation area or a TV lounge. The home also stands out for its ability to adapt to different lifestyles. A large private office can find its place there to meet the demands of teleworking, or the space can be redesigned to integrate an additional bedroom. Upstairs, the floor plan has been carefully designed to offer everyone their privacy. The master suite, worthy of the finest standards, combines a generous bedroom, a dressing room and an en-suite bathroom, creating a private space that is both refined and functional. Three other bedrooms complete this level: one has its own en-suite bathroom, ideal for guests or older children, while the other two bedrooms have a shared bathroom and a separate toilet, a particularly appreciable choice in the organization of daily life. All rooms have direct access to the balcony, revealing a lake view that sublimates every awakening and every end of the day. The basement extends the experience with remarkable potential. The volumes and storage meet a high level of requirements and allow you to imagine a real world of leisure and well-being: sauna, hammam, cinema room or entertainment area, according to your desires. The plans also include a wine cellar, and this level includes an additional guest or staff bedroom with its en-suite bathroom, as well as an equipped laundry room. Outside, the villa is experienced as a resort property: large terrace with covered area, pergola with outdoor kitchen, built-in fireplace option, and above all a spectacular infinity pool on two sides, in the heart of a landscaped garden guaranteeing privacy and serenity. The whole is fenced and gated, offering a very secure setting. Ideally located opposite the Port of Founex, the property benefits from a particularly sought-after location, offering a privileged lakeside setting and immediate access to an art of living by the water. Designed as an exceptional property, this property also represents an attractive investment opportunity, combining rarity, durability and high potential for enhancement over time. Work in progress - delivery scheduled for summer 2027.
…By Annonceur International


About us Chalet area: 185 m2 Plot Size: 636 m2 Garden Area: 544 m2 Volume: 754 m3 Renovations: 2023 to 2024 Central heating: Gas Living room with storage stove Semi-closed laboratory kitchen 4 Bedrooms, 1 Office Outdoor Cabinet 1 Bathroom Bathtub WC Sink 1 Bathroom Shower WC Sink 1 Laundry room – Technical room 1 Discount Presentation Built on a flat plot of land, the Chalet Bois-Joli is composed of a ground floor and an upper floor. The Chalet has a large living room dining room with stove, a semi-closed laboratory kitchen, a first bedroom, a bathroom with whirlpool bath, sink and toilet, a laundry room – technical room, as well as a loggia. The upper floor consists of three attic bedrooms, a shower room with toilet and sink and a balcony. An isolated annex room, with electricity, heating and WIFI, is used as an office or therapeutic practice. A long covered room accommodates 2 to 3 vehicles. Two terraces encircle the Chalet with level access. A beautiful flat grassed garden, facing south, is surrounded by a fir hedge preserving the privacy of the premises. Flat access is perfectly easy all year round. The Chalet Bois-Joli is located in a quality residential area, where tranquility and maximum sunshine add to the ideal positioning of the Chalet (direct access to the gondola on foot, 8 minutes from Villars-sur-Ollon and its assets). The Chalet Bois-Joli has been completely transformed and renovated with taste and quality materials, both inside and out. Rare object on the market. Contact: Serge Rogivue, 078 605 02 21, [email protected] * Renovations & Transformations 2023 – 2024 Exterior Creation of a flat garden and grassing Planting a fir hedge Creation of a terrace to the east with outdoor kitchen Creation of a granite terrace to the north Creation of a large car shelter Roof repair Installation of 40 m2 of solar panels with battery Introduction of gas and renovation of drainage Creation of a shed in the North-East Interior Complete kitchen layout with AEG, Electrolux and Liebherr appliances Complete layout of the Laundry Room and Technical Room: Siemens washer and dryer, Gas boiler with electric boiler, solar system with storage batteries Complete renovation of the electricity and sanitary circuit White impregnation on all walls and ceilings Black impregnation on doors and handrails Installing oak parquet flooring Replacement of windows and patio doors Creation of a Loggia in the South-East Complete renovation of the chimney casing and installation of a storage stove Complete renovation of the bathrooms Full layout of a small office/practice in an old wine cellar with level access, full insulation, electricity and wifi * Available immediately Buying a second home Allowed for Foreign Buyers CHF 1,950,000
…By Annonceur International


Ideally located in a privileged and quiet environment, this pretty modern house built in 2000 will seduce lovers of light and wide open spaces. Built on a plot of 1,100 m², the property enjoys a breathtaking view of the lake and Mont-Blanc, offering an exceptional living environment, between nature and serenity. As soon as you enter, you will be charmed by the generous volumes and the omnipresent light. The living spaces, both elegant and friendly, open wide to the outside thanks to large bay windows. The house offers: Beautiful reception areas bathed in light A fully equipped modern kitchen, open to the living room A large terrace ideal for entertaining and enjoying the view A swimming pool for moments of relaxation in complete privacy Car cutlery Jaccuzzi This property combines comfort, modernity and quality of life in a unique setting
…By Annonceur International


Beautiful detached villa Minergie in a privileged environment in the Holy Land Located in a particularly sought-after residential area of Terre-Sainte, this beautiful detached villa with the Minergie label, built in 2010, seduces with its privileged living environment, its excellent state of maintenance and its carefully landscaped outdoor spaces. Located on a private plot of nearly 900 m², the property offers a useful area of approximately 208 m² including a large room on the lower ground floor that can be used as an office, living room or other with external access as well as a shower and technical rooms. The house benefits from a particularly functional and pleasant distribution, designed to offer comfort and conviviality on a daily basis. Indeed, all the living rooms are distributed on a single living level. In addition, the living room benefits from beautiful volumes. The spaces are bright and harmoniously arranged, with beautiful finishes and quality services. The villa is in an excellent state of maintenance, allowing its future occupants to move in without major work. The exterior is a real asset of this property. The garden, fully fenced, offers an intimate and green setting, ideal for moments of relaxation with family or friends with a beautiful heated swimming pool, accompanied by a pergola. Several terraces, one of which enjoys a beautiful view of the vineyards. The property also benefits from secure access by automatic gate and benefits from a particularly preserved location, without vis-à-vis. It is partly bordered by an agricultural plot, guaranteeing a pleasant feeling of space and tranquility. For parking, a car cover and an access courtyard allowing several vehicles to be parked complete the services. A rare and privileged living environment The villa benefits from a prime location, in absolute calm, in a popular residential environment in Terre-Sainte. An ideal setting for those looking for privacy, comfort, security and quality of life, while remaining close to the amenities of the region. A property full of charm, perfectly maintained and offering an exceptional living environment, to be discovered without delay.
…By Annonceur International


Ideally located in one of the most sought-after areas of Pully Sud, in the immediate vicinity of amenities, this elegant 7.5-room townhouse, of approximately 220 m², offers 5 bedrooms and an outbuilding of approximately 70 m². It seduces with its character, its beautiful volumes and its warm atmosphere. Perfectly maintained, it benefits from a beautiful view of Lake Geneva and the mountains as well as a pleasant garden of approximately 550 m², offering a privileged living environment in the heart of a sought-after residential environment. Its configuration, particularly rare, includes an independent 2.5-room apartment on the ground floor as well as an outbuilding on two levels. This configuration opens the door to multiple projects and allows everyone to imagine the property according to their own way of life. The property is distributed as follows: Ground floor - independent apartment of 2.5 rooms: - A large living room - A fully equipped kitchen - A comfortable room - A shower room 1st floor: - A spacious living room - An elegant dining room - Access to the terrace - A fully equipped kitchen - A bathroom - A separate toilet 2nd floor: - Three beautiful bedrooms - Access to the terrace - A jacuzzi - A bathroom Basement: - Two large cellars - A laundry room - A technical room Dependency: - A large room of about 50 m² with kitchenette and a shower room - Upstairs (approx. 30m²): a large office with shower room Equipped with a heat pump and solar panels, this property harmoniously combines the charm of the old with contemporary comfort. A garage box as well as two additional parking spaces in the courtyard complete this property. For more information or to arrange a visit, please contact your broker: Luigi Lombardi +41 (0)79 206 67 56 or our agency on +41 (0)21 331 55 37
…By Annonceur International


This spacious villa of 220 m² + basement is erected on a beautiful and large plot of 1'306 m². The property has been tastefully renovated and improved over the years, including the installation of a geothermal probe and the replacement of the kitchen, shower rooms, etc. Spread over two living levels, it has 5 bedrooms including the master suite with its en-suite shower room and dressing room. The south-facing bedrooms offer a view of the lake and Mont-Blanc. The main floor is composed of a large living room with fireplace, a modular dining room that can open onto the living room. A high-end kitchen, the 5th bedroom and a shower room complete this level. The generous volume of the house (1,109m³) offers a complete basement of 100m² with various spaces including a huge room used as a games or sports room, a double garage with direct access to the villa, a laundry room and a sauna. The exterior of the property is embellished with a well-wooded garden, out of sight and benefits from a new (2024) magnificent swimming pool, a terrace which make it a particularly pleasant place to live. Located in the charming town of Denens, it is close to all amenities and the centre of Morges is 5km away. The ITTO electricity report dates from 2026 and the GEAK has been completed and will be available soon.
…By Annonceur International


Exceptional property dating from 1760, in the heart of the village of Perroy 9.5 room house offering 404 m² of living space (502 m² useful) with breathtaking views of the lake and the mountains. This property is composed as follows: Ground floor: Large entrance hall with wardrobe. Dining room, living room with fireplace of 33 m² with access to the garden. Kitchen of 27 m² with garden access Corridor serving: Pantry, technical room, guest toilet with shower. Bedroom with an independent entrance. Access garage of 24 m² First floor: Large bedroom with fireplace, private bathroom/WC and cupboards, Large bedroom with en-suite bathroom/WC and closet. Large living room of 41 m² with fireplace. View of the lake and mountains. Spacious living room of 26 m² with lake and mountain views. Laundry room and ironing area. Second floor: Two large bedrooms with mezzanines, en-suite bathrooms/WC and fitted wardrobes. Master suite with sublime lake and mountain view, mezzanine, dressing room, kitchenette, bathroom/WC and private terrace of 9 m². Attic under the eaves. Inside the property, two outdoor parking spaces. Large garage. A 335 m² wooded and fenced garden A carnotzet and a garden shed complete this property. Bakery and grocery store 3 minutes walk. Bus stop 1 minute walk and beach-lakeside 10 minutes walk. Geneva airport 20 minutes by car. For further information: Françoise Vuillermoz Durafourg Phone +41 79 302 93 91
…By Annonceur International


EXCLUSIVELY! Permit in force. Development of 2 MINERGIE villas in a very quiet area with a south-west exposure. The villas will be composed of 4 bedrooms (3 upstairs and 1 downstairs), 3 bathrooms, a large living room of 50m2 with open kitchen and pantry. The villas will be completely excavated. More information in the file.
…By Annonceur International


The Atrium embodies a contemporary vision of an exceptional residence, offering approximately 307 m² of luxurious living space. It is a place where architecture fades away to make way for movement and clarity. This unique property is distinguished by its majestic volumes, its exceptional ceiling height and its particularly wide circulation galleries. This design provides an immediate sense of space, ideal for dynamic family life. The connection between the different levels is ensured by a suspended staircase whose floating steps, without risers, let the view and light cross the house from one side to the other. The ground floor has been designed as a shared living space. From the entrance, a separate cloakroom allows the whole family to be organized on a daily basis in complete discretion. The large living room with fireplace and the dining room are enhanced by a parquet floor with wide and deep strips, creating a warm and authentic atmosphere. The kitchen communicates seamlessly with the reception areas, while a refined office and a guest suite ensure perfect comfort for working or entertaining loved ones. Upstairs, the concept of the Atrium takes on its full dimension. The skylight floods the central atrium with zenithal clarity, creating a constant connection with the sky. The master suite includes a custom-made dressing room and a bathroom with private hammam. Three more spacious bedrooms — one with its en-suite bathroom — complete this sun-drenched level, as well as a covered terrace overlooking the garden. Level -1 is dedicated to active relaxation and versatility. A large multifunctional room hosts both a home cinema and a fitness area, providing an ideal playground for family leisure. This level also includes an independent studio with private entrance, kitchen and bathroom, perfect for entertaining friends in complete autonomy or accommodating staff. A wine cellar, a workshop and technical rooms ensure impeccable logistics for the house. Located on a 1,300 m² plot protected by beautiful trees, the property opens onto a large sun terrace including a BBQ area and a swimming pool with changing reflections. In the immediate vicinity of the kitchen, a terrace allows you to enjoy outdoor meals, while a landscaped vegetable garden invites the whole family to enjoy fresh products every day. Secured by an electric gate, the property has a double carport, a bicycle room and a garden shed, perfectly meeting the needs of an active and serene life in Coppet. Coppet is a highly sought-after town on the Vaud Riviera, just 15 minutes from Geneva and its international airport. Well served by train and motorway, it offers both the tranquility of a historic village on the shores of Lake Geneva and immediate proximity to all amenities. Transport and amenities The nearest bus stop is just a few minutes' walk away, allowing children and teenagers to move around independently. Coppet train station connects Geneva in 9 minutes. The Chavannes Centre shopping centre, with its shops, supermarkets and services, is a 10-minute drive away. Note: the brand new indoor swimming pool of Coppet and the ice rink — as well as the municipal theater and its rich cultural program — are accessible in 5 minutes on foot. Coppet Schools has quality public schools, which are safely accessible by bike. For international families, there are several well-known establishments nearby: La Châtaigneraie (International School of Geneva): about 5 minutes by car. Institut Florimont: 20 minutes by car. Collège du Léman in Versoix: 12 minutes. Montessori Riviera & Lake School: also quickly accessible. Quality of life Children can reach schools, sports clubs and local infrastructures independently by bike. The town offers a green setting, lakeside paths for walks, sailing clubs, tennis and football clubs, as well as a dynamic community life. By choosing Coppet, you are opting for a safe, international and connected living environment, where your children can grow up in a healthy environment, between lake and countryside, while remaining close to major cities and business hubs.
…By Annonceur International

This exceptional contemporary villa, located on the heights of Begnins, seduces with its unique architecture and its breathtaking panoramic view of Lake Geneva and the Alps. Spread over approx. 450 m², it offers 5 bedrooms, large bright rooms opening onto numerous terraces and an exclusive roof top for your summer evenings. Top-of-the-range services: SPA area, elevator serving all floors, refined materials and impeccable finishes. A double garage, a single garage and several outdoor spaces complete this rare and prestigious property. ? A unique opportunity combining modernity, comfort and breathtaking panorama.
…By Annonceur International


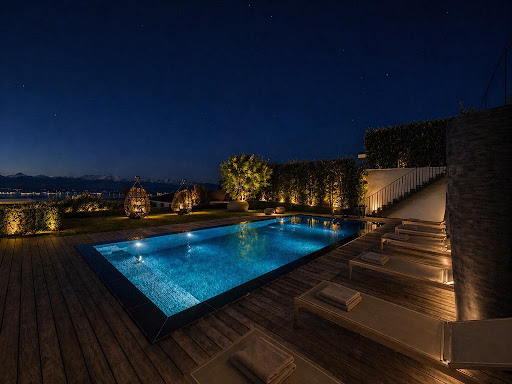


An exceptional contemporary-style detached house in Arzier-les-Muids, offering a usable floor area of approximately 525 m², high-end fittings and finishes, stunning lake views and an idyllic living environment. The property is set on a plot of approximately 1,250 m². The interior is laid out as follows: GROUND FLOOR: . Front door . Spacious entrance hall with access via a beautiful floating staircase on the ground floor . Dressing room . En-suite bedroom with shower room . Superb fitness room . Wellness area with sauna and shower . Laundry room . Large garage for 2 cars with direct access to the interior . A utility room . A cellar/storage room UPPER GROUND FLOOR: . Spacious living room with high ceilings opening onto a very large terrace. . High-end kitchen opening onto a spacious dining room . Fully equipped second kitchen. . Service shower for the swimming pool . Very large master suite with dressing room and shower room . En-suite bedroom with shower room . Office FIRST FLOOR Second living room with access to a terrace, a beautiful open-plan space above the living room, 1 en-suite bedroom with shower room and dressing room, 2nd bedroom with en-suite shower room and dressing room. KEY FEATURES: . 5 en-suite bedrooms . Minergie-certified construction . Geothermal heating . Dual-flow ventilation . 42 solar panels generate approximately 12,000 CHF worth of energy . Central vacuum system . Water softener . State-of-the-art alarm system . Heated pool . Jacuzzi area Don't just read about it – come and view this exceptional property without delay.
…By Annonceur International


Ideally situated in the highly sought-after village of Gilly, this exceptional property is tailored for architecture and design enthusiasts. Behind its private gate, the residence effortlessly combines the absolute discretion of a village home with the spectacular volumes of a contemporary loft. An inner courtyard features two covered garage spaces and additional parking for up to four vehicles, setting the foundation for uncompromising comfort. The interior design successfully achieves a bold modern look while celebrating the soul of the original building. Gigantic exposed structural beams and a magnificent raw stone archway structure the space, lending it a unique graphic strength. From the very entrance, the impressive ceiling height offers immediate immersion into an airy, light-filled universe. A first living space revolves around a double-sided fireplace before opening onto a vast home office or artist's atelier. This centerpiece, with the feel of an art gallery, is bathed in magnificent light thanks to a dramatic natural light well. A first dressing room, a guest WC, and a complete ground-floor suite with its dedicated bathroom perfectly round out the functionality of this level. The upper floor is dedicated to rest and privacy. It comprises three spacious bedrooms, each featuring its own en-suite bathroom. The master suite alone occupies half of this level, thoughtfully arranged with its dressing room and en-suite bathroom. Natural light is omnipresent throughout, captured by skylights integrated into the majestic cathedral ceilings, creating a geometric interplay of light and shadow on the wooden structures. The lower level serves as the convivial heart of the home, while remaining highly functional thanks to several separate storage spaces and an additional guest WC. Conceived as a resolutely contemporary open space, it brings together a high-end kitchen, the living room, and the dining room to form a second welcoming living area. The boundaries blur as the space opens directly onto an intimate, bucolic garden: a true green sanctuary completely hidden from view. Completely renovated in 2013 with premium finishes, this turnkey property beautifully marries historic character with modern comfort. —— Boasting a privileged location in the highly sought-after region of La Côte, the village of Gilly offers a peaceful, authentic setting completely preserved from urban hustle. This tranquil sanctuary nevertheless benefits from excellent connectivity to strategic transport links: the A1 highway access and the Rolle & Gland train station can both be reached in less than 10 minutes by car, allowing for effortless daily commutes to the economic hubs of Geneva (including its international airport) and Lausanne. Perfect for both local and international families, the village features its own public school infrastructure. For private education, world-renowned institutions such as the prestigious Institut Le Rosey in Rolle are in the immediate vicinity. Furthermore, students residing in Gilly who attend the La Châtaigneraie campus benefit from organized routes and dedicated transport services, greatly simplifying family logistics. This unique geographical positioning allows you to enjoy the best of every season. During the warmer months, the shores of Lake Geneva, its beaches, and water sports are just a 5-minute drive away. In the winter or for weekend getaways, the call of the great outdoors is just as close, with the finest ski resorts of the Alps and the Jura mountains reachable in less than 90 minutes, offering the perfect balance between practical living, nature, and serenity.
…By Annonceur International


Prime Location Set on a 2,541 m² plot in one of Clarens' most prestigious residential neighborhoods, this exceptional property enjoys a peaceful, idyllic setting surrounded by lush greenery. It is located just minutes from the lakeshore, public transportation, the renowned St. George's International School, and all local amenities. Offering approximately 350 m² of living space spread over two floors plus a basement, the villa features 7.5 rooms, including a spacious living room with a fireplace, an ultra-modern kitchen, a dining room, and five bedrooms, two of which have direct access to the terrace. The property also includes three bathrooms/shower rooms with WC, a wine cellar, a gym, a sauna, and a large attic providing ample storage space. Recently built, the home showcases contemporary architecture, clean modern lines, and high-quality finishesthroughout. Its south-facing orientation ensures exceptional natural light, while offering beautiful unobstructed views of the surrounding mountains. The outdoor areas are beautifully landscaped, featuring a large terrace and a spacious, mature garden with attractive trees and planting. The property also benefits from two enclosed garage boxes and several outdoor parking spaces. Combining modern design with outstanding comfort, this residence offers an exceptional luxury lifestyle. Key Information Property Type: Detached House Rooms: 7.5 Living Area: 350 m² Land Area: 2,541 m² Features & Amenities Air conditioning Parking spaces Two enclosed garage boxes Fireplace Wine cellar Gym Sauna Large terrace Landscaped garden Mountain views South-facing orientation Ample attic storage
…By Annonceur International


GAIA Immobilier presents this beautiful detached property, ideally located in one of the most sought-after residential areas of Epalinges, this property offers a privileged living environment, combining calm, greenery and immediate proximity to amenities, schools and Lausanne.Built in 1972 on a magnificent flat plot of approximately 1,290 m², this property seduces with its generous volumes and its strong development potential. The villa has approximately 200 m² of living space, complemented by a spacious basement, offering multiple possibilities for development (leisure areas, gym, home cinema, wine cellar or technical rooms).The house also benefits from a double garage as well as a large outdoor courtyard, allowing to accommodate several vehicles, a rare and particularly sought-after asset for a comfortable family life or for entertaining in complete serenity.Renovation work is to be expected, offering its future owners the opportunity to completely rethink the spaces according to their tastes and contemporary requirements. The structure is sound and of high quality, providing an ideal basis for an ambitious and sustainable renovation project. (Estimates and projection of plans available)The land, perfectly flat and well proportioned, offers a rare outdoor setting: wooded garden, relaxation areas, large terrace and the possibility of additional developments according to your desires. A real green setting, conducive to an elegant and peaceful family life.A rare property, ideal for a family looking for space, tranquility and a strong potential for development in one of the most sought-after areas of the Lausanne region.
…By Annonceur International


Set within beautifully landscaped gardens just minutes from the city centre, Grand Villa Geneva is a luxury villa for sale close to Geneva that combines privacy, modern design, and architectural excellence. Expansive floor-to-ceiling windows blur the line between indoors and outdoors, opening onto sun-filled terraces, a heated swimming pool, and tranquil spa facilities. Spanning 2,000 m² across three levels, this exclusive Swiss property features a main and guest villa with nine elegant en-suite bedrooms, including a master suite with private terrace. A 200 m² wellness area with gym, sauna, steam room, and treatment suite ensures the ultimate relaxation, complemented by a cinema, wine cellar, and teppanyaki dining space. The signature marble garage accommodates up to 10 cars and includes a glass display for collectors. Offering peace and discretion just minutes from Geneva’s luxury boutiques, Michelin-starred restaurants, and world-famous watchmakers, Grand Villa Geneva represents the finest in contemporary Swiss real estate.
…By Annonceur International


Located on the immediate edge of the prestigious resort of Villars-sur-Ollon, the Plénitude property is a jewel of alpine architecture combining discretion, luxury, and serenity. This exceptional chalet enjoys a rare proximity to the center of Villars, its world-renowned international schools, elegant shops, and transport infrastructure, while offering the absolute calm of a preserved residential area. The property benefits from optimal southern exposure and a stunning panorama of the Dents du Midi and the surrounding peaks. This privileged living environment, located in the sought-after area of Arveyes, has been entirely designed to offer unparalleled comfort and elegance. Ground Floor: Access to the property is through a vast majestic entrance, designed for the comfort of residents with an integrated bench for pleasant preparation and numerous custom storage spaces. The heart of the chalet opens onto a spectacular living room, punctuated by two fireplaces that create a warm atmosphere: the first enhances the living room space, while the second brings a unique charm to dinners, standing next to the reception table. Extending from this space, a perfectly equipped exceptional kitchen combines functionality and aesthetics. A true haven for gastronomy enthusiasts, it features noble worktops and state-of-the-art appliances. The centerpiece of this layout, a wine cellar allows you to keep your finest wines at the ideal temperature while contributing to the refined design of the place. This floor, bathed in natural light thanks to large openings, extends to the outside to take full advantage of the breathtaking view. First Floor: This first level of the night consists of three spacious bedrooms, each offering privileged access to the outside. The first bedroom has an en-suite bathroom. Two other bedrooms complete this floor: one with its own balcony and the other opening onto a large sunny terrace. A separate bathroom, with meticulous finishes, harmoniously serves these spaces. Second Floor: located under the attic for a cozy ambiance, offers absolute privacy. It hosts two superb suites, each with its own bathroom and numerous integrated storage spaces. One of these two suites enjoys a private balcony, a true observatory over the peaks and the Dents du Midi. Lower Ground Floor & Basement: The lower level is a true sanctuary dedicated to relaxation and entertainment. A remarkable spa area is found here, including a sauna, hammam, Japanese bath, and jacuzzi. This level is completed by sanitary facilities (two showers and a toilet) ideally located for the relaxation area. A private cinema room completes this floor. The technical part includes a laundry room and technical rooms. Annexes & Exteriors: The property is surrounded by a landscaped garden ensuring perfect privacy. For ski enthusiasts, a ski room is directly accessible from the outside. The chalet also has a double garage and several outdoor parking spaces.
…By Annonceur International


Property Description Located in one of the most sought-after residential areas of Lausanne, this magnificent property perfectly combines urban practicality and the serenity of nature. Ideally positioned between the bustling city centre and the shores of the lake, it is a 40-minute drive from Geneva Airport and offers easy access to the headquarters of major international companies as well as elite private schools. Completed in 2007 on a vast landscaped plot of more than 3,500 m², this architectural achievement harmoniously combines timeless grandeur and contemporary refinement. The generous layout develops more than 1,000 m² of living space on three perfectly designed levels. The reception rooms are distinguished by ceilings rising to 4 meters, sumptuous marble floors and custom-carved fireplaces. The property has a large capacity chef's kitchen, eight en-suite bedrooms with remarkable volumes, and a dedicated wellness wing including a fitness room, a sauna, a hammam and a relaxation lounge with a cozy atmosphere. An air-conditioned cellar is provided for the collections of great vintages. Outside, the landscaped gardens, fully secure and out of sight, offer a true haven of peace. Car enthusiasts will appreciate the large garage and covered parking space that can accommodate about 14 vehicles. Equipped with state-of-the-art home automation and an interior elevator, this rare property embodies the pinnacle of the art of living. Location description Lausanne, the capital of the canton of Vaud, is one of the most popular cities in French-speaking Switzerland. Nestled in a natural amphitheatre above Lake Geneva, it combines urban dynamism, residential elegance and an exceptional natural environment. An Olympic city and an internationally renowned centre, it offers a rare balance between quality of life, culture and connectivity. Its strategic location makes it an ideal crossroads between Geneva, the Lake Geneva region and the Swiss Alps. On a human scale but resolutely international, Lausanne appeals to families and professionals from all over the world. Connectivity & Mobility Lausanne benefits from remarkable national and international accessibility: Airports: about 40 to 50 minutes from Geneva International Airport (GVA), the main international hub in the region, with easy connections to Zurich and major European destinations. Motorway network: direct access to the A1 motorway, linking Geneva, Bern and Zurich. Public transport: a highly developed network of buses, metros and trains, with frequent connections throughout Switzerland. Regional mobility: quick access to the Vaud and Valais Alps, especially to resorts such as Villars, Les Diablerets and Verbier. Academic excellence Lausanne and its region offer a first-rate educational ecosystem, including: International and private schools renowned throughout the Lake Geneva region Leading academic institutions such as UNIL (University of Lausanne) and EPFL (École Polytechnique Fédérale de Lausanne) Highly regarded Swiss public schools, recognized for their excellence and stability Cultural & international life Major cultural and sports hub, Lausanne's influence extends far beyond Switzerland's borders: Headquarters of the International Olympic Committee (IOC) Renowned museums, a vibrant arts scene and a rich cultural calendar International festivals, concerts and events throughout the year Strong presence of international organisations and global companies Lifestyle & environment Between lake and hills, Lausanne offers an exceptional living environment: Vast panoramas of Lake Geneva and the Alps Residential areas Immediate access, just minutes away, to the terraced vineyards of Lavaux, a UNESCO World Heritage Site, Safe, cosmopolitan and high-quality environment
…By Annonceur International


Located on the Vaud Riviera, the Pavillon du Clos slips into the beautiful natural jewel of the lake. Nearby, the Château de Chillon — a medieval fortress and the most visited thousand-year-old monument in Switzerland — has ignited the imagination of artists, from Rousseau to Hugo and from Delacroix to Gustave Courbet. Swiss nationality or Swiss residency required Brochure, visit and information directly with the promoter christian-constantin.ch
…By Annonceur International
'%20stroke='%23DDAA3A'%20stroke-width='1.909'%20stroke-linecap='square'%20stroke-linejoin='bevel'/%3e%3c/svg%3e)
Receive by email any new listing that may match your search criteria
Your criteria :
By validating this form, you accept the general conditions of use of Le Figaro Properties.
These agencies offer a selection of luxury properties vente in Vaud. Feel free to contact them for personalized assistance.



