Get early access to listings that match your criteria
Never miss an opportunity again. Our personalized alerts notify you instantly.

 English$ USD · m²


EXCLUSIVE TO SWITZERLAND SOTHEBY'S INTERNATIONAL REALTY Le Cacolet is a splendid chalet built in 1990 on three levels, offering a total of over 300m² of living space and ideally located between Gryon and La Barboleuse on the Villars/Gryon plateau, a cosmopolitan resort in the Vaud Alps. Facing south, the view of the Alps is spectacular. It enjoys optimal sunlight. Carnotzet / Wine Cellar Wood-paneled billiard room Beautiful, flat, grassy lot Winter garden Living Room with Fireplace 5 bedrooms / 4 bathrooms Open-concept kitchen The chalet is available as a primary or secondary residence and is also available for sale to foreign buyers. A video tour is available upon request.
…By Switzerland Sotheby's International Realty


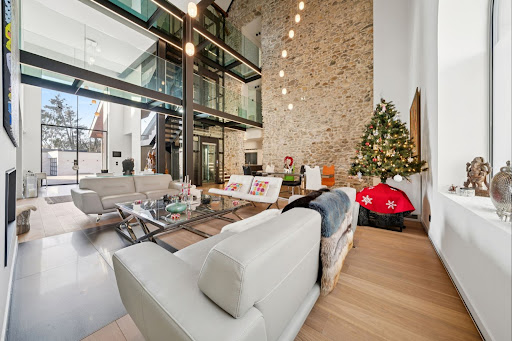
Absolute luxury and discretion: behind the sober facade of a renovated former farmhouse lies a residence offering around 750 m² of living space and an exceptional level of comfort and modernity. Completely transformed in 2013, the property elegantly blends rural charm with sophisticated contemporary design, creating an atmosphere of calm, privacy and refinement. Vast volumes bathed in light, glass walkways, noble materials and an original stone wall shape a unique identity, sublimated by complete home automation (lighting, heating, security, Sonos). The first floor houses a spectacular double-height living-dining room and a fully equipped independent kitchen. An indoor spa completes the living area: 7 × 3.5 m swimming pool with swim-jet, sauna and designer showers, opening onto an intimate terrace with built-in parasols and outdoor fireplace. There are nine bedrooms, including an exceptional master suite with panoramic terrace, separate dressing rooms and full bathroom. The upper floors also house a lounge-library, a soundproofed cinema room and several multi-purpose areas. A 35 m² carnotzet, with separate entrance and extraction system, completes the reception areas. The plot of over 4,000 m² includes a large garden, an illuminated paved driveway and an L-shaped garage with space for six cars, as well as several outdoor parking spaces. Just three minutes from the freeway and close to Lausanne, international schools and the lake, this property represents a rare opportunity for customers looking for a discreet, elegant property offering potential for both residential and professional use, notably for an institute, private clinic or seminars.
…By Switzerland Sotheby's International Realty


Sotheby’s International Real Estate is pleased to present, exclusively, an exceptional property in Lausanne located in one of the most sought-after neighborhoods. This prestigious residence enjoys an exceptional location on the edge of the Lausanne Golf Course. Nestled in a superbly wooded and perfectly preserved 8,000-square-meter park, it offers a rare balance of serenity, elegance, and immediate proximity to downtown Lausanne. Built on a prime lot, the property captivates visitors from the moment they arrive with its refined architecture, generous spaces spanning over 800 m² of living area, and the remarkable quality of its finishes. The spacious living areas, bathed in natural light, open harmoniously onto the outdoors, inviting relaxation and socializing. Every detail has been carefully considered to meet the expectations of clients seeking absolute comfort, discretion, and exclusivity. The generously proportioned living spaces create a warm and sophisticated atmosphere, ideal for both family life and private gatherings. The contemporary, fully equipped kitchen blends seamlessly into the architectural design, while the suites offer tranquility, privacy, and high-end amenities. The outdoor areas are a true haven of peace: sunny terraces, a carefully maintained landscaped garden, and relaxation areas set in an exceptionally lush green environment. This unique setting allows you to enjoy a rare lifestyle, just a few minutes from international schools, amenities, and major thoroughfares. A perfect blend of understated luxury, a prime location, and an incomparable quality of life, this exclusive property represents a unique opportunity in Lausanne’s luxury real estate market.
…By Switzerland Sotheby's International Realty


Built in 2002, completely renovated and extended in 2012, this magnificent chalet will seduce you with the quality of its features. Located on the Esserts plateau facing the Alps, it offers spectacular southern views from the Diablerets massif to the Dents-du-Midi. Sunshine is guaranteed from morning to night. 4 spacious bedrooms Indoor Jacuzzi area with bar Home cinema Large office for telecommuting Garage and gym Outdoor barbecue area This magnificent property is available as a primary or secondary residence, as well as for sale to foreigners. To get a feel for the place, a 3D tour is available on request.
…By Switzerland Sotheby's International Realty


There are timeless homes where you feel as though the hustle and bustle of daily life fades away. This architect-designed home, a true work of art, offers you a rare experience. Perched above the vineyards, it overlooks the landscape, giving you the feeling of contemplating the world. It is tucked away from prying eyes, yet located just five minutes from the center of Chexbres, its shops, and the train station, and only 15 minutes from the center of Lausanne. Built in 1968 and renovated in 2024 with high-quality materials, the property offers 640 m² of living space with unique features. Its expansive floor-to-ceiling windows in every room blur the boundaries between indoors and outdoors, creating the effect of a living painting. Designed to suit all lifestyles, the house features five bedrooms as well as a separate studio. The studio offers valuable independence for hosting family or friends, or even for considering a rental opportunity. The house features a wellness area—a true invitation to relax—including an indoor pool, a sauna, a changing room, and a shower room, all with access to the outdoor areas. Additionally, right at the entrance, you’ll find an elevator ensuring easy daily access. Finally, three parking spaces in the garage and four outdoor parking spaces round out the amenities of this exceptional property.
…By Switzerland Sotheby's International Realty


Erected on the heights of Chesières in Villars-sur-Ollon, a popular resort in the Vaud Alps, we invite you to discover this elegant and warm property, a luxurious refuge and a true Ode to serenity. Adjacent to a non-building zone, it benefits from a protected environment, in an exclusive setting of absolute calm. The village center, its shops, gondola and internationally renowned colleges are accessible in just a few minutes. Large 8-room chalet, 4 double bedrooms Modern, uncluttered architecture, high-quality materials East/South/West exposure, optimal sunshine all day Large balconies and terrace with South/West BBQ dining area Prestless panoramic views of the Alpine massifs Full indoor and outdoor spa Cinema room, converted cellar, office space Garage for 2 cars and outdoor parking spaces Perfect harmony between luxury and nature! Available for sale as a second or main home
…By Switzerland Sotheby's International Realty


Chalet Atlantide is a rare property, ideally nestled in the highly prized DOMAINE DE LA FORET, a prestigious address sought after for its tranquility and proximity to the center of the resort of Villars-sur-Ollon, just a few minutes' walk from the ski area, all amenities, transport and numerous internationally renowned colleges. Villars-sur-Ollon is renowned for its ideal location between nature and accessibility, its exceptional panoramic views of the Alpine massifs and its optimal sunshine. This charming village is the perfect choice for those seeking a peaceful living environment while remaining close to the dynamic cities of the Lake Geneva region and its airport access for national and international connections. Always true to its cosmopolitan atmosphere, this pretty resort in the Vaud Alps' ''4 seasons'' keeps attracting a growing number of families who come here as second or main homes. This elegant and vast property offers generous volumes that can accommodate 10 people in the greatest comfort. 12 rooms, including 6 bedrooms and full bathroom facilities Large, bright double living room with fireplace and direct access to a large balcony South facing, unoverlooked, large landscaped garden of 1848m2, panoramic view Possibility of extension, modular floor plan for two families Mazot 12m2, 2 interior stalls, cover for 2 cars and 2 outdoor spaces Available as second and main residence Aigle train station can be reached in 15mns, Lausanne in 50mns, Geneva city and airport in 90mns, Sion airport in 30mns
…By Switzerland Sotheby's International Realty


Nestled in the hills above Montreux, in a quiet and exclusive residential neighborhood, this village-style home—carefully renovated in 2013–2014—offers a bright, elegant, and serene living environment. Set on a lot of approximately 400 m², it stands out for its generous spaces, harmonious layout, and outdoor areas designed to fully enjoy the panoramic view. The view of Lake Geneva lends the property a unique and inspiring atmosphere. Quiet and sought-after residential neighborhood Exceptional panoramic view of Lake Geneva Approximately 195 m² of living space, high-quality finishes Completely renovated in 2013–2014 Panoramic terrace and private garden oriented for optimal sunlight
…By Switzerland Sotheby's International Realty


Nestled in a corner of paradise between Lutry, Pully, and Belmont on a 1,890 m² lot, in one of the region’s most sought-after and peaceful neighborhoods, this sumptuous contemporary residence, with 480 m² of usable space, offers an exceptional living environment where serenity, privacy, and absolute refinement reign. Set in a quiet, secluded residential area, the property enjoys a spectacular, unobstructed view of the lake—a living painting that accompanies every moment of the day. Completely renovated in 2021, the home was redesigned by renowned architects and artisans using materials of impeccable quality, selected for their elegance, durability, and exclusivity. The generous spaces, contemporary architectural lines, and meticulous finishes lend each area a luxurious and harmonious atmosphere. The vast living areas bathed in natural light, the spacious suites, and the perfectly landscaped outdoor spaces invite tranquility, contemplation, and absolute comfort. Ideally located, the property enjoys a strategic address, in the immediate vicinity of international schools, upscale shops, and major thoroughfares providing quick access to surrounding urban centers. A rare find, where understated luxury meets the beauty of the landscape, offering an unparalleled quality of life in the heart of Belmont. Lacanche range Boffi bathroom Acomet Sky-Frame windows Laurent Lumière lighting
…By Switzerland Sotheby's International Realty


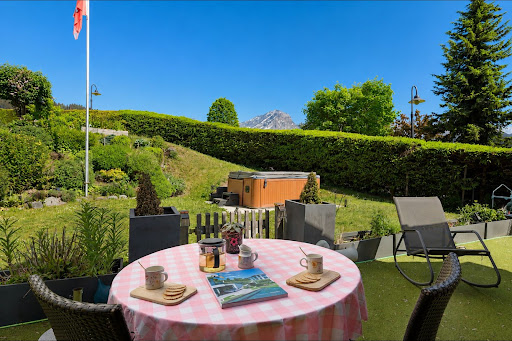
Ideally located in the heart of Villars-sur-Ollon, in a peaceful residential setting, this magnificent chalet full of character charms with its authenticity and warm atmosphere. Just a few minutes’ walk from the prestigious Beau Soleil and Aiglon international schools as well as the shopping street, it enjoys a prime location that combines tranquility, privacy, and immediate proximity to the resort’s amenities. A former barn that has been completely restored and carefully renovated, the chalet has retained all the character of its original architecture through its traditional materials and timeless Alpine charm. Four bedrooms, including a remarkable master suite Bright and spacious living areas Private garden offering peace and privacy Sale permitted to foreign buyers Available as a primary or secondary residence
…By Switzerland Sotheby's International Realty


Perched high above the prestigious resort of Villars-sur-Ollon, this exceptional property offers breathtaking panoramic views of the Alps and direct access to the Bouquetins ski slope, perfectly combining Alpine elegance with ski-in/ski-out convenience. Situated at the top of the Domaine de la Résidence, a private park of almost 80 hectares, the chalet is on the eastern loop of the ski area, right on the edge of the slopes, yet just a few minutes from the center of Villars-sur-Ollon and its shops. Built in 2000 on a generous 1,920 m² plot, Chalet Chaux-Fleuries boasts 270 m² of living space on several levels, with luminous rooms and refined finishes. The property features five spacious bedrooms, four bathrooms, two fully-equipped kitchens, a double indoor garage with automatic door, a checkroom and ski-room, as well as an atomic shelter, offering comfort, convenience and security. The chalet also benefits from significant potential for extension and the possibility of building a swimming pool, with planning permission already obtained, making this property a rare opportunity on the market. This property combines refinement, comfort and a dominant position, ideal for a prestigious primary or secondary residence in the heart of the Swiss Alps.
…By Switzerland Sotheby's International Realty


Rare à Blonay - propriété sur plus de 6'000 m² avec potentiel constructible Located in a quiet, sought-after residential area of Blonay, this property benefits from a green, privileged environment, within easy reach of the Riviera's amenities. Erected on two plots totaling around 6'299 m², the house develops around 303 m² of usable space and offers generous living areas as well as a particularly rare setting in the region. Renovated over the years, it benefits in particular from a fully renovated and enlarged kitchen as well as photovoltaic panels installed in 2019. Env. 303 m² utile Two plots totalling approx. 6'299 m² Open view of the lake and the Alps Outdoor heated pool Indoor wellness area with jacuzzi and sauna Buildable potential
…By Switzerland Sotheby's International Realty


In the lower part of Chardonne, on the border with Corseaux, a detached house with two fully renovated apartments. Set on approx. 753 m² of land with a beautiful view of the lake. 2 3.5-room apartments of approximately 83 m² + terraces and separate entrances Generous living areas of 85 m² and 110 m² Garages and outdoor parking spaces 5-minute drive to the village and schools
…By Switzerland Sotheby's International Realty


This detached chalet stands out first and foremost for its location on the edge of the forest, facing due south, with an unobstructed view of the lake and Mont Blanc. Completely renovated in 2022, it offers 121 m² of living space across two levels, designed with a constant focus on natural light and high-quality finishes. The living areas open onto two terraces, each measuring 40 m²—one facing due south and the other facing north for hot summer days. They naturally extend the home onto landscaped grounds, and the lot measures 690 m². An 8 × 4-meter saltwater pool and a pétanque court enliven this fully fenced garden, sheltered from prying eyes, where every detail of the landscaping has been carefully considered. On the upper level, you’ll find the living area—a bright living room and a high-end Team7 open-concept kitchen in walnut, featuring numerous Vzug appliances, including a vacuum sealer, a combi-steamer oven, and more… A small office area completes this space. On the lower level, there is a spacious entry hall, a utility room and laundry area, as well as 2 bedrooms, 2 shower rooms, and a separate toilet. One of the bedrooms has direct access to the terrace and pool. Outside, of course, you can swim in the pool while admiring the Alps, enjoy the terrace, and there’s also an annex that serves as a utility room but is well-equipped with a summer kitchen and a refrigerator; the floor is tiled, and the annex is insulated. There are plenty of outdoor parking spaces at the entrance for you and your guests. Finally, there’s a pétanque court near the pool where you can also enjoy the scenery while having a good time with your friends. The technical features reflect a successful renovation: an air-to-water heat pump, underfloor heating, and a solar panel system. The CECB certificate confirms the property’s overall performance, with the building envelope and overall efficiency rated B. Nestled between a lake and a forest, just outside Geneva, this property offers a rare living environment, combining the charm of a renovated chalet with the comfort of a home built to current energy standards. Please note: this lot is subject to a development permit (DDP)—contact me for more information Availability to be agreed upon. Price: CHF 1,750,000.–
…By Switzerland Sotheby's International Realty


Premium location, 1 mn walk from Place de Barboleuse in Gryon and its train station, shops and restaurants, as well as from the future gondola serving the Villars/Gryon/Diablerets ski area. This beautiful family chalet of around 185 m2 would be perfect for a second home or a main residence for a family looking for a high quality of life in the mountains, yet close to all amenities. A separate 3.5-room apartment is available on the garden level for an interesting additional income. 3 bedrooms and an office 2 bathrooms and 2 wc Separate 3.5-room apartment Large flat garden and terraces Lovely mountain views and sunshine Carport for 2 vehicles Chalet partially renovated in 2013 Secondary residence and non-Swiss residents permitted. Visits 7/7 possible.
…By Switzerland Sotheby's International Realty


Built in the 1980s on a magnificent 1,380 m² plot, this property enjoys a particularly rare and sought-after location. Nestled in a quiet, leafy residential environment, it offers exceptional panoramic views of Lake Geneva and the Alps, a veritable tableau vivant to be enjoyed all year round. From the moment you enter, the house reveals generous volumes and a warm atmosphere. The reception areas, bathed in natural light, are organized around a vast living room with a superb fireplace, the heart of the home. An elegant dining room, a large eat-in kitchen with dining area and an office harmoniously complete the living spaces. The sleeping area comprises four beautiful bedrooms, including a master suite with private bathroom and WC. A second large bathroom with WC leads to the other bedrooms. A pleasant upstairs living room and the attic, converted into a bedroom with sitting area, provide additional space for relaxing or welcoming guests. The basement offers several storage spaces, a jacuzzi, an authentic carnotzet and an old kitchen, offering numerous conversion possibilities. Externally, terraces, balconies and a 12 x 5-meter heated swimming pool allow you to take full advantage of a privileged living environment, combining privacy, sunshine and exceptional panoramic views. A double garage and several outdoor parking spaces complete the amenities. This character property represents a rare opportunity on the market. Although it requires renovation to meet current standards, it offers a high-quality base and remarkable potential to create an exceptional residence in one of the Morges region's most sought-after areas.
…By Switzerland Sotheby's International Realty


Nestled in the heart of the charming village of Givrins, just a few minutes from Nyon and the shores of Lake Geneva, this remarkable village home subtly blends the charm of the past with contemporary comfort. Completely renovated with meticulous care and high-quality materials, it charms with its generous spaces, natural light, and warm atmosphere. Upon entering, a spacious foyer reveals the property’s authentic and refined character. The ground floor centers around an elegant dining room that opens onto a magnificent south-facing landscaped garden—a true haven of peace enhanced by elegant finishes in Burgundy stone. A spacious, fully equipped kitchen—designed for lovers of fine dining and social gatherings—harmoniously complements this living space. A guest restroom and a wine cellar round out this level. The first floor is dedicated to the main sleeping quarters. The master suite offers an intimate and refined setting with its en-suite bathroom featuring a bathtub, shower, and toilet. A spacious walk-in closet leads to a pleasant balcony of approximately 10 m². Two other generously sized bedrooms share a second bathroom equipped with a bathtub, shower, and toilet. The top floor reveals exceptional potential. An additional bedroom with an adjoining shower room fits naturally into this space. A spectacular, light-filled room of approximately 80 m² offers rare flexibility in layout: a reception area, a home office, a game room, a multimedia space, a creative studio, or even a wellness area. The possibilities are numerous and can be adapted to any lifestyle. Outside, the flat, south-facing garden of approximately 200 m² invites you to relax and enjoy special moments with family or friends. A double garage and an outdoor parking space round out the amenities of this unique property.
…By Switzerland Sotheby's International Realty


EXCLUSIVE SWITZERLAND SOTHEBY'S INTERNATIONAL REALTY! Chalet Capri is pleasantly nestled in a quiet, discreet setting on the Domaine de l'Alpage in Chesières. Built in 2006 as a condominium complex with several apartments, it was eventually converted into a private chalet. It has 4 levels, 3 balconies and 2 terraces, and a private landscaped garden. With panoramic views of the Alps, it shares the plateau with Villars-sur-Ollon, an ideal and increasingly popular family mountain resort with a thriving year-round economy, renowned for its 4 internationally renowned colleges. You'll find all the shops you need, traditional and exotic restaurants, numerous recently renovated hotels, sports centers, a splendid 18-hole golf course, a skating rink, a large ski area, cross-country and mountain bike trails, as well as several medical centers. Accessible all year round by car, train and bus. This property is available for sale as a second home, and also for non-Swiss residents. This superb chalet of approx. 560m² boasts vast reception rooms, double living rooms and en suite kitchens, as well as the essential private office in a quiet location, 7 bedrooms, 8 shower rooms and guest toilets. An elevator is at your disposal to facilitate movement between each floor. With spacious rooms, plenty of sunshine and splendid views over the Alpine countryside, this property has all the assets of an exceptional property with contemporary, refined comfort. Ideal for 2 families, some floors are connected but the apartments can be independent. - Spacious and bright - Two master suites, private office - 3 balconies 2 terraces and landscaped outdoor areas - Separate ski room and laundry facilities - 4 indoor parking spaces
…By Switzerland Sotheby's International Realty


Nestled in the heart of the charming village of Daillens (VD), this exceptional estate, built in 1989, offers a rare balance between the serenity of the countryside and proximity to urban amenities. It consists of a main residence with a wellness area, a three-room secondary residence, and a convertible outbuilding ai Lausanne is just 15 minutes away, while the highway is only 3 km away, allowing you to perfectly balance quality of life, mobility, and everyday comfort. A true haven of peace, this property underwent extensive renovations in 2016 and 2019. It charms with its generous spaces, high-end amenities, and outdoor areas designed for relaxation and tranquility. Highlights: · 5,500 m² private estate : exceptional setting with no neighbors in sight, guaranteeing absolute peace and privacy. · Adjacent agricultural plot of 2,650 m² : ideal for keeping horses or enjoying a vast natural space. · Exclusive wellness area : large heated indoor pool with counter-current swim system and eight-person jacuzzi for moments of relaxation.& · Unique modularity : the main house and the duplex can be easily combined to create a spacious family home. · 140 m² detached annex : perfect for a business, workshop, stables, or recreational space. · Energy efficiency : heat pump and 22 m² of solar panels · Exceptional outdoor amenities : natural swimming pond, large terrace, and summer pavilion in a setting conducive to relaxation and socializing. · Generous spaces : bright, comfortable living areas, perfectly maintained thanks to renovations completed in 2016 and 2019. · Prime location : in the heart of the Vaud countryside, just 15 minutes from Lausanne and 3 km from the highway. Contact me today to schedule a tour and discover this exceptional estate with features rarely found on the market!
…By Switzerland Sotheby's International Realty


EXCLUSIVE SWITZERLAND SOTHEBY'S INTERNATIONAL REALTY The chalet Ma Retraite is a spacious family chalet with garden ideally located in the center of Chesières within easy reach of shops, transport and international schools. The center of Villars is just a few minutes' walk away. South-facing, the large upstairs terrace enjoys beautiful views of the Alps. Built in 1820 the chalet was completely transformed and renovated in 2020 with quality materials while retaining some rustic elements in the beams. The lower ground floor comprises a beautiful entrance hall with a checkroom and relaxation area serving 2 large double bedrooms, one with en-suite bathroom, with access to the covered balcony and a 3-bed children's bedroom. A second bathroom completes the first floor. On the first floor, a spacious landing has been converted into a television area with guest WC and access to the north-facing balcony. A vast, bright room with large bay windows includes an open-plan kitchen, dining area and living room, all opening onto the large terrace on the south pillar. The floor is completed by the double master bedroom and en-suite 3rd bathroom. On the garden level with outside access, 3 cellars include the technical rooms and laundry room. The chalet is heated with town gas via radiator distribution. The chalet is set on a pretty plot with lawned and fenced garden. Several adjoining parking spaces lead to the enclosed garage box. The chalet Ma Retraite is available as a primary or secondary residence, as well as for sale to foreigners.
…By Switzerland Sotheby's International Realty


Built in 1850, this authentic 19th-century farmhouse underwent a complete renovation and high-quality conversion between 2008 and 2011, elegantly combining old-world charm with contemporary comfort. Developing around 350 m² of living space spread over two levels plus attic space, the property captivates with its generous volumes, luminosity and vast living spaces designed for convivial family living or a double-dwelling residence project. The house has 7 bedrooms and 4 bathrooms, offering optimum comfort for welcoming a large family or guests. The reception rooms, including a vast living room and a large dining room, benefit from beautiful volumes and a warm atmosphere highlighting the authentic character of the building. Thoughtfully designed with sustainability and energy efficiency in mind, the property is equipped with a geothermal system with heat pump, underfloor heating and, since 2024, thermal and photovoltaic panels, ensuring daily comfort and energy efficiency. Thanks to its configuration and well-distributed spaces, this property also offers the possibility of creating two separate dwellings, paving the way for different living or investment projects. A rare property, where the cachet of the old meets quality modern features.
…By Switzerland Sotheby's International Realty


Family chalet between Ollon and Villars-sur-Ollon, for a peaceful quality of life close to nature, yet just an 8-minute drive from the plain. Built in 2015, this property boasts a large terrace on the ground floor. South-facing, it benefits from optimum sunlight and a breathtaking view of the Alps and the Dents du Midi. . Modern construction, maximum comfort, heat pump, very low annual costs. . 125m2 living space, 180m2 usable space . 4 bedrooms and 2 bathrooms . Enclosed garden with large terrace, stone BBQ and outdoor pizza oven . 2 outdoor parking spaces and garage box Ideal for a family looking for serenity while remaining close to amenities, Villars-sur-Ollon, its ski area and the freeway.
…By Switzerland Sotheby's International Realty


Nestled in one of the most sought-after settings in the Lake Geneva region, in the heart of the prestigious town of Bougy-Villars , this sumptuous contemporary property embodies elegance, discretion, and the art of living overlooking the lake. Located near the renowned Institut Le Rosey , a symbol of excellence and international exclusivity, this villa enjoys a privileged location combining absolute serenity with unparalleled luxury. Built on a spacious lot overlooking Lake Geneva, the property offers a spectacular panoramic view of the lake and the Alps, enhanced by large windows that bathe every room in natural light. Upon entering, the spaciousness is immediately striking: a majestic reception room, an elegant double dining room, and a high-end open kitchen flow harmoniously toward the outdoors, creating a seamless transition between the interior and the landscape. A vast terrace stretching the entire length of the house invites you to take in an exceptional panoramic view, while the pool completes this private resort-like atmosphere nestled in lush greenery. The villa features five bedrooms, including two magnificent suites, designed as true havens of comfort and privacy. A separate apartment completes the property and can easily be converted into an additional suite to accommodate family, guests, or staff. Rare for its location, spaciousness, and the quality of its surroundings, this property is an exclusive address for clients seeking an exceptional home that combines prestige, discretion, and a relaxed lifestyle.
…By Switzerland Sotheby's International Realty


Charming, spacious single-family home in the heart of the village of Ballens, featuring 7 rooms with 180 m² of living space, plenty of character, a fireplace, and a large lot, in a quiet, green neighborhood. The ground floor features an entry hall, a guest restroom, , a very large, fully equipped separate kitchen with a fireplace, a living-dining room, a winter garden equipped with a barbecue, and a second living room/library. A hallway with ample storage leads to a spacious double garage. On the first floor are a landing, , two spacious bedrooms, a shower room, a third bedroom, and a bathroom with a bathtub and shower. This home features a 30 m² office with a separate entrance. The basement includes a space that can be used as a workshop or game room, a cellar, a utility room with a boiler room and laundry area, a wine cellar, and a civil defense shelter. A beautifully landscaped garden with a shed and 10 outdoor parking spaces round out this property.
…By Switzerland Sotheby's International Realty


Nestled in the heart of a sought-after residential neighborhood in the municipality of Founex, these two contemporary villas are set on a gently sloping plot, offering a harmonious and privileged living environment. Thoughtfully designed down to the finest details, their elegant and streamlined lines enhance a distinctly modern architecture, where aesthetics and comfort meet with refinement.Developing a usable area of approximately 279 m², the villas benefit from the Minergie label, ensuring excellent energy performance and optimal daily well-being. Each property also features generous private gardens, true spaces for relaxation that open onto a green and peaceful environment.This description has been automatically translated from French.
…By Naef Prestige Knight Frank
'%20stroke='%23DDAA3A'%20stroke-width='1.909'%20stroke-linecap='square'%20stroke-linejoin='bevel'/%3e%3c/svg%3e)
Receive by email any new listing that may match your search criteria
Your criteria :
By validating this form, you accept the general conditions of use of Le Figaro Properties.
These agencies offer a selection of luxury properties vente in Vaud. Feel free to contact them for personalized assistance.





