The agencies at Le Brassus
These agencies offer a selection of luxury properties vente at Le Brassus. Feel free to contact them for personalized assistance.

 English$ USD · m²


Discover this magnificent farmhouse dating from 1683, entirely renovated between 2005 and 2012, located in the heart of the Vallée de Joux. This exceptional property comprises three separate apartments: a 9-room main apartment, a 2.5-room apartment and a studio. A spacious workshop completes this unique ensemble. 9.5-room apartment: Located on the first floor, you'll be charmed by the large living room, where the open kitchen blends in perfectly with its exposed beams, demonstrating the rustic character of the place. The original smoking room, dating back to the construction of the farmhouse, adds an inimitable touch of charm to this convivial space. Still on the first floor, you'll find a spacious bedroom with en-suite bathroom, as well as an office area. Upstairs, the apartment offers three bright bedrooms, a bathroom and a large space that can be used as a second living room. In addition, a dormitory has been set up, perfect for sleepovers or social gatherings. 2.5-room apartment: This charming 2.5-room apartment combines comfort and practicality, ideal for a single person or a couple. As soon as you enter, you'll be seduced by the charming kitchen opening onto the dining room, creating a convivial space for your meals and shared moments. The bright, cozy living room is the perfect place to relax and unwind. The apartment also features a comfortable bedroom, as well as a spacious bathroom. Studio: This spacious studio combines charm and modernity, ideal for someone looking for a functional and cosy place to live. The fully-equipped kitchen offers all the comforts you need to prepare your meals. A shower room completes the space. The real asset of this studio is its skylight, which floods the main room with natural light, creating a warm and welcoming atmosphere. This architectural detail adds a great deal of cachet and makes this space unique. The carefully thought-out spaces offer an optimal configuration that can be easily adapted to suit your tastes and needs. This farmhouse, steeped in history, has preserved its charm of yesteryear while meeting modern requirements.
…By Switzerland Sotheby's International Realty


EXCLUSIVELY AT SOTHEBYS Located in the charming village of Saint-Georges, this magnificent detached house combines character, generous volumes and modern comfort in a green and peaceful environment. Built on a beautiful plot, it offers a privileged living environment in the heart of the La Côte region. In the basement , the property features a double garage equipped with a motorized door, a vast laundry room as well as a multi-purpose space that can be converted as required into a workshop, hobby room, DIY space or additional storage area. On the ground floor , living spaces seduce with their brightness and harmonious layout. The open kitchen with central island blends seamlessly with the dining room and spacious living room, while a separate sitting area provides additional space for relaxation. This level also includes a dressing room, a scullery, a storage room, a guest toilet, a storeroom, a cellar and a machine room, offering plenty of storage and service space. From the living room, direct access leads to a magnificent 64 m² south-east-facing terrace, ideal for enjoying sunny days and unobstructed views of the surrounding area. On the first floor , the sleeping area has been designed to offer comfort and privacy for the whole family. It comprises five bedrooms, including a beautiful master suite with its own private shower room. The other four bedrooms share a spacious family bathroom. An office completes this floor and is an ideal space for telecommuting, studying or a home-based professional activity. This character property is distinguished by its generous volumes, numerous ancillary spaces and the quality of its surroundings. It represents a rare opportunity for families looking for a spacious, functional home perfectly integrated into a preserved natural setting.
…By Switzerland Sotheby's International Realty


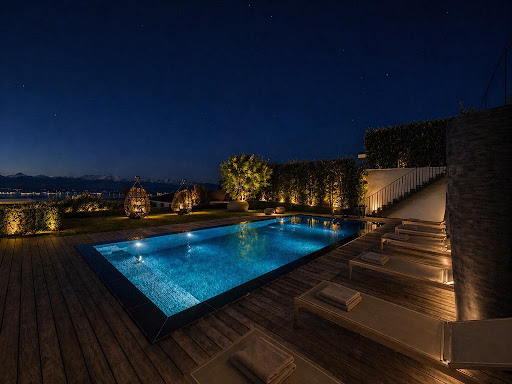


An exceptional contemporary-style detached house in Arzier-les-Muids, offering a usable floor area of approximately 525 m², high-end fittings and finishes, stunning lake views and an idyllic living environment. The property is set on a plot of approximately 1,250 m². The interior is laid out as follows: GROUND FLOOR: . Front door . Spacious entrance hall with access via a beautiful floating staircase on the ground floor . Dressing room . En-suite bedroom with shower room . Superb fitness room . Wellness area with sauna and shower . Laundry room . Large garage for 2 cars with direct access to the interior . A utility room . A cellar/storage room UPPER GROUND FLOOR: . Spacious living room with high ceilings opening onto a very large terrace. . High-end kitchen opening onto a spacious dining room . Fully equipped second kitchen. . Service shower for the swimming pool . Very large master suite with dressing room and shower room . En-suite bedroom with shower room . Office FIRST FLOOR Second living room with access to a terrace, a beautiful open-plan space above the living room, 1 en-suite bedroom with shower room and dressing room, 2nd bedroom with en-suite shower room and dressing room. KEY FEATURES: . 5 en-suite bedrooms . Minergie-certified construction . Geothermal heating . Dual-flow ventilation . 42 solar panels generate approximately 12,000 CHF worth of energy . Central vacuum system . Water softener . State-of-the-art alarm system . Heated pool . Jacuzzi area Don't just read about it – come and view this exceptional property without delay.
…By Annonceur International


The advertiser did not provide an english description for this listing.
…By Neho


Just thirty minutes from Geneva International Airport and Lausanne, on the right bank, this stunning architect-designed villa impresses with its decidedly modern style and clean lines. Designed by a Swiss architect, it offers a total area of over 400 m² set on a plot of 970 m² with a swimming pool. Large bay windows open onto an exceptional panorama with breathtaking views of Lake Geneva, Geneva, and the Alps. The generous volumes, brightness, and beautiful ceiling height create an elegant and friendly atmosphere. The villa features beautiful living spaces with a fireplace, five bedrooms including a master suite with a dressing room, three bathrooms, an office, and an independent section comprising two rooms. A heated veranda, a wine cellar, and a sauna complete the indoor space. Outside, a double garage and several parking spaces can accommodate family and guests. This rare property combines comfort, modernity, and a privileged living environment in the heart of an exceptional setting.This description has been automatically translated from French.
…By Affinity Prestige Sarl Suisse


Located in a peaceful, quiet residential neighborhood free from disturbances and surrounded by greenery, this property sits in a commanding position, offering a unique panoramic view of Lake Geneva and the Alps. Thanks to the property’s south-facing orientation, every room enjoys unobstructed views and optimal sunlight. Built on a plot of 1,859 m² , it consists of two separate dwellings : a main villa and a small shepherd’s cottage with old-world charm. Main villa Built on three levels, it offers: Lower level : an en-suite bedroom with a walk-in closet, a bathroom with a walk-in shower and toilet, and direct access to the terrace; a living room with a large fireplace; a semi-open kitchen with a pantry; a laundry room; and a guest restroom. Upper Level : two bedrooms with en-suite bathrooms and built-in storage, one of which opens onto the balcony. Basement : a cellar, a civil defense shelter, a ski storage room, and a 4-car garage. Chalet The detached chalet features a kitchenette, a living room, a bedroom, a bathroom/toilet, and a bright sunroom/veranda. A unique property offering vast potential for renovation and customization by combining the two homes.
…By Switzerland Sotheby's International Realty


FAMILY HOME IN MOREZ IN THE JURA From the heights of Morez, light accompanies every moment of the day and reveals a landscape of Jura rooftops and hills. This family home in Morez is located in a lively neighbourhood where the centre and shops are within easy walking distance. Behind its solid construction, the spaces and living areas invite shared moments, while the windows frame the mountains in the distance. The terraces naturally extend the house outwards and, on sunny days, become a real living space. Between the tree-lined garden, the panoramic view of the town and the immediate proximity of the Haut Jura landscapes, the address offers a rare balance between urban life and natural horizons. LIVING SPACES OPEN TO THE LIGHT OF THE JURA The house is organised on several levels and reveals a layout designed to accompany the rhythms of family life. From the entrance, the spaces breathe and light flows naturally from one room to another. The living spaces open up generously, offering a warm setting where days begin gently as the first rays of light appear over the Jura. The living room becomes a natural gathering place. The presence of wood, textures and the warmth of the stove create a convivial atmosphere, perfect for winter evenings or moments shared after a day spent in the mountains. The fully equipped kitchen extends this dynamic. The bedrooms are harmoniously distributed throughout the house. Each one has its own place, offering spaces conducive to rest, work or reading. The house thus accommodates the different rhythms of family life, between moments spent together and more personal moments. The current layout of the house also opens the way for other uses. In particular, it allows for the creation of a separate studio for rental. The configuration could also lend itself to a complete shared accommodation project, meeting the rental demand driven by the many students in the area. This interesting modularity allows for several ways of living in or enhancing the property over time. TERRACES OPENING OUT ONTO THE CITY AND THE HILLS Outside, the house extends onto large terraces that naturally complement the living areas. When the weather is fine, these spaces become an extension of everyday life. The eye wanders freely over the city's rooftops and reaches the gentle lines of the Jura mountains. Mornings here have a special flavour. Light gradually fills the terraces, inviting you to take the time to enjoy a coffee while admiring the landscape. Throughout the day, the different exposures accompany moments of life, from outdoor meals to sun-drenched moments of rest. The tree-lined garden provides additional breathing space. It's easy to imagine a vegetable garden, children playing or summer evenings with friends. The whole creates a simple, lively setting where indoors and outdoors interact naturally throughout the seasons. MOREZ AND THE ENERGY OF THE HAUT JURA Located in the heart of Morez, the house is part of a town shaped by the history of eyewear manufacturing and the energy of the surrounding mountains. The town centre is a hub of daily life, with shops, schools and places to live that set the pace for each day. The Jura landscape surrounds the town and accompanies its inhabitants throughout the year. In winter, the Haut Jura resorts attract lovers of skiing and the great outdoors. When the warm weather returns, the hiking trails and forests invite you to rediscover the surrounding nature. The proximity of Les Rousses and the Swiss border also opens the door to a wider territory, combining nature, mobility and economic dynamism. The house thus finds its place in a lively environment where a mountain lifestyle is cultivated, between activity and contemplation. AGENCY OPINION What we perceive here is the balance of the place. A generous, solid house, oriented towards light and the landscape. The terraces opening onto the town and the hills offer a unique perspective on Morez and the Jura. The immediate proximity of the centre adds to the comfort of everyday life, while the mountains remain ever-present on the horizon. A lively address, capable of accommodating family life as well as a residential project open to the wider area.
…By Arriere Cour


Divonne Sotheby’s International Realty presents for sale, in Les Rousses and close to the Swiss border at La Cure with rail connection to Nyon, a beautifully renovated farmhouse offering approximately 280 sqm of living space, set on an exceptional 19,448 sqm plot enjoying full 360° exposure in a preserved natural environment. The property comprises a main house of approximately 200 sqm and an independent apartment of approximately 80 sqm with strong rental potential. The main house features, at garden level, a spacious living area including kitchen, dining room and living room centered around a spectacular four-sided open fireplace. A second lounge and an independent chalet-style jacuzzi space complete this level. The upper floor offers three bedrooms and a large shower room. The lower level includes a large basement with a three-car garage of approximately 100 sqm, workshop and boiler room. The independent apartment includes a living room, dining area with kitchen featuring a traditional bread oven and fireplace, two bedrooms and a shower room, ideal for guests or rental income. Outside, the property benefits from extensive meadow and agricultural land, a heated outdoor swimming pool and uninterrupted 360° views over the Jura mountains and La Dôle. A cross-country ski trail runs along the property, offering a rare lifestyle in nature. Ideally located just 5 minutes from Les Rousses and close to the Swiss border, with quick access to Nyon and the Lake Geneva region.
…By Divonne Sotheby's International Realty


A RENOVATED FARMHOUSE IN LES ROUSSES, JURA Nestled in the rolling landscape of the Jura, this typical regional farmhouse, originally built in 1740, embodies a way of life shaped by escape and renewal. Its extended living room of over 80 square meters welcomes you back after long days outdoor, while the fully equipped kitchen make extended stays effortless. A separate apartment offers immediate rental potential. Outside, nearly two hectares of land open meadows and direct access to mountain activities, anchor the property in a natural, ever-changing rhythm. A place designed for gathering, settling in, and stepping away. A HOME TO RETURN TO, SEASON AFTER SEASON The main residence is structured around a lifestyle of arrivals, departures, and lingering stays. At its heart, a generous living space of over 80 square meters brings everything together in a single, cohesive volume. Height, exposed beams, and stone walls create a presence that feels both grounded and welcoming. Southwest-facing light fills the space, accompanying the quiet return after a day outside. Solid wood flooring and a sculptural suspended staircase ensure a seamless flow between levels. The central fireplace and the two living rooms offer flexibility in how the home is lived in. The bedrooms are upstairs and include two bedrooms alongside a bathroom. An indoor wellness area including a jacuzzi, extends comfort into winter evenings. The property has undergone a complete renovation in accordance with best practices, using noble materials while respecting the buildings history. HOSTING WITH COMPLETE INDEPENDENCE The independent apartment, spanning over 70 square meters, offers an additional way to experience the property. Fully self-contained, it can accommodate family members, guests or tenants. This configuration provides strong rental potential, particularly for seasonal stays, with a capacity of up to six guests. A spacious garage and several outbuildings support this dual use, making longer stays and mountain activities easy to manage. Access has been designed for smooth arrivals and departures, even during peak periods. A video surveillance system and reliable digital connectivity meet modern expectations. Each part of the property allow for hosting while maintaining true independence. AN ESCAPE BETWEEN MEADOWS AND SUMMITS The field, extending over nearly 19,000 square meters, offer an immediate and immersive connection to the surrounding mountains. A flat section is perfect for everyday outdoor living, while gently sloping meadows stretch toward the peaks. Views open onto La Dôle and Les Jouvencelles, with direct access to ski slopes and hiking trails. A stone terrace for outdoor dining, south west facing follow the sun throughout the day. The outdoor pool, sheltered beneath a dome, extends the pleasures of warmer seasons, while the indoor spa provides a more intimate, restorative atmosphere. The country living experience can further be enhanced with the possibility of keeping horses, with the additional onsite benefit of a well. The setting captures the uniqueness of Les Rousses, where outdoor living, preserved nature, and proximity to Switzerland come together effortlessly. AGENCY VIEW This farmhouse offers a clear and compelling proposition combining escape and extended stays. The quality of the renovation, the scale of the living spaces, and the presence of an independent apartment create a seamless balance between private residence and seasonal rental. The land and immediate access to mountain activities further enhance its appeal. This property is ideally suited to a cross-border or international clientele seeking a place that welcomes, performs, and offers a genuine experience of life in the open air.
…By Arriere Cour


Ideally located in a privileged and calm environment, this charming modern house built in 2000 will appeal to lovers of light and large spaces.Set on a plot of 1,100 m², the property benefits from a breathtaking view of the lake and Mont-Blanc, offering an exceptional living environment, between nature and serenity.From the entrance, you will be charmed by the generous volumes and the omnipresent brightness. The living spaces, both elegant and convivial, open widely to the exterior thanks to large bay windows.The house offers: Beautiful reception areas bathed in light A modern fully equipped kitchen, open to the living room A vast terrace ideal for entertaining and enjoying the view A swimming pool for moments of relaxation in complete privacy Carport JacuzziThis property combines comfort, modernity, and quality of life in a unique setting.This description has been automatically translated from French.
…By Weibel Et Loeb Real Estate


Nestled in one of the most sought-after settings in the Lake Geneva region, in the heart of the prestigious town of Bougy-Villars , this sumptuous contemporary property embodies elegance, discretion, and the art of living overlooking the lake. Located near the renowned Institut Le Rosey , a symbol of excellence and international exclusivity, this villa enjoys a privileged location combining absolute serenity with unparalleled luxury. Built on a spacious lot overlooking Lake Geneva, the property offers a spectacular panoramic view of the lake and the Alps, enhanced by large windows that bathe every room in natural light. Upon entering, the spaciousness is immediately striking: a majestic reception room, an elegant double dining room, and a high-end open kitchen flow harmoniously toward the outdoors, creating a seamless transition between the interior and the landscape. A vast terrace stretching the entire length of the house invites you to take in an exceptional panoramic view, while the pool completes this private resort-like atmosphere nestled in lush greenery. The villa features five bedrooms, including two magnificent suites, designed as true havens of comfort and privacy. A separate apartment completes the property and can easily be converted into an additional suite to accommodate family, guests, or staff. Rare for its location, spaciousness, and the quality of its surroundings, this property is an exclusive address for clients seeking an exceptional home that combines prestige, discretion, and a relaxed lifestyle.
…By Switzerland Sotheby's International Realty


Majestically set in the heart of a nearly two-hectare estate, this family home embodies the perfect marriage of historic refinement and art de vivre. The two slate towers, unique in the region, dominate an English-style park with winding paths, century-old trees, majestic cedars, vegetable garden, tennis court and large pool. From the residence, the view embraces the park, the lake and Mont Blanc, in an ever-changing light. Inside, vast en suite rooms are bathed in light, adorned with fireplaces, bookcases and antique parquet floors: a hushed atmosphere, ideal for entertaining or savoring family moments. The vaulted cellars and orangery recall the estate's rich winegrowing past, offering the rare privilege of living in the heart of the terroir without bearing its burden. A staff outbuilding, four-car garage and ample parking complete this exceptional place, combining practicality and poetry. More than a château: a space of light, memory and elegance, for lovers of history, nature and beauty. Contact me for full documentation.
…By Spg One - Christie's International Real Estate Genève - Nyon - Lausanne – Alpes Suisses (suisse)


Ideally situated in the highly sought-after village of Gilly, this exceptional property is tailored for architecture and design enthusiasts. Behind its private gate, the residence effortlessly combines the absolute discretion of a village home with the spectacular volumes of a contemporary loft. An inner courtyard features two covered garage spaces and additional parking for up to four vehicles, setting the foundation for uncompromising comfort. The interior design successfully achieves a bold modern look while celebrating the soul of the original building. Gigantic exposed structural beams and a magnificent raw stone archway structure the space, lending it a unique graphic strength. From the very entrance, the impressive ceiling height offers immediate immersion into an airy, light-filled universe. A first living space revolves around a double-sided fireplace before opening onto a vast home office or artist's atelier. This centerpiece, with the feel of an art gallery, is bathed in magnificent light thanks to a dramatic natural light well. A first dressing room, a guest WC, and a complete ground-floor suite with its dedicated bathroom perfectly round out the functionality of this level. The upper floor is dedicated to rest and privacy. It comprises three spacious bedrooms, each featuring its own en-suite bathroom. The master suite alone occupies half of this level, thoughtfully arranged with its dressing room and en-suite bathroom. Natural light is omnipresent throughout, captured by skylights integrated into the majestic cathedral ceilings, creating a geometric interplay of light and shadow on the wooden structures. The lower level serves as the convivial heart of the home, while remaining highly functional thanks to several separate storage spaces and an additional guest WC. Conceived as a resolutely contemporary open space, it brings together a high-end kitchen, the living room, and the dining room to form a second welcoming living area. The boundaries blur as the space opens directly onto an intimate, bucolic garden: a true green sanctuary completely hidden from view. Completely renovated in 2013 with premium finishes, this turnkey property beautifully marries historic character with modern comfort. —— Boasting a privileged location in the highly sought-after region of La Côte, the village of Gilly offers a peaceful, authentic setting completely preserved from urban hustle. This tranquil sanctuary nevertheless benefits from excellent connectivity to strategic transport links: the A1 highway access and the Rolle & Gland train station can both be reached in less than 10 minutes by car, allowing for effortless daily commutes to the economic hubs of Geneva (including its international airport) and Lausanne. Perfect for both local and international families, the village features its own public school infrastructure. For private education, world-renowned institutions such as the prestigious Institut Le Rosey in Rolle are in the immediate vicinity. Furthermore, students residing in Gilly who attend the La Châtaigneraie campus benefit from organized routes and dedicated transport services, greatly simplifying family logistics. This unique geographical positioning allows you to enjoy the best of every season. During the warmer months, the shores of Lake Geneva, its beaches, and water sports are just a 5-minute drive away. In the winter or for weekend getaways, the call of the great outdoors is just as close, with the finest ski resorts of the Alps and the Jura mountains reachable in less than 90 minutes, offering the perfect balance between practical living, nature, and serenity.
…By Annonceur International



Nestled in a privileged residential setting in Gilly, this sumptuous contemporary villa harmoniously combines contemporary architecture, spectacular volumes, and high-end amenities. Benefiting from exceptional panoramic views over Lake Geneva and the Alps, it offers a rare living environment where elegance, family comfort, and serenity come together in perfect balance. From the moment you enter, the quality of the materials and the meticulous attention to detail reveal a warm yet undeniably sophisticated atmosphere. Expansive openings flood the interiors with natural light while enhancing the surrounding scenery, creating a constant sense of space and fluidity. Designed to meet the expectations of luxurious and comfortable family living, the villa offers generous reception areas and a perfectly conceived layout. The main floor features an elegant dining room with a fireplace, extended by a contemporary open-plan kitchen with a large central island, ideal for entertaining in a welcoming atmosphere. The spacious and bright living room opens naturally onto a magnificent covered terrace, allowing full enjoyment of the spectacular views over the lake and the Alpine landscape. The sleeping quarters provide absolute comfort and preserved privacy. The property features 8 generously proportioned bedrooms with integrated dressing rooms. Two of the bedrooms can also be combined according to individual needs, offering great flexibility of use. The villa also offers several areas dedicated to wellness and leisure, including a home cinema or fitness room, as well as a versatile space suitable for an office or any other personalized layout. Outside, the landscaped grounds have been designed as a true invitation to relaxation within an exceptional natural environment. The heated infinity pool maintained at 30°C, the jacuzzi, and the sauna create an exclusive wellness area overlooking breathtaking panoramic views. A vast sun terrace, a children's play area, and a partially fenced garden further enhance the family-oriented and intimate character of the property. Several parking spaces complete this exceptional residence. A true haven of peace between lake and mountains, this villa embodies an exclusive lifestyle where understated luxury, remarkable volumes, and natural beauty blend with elegance.
…By Spg One - Christie's International Real Estate Genève - Nyon - Lausanne – Alpes Suisses (suisse)


Nestled in a peaceful and unspoiled setting, this beautiful home with 200m² of living space enjoys a rare location with very few neighbors. A haven of peace overlooking the countryside, it offers magnificent views of the lake, Mont Blanc, and the surrounding countryside. Built over three floors, the house features large windows that frame the landscape like paintings. The ground floor features an entryway with a guest restroom, a spacious living room, and a high-end kitchen that opens onto the dining room. Both terraces—east and west—offer lovely views. The first floor has three bedrooms (two measuring 18.8 m² and one measuring 14.6 m²) and a large shower room. The spacious master suite, with its walk-in closet, bathroom, and balcony, occupies the entire top floor. The basement consists of a cellar, a large 32 m² space that can be used as a gym, game room, etc., as well as a utility room with a laundry area. The house features a double garage (with a charging station) as well as several outdoor parking spaces. The garden is perfect for relaxation and socializing. It offers exceptional privacy and tranquility, allowing you to fully enjoy sunny days.
…By Switzerland Sotheby's International Realty


Exceptional address – 6.5-room house renovated in 2007 In a quiet, sought-after residential area, this elegant family home on two main levels and a converted attic offers a rare combination of functionality, comfort and a lifestyle that is as enjoyable inside as it is outside. The meticulous finishes, the smooth flow of movement and the generous spaces all contribute to a harmonious atmosphere. Ground floor Entrance hall with built-in storage, leading to well-organized service areas Office or spare bedroom, ideal as a multi-purpose room Spacious terrace opening onto a beautiful landscaped garden, offering privacy and perfect orientation for enjoying the good weather Storage/workshop offering versatile storage solutions Separate laundry room, designed for everyday convenience Temperature-controlled cellar, perfect for wine and storage Guest WC Double closed garage First floor Superb, spacious living room with plenty of light thanks to large windows Balcony extending from the living room Fully equipped kitchen with clean lines, high-end appliances and a convivial work surface Comfortable bedroom with a view Discreet guest WC Attic Refined master suite, a true private retreat, including a custom-made dressing room and a shower room with WC Two additional bedrooms, bright and well-proportioned Bathroom with WC, elegant finishes and built-in storage Practical utility room, offering additional storage space close to the bedrooms Features and atmosphere Abundant natural light, carefully selected materials and timeless aesthetics Optimal layout, harmoniously separating the reception and sleeping areas Well-maintained outdoor spaces, inviting relaxation and convivial gatherings This house is a rare find for those seeking a peaceful living environment, exemplary functionality and an elegant touch in every detail A visit is essential to fully appreciate the quality of the spaces and the beauty of the garden.
…By Annonceur International


Nestled in a lush, private setting in Mont-sur-Rolle, this elegant Mediterranean-style villa enjoys breathtaking panoramic views over Lake Geneva and the Alps. Flooded with natural light, it offers generous reception areas, a gourmet kitchen featuring an iconic AGA cooker, a cosy living room with fireplace, and a superb master suite with dressing room and private terrace. The beautifully landscaped garden, enhanced by a swimming pool, several terraces and a majestic olive tree, creates a peaceful retreat with complete privacy. A TV lounge, climate-controlled wine cellar and two spacious garages further complement this exceptional property. Ideally located just minutes from Rolle, the prestigious Le Rosey school and major transport links, this residence perfectly combines elegance, comfort and an outstanding quality of life.
…By Spg One - Christie's International Real Estate Genève - Nyon - Lausanne – Alpes Suisses (suisse)


This exceptional property, designed in 2008 by architect Gabriel Poncet, combines elegance, generous volumes and top-of-the-range features. Light-filled and spread over three levels, it offers ideal comfort for a family, with the added bonus of a complete wellness area including indoor pool, sauna and jacuzzi. A separate 3.5-room apartment and a spacious courtyard with room for several vehicles complete this unique property. Midway between Geneva and Lausanne, in a quiet, privileged environment, this property captivates with its quality of life and ideal location.
…By Switzerland Sotheby's International Realty


Located in a sought-after neighborhood of Féchy, this villa built in 1994 offers an unobstructed view.Constructed with high-quality materials and beautiful features, the property has large volumes, very pleasant living spaces, and optimal brightness.The reception rooms, with incredible ceiling heights, generous and comfortable, are ideal for a family who loves space and entertaining.The perfectly maintained garden and its large south-facing terraces add to its conviviality.This is a house with a very good feeling!This description has been automatically translated from French.
…By Weibel Et Loeb Real Estate


DESCRIPTION OF THE WINE ESTATE Total area: 9.9 hectares We present an exceptional opportunity to acquire this magnificent traditional wine estate located on the heights of Luins. This property comprises three dwellings, historic farm buildings, producing vines, pasture and forest, offering remarkable potential for renovation and development. SITUATION AND ACCESSIBILITY Perched on the hill overlooking Luins, this property enjoys a privileged location with spectacular panoramic views of Lake Geneva, the Alps and Mont Blanc. Despite its unspoilt rural setting, the estate remains perfectly accessible to essential amenities: schools, shops and public transport in Luins and Begnins (just 1.5 km away via a second road access to the northwest). The Côte shopping centers are close by, and the freeway is just a few minutes away. The main distances are : Nyon (8 km), Lausanne (37 km) and Geneva airport (30 km). COMPOSITION OF THE ESTATE LAND: The 9.9-hectare estate includes 4 hectares of vines in production to the southeast, 0.5 hectares of pasture to the north and 4.6 hectares of forest. Varieties: Gamay, Pinot noir, Pinot gris and mainly Chasselas, characteristic of regional vineyards. BUILDINGS AND CONSTRUCTIONS La Maison vigneronne: separate main house La Nouvelle ferme: second house integrated into the farm complex L'Ancienne ferme: third house preserving the historic character of the estate Traditional barn Stable and sheep barn Functional mechanical workshop Farm barn for equipment and storage Major assets ? Complete, functional winery ? Exceptional panoramic view of Lake Geneva and the Alps ? Generous forest (4.6 hectares) with ecological potential ? Quality-produced vineyards ? Three dwellings with renovation potential ? Existing farm buildings and equipment ? Double road access (south-east and north-west) ? Excellent connectivity despite rural setting ? Tourist, agricultural or residential potential LIVING AT THE ESTATE This estate offers a unique living environment, combining rural authenticity with proximity to urban amenities. Nestled in a bountiful natural setting, owners enjoy the tranquility of the countryside while remaining perfectly connected to essential services and regional centers. The estate's wealth of forests invites contemplative strolls, while the vines in production bear witness to an ancestral agricultural activity. The three dwellings offer flexibility of use: main residence, guest house, or rental depending on the owner's plans. For more information or to arrange a visit, contact us!
…By Switzerland Sotheby's International Realty


The Atrium embodies a contemporary vision of an exceptional residence, offering approximately 307 m² of luxurious living space. It is a place where architecture fades away to make way for movement and clarity. This unique property is distinguished by its majestic volumes, its exceptional ceiling height and its particularly wide circulation galleries. This design provides an immediate sense of space, ideal for dynamic family life. The connection between the different levels is ensured by a suspended staircase whose floating steps, without risers, let the view and light cross the house from one side to the other. The ground floor has been designed as a shared living space. From the entrance, a separate cloakroom allows the whole family to be organized on a daily basis in complete discretion. The large living room with fireplace and the dining room are enhanced by a parquet floor with wide and deep strips, creating a warm and authentic atmosphere. The kitchen communicates seamlessly with the reception areas, while a refined office and a guest suite ensure perfect comfort for working or entertaining loved ones. Upstairs, the concept of the Atrium takes on its full dimension. The skylight floods the central atrium with zenithal clarity, creating a constant connection with the sky. The master suite includes a custom-made dressing room and a bathroom with private hammam. Three more spacious bedrooms — one with its en-suite bathroom — complete this sun-drenched level, as well as a covered terrace overlooking the garden. Level -1 is dedicated to active relaxation and versatility. A large multifunctional room hosts both a home cinema and a fitness area, providing an ideal playground for family leisure. This level also includes an independent studio with private entrance, kitchen and bathroom, perfect for entertaining friends in complete autonomy or accommodating staff. A wine cellar, a workshop and technical rooms ensure impeccable logistics for the house. Located on a 1,300 m² plot protected by beautiful trees, the property opens onto a large sun terrace including a BBQ area and a swimming pool with changing reflections. In the immediate vicinity of the kitchen, a terrace allows you to enjoy outdoor meals, while a landscaped vegetable garden invites the whole family to enjoy fresh products every day. Secured by an electric gate, the property has a double carport, a bicycle room and a garden shed, perfectly meeting the needs of an active and serene life in Coppet. Coppet is a highly sought-after town on the Vaud Riviera, just 15 minutes from Geneva and its international airport. Well served by train and motorway, it offers both the tranquility of a historic village on the shores of Lake Geneva and immediate proximity to all amenities. Transport and amenities The nearest bus stop is just a few minutes' walk away, allowing children and teenagers to move around independently. Coppet train station connects Geneva in 9 minutes. The Chavannes Centre shopping centre, with its shops, supermarkets and services, is a 10-minute drive away. Note: the brand new indoor swimming pool of Coppet and the ice rink — as well as the municipal theater and its rich cultural program — are accessible in 5 minutes on foot. Coppet Schools has quality public schools, which are safely accessible by bike. For international families, there are several well-known establishments nearby: La Châtaigneraie (International School of Geneva): about 5 minutes by car. Institut Florimont: 20 minutes by car. Collège du Léman in Versoix: 12 minutes. Montessori Riviera & Lake School: also quickly accessible. Quality of life Children can reach schools, sports clubs and local infrastructures independently by bike. The town offers a green setting, lakeside paths for walks, sailing clubs, tennis and football clubs, as well as a dynamic community life. By choosing Coppet, you are opting for a safe, international and connected living environment, where your children can grow up in a healthy environment, between lake and countryside, while remaining close to major cities and business hubs.
…By Annonceur International


Nestled in the hills above Rolle, this magnificent single-family villa boasts spectacular views of Lake Geneva, the plain, and Mont Blanc. With approximately 330 m² of living space, it offers generous living areas, 4 to 6 bedrooms, and numerous layout possibilities, including a separate space on the lower level. Set on a 1,408 m² lot on the edge of the forest, the property enjoys a particularly quiet and unspoiled setting. Beautiful terraces and a swimming pool overlooking the panoramic view invite you to fully enjoy this exceptional setting. Less than 10 minutes from Rolle, its train station, the highway, and the Institut Le Rosey, this property combines space, privacy, and a prime location between Geneva and Lausanne.
…By Switzerland Sotheby's International Realty


Nestled in the picturesquesetting of the Lake Geneva region, just 30 minutes from Geneva, discover a rare property where the charm of the past and contemporary luxury blend harmoniously. This former 19th-century farmhouse, fully renovated in 2021, offers a unique living environment that combines authenticity, modern comfort, and high-end amenities. 8.5 rooms , approx. 496 m² Number of bedrooms: 5 Number of bathrooms: 5 Spacious rooms, high-end finishes Landscaped garden, swimming pool, covered terrace Detached apartment (2.5 rooms) 2 double garages + 3 outdoor parking spaces
…By Switzerland Sotheby's International Realty


The advertiser did not provide an english description for this listing.
…By Weibel Et Loeb Real Estate


Ideally located in the heart of the charming municipality of Yens, in immediate proximity to shops and public transport, this superb village house will attract lovers of charm, authenticity, and beautiful volumes.Behind its facades of different shades, which may suggest several distinct apartments, lies a single unique property, generous and full of character. Spread over several levels, this house offers numerous layout possibilities and will be perfectly suited for a family looking for space and a warm atmosphere.Please contact us for a complete fileThis description has been automatically translated from French.
…By Weibel Et Loeb Real Estate
'%20stroke='%23DDAA3A'%20stroke-width='1.909'%20stroke-linecap='square'%20stroke-linejoin='bevel'/%3e%3c/svg%3e)
Receive by email any new listing that may match your search criteria
Your criteria :
By validating this form, you accept the general conditions of use of Le Figaro Properties.
These agencies offer a selection of luxury properties vente at Le Brassus. Feel free to contact them for personalized assistance.
