

luxury houses for sale Mentone, Australia


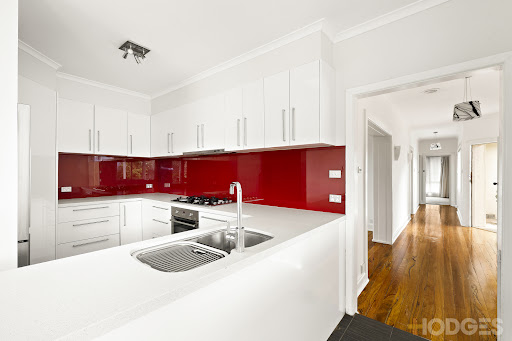


House with garden Mentone (Australia)
An exceptional landholding in a highly sought after Mentone precinct, this substantial 1,012m² approx. property combines comfortable family accommodation with significant future potential. The impressive allotment with approximately 20.1m frontage and expansive rear garden provides numerous opportunities including:- Renovate and extend to create an expansive family home.- Knock down and rebuild for a modern home close to schools.- Utilise the Housing Choice and Transport Zone – Schedule 1 (HCTZ1) zoning for a multi-dwelling or apartment development.- Investment or long-term landholding strategy.Offering excellent flexibility in the meantime, the existing single-level residence provides three bedrooms plus a study, two bathrooms and a generous selection of living spaces. Formal living and dining rooms are complemented by a spacious rear living and dining zone, while the modern kitchen, extensive undercover entertaining area, garage and additional covered parking add to the home's immediate appeal. Perfectly positioned to enjoy the very best of Mentone, the property is within easy reach of Mentone Village, train station and buses, Southland shopping centre, golf courses, local parks and recreation facilities, while beautiful Mentone Beach and the Bayside coastline are only moments away. Within the catchment for Beaumaris Secondary College and Mentone Girls Secondary College, walking distance to elite Mentone private schools, A rare combination of land, location and flexibility, 22 Collins Street offers an increasingly difficult-to-find opportunity to secure more than 1,000m² in a location positioned for future growth.
…By Annonceur International
404 listings near Mentone


Seaside house with garden and terrace Parkdale (Australia)
This charming three-bedroom beachside property positioned on 608sqm (approx.) of prime northerly land, is only steps away from Parkdale Beach and Yacht Club and walking distance to leading Melbourne schools, including Mentone Grammar, Mentone Girls’ Grammar and St Bede’s College, and Como Parade shops and the station.An original Californian bungalow façade opens to reveal a spacious single-level layout, featuring three generous-sized bedrooms, a new bathroom, updated kitchen, and a sunroom/home office which overlooks a large sun-drenched north-facing backyard, with plenty of room for a pool in the future.Traditional features include sash windows and high ceilings, with a garage and plenty of parking providing contemporary practicality. Additional features include heating and cooling system.This beachside property is ready to be called home, with scope to develop (STCA). The opportunities are endless.
…By Annonceur International


Seaside house with pool and garden Beaumaris (Australia)
Expressions of InterestA breathtaking marriage of bespoke design and exquisite style, this four-bedroom plus study residence is a stunning statement of sunlit space and chic sophistication. Set behind a high brick fence on 897m2 (approx.), the home is a private sanctuary of unparalleled luxury in a staggering location just 250m from Beaumaris Beach. In a quiet cocoon of double-glazed windows, the home is a lively indoor-outdoor entertainer, integrating its expansive interior with sundrenched swimming pool enjoyment. A striking medley of natural materials drapes the home, blending lustrous marbles and rich timbers with state-of-the-art fixtures and smart-home technology.Enveloped by broad windows and high ceilings, the vast open plan living domain is a sunlit setting to relax by day, hosting vibrant dinners beside a cosy gas fireplace by night. At front of stage, the stone-draped hostess kitchen caters with an exciting array of AEG appliances including an integrated fridge and freezer, while offering seemingly endless storage including an extensive butler’s pantry and a dedicated wine room.An adjoining family room hosts crowds of family and friends, enriched by a wide island bar and the foundation for a commercial kitchen. A wall of stacker doors integrates the room with alfresco dining and swimming pool enjoyment under a stream of northern sun, complemented by a gymnasium, a sauna, and a powder room.A bright media room nurtures family relaxation and musical pursuits, offering flexibility as a fifth bedroom. The generously sized accommodation matches stunning marble ensuites to each of three robed bedrooms, including a luxurious master suite with a customised walk-in robe and a European ensuite with a deep soaker tub. Finished with a home office, a guest powder room, a large laundry, and an internal-access double garage beyond motorised gates, the home is pampered with ducted heating and refrigerated cooling, a security alarm, smartphone accessed CCTV, and secure video intercom entry. Within a leisurely stroll of the beachside Bay Trail, Beaumaris Motor Yacht Squadron, Keys Street shops, Banksia Reserve, and local sporting clubs, the home promotes a leisurely lifestyle, while minutes from Southland shopping centre, Mentone station, and leading public and private schools.
…By Annonceur International


Seaside house with garden and terrace Beaumaris (Australia)
Presenting an outstanding opportunity in a sought after Beaumaris location, this substantial five bedroom, two bathroom family residence occupies an impressive 836m² combining generous proportions, flexible living spaces and an enviable Bayside lifestyle. Designed with family comfort and flexibility in mind, the residence features an expansive living area, adjoining dining room and centrally positioned kitchen with a casual meals area. Five well proportioned bedrooms are complemented by a dedicated study, two bathrooms and a separate laundry, providing ample accommodation for growing families. Outdoors, established gardens create a peaceful setting, while a spacious patio provides the perfect space for entertaining family and friends and completing the property is a single garage complemented by room to accommodate two additional spaces in the carport and driveway. Perfectly positioned to embrace the Bayside lifestyle, this exceptional address enjoys convenient access to Beaumaris Concourse, Black Rock Shopping Village, local parklands, renowned golf courses and the beautiful Beaumaris coastline. Within the Beaumaris North Primary School and Beaumaris Secondary College zones, it offers an appealing combination of lifestyle, convenience and family comfort. Combining substantial land, generous family accommodation and an exceptional location.
…By Annonceur International


Seaside contemporary house with pool and garden Black Rock (Australia)
There's something about Bayside that evokes a warm, refreshing, and instantly calming nostalgia, and this c1968 Lewis Coote architect-designed park-side home, a marvel of its era, epitomises this with effortless ease. Only 200m from the beach and embraced by a north-west poolside oasis on 925 sqm approx, its sublime single-level four-bedroom floor plan stretches out beyond its walls, with floor-to-ceiling glass highlighting the modernist ideals and shift between indoor and outdoor spaces. Securely hidden within a high-fenced entrance, the home's immediate appeal is evident. Brilliant north-facing light hits from every angle, drawing the eye immediately to a wisteria-draped al-fresco from a sunken lounge and open-plan family/meals domain. Each angle promotes movement for entertainment and intimacy, with built-in joinery housing a concealed cocktail bar and a renovated kitchen sitting front and centre with soaring skylights and high-end Siemens appliances. Oversized sliding doors retract for al-fresco dining and entertaining, flowing to a crazy-paved patio and framing established coastal banksia and tropical palms, which promote sun-filled bliss beside the in-ground pool.Bedrooms are spacious and zoned to perfection. Glass walls afford stunning private morning outlooks to a striking rose garden from the main, featuring a contemporary ensuite with underfloor heating and walls of built-in robes. To the rear, a quiet wing houses three additional robed bedrooms and a large family bathroom, whilst a fifth bedroom/professional home office/retreat extends from the sunken lounge, offering a tranquil outdoor connection to a crazy-paved patio with independent access.Although rich in minimalist architecture and classic appeal, it also delivers turnkey allure for modern families, appointed with split system heating/cooling, garden irrigation, solar power and an oversized automated double garage with an exposed aggregate driveway. Highly coveted for its beauty and location on the edge of Donald Macdonald Reserve, with desirable proximity to the bay, the Concourse, Black Rock Village, and within the Beaumaris Secondary College zone, its long-held reign of 45 years is now yours to love and make it your own.
…By Annonceur International


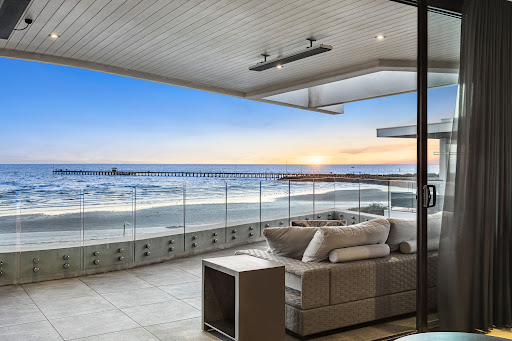


House with pool and terrace Aspendale (Australia)
A Masterpiece of Modern Living Claiming a prestige waterside position with breathtaking views at every turn, this absolute beachfront residence offers an incredible opportunity to own one of the area’s very best properties. Conceived by Moull Murray Architects and finished to exacting standards by its discerning owners, the lift-connected home is the ultimate entertainer where family, lifestyle and luxury all go hand-in-hand. Immediately striking with its Hit & Miss brickwork façade, the impact continues in the awe-inspiring entrance showcasing soaring ceilings, a statement staircase & polished concrete floors. On entry level, the family zone (gas fireplace) features an integrated fridge & dishwasher and spills out to an alfresco BBQ patio with views across the heated pool/spa to a gate leading directly to the dunes and water beyond. And while the views are mesmerizing downstairs, they only get better on the upper level where the main entertaining zone (GFP) flaunts floor-to ceiling glass retracting to the sunset-facing balcony capturing wide views right around Port Phillip Bay. Hosts will be inspired by the premium kitchen flaunting a decadent Italian Granite island, two Miele ovens (one steam) and two dishwashers – one in the sensational butler’s pantry where twin Vintec wine fridges and a triple-function Zip Tap are added luxuries. Across the two levels are up-to five decadent bedrooms – three with ensuite bathrooms, including the lavish master boasting balcony access, a dressing room and gorgeous ensuite with bath and double Italian marble vanity. A family bathroom with statement black bath is also offered together with two powder rooms plus a hot/cold outdoor shower for rinsing off after a beach swim. Perfect for any motor enthusiast and those with recreational vehicles/trailers, the basement garage can comfortably house eleven cars and includes an automated pump, workshop and substantial storage. Comprehensive zoned heating/cooling, full security & cameras and effortless home automation plus masses of bespoke Blum cabinetry, luxe stone & marble, a stunning lighting plan and a solar array with battery – put simply, this is a home where nothing has been overlooked. And the location is second to none. A stroll into vibrant Mordialloc giving access to dining options, shops and transport, the home is also within a heartbeat of elite schooling and freeways.
…By Annonceur International


Contemporary house with garden and terrace Highett (Australia)
Open as advertised, or by appointment.Single-level living, a deep north aspect and a walkable central location are a rare combination, and this just-completed three bedroom, two bathroom contemporary masterpiece delivers all three. Built by quality boutique builders Smithkon to the exacting specifications of legendary Bayside architect Peter Wright, it brings northern light into every room, including the high-ceilinged living zone.The kitchen is built for entertaining, with Bosch appliances including a 900mm induction cooktop and integrated dishwasher, alongside a stone-wrapped bar. The light-filled laundry doubles as a butler's pantry.Architectural detail runs throughout: 3m squareset ceilings rise to a vaulted roofline and a triangular feature window. Finishes include stone benchtops, wideboard Oak floors, porcelain tiles and loop-pile carpet. Both bathrooms are fully tiled, with a true double ensuite featuring dual vanities and a double shower. Storage is ample.Outside, an exposed aggregate entertaining area sits beneath a shaded pergola, with rear lawns wrapping around for kids and pets. Feature trellises give every bedroom a green outlook, and auto-irrigation with generous water storage keeps it all green. A solar system helps keep running costs down.Comfort and security are sorted with multi-zone climate control, a sculptural ceiling fan in the living zone, a Dahua intercom to auto gates and secure parking for upto 4 cars, including a double auto-garage.The location is just as easy. It's 700m to the Highett Rd hospitality strip, with cafes, bars and restaurants and Highett Station within a weekend stroll with a supermarket close by for the daily dash. A major bus route is nearby, Southland is one stop down the train line, the Sandbelt golf courses are minutes away, and the beachside cafés of Sandringham and Hampton are within easy reach. The CBD is a direct weekday commute via an easy walk to the station.Being brand new, this home also arrives at a genuinely advantageous moment. Recent federal and state changes have reshaped the playing field firmly in favour of newly-built homes like this one. First home buyers can access grants and stamp duty concessions that now apply almost exclusively to new construction rather than established stock. Investors navigating the phase-out of negative gearing on existing homes will find the tax benefits remain intact on a new build such as this. And with foreign buyers currently restricted to purchasing new dwellings only, this home sits within a shrinking pool of eligible, move-in-ready options — a genuine point of difference in the current market.
…By Annonceur International


Contemporary house with pool and garden Highett (Australia)
A stately showpiece of exceptional proportion, this incredible new five bedroom plus study five bathroom residence redefines luxury in bayside Highett. Crafted with natural look finishes from the Oak floors to the stone look bathrooms, this sun splashed stunner enjoys a wide entry hall, a downstairs bedroom suite with walk in robe and vogue ensuite; double sliding doors to a sumptuous north facing lounge, an extensive open plan living and dining area with electric fire, a fabulous kitchen with huge island, butler’s pantry and 900mm appliances; guest powder room and custom laundry. A floating Tasmanian Oak staircase takes you to a sun drenched family retreat, a spectacular main bedroom with its enormous dressing room and chic ensuite; and three further bedroom suites – each with walk in robes and ensuites. The sparkling electric heat pump heated fully tiled pool takes centre stage in the west facing rear garden with its covered alfresco area and manicured lawns.Offering seamless all access living on the ground floor, this boutique home is appointed with zoned ducted heating/air conditioning, ceiling fans, an alarm, electric heat pump hot water, extensive storage, quality carpets, dramatic S fold sheers, solar panels, double glazing, garden lighting and a double auto garage with polished concrete floor via an auto gate. Footsteps to Highett Road on the edge of Highett Village, walk to Highett station, the Hampton bus, St Agnes Primary School, The Flour House bakery, several parks, kinders and a community centre, minutes to Westfield Southland, zoned for Moorabbin Primary School and Sandringham College.
…By Annonceur International


House Highett (Australia)
Offering exceptional family value within 400m of the retail and rail strip, this ultra-accommodating five bedroom plus home-office, three bathroom, multi-zone home is an invaluable opportunity for a big, blended or multi-generational lifestyle with a private ground-floor master-suite, an additional ground-floor bedroom (ideal for in-laws, adult kids and guests), and a dedicated first-floor bedroom to give everyone their own perfect peace!Sized up with room for parents in a quiet formal lounge and space for kids in relaxed living-dining, this substantial home shines with a place to entertain in all-day sun in a vast entertainment zone wrapped by double-glazed windows. There’s even a choice of workspace upstairs and down - with a dedicated work-from-home office in the home’s quietest corner, and a flexible landing-retreat (sized to fit a study nook )at the centre of the first-floor.Styled with an eye to quality and family-functionality with a prestige European appliance and stone-benchtop kitchen (complete with individual walk-in and butler's pantries), this invaluable family design features a full-sized family laundry to help keep things clean, quality bathrooms upstairs and down including a fully-tiled ensuite, and great storage including built-in robes plus a walk-through for the master.Climate-controlled by multiple reverse-cycle air-conditioners, this family lifestyle opportunity has great accommodation outdoors too. Set behind a high fenceline with gated and open parking plus an oversize double auto-garage, there’s an entertaining area beyond French doors from dining, and all-day north sun in the lawned hedged backyard. Just three blocks to the station and retail strip with cafes, restaurants and a big brand supermarket in reach, even this location is value-added with Southland shopping just one stop down the line, the Mentone schools a few stops more, and Monash University Caulfield and the CBD waiting in the opposite direction.
…By Annonceur International


House with garden Highett (Australia)
Offering exceptional family value within 400m of the retail and rail strip, this ultra-accommodating five bedroom plus home-office, three bathroom, multi-zone home is an invaluable opportunity for a big, blended or multi-generational lifestyle with a private ground-floor master-suite, an additional ground-floor bedroom (ideal for in-laws, adult kids and guests), and a dedicated first-floor bedroom to give everyone their own perfect peace!Sized up with room for parents in a quiet formal lounge and space for kids in relaxed living-dining, this substantial home shines with a place to entertain in all-day sun in a vast entertainment zone wrapped by double-glazed windows. There’s even a choice of workspace upstairs and down - with a dedicated work-from-home office in the home’s quietest corner, and a flexible landing-retreat (sized to fit a study nook )at the centre of the first-floor.Styled with an eye to quality and family-functionality with a prestige European appliance and stone-benchtop kitchen (complete with individual walk-in and butler's pantries), this invaluable family design features a full-sized family laundry to help keep things clean, quality bathrooms upstairs and down including a fully-tiled ensuite, and great storage including built-in robes plus a walk-through for the master.Climate-controlled by multiple reverse-cycle air-conditioners, this family lifestyle opportunity has great accommodation outdoors too. Set behind a high fenceline with gated and open parking plus an oversize double auto-garage, there’s an entertaining area beyond French doors from dining, and all-day north sun in the lawned hedged backyard. Just three blocks to the station and retail strip with cafes, restaurants and a big brand supermarket in reach, even this location is value-added with Southland shopping just one stop down the line, the Mentone schools a few stops more, and Monash University Caulfield and the CBD waiting in the opposite direction.
…By Annonceur International


House with garden Highett (Australia)
Offering exceptional family value within 400m of the retail and rail strip, this ultra-accommodating five bedroom plus home-office, three bathroom, multi-zone home is an invaluable opportunity for a big, blended or multi-generational lifestyle with a private ground-floor master-suite, an additional ground-floor bedroom (ideal for in-laws, adult kids and guests), and a dedicated first-floor bedroom to give everyone their own perfect peace!Sized up with room for parents in a quiet formal lounge and space for kids in relaxed living-dining, this substantial home shines with a place to entertain in all-day sun in a vast entertainment zone wrapped by double-glazed windows. There’s even a choice of workspace upstairs and down - with a dedicated work-from-home office in the home’s quietest corner, and a flexible landing-retreat (sized to fit a study nook )at the centre of the first-floor.Styled with an eye to quality and family-functionality with a prestige European appliance and stone-benchtop kitchen (complete with individual walk-in and butler's pantries), this invaluable family design features a full-sized family laundry to help keep things clean, quality bathrooms upstairs and down including a fully-tiled ensuite, and great storage including built-in robes plus a walk-through for the master.Climate-controlled by multiple reverse-cycle air-conditioners, this family lifestyle opportunity has great accommodation outdoors too. Set behind a high fenceline with gated and open parking plus an oversize double auto-garage, there’s an entertaining area beyond French doors from dining, and all-day north sun in the lawned hedged backyard. Just three blocks to the station and retail strip with cafes, restaurants and a big brand supermarket in reach, even this location is value-added with Southland shopping just one stop down the line, the Mentone schools a few stops more, and Monash University Caulfield and the CBD waiting in the opposite direction.
…By Annonceur International


Contemporary house with pool and garden Highett (Australia)
A refined expression of contemporary Bayside luxury, this newly completed residence offers approximately 46 squares of beautifully considered family living, where light, tranquillity and architectural volume are at the forefront of the design. At its centre, a spectacular north facing void overlooking the 9 metre pool rises over five metres, drawing natural light deep into the home and creating an immediate sense of openness, calm and connection. Framed by expansive double glazed windows, soaring ceilings, coastal oak finishes and carefully curated designer lighting, every space feels bright, serene and effortlessly elegant. A collection of interconnected living and entertaining zones unfolds across two expansive levels, anchored by a gourmet kitchen with premium Fisher & Paykel and Asko appliances, dual ovens, induction and wok cooking, an integrated refrigerator and an exceptional butler’s pantry. An elegant bar with a Vintec dual zone wine fridge enhances the home’s entertaining appeal. The five bedroom, 3 bathrooms plus powder room floorplan caters to every stage of family life, with luxurious accommodation on both levels, a private guest suite, executive home office and additional dual study areas. Privately positioned, the main suite offers a peaceful retreat with a dressing room, separate dressing table and sophisticated ensuite featuring dual vanities and shower heads. Set on 719sqm (approx.) with a substantial 16.1m frontage, the home combines architectural scale with premium craftsmanship. European oak flooring, wool carpets, custom cabinetry, hand blown glass sconces, underfloor heating to the main ensuite, full height tiling, zoned climate control, solar ready provisions and EV charging capability reflect an uncompromising level of quality. Seamlessly extending outdoors, the covered alfresco terrace overlooks a fully tiled, north facing heated pool and landscaped gardens framed by olive hedging, creating a private sanctuary of light and calm for year round enjoyment. Moments from leading schools, local villages, parklands, transport and the beach, this exceptional residence delivers a Bayside lifestyle defined by natural light, tranquillity and timeless luxury.
…By Annonceur International


Contemporary house Sandringham (Australia)
Open as advertised, or by appointment.A bold expression of contemporary luxury by award-winning architecture and interiors practice DO Architects, this remarkable new residence brings together architectural drama, exceptional craftsmanship and effortless liveability, featuring a 7-star energy and sustainability rating. Set across approximately 39 squares on generous 436sqm grounds, the four-bedroom-plus-home-office design offers 3.5 bathrooms, multiple living zones and private lift access across both levels, creating a home of rare scale, sophistication and multigenerational versatility.Designed for grand-scale entertaining, the expansive principal living domain is illuminated by the afternoon sun and flows seamlessly into a spectacular culinary and social heart. A state-of-the-art kitchen appointed with premium Italian Smeg appliances is complemented by an exceptional butler’s pantry and bespoke bar—forming an elegant setting for everything from intimate evenings to unforgettable celebrations.Upstairs, a soaring skylight draws natural light into a second generous living retreat, providing a beautifully separated space for family relaxation. The accommodation has been intelligently zoned to offer both privacy and flexibility, with an indulgent principal suite featuring a luxurious dual-vanity ensuite and fully fitted dressing room with dedicated makeup station. A separate secondary suite creates a private sanctuary for children, guests or extended family.Every detail has been considered and every finish carefully selected. Abundant joinery, individually chosen natural stone, rich marble, warm blonde-oak flooring and tactile wool carpets create interiors of quiet confidence and enduring beauty. Three-metre ceilings amplify the home’s impressive proportions, while full-height commercial-grade double glazing is softened by flowing linen sheers.Five star bathrooms, individually designed cabinetry, a custom home office and beautifully integrated media joinery reinforce the home’s uncompromising attention to detail. Exceptional architectural lighting adds depth, warmth and atmosphere throughout, transforming each room from day into night.The home’s technology and amenity are equally accomplished. Individual climate control to every room, keyless entry, alarm and video intercom security provide intuitive modern comfort, while the private elevator offers effortless accessibility for every generation.Privately secured behind automated gates, the property also provides parking for at least three vehicles, including a double automatic garage.Perfectly positioned for family life, the address places Sandringham East Primary School, Sandringham Secondary College, Brighton Grammar’s junior school and Firbank’s Sandringham House within easy reach. Tjilatjirrin Reserve and the local netball centre are moments away, while Sandringham Village, the station, Southland and Melbourne’s renowned Sandbelt golf courses are all conveniently close.This is more than a luxurious new townhouse. It is a meticulously resolved architectural home, created for those who value extraordinary design, generous proportions and a standard of living without compromise.
…By Annonceur International


Contemporary house with pool and garden Black Rock (Australia)
Serenely secluded behind a high wall just four doors to the water’s edge, be captivated by the elevated original Black Rock beach house charm and eco-focussed contemporary liveability of this four bedroom-plus-study family home with three living zones plus north facing alfresco entertaining, a wet-edge inground swimming pool, and self-contained studio.Positioned on a deep-set north-south oriented block measuring 730sqm*, a cottage-style lawn-free front garden, centred with an elegant weeping cherry, introduces the double-storey weatherboard home’s timeless character. A crazy-paved bluestone verandah with porch swing, and secure gated entry-vestibule celebrate the home’s bespoke beach house vibe, further enhanced inside with recently re-surfaced original floorboards, soaring raked timber-lined ceilings, louvre windows, a sunken lounge, and stonework fireplace. A chef-designed kitchen incorporates stainless steel and honed stone countertops, a free-standing top-of-range Falcon cooker, and an abundance of storage and preparation space including a large walk-through pantry and adjoining laundry with butler’s pantry functionality. North facing sun floods in through timber framed glass sliding doors which connect to a decked undercover alfresco area and the 14-metre- lap pool which is salt-chlorinated and solar heated. Rich in melodic birdlife, the lush, peaceful gardens feature established trees, a lawn area, a vegie patch and a custom-made wood-fire pizza oven. The light-filled free-standing studio, with kitchenette and shower ensuite, is ideal as a work-from-home space or for teenager or multi-generational family living. With a balcony offering bay glimpses, the main bedroom’s skylit ensuite features imported hand-made Spanish tiles, while the home’s eclectic custom fit out optimises storage and display functionality in each of the rooms including a downstairs study and second upstairs bedroom with water views through the treetops. Additional highlights include upper-level double-glazed windows, hydronic heating throughout, split system heating/cooling, 4.5-kilowatt solar panels and 10-kilowatt battery, 3-phase power, gas boosted solar hot water, secure video intercom entry, a secure aut-door four-car car port, two outdoor showers, and workshop/storage.In this highly sought after beachside neighbourhood, with a café at the end of the street, the home is within walking distance to both Black Rock village and Sandringham boutique shops, cafes, and restaurants. In the heart of Bayside’s ‘private school belt’ equally close to prestigious Brighton and Mentone schools, around 20 minutes’ walk to Sandringham station, and just minutes to world-renowned golf courses, including the Royal Melbourne and Victorian Golf Clubs.*approximate size
…By Annonceur International


Contemporary house with terrace Highett (Australia)
Most homes ask a family to compromise. This one was planned so you won't have to.Four bedrooms. A separate, fully enclosed home office. Two living zones. A rumpus the kids can have to themselves. 3.5 bathrooms. And two master suites. One upstairs with its ensuite and fitted walk-in robe. One on the ground floor with its own bathroom and a garden view.Picture your parents staying for a fortnight. They have their own suite and bathroom downstairs. You have yours upstairs. The kids have their bedrooms, their own bathroom and the rumpus at the top of the stairs. At 7am, nobody queues for a shower. That's the floorplan NM Architecture designed. It lives far larger than the word townhouse suggests.It starts at the front door. Bags, shoes, hats and the dog's lead land in the bench-fitted mudroom storage just inside the entry, so none of it follows you in.Then there is Saturday morning. The skylight does the lighting for you, the wide glass sliders are open to the pergola, and there are two pans going, with the oven on. The butler's pantry, with its own sink and its own dishwasher, hides the mess. Five of you lean on the bench, and ten more sit down at the table in a dining room that runs five metres. After dark, the designer lighting and its LED accents make the same level feel like a different house.Everything else is already thoughtfully done:•Bosch and Fisher & Paykel appliances, 900mm induction cooktop and oven, butler's pantry, two dishwashers•Light oak floors, tufted loop pile carpets, stone benchtops, fitted walk-in robe, dual-vanity ensuite with fluted bath•Designer lighting throughout, with LED accents to under-cabinets, stairs, walk-in robes and curtain rebates•Climate control to every room, gas fire, in-floor ensuite heating, ducted vacuum•Alarm, four-camera CCTV, video intercom, keyless entry, parcel box in the secure fenceline•5kW solar, EV charger in the insulated garage, auto-gated driveway and garage•Bench-fitted mudroom entry storage, shaving cabinets, under-stair storage and a full-sized family laundry with drying railNone of it was chosen just for show. All of it was chosen for practicality, and none of it was a compromise.Highett Road's cafés and shops, and both Peterson Reserve and Basterfield Park, are two blocks away, with buses to Hampton and Highett stations running from either end of the street. Highett Shopping Centre is 1.3km up the road, with Southland and Sandringham beach each a few minutes by car. Sandringham Secondary College is in zone.You will see other four-bedroom homes. You won't see many with this combination of space, design and inclusions.Come and walk through it. Past the kitchen, up the stairs, and the only argument left will be which kid gets which bedroom.
…By Annonceur International


House with pool Hampton East (Australia)
Dive into sophisticated architect design and a spectacular family life on your own sun soaked full sized block. A rare opportunity to enjoy poolside family living of exceptional privacy and prestige, this ground breaking five bedroom plus home office, three bathroom home shines with an expansive multi zone design. Unfolding beyond a plush formal lounge with sun bathed family living/dining wrapping a sparkling heated pool, this spectacular design offers a third living zone (just for parents) in the lounge sized retreat of the vast master domain and adds the option of alternative master, in law or guest accommodation in a ground floor fifth bedroom. Starring a bold black 2 Pac kitchen with elite Miele appliances, a filtered touch sensor mixer tap and an eye catching dining bench wrapped in impeccably book matched Amethyst Wave Quartzite, the home’s innovative architectural specification includes glamorous fully tiled bathrooms including a dual vanity ensuite with freestanding bath. Curated with premium stone benchtops, warm European Oak floors and plush carpets, the home provides a uniquely luxurious backdrop to family living with opulent roof hung sheers backed by automated blinds, custom cabinetry including a luxe master dressing room and a warming gas fireplace as a centre piece to family living. Yet this individually climate controlled home never loses sight of family functionality. Appointed with a clever butler’s pantry and great storage in robes and an under stair area, the home features a solar hot water system and the security of Swann video intercom, programmable keyless entry and hardwired 6 camara CCTV. Even the outdoors are optioned up for easy family living with a Gasmate BBQ for the outdoor kitchen, 2.2m Colorbond fencing, the ease of 5 car parking with an auto gated driveway and double auto garage, and a cost efficient heat pump and digital chlorinator for the sparkling pool. Absolutely uncompromising with land to love, space to move and a well positioned pool to catch the sun, this is the place to enjoy the best of Bayside living; around the corner from Spring Rd Park, a walk to Moorabbin and St Agnes Primary Schools, in Zone for Sandringham Secondary College and within minutes of Haileybury and St Leonard’s Colleges.
…By Annonceur International


House Bentleigh East (Australia)
Elevated above Yarra Yarra Golf Course with breathtaking treetop views, this expansive four bedroom, three and a half bathroom residence delivers luxury family living on an impressive scale. A soaring Halo lit entry introduces generous interiors including multiple living zones, a spacious lounge, and open plan living and dining with 3m ceilings flowing to an entertainer's deck overlooking the course. Two deluxe master suite options, each with walk in robe and ensuite, provide exceptional flexibility, while the principal suite also features a spa ensuite and private balcony retreat. A dedicated study area adds further versatility. At the heart of the home, a premium Miele appointed kitchen with oversized island, butler's pantry and large laundry caters effortlessly to family life and entertaining. Finished with stone benchtops, European oak flooring, wool carpets and double glazing, additional features include zoned heating and cooling, gas log fireplace, keyless entry, alarm, CCTV and a double auto garage with additional off street parking. Perfectly positioned close to St Bede's College, St Paul's Primary School, East Bentleigh Primary School, transport, Centre Road shopping and Chadstone, this is an exceptional lifestyle opportunity in a coveted golf course setting.
…By Annonceur International


Seaside contemporary house with garden and terrace Hampton (Australia)
Just moments from Hampton’s beautiful beaches, this exceptional near new residence delivers an outstanding combination of space, style and considered family living across two impressive levels. Set on approximately 612sqm in one of Hampton’s most tightly held beachside pockets, the home has been designed with remarkable attention to detail, quality finishes and the modern family firmly in mind. The ground floor offers an abundance of living flexibility, with three distinct living zones and a dedicated study providing space for everyone to work, relax and unwind. At the front of the home, a versatile living room can function as a formal lounge or fifth bedroom if required.At the centre of the home, an expansive open plan kitchen, living and dining zone creates an impressive hub for everyday life and effortless entertaining, extending seamlessly outdoors. The sophisticated kitchen pairs striking dark cabinetry with a substantial white stone island bench and a full suite of premium Smeg appliances, including dual ovens. A separate scullery with its own sink adds further functionality, complemented by a well appointed laundry and stylish bathroom. Upstairs, a private retreat awaits. The luxurious main bedroom suite captures peaceful north-facing park views and features his and hers walk in robes and an indulgent ensuite with a freestanding oval bath and oversized shower. Three additional generous bedrooms are serviced by a beautifully appointed central bathroom, while an oversized rumpus room provides an ideal second level retreat for children or teenagers, accompanied by a convenient powder room.Outside, the covered alfresco dining and patio area overlooks a beautifully landscaped garden complete with vegetable patch, creating an inviting setting for relaxed entertaining and family weekends. A comprehensive list of appointments includes double glazed windows, timber flooring, CCTV, video intercom, irrigation, outdoor lighting, excellent storage and a secure double garage. Owner occupied for less than a year and presenting in near new condition, this exceptional residence offers the rare opportunity to secure the benefits of a brand new home without the wait in one of Hampton’s most desirable beachside locations.With the shoreline just moments away, you’ll also enjoy easy access to Hampton Street’s celebrated cafés, restaurants and boutiques, local supermarkets, the train station and picturesque parklands. Bluff Road’s cafés and shops are close at hand, while Haileybury and St Leonard’s College are both within easy reach. A superb family home offering contemporary luxury, exceptional space and an enviable Hampton lifestyle.
…By Annonceur International


Contemporary house with garden and terrace Sandringham (Australia)
An uncompromising expression of contemporary Bayside design by the award-winning team at Armsby Architects, this brand-new three-bedroom, 2.5-bath luxury residence has been executed to an exacting standard by Aston Constructions, revealing a peerless commitment to quality and finish. Across three lift-connected levels, the architecture is flawless and deliberately oriented north, opening to a low-maintenance family domain complete with a private basement double garage and multiple living areas in one of Sandringham’s most admired tree-lined settings, mere moments from the village.Enjoying deep, north-facing garden surrounds, the principal living level opens to broad terraces on both sides, giving the living and dining areas a light-filled, private connection to the outdoors. Engineered oak floors and high ceilings bring warmth and generosity to the interior, while the stone kitchen makes a striking focal point with premium Smeg appliances, dual ovens, induction cooking and an integrated dishwasher, complemented by a discreet butler’s pantry. An EcoSmart fireplace adds warmth to the living area, with a study nook neatly positioned beside the staircase to the accommodation above.Three spacious bedrooms occupy the upper floor, led by a lavish north-facing main suite with a fitted walk-in robe and skylit ensuite with twin marble vanities and a walk-in shower, while the equally stylish family bathroom includes a freestanding bath. Each bathroom showcases an exceptional level of finish, while the basement adds another substantial living area with scope for a home theatre, wellness room, or children’s zone, alongside gym space and a wine cellar, storage room, or potential office. Zoned reverse-cycle heating and cooling, double glazing, solar power, an alarm system, a full laundry, ample storage and a guest powder room complement the sublime turn-key luxury, matched by an enviable lifestyle, with village cafés and dining, city-bound transport, leafy parks, the Acorn Patch, Bamfield Playground, leading schools including Sandringham College and Firbank Grammar School, and the beach all moments away.
…By Annonceur International


Seaside house with garden Sandringham (Australia)
Set within one of Sandringham’s most tightly held beachfront pockets, this exceptional 465sqm (approx.) allotment presents a rare opportunity to secure a premier bay-side address and create something truly special. Whether you choose to design and build a luxury coastal residence taking full advantage of the potential bay views (STCA), or thoughtfully renovate and extend the existing Federation home, the possibilities are as impressive as the location itself.Surrounded by some of Bayside’s most impressive homes, this blue-chip location places you just moments from the vibrant heart of Sandringham Village, with its cafés, restaurants, boutique shopping and train station. Excellent schools, childcare facilities, parks, dog-friendly beaches and the picturesque Bay Trail are all within easy reach, delivering an enviable lifestyle in one of Melbourne’s most sought-after coastal communities.A rare opportunity to secure a landmark position and realise your vision in a truly exceptional beachfront setting.
…By Annonceur International


Seaside house with pool and garden Sandringham (Australia)
Elevated from the street, this accommodating four bedroom two bathroom single level home rises to the occasion as an entertainer and as an opportunity. On 602m2 approx. with an opportunity to renovate, rebuild or redevelop; subject to council approval with potential for bay glimpses, the current home is warm and inviting with its polished hardwood floorboards, north facing lounge, sun filled family room with double sliding doors to a sail covered alfresco area, an Oak kitchen with Bosch/Asko appliances and its relaxed open plan living and dining area. The four bedrooms are separated, including the main bedroom at the front of the home with walk in robe and bright ensuite; while the three further double bedrooms each with robes, are serviced by a sparkling bathroom and laundry with separate toilet. The east facing rear garden is home to a salt chlorinated pool and alfresco area, and wraps around to the northern patio, creating beautiful connection between inside and out for entertaining. A great floorplan to give it your own sense of style with potential to extend up, complete with ducted heating, evaporative cooling, instant hot water, utility courtyard with clothesline and a shed, and a huge double auto garage with high span door, rear rollerdoor and access to underhouse storage. An enviable location, a short walk to Sandringham Village, Sandringham station, bus services and the glorious foreshore with its sandstone cliffs, walking trails and white sandy beaches, minutes to Sandringham Primary School, Sacred Heart Primary School, Firbank’s Sandringham House, parks and playgrounds.
…By Annonceur International


Contemporary house with pool and garden Bentleigh (Australia)
An entertainer for all occasions, this striking five bedroom plus study three bathroom masterpiece is bursting with contemporary pride. On a generous 697m2 approx. with a solar/gas heated pool with spa and fire pit area, a mini football oval of manicured lawn and a mod grass basketball key for the sporting family, this eye opening home is big on space both inside and out. Welcomed by a two storey void that shapes the entrance, this light filled dream enjoys a downstairs guest bedroom with built in robes and sparkling semi ensuite; a mudroom adjoining the garage and a stylish study with feature timber floating desk for two. The enormous north west facing open plan entertaining area is home to three living spaces, lounge, dining and family and plays host to the impressive sun filled kitchen with its 900mm approx. Ariston cooking appliances, Fotile rangehood, Fisher & Paykel dish drawers, and wraps around into a preparation pantry and into the walk-in pantry plus the family laundry. A covered alfresco area with built in barbecue connects the inside with the sports focused playground of the rear garden.The upper level ensures family time stays private, with each of the four bedrooms big enough to fit king size beds and walk in robes, with the main bedroom enjoying the space of a dressing room and a chic ensuite, while a restful lounge, family bathroom and powder room cater for the needs of the next generation. A place to invite friends and ensure your children are safe with the opportunity to work from home, this imposing residence is warm with antique style European Oak floorboards, while featuring high ceilings, ducted heating/air conditioning, ducted vacuum, solar hot water, double glazing, an abundance of storage and a double auto garage with storeroom behind an auto gate. Zoned for Tucker Road Bentleigh Primary School and Bentleigh Secondary College, walk to OLSH College, Tucker Road cafes, bus/train services and the lovely Halley Park, minutes to Centre Road shopping, city access via Nepean Highway and beautiful beaches.
…By Annonceur International


Contemporary house with garden and terrace Bentleigh East (Australia)
Superbly designed, this exceptional brand new off the plan four bedroom, three bathroom townhouse delivers sophisticated low maintenance living for the modern and busy family. This contemporary home features double glazed glass throughout as the ground floor guides you through a stylish bluestone paving entrance to a versatile study. The design includes a long hallway with elegant powder room, and mud wardrobe to compliment the direct secure garage entrance. The heart of the home features stunning open plan living and dining area able to be sectioned off from the rest of the house providing a designer kitchen, premium stone benchtops, quality dual ovens, gas/induction cooktop, dishwasher and large convenient pantry flowing to the laundry with external access. A spacious ground floor guest bedroom with luxurious tiled ensuite provides fabulous guest accommodation.Upstairs has a generous retreat for multi generational living, main bedroom suite with walk in robe and glamorous ensuite including dual vanities. Two further well proportioned bedrooms with built in robes serviced by a stylish central bathroom featuring freestanding bath and additional independent powder room. The dual private outdoor decks capture the afternoon sun and create perfect multi zone alfresco entertaining surrounded by natural Australian native mature landscapes and low maintenance lawns.Finished with contemporary fixtures, warm timber floors, ducted heating and cooling throughout, high ceilings, abundant natural light, garden shed, water tank and auto garage door, this enviable off plan home will provide modern comfort, elegance and timeless appeal.Positioned in the highly sought after Coatesville Primary School zone and just moments from St Peter's School, St Bedes Bentleigh Campus, Kilvington Grammar, Oakleigh Grammar and Monash University. The area also includes local parks, Yarra Yarra and Commonwealth Golf Clubs, Mackie Road shops, an array of high quality Centre Road cafes and restaurants. Experience ultimate convenience with Links Shopping Centre just a short stroll from your door, the famous Oakleigh restaurant square and Chadstone Shopping Centre minutes away by car. This is an exceptional opportunity to secure your family's future in one of Bentleigh East's most desirable locations.
…By Annonceur International


House with pool and garden Brighton East (Australia)
Sun-soaked, spacious and just steps from Dendy Park with multiple sports facilities including the Brighton Soccer Club, Bowling, Tennis and Cricket Clubs, plus the fairways of Brighton Public Golf Course nearby, this is a wonderful place to settle in and enjoy a relaxed family lifestyle. Set on approximately 687sqm and loved by the one family for the past 31 years, you’ll enjoy deep north-facing rear gardens and a poolside setting perfect for everyday living and entertaining.Enjoy the comfort and flexibility of this four-bedroom, 2.5-bathroom home, offering generous formal and family living zones and a fun open plan family room with a pub size built-in-bar overlooking the sun-filled backyard with a Bali Hut beside the extra-large pool, creating a perfect environment for family gatherings and year-round fun. The home is ready to enjoy, with a timeless timber kitchen (including dishwasher), well-presented bathrooms (featuring a convenient Jack and Jill ensuite), and thoughtful features throughout. Individual reverse-cycle climate control, built-in robes in every bedroom, and fireplaces in multiple living areas ensure year-round comfort. With ample off-street parking for numerous vehicles including the caravan and Boat plus a secure garage, this property offers exceptional space and convenience in a highly sought-after neighbourhood. Ready to live in or rent out, this is a compelling opportunity in a high-demand area, with strong rental appeal driven by proximity to Haileybury College, St Leonard’s College, local retail and transport options, and the lifestyle benefits of nearby Brighton Beach. The generous land size and prime position further support long-term growth and future development (Subject to Council Approval).•Dendy Park location with Soccer, Golf, Cricket and Tennis clubs metres away•Choice of top schools - Haileybury, St. Leonards and Brighton Secondary•Live in now with scope to develop on 687sqmt appx in the future (STCA)
…By Annonceur International


House with garden and terrace Brighton East (Australia)
Perfectly positioned for Bayside family living, this charming three-bedroom period home, located on the coveted park side of the street, presents a rare opportunity on a generous 675sqm block with a desirable rear north-west facing aspect. Just steps from the lush, open spaces of Dendy Park, this property offers exceptional value to enter Bayside living.Set back behind high fencing and established greenery, the home welcomes you with a spacious entrance foyer. The inviting lounge, complete with a gas fireplace, and separate sun-filled dining area exude warmth and character. The updated kitchen features quality appliances, stylish cabinetry, and a large island bench leading into a light-filled open plan family room. Floor to ceiling windows and double doors overlook the pergola and large green space.The expansive backyard, currently home to a huge garage and shed, offers a wealth of potential for creating an impressive outdoor entertaining space, gym, kids retreat, or a separate bedroom/living.With high ceilings, new carpet and down lights throughout, and plenty of space, this home oozes charm and character. Whether you choose to enhance and extend or enjoy the north-facing orientation, this family friendly home has endless opportunities.Located in a sought-after lifestyle pocket close to shops, schools, transport, and the beach, this is an exceptional opportunity to create your own parkside sanctuary.
…By Annonceur International
- 1
- …
'%20stroke='%23DDAA3A'%20stroke-width='1.909'%20stroke-linecap='square'%20stroke-linejoin='bevel'/%3e%3c/svg%3e)
Receive by email any new listing that may match your search criteria
Your criteria :
- For sale
- Mentone, Australia, +30 km
- Houses
By validating this form, you accept the general conditions of use of Le Figaro Properties.