The agencies at Balaclava
These agencies offer a selection of luxury properties vente at Balaclava. Feel free to contact them for personalized assistance.

 English$ USD · m²


A beautifully renovated freestanding character residence blending period charm with contemporary luxury and effortless family living. Generous open-plan interiors are enhanced by natural light, premium finishes and seamless connection to a private north facing outdoor setting. Moments from Carlisle Street's cafés, restaurants and boutiques, with Balaclava Station and trams providing easy CBD access. At the heart of the home, a sophisticated kitchen features Taj Mahal sintered stone, custom joinery and premium Miele appliances, creating a refined centrepiece for everyday living and entertaining. Two luxurious master suites, one on the ground floor and each with ensuite and walk-in robe, offer exceptional flexibility, including a privately positioned ground-floor retreat. Further bedrooms provide generous accommodation, complemented by a beautifully appointed bathroom and separate laundry. Herringbone natural oak flooring, double-glazed Low-E windows and considered detailing add warmth, comfort and quality throughout. Living areas open to a private, low-maintenance garden with Merbau decking and natural silver travertine, split system heating and cooling throughout, while secure off-street parking and rear laneway access add convenience.
…By Melbourne Sotheby's International Realty


Extended and enlightened within gloriously lush surroundings, this exquisite solid brick Edwardian delivers a brilliant single-level lifestyle between St Kilda Botanical Gardens and the beach, with the added bonus of secure off-street parking via ROW. Positioned within a prime tree-lined street, just footsteps from local hotspot Dickens Street Grocer, this long-admired address places Acland Street’s cafes, bars and city-bound transport within immediate reach, creating a relaxed setting that feels both peaceful and brilliantly alive.Baltic pine floors, soaring ceilings and an elegant L-shaped hallway capture the timeless elegance of the Edwardian era, before the accommodation expands to the rear into an extraordinary open-plan living, dining and family domain. North-facing gardens draw abundant natural light into the interior, while café windows and broad openings extend entertaining to the rear alfresco deck. Two wood-burning fireplaces, including an ornate original fireplace beneath pressed-tin ceilings in the lounge, enrich the expansive living zones, while the kitchen incorporates stainless steel appliances and excellent storage, perfect for intimate or grand-scale hosting.Three generous bedrooms include a magnificent garden-fronted main bedroom with a bay window and ornate fireplace, along with two additional bedrooms with built-in robes and two bathrooms, including the renovated rear bathroom with bath and an adjoining laundry opening directly onto the deck. Complete with ducted heating, split system air-conditioning, plantation shutters and garden irrigation, this charismatic solid-brick Edwardian is an undeniable lifestyle winner, positioned within moments of excellent schools, the 96 tram, St Kilda Marina and a vibrant selection of beachfront dining and cafes.
…By Annonceur International


Architecturally transformed through an award-winning Wood Marsh Architecture extension, this captivating freestanding Edwardian residence delivers substantial family accommodation and visionary style in one of Elwood's most tightly held pockets. One block from the beach and moments from a morning latte at Jerry's Milk Bar, a dramatic double-height wall of glass transforms the rear of the home, drawing natural light deep into the interiors while creating a spectacular backdrop for entertaining. Original Baltic pine floors and magnificent pressed metal ceilings introduce the traditional front rooms before giving way to an extraordinary rear addition, where spotted gum flooring continues beneath a soaring wall of leaning glass. A gas fireplace adds warmth to the expansive family living and dining area, while the contemporary kitchen is centred on an oversized island, complemented by a walk-in pantry and fitted with premium Miele appliances, including dual pyrolytic ovens, 900mm cooking appliances, and an integrated dishwasher, creating an exceptional space for passionate home cooks. Entertaining extends to the seamless decked courtyard beneath a retractable awning with a mains gas connection for the barbecue, while a separate living room with an original fireplace and adjoining alcove provides an inviting children's TV/living or study space. A front home office with a leadlight box bay window and a pressed-metal ceiling offers excellent flexibility, while a graceful, curved staircase at the rear rises to four further bedrooms. The impressive main bedroom enjoys a fitted walk-in robe and a striking ensuite, one of two recently renovated bathrooms, alongside a central family bathroom with a skylight and deep bath. Appointed with a huge family-sized laundry featuring full-height storage, extensive linen storage throughout, hydronic heating, reverse-cycle heating and cooling, garden irrigation, solar power, remote blinds, landscaped front gardens and secure off-street parking behind a motorised gate, this exceptional home is completed by a coveted Elwood address, moments from the 96 tram, Elwood Village, leading schools and the waterfront walking trails of Ormond Point.
…By Annonceur International


Inspection by Pre-Registration only.An architectural landmark on Elwood’s exclusive Golden Mile beachfront, this award-winning four-bedroom plus study residence has long held a distinctive place among the area’s most intriguing contemporary coastal homes. Designed by Judd Lysenko Marshall Architects, its spotted gum exterior and signature porthole windows make it instantly recognisable, while sweeping bay views, poolside northern gardens and a striking multi-level interior only elevate its exceptional waterfront prestige.All-day light permeates the interior, with the central open staircase creating a natural connection between the garden level and the principal living domain above. At ground level, full-height glass opens the living area to the landscaped rear garden, plunge pool and sheltered alfresco terrace with integrated outdoor BBQ kitchen, giving the home an impressive, private setting for summer gatherings. The same flow continues upstairs, where the living and dining areas take in bay vistas and stunning sunsets, supported by a high-end stone kitchen, premium appliances and wine display cellar. A state-of-the-art New Zealand electric fireplace adds warmth to the main living space, while external stairs return the balcony terrace directly to the poolside gardens below, allowing the home to move easily between horizon outlooks and private outdoor living.A ground-floor guest bedroom, a powder room and separate home office allow flexibility, with two additional bedrooms with robes and a family bathroom upstairs, plus an entirely private main suite level above, introduced by a fitted study and gallery before revealing spectacular views across the water. Australian hardwood and polished concrete floors, New Zealand wool carpet, double glazing, electric blinds, refrigerated heating and cooling and an indoor-outdoor sound system reflect the depth of specification throughout. A substantial laundry and expansive internal-access attic provide excellent additional storage, along with high-end additions such as solar power, Bosch security, CCTV, motorised gates, EV charging infrastructure and parking for four cars, including a double remote garage. Enviably located on the edge of Ormond Road village and within steps of Elsternwick Park and public transport, with Brighton Grammar, Firbank Grammar and Brighton’s leading independent schools only minutes away.
…By Annonceur International


Beautifully renovated, brilliantly functional and ready to simply move in and enjoy, this double-fronted period home delivers generous family accommodation with the ease of low-maintenance inner-city living. A wide central hallway introduces three generous bedrooms, including a superb main suite with built-in robes and travertine ensuite with freestanding bath, complemented by a second stylish bathroom. At the rear, expansive living and dining spaces are centred around a marble kitchen with Smeg appliances, while a fireplace adds warmth and stacking glass doors extend the living outdoors to a covered entertaining deck and private garden. A separate rear studio with its own bathroom offers outstanding flexibility as a home office, guest retreat or additional living space, while secure off-street parking via rear access adds further everyday ease. Set on approximately 442sqm, moments from Chapel Street, Windsor Station, trams, cafés, parks and schools, this is effortless family living in a location that puts everything within easy reach.
…By Annonceur International


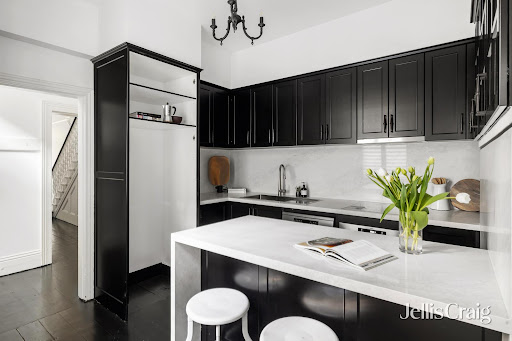
Occupying a privileged position within the exclusive foreshore precinct, this distinguished solid brick Victorian terrace has been beautifully renovated with a chic sensibility. Surrounded by some of St Kilda’s most historic residences and within a short walk of the beach, Esplanade dining and city-bound trams, its grand balconied façade and landscaped forecourt establish an impressive introduction to delightfully presented interiors with a sophisticated contemporary finish.Soaring ceilings and black-stained original Baltic pine floors flow through the arched hallway, leading into magnificent formal living and dining rooms, each with a marble fireplace and stunning northern light. A stylishly renovated kitchen has a distinctly Parisian feel, appointed with stone benches, AEG cooking appliances and a Bosch dishwasher, with immediate access to an intimate, high-walled outdoor space. Beyond, a substantial secluded rear courtyard is made for entertaining and relaxed enjoyment, offering easy gated pedestrian access through to Victoria Street.Offering exceptional flexibility across a five-bedroom, 2.5-bathroom layout, the accommodation includes a ground-floor bedroom beside a renovated bathroom, ideal for guests or extended family. Upstairs, two rear bedrooms share a bathroom, while a fourth bedroom precedes the sublime main bedroom, basking in a north-facing, tree-lined aspect. Appointed with split-system air conditioning and heating, excellent storage, including built-in robes to all bedrooms and a large attic, plus a downstairs powder room, this captivating residence is just under 6km from Melbourne’s CBD and a five-minute stroll from St Kilda Beach, Albert Park Lake, Catani Gardens, renowned beachfront restaurants and extensive public transport, including the iconic 96 light rail.
…By Annonceur International


A landmark residence in St Kilda's most prestigious square, this c1855 double-fronted Colonial residence is a magnificent and rare example of its time, responding effortlessly to every modern requirement, yet offering the scope to further personalise or update to make the most of its premier position. Encompassing iconic views of the bay and the Palais Theatre from the front door, this is a peerless opportunity to own a piece of Melbourne's history in a lively and ultra-central beachside position, complete with a second frontage to Victoria Street with crossover and potential for OSP.One of only two freestanding homes on the square, the traditional iron-lace verandah forms an inviting entrance to a wide arched hallway featuring soaring ornate ceilings and crisp white hardwood floors. Substantial sitting and dining rooms with open fireplaces encompass the home's hallmark properties before culminating in the sun-drenched family and kitchen domain at the rear, designed for private entertaining around a central courtyard. A recent refurbishment makes a stylish statement in the kitchen with quality appliances and stone-look countertops, whilst bi-fold doors allow for seamless entertaining, opening to the north-facing deck with a built-in BBQ and pizza oven. Three bedrooms are generously sized and peacefully positioned, including two with open fireplaces, whilst an office/fourth bedroom to the rear allows for lifestyle flexibility, allowing separate street access to Victoria Street through a second private courtyard.With two beautiful bathrooms, hydronic heating, split system air conditioning and ceiling fans, an external storage room and an extensive bluestone cellar, this coveted home is an outstanding opportunity in an unmatched location where you can explore the vast array of lifestyle amenities in minutes. From the picturesque St Kilda Beach to Acland and Fitzroy Street's bustling restaurants, bars and cafes and, of course, the iconic city-bound 96 tram, this is exceptional living in the true heart of St Kilda.
…By Annonceur International


Steps from the water's edge and sweeping greenery of Elsternwick Park, this NTF Architecture-designed residence is a study in how boutique living should be executed. Relishing absolute privacy, a sun-drenched aspect and a rooftop terrace with panoramic vistas, it places Bayside's finest lifestyle firmly at your feet.Secured within an exclusive group behind video intercom entry, a private basement double garage with internal access sets the standard from arrival, while north-facing interiors offer proportion and natural light, creating indoor-outdoor connections over three exquisite levels. On the entry floor, expansive open-plan living and dining areas with 3m-high ceilings extend through full-height stacked sliding glass to a choice of decked terraces, one with an integrated BBQ and built-in seating, naturally progressing for al-fresco entertaining. A gas pebble fireplace sits within custom storage, a timber screen concealing the television behind a composition that flows directly into the marble kitchen, appointed with Miele appliances, including dual ovens, integrated refrigeration, an integrated dishwasher, and a scullery with generous storage. Below, a second living room with split-system heating and cooling opens to a sunken private courtyard, benefitting from the building's intelligent light-letting design, whilst above it all, a motorised glass hatch ascends to a substantial rooftop terrace with irrigated garden borders and endless views.Three bedrooms with robes sit on the upper level, including the lavish main suite, which enjoys a northern aspect, a gallery of fitted walk-in robes, and a deluxe ensuite with underfloor heating. A chic wet-room main bathroom follows, further elevating the uncompromising design, finished with zoned reverse-cycle heating/cooling, double glazing, 100% wool carpets, recessed sheer curtains, a powder room, and a full-sized laundry. Perfectly positioned to reap the benefits of a life of leisure and luxury, with the park moments away, Elwood and Brighton beaches within a short stroll, and the cafes and restaurants of Martin Street and Bay Street within easy reach, offering direct city access via North Brighton and Gardenvale train stations.
…By Annonceur International


Terms available - One of Melbourne’s most significant beachfront holdings now presents a tightly held opportunity to secure a landmark c.1906 balconied Federation residence, commanding 996sqm of north-facing established gardens directly fronting Port Phillip Bay. Its position is absolute and cannot be replicated, set opposite Catani Gardens with uninterrupted water outlooks, steps to Albert Park Lake and the Grand Prix circuit, and moments from the city’s most recognised beachfront dining and leading schools.Interiors are magnificent and true to the era, with hardwood and leadlight arches, pressed metal ceilings reaching 14 feet on the ground floor and 12 feet above, and a series of grand formal reception rooms that lend versatility to the enormous floor plan. Rear zones prioritise contemporary entertaining, with a Miele-appointed kitchen, open living and dining, and steel-framed doors that connect directly to a north-facing alfresco and to established gardens enclosed by Jacaranda and Magnolia.A king-sized main bedroom with water views, plus two bathrooms, is positioned on the ground floor, with the broad staircase, framed by a stunning stained-glass window, leading to four further bedrooms, a third bathroom and a deep terrace balcony with sweeping views over Catani Gardens to the glistening bay beyond. Beautifully presented and appointed with secure, dual-driveway access, parking for five, an underground cellar, ducted and electric heating, garden reticulation, intercom security and automated gates, it sits just steps from the sand, the Royal Melbourne Yacht Club, St Kilda Sea Baths, beachfront dining, elite schools and is only moments from Middle Park Village and the city. A legacy home in one of Australia's most exclusive coastal addresses, this is a generational opportunity, and it is available now.
…By Annonceur International


Perfectly positioned on one of Brighton's most prestigious tree-lined boulevards, just moments from the iconic Golden Mile foreshore, this impeccably presented five-bedroom, double-brick residence combines timeless elegance, exceptional craftsmanship and generous family proportions. Securely set behind high walls, elegant wrought-iron gates and beautifully landscaped gardens, the solid double-storey home offers enduring quality, energy efficiency and effortless family living.A grand entrance foyer with parquetry flooring and a sweeping curved staircase sets the tone for the light-filled interiors. The thoughtfully designed ground floor offers an exceptional balance of formal and informal living spaces, centred around a beautifully appointed gourmet kitchen featuring stone benchtops and premium Miele appliances. French doors create a seamless connection to the paved alfresco terrace, overlooking the landscaped gardens and solar-heated, salt-chlorinated swimming pool providing the perfect setting for year-round entertaining.Upstairs, expansive picture windows flood the home with natural light, while front and rear balconies capture peaceful leafy outlooks. Five generously proportioned bedrooms all feature built-in robes, including a luxurious main suite complete with a marble ensuite. The family bathroom is equally impressive, finished in marble and offering a bathtub and separate shower. A dedicated study and spacious retreat provide outstanding flexibility as a home office, children's lounge or additional living area.Additional features include a ground-floor powder room, ducted heating and cooling, a large laundry with convenient side access, a remote-controlled double garage and additional secure off-street parking.Offering an enviable Bayside lifestyle, this exceptional address is just a short stroll to the Golden Mile beaches, the Bay Trail, Elsternwick Park and the foreshore at Elwood Beach. Boutique cafés and restaurants along Martin Street are within easy walking distance, while Bay Street's vibrant shopping precinct and some of Melbourne's finest schools including Brighton Grammar, Firbank Grammar and Star of the Sea College are all conveniently close by.
…By Annonceur International


Expressions of Interest closing Tuesday 6th October at 2pmRemarkably quiet and private, this freestanding Nicholas Day designed residence is distinguished by substantial solid concrete construction, both internally and externally, creating an exceptionally peaceful environment. Everyday access is effortless via the rear laneway and oversized double garage, while a secure gated entrance and manicured front garden introduce its impressive classical façade. Inside, trademark Nicholas Day proportions, high ceilings and carefully positioned windows create a warm, light-filled sanctuary. Herringbone-patterned European oak floors flow throughout the ground floor, connecting a formal sitting room with electric fireplace and French doors to the expansive open-plan living, dining and kitchen domain. A wraparound north and west-facing terrace, water feature and established greenery further enhance the sense of privacy and tranquillity. Four bedrooms include a generous ground-floor guest bedroom, while upstairs, the primary suite features a walk-in robe and luxe marble ensuite. A family marble bathroom with separate shower and bath serves the remaining bedrooms, complemented by a fully fitted study.The superbly appointed kitchen features a stone island, high-end appliances and excellent pantry storage, with an adjacent laundry doubling as a butler’s pantry. Further highlights include 5kW solar power, powder room, new carpet, heating and cooling, intercom entry and the oversized two-car garage with workbench space and additional storage. Quiet, secure and remarkably convenient, the home places Victoria Gardens, High Street and Hawksburn Village within easy walking distance, with excellent tram connections and Hawksburn and Toorak stations nearby.
…By Annonceur International


CBRE Melbourne Metropolitan Sales in conjunction with Urban Real Estate are offering for sale 7 Birdwood Avenue, Brighton comprising a premium development opportunity ideally positioned in one of Melbourne’s most prestigious & coveted Bayside suburbs. The property is in “The Golden Mile” of Brighton, a specific pocket of premium real estate comprising the streets between St Kilda Street and the water, bordered by Elwood to the north and the Royal Brighton Yacht Club to the south, due to the luxury homes in the area and secluded atmosphere with immediate beach access. This high quality offering can be summarised by the following key attributes: + Substantial site area of 1,683sqm* in one of Brighton’s most exclusive precincts + Extensive street frontage to Birdwood Avenue of 35m* + Development plans for a luxury residential project comprising 8 residences (STCA) + Well maintained and valuable existing improvements in place providing the opportunity to utlise the existing 5 bedroom, 5 bathroom home + Premium address located directly adjacent to the beach, close to Brighton Yacht Club, Elwood Park, 1km* to Martin Street’s main activity centre featuring a plethora of food, retail & service offerings including outstanding restaurants, bars and cafés + Multiple public transport options including 1.5km* to Gardenvale Train Station, in addition to several elite schools including Brighton Grammar and Firbank Grammar School + A blue-chip bayside suburb in the heart of the coveted South Eastern corridor only 9km* from Melbourne's CBD The property is for sale via expressions of interest closing Wednesday 28th February at 2:00pm AEDT. For further information please contact the sale and marketing agents: Urban Real Estate Damon Lee +61 426 602 945 [email protected]
…By Annonceur International


A commanding contemporary showpiece in a peaceful, heritage-lined setting, this recently completed residence secures a rare architectural presence while offering an elevated entry into a tightly held pocket, defined by bespoke finishes and north-facing poolside living. Nestled within easy reach of Hawksburn Village’s, home to Toscano’s, Baker Bleu, Bistro Thierry, artisanal cafés, curated boutiques, quality supermarkets, and a diverse dining scene, plus nearby Victoria Gardens. Within impeccably landscaped surroundings, the breathtaking interior dimensions showcase peerless attention to detail. Venetian plaster, Woodcut flooring, and walnut-veneer cabinetry create a striking materiality against full-height north-facing glass and bronze detailing, highlighting warmth and a clear cohesion with the garden aspect across each level. Custom steel-framed doors and a bronze arch define movement between living zones, with a formal sitting room and an adjoining office leading to the expansive open-plan domain. A gas fire set within Gold dust Venetian plaster adds ambience, complementing the luxurious tones of the substantial kitchen, which features a full suite of Miele appliances, including integrated refrigeration, and Taj Mahal quartzite surfaces. Entertaining extends outdoors in warmer months, maximising poolside enjoyment within a private, sun-drenched landscaped setting centred on the mosaic-tiled heated pool. Upstairs, soaring 4.2m raked ceilings emphasise the light and space in all three robed bedrooms, including the lavish main suite with a walk-in fitted robe and a decadent, marble-finished en-suite bathroom. A second sky-lit bathroom with a matching aesthetic follows, complemented by a designer powder room on the ground floor, and a storage-rich laundry detailed in Taj Mahal quartzite. Comprehensively appointed, the home also integrates advanced security, home automation, and energy performance, with CCTV, an alarm system, solar, EV capability, and automated irrigation. Heated flooring, motorised blinds, and heat-pump pool heating reinforce the quality throughout. Proudly marketed internationally by Stonnington , Melbourne Sotheby’s International Realty
…By Melbourne Sotheby's International Realty


On a prized, highly coveted one-way street bordering Prahran’s Greville Street Precinct, this captivating double-fronted, Hawthorn brick Victorian residence retains the beauty of its period origins while delivering a superbly resolved contemporary interior across a generous single level, with secure parking via ROW.Beyond a formally landscaped garden, the wide arched hallway with high ceilings and herringbone parquetry floors introduces three spacious bedrooms, each appointed with built-in robes and original fireplaces set on marble hearths. The main bedroom includes a fitted walk-in robe and skylit ensuite, while a stylish skylit bathroom with a freestanding bath and separate powder room serves the remaining accommodation. Bathed in natural light, the expansive open-plan living and dining domain features a wood-burning fireplace and extensive custom cabinetry, including an integrated study area, flowing into the gourmet granite kitchen and walk-in butler’s pantry. Multiple sets of French doors open the entire social domain to a broad covered alfresco terrace beneath a motorised Vergola, with ample space for entertaining, which cleverly doubles as a rare, secure two-car off street parking provision amid low-maintenance magnolias.Located within a short stroll of Prahran Market, Greville Street’s shops, restaurants and cafes, Prahran Station, city-bound trams, and premier schooling options such as South Yarra Primary, Melbourne Grammar and Wesley College, it includes ducted heating and cooling, split-system air-conditioning, an alarm system, video intercom, and garden irrigation.
…By Annonceur International


Expressions of Interest A prominent development opportunity in the General Residential Zone – Schedule 10, this clinker brick block of three Art Deco apartments sits on three titles measuring a significant 982m2 approx. Enjoying an impressive 21.3m approx. frontage, this considerable site offers coveted potential for a high end apartment development, boutique collection of townhouses or family estate – subject to council approval. Currently home to three comfortable classic apartments each with four flexible principal rooms, a modernised kitchen, vintage bathroom and a garage, it’s a reliable investment for however long you need it to be in this sought after suburb. Neighbouring the kindergarten, walk to High Street’s fine fashion boutiques and fabulous dining options, the historic King’s Arcade, Armadale station, Armadale Reserve dog park, Union Street Gardens, Malvern Tennis Centre, Malvern Central, Glenferrie Road attractions and trams on High Street, Wattletree Road, Dandenong Road and Glenferrie Road. All this, plus you’re surrounded by a wealth of elite schools including Armadale Primary School, The King David School, Lauriston, Loreto and De La Salle College.
…By Annonceur International


Expressions of Interest welcome Bookended by front and rear off street parking, this classic double fronted c1890’s solid brick Victorian residence’s original elegance and proportions provide the perfect foundation for aninspired renovation and extension (STCA) .Secluded behind a high walled garden, the much cherished and well-maintained home for over 60 years is comfortably presented to immediately enjoy while considering the options. The wide arched hall distinguished by lofty ceilings introduces three generous bedrooms, one with a marble fireplace and a bathroom. The dining area served by a well-equipped kitchen and a spacious livingroom opening to an undercover al fresco terrace and the paved garden with garage easily accessed via the side right of way .In a tranquil location yet only moments to Greville and Chapel Street’s renowned cafes, restaurants and shops, Prahran station, trams and elite schools, it includes hydronic heating, RC/air-conditioner, 2nd toilet, laundry and storage.
…By Annonceur International


Positioned within an iconic row of Victorian cottages and surrounded by a beautifully preserved period streetscape, this classic single fronted, freestanding residence is as pretty as a picture. Offering an exceptional opportunity to secure a chic and vibrant lifestyle just moments from the exclusive High Street Armadale shopping precinct, it sits proudly in one of Melbourne’s most coveted residential pockets.An updated interior is a delight to enter and provides an opportunity to just move in and enjoy the lifestyle while also offering scope for further cosmetic enhancements or reconfiguring in the future if desired (STCA). The elegant crisp white, contemporary interior features high ceilings and a traditional floorplan flowing past three bedrooms to an expansive living and dining room incorporating a sleek kitchen equipped with stone bench tops and prestige Smeg and Miele appliances; with an adjacent family bathroom and external laundry. A paved outdoor dining and entertaining area in a leafy, private courtyard framed by a pair of Silver Birch trees provides a tranquil area for enjoying the company of family and friends. Other features include, ducted heating, R/C air conditioner, awning over the paved area, excellent roof storage accessed via a drop-down staircase and a garden shed.This captivating home is further enhanced by its desirable, family friendly location close to High Street, the popular Beatty Avenue and Hawksburn Village, with effortless walking access to the myriad of fashionable boutiques, cafés, restaurants wellness spaces and surrounding parks. Toorak and Armadale Stations, High Street and Malvern Road trams, and some of Melbourne’s finest schools are all within a few minutes’ walk, delivering outstanding convenience and lifestyle benefits enjoyed by the local residents.
…By Annonceur International


Private Inspections , By Registration Set on an exceptional 1,183sqm allotment, ‘Stirling Manor’ showcases outstanding craftsmanship and resort-style amenity in one of Brighton’s most coveted beachside settings. Originally designed by Jon Friedrich and recently transformed, the residence is surrounded by private grounds featuring a full size north-south tennis court, pool and an impressive array of leisure facilities, the residence is surrounded by private grounds featuring a full-size north–south tennis court, pool and an impressive array of leisure facilities. Travertine paving and a broad verandah introduce elegant interiors defined by oak herringbone floors, wainscotting and carefully curated designer finishes. Beneath coffered ceilings, the deep-navy formal living room features an open fireplace, while the adjoining dining room is framed by a bay window and Ralph Lauren pendant. Overlooking expansive living and dining areas, the marble kitchen includes a Classic Falcon deluxe 110 induction cooker, integrated Liebherr refrigeration, a refrigerated beverage drawer and substantial butler’s pantry. French doors open to the northern garden, where a full-size north–south tennis court, Magna magnesium pool and spa, and a shingled alfresco pavilion with kitchenette and ensuite create a private resort setting. A sculptural spiral staircase leads to four king-sized bedrooms and four bathrooms, including three ensuites, all designed for luxurious family living. In a private northern wing, the main suite offers a sitting area, full-width balcony, custom-fitted dressing room and marble ensuite with underfloor heating. Separate from the main accommodation, the lower-ground living and wellness retreat includes a display wine cellar, bar, gym, infrared sauna, bathroom and secluded lightwell courtyard, creating an ideal third living and entertaining zone. Further appointments include a fitted home office, hydronic heating, refrigerated air conditioning, powder room, laundry with mudroom, home automation, security, indoor-outdoor sound, electric blinds and parking for up to six vehicles via dual crossovers, including two double garages. One of Brighton’s most compelling contemporary family homes, the property is a short walk from North Point Beach, the Bay Trail, Martin Street Village, Bay Street dining, city-bound transport and many of Melbourne’s leading independent schools. Proudly marketed internationally by Bayside , Melbourne Sotheby’s International Realty
…By Melbourne Sotheby's International Realty


This beautifully presented, three-bedroom home is very low maintenance and has been refurbished throughout. Comprising generously proportioned living and dining zones, merging seamlessly with the modern kitchen complete with ample cupboard space, stainless steel appliances including a five-burner gas cooktop, electric oven and dishwasher, overlooking the private paved courtyard, laundry and separate powder room.Upstairs offers a master bedroom with ensuite, walk-in robes and balcony, two further double bedrooms both with built-in robes, one with ensuite, plus a central tiled bathroom with bath and vanity.Other features in a home of this calibre include ducted heating throughout, evaporative cooling upstairs, reverse-cycle air conditioning downstairs and a double remote-control garage.Set within a secure, gated complex of only three residences, this exceptional home is enviably positioned close to the bay and Brighton's prestigious “Golden Mile”, while being within easy walking distance of Bay Street's vibrant shopping and dining strip and North Brighton Station. With excellent public transport connections, Firbank Grammar School and Brighton Grammar School nearby, and within the Elsternwick Primary School and Elwood College school zones, the location is exceptionally well connected.With every convenience at your fingertips, this superb low-maintenance home offers an outstanding opportunity to enjoy a relaxed bayside lifestyle in a highly sought-after location.
…By Annonceur International


Inspections by appointment only. Embraced by meticulously curated gardens on its significant Golden Mile allotment of approximately 947m2 approx., this exceptional property delivers outstanding family space and versatility alongside an enviable Bayside lifestyle. Screened by towering hedging, the estate comprises two separate, fully self contained residences presented as one grand two storey home. The lower level offers spacious sun filled living with formal and casual areas, a stylish granite and Smeg kitchen with adjoining study, two palatial bedrooms and two bathrooms, including the main ensuite. An elegant outdoor entertaining area, European style laundry, ducted heating and split system heating and cooling complete the space. Upstairs, a secure separate entrance leads to an inviting lounge with fireplace, Smeg kitchen, family and dining area with sunny terrace, plus a versatile library or sunroom. Three generous bedrooms include a main with ensuite, complemented by a skylit bathroom and plantation shutters. Securely gated with a double auto garage, this rare offering is ideally positioned close to the iconic foreshore, Church and Bay streets, elite private schools and the city. With two residences offering exceptional flexibility for extended family, in laws or rental potential, this is a truly remarkable Bayside opportunity surrounded by stunning established gardens.
…By Annonceur International


Privately positioned at the end of a peaceful cul-de-sac, this architecturally designed three-level residence combines house-like proportions, exceptional privacy and effortless low-maintenance living with a rare heated pool and secure double garage in the heart of South Yarra.Set well back from the street and extending across approximately 186sqm internally, the home is distinguished by its northern light, secluded north-facing pool, internally accessed double garage and highly flexible lower-level retreat.A wide entrance hall introduces an expansive open-plan living and dining domain, where high ceilings, rich timber flooring and full-height glazing create an immediate sense of space. The beautifully appointed kitchen features Calacatta marble surfaces, premium Miele appliances and an integrated Liebherr refrigerator and freezer.Full-height glass sliders extend the living area to a secluded north-facing bluestone courtyard surrounded by established greenery. Complete with a heated pool, water feature and broad sun awning, it provides a tranquil setting for year-round entertaining, relaxation and outdoor dining.Upstairs, the generous main bedroom includes walk-through robes and a luxurious ensuite with freestanding bath. Two additional double bedrooms with built-in robes share a stylish central bathroom.The lower level provides exceptional flexibility as a media retreat, study, executive home office, gym or occasional guest area, with distinctive porthole windows offering views into the pool and an adjoining powder room. A European laundry, extensive storage, alarm, video intercom and ducted heating and cooling further enhance the home's practical appeal.Quietly secluded yet within walking distance of Prahran Market, Fawkner Park, South Yarra Station, trams and the cafés, restaurants and boutiques of Commercial Road, Toorak Road and Chapel Street, this is a rare opportunity to enjoy secluded poolside living with the space, flexibility and security of a substantial townhouse in the heart of South Yarra.
…By Annonceur International


An iconic statement in luxury and innovation, this extraordinary contemporary residence is an architectural triumph concealed behind a beautifully reimagined 1930s façade. Complete with an all-level lift and private indoor pool/spa, it delivers an exceptional family lifestyle in one of Toorak’s most prestigious pockets, perfectly positioned between Irving Road and Clendon Road.Beyond a serene water-feature garden, the state-of-the-art interior reveals expansive proportions and refined finishes, introduced by a grand entrance hall with large-format quartz tiling. A sophisticated executive study with bespoke timber cabinetry is accompanied by an elegant formal lounge with gas log fireplace, while a temperature-controlled 1,800+ bottle wine cellar by Vine & Vault adds a striking touch of indulgence.Accommodation is superbly designed for flexibility, with a luxurious ground-floor guest suite complemented by four impressive upstairs bedrooms. The lavish main retreat features a private balcony and an opulent ensuite with freestanding stone bath.Designed for effortless entertaining, the spectacular open-plan living and dining domain flows to a heated indoor pool/spa, fully equipped gym and Scandinavian sauna with adjoining bathroom. At its heart, a showpiece chef’s kitchen centres around an extraordinary 8.33-metre stone island and is appointed with premium V-ZUG appliances including induction cooktop and steam oven, alongside a Bertazzoni range cooker, Liebherr refrigeration, Miele dishwashers and an oversized pantry. Extending seamlessly outdoors, a vast terrace is complete with a Hero BBQ outdoor kitchen and drinks fridge.Further highlights include an upstairs lounge retreat, a substantial rooftop terrace with citrus garden and sweeping city views, plus a fully appointed home theatre with 12 recliner seats—perfect for movie nights and game-day gatherings. A versatile self-contained mezzanine offers ideal additional accommodation for teens, extended family, guests or au pair living.Additional appointments include a laundry chute, Villeroy & Boch vanities, heated towel rails, hydronic heating, air conditioning, double glazing, Nest home automation, CCTV, alarm security and a six-car remote garage.Surrounded by exquisite landscaping by Colombo Design Partnership, this sublime residence delivers unmatched prestige moments from leading private schools, Hawksburn Village, Toorak Village, High Street Armadale, transport, parklands and the freeway.
…By Annonceur International


4 bedrooms plus home office 5 bathrooms French villa in good location with north and south facing tennis court, swimming pool. It covers an area of 1557 square meters. The house has oak floors, charming entrance, stairs. The living room has 5.6m ceilings, marble fireplace, double doors leading to the north facing home office, elegant dining room, home theater. There is an open plan living room, dining room. The kitchen has Miele appliances, French doors open to the bluestone floor, gazebo, barbecue counter, pizza oven. Master bedroom on the 2nd floor with cloakroom, spa ensuite. The other 3 bedrooms have a closet or cloakroom in the wall. There is a stylish guest toilet and laundry room on the 1st floor. There is also a separate pool room with kitchenette, bathroom, spacious bedroom/living room. The house has private elevator, solar energy, ducted heating, circulating air conditioning, alarm, ducted vacuum system, garage that can park 4 cars. Walking distance to Middle Brighton Beach, Royal Brighton Yacht Club and Middle Brighton Pier. Just moments from Bay Street, North Brighton station, Kamesburgh Gardens, Brighton Grammar, Firbank and Star of the Sea College.
…By Annonceur International


INSPECTION DURING THE SCHEDULED OPEN TIME IS STRICTLY BY PRIOR REGISTRATION.Occupying a commanding corner position along the prestigious Brighton Golden Mile, this landmark mid-century residence is distinguished by its protected bay views, an irreplaceable outlook that can never be built out, paired with immediate proximity just steps from the foreshore and beachfront. Set within secure established gardens with a north-south tennis court on a separate title, the exclusive, elevated vantage and orientation maximise its breathtaking coastal panorama, while its prominent corner allotment and dual titles deliver exceptional scale and architectural opportunity rarely found in such a tightly held enclave (STCA).Beautifully renovated with its original character intact, a grand foyer with built-in seating introduces the home before a sweeping timber staircase connects three distinct living zones. Rich timber floors run throughout, with double doors opening the main living and dining areas to an undercover balcony capturing bay views across the tennis court below, forming an idyllic entertainers’ layout through the adjoining Miele and Bosch-appointed kitchen and butler’s pantry, with adjoining laundry, that has direct access to a crazy paved terrace and secure gardens. Accommodation comprises four upstairs bedrooms, including a bay-view main suite with terrace access, a dressing room, and an ensuite, as well as a central bathroom and a ground-floor study or fifth bedroom.Complete with ducted heating, air conditioning, extensive storage, a powder room, and automated gates to a carport, the home also incorporates a secure workshop with bathroom facilities and approved plans to unlock the potential of the existing upper-level tower, introducing a rooftop addition designed to optimise the panoramic view. Steps from the foreshore and only 12km from the CBD, it places Melbourne’s leading schools, dining precincts, and transport all within easy reach, offering the unique advantage of Golden Mile living with endless scope to further enhance or rebuild in a location defined by scarcity and long-term desirability with options to purchase either title separately (STCA). Land size: 1142sqm (approx)
…By Annonceur International


All the privilege of Brighton waterfront living, without the absolute beachfront premium.Positioned just one property from the foreshore within Brighton’s tightly held Golden Mile, this exceptional 531sqm* landholding presents a rare opportunity to create a landmark coastal residence in one of Melbourne’s most prestigious beachfront precincts.Bordering a premier front-row waterfront estate and benefiting from protected sightlines across Dixon Reserve, the property captures uninterrupted bay outlooks, spectacular sunsets and sweeping views toward the Melbourne skyline — a level of openness and visual connection typically associated with absolute waterfront homes.With direct beach access via the rear laneway and surrounded by some of Brighton’s most architecturally significant residences and expansive private estates, the site offers the ideal foundation for a world-class new home, including the proposed architect-designed “Shandford House” concept, with plans and renders available for consideration (STCA).The level north-south allotment features approximately 15 metres* of frontage and approximately 33 metres* of depth, creating exceptional scope for expansive indoor-outdoor entertaining, rooftop terraces, wellness amenities and luxury family living, all designed to maximise the extraordinary coastal orientation.What truly distinguishes this opportunity is its unique positioning, capturing the openness, outlook and immediate connection to the bay typically enjoyed by front-row waterfront homes, while offering a significantly more compelling entry point into Brighton’s prestigious Golden Mile.Wake to the calm of the bay. Walk directly to the foreshore. Watch the sun set across the water from your upstairs living domain while the city skyline glows in the distance.Located moments from Brighton’s iconic bathing boxes, The Baths, Royal Brighton Yacht Club and marina, the property also enjoys immediate access to Bay Street and Church Street’s celebrated cafés, restaurants, boutiques and wellness precincts.Families will appreciate proximity to Melbourne’s leading schools including Brighton Grammar, Firbank Grammar, Haileybury, St Leonard’s College and Star of the Sea College, while the CBD remains conveniently accessible within approximately 20 minutes.A rare opportunity to secure protected waterfront amenity, enduring bay views and architectural prestige within one of Melbourne’s most exclusive coastal enclaves.Key Highlights•Prestigious Brighton Golden Mile address•Approx. 531sqm* landholding•Direct beach access via rear laneway•Protected foreshore sightlines across Dixon Reserve•Sweeping bay and Melbourne skyline views•Spectacular sunset orientation•Adjacent to premier front-row waterfront homes•Proposed architect-designed luxury residence (STCA)•Surrounded by landmark homes and private estates•Immediate access to Bay Trail and foreshore parklands•Exceptional value relative to front-row beachfront holdings
…By Annonceur International
'%20stroke='%23DDAA3A'%20stroke-width='1.909'%20stroke-linecap='square'%20stroke-linejoin='bevel'/%3e%3c/svg%3e)
Receive by email any new listing that may match your search criteria
Your criteria :
By validating this form, you accept the general conditions of use of Le Figaro Properties.
These agencies offer a selection of luxury properties vente at Balaclava. Feel free to contact them for personalized assistance.
