The agencies at Balaclava
These agencies offer a selection of luxury properties vente at Balaclava. Feel free to contact them for personalized assistance.

 English$ USD · m²


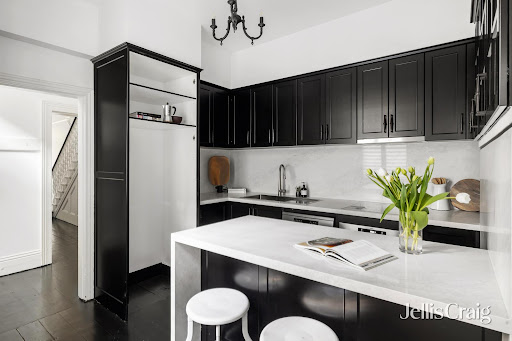
A beautifully renovated freestanding character residence blending period charm with contemporary luxury and effortless family living. Generous open-plan interiors are enhanced by natural light, premium finishes and seamless connection to a private north facing outdoor setting. Moments from Carlisle Street's cafés, restaurants and boutiques, with Balaclava Station and trams providing easy CBD access. At the heart of the home, a sophisticated kitchen features Taj Mahal sintered stone, custom joinery and premium Miele appliances, creating a refined centrepiece for everyday living and entertaining. Two luxurious master suites, one on the ground floor and each with ensuite and walk-in robe, offer exceptional flexibility, including a privately positioned ground-floor retreat. Further bedrooms provide generous accommodation, complemented by a beautifully appointed bathroom and separate laundry. Herringbone natural oak flooring, double-glazed Low-E windows and considered detailing add warmth, comfort and quality throughout. Living areas open to a private, low-maintenance garden with Merbau decking and natural silver travertine, split system heating and cooling throughout, while secure off-street parking and rear laneway access add convenience.
…By Melbourne Sotheby's International Realty


Extended and enlightened within gloriously lush surroundings, this exquisite solid brick Edwardian delivers a brilliant single-level lifestyle between St Kilda Botanical Gardens and the beach, with the added bonus of secure off-street parking via ROW. Positioned within a prime tree-lined street, just footsteps from local hotspot Dickens Street Grocer, this long-admired address places Acland Street’s cafes, bars and city-bound transport within immediate reach, creating a relaxed setting that feels both peaceful and brilliantly alive.Baltic pine floors, soaring ceilings and an elegant L-shaped hallway capture the timeless elegance of the Edwardian era, before the accommodation expands to the rear into an extraordinary open-plan living, dining and family domain. North-facing gardens draw abundant natural light into the interior, while café windows and broad openings extend entertaining to the rear alfresco deck. Two wood-burning fireplaces, including an ornate original fireplace beneath pressed-tin ceilings in the lounge, enrich the expansive living zones, while the kitchen incorporates stainless steel appliances and excellent storage, perfect for intimate or grand-scale hosting.Three generous bedrooms include a magnificent garden-fronted main bedroom with a bay window and ornate fireplace, along with two additional bedrooms with built-in robes and two bathrooms, including the renovated rear bathroom with bath and an adjoining laundry opening directly onto the deck. Complete with ducted heating, split system air-conditioning, plantation shutters and garden irrigation, this charismatic solid-brick Edwardian is an undeniable lifestyle winner, positioned within moments of excellent schools, the 96 tram, St Kilda Marina and a vibrant selection of beachfront dining and cafes.
…By Annonceur International


COMPLETION SEPTEMBER 2025. STAMP DUTY SAVINGS STILL APPLY.Residence G07, a spacious 115m² internal layout complemented by an 88m² external area, offering the perfect balance of elegance and functionality. This exceptional three-bedroom, two-bathroom, two-carpark apartment is located on the ground floor of The Inc. and features:•Open-plan living with abundant natural light•Spacious kitchen equipped with an island bench and integrated French door 90cm fridge•Butler’s pantry for seamless storage and prep space•European laundry for added convenience•Expansive wrap-around courtyard perfect for outdoor living and entertaining•Premium Miele appliances throughout•Generous master bedroom with walk-in robe (WIR) and a hotel-inspired ensuiteResidence G07 is further distinguished by its master suite, featuring a spacious built-in robe, a luxurious en-suite, and direct access to the East-facing courtyard, perfect for morning sunlight and outdoor enjoyment.The Inc. is a testament to architectural excellence and modern living. With 16 exclusive apartments, this development offers an unparalleled level of sophistication and style. Designed by the renowned Ewert Leaf, the building blends sculptural form with organic elements to create a harmonious, timeless aesthetic. Set in a coveted Caulfield North location, The Inc. offers expansive, light-filled interiors featuring an understated yet refined palette. The open-plan living and dining areas seamlessly flow onto large private terraces and balconies, extending your living space into the outdoors. The exquisite landscaping by John Patrick creates a lush, evergreen sanctuary, providing the perfect private retreat for relaxation or entertaining. Throughout the residence, the repetition of natural stone, premium finishes, and fully integrated European appliances provide a sense of luxury and continuity. Generous cabinetry throughout creates an with earthy warmth and depth, enhancing the overall feel of the home.A unique, thoughtfully crafted residence that defines luxury living.For more information, please call Nihal Peter 0405 556 727.
…By Annonceur International


Architecturally transformed through an award-winning Wood Marsh Architecture extension, this captivating freestanding Edwardian residence delivers substantial family accommodation and visionary style in one of Elwood's most tightly held pockets. One block from the beach and moments from a morning latte at Jerry's Milk Bar, a dramatic double-height wall of glass transforms the rear of the home, drawing natural light deep into the interiors while creating a spectacular backdrop for entertaining. Original Baltic pine floors and magnificent pressed metal ceilings introduce the traditional front rooms before giving way to an extraordinary rear addition, where spotted gum flooring continues beneath a soaring wall of leaning glass. A gas fireplace adds warmth to the expansive family living and dining area, while the contemporary kitchen is centred on an oversized island, complemented by a walk-in pantry and fitted with premium Miele appliances, including dual pyrolytic ovens, 900mm cooking appliances, and an integrated dishwasher, creating an exceptional space for passionate home cooks. Entertaining extends to the seamless decked courtyard beneath a retractable awning with a mains gas connection for the barbecue, while a separate living room with an original fireplace and adjoining alcove provides an inviting children's TV/living or study space. A front home office with a leadlight box bay window and a pressed-metal ceiling offers excellent flexibility, while a graceful, curved staircase at the rear rises to four further bedrooms. The impressive main bedroom enjoys a fitted walk-in robe and a striking ensuite, one of two recently renovated bathrooms, alongside a central family bathroom with a skylight and deep bath. Appointed with a huge family-sized laundry featuring full-height storage, extensive linen storage throughout, hydronic heating, reverse-cycle heating and cooling, garden irrigation, solar power, remote blinds, landscaped front gardens and secure off-street parking behind a motorised gate, this exceptional home is completed by a coveted Elwood address, moments from the 96 tram, Elwood Village, leading schools and the waterfront walking trails of Ormond Point.
…By Annonceur International


Inspection by Pre-Registration only.An architectural landmark on Elwood’s exclusive Golden Mile beachfront, this award-winning four-bedroom plus study residence has long held a distinctive place among the area’s most intriguing contemporary coastal homes. Designed by Judd Lysenko Marshall Architects, its spotted gum exterior and signature porthole windows make it instantly recognisable, while sweeping bay views, poolside northern gardens and a striking multi-level interior only elevate its exceptional waterfront prestige.All-day light permeates the interior, with the central open staircase creating a natural connection between the garden level and the principal living domain above. At ground level, full-height glass opens the living area to the landscaped rear garden, plunge pool and sheltered alfresco terrace with integrated outdoor BBQ kitchen, giving the home an impressive, private setting for summer gatherings. The same flow continues upstairs, where the living and dining areas take in bay vistas and stunning sunsets, supported by a high-end stone kitchen, premium appliances and wine display cellar. A state-of-the-art New Zealand electric fireplace adds warmth to the main living space, while external stairs return the balcony terrace directly to the poolside gardens below, allowing the home to move easily between horizon outlooks and private outdoor living.A ground-floor guest bedroom, a powder room and separate home office allow flexibility, with two additional bedrooms with robes and a family bathroom upstairs, plus an entirely private main suite level above, introduced by a fitted study and gallery before revealing spectacular views across the water. Australian hardwood and polished concrete floors, New Zealand wool carpet, double glazing, electric blinds, refrigerated heating and cooling and an indoor-outdoor sound system reflect the depth of specification throughout. A substantial laundry and expansive internal-access attic provide excellent additional storage, along with high-end additions such as solar power, Bosch security, CCTV, motorised gates, EV charging infrastructure and parking for four cars, including a double remote garage. Enviably located on the edge of Ormond Road village and within steps of Elsternwick Park and public transport, with Brighton Grammar, Firbank Grammar and Brighton’s leading independent schools only minutes away.
…By Annonceur International


INSPECTION IS STRICTLY BY REGISTRATION ONLY.Welcome to the elite world of Saint Moritz, St. Kilda, an exclusive waterfront domain where the lifestyle amenities and wellness-inspired privileges transcend conventions of five-star luxury and liveability. Encompassing 500 square metres over two floors of the premium ‘Grand Esplanade’ building, with direct westerly facing vistas spanning across the Bay to the West Gate Bridge and City Skyline, this palatially proportioned four-bedroom-suite, 8-car garage residence is designed to deliver the utmost in grand-scale contemporary living and entertaining. The extreme level of luxury unfolds in the gallery-like marble entry hall, where a sculpturally curvaceous staircase cloaked in Venetian plaster takes centre stage beneath a glass-framed mezzanine illuminated with an orbital pendant. The uncompromised design and lavish materials palette features soaring coffered ceilings, herringbone oak flooring, floor-to-ceiling glazing, lustrous marble, and exquisite oak joinery, while the highly considered lighting plan generates mood and ambience with bespoke pendants, artfully positioned LED strips and gallery track lighting. Exceptionally equipped with a full suite of Gaggenau cooking appliances, the culinary space, uniting a kitchen, butler’s pantry and stone servery/bar is defined by a 5.5 metre custom marble island bench, with matching splashback and sleek oak cabinetry that conceals integrated Liebherr fridge/freezers and Gaggenau dishwashers. The formal dining space with feature flame heater leads to the double-height floor-to-ceiling glazed primary living space with automated blinds and pure linen sheers that connect to the entertaining balcony, presenting breathtaking immersion in St. Kilda’s vibrant waterfront environment. Offering floorplan adaptability and flexibility, a secondary, bespoke entertaining space is headed by a curved marble bar, and includes a bank of Vintec wine fridges, two integrated Liebherr bar fridges, and more Gaggenau cooking appliances, while sliding doors can effortlessly transform this entire wing into a self-contained one-bedroom apartment. The upper-level master suite celebrates the spectacular vistas from a private balcony and incorporates a glass-walled living area with built-in study, a fully fitted walk-through robe/dressing room with marble island and makeup station that leads to a wellness-inspired marble ensuite with sauna, wet-room double shower and freestanding bath. A dramatically opulent black marble powder room, an executive home office/study, two further bedroom suites with luxe marble bathrooms, and a full-size laundry with a drying cabinet complete the lavish layout.Residents of Saint Moritz enjoy direct street access from The Esplanade to a lavish lobby, 24/7 concierge, valet, and private chauffeur whilst the unparalleled amenities include access to the Samsara Wellness Centre, a gym, yoga and Pilates studios, a 25-metre lap pool, hot and cold spas, flotation tanks, sauna, salt room, cryotherapy, hair salon, and a golf simulator . The private-club atmosphere extends to a champagne and sports bar, dining lounges, a VIP wine storage and tasting room, a poker room, and a 12-seat cinema, all on the edge of Melbourne's most iconic beachfront, just 7km from the CBD.
…By Annonceur International


Beautifully renovated, brilliantly functional and ready to simply move in and enjoy, this double-fronted period home delivers generous family accommodation with the ease of low-maintenance inner-city living. A wide central hallway introduces three generous bedrooms, including a superb main suite with built-in robes and travertine ensuite with freestanding bath, complemented by a second stylish bathroom. At the rear, expansive living and dining spaces are centred around a marble kitchen with Smeg appliances, while a fireplace adds warmth and stacking glass doors extend the living outdoors to a covered entertaining deck and private garden. A separate rear studio with its own bathroom offers outstanding flexibility as a home office, guest retreat or additional living space, while secure off-street parking via rear access adds further everyday ease. Set on approximately 442sqm, moments from Chapel Street, Windsor Station, trams, cafés, parks and schools, this is effortless family living in a location that puts everything within easy reach.
…By Annonceur International


Occupying a privileged position within the exclusive foreshore precinct, this distinguished solid brick Victorian terrace has been beautifully renovated with a chic sensibility. Surrounded by some of St Kilda’s most historic residences and within a short walk of the beach, Esplanade dining and city-bound trams, its grand balconied façade and landscaped forecourt establish an impressive introduction to delightfully presented interiors with a sophisticated contemporary finish.Soaring ceilings and black-stained original Baltic pine floors flow through the arched hallway, leading into magnificent formal living and dining rooms, each with a marble fireplace and stunning northern light. A stylishly renovated kitchen has a distinctly Parisian feel, appointed with stone benches, AEG cooking appliances and a Bosch dishwasher, with immediate access to an intimate, high-walled outdoor space. Beyond, a substantial secluded rear courtyard is made for entertaining and relaxed enjoyment, offering easy gated pedestrian access through to Victoria Street.Offering exceptional flexibility across a five-bedroom, 2.5-bathroom layout, the accommodation includes a ground-floor bedroom beside a renovated bathroom, ideal for guests or extended family. Upstairs, two rear bedrooms share a bathroom, while a fourth bedroom precedes the sublime main bedroom, basking in a north-facing, tree-lined aspect. Appointed with split-system air conditioning and heating, excellent storage, including built-in robes to all bedrooms and a large attic, plus a downstairs powder room, this captivating residence is just under 6km from Melbourne’s CBD and a five-minute stroll from St Kilda Beach, Albert Park Lake, Catani Gardens, renowned beachfront restaurants and extensive public transport, including the iconic 96 light rail.
…By Annonceur International


Soaring by the Golden Mile foreshore to capture uninterrupted bay and city sights, this two-storey SJB penthouse is one of the finest residences to grace the North Brighton landscape. Ribbons of marble captivate. Rays from all angles invigorate. All details resonate. The ultimate in expressive luxury.With first-class appointments accompanying veteran craftsmanship, interiors are a joy for unwinding in peace, working from home, and hosting friends and family. Great for cosy nights come wintertime, a two-sided ethanol fire distinguishes formal from casual, with two covered balconies and living, dining, and sitting spaces forming a main suite free in its flow and deliberate in its function.The kitchen is a sensation for the regular host and skilled home chef, with a waterfall island the centrepiece among a coffee machine, dishwasher, warming drawers, and ovens from Gaggenau, Bora cooking system, integrated fridge/freezer, and butler’s pantry. Taking appeal well-beyond all penthouse norms, a vast roof terrace captures panorama from water to sunsets and the entire city skyline; an unforgettable backdrop for Sunday barbecues, evening drinks, and major celebrations alongside dozens of guests.With accommodation as plush as it is practical, a chic, dual-access bathroom and walk-in/built-in robes serve substantial second, third, and fourth bedrooms, while a dressing room and twin-basin ensuite with a soaker tub enhance a sumptuous main bedroom. A reeded-glass office caters for the creative or corporate professional, headlining a range of other highlights from reverse-cycle air to a full laundry, video intercom, and three car spaces.Right by acres of parkland, pristine swimming beaches, the Bay Trail, and locals’ favourite bars, brunch spots, and restaurants on Ormond Road and Martin Street, it’s only ever moments to Bay Street shopping and dining, vibrant Glen Huntly Road, city-bound trains, leading golf courses, and schools that are among Melbourne’s finest.
…By Annonceur International


A landmark residence in St Kilda's most prestigious square, this c1855 double-fronted Colonial residence is a magnificent and rare example of its time, responding effortlessly to every modern requirement, yet offering the scope to further personalise or update to make the most of its premier position. Encompassing iconic views of the bay and the Palais Theatre from the front door, this is a peerless opportunity to own a piece of Melbourne's history in a lively and ultra-central beachside position, complete with a second frontage to Victoria Street with crossover and potential for OSP.One of only two freestanding homes on the square, the traditional iron-lace verandah forms an inviting entrance to a wide arched hallway featuring soaring ornate ceilings and crisp white hardwood floors. Substantial sitting and dining rooms with open fireplaces encompass the home's hallmark properties before culminating in the sun-drenched family and kitchen domain at the rear, designed for private entertaining around a central courtyard. A recent refurbishment makes a stylish statement in the kitchen with quality appliances and stone-look countertops, whilst bi-fold doors allow for seamless entertaining, opening to the north-facing deck with a built-in BBQ and pizza oven. Three bedrooms are generously sized and peacefully positioned, including two with open fireplaces, whilst an office/fourth bedroom to the rear allows for lifestyle flexibility, allowing separate street access to Victoria Street through a second private courtyard.With two beautiful bathrooms, hydronic heating, split system air conditioning and ceiling fans, an external storage room and an extensive bluestone cellar, this coveted home is an outstanding opportunity in an unmatched location where you can explore the vast array of lifestyle amenities in minutes. From the picturesque St Kilda Beach to Acland and Fitzroy Street's bustling restaurants, bars and cafes and, of course, the iconic city-bound 96 tram, this is exceptional living in the true heart of St Kilda.
…By Annonceur International


Steps from the water's edge and sweeping greenery of Elsternwick Park, this NTF Architecture-designed residence is a study in how boutique living should be executed. Relishing absolute privacy, a sun-drenched aspect and a rooftop terrace with panoramic vistas, it places Bayside's finest lifestyle firmly at your feet.Secured within an exclusive group behind video intercom entry, a private basement double garage with internal access sets the standard from arrival, while north-facing interiors offer proportion and natural light, creating indoor-outdoor connections over three exquisite levels. On the entry floor, expansive open-plan living and dining areas with 3m-high ceilings extend through full-height stacked sliding glass to a choice of decked terraces, one with an integrated BBQ and built-in seating, naturally progressing for al-fresco entertaining. A gas pebble fireplace sits within custom storage, a timber screen concealing the television behind a composition that flows directly into the marble kitchen, appointed with Miele appliances, including dual ovens, integrated refrigeration, an integrated dishwasher, and a scullery with generous storage. Below, a second living room with split-system heating and cooling opens to a sunken private courtyard, benefitting from the building's intelligent light-letting design, whilst above it all, a motorised glass hatch ascends to a substantial rooftop terrace with irrigated garden borders and endless views.Three bedrooms with robes sit on the upper level, including the lavish main suite, which enjoys a northern aspect, a gallery of fitted walk-in robes, and a deluxe ensuite with underfloor heating. A chic wet-room main bathroom follows, further elevating the uncompromising design, finished with zoned reverse-cycle heating/cooling, double glazing, 100% wool carpets, recessed sheer curtains, a powder room, and a full-sized laundry. Perfectly positioned to reap the benefits of a life of leisure and luxury, with the park moments away, Elwood and Brighton beaches within a short stroll, and the cafes and restaurants of Martin Street and Bay Street within easy reach, offering direct city access via North Brighton and Gardenvale train stations.
…By Annonceur International


Elevated above the iconic St Kilda skyline with glistening city views from its premier penthouse position, this renowned residence atop the landmark 'Gatwick' is a masterclass in bespoke design and luxury. Enlarged dimensions and an exceptional open-plan design reveal an extraordinary indoor-outdoor connection, hosting an expansive, wrap-around terrace that encases the living, dining and entertaining spaces, establishing an inviting venue for lavish events and relaxed enjoyment with a louvre pergola and built-in mains gas BBQ, fit for any occasion.Soaring ceilings and rich herringbone oak floors define the living domain, where a suspended fireplace is a chic statement against the sleek design of the seamless gourmet kitchen, equipped with three Neff ovens, premium Bosch appliances, and a large butler's pantry. Soaring ceilings within the lavish marble bathroom create a spa-like retreat, enhanced by a freestanding bath and additional powder room, servicing the two robed and spacious bedrooms. The sumptuous main suite is a relaxed retreat of its own, benefitting from balcony access and exceptional city views, plus a private walk-in robe and lavish ensuite with floor-to-ceiling tiles and a twin shower.Exquisite marble finishes, floor-to-ceiling sheer drapes, double glazing and a host of high-end appointments feature throughout, including reverse-cycle heating/air conditioning, laundry, secure video intercom, and secure carport parking with storage. The environment here achieves an enduring expression of contemporary functionality and sumptuous finishes synonymous with the coveted St Kilda lifestyle, where iconic beachside attractions, restaurants, transport, parks and vibrant cafe culture are right on your doorstep.
…By Annonceur International


Terms available - One of Melbourne’s most significant beachfront holdings now presents a tightly held opportunity to secure a landmark c.1906 balconied Federation residence, commanding 996sqm of north-facing established gardens directly fronting Port Phillip Bay. Its position is absolute and cannot be replicated, set opposite Catani Gardens with uninterrupted water outlooks, steps to Albert Park Lake and the Grand Prix circuit, and moments from the city’s most recognised beachfront dining and leading schools.Interiors are magnificent and true to the era, with hardwood and leadlight arches, pressed metal ceilings reaching 14 feet on the ground floor and 12 feet above, and a series of grand formal reception rooms that lend versatility to the enormous floor plan. Rear zones prioritise contemporary entertaining, with a Miele-appointed kitchen, open living and dining, and steel-framed doors that connect directly to a north-facing alfresco and to established gardens enclosed by Jacaranda and Magnolia.A king-sized main bedroom with water views, plus two bathrooms, is positioned on the ground floor, with the broad staircase, framed by a stunning stained-glass window, leading to four further bedrooms, a third bathroom and a deep terrace balcony with sweeping views over Catani Gardens to the glistening bay beyond. Beautifully presented and appointed with secure, dual-driveway access, parking for five, an underground cellar, ducted and electric heating, garden reticulation, intercom security and automated gates, it sits just steps from the sand, the Royal Melbourne Yacht Club, St Kilda Sea Baths, beachfront dining, elite schools and is only moments from Middle Park Village and the city. A legacy home in one of Australia's most exclusive coastal addresses, this is a generational opportunity, and it is available now.
…By Annonceur International


Perfectly positioned on one of Brighton's most prestigious tree-lined boulevards, just moments from the iconic Golden Mile foreshore, this impeccably presented five-bedroom, double-brick residence combines timeless elegance, exceptional craftsmanship and generous family proportions. Securely set behind high walls, elegant wrought-iron gates and beautifully landscaped gardens, the solid double-storey home offers enduring quality, energy efficiency and effortless family living.A grand entrance foyer with parquetry flooring and a sweeping curved staircase sets the tone for the light-filled interiors. The thoughtfully designed ground floor offers an exceptional balance of formal and informal living spaces, centred around a beautifully appointed gourmet kitchen featuring stone benchtops and premium Miele appliances. French doors create a seamless connection to the paved alfresco terrace, overlooking the landscaped gardens and solar-heated, salt-chlorinated swimming pool providing the perfect setting for year-round entertaining.Upstairs, expansive picture windows flood the home with natural light, while front and rear balconies capture peaceful leafy outlooks. Five generously proportioned bedrooms all feature built-in robes, including a luxurious main suite complete with a marble ensuite. The family bathroom is equally impressive, finished in marble and offering a bathtub and separate shower. A dedicated study and spacious retreat provide outstanding flexibility as a home office, children's lounge or additional living area.Additional features include a ground-floor powder room, ducted heating and cooling, a large laundry with convenient side access, a remote-controlled double garage and additional secure off-street parking.Offering an enviable Bayside lifestyle, this exceptional address is just a short stroll to the Golden Mile beaches, the Bay Trail, Elsternwick Park and the foreshore at Elwood Beach. Boutique cafés and restaurants along Martin Street are within easy walking distance, while Bay Street's vibrant shopping precinct and some of Melbourne's finest schools including Brighton Grammar, Firbank Grammar and Star of the Sea College are all conveniently close by.
…By Annonceur International


Expressions of Interest closing Tuesday 6th October at 2pmRemarkably quiet and private, this freestanding Nicholas Day designed residence is distinguished by substantial solid concrete construction, both internally and externally, creating an exceptionally peaceful environment. Everyday access is effortless via the rear laneway and oversized double garage, while a secure gated entrance and manicured front garden introduce its impressive classical façade. Inside, trademark Nicholas Day proportions, high ceilings and carefully positioned windows create a warm, light-filled sanctuary. Herringbone-patterned European oak floors flow throughout the ground floor, connecting a formal sitting room with electric fireplace and French doors to the expansive open-plan living, dining and kitchen domain. A wraparound north and west-facing terrace, water feature and established greenery further enhance the sense of privacy and tranquillity. Four bedrooms include a generous ground-floor guest bedroom, while upstairs, the primary suite features a walk-in robe and luxe marble ensuite. A family marble bathroom with separate shower and bath serves the remaining bedrooms, complemented by a fully fitted study.The superbly appointed kitchen features a stone island, high-end appliances and excellent pantry storage, with an adjacent laundry doubling as a butler’s pantry. Further highlights include 5kW solar power, powder room, new carpet, heating and cooling, intercom entry and the oversized two-car garage with workbench space and additional storage. Quiet, secure and remarkably convenient, the home places Victoria Gardens, High Street and Hawksburn Village within easy walking distance, with excellent tram connections and Hawksburn and Toorak stations nearby.
…By Annonceur International


CBRE Melbourne Metropolitan Sales in conjunction with Urban Real Estate are offering for sale 7 Birdwood Avenue, Brighton comprising a premium development opportunity ideally positioned in one of Melbourne’s most prestigious & coveted Bayside suburbs. The property is in “The Golden Mile” of Brighton, a specific pocket of premium real estate comprising the streets between St Kilda Street and the water, bordered by Elwood to the north and the Royal Brighton Yacht Club to the south, due to the luxury homes in the area and secluded atmosphere with immediate beach access. This high quality offering can be summarised by the following key attributes: + Substantial site area of 1,683sqm* in one of Brighton’s most exclusive precincts + Extensive street frontage to Birdwood Avenue of 35m* + Development plans for a luxury residential project comprising 8 residences (STCA) + Well maintained and valuable existing improvements in place providing the opportunity to utlise the existing 5 bedroom, 5 bathroom home + Premium address located directly adjacent to the beach, close to Brighton Yacht Club, Elwood Park, 1km* to Martin Street’s main activity centre featuring a plethora of food, retail & service offerings including outstanding restaurants, bars and cafés + Multiple public transport options including 1.5km* to Gardenvale Train Station, in addition to several elite schools including Brighton Grammar and Firbank Grammar School + A blue-chip bayside suburb in the heart of the coveted South Eastern corridor only 9km* from Melbourne's CBD The property is for sale via expressions of interest closing Wednesday 28th February at 2:00pm AEDT. For further information please contact the sale and marketing agents: Urban Real Estate Damon Lee +61 426 602 945 [email protected]
…By Annonceur International


Please register to inspect.There are addresses that exude brilliance, and then there are those that redefine the standard, and mckimm's Skyhome is firmly the latter. Unfolding over two expansive levels with panoramic skyline views framing poolside alfresco entertaining, interiors showcasing an uncompromising level of luxury, and a private five-car basement garage, every detail reflects the peerless quality synonymous with the mckimm name.Inspired by the relaxed beauty of Byron Bay, the interiors adopt a restrained palette of travertine, polished plaster and oak veneer, resulting in a tranquil environment more akin to a free-standing home than a traditional penthouse. Natural light moves freely through the expansive proportions, while carefully considered finishes and sculptural detailing introduce warmth and refinement. An arched entry hall sets the register immediately, opening to palatial living and dining rooms defined by a gas fireplace, bespoke window seating, and sinuous curves that frame the Melbourne skyline like a living artwork. Heated travertine runs underfoot, its warmth carried through to a kitchen of rare specification, complete with a solid travertine island, V-Zug appliances, Sub-Zero refrigeration, a cocktail bar with ice maker, and a fully equipped butler's pantry. Steel-framed glass doors dissolve the boundary to the terrace beyond, where a heated pool and spa, a mains-gas barbecue, and an outdoor bathroom compose an entertainer's landscape, backdropped by the city lights. Hidden within the rear wing and embracing complete privacy, three generous ensuite bedrooms each claim their own terrace, outfitted with custom desks, bespoke robes, and beautifully appointed travertine bathrooms.Crowning the upper level, the self-contained main suite is a private domain of its own, oriented to panoramic city and bay outlooks through full-height glass and opening to a broad terrace. Inside, a fitted dressing room with upholstered seating and a concealed ultra-lift TV unit attends to every comfort, while a sky-lit ensuite delivers the suite's finest moment, appointed with a freestanding bath, steam shower, and heated floors. A dedicated wellness zone with an infrared sauna, gym, and terrace further elevates the lifestyle, enriched by C-Bus automation, hydronic heating, zoned reverse-cycle heating/cooling and underfloor heating, a powder room with back-lit natural stone, a large laundry with a utility terrace, integrated indoor-outdoor sound and a secure five-car garage with abundant storage. Positioned mere moments from the shores of North Point Beach, the boutique charm of Martin Street Village, and a distinguished selection of elite schools, the address places the best of Brighton within effortless reach, with lift access to the sky residence and the Gumtree Grocer directly below adding a layer of rare everyday convenience.
…By Annonceur International


A commanding contemporary showpiece in a peaceful, heritage-lined setting, this recently completed residence secures a rare architectural presence while offering an elevated entry into a tightly held pocket, defined by bespoke finishes and north-facing poolside living. Nestled within easy reach of Hawksburn Village’s, home to Toscano’s, Baker Bleu, Bistro Thierry, artisanal cafés, curated boutiques, quality supermarkets, and a diverse dining scene, plus nearby Victoria Gardens. Within impeccably landscaped surroundings, the breathtaking interior dimensions showcase peerless attention to detail. Venetian plaster, Woodcut flooring, and walnut-veneer cabinetry create a striking materiality against full-height north-facing glass and bronze detailing, highlighting warmth and a clear cohesion with the garden aspect across each level. Custom steel-framed doors and a bronze arch define movement between living zones, with a formal sitting room and an adjoining office leading to the expansive open-plan domain. A gas fire set within Gold dust Venetian plaster adds ambience, complementing the luxurious tones of the substantial kitchen, which features a full suite of Miele appliances, including integrated refrigeration, and Taj Mahal quartzite surfaces. Entertaining extends outdoors in warmer months, maximising poolside enjoyment within a private, sun-drenched landscaped setting centred on the mosaic-tiled heated pool. Upstairs, soaring 4.2m raked ceilings emphasise the light and space in all three robed bedrooms, including the lavish main suite with a walk-in fitted robe and a decadent, marble-finished en-suite bathroom. A second sky-lit bathroom with a matching aesthetic follows, complemented by a designer powder room on the ground floor, and a storage-rich laundry detailed in Taj Mahal quartzite. Comprehensively appointed, the home also integrates advanced security, home automation, and energy performance, with CCTV, an alarm system, solar, EV capability, and automated irrigation. Heated flooring, motorised blinds, and heat-pump pool heating reinforce the quality throughout. Proudly marketed internationally by Stonnington , Melbourne Sotheby’s International Realty
…By Melbourne Sotheby's International Realty


On a prized, highly coveted one-way street bordering Prahran’s Greville Street Precinct, this captivating double-fronted, Hawthorn brick Victorian residence retains the beauty of its period origins while delivering a superbly resolved contemporary interior across a generous single level, with secure parking via ROW.Beyond a formally landscaped garden, the wide arched hallway with high ceilings and herringbone parquetry floors introduces three spacious bedrooms, each appointed with built-in robes and original fireplaces set on marble hearths. The main bedroom includes a fitted walk-in robe and skylit ensuite, while a stylish skylit bathroom with a freestanding bath and separate powder room serves the remaining accommodation. Bathed in natural light, the expansive open-plan living and dining domain features a wood-burning fireplace and extensive custom cabinetry, including an integrated study area, flowing into the gourmet granite kitchen and walk-in butler’s pantry. Multiple sets of French doors open the entire social domain to a broad covered alfresco terrace beneath a motorised Vergola, with ample space for entertaining, which cleverly doubles as a rare, secure two-car off street parking provision amid low-maintenance magnolias.Located within a short stroll of Prahran Market, Greville Street’s shops, restaurants and cafes, Prahran Station, city-bound trams, and premier schooling options such as South Yarra Primary, Melbourne Grammar and Wesley College, it includes ducted heating and cooling, split-system air-conditioning, an alarm system, video intercom, and garden irrigation.
…By Annonceur International


Expressions of Interest A prominent development opportunity in the General Residential Zone – Schedule 10, this clinker brick block of three Art Deco apartments sits on three titles measuring a significant 982m2 approx. Enjoying an impressive 21.3m approx. frontage, this considerable site offers coveted potential for a high end apartment development, boutique collection of townhouses or family estate – subject to council approval. Currently home to three comfortable classic apartments each with four flexible principal rooms, a modernised kitchen, vintage bathroom and a garage, it’s a reliable investment for however long you need it to be in this sought after suburb. Neighbouring the kindergarten, walk to High Street’s fine fashion boutiques and fabulous dining options, the historic King’s Arcade, Armadale station, Armadale Reserve dog park, Union Street Gardens, Malvern Tennis Centre, Malvern Central, Glenferrie Road attractions and trams on High Street, Wattletree Road, Dandenong Road and Glenferrie Road. All this, plus you’re surrounded by a wealth of elite schools including Armadale Primary School, The King David School, Lauriston, Loreto and De La Salle College.
…By Annonceur International


Expressions of Interest close 19 October 3.00pmArchitecturally designed by Ewert Leaf and commanding a superb north-eastern corner within the ‘Gladstone’ development, this spectacular three-bedroom residence delivers expansive single-level proportions and undeniable luxury in a brilliantly central position (STCA). Its generous dimensions are enhanced by an open aspect that captures excellent natural light year-round, plus secure parking for three and the ease of lock-and-leave living moments from Glenferrie Road, High Street and Malvern Central.A broad entrance hall introduces the impressive living and dining domain, with a sophisticated entertainer’s kitchen appointed with premium Miele appliances, sleek Tundra marble benches and an integrated French-door refrigerator. Full-height glazing opens to an enormous covered terrace with a plumbed BBQ and elevated leafy outlooks, allowing northern light to pour deep into the interior while protecting against direct summer heat. Sliding doors from the living area and all three bedrooms encourage exceptional cross-flow air, assisted by retractable flyscreens for natural ventilation throughout, with the lavish main bedroom featuring a fitted walk-in robe and a luxurious ensuite with a freestanding bath.Comprehensively appointed with a hotel-quality second bathroom, video intercom, lift access, ducted reverse-cycle heating and cooling, double glazing, full-height sheers, a large fitted laundry and extensive storage, including a storage cage, it is superbly positioned for total lifestyle independence within an easy walk of Malvern and Armadale Stations, trams, cafes, restaurants, shopping, medical facilities and elite schools.
…By Annonceur International


Expressions of Interest welcome Bookended by front and rear off street parking, this classic double fronted c1890’s solid brick Victorian residence’s original elegance and proportions provide the perfect foundation for aninspired renovation and extension (STCA) .Secluded behind a high walled garden, the much cherished and well-maintained home for over 60 years is comfortably presented to immediately enjoy while considering the options. The wide arched hall distinguished by lofty ceilings introduces three generous bedrooms, one with a marble fireplace and a bathroom. The dining area served by a well-equipped kitchen and a spacious livingroom opening to an undercover al fresco terrace and the paved garden with garage easily accessed via the side right of way .In a tranquil location yet only moments to Greville and Chapel Street’s renowned cafes, restaurants and shops, Prahran station, trams and elite schools, it includes hydronic heating, RC/air-conditioner, 2nd toilet, laundry and storage.
…By Annonceur International


Commanding 270-degree uninterrupted views that encompass the city skyline and Port Phillip Bay, this stunning penthouse’s sun-drenched, stylish and spacious dimensions deliver an inner urban lifestyle of unmatched sophistication.Designed with precision by renowned architects Cera Stribley using a cohesive palette of limed oak and natural stone, the interior is bathed in northwestern light through floor to ceilings glass. The inviting dining area with a built-in bar and generous living space open to a large undercover northwest facing terrace, perfect for all weather outdoor dining while enjoying wonderful sunset views. Both practical and beautiful with stone and stainless-steel benches, the gourmet kitchen is appointed with Miele appliances, integrated fridge/freezer and a butler’s pantry/laundry. The separate accommodation wing comprises the beautiful main bedroom capturing views to the Dandenongs and featuring built in robes and a lavish ensuite, two additional robed bedrooms and a stylish bathroom.Idyllically positioned to enjoy all the eateries and boutiques on Greville and Chapel Streets, Commercial Road, Prahran Market, Prahran station, trams, Grattan Gardens and schools. In a carbon neutral all electric building with spectacular resident’s roof garden and BBQs, EV charging and solar panels, it includes video intercom, zoned RC/air-conditioning, double glazing, powder-room and two basement car spaces.
…By Annonceur International


Positioned within an iconic row of Victorian cottages and surrounded by a beautifully preserved period streetscape, this classic single fronted, freestanding residence is as pretty as a picture. Offering an exceptional opportunity to secure a chic and vibrant lifestyle just moments from the exclusive High Street Armadale shopping precinct, it sits proudly in one of Melbourne’s most coveted residential pockets.An updated interior is a delight to enter and provides an opportunity to just move in and enjoy the lifestyle while also offering scope for further cosmetic enhancements or reconfiguring in the future if desired (STCA). The elegant crisp white, contemporary interior features high ceilings and a traditional floorplan flowing past three bedrooms to an expansive living and dining room incorporating a sleek kitchen equipped with stone bench tops and prestige Smeg and Miele appliances; with an adjacent family bathroom and external laundry. A paved outdoor dining and entertaining area in a leafy, private courtyard framed by a pair of Silver Birch trees provides a tranquil area for enjoying the company of family and friends. Other features include, ducted heating, R/C air conditioner, awning over the paved area, excellent roof storage accessed via a drop-down staircase and a garden shed.This captivating home is further enhanced by its desirable, family friendly location close to High Street, the popular Beatty Avenue and Hawksburn Village, with effortless walking access to the myriad of fashionable boutiques, cafés, restaurants wellness spaces and surrounding parks. Toorak and Armadale Stations, High Street and Malvern Road trams, and some of Melbourne’s finest schools are all within a few minutes’ walk, delivering outstanding convenience and lifestyle benefits enjoyed by the local residents.
…By Annonceur International


Tightly held and impeccably maintained, The Hobson is an exclusive enclave of just six residences, with this exceptionally spacious second-floor apartment offering 170sqm* of refined, light-filled living with leafy outlooks across Hobson Street Park and glimpses towards the city skyline.Polished parquetry introduces the elegant entrance, flowing through to generously proportioned living and dining domains designed for relaxed entertaining, everyday living and working from home. Large north and west-facing windows capture tranquil park views, drawing abundant natural light throughout and creating an exceptional sense of space and openness.The sophisticated kitchen is appointed with quality appliances, stone benchtops and a walk-in pantry, connecting seamlessly with the dining area. Two expansive bedrooms provide outstanding accommodation, including a generous primary suite with double doors opening to a private balcony, an extensive dressing room with ample robes and a well-appointed ensuite featuring dual vanity, separate bath and shower. The second bedroom includes built-in robes and access to the central bathroom, while a dedicated study offers the flexibility to create a third bedroom if desired.Additional highlights include secure lobby entry, video intercom, lift access, separate laundry, side-by-side parking for two cars and a private storage room.Peacefully positioned in a sought-after South Yarra pocket, yet moments from Hawksburn Village, Malvern Road trams, Hawksburn Station and Prahran Market, this exceptional residence combines impressive scale, timeless elegance and an enviable village lifestyle within a tightly held boutique building.*approximate land size
…By Annonceur International
'%20stroke='%23DDAA3A'%20stroke-width='1.909'%20stroke-linecap='square'%20stroke-linejoin='bevel'/%3e%3c/svg%3e)
Receive by email any new listing that may match your search criteria
Your criteria :
By validating this form, you accept the general conditions of use of Le Figaro Properties.
These agencies offer a selection of luxury properties vente at Balaclava. Feel free to contact them for personalized assistance.
