Get early access to listings that match your criteria
Never miss an opportunity again. Our personalized alerts notify you instantly.

 English$ USD · m²


Central to an eclectic range of lifestyle attractions, this sunlit standout presents calm and refined easy living, where a leafy streetscape meets urban convenience on the edge of Clarendon Street's retail and dining precinct. Versatile and flooded with natural light, the intelligent multi-level footprint welcomes considerable spaces for work, rest and entertainment over three floors, with secure garage parking for two and the option for a guest room or work-from-home space that is sure to impress.High ceilings and a central light well give depth and dimension to a superb second storey, with a pair of substantial robed bedrooms offering direct bathroom access, including the main with a private ensuite. Further up, an open-plan living and dining domain takes in exceptional urban views from its balcony terrace, supplemented by the well-appointed stone-bench kitchen primed for entertaining with quality European appliances. On the ground floor, a third bedroom, with convenient external access.Superbly appointed and located within a short walk to Albert Park Lake, The Royal Botanical Gardens, South Melbourne Market, and city-bound trams, it includes excellent storage, electric and reverse-cycle heating/cooling (upper floor), alarm, laundry, ducted vacuum and video intercom.
…By Annonceur International


Off-The-Plan 3 Bedroom 2 Bathroom 2 Car Park Spaces Scheduled Completion: Mid to late 2024 Situated on Level 17, explore the allure of a contemporary 3-bedroom, 2-bathroom, 2-car space plus study area in the heart of South Melbourne, offering an internal area of 113m2 and an external area of 10m2 with breaktaking views. Discover a new chapter unfolding in South Melbourne—a fusion of tranquility and sophistication that defines a sanctuary for rejuvenation and inspiration. Impeccably designed with a meticulous eye for detail and premium quality, this urban retreat is tailored to elevate the lifestyle of its residents. Positioned uniquely, this apartment embodies the charming essence of South Melbourne while providing seamless access to the vibrant CBD just moments away. Surrounding the residence are diverse entertainment options, cultural landmarks, verdant gardens, and easily accessible transport, enabling residents to relish the best offerings of the city right from the comfort of their home. Embrace the convenience of a neighboring CBD suburb, where world-class shopping and dining experiences are a short journey away, ranging from local designers to renowned brands, and from cozy cafes to Michelin-starred restaurants. Enhancing the grandeur of the space, a luxurious three-story lobby sets an enduring impression, complemented by a dedicated concierge available to assist with personal errands, from dry cleaning to childcare, imparting a personalized touch to your private haven. The amenities are unparalleled, encompassing a state-of-the-art Gym and Yoga Studio, a rooftop pool and terrace, a resident-exclusive Cinema, and a delightful children's playroom. For further details, reach out to Louie Pezzimenti at 1300 511 923 or 0413 841 958. Please note pictures are for illustration purposes only and may vary.
…By Annonceur International


Evoking a rare sense of tranquillity between Albert Park Village and Gasworks Park, this beautiful double-fronted three-bedroom, two-bathroom residence on 193sqm approx. of land, tastefully embraces a contemporary alfresco style of living in a quiet and exclusive tree-lined cul-de-sac moments from St Vincent Place precinct. Serenely set behind an established landscaped garden of seasonal colour, the central entrance hall introduces a double-height void above the central staircase, separating the generous formal living and dining rooms from the free-flowing open-plan family and meals domain. Terracotta tiles and high ceilings add warmth and a relaxed ambience, flowing through the beautifully renovated kitchen, enhanced with sleek Caesarstone benchtops and European appliances, to the stunning private courtyard garden with a garden shed and natural shade. Upstairs away from the entertaining spaces, the generous main bedroom with a walk-in robe and lush tree outlooks is accompanied by two additional bedrooms and two stunning, renovated bathrooms over two levels.Zoned for Albert Park College and set within a short walk to the village, St Vincent Gardens, Bay Street, Gasworks Park and the beach, the home includes an alarm, underfloor heating (downstairs), abundant storage, evaporative cooling, European laundry, garden irrigation and off-street parking for one with ample space for extra off-street car parking.
…By Annonceur International


Revealing an unexpected designer transformation beyond its c1910 solid-brick façade, this in-vogue three-bedroom home opens to surprising depth and a sunlit north-facing garden that draws natural light through every room, delivering a compelling city-edge address with secure off-street parking via the rear laneway just steps from the market.A striking custom front door introduces Tasmanian oak floors and a long, light-filled hallway that opens directly to greenery beyond, while the rear expands into an impressive open-plan living and dining domain. Oversized glazing and sliding doors extend entirely to a deck and private garden, creating the perfect entertainer’s backdrop supported by the premium kitchen, high-performance with its Bertazzoni stove and incredibly stylish with marble surfaces, blue-toned custom cabinetry and bespoke design. Arranged over two levels, the three bedrooms offer fantastic separation, with a ground-floor bedroom featuring built-in robes positioned alongside a skylit bathroom with a wet-room bath and shower, ideal for young families or guests. Upstairs, two additional large bedrooms with built-in robes share a central bathroom, including a north-facing main bedroom with custom storage and marble detailing.In the heart of a dynamic lifestyle setting close to Albert Park Village, St Vincent Gardens, Albert Park Lake, Clarendon Street’s shops and cafes, trams and the CBD, this captivating home includes hydronic heating, split system air conditioning, attic storage, full laundry, external shutters, keypad keyless entry and secure off-street parking via the rear laneway.
…By Annonceur International


Inspired by its dress-circle position and demand for harmonious living and entertaining, this architectural home with a secure single garage is an idyllic haven of sun, privacy and lifestyle excellence. With a boutique ambience that reflects its location on the edge of Albert Park Village, this peaceful, well-designed home unveils an exceptional domain for a relaxed, city-edge lifestyle. Faultless function underpins the interior, with a free-flowing connection to the outdoors, allowing glowing natural light to stream indoors through high-set windows and an oversized sliding glass wall. Open-plan living/dining with an ambient gas fireplace benefits from the streamlined indoor-outdoor focus, opening entirely to the elevated decked terrace, taking sun-soaked alfresco dining to new heights. Refined sophistication continues to the central kitchen, where a marble island bench and a walk-in pantry host a suite of integrated European appliances.Elevated views are enjoyed from the private balcony in the first-floor main bedroom, featuring a walk-in robe and an ensuite with a bath, whilst a central bathroom accompanies the second robed bedroom. Downstairs, the light-filled home office/sitting room offers exciting appeal as a potential third bedroom with easy access to an adjacent bathroom. And with an open study upstairs, the floorplan allows you to move with your needs without sacrificing precious living space. Zoned for Albert Park College and Albert Park Primary School, and just a gentle stroll to South Melbourne Market, Albert Park Village, and St Vincent Gardens, this modern terrace features reverse cycle heating/cooling, hydronic heating, a European laundry, plenty of storage and a single garage with direct ROW access, perfect for those with larger cars.
…By Annonceur International


Capturing the essence of elevated tranquil living in South Melbourne, this 3-storey townhouse establishes the benchmark for effortless quality and craftsmanship. Designed by internationally acclaimed interior designer, David Hicks, this home sets a new standard in unrestrained luxury and scale.The abundance of natural light illuminates off classic finishes of marble, bronzed glass and timber floors, complemented by softened edges, controlled curves, and pure circular forms to deliver stylistically cohesive interiors, aimed to ground you. In the heart of the kitchen lies Miele appliances, a marble island and ample pantry space, flowing into a spacious living/dining area. Indulge in year-round entertainment with a sheltered outdoor terrace with endless parkland views of the quiet tree-lined Woodgate St.A privately secluded master bedroom is grandeur in size with plentiful built-in wardrobe space and a master ensuite with a vanity and freestanding bath. The remaining bedrooms feature generously sized built-in wardrobes and have a bathroom on their own level featuring a freestanding bath. A laundry area is positioned within an oversized linen cupboard room, providing ample storage for all that life brings. A garage and storage area is conveniently positioned at the back of the townhouse enabling all you need to be in close proximity.Set on prime park frontage between the city and the water, this Townhouse finds itself within walking distance of the very best that Melbourne has to offer. Located within walking distance of South Melbourne Market, Melbourne's finest steakhouse, The Railway, Port Melbourne Beach, Albert Park Lake, Melbourne's CBD and its Arts Precinct, perfectly positioned to take full advantage of the city with ease and convenience.This townhouse has access to an abundance of amenities at R.Iconic, designed to enhance physical, mental and social aspects of life. With access to a backyard featuring an acre of lush landscaped private podium gardens, a gymnasium, a heated outdoor pool, and a running track, as well as a sauna, a steam room and an adventure playground, all seamlessly linked to the leafy longitudinal park and the beach at Port Melbourne. Townhouse owners also have exclusive access to feel on top of the world in the Level 30 Horizon Lounge, with 270-degree views through floor to ceiling windows of the bay and surrounding parklands..
…By Annonceur International


Fronting the verdant expanse of St Vincent Gardens, this distinguished c1880 Victorian residence presents magnificently restored proportions that rise to meet its dress-circle address, extending through to north-facing landscaped gardens with rear garaging and a second frontage via Draper Street.Led by a rose- and magnolia-lined garden, the magnificent interiors introduce a sumptuous sitting room and an elegant formal dining room, both with soaring 12ft ceilings and ornate marble fireplaces. Versailles parquet flooring continues into the open living and dining domain, passing a private landscaped light well, emphasising the idyllic indoor-outdoor connections. Streaming with northern light, the gourmet kitchen features natural stone benches and European appliances, including two Liebherr wine store refrigerators, opening through bi-fold doors to the north-facing garden, covered by an automatic awning, and finished with bluestone paving and low-maintenance garden edges.Accommodations are equally impressive, with a lavishly-sized main bedroom benefitting from uninterrupted park outlooks from the iron-lace balcony, built-in storage and a marble-detailed ensuite. A central bathroom with a freestanding bath serves two additional robed bedrooms, one capturing city views, while above the garage, a self-contained studio with its own independent street access adds flexibility for guests or a home office suite.Exclusively positioned just moments to Albert Park Village, trams, South Melbourne market, Albert Park Lake, leading schools and the beach, it includes an alarm, wide gated side access, reverse-cycle heating/cooling, powder room, laundry, garden irrigation and extensive storage. Land size: 357sqm (approx)
…By Annonceur International


Exceptionally designed and enviably placed, this inspired residence brings architectural indulgence and quality to a prized location in the heart of Albert Park Village. Nestled within a quiet and exclusive street yet celebrating an effortless indoor-outdoor lifestyle synonymous with its surroundings, it's a sublime and unmatched base for carefree contemporary living.Beyond the charming facade and irrigated gardens, the home's contemporary class flows throughout the refined open-plan interior, underpinned by high ornate ceilings and hardwood timber floors. Separate living areas flank the central kitchen, where sleek Corian benchtops host stainless-steel cooking appliances perfectly equipped for everyday living and entertaining. An ambient open fireplace sets the tone for winter nights in the living zone, whilst bi-fold glass doors extend outside to the brilliantly private paved terrace, ideal for summer alfresco dining and relaxed, balmy evenings. Brilliant natural light defines an excellent bedroom layout upstairs, with three bedrooms, including the main suite with built-in and walk-in robes, a private ensuite and glistening city scenes from its northern viewpoint. Wonderfully appointed, it includes hydronic heating, ducted AC (upstairs), plantation shutters, a powder room, European laundry, attic storage and an alarm system. Experience unmatched convenience right at your doorstep, with South Melbourne Market, MSAC, Albert Park Lake, excellent schools, the beach, charming cafes and first-class restaurants just a short stroll from your front door.
…By Annonceur International


Beautifully transformed behind its charming freestanding Victorian façade, this exquisite three-bedroom residence on the fringe of Albert Park Village captures a flawless expression of contemporary design, preserving the beauty of its period origins while introducing an exacting architectural response to modern-day living.A layered approach to design allows the interior to unfold gradually, progressing from period to contemporary through a series of traditional and modern archways, where a marble threshold and steel-framed courtyard, laid in original bluestone cobblestones, mark the shift into the magnificent open-plan living and dining domains. Calacatta Viola marble is expressed through intricate double bullnose detailing alongside Miele appliances and integrated refrigeration in the striking kitchen, while a custom banquette seating defines the dining area. Custom steel-framed doors open the living area to the private northwest garden, with landscaped greenery creating a lush, secluded backdrop for al-fresco dining.Two ground-floor bedrooms retain open fireplaces, fitted with abundant storage and full-height linen sheers, joined by a premium skylit bathroom finished in Tundra limestone. A marble landing on the stairs continues the material language upstairs to a second living area and superb main bedroom beneath raked ceilings, complemented by city glimpses, built-in robes, and a limestone ensuite with skylights, a freestanding bath, and underfloor heating.Distinctly chic in its detail and finished to an elite standard, the quality reflects its coveted position along one of Albert Park’s premier beach-to-lake boulevards. Wonderfully appointed with a large limestone-detailed laundry, guest powder room, full-height quality window furnishings, reverse-cycle heating and cooling, double glazing throughout, extensive integrated storage and rear pedestrian access, it sits within the Albert Park Primary and Albert Park College Zone and is within easy reach of leading schools, Albert Park Village cafés, MSAC, trams, the 96 light rail, Albert Park Lake and the beach.
…By Annonceur International


Presenting sophisticated style and architectural flair, this inner-urban showpiece delivers an aspirational standard of luxury steps from animated lifestyle precincts, South Melbourne Market and every imaginable attraction. Nestled within a peaceful laneway on the edge of Bay Street, this modern masterpiece with a tandem garage and spectacular city views reveals an idyllic sense of light, space and entertainment, juxtaposing its industrial-inspired exterior.Wonderfully zoned accommodation invites a sense of security and peace, with a ground-floor guest suite offering the ease of an ensuite and the flexibility of a home office or second living area. Further up, three additional bedrooms, including the main bedroom with a deluxe twin vanity ensuite and fitted walk-in robes, are matched with an equally stylish central bathroom.Indulge in the ultimate entertaining layout, with a generous open-plan living, dining and kitchen domain that extends fully to the western terrace via stacked sliding doors. A spiral staircase leads to an extraordinary rooftop terrace, primed for watching the NYE fireworks over a panoramic city skyline. Exuding a rare sense of seclusion with leafy treed outlooks, the kitchen's superior suite of integrated Miele appliances include a near-new dishwasher and gas cooktop, set beautifully around a large island bench and a walk-in pantry.There's no lack of storage here, with floor-to-ceiling robes and under-stair storage, whilst the home is kept comfortable with ducted heating, cooling and double glazing and boasts a laundry, UV protection (western windows), alarm and keypad entry, and a water tank (grey water). Step out to the market and pop down the road to quickly access Port Melbourne Primary and Secondary Schools, Albert Park College, Bay Street dining and retail, the beach and city-bound transport - this is lifestyle living at its finest.
…By Annonceur International


EXPRESSIONS OF INTEREST CLOSE TUESDAY 2ND JUNE 4PM. Commanding in both scale and outlook, this three-bedroom Royal Domain Tower residence delivers peerless house-sized living with uninterrupted 180-degree views across the city skyline, Albert Park Lake and Port Phillip Bay. The proportions are expansive and the design assured, giving it the presence of a full-scale home, with the ease of secure inner-city living and access to premium resident amenities.Floor-to-ceiling glass draws the skyline, lake and bay directly into the living domains, creating a sublime entertainer’s layout shaped around the substantial marble kitchen, finished in Calacatta and supported by a full suite of Gaggenau appliances and integrated wine storage. The living room extends directly to the balcony, so indoor and outdoor living read as one, with the view elevating every occasion, and a gas fireplace adding ambience during cooler months.The main bedroom faces the water, opening to a private balcony and comprising a marble ensuite with twin vanities and extensive built-in robes. Two further king-sized bedrooms are separately zoned, each with city views, and share a central bathroom, a full laundry, and a separate powder room. Additional features include reverse-cycle heating/cooling, abundant internal storage, motorised blinds, video intercom, three car spaces, and a storage room, whilst residents also enjoy access to a lap pool, gym, spa, library and lounge, plus 24-hour concierge services. An uncompromising Melbourne address, it places an unparalleled parkfront lifestyle on the doorstep, moments from Domain and Toorak Road dining, the arts precinct, The Royal Botanic Gardens, Anzac Station, Albert Park Lake, leading schools and the CBD.
…By Annonceur International


Positioned in one of the most coveted locations on St Kilda Rd, The Royal Domain Tower epitomises luxury and convenience, providing a truly wonderful living experience. Apartment 2604, located on the 26th floor, enjoys breathtaking panoramic views that stretch from the city skyline to Albert Park Lake, the iconic Bolte Bridge, and the serene waters of Port Phillip Bay.With its sleek, contemporary design, this spacious residence features an expansive open-plan living and dining area that flows seamlessly onto a North-West facing balcony. This stunning property boasts three generously sized double bedrooms, offering ample space for comfort and relaxation. There are two elegant bathrooms, along with a separate powder room for added convenience. The designer kitchen is a chef’s dream, featuring premium Gaggenau appliances, a built-in coffee machine, and a plate warmer, ensuring every meal is prepared in style. With high ceilings throughout and a cozy gas log fireplace, the home exudes a welcoming atmosphere. Additionally, you’ll enjoy the convenience of three secure car parks and a handy storage room, providing both practicality and peace of mind.Residents enjoy unparalleled 24 hour amenities such as a heated indoor pool, gym, sauna, steam room, golf driving range, residents lounge room, boardroom and 24 hour concierge service. With the Royal Botanic Gardens at your doorstep and the CBD just a tram ride away, this home offers the ultimate in cosmopolitan living.
…By Annonceur International


Occupying a prized north-west corner within the Royal Domain Tower, this distinguished two-bedroom, two-bathroom residence captures front-row vistas across Melbourne’s glittering skyline and Port Phillip Bay from one of the city’s most exclusive residential settings. Walls of glass ensure an uninterrupted connection to the city’s most celebrated landmarks, with shifting light and colour creating an ever-changing backdrop from sunrise through to dusk, all while remaining completely removed from the activity below.Herringbone parquet flooring and soaring ceilings establish immediate presence through the entrance hall before the view takes over across the expansive open-plan living and dining domain, warmed by a gas fireplace and enriched by all-day natural light. Marble surfaces and thick stone benchtops elevate the gourmet kitchen, appointed with a Miele coffee machine and premium Gaggenau appliances for sophisticated entertaining. Accommodation is equally impressive, with a generous guest bedroom featuring built-in robes, positioned beside a marble bathroom and a separate powder room, while the lavish main suite enjoys sweeping bay outlooks, extensive robes and a luxurious marble ensuite with a soaking bath and heated towel rail.Residents enjoy access to first-class facilities, including a 24-hour concierge, indoor pool, gymnasium, sauna, golf driving range, lounge and boardroom, while lift access, double glazing, motorised blinds, brand new carpets, reverse-cycle heating and cooling, video intercom, a full laundry, two car spaces, and a storage room further enhance the first-class offering. Positioned directly opposite the Royal Botanic Gardens and within a short stroll to ANZAC Station, trams, The Domain dining precinct and the NGV, it delivers one of Melbourne’s finest lock-and-leave lifestyles.
…By Annonceur International


Discover the pinnacle of luxury living in this stunning and rare 14th-floor residence within the renowned St. James Building, located on Melbourne’s iconic boulevard. Boasting breathtaking panoramic views that stretch from Port Phillip Bay to the city skyline, and from the MCG to The Shrine of Remembrance, this residence offers a serene sanctuary of space and tranquility. From sunrise to sunset, the captivating vistas mesmerise the senses, transforming into a dazzling spectacle by night. This grand residence spans over approx. 300 square meters, with two wrap around balconies, all surrounded by expansive windows that flood the interiors with natural light.The defining feature of this home is its impressive scale, featuring generous living and entertaining areas, meticulously designed for seamless flow and effortless elegance. Offering approx. 4m soaring ceilings which is only afforded to the three apartments on level 14.The entertainer’s kitchen is spacious and practical, offering abundant storage, marble benchtops, and direct access to a balcony through glass sliders. The luxurious main bedroom suite presents spectacular views of Port Phillip Bay and St. Kilda Road and includes a walk-in wardrobe and a lavish marble ensuite.Two additional bedrooms, each with access to a Jack and Jill ensuite, provide spacious accommodation for a family. Complete with sensational views, stylish interiors, a laundry, powder room, and bar, this residence offers unparalleled comfort and convenience.To further enhance the luxury lifestyle, St. James offers an array of world-class amenities, including a 24-hour concierge, swimming pool, gym, sauna, steam room, and residents' loungeWith its AAA location, you’ll love being close to the Shrine of Remembrance, St Kilda Road and Domain Road restaurants and shops, Toorak Road attractions including boutique shops, Albert Park Lake, Fawkner Park, Melbourne Sports and Aquatic Centre, trams to the city, and the soon to be completed ANZAC Station.
…By Annonceur International


Expressions of Interest Close Tuesday 18 August at 5pm.Hidden behind a discreet garden frontage at the end of a peaceful, mews-style cul-de-sac, this freestanding, classic AV Jennings residence occupies an exceptional three-frontage allotment just moments from Bay Street and the beach. Immaculately maintained and comfortable today, the home is accompanied by a planning permit and drawings by award-winning architect Clare Cousins for an extraordinary five-bedroom home with a pool and garaging, it offers immediate enjoyment together with remarkable future potential (STCA).A private gated garden entry leads to light-filled interiors, with slate floors extending through generous living spaces, wrapped in large corner windows that capture the home's unique aspect. The classic timber kitchen is exceptionally spacious, incorporating an open meals area with excellent storage before the accommodation continues along a private rear hallway to three bedrooms, including the main with an ensuite. A central bathroom with bath, separate WC and a substantial laundry with external access complete a floorplan that has been meticulously maintained and remains immediately inviting.Wide side access connects to the rear garden, secure off-street parking via a remote-controlled garage, further enhancing the flexibility of this peerless offering. Whether updating over time, securing a long-term investment or bringing the Clare Cousins Architects vision to fruition (STCA), the possibilities are compelling. Positioned just moments from Bay Street's renowned cafes, restaurants and boutiques, the beachfront, city light rail and excellent schools, it is a property ready to reward both today's buyer and tomorrow's ambitions.
…By Annonceur International


Offered for the first time in more than 65 years, 63 Victoria Avenue, Albert Park is not simply a home, it is a once in a generation opportunity within one of Albert Park’s most tightly held and distinguished boulevards.Cherished by the same family for 65 years, this landmark residence stands as a testament to enduring quality, distinguished proportions and understated grandeur. Beyond its stately façade lies a home rich in character and scale, where soaring ceilings, generous dimensions and timeless architectural detail create an exceptional foundation for transformation. A grand entrance reveals an elegant formal lounge and formal dining room, both enhanced by a heritage fireplace and classic period features. These refined spaces flow through to an open-plan kitchen, seamlessly connecting to an entertainer’s courtyard which is ideal for hosting or peaceful enjoyment. The ground floor is further serviced by a full bathroom and separate laundry, ensuring practicality without compromising elegance.Upstairs, the residence comprises three generous bedrooms and a central bathroom. The master suite is a true highlight, enjoying leafy outlooks over Victoria Avenue and opening to a terrace balcony. An idyllic setting to appreciate the avenue’s tree-lined splendour. Comfort is assured year-round with ducted heating throughout the home, while all bedrooms are individually equipped with heating and cooling.Whether reimagined into a world-class architectural showpiece or restored as a magnificent family estate (STCA), the possibilities are as significant as the address itself. Positioned moments from the beachfront, the open expanses of Albert Park Lake, leading schools, Victoria Avenue and Bridport Street cafés and the CBD, this is a location defined by prestige and enduring character. Wide, tree-lined and framed by grand period residences, Victoria Avenue remains one of the suburb’s most coveted residential addresses.This is not merely an opportunity to purchase property.It is an opportunity to secure legacy, land and lifestyle in one of Melbourne’s most revered coastal enclaves.
…By Annonceur International


Holding a privileged position within The Melburnian, one of Melbourne’s most prestigious residential addresses, this sophisticated extra large two-bedroom residence delivers expansive, house-sized proportions with sweeping outlooks across King’s Domain bordering the Royal Botanic Gardens. Its extraordinary parkfront aspect is amplified by an immense open-plan living and dining area lined with full-height, wall-to-wall glass, opening to a full-width balcony with uninterrupted greenery beyond.Designed for entertaining on a grander level, the sleek kitchen features a solid Corian island bench, premium Miele cooking appliances and a Bosch dishwasher, with verdant views extending through every window. Thoughtful separation between the bedrooms enhances privacy, with the main suite enjoying direct terrace access, a walk-in robe and a substantial ensuite appointed with a spa bath. The second bedroom occupies its own wing with built-in robes and balcony access, adjoining a granite-finished bathroom and study area. An additional fitted study nook, quality loop-pile bedroom carpets, reverse-cycle heating and cooling, and secure parking for two add further appeal, whilst the Melburnian’s five-star resident facilities elevate the living experience, with 24-hour concierge and security systems, a heated indoor pool, gymnasium, sauna, steam room, massage rooms and landscaped private gardens.Positioned at the gateway to the city, this exclusive address places the Arts Precinct, NGV, Yarra River and sporting district within easy reach, together with Domain Road’s fine dining, leading schools, Albert Park Lake, Anzac Station, multiple tram routes and the CBD.
…By Annonceur International


Expressions of InterestExperience a new standard of luxury in this extraordinary 3-bedroom, 3-bathroom sky home in Australia 108, the tallest residential building in the Southern Hemisphere. Boasting uninterrupted, breathtaking views from every room, this is Southbank living at its finest.The journey begins with a grand arrival, featuring a striking lobby and porte-cochere entrance, followed by a swift ride in a high-speed lift to your private retreat on the 85th floor. This expansive residence is bathed in natural light, offering a generous layout that blends style, functionality, and warmth. The designer kitchen, equipped with premium Miele appliances, natural stone finishes, and waterfall edges, is ready for your culinary creations and entertaining endeavours.The living and dining spaces feel like a gallery in the sky, framed by curved floor-to-ceiling glass that reveals sweeping views. Marvel at the Arts Centre spire, Melbourne's sporting precincts, the tranquil Yarra River, and the lush Botanic Gardens, all the way to Albert Park Lake and Port Phillip Bay. Each sunrise and sunset adds a stunning backdrop to this remarkable setting.All three bedrooms are spacious, light-filled, and designed with care, offering mesmerizing views. The master suite is a true retreat, featuring a luxe ensuite with a freestanding bath, a walk-in shower, and a separate WC. The additional bathrooms are equally refined, showcasing premium finishes, rainfall showers, and floor-to-ceiling tiles.Designed by the renowned Fender Katsalidis Architects, the home is complete with ducted heating and cooling, rich timber flooring, recessed lighting, openable windows, a concealed laundry, secure side-by-side parking for two cars, and plenty of storage.Exclusive to residents above Level 71, Cloudrise offers world-class sky-high amenities including infinity pools, premium fitness facilities, private dining rooms, lounges, a cinema and breathtaking 360° views across Melbourne.Living in Australia 108 offers access to world-class amenities. The Sky Rise Club on level 11 includes a gym, lap pool, sauna, steam room, virtual golf driving range, cinema, and stylish dining and lounge areas. The Star Club on level 70 takes indulgence even further, featuring an infinity pool with 360-degree views of Melbourne, state-of-the-art gyms, private dining and lounge spaces, a reading room, cinema, and a sky garden.Perfectly positioned near riverside dining, Crown Casino, Southgate, Flinders Street Station, and the CBD, this remarkable home is ideal for those seeking a luxurious yet low-maintenance lifestyle.
…By Annonceur International


Taking cutting-edge design to breathtaking new heights, this panoramic three-bedroom Cloud residence in the celebrated A108 development raises the standard for inner-city luxury. Delivering palatial proportions and exquisite birds-eye bay and skyline views that are truly beyond compare, it is your ticket to an unparalleled Melbourne experience, with shopping, dining, arts and entertainment precincts, The National Gallery of Victoria, and the Royal Botanic Gardens at your doorstep.Showcasing elite innovation with the functionality of everyday living, the interiors offer lounge and dining with wall-to-wall glass that captures uninterrupted outlooks over all of Melbourne's icons. The gourmet marble kitchen is a true testament to luxury, delivering a true entertainer's domain with a suite of premium Miele appliances, a wealth of soft-close seamless storage and a butler's pantry/laundry.A spa-inspired ensuite with a freestanding bath and a fitted dressing room feature within the five-star main suite, matched with two additional bedrooms, including one with an ensuite and BIRs. A hotel-style main bathroom, reverse-cycle zoned heating and refrigerated cooling, automated blinds, secure basement parking for two vehicles and a private storage room on the 75th level add to the appeal. There is also exclusive access to levels 70 and 71's premier facilities, including sky gardens, two glass infinity pools, a spa and extensive gym facilities, plus a range of private lounges, cinema and dining rooms. A breathtaking example of superior living in the Southern Hemisphere's tallest residential building, where every indulgence is at your fingertips to create a peerless inner-city lifestyle.
…By Annonceur International


Lavishly proportioned and luxuriously finished with breathtaking panoramic views from the 12th floor, this magnificent residence within the renowned Lucient development is a statement in high-end St Kilda Road living. Extraordinary in scale, the impeccable interior spaces deliver the refinement and versatility for executive living with a faultless winter garden, offering a desirable indoor-outdoor environment that is simply unmatched. High ceilings flow from the elegant entrance hall to the expansive open-plan living/dining domain, where sweeping unobstructed/never-to-be-built-out views take centre stage, encompassing the MCG, Rod Laver Arena, the Old Toorak Shule, Melbourne Grammar and distant mountain ranges before wrapping around to the water of Port Phillip Bay.A premium Italian-imported kitchen with a suite of Miele appliances, including dual ovens, a coffee machine, a dishwasher and a six-burner gas stove, creates a stylish hub for entertaining with its solid granite benchtops whilst a gas fireplace in the living zone adds desirable warmth. Slide open the full-height doors to an exceptional full-width alfresco terrace, and relish the seamless transition to the breathtaking scenery through towering glass walls, forming the perfect backdrop for entertaining.Three superbly sized bedrooms, each with private ensuites and custom robes, include the indulgent main suite with spa ensuite and walk-in robe, orientated to enjoy the rare viewpoint over Albert Park Golf Course, Albert Park Lake and the bay from its private terrace. Appointed with zoned heating and cooling, double glazing, architectural lighting, two secure parking spaces, a storage cage, abundant integrated storage solutions, a powder room, a large laundry, and exclusive use of Lucient's resort-style amenities, including a 24-hour concierge, a 25-metre pool, sauna, steam room, spa and gym.
…By Annonceur International


Architectural innovation and exquisite natural finishes establish a seamless visual harmony in this meticulously designed masterpiece, enviably situated on the edge of Edwards Park and Bay Street. A distinguished icon of both sophistication and functionality, it gracefully combines city-edge living with an innate sense of tranquillity, providing a luxurious life of connectivity through multiple living spaces, a guest studio with ensuite, a double remote garage and a sensational roof terrace with panoramic city views.Intelligent design filters northern light from every angle, emphasised with glass walls and ceilings, contrasting beautifully with the warmth of natural timber and Bluestone underfoot. A sublime kitchen with glamorous natural stone bench tops, a walk-in pantry and an integrated Miele suite is the centrepiece of the open-plan living and dining, which embodies an elevated scale of contemporary sophistication that extends entirely through double pivot doors to the Bluestone courtyard. Entertain in style on the fabulous rooftop terrace and enjoy the city lights as you dine in style, with a BBQ kitchen and built-in bar concealed behind a gas-pump door.Inside are three spacious bedrooms, each with custom-fitted robes, including the indulgent main suite, exaggerating a sense of seclusion and relaxation with a large daybed, sky-lit designer ensuite with natural stone vanity and a fitted robe. The rear double remote garage with EV provisions doubles as an undercover recreation space, whilst above, an entirely private studio/guest suite with an ensuite and fitted walk-in robes provide desirable floorplan flexibility. Walk to Bay Street's restaurants, cafes and trams, and relish the comfort of hydronic heating, a gas fireplace, air-conditioning, alarm, keyless/mobile app entry, video intercom, ducted vacuum, remote blinds, a concealed powder room, multi-room Sonos, and European laundry.
…By Annonceur International


Picture-perfect behind a classic façade, this well-presented Victorian reveals unexpected depth on a substantial 250sqm* allotment stretching nearly 50m* to secure garage access via Little Page Street. Its immediate appeal is matched by scope for future transformation (STCA) in a prized setting on the cusp of Victoria Avenue, Albert Park Village and the beach.A traditional corbel arch hallway lined with Baltic pine floors introduces three bedrooms, two with built-in robes and a third with double doors and vaulted ceilings overhead. The light-filled proportions of the rear domain combine dining and living spaces beneath soaring raked ceilings, opening directly to an expansive courtyard garden framed by established trees and a generous deck. A neat kitchen with oversized windows brings leafy aspects inward, complementing the family-focused layout that includes a central bathroom, European laundry, open fireplace, air conditioning, electric and gas heating, and abundant storage.With significant scope to renovate or transform with an architectural eye in line with heritage guidelines (STCA), it represents a rare opportunity to secure an exceptional allotment within a short walk to cafés, wine bars, boutiques and more within the village, with the beach, MSAC, Albert Park College, primary schools, and city-bound transport all moments away.*approximate size
…By Annonceur International


Revealing a smart and stylish conversion with an alluring north-facing rear aspect, this beautifully bright Victorian terrace on a 6.71m (approx.) wide allotment of 228sqm (approx.) offers a sense of calm and modern ease on the edge of Albert Park College, the village, and the bay. With outstanding sun-drenched proportions over two levels, the airy interior instantly captivates. An endearing block-fronted facade gives way to the generous arched hallway, where a central light-well courtyard and hardwood floors emphasise the allure, culminating in the vast open-plan living and dining area. Underpinned by an alfresco connection and sense of seclusion, the decked courtyard offers the space to entertain and relax in the all-day sun, whilst the warmth of a fireplace adds an undeniable ambience inside, highlighted by a stone kitchen with premium European appliances.Three spacious bedrooms with built-in robes include the upper-floor main suite with northern city views, built-in robes and a sensational contemporary ensuite. Messmate vanities and floor-to-ceiling tiles feature in both bathrooms, whilst a large laundry complements the floor plan, designed with families in mind. As a first-rate family home on the edge of every convenience, it includes ducted heating, split system cooling, abundant storage, alarm, attic storage and hardwood floors.
…By Annonceur International


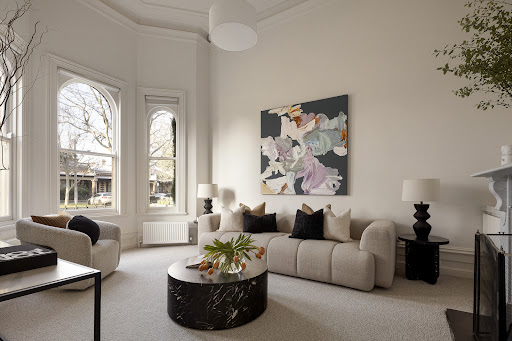
Expressions of Interest close Tuesday, September 15 at 5.00pm.Fresh from an extensive renovation, ‘Lawler House’ c.1880 has been comprehensively transformed into a spectacular contemporary family residence while preserving the architectural significance of one of Albert Park’s most iconic Victorian landmarks. Its freestanding Hawthorn brick Italianate façade and distinctive central tower retain the heritage character the residence has long been admired for, while the newly completed interior introduces exceptional family accommodation, panoramic city views, poolside entertaining, and garaging for four in a prized beachside locale.The grandeur carries from the re-pointed façade indoors, as the original arched hallway progresses beneath soaring ceilings across new wide-board oak floors to formal sitting and immense dining rooms, each with a marble fireplace. Proportions increase beyond a double-height void and lightwell courtyard, opening into vast living and dining areas alongside a superb chef’s kitchen appointed with a butler’s pantry, spectacular Calacatta Viola marble island and premium Wolf, Sub-Zero and Gaggenau appliances. Full-height glass connects the entire space to newly landscaped gardens and a travertine-paved entertainment terrace, wrapped in total privacy, beside a fully tiled heated pool and spa.A ground-floor home office with fitted library accompanies a robed guest bedroom and adjoining bathroom, while upstairs, the lavish main suite headlines the accommodation, marble ensuite with circular bath and private pool-facing balcony. Two additional bedrooms each have ensuite access, while an additional living room or fifth bedroom leads to the tower, commanding a breathtaking 360-degree outlook that captures bay glimpses and the city skyline.Below the main living areas, a gym and custom wine cellar add further leisure and entertainment appeal, while a renovated self-contained studio above the garage provides independence for guests or multi-generational living. Comprehensively updated with brand new bathrooms, new flooring, hydronic heating, C-BUS home automation, keypad entry, integrated sound, automated external awnings, CCTV and alarm, extensive storage, triple remote garaging and an additional carport, it claims a landmark position within moments of Albert Park Village, MSAC, Albert Park Lake, trams, Victoria Avenue cafés, elite schools, and the foreshore.
…By Annonceur International


Welcome to lakeside luxury! A benchmark addition to an exclusive neighbourhood, Victoriana artfully balances commanding architectural expression moments from the city, yet still intrinsically connected to nature.Every indulgence has been delivered with precision by award-winning Rothelowman. Inviting spaces cater for all stages of life, introducing natural light and maximising sweeping views across the stunning city skyline, Fawkner Park greenery, and the blue-water beauty of Albert Park Lake.Wonderfully oversized living domains are underpinned by state-of-the-art kitchens showcasing high-quality Gaggenau appliances, sleek stone surfaces, and plenty of preparation and presentation space. Sun-swept balconies and private terraces extend the interiors with a seamless transition from inside to out.Enriched by resort-inspired facilities typically associated with a six-star hotel, Victoriana residents enjoy access to an indoor swimming pool and spa, steam room, a fully equipped gym, and a garden terrace.From early morning till late at night, your local neighbourhood is open for business. Stock up on fresh produce from South Melbourne Market and return home to your chef-friendly kitchen. Work off post-meal calories with a swim and gym session at MSAC. Take an evening stroll to Domain fine dining and walk home via Fawkner Park. Catch a tram in one direction to the CBD, and a bayside beach in the other. All this and more is available from your doorstep.
…By Annonceur International
'%20stroke='%23DDAA3A'%20stroke-width='1.909'%20stroke-linecap='square'%20stroke-linejoin='bevel'/%3e%3c/svg%3e)
Receive by email any new listing that may match your search criteria
Your criteria :
By validating this form, you accept the general conditions of use of Le Figaro Properties.