Get early access to listings that match your criteria
Never miss an opportunity again. Our personalized alerts notify you instantly.

 English$ USD · m²


Unique Camps Bay Residence An exquisite home that truly stands out epitomizing superior design and luxurious living in an unparalleled wind free position. This residence offers sweeping Ocean, Table Mountain and Lions Head views. The interior finishes have been curated using a blend of materials including La Legno Oak flooring, timber joinery, subtle LED lighting, imported tiles and neolith slabs on the façade of the terrace to create a relaxed yet opulent home. The elegant flow in the main residence ensures effortless entertaining in varied relaxed living rooms as well as more sophisticated formal spaces leading out on either side of the home to reveal both sea and mountain view terraces. A stylish wine cellar with wine fridge has been designed to feature your special collection. The fully fitted kitchen provides three integrated Siemens ovens and fridge freezer with two separate prep bowls as well as a scullery and separate laundry. The top level of this home has been thoughtfully planned and includes a pajama lounge, work from home and four lavish bedrooms all en-suite. The main includes a dressing room and two of the bedrooms lead out to sea view balconies with high ceilings and glass windows revealing framed mountain vistas. In addition, a separate yet connected pavilion provides a superlative and highly adaptable space comprising a wide terrace and 18 metre pool with jacuzzi and wood burning barbeque. A second kitchen is open plan to a large living/games area with a bathroom and outdoor shower. The upper level offers a generous office area or two further bedrooms en-suite with a lounge area leading onto a balcony to enjoy the panoramic views. The home has garaging for four cars in a double tandem garage as well as further secure parking and is very well secured with cameras and beams. Other special features: Staff accommodation Solar system: 10,5 Hybrid inverter with 8,3 KW battery back up and 22 x 550W Solar panels Solar Geyser : Stiebel Elektron Heatpump and 300 L geyser Water tanks for irrigation Motorized pool cover on the sea facing pool Double Glazing throughout Automated Intellibus system for lighting Built in sound system speakers
…By Lew Geffen Sotheby's International Realty


Some homes offer comfort, and then some homes quietly take your breath away. Set high within Stonehurst Mountain Estate, this is one of those rare spaces where position, design, and atmosphere come together in perfect harmony. From the moment you step inside, your eyes are drawn forward—past the elegant interiors and straight out toward views that seem to stretch endlessly. The home is designed to never let you forget where you are. Light pours in, and every living space feels connected, flowing effortlessly from one to the next in a way that feels both natural and intentional. At the heart of it all is a living area made for real life. Mornings begin softly here, with sunlight warming the spaces as the house slowly comes alive. By afternoon, the energy shifts as doors slide open and the indoors blends seamlessly with the outside. The patio becomes an extension of the home—sun-drenched, inviting, and perfectly positioned beside a rim-flow pool that mirrors the sky. Surrounded by an indigenous garden, it’s a setting that changes with the seasons but never loses its sense of calm. The kitchen is more than just beautifully finished—it’s where everything gathers. Thoughtfully designed with top-tier appliances, a separate scullery, and a generous central island, it invites connection, whether it’s a quick breakfast or long, laughter-filled evenings with family and friends. There’s a rhythm to this home that allows everyone to find their own space without ever feeling apart. A formal lounge offers quiet sophistication, while a dedicated theatre room creates a place for shared moments and entertainment. Upstairs, the private spaces are nothing short of indulgent. Four en-suite bedrooms open up as peaceful retreats, each one filled with light and finished with imported cushioning tiles that add an unexpected layer of comfort underfoot. Fireplaces bring warmth and atmosphere, making these spaces feel as inviting in winter as they are in summer. A separate guest suite on the ground floor, complete with its own entrance, ensures privacy and ease for visitors. Beyond what you see, the home is equipped for modern living in every sense—seamless connectivity, climate control, an internal elevator, and thoughtful sustainability features like a greywater system. Practicality meets luxury with triple garaging, additional storage, and well-considered staff facilities. Yet, as impressive as every feature is, it’s the feeling of the home that lingers. The way it embraces its surroundings, the way it adapts to both quiet moments and lively gatherings, and the way it simply feels right. This is not just a home you view—it’s one you experience.
…By Lew Geffen Sotheby's International Realty


New development Apartments for sale 7 units 1 to 3 bedrooms 6 floors Preconstruction Second quarter 2029 Description TWELVEONB is Blok's 23rd development and fourth address in Green Point, set between the Atlantic seaboard, Green Point Park and the slopes of Signal Hill, one of Cape Town's most walkable and connected neighbourhoods. Residents are moments from the promenade, the V&A Waterfront and DHL Stadium, with the area's café culture, restaurants and everyday conveniences all within easy reach. From the street, TWELVEONB presents itself with quiet confidence: exposed brick, considered lines, a facade that gives nothing away. Step inside, though, and the building reveals a different story: 50 thoughtfully designed apartments across six floors, with light finding its way in from unexpected angles and generous, considered spaces. A street-level pocket park welcomes residents home, while a rooftop pool, 24-hour security, concierge, and pet-friendly apartments complete the offering, with building management provided by Fluent. Apartments start from R3 495 000, with completion estimated for April 2029. Features Beyond the apartment, TWELVEONB features: A rooftop pool and clubhouse. Concierge and building management via Fluent, Blok's short-term letting partner. 24-hour on-site security. Private entrance homes. Pet-friendly apartments. Parking included with select apartments. Walking distance to DHL Stadium. Payment terms Standard Method Purchase using a standard method (10% deposit + bond). The minimum deposit is 10%; the balance would then need to be covered by a bond. You also have the option to use a combination of bond and cash. (Example: 20% deposit, 80% bond.) For a cash deal, a 30% deposit is required. This deposit will be held in our attorney’s trust account and will accrue interest for your benefit until the building is completed. The Co-investor Model Our Co-investor Model purchase method is available on selected apartments only. More information can be shared if this option is of interest to you. Units For sale (Selling) Ownership: Condo Compact One-Bedroom Apartment • 1 Bed. • 1 Bath. • 3 floor One-bedroom Apartment Apartment • 1 Bed. • 1 Bath. • 1 floor Two-bedroom Apartment Apartment • 2 Bed. • 2 Bath. • 1 floor Two-bedroom Garden Apartment • 2 Bed. • 2 Bath. • Ground floor Two-bedroom Duplex Apartment • 2 Bed. • 2 Bath. • 5 floor Three-bedroom Garden Apartment • 3 Bed. • 3 Bath. • Ground floor Three-bedroom Duplex Apartment • 3 Bed. • 3 Bath. • 5 floor
…By Annonceur International


Discover the pinnacle of coastal luxury with this extraordinary home, perfectly positioned along the prestigious Atlantic Seaboard. A triumph of architectural design, this three-level residence epitomises elegance and sophistication, offering meticulously crafted spaces that seamlessly integrate with panoramic ocean vistas.The open-plan layout invites effortless entertaining, with expansive living areas flowing naturally into breathtaking coastline views. The gourmet kitchen, equipped with premium appliances, is a haven for culinary enthusiasts, providing the ideal setting to create while enjoying stunning sea views.Step through stacking glass doors onto the covered patio, where a tranquil rim-flow pool awaits, inviting you to unwind amidst the splendour of the ocean backdrop. The home boasts six luxurious bedrooms, each with its en-suite bathroom and mesmerising views, ensuring unmatched comfort and refinement for every resident.Indulge in a private cinema or maintain your fitness routine in the fully equipped gym—this home offers endless opportunities for entertainment and leisure. This property combines sustainable living with modern convenience with parking for up to ten vehicles and cutting-edge off-the-grid capabilities, including solar panels and inverters.Host intimate gatherings around the firepit under a canopy of stars, creating cherished memories in a cosy and inviting setting. Additional guest or staff accommodations, complete with a private lounge and kitchen, ensure comfort and privacy for all.
…By Annonceur International


YOUR DREAM COASTAL HOME IN PINNACLE POINT AWAITS An exceptional home with panoramic ocean and golf course views in one of the Garden Route’s most sought-after estates. Set within the exclusive Pinnacle Point Estate, this beautifully renovated and expanded 4-bedroom residence offers an extraordinary opportunity to secure a premium lifestyle address. Perfectly positioned to capture breathtaking views of the Indian Ocean and the world-class golf course, this elegant 299m² home combines luxury, space, and exceptional investment value. Spanning three beautifully designed levels, the home is thoughtfully crafted to maximise natural light, seamless flow, and spectacular views throughout. The lower level welcomes you with an automated double garage offering direct access into the home, a formal entrance hall, and an elegant lounge framed by floor-to-ceiling sliding doors that open onto sweeping coastal vistas. The modern open-plan kitchen, fitted with a gas stove, flows effortlessly into the sophisticated dining area and stylish indoor braai space ideal for effortless year-round entertaining. A versatile guest bedroom interleading with an additional room offers excellent flexibility for extended family, visitors, or a private suite setup. A guest cloakroom, dedicated home office, and a charming side garden further enhance the practicality and appeal of this level. Upstairs, three generously proportioned bedrooms offer refined comfort, with two luxurious en-suite suites opening onto a large private patio overlooking the ocean and fairways. A beautifully appointed family bathroom and ample built-in cabinetry complete the upper level. Added luxury features include: Full solar power system for energy efficiency and uninterrupted comfort Pet-friendly estate living Secure access-controlled lifestyle estate Exceptional capital growth and rental investment potential Whether you are seeking a prestigious permanent residence, an exclusive holiday escape, or a high-yield investment opportunity, this move-in-ready home delivers world-class estate living at exceptional value. A rare opportunity in one of Mossel Bay’s finest coastal golf estates.
…By Kalliste Immo


STRICTLY BY APPOINTMENT ONLY!JOINT MANDATE!Nestled within vibrant, indigenous fynbos, this private and picturesque home is bathed in natural light and offers generous proportions throughout. Five spacious bedrooms each enjoy their own en suite bathroom, ensuring comfort and privacy for both family and guests. Expansive aluminium-framed windows showcase sweeping southern ocean views, while the north-facing orientation welcomes warm winter sun into the living spaces.The sleek, contemporary kitchen is fitted with extensive quartz countertops and matching splashbacks - ideal for effortless entertaining. Airy reception areas with elevated ceilings flow seamlessly onto a covered terrace and a sun-filled, north-facing swimming pool.Home Features:• Flowing open-plan living and dining areas designed for easy entertaining• Separate media/family room with direct access to the pool terrace• Covered alfresco dining patio with built-in braai overlooking the sunny north-facing pool• Modern, fully fitted kitchen with integrated casual dining area• Built-in coffee/bar station with wine cooler• Premium SMEG appliances and separate scullery/utility room• Main bedroom suite with walk-in dressing room, private balcony, and full en suite bathroom• Second bedroom near the main suite with sliding door access to the garden• Air-conditioned study/home office with pool access• Separate guest cloakroom• Three additional bedrooms, each with private en suite bathrooms• Two double garages (four-car capacity)• Ample built-in storage throughout• Energy-efficient double glazing installed throughout• Integrated private LIFT offering seamless access between levels and enhanced everyday convenience
…By Annonceur International


Wake up to the sound of the ocean, endless blue horizons, and the feeling of living in your own private coastal retreat.This exceptional contemporary residence offers an effortless blend of luxury, privacy, and coastal beauty. Designed to embrace its breathtaking ocean and cliffside surroundings, the home centres around a sun-filled private pool courtyard, creating a seamless flow between indoor and outdoor living. Spacious entertainment areas, elegant finishes, and separate guest accommodation make this property perfectly suited for extended family living, entertaining on a grand scale, or an exclusive coastal retreat where every day feels like a holiday.Property Features:•7 Bedrooms in total•Main residence with 3 bedrooms•Luxurious main suite with panoramic ocean views•Cellar / home office•Formal lounge and dining room with wood-burning fireplace•Modern kitchen with seamless indoor-outdoor flow•Covered entertainment patio overlooking the ocean and cliffs•Central swimming pool with pool shower and guest toilet•3 separate guest suites, each offering:oBedroomoLoungeoKitchenetteoBathroom•Ideal for guest accommodation•Inverter system•3 Garages with ample storage•2 Laundry areas•Secure estate living with exceptional privacy
…By Annonceur International


Modern home with immaculate mountain and sea views over False Bay towards Table Mountain. This architectural home is designed for entertaining and modern - day luxury living. Crafted with uncompromising quality and meticulous attention to detail. A fusion of light and space, step inside and enjoy the life that you have always dreamed about. Two levels of luxury, features a gourmet kitchen and spacious living areas that seamlessly integrate outdoor- indoor living and 3 bedrooms, most of which enjoy immaculate views. A strategically placed balcony creates the natural flow from interior to exterior. Enjoy the large outdoor covered deck areas and pool while enjoying spectacular sunsets. Indigenous landscaped garden. Fairhaven Country estate is an upmarket development overlooking the magnificent mountain ranges of the Helderberg, bordered by the historic Morgenster wine farm. Spectacular views over False Bay towards Table Mountain, the Cape of Good Hope, and the Hottentots Holland Mountain range. The estate has a tranquil setting surrounded by nature, with contemporary architectural guidelines and beautiful manicured gardens. Close proximity to private schools, including Reddam House private school, +- 35km to Cape Town international airport, +- 20km to Stellenbosch winelands, Strand Beach +- 6.8km, +-57km to Franschhoek and +-78km to Hermanus well known for whale watching. Erinvale Golf Estate +- 6km, Somerset West Golf estate +-6km, Vergelegen Medi Clinic Hospital +-2,4km and Vergelegen Plein Shopping.
…By Lew Geffen Sotheby's International Realty

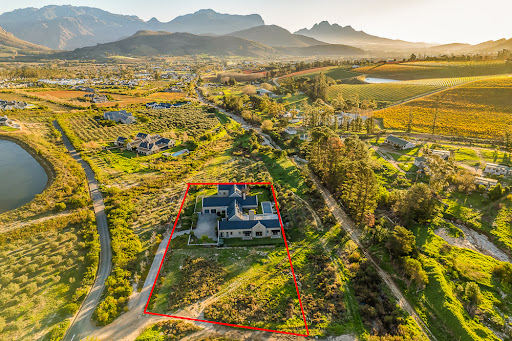


Five Bedroom Luxury Home on Prestigious Fransche Hoek Estate On Exclusive Mandate. Set on one of Fransche Hoek Estate’s exclusive 4,000 sqm Werfs, this exceptional residence embodies the elegant and refined lifestyle for which Franschhoek has become internationally renowned. Framed by magnificent mountain vistas and surrounded by beautifully established gardens, the home offers a rare balance between contemporary sophistication and relaxed Winelands living. Designed with both comfort and entertaining in mind, the home unfolds through a series of generous interconnected living spaces filled with natural light and an immediate sense of tranquility. Expansive glass openings draw the surrounding landscape into the interiors, while seamless indoor–outdoor flow allows every aspect of the home to engage beautifully with the gardens, terraces, and mountain backdrop. At the heart of the residence lies a beautifully appointed open-plan kitchen with bespoke finishes, large island with seating, and a separate scullery — perfectly suited to everyday family living and large-scale entertaining. The adjoining dining and lounge areas with feature glass-enclosed wine tasting cellar and a large covered terrace with glamorous cocktail bar all invite intimate evenings, relaxed gatherings with friends as well as being the perfect setting to host your favourite clients. The accommodation has been thoughtfully designed to provide privacy and comfort throughout. Four luxurious bedroom suites enjoy serene outlooks over the estate and surrounding mountains, while the carefully curated interiors combine timeless materials, soft natural textures, and understated contemporary detailing. A further 5th bedroom en-suite offers additional accommodation ideal for staff. Outdoor living is central to the home’s appeal. Expansive entertainment terraces, landscaped gardens, and a striking pool setting create a boutique resort-like environment that captures the essence of the Franschhoek lifestyle — peaceful, elegant, and deeply connected to the surrounding natural beauty. The current homestead is built to one side of the large 4,000sqm werf and utilises 2,200 sqm of the site. This presents an opportunity (preliminary approvals in place) to develop a second dwelling on the remaining 1,800 sqm with the option to sectionalise and sell separately. Positioned within one of Franschhoek’s most sought-after secure estates, the property offers the rare opportunity to enjoy wine-farm style living with privacy, security, and easy access to the village’s celebrated restaurants, wine estates, galleries, and boutiques. Franschhoek itself remains one of South Africa’s most desirable lifestyle destinations, celebrated for its heritage, vineyards, and exceptional natural beauty.
…By Annonceur International
'%20stroke='%23DDAA3A'%20stroke-width='1.909'%20stroke-linecap='square'%20stroke-linejoin='bevel'/%3e%3c/svg%3e)
Receive by email any new listing that may match your search criteria
Your criteria :
By validating this form, you accept the general conditions of use of Le Figaro Properties.
These agencies offer a selection of luxury properties vente in Western Cape. Feel free to contact them for personalized assistance.

