The agencies at Dennegeur
These agencies offer a selection of luxury properties vente at Dennegeur. Feel free to contact them for personalized assistance.

 English$ USD · m²


*]:pointer-events-auto scroll-mt-[calc(var(--header-height)+min(200px,max(70px,20svh)))]" dir="auto" data-turn-id="request-WEB:03a5889a-4374-4cc0-ac10-afd88cc876ac-2" data-testid="conversation-turn-6" data-scroll-anchor="true" data-turn="assistant"> Situated within the highly sought-after Fairhaven Country Estate, this contemporary residence captures sweeping, uninterrupted views across Somerset West, False Bay, and the dramatic Hottentots Holland mountain range. Designed for modern family living, the home offers four well-proportioned bedrooms, including two en-suite. The main suite is privately positioned on the lower level and serves as a tranquil sanctuary, complete with a walk-in wardrobe and an elegant full bathroom featuring a double shower. The additional bedrooms are supported by a beautifully finished family bathroom and are complemented by a comfortable pyjama lounge, ideal for relaxed evenings. The upper level forms the central living hub of the home, where open-plan spaces are enhanced by natural light, a feature fireplace, and a built-in braai, creating an inviting setting for both entertaining and everyday living. The kitchen is thoughtfully designed with a 5-burner gas hob, eye-level oven, dedicated microwave space, and accommodation for a double-door fridge, along with a separate scullery and pantry that opens to a private courtyard. Stacking doors extend the living areas onto a generous outdoor terrace, where panoramic views provide an exceptional backdrop for both entertaining and quiet enjoyment. Outdoors, a pool set on the deck completes the lifestyle offering, perfectly positioned to enjoy warm summer days. Adding further versatility, the property includes a fully self-contained bachelor studio with its own private entrance, bathroom, kitchenette, and air conditioning—ideal for guests, extended family, or rental potential. Additional features include air conditioning in selected areas, a double automated garage with direct access into the home, and an inverter system for enhanced convenience and peace of mind. Set within a secure estate, this residence combines refined living with privacy, comfort, and spectacular natural surroundings. Some images have been digitally enhanced and virtually staged using AI to illustrate the potential of the property as a furnished home.
…By Lew Geffen Sotheby's International Realty

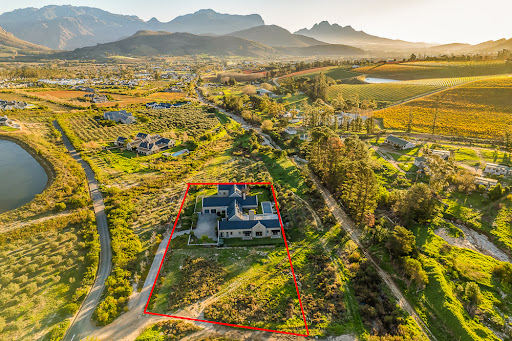


Five Bedroom Luxury Home on Prestigious Fransche Hoek Estate On Exclusive Mandate. Set on one of Fransche Hoek Estate’s exclusive 4,000 sqm Werfs, this exceptional residence embodies the elegant and refined lifestyle for which Franschhoek has become internationally renowned. Framed by magnificent mountain vistas and surrounded by beautifully established gardens, the home offers a rare balance between contemporary sophistication and relaxed Winelands living. Designed with both comfort and entertaining in mind, the home unfolds through a series of generous interconnected living spaces filled with natural light and an immediate sense of tranquility. Expansive glass openings draw the surrounding landscape into the interiors, while seamless indoor–outdoor flow allows every aspect of the home to engage beautifully with the gardens, terraces, and mountain backdrop. At the heart of the residence lies a beautifully appointed open-plan kitchen with bespoke finishes, large island with seating, and a separate scullery — perfectly suited to everyday family living and large-scale entertaining. The adjoining dining and lounge areas with feature glass-enclosed wine tasting cellar and a large covered terrace with glamorous cocktail bar all invite intimate evenings, relaxed gatherings with friends as well as being the perfect setting to host your favourite clients. The accommodation has been thoughtfully designed to provide privacy and comfort throughout. Four luxurious bedroom suites enjoy serene outlooks over the estate and surrounding mountains, while the carefully curated interiors combine timeless materials, soft natural textures, and understated contemporary detailing. A further 5th bedroom en-suite offers additional accommodation ideal for staff. Outdoor living is central to the home’s appeal. Expansive entertainment terraces, landscaped gardens, and a striking pool setting create a boutique resort-like environment that captures the essence of the Franschhoek lifestyle — peaceful, elegant, and deeply connected to the surrounding natural beauty. The current homestead is built to one side of the large 4,000sqm werf and utilises 2,200 sqm of the site. This presents an opportunity (preliminary approvals in place) to develop a second dwelling on the remaining 1,800 sqm with the option to sectionalise and sell separately. Positioned within one of Franschhoek’s most sought-after secure estates, the property offers the rare opportunity to enjoy wine-farm style living with privacy, security, and easy access to the village’s celebrated restaurants, wine estates, galleries, and boutiques. Franschhoek itself remains one of South Africa’s most desirable lifestyle destinations, celebrated for its heritage, vineyards, and exceptional natural beauty.
…By Annonceur International


Unit B presents a charming townhouse living experience that seamlessly blends timeless design with modern updates. The residence features beautiful original wood finishes, pressed ceilings, and fireplaces, creating a warm and inviting ambiance. Spacious living areas are ideal for entertaining family and guests, beginning with an entrance hall adorned with original pressed ceilings that leads into an open-plan dining area and lounge. The lounge is highlighted by a built-in wall unit, fireplace, and large windows that flood the space with natural light, enhancing its welcoming atmosphere. The dining space opens via stack doors to a double carport, finished with elegant travertine tiles, which also serve as an outdoor entertainment area. A separate formal lounge, also featuring pressed ceilings, an original fireplace, and Oregon floors, offers additional relaxation or hosting space. A guest cloakroom is conveniently located beneath the staircase, adding to the home's practicality. The contemporary open-plan kitchen is well-equipped with Caesarstone countertops, a gas hob, under-counter oven, and a separate scullery and laundry area, which provides access to the courtyard garden. Upstairs, an original Oregon staircase leads to a spacious landing with a double door that opens onto a balcony, offering lovely views. The spacious main bedroom boasts an original fireplace, Oregon floors, and generous built-in cupboards, while the en suite includes a shower, wash basin, and WC. Additional bedrooms maintain the home's character, featuring original fireplaces, built-in cupboards, and Oregon floors. Bedroom 2 includes a built-in headboard and side tables, while Bedroom 3 offers a built-in desk and laminate flooring, with an en suite bathroom comprising a shower over the bath, wash basin, and WC. Bedroom 4 is bright and airy, with multiple windows providing mountain views, built-in cupboards, and Oregon floors. The family bathroom is equipped with a shower, vanity, and WC, providing comfort for residents and guests. Further features include a double, partially covered tiled garage, a courtyard garden with a built-in braai for outdoor gatherings, and security measures such as an alarm system, exterior beams, and an electric fence. The property also shares a 5,000-liter JoJo tank with Unit A and is fitted with a water filtration system, ensuring efficient water management. This delightful townhouse combines classic architectural elements with contemporary comforts, making it an ideal home for those seeking charm, character, and security. PLEASE NOTE: The property has received sectionalisation approval, and the scheme will be registered upon transfer.
…By Lew Geffen Sotheby's International Realty


Located in one of Camps Bay’s most sought-after residential pockets, this elegant double-storey home offers light-filled spaces and effortless indoor-outdoor living. The property is fully move-in ready and designed for both refined family living and entertaining.The home features five air-conditioned en-suite bedrooms, including a main suite with a walk-in wardrobe and private balcony. A second bedroom also opens onto a balcony, and a dedicated study adds flexibility for working from home.Spacious open-plan living areas flow from the modern kitchen, complete with a scullery, laundry room, and store room. Double-volume ceilings enhance the sense of space, while a wood-burning fireplace creates warmth and character.Entertainment spaces include a private cinema room, additional lounge, and pool room with shower, all opening onto the garden and swimming pool. Select bedrooms enjoy direct access to the pool, creating a seamless indoor-outdoor lifestyle.Additional features include a sauna, guest cloakroom, outside bathroom, double garage, premium finishes throughout, and air-conditioning in every room.A luxurious and contemporary Camps Bay home offering space, comfort, and exceptional lifestyle appeal.Price includes VAT, no transfer duty payable. Viewings by appointment only, contact Brendan.
…By Annonceur International


Brought To You By Quay 1 International RealtyOn one of Cape Town’s most sought-after addresses lies a property that redefines scale and versatility. With 13 bedrooms and 14 bathrooms, this recently refurbished home combines luxury finishes with a flexible design — equally suited to a boutique hotel operation, an investment with strong returns, or a private residence of rare proportions.Living & LifestylePanoramic views of the Atlantic Ocean and the Twelve Apostles set the tone throughout. Expansive balconies connect seamlessly with dining, lounge, and entertainment spaces, creating effortless indoor-outdoor living. The full-length swimming pool, landscaped garden, and covered braai area offer the perfect backdrop for long summer days and evenings with friends and family.Accommodation & Design13 spacious en suite bedrooms, each with privacy in mindMultiple lounges, dining areas, and flexible open-plan spacesContemporary kitchens and premium finishes throughoutSecure parking and modern security systemsThe SettingCamps Bay is Cape Town’s most iconic coastal suburb, celebrated for its palm-lined promenade, world-class restaurants, and white sandy beaches. From here, you’re moments from Clifton, Table Mountain, and Lion’s Head, with the V&A Waterfront and Cape Town’s city lifestyle also within easy reach.The OpportunityFor those seeking an income-generating hospitality venture, the property’s scale and location make it a premier choice in one of South Africa’s strongest short-term rental markets. Equally, for buyers wanting a coastal retreat of unmatched proportions, this residence provides a rare chance to own a home designed for both large-scale entertaining and private family living.This is more than just a property — it’s an address that delivers lifestyle, investment, and long-term value in one of Cape Town’s most exclusive settings.Contact Quay 1 today to arrange your private viewing.
…By Annonceur International
'%20stroke='%23DDAA3A'%20stroke-width='1.909'%20stroke-linecap='square'%20stroke-linejoin='bevel'/%3e%3c/svg%3e)
Receive by email any new listing that may match your search criteria
Your criteria :
By validating this form, you accept the general conditions of use of Le Figaro Properties.
These agencies offer a selection of luxury properties vente at Dennegeur. Feel free to contact them for personalized assistance.
