The agencies at Saint-Romain-au-Mont-d'Or
These agencies offer a selection of luxury properties vente at Saint-Romain-au-Mont-d'Or. Feel free to contact them for personalized assistance.

 English$ USD · m²


SAINT-ROMAIN-AU-MONT-D'OR. Tucked away at the end of a quiet cul-de-sac, just a short walk from the heart of the historic golden-stone village, its charming narrow streets and local amenities, this property enjoys a prime location in an exceptionally peaceful and green setting. Originally built in part in 1830, this character property sits on a beautifully landscaped 3,509 sq m plot and offers approximately 120 sq m of living space arranged over two levels. The house comprises a kitchen, a living room with a fireplace, three bedrooms, a study, one bathroom and one shower room. Several outbuildings and a double carport complete the property. The expansive ground offer outstanding potential. Part of the land is buildable, allowing for an extension of the existing house or the construction of a new dwelling, subject to the relevant planning permissions. A rare opportunity in this highly sought-after area, this property will appeal both to buyers looking for an exceptional lifestyle and to investors seeking to unlock the value of a remarkable landholding in one of the most desirable villages of the Monts d'Or. This property is presented by Annick Chabal, Independent Sales Agent (E.I.), RSAC Lyon No. 509 789 228. Agency fees payable by vendor - Montant estimé des dépenses annuelles d'énergie pour un usage standard, établi à partir des prix de l'énergie de l'année 2021 : 4270€ ~ 5780€ - Annick CHABAL - Agent commercial - EI - RSAC LYON 509789228
…By Barnes Lyon 02 - St Antoine


Located on the heights of Couzon-au-Mont-d'Or, this contemporary house built in 2008 offers a rare living environment, where modern comfort is combined with a privileged natural environment. Boasting approximately 225 m2 of living space, the property captivates from the outset with its spaciousness and abundant natural light. Thanks to its southeast exposure, the living areas benefit from natural light throughout the day and open seamlessly onto terraces offering remarkable panoramic views of the Saône River. The main living area, comprising a living room and dining room, encourages conviviality and flows seamlessly outdoors, while the fully equipped open-plan kitchen combines elegance and functionality. The entire space has been designed to offer a smooth and enjoyable daily life, ideal for both family living and entertaining. The sleeping area comprises four bedrooms, including a master suite with a dressing room, bathroom, and toilet, as well as a second suite with a shower room. The other bedrooms also benefit from generous proportions and storage, complemented by a bathroom and additional spaces such as a laundry room. Outside, the landscaped grounds of 4,674 m2 form a verdant haven. The swimming pool blends seamlessly into this peaceful and secluded setting, offering an ideal place to relax in complete privacy. Two terraces allow you to fully enjoy the different moods of the day, while a double garage, a cellar, and several outdoor parking spaces complete the amenities. This property stands out for the quality of its location, its exceptional panorama and the balance it offers between modernity, space and serenity; it represents a rare opportunity in the Monts d'Or area. Contact us now to arrange a visit and discover the full potential of this property. Les agences Immobilières Arlim Immobilier et Arlim Prestige vous souhaitent une trés belle année 2026 et restent à votre disposition pour réaliser un avis de valeur précis de votre bien immobilier à titre gracieux //04//78//47//57//51
…By Groupe Monts D’or Immobilier Arlim Prestige


SAINT-CYR-AU-MONT-D'OR – VIEW OF LYON AND THE ALPS, 7,200 M² PARK AND RARE FEATURESJust a few minutes from Lyon, discover this contemporary property built in 2010, set in a landscaped park of 7,200 m². Its dominant position offers a view of the Lyon urban area and the Alps mountain range.The house opens onto nearly 140 m² of reception areas bathed in light. The large bay windows extend the living room out to the terraces and garden. The open kitchen, equipped and organized around a central island, integrates into this space designed for entertaining.An office with a glass floor, overlooking the indoor pool, and a glass wine cellar add a unique touch to the whole.On the night side, the property includes three bedrooms each with their own private shower room, as well as a master suite of approximately 44 m² with a custom dressing room and a full bathroom. All bedrooms have direct access to the outdoors.The amenities invite you to enjoy the space in every season: an indoor pool, an outdoor swimming lane of about 17 m with a jacuzzi, a private tennis court, and an independent gym.A garage of approximately 200 m² allows for parking several vehicles. An independent type 3 house, about 80 m² and fully furnished, completes the property. It can accommodate family and guests or provide a separate workspace.An address for those seeking large volumes, remarkable views, and a preserved living environment in the Monts d'Or.For any inquiries, contact the agency. Virtual visit available upon request after review of your file.Agency reference: 1112This description has been automatically translated from French.
…By Orp - Le Carré De L’est


Exclusive to St Cyr Au Mont d'Or, nestled in the heart of a magnificent 5,000 sqm wooded park, this elegant, single-story architect-designed house offers approximately 220 sqm of living space and a rare lifestyle, combining comfort, spaciousness, and tranquility. The house comprises a large, light-filled living room thanks to its expansive windows overlooking the garden, a welcoming kitchen, and four spacious bedrooms, ideal for accommodating family and guests. Outside, the meticulously maintained grounds invite relaxation around a beautiful swimming pool, a true haven of peace and privacy. A garage completes this property with its high-quality features. A property with contemporary charm, perfectly integrated into its natural surroundings, ideal for those who appreciate space and tranquility. This property is presented by Isabelle FAVRE, independent sales agent registered with the Lyon Trade and Companies Register (RSAC) under number 528 376 676. Agency fees payable by vendor - Montant moyen de la quote-part de charges courantes 5,800 €/yearly - Montant estimé des dépenses annuelles d'énergie pour un usage standard, établi à partir des prix de l'énergie de l'année 2021 : 4140€ ~ 5690€ - Isabelle FAVRE - Agent commercial - EI - RSAC Lyon 528376676
…By Barnes Lyon 02 - St Antoine


The advertiser did not provide an english description for this listing.
…By Primmo Saint-didier-au-mont-d'or


1
…By Ariane Immobilier


EXCLUSIVITY – SAINT-CYR-AU-MONT-D'OR - Overlooking Lyon from one of the most remarkable locations in the Monts d'Or, this fully renovated property offers a spectacular panorama that embraces the basilica of Fourvière, the Lyon skyline, and the Alps. Nestled in a preserved natural environment and bordered by protected and non-buildable spaces, the property benefits from an exceptional perspective and a view that is set to remain intact over time. Spanning around 180 m² of living space, the house has undergone a complete renovation, designed to showcase this exceptional panorama from the main living areas. From the entrance, the gaze is naturally drawn towards the horizon. The living room and dining area are organized around large openings that frame the landscape like a living painting, offering a soothing atmosphere and a constant connection to the outside. A few steps lead to the sleeping area consisting of three bedrooms, an office, and an elegant bathroom equipped with a bathtub and an Italian shower. Many of the rooms enjoy a privileged relationship with the panorama and the surrounding nature. On the garden level, the family kitchen, organized around a large dining table, invites moments of sharing. A fourth bedroom accompanied by its own shower room completes this level. Outside, the spectacle continues at every moment. Suspended facing the landscape, the heated 11-meter swimming pool, entirely made of concrete on micropiles and equipped with a submerged cover, seems to float above the city. The terraces, fire pit, and various relaxation spaces allow for fully enjoying this exceptional setting throughout the day and the seasons. An independent studio with a shower room and toilet offers additional space ideal for hosting family and friends. A 17 m² garage as well as a garden shed complete the whole. Classified as DPE C, this rare property elegantly combines contemporary comfort, omnipresent nature, and a privileged location in the heart of Saint-Cyr-au-Mont-d'Or. A property of collection, where the spectacular panorama becomes a way of life.This description has been automatically translated from French.
…By Kretz Real Estate


69450 - SAINT-CYR-AU-MONT-D'OR - NEO-PROVENCAL STYLE HOUSE - 290 M2 - 9 ROOMS - 4 BEDROOMS - WITH HEATED POOL - LANDSCAPED GARDEN - OUTBUILDING - 2 INTERIOR PARKING SPACESBrigitte Moretton and efficity, the agency that estimates your property online, offer you this majestic neo-provencal style house, located in Saint-Cyr-au-Mont-d'Or, within walking distance of shops and providing easy access to public transport. Built in 1990, this exceptional property combines comfort, modernity, and elegance. With a surface area of 290 m², 275 M2 according to Carrez law, it unfolds over two levels offering spacious and bright volumes. The renovation year 2024 ensures a modern and functional interior. On the ground floor, a vast entrance hall welcomes you and guides you to a bright living room with fireplace, opening onto a heated terrace of 30 m², ideal for enjoying beautiful days. The fully equipped kitchen, open to the dining area, offers a convivial and warm space. Two large bedrooms with private bathrooms and dressing rooms complete this level, providing absolute comfort. Upstairs, two additional beautiful bedrooms with dressing rooms and a shower room guarantee tranquility and privacy. The 60 m² outbuilding could be converted into a fifth bedroom with its suite for additional space. The landscaped garden of 3500 m² with heated pool invites you to relax and conviviality. A petanque court and a large outdoor space offer unforgettable leisure moments for the whole family. Two interior parking spaces complete this exceptional ensemble. Ideally located, this house benefits from a south exposure and optimal brightness throughout the day. Its good environment, close to public transport, shops, and green spaces, makes it a privileged place to live for the whole family. Don't miss the unique opportunity to acquire this magnificent house in Saint-Cyr-au-Mont-d'Or. Contact me now to arrange a visit and discover all the potential of this property. Call Brigitte Moretton at 06 86 49 62 18.Information on the risks to which this property is exposed is available on the Georisque website: georisques.gouv.fr.Brigitte Moretton - EI - is a Commercial Agent mandating in real estate, registered in the Special Register of Commercial Agents of the Commercial Court of Lyon 3rd District under the number 318321049.Head office of the principal: EFFICITY SAS (RCS Paris 497617746 - Share capital of 132,373.05 euros) - Headquarters: 48 avenue de Villiers 75017, Financial Guarantee of 500,000 euros: GALIAN Assurances 89 rue de la Boétie 75008 Paris, Professional card CPI 7501 2015 000 002 025 of the CCI Paris Ile de FranceThis description has been automatically translated from French.
…By Efficity


Les agences Immobilières Arlim Immobilier et Arlim Prestige vous souhaitent une trés belle année 2026 et restent à votre disposition pour réaliser un avis de valeur précis de votre bien immobilier à titre gracieux //04//78//47//57//51
…By Groupe Monts D’or Immobilier Arlim Prestige


Ideally located in absolute peace and quiet with an exceptional panorama , on the highly sought-after heights of the hamlet of Saint-Fortunat, this architect-designed villa, built in 2015, immediately captivates with its bold contemporary architecture in colored concrete, and its timeless clean lines. Built on a plot of 1,166 m2, it offers approximately 185 m2 of living space, complemented by a multi-purpose glazed area of over 100 m2, offering multiple layout possibilities according to your needs (reception, additional living space, bedrooms?) thus potentially increasing the living area to 285 m2. Upstairs, the living area of approximately 80 m2, organized around a central module, features a high-end Valcucine kitchen and a dining area. dining room and living room with office and ethanol fireplace. This light-filled space offers exceptional 250o views, enhanced by the Alps on clear days . It opens onto expansive terraces thanks to large bay windows that seamlessly extend the living spaces outdoors , as well as onto the infinity pool. A contemporary staircase provides direct access to a peaceful and private landscaped garden. A master suite with a view, dressing room, linen room and bathroom completes this level. The garden level houses: A studio apartment with kitchenette, shower room and toilet A large, spacious bedroom that can be divided into two bedrooms (as originally planned) with two bathrooms A wellness area with SPA and shower , which can also be converted into a gym/leisure room, office? An indoor heated swimming pool extended by a spacious and intimate relaxation area, as well as one with a summer kitchen A 4-car garage The swimming lane (10 x 2.5 m) interacts with the indoor pool, creating a unique architectural ensemble. High-end services: Complete home automation, underfloor heating via heat pump, reversible air conditioning, solar panels, alarm, double-flow ventilation , electric charging station , automatic watering system , custom-made furniture, ? A rare property, with strong architecture and the possibility of four en suite bedrooms offering an exceptional quality of life just minutes from Lyon and very close to public transport. Contact us now for more information. Les agences Immobilières Arlim Immobilier et Arlim Prestige vous souhaitent une trés belle année 2026 et restent à votre disposition pour réaliser un avis de valeur précis de votre bien immobilier à titre gracieux //04//78//47//57//51
…By Groupe Monts D’or Immobilier Arlim Prestige


Exclusively. At the peak of Caluire and Cuire, this bourgeois property from 1914 offers an exceptional living environment at the gates of Lyon. Set in a landscaped garden of 2655 m² with a swimming pool and centenary trees, the air-conditioned house features 394 m² comprising an entrance, a double reception room with direct access to a south-facing terrace, a relaxation lounge, a separate and equipped kitchen, a master level with bedroom, small lounge with balcony, an office, a dressing room, and a bathroom with toilet. The second floor includes an additional suite and two other bedrooms, as well as a bathroom and a toilet. A semi-basement offers additional comfort with service areas, a laundry room, a boiler room, a wine cellar, and direct access to a garage that can accommodate two cars with a charging station. Outside, a carport for two vehicles and a garden shed complete the house. The property benefits from a private driveway, an electric gate, unobstructed views, and very nice brightness at all times of the day. The pool area is bathed in sunlight and features a very large secure natural stone beach and a wooden pergola that can accommodate a summer lounge, ideal for entertaining.This description has been automatically translated from French.
…By Lyon - Sotheby's International Realty


CALUIRE-ET-CUIREBourgeois residence from 1914 · Park of 2,655 m² · Swimming poolJust a few minutes from Lyon, an elegant bourgeois residence nestled in a green setting.Some properties have a soul. Built in 1914, this remarkable bourgeois house is a rare illustration of that.Hidden in the heart of a landscaped park of 2,655 m², beautifully planted and dotted with century-old trees, it offers a privileged living environment that is both intimate, green, and perfectly connected to Lyon.Spanning 394 m² over three levels, the house is charming for its generous volumes, its omnipresent light, and the fluidity of its spaces.A HOME DESIGNED TO ENTERTAINThe ground floor opens onto a beautiful entrance that leads to a double living room bathed in light, extended at ground level by a large south-facing terrace overlooking the swimming pool.A relaxation lounge, a dining room, and a fully equipped independent kitchen make up this reception level, designed for both family moments and entertaining guests.The openings and various orientations allow for remarkable brightness at every hour of the day, while the views of the garden naturally accompany the living spaces.A GENEROUS NIGHT SPACEThe first floor hosts three bedrooms, a toilet, a bathroom, and a balcony, a true additional breath of fresh air.The second floor extends the possibilities of the home with three additional bedrooms, a bathroom, a shower room accompanied by toilets.A configuration particularly well-suited for family life, hosting friends, or creating spaces dedicated to remote work and leisure.COMPREHENSIVE SERVICE SPACESThe lower level, semi-buried, harmoniously completes the house with its many functional spaces: laundry room, boiler room, wine cellar, and storage.It benefits from direct access to the garage, allowing for the parking of two vehicles, with an electric vehicle charging station for added daily comfort.Outside, a carport for two vehicles and a garden shed complete the amenities.A GARDEN AS A WAY OF LIFEIt is undoubtedly outside that this property reveals all its uniqueness.The 2,655 m² park, composed of remarkable species and century-old trees, forms a true natural setting at the city's doorstep.At the heart of this environment, the pool area invites you to fully enjoy the beautiful days. The pool is bordered by a very large natural stone terrace, secured, suitable for long summer days.A wooden pergola naturally extends this space and can accommodate a summer lounge or a large table for outdoor meals. A privileged place to host, share, and fully enjoy the garden.THE ELEGANCE OF A HISTORICAL RESIDENCE, THE COMFORT OF TODAYFully air-conditioned, with solar panels for its autonomy, this residence combines the character of early 20th-century bourgeois architecture with contemporary demands for comfort and functionality.Its environment, its volumes, its wooded park, its pool, and its immediate proximity to Lyon make it a particularly unique property.A confidential address and a unique atmosphere for those who seek more than a house: a true way of life at the gates of Lyon.Agency reference: 9663This description has been automatically translated from French.
…By Orpi - Caluire Bourg


Located in the highly sought-after Vassieux district of Caluire-et-Cuire, just a few metres from public transport, shops, schools and all amenities, this beautiful family home offers approximately 265 sqm of total floor area, set in a peaceful and privileged residential environment on the doorstep of Lyon’s 6th arrondissement. Set on a flat, enclosed and beautifully landscaped 1,000 sqm plot, outside a residential development, this property offers approximately 210 sqm of living space in a particularly peaceful and private setting, with no overlooking neighbours. The outdoor spaces provide a wonderful extension of the living areas, featuring a heated 12 x 5 m swimming pool, an 8 sqm pool house** and approximately 60 sqm of terraces, ideally oriented to enjoy the outdoors throughout the warmer months. Upon entering, you will be immediately impressed by the spacious 70 sqm living and dining area. Bathed in natural light thanks to four large floor-to-ceiling windows, this beautiful reception space opens directly onto an approximately 40 sqm covered terrace**, overlooking the landscaped garden and swimming pool. The kitchen and adjoining utility kitchen, with a combined area of approximately 20 sqm, offer excellent everyday functionality and could easily be opened onto the main living area, creating a larger and more convivial open-plan space. The ground floor also features an exceptional 37 sqm master suite, comprising a 10 sqm dressing room and a 9 sqm bathroom equipped with both a bathtub and a shower. A separate cloakroom completes this level. Upstairs, the sleeping quarters are perfectly suited to family living and include a spacious 20 sqm gallery/landing, offering a variety of possibilities such as a playroom, home office or even a **fifth bedroom**. Three comfortable bedrooms, all fitted with custom-built wardrobes, are complemented by a family bathroom and a separate shower room. A generous 47 sqm double garage** completes this property, providing secure parking and ample storage space. An 8 sqm pool house** and two additional outdoor parking spaces further enhance the property. Fully air-conditioned and exceptionally well maintained, this home offers generous proportions, comfort and privacy in a highly desirable location. It is ideally suited to families looking for a peaceful and privileged lifestyle in Caluire-et-Cuire, particularly in the sought-after Vassieux area. The property combines a heated swimming pool, beautifully landscaped gardens, generous living spaces and immediate access to public transport, shops, schools and all amenities. A rare opportunity to enjoy a **quiet and green residential setting just minutes from Lyon’s 6th arrondissement and the Parc de la Tête d’Or. Energy Performance Rating: B Agency fees payable by vendor - Montant estimé des dépenses annuelles d'énergie pour un usage standard, établi à partir des prix de l'énergie de l'année 2021 2022 2023 : 2330€ ~ 2440€ - Les informations sur les risques auxquels ce bien est exposé sont disponibles sur le site Géorisques : www.georisques.gouv.fr - Cyril CHABBAT - Agent commercial - EI - RSAC Lyon 820976272
…By Barnes Lyon 02 - St Antoine


Exceptional family home: 5 bedrooms, pool, and energy independence – SathonayLocated in the absolute quiet of a highly sought-after residential area, discover this magnificent and spacious family home offering high-quality amenities. Perfectly maintained, this property without any overlook is ideal for hosting a large family. A true model of sobriety and energy efficiency, the house is equipped with photovoltaic solar panels: one part is dedicated to self-consumption (covering 2/3 of the household's needs) and the other generates a passive income of €2,000/year from electricity resale.A perfect family layout over several levels:Day and work space (ground floor): The house offers a welcoming first level with its generous living room, functional office area, perfect for telecommuting, as well as a large master suite with bathroom and dressing room, complemented by a separate toilet.Night space (first floor): Upstairs, you will find all the necessary space to accommodate children and guests. Four bedrooms, two of which have large built-in double closets.Technical & Insulation: The attic was completely re-insulated in 2024 with the installation of a roofing underlay and an OSB panel providing a healthy storage space.Outdoor spaces designed for relaxation:Swimming space: A magnificent 8x4 m saltwater pool (flat bottom), equipped with an electrolyzer and a pump changed two years ago.Poolhouse & Comfort: A fitted poolhouse with ample storage for summer equipment.Parking: The house has an attached double garage allowing parking for two vehicles and easy storage thanks to its 44 m2 of convertible attic space above it. The garage is accessible from the outside as well as from inside the house.A privileged living environment and a healthy co-ownership:Located on allée François Dorias, the house benefits from the advantages of a family-sized housing estate (32 lots in total, including 28 buildings). The structure has excellent financial health with a solid treasury; the sidewalks of the estate have recently been completely renovated. The property is fully connected to the sewage system. Here you enjoy the tranquility of Sathonay, the proximity of its shops, its renowned schools, and its train station (allowing you to reach the center of Lyon in just a few minutes).Financial information:Estate fees: Approx. €800/year (including maintenance of common areas). Solar panel gain: + €2,000/year from energy resale (in addition to savings on personal consumption).REF BG-10102-1Fees to be paid by the seller. Energy Class C, Climate Class A Estimated amount of annual energy expenses for standard use: between €2,150.00 and €2,970.00 for the years 2021, 2022, and 2023 (subscriptions included). Information on the risks to which this property is exposed is available on the Géorisques website: georisques.gouv.fr. This property is offered to you by a commercial agent (Individual business).Your advisor CESAR ET BRUTUS TRANSACTIONS: Xavier GIRERDCommercial agent (Individual business)This description has been automatically translated from French.
…By Cesar Et Brutus


In Limonest, in a sought-after residential setting on the outskirts of Lyon, discover this elegant family home, carefully renovated, offering approximately 250 m² of living space for nearly 345 m² of usable area. Set on a fully enclosed, landscaped 1,496 m² plot, it combines modern comfort, natural light, and generous living areas. The entrance, widely open to the outside thanks to its glazed surfaces, leads to a vast reception room of about 67 m². This welcoming space includes a living room, a dining room, and a fully equipped open-plan kitchen with an adjoining pantry. The whole benefits from a beautiful opening onto the garden and outdoor areas. A separate toilet with a hand basin completes this level. The ground floor also features a pleasant air-conditioned master suite including a walk-in closet, an office area, a shower room with double vanity, as well as a laundry room. Upstairs, accessed via a contemporary-design staircase, a large landing can easily accommodate a relaxation area, a TV room, or a games space. This level offers: a bedroom with a private shower room, four other comfortable bedrooms, a large bathroom fitted with a bathtub, a shower, and a double vanity, a separate WC. Under the roof, the already converted attic space suggests many possibilities for further fittings. With their old parquet flooring, exposed timber frame, and skylights, they offer real character and strong extension potential. Outside, the flat, tree-lined grounds include a heated square saltwater pool with an immersed cover, a pétanque court, and a terrace with a retractable awning, ideal for fully enjoying fine weather in a private, green setting. Features: Full air conditioning throughout the house, Mains gas heating with underfloor heating on the ground floor, Wood/aluminum double-glazed joinery, Connected to mains drainage, Good South/West exposure, Quick access to transport and amenities. A warm and functional property, perfectly suited to a large family seeking a peaceful living environment in the immediate vicinity of Lyon. EPC C 94 kWh / C 18 kgCO2 Estimated annual costs: between 2,180 and 3,020 per year, average energy prices indexed to the years 2021, 2022, 2023 Annual amount of EDF bills 2025: 3,600 euros Annual amount of GDF heating bills 2025: 3,320 euros Amount of the boiler maintenance contract (if applicable): 180 euros/year Transaction fees payable by the seller. No proceedings in progress. Information on the risks to which this property is exposed is available on the Géorisques website: www.georisques.gouv.fr Located in western Lyon, a village that's great to live in. Close to Lyon yet still in the countryside. Friendly local shopkeepers. Family atmosphere guaranteed
…By Engel & Völkers Lyon


Les agences Immobilières Arlim Immobilier et Arlim Prestige vous souhaitent une trés belle année 2026 et restent à votre disposition pour réaliser un avis de valeur précis de votre bien immobilier à titre gracieux //04//78//47//57//51
…By Groupe Monts D’or Immobilier Arlim Prestige


The advertiser did not provide an english description for this listing.
…By Barnes Lyon 02 - St Antoine


Located in the heart of Limonest, in a quiet small hamlet at the end of a dead end, this beautiful house built in 2018 offers approximately 205 m² of floor space on a 900 m² plot. Very bright due to its south-facing exposure, it features a large living area with a lounge, dining room, reading corner, and library, 3 large bedrooms, including one with a terrace and one with a balcony, a dressing room, 2 bathrooms, and 2 toilets. Outside, you can enjoy a beautiful terrace, a heated pool, a garden with no facing neighbors, and a lovely view of the Monts du Lyonnais. Double garage, 3 parking spaces, underfloor heating, air conditioning, home automation... No work needed! And as a bonus: the house is sold with all its furniture. A pleasant house, quiet and close to all amenities. Must be visited quickly with Guy Hoquet Croix-Rousse!This description has been automatically translated from French.
…By L'immobiliere Du Plateau


DARDILLY – 222 SQM FAMILY HOME – 6 BEDROOMS – INDEPENDENT 1-BEDROOM APARTMENT – 1,647 SQM PLOT – PANORAMIC VIEWS. In Dardilly, in a quiet and green residential area, discover this family home offering 222 sqm of living space and approximately 250 sqm of total floor area, built on a 1,647 sqm plot. Spread over three levels, the house impresses with its generous proportions, abundant natural light, and exceptional views of the Monts du Lyonnais. The main level is organized around a superb 62 sqm living area combining a lounge and dining room. Large windows naturally extend this space onto a terrace of approximately 30 sqm running the entire length of the house, a true belvedere overlooking the Monts du Lyonnais. This level also includes two bedrooms, a bathroom, and a separate toilet. Upstairs, the sleeping area offers four additional bedrooms, a second bathroom, and a dressing room—an ideal layout for a large family. On the garden level, the property boasts a valuable asset: a separate 39 sq m (420 sq ft) one-bedroom apartment. This could accommodate family, friends, or a young adult, be suitable for a home office, or provide rental income. The outbuildings harmoniously complement the property: two large garages of 26 sq m (280 sq ft) and 30 sq m (323 sq ft), a 15 sq m (161 sq ft) workshop, and a 7 sq m (75 sq ft) storage room offer ample parking and storage space. Outside, the 1,647 sq m (17,000 sq ft) building plot allows for various development possibilities, including the addition of a swimming pool. The location is also a major advantage, combining tranquility, greenery, and proximity to the amenities of Dardilly. The Le Grégoire public school complex, accommodating preschool and elementary school children, is less than a kilometer away. The Noyeraies and Saint-Joseph schools are also just minutes away. Shops and services in the center of Dardilly are easily accessible, as is the Porte de Lyon area. This location offers the opportunity to enjoy a sought-after residential setting while maintaining quick access to Lyon and major transport routes. A rare property in this area, ideal for buyers seeking spacious rooms, ample accommodation, a separate living unit, and remarkable views in western Lyon. Key features: • 222 m² of living space – approximately 250 m² of floor space • 10 rooms – 6 bedrooms • Independent 1-bedroom apartment of 39 m² • Living room of 62 m² • Panoramic terrace of approximately 30 m² • Building plot of 1,647 m² suitable for construction and a swimming pool • Two garages of 26 m² and 30 m² • Workshop and cellar • Schools and shops nearby • Exceptional views of the Monts du Lyonnais The fees are to be paid by the seller. Les informations sur les risques auxquels ce bien est exposé sont disponibles sur le site Géorisques : www. georisques. gouv. fr. ** ENGLISH SPEAKERS: please note that Capifrance has an international department that can help with translations. To see our range of 20,000 properties for sale in France, please visit our Capifrance website directly. We look forward to finding your dream home!
…By Capifrance - Michel Barale


EXCLUSIVITYIdeally located in Écully, at the end of a cul-de-sac, away from any promiscuity, discover this contemporary architect-designed property with a panoramic view of the Lyonnais Mountains, covering a total surface area of 238 m² with 192 m² of living space, comprising 8 rooms and 5 air-conditioned bedrooms, including 3 suites, among which is a master suite on the ground floor, a terrace of more than 200 m², a double garage, and an infinity pool, all on a fully enclosed and landscaped plot of 1,236 m², without any overlooking neighbors. High-end features. Possibility to live entirely on one level and to create an additional extension of 40 m² if needed.COMPOSITION:Entrance with closet, a very bright living space of more than 70 m² with solid oak flooring, offering direct access to a terrace of over 200 m², a fully furnished and equipped kitchen worth more than €50,000 open to the living room with a central island, a master suite with a balcony and private shower room of more than 25 m², a separate WC with sink, a laundry room.Upstairs, entirely in polished concrete and air-conditioned, a corridor leads to a second master suite of 30 m² with a custom dressing room, private shower room, and a roof terrace of more than 50 m², a third en-suite bedroom of more than 20 m² with terrace, a bathroom, two additional bedrooms including one with terrace access as well, a separate suspended WC.EQUIPMENT AND SERVICES:Heated infinity pool of 66 m² (worth over €70,000), custom kitchen with central island (€50,000), custom dressing and cupboards made by a carpenter, solid oak and polished concrete floors, blue glass railings, outdoor vegetation (for more than €100,000), double garage with motorized door, electric gate, underfloor heating via an air/water heat pump, reversible air conditioning, property built on a crawl space and very well insulated, double glazing aluminum windows with electric roller shutters controlled by home automation.Agency reference: 5764This description has been automatically translated from French.
…By Orpi - Latitude 45 Immobilier


EXCLUSIVITY Yannick SAUVIGNET - Designed in accordance with divine proportions, this house with its unique layout is truly flooded with light.The entrance hall opens onto a 80 m² space of living rooms and a semi-open kitchen, while projecting you to the upstairs area up to the 9 m high summit glass dome, which overlooks the corridor leading to 3 bedrooms and a spacious bathroom. An office and a shower room on the ground floor, as well as a 180 m² basement with a garage and wine cellar complete this perfectly optimized property.The outdoor leisure space, free from any overlooking, consists of a landscaped garden and is enhanced by a natural swimming pool or ecological bathing pool, to be contemplated from the shaded southeast terraces by 2 bioclimatic pergolas, in an environment as calm as it is lush.Only 4 km from the A6 access in Dardilly, 1.5 km from the Dommartin train station, 800 m from Bois Dieu, 15 km from Place Bellecour in LYON...For further information or visits, and to benefit from relevant advice, with nearly 400 properties sold in the Lyon suburban areas, from Monts d'Or to La Calade, from Val de Saône to Pierres Dorées, from the Azergues Valley to Beaujolais... You can contact Yannick SAUVIGNET at 06 69 42 69 69, employee status, manager.Information on the risks to which this property is exposed is available on the Géorisques website: www.georisques.gouv.frThis description has been automatically translated from French.
…By Agence Immobilière Valdor Anse


Located in Villeurbanne, Les Brosses area, close to all amenities, the Sandra Viricel Immobilier agency offers for sale this pleasant two-story family home of 109.07m2 of living space (151.50m2 of floor space) offering beautiful volumes and a privileged living environment, all built on a plot of 1260m2. On the ground floor, from the entrance you will be seduced by its bright and spacious double living room of more than 35m2 offering a friendly and warm living space, a fully equipped independent kitchen, a master suite with private bathroom and toilet, an independent bedroom, a hallway, a laundry area and a separate WC. Upstairs, a mezzanine with a lounge area overlooks the living room and two separate bedrooms. Outside, you will enjoy a flat, enclosed and wooded plot of 1260m2 with a swimming pool. A 45m2 outbuilding completes this outdoor space, offering numerous possibilities for development according to your needs: workshop, storage space, office, independent accommodation or leisure space. It is possible to detach a building plot from this parcel as it offers a remaining building area of over 330m2. Discover it now! To discuss and visit this property, please do not hesitate to contact us: Grégoire Viricel 06 12 44 64 94
…By Sandra Viricel Immobilier


Discover this exceptional 362.51 m² house located in the coveted area of Tassin-la-Demi-Lune. Spread across 11 spacious rooms and featuring 8 comfortable bedrooms, this residence offers a harmonious blend of elegance, comfort, and modern amenities. Enjoy cozy gatherings in the inviting living room with a fireplace, while the double glazing ensures peace and energy efficiency throughout the seasons. The property is equipped with air-conditioning, an advanced alarm system, high-speed internet, and eco-friendly solar panels, ensuring a modern lifestyle. The beautifully landscaped grounds are perfect for both relaxation and entertaining. Step out onto a sun-soaked terrace, complete with barbecue facilities and ample outdoor seating areas surrounded by lush greenery. The garden includes an irrigation sprinkler system, secure fencing, outdoor lighting, and an electric gate for maximum convenience and security. A crowning jewel of this property is the sparkling swimming pool, ideal for warm summer days. Whether hosting alfresco dinners or enjoying quiet moments amidst nature, this private oasis offers everything needed for luxurious family living just minutes from Lyon. Don’t miss the opportunity to own this rare gem in Tassin-la-Demi-Lune.
…By Agence Mercure Lyon-rhône Alpes


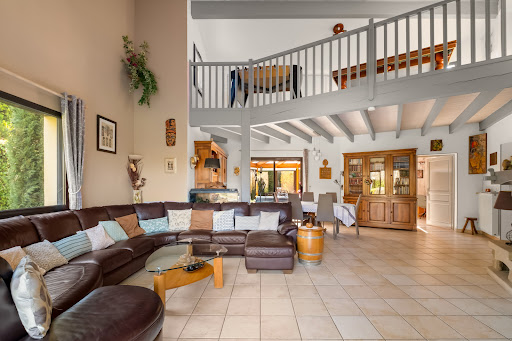
Sandra Viricel Immobilier invites you to discover this beautiful family home of approximately 234 m2, built on a wooded and landscaped plot of 1,969 m2 with a swimming pool. Located in the Torey area, within a residential development, the house features an entrance hall, a separate fitted kitchen with a pantry, and a spacious living room with high ceilings and a closed fireplace. You will also enjoy a veranda, an office, and, on the ground floor, a master bedroom with a dressing room, a second bedroom that could also be used as an office, and a shower room. Upstairs, a large mezzanine with storage of 18 m2 leads to 3 beautiful bedrooms, a bathroom and a separate toilet. On the garden side, the grounds are fully enclosed and landscaped. You will benefit from a well supplying automatic watering, a children's play area, several terraces, and a pleasant swimming pool area. In addition, there is a full basement with a total surface area of 158 m2, including a large 23 m2 laundry room, a garage that can accommodate several vehicles, a workshop, a boiler room equipped with a gas boiler coupled to solar panels, and a cellar. You will particularly appreciate its magnificent garden with swimming pool, its beautiful living spaces and annexes, its excellent general condition as well as its proximity to transport. For all information and visits, contact the sales agent (sole proprietorship): D LABAUNE: 0613048150
…By Sandra Viricel Immobilier


TASSIN-LA-DEMI-LUNE – L'Aigas. In a sought-after, quiet residential neighborhood, set in a peaceful, bucolic environment yet just 2 km from the shops of Tassin le Bourg and Charbonnières, discover this 1950s house fully renovated and redesigned in 2025 by an architect and local craftsmen, offering high-end finishes throughout. On the ground floor: entrance hall, bedroom with shower room and dressing room, an office/additional bedroom space, a large living area with a kitchen to be fitted opening onto the terrace and garden, and a utility room. On the first floor: three bedrooms and a bathroom with both shower and bathtub, plus a lovely storage space under the eaves. Living area: 158.23 sqm. Gross floor area: 201.86 sqm, including the utility room in the basement and the storage space under the eaves. The terraced garden, free from any overlook, offers several distinct areas and a sun-drenched south-facing terrace, along with a plot suitable for a swimming pool. The house benefits from all four orientations. A courtyard for parking several vehicles, a carport, and a basement complete this rare property in Tassin. Thanks to its quality renovation and its ducted heat pump heating system, the house has an A-rated energy performance certificate (DPE). This property is presented by Emilien BAROU independent sales agent, registered with the Lyon Trade and Companies Register (RSAC) under number 989 018 379. Agency fees payable by vendor - Montant estimé des dépenses annuelles d'énergie pour un usage standard, établi à partir des prix de l'énergie de l'année 2021 : 810€ ~ 1110€ - Emilien BAROU - Agent commercial - EI - RSAC Lyon 989018379
…By Barnes Lyon 02 - St Antoine
'%20stroke='%23DDAA3A'%20stroke-width='1.909'%20stroke-linecap='square'%20stroke-linejoin='bevel'/%3e%3c/svg%3e)
Receive by email any new listing that may match your search criteria
Your criteria :
By validating this form, you accept the general conditions of use of Le Figaro Properties.
These agencies offer a selection of luxury properties vente at Saint-Romain-au-Mont-d'Or. Feel free to contact them for personalized assistance.
For your search for an exceptional property, select from our luxury houses with panoramic views in Saint-Romain-au-Mont-d'Or, starting at $420,729. Offering exceptional panoramas, these 2 residences overlook the city and its surroundings. As the seasons pass, the spectacle is renewed without ever becoming tiresome. Depending on the area you are looking for, the living areas may vary and start at a minimum of 79 m². The largest properties rise to 142 m².
As part of your search for a luxury property, discover our catalog of 5 luxury houses with a terrace in Saint-Romain-au-Mont-d'Or, offered from $420,729. Outdoor meals or summer receptions, the terrace extends the house outdoors. The houses listed in our listings offer attractive living areas measuring between 79 m² and 184 m².
As part of your search for properties of excellence, browse our privileged selection of 2 luxury houses with a pool in Saint-Romain-au-Mont-d'Or available from $981,701. Whether the architecture of these houses incorporates a covered indoor aquatic space or a vast outdoor pool, each property flourishes amid remarkably landscaped grounds measuring between 1,760 m² and 3,900 m².



