Get early access to listings that match your criteria
Never miss an opportunity again. Our personalized alerts notify you instantly.

 English$ USD · m²


Saint-Cyr-au-Mont-d’Or, discover this beautiful family home offering exceptional unobstructed views in a peaceful and desirable setting. Ideally located close to all amenities, this bright property will charm you with its orientation and the quality of its renovation. The light-filled living room opens onto a spacious terrace through large bay windows, creating a seamless flow between indoors and outdoors. The fully equipped kitchen harmoniously complements this welcoming living space. On the same level, you will find a comfortable master suite with direct access to the pool terrace, including a bathroom, a dressing room, and an office. On the garden level, 3 lovely bedrooms share a shower room. A laundry room and a wine cellar complete this level. A carport and a workshop further enhance the features of this property. An ideal home for family life, combining comfort, functionality, and a desirable living environment. This property is presented by Isabelle FAVRE, commercial agent E.I and registered with the RSAC of Lyon n°528 376 676. Agency fees payable by vendor - Montant estimé des dépenses annuelles d'énergie pour un usage standard, établi à partir des prix de l'énergie de l'année 2021 : 2580€ ~ 3560€ - Isabelle FAVRE - Agent commercial - EI - RSAC Lyon 528376676
…By Barnes Lyon 02 - St Antoine


A few kilometers from Lyon, in the heart of the village of Limas, discover a rare property steeped in more than eight centuries of history. Formerly part of Cluny Abbey, this remarkable Priory, built of golden stone, dates back to the 13th century. Over the centuries, it has been transformed and enhanced to become today a characterful residence combining authenticity, elegance, and prestige. As part of a division of the estate, we are offering for sale the main residence, the true historical heart of the property. Set on a plot of 1600 m2, this exceptional building of approximately 520 m2 immediately captivates with its remarkable volumes, its antique materials, its preserved architectural elements and the unique atmosphere that emanates from it. The property offers vast reception areas, several characterful lounges and eight bedrooms, bringing together all the attributes of a large family home or an exceptional secondary residence in the heart of an environment steeped in history. Outside, the residence enjoys a privileged setting with a private garden within a landscaped park. An elegant gazebo completes the ensemble and gives this property an absolutely unique character. An ideal situation: In the heart of the village of Limas Shops and services are easily accessible in the immediate vicinity. Villefranche-sur-Saône train station is just a few minutes away. Quick access to the A6 motorway Close to Lyon, the Beaujolais region, TGV train stations and Lyon Saint-Exupéry Airport This property is suitable for both a family looking for an extraordinary place to live and a buyer sensitive to heritage who wishes to preserve and enhance an exceptional historical property. A place steeped in history, passed down through the centuries, destined today to write a new chapter.
…By Privilege Immobilier & Conseil


Ideally located in a particularly quiet and sought-after residential area, close to the city center, this beautiful property enjoys a privileged location allowing easy access to shops, schools, and the SNCF train station. Built in 1978 on a superb fully enclosed and landscaped plot of 2,236 m2, this traditionally built house offers a rare living environment, combining comfort, generous spaces, and potential for evolution. The land, which is buildable, also presents a true patrimonial asset with the possibility of subdivision subject to the necessary administrative authorizations. Spanning approximately 196 m2 of living space, the house has been designed to prioritize brightness and connection with the outdoor areas. The large reception rooms open directly onto a pleasant terrace and the wooded garden, creating a warm and friendly atmosphere in all seasons. The main sleeping area consists of four beautiful bedrooms offering comfort and privacy to each family member. Two shower rooms and a bathroom complete this functional space perfectly suited for family life. The internal layout, particularly fluid and rational, is enhanced by numerous integrated closets and storage spaces. The spacious and bright independent kitchen could easily be opened or connected to the large dining room to create a large contemporary living space that meets current expectations. Book lovers and those seeking moments of relaxation will appreciate the very beautiful custom-built library, a true charming feature that gives the whole place an authentic and refined atmosphere. A second independent living space constitutes an additional asset. It includes an office, a fifth bedroom, and a shower room, offering multiple layout possibilities: professional space for a liberal activity, independent accommodation for a teenager, hosting family or friends, or even creating a master suite. The house also features a large complete basement as well as a large garage of about 70 m2, fully tiled on the ground, allowing for parking several vehicles while maintaining important storage or workshop space. This property is attractive due to the quality of its construction, its numerous openings to the outside, its natural brightness, and its warm character. All on one level with the outdoor spaces, it offers a particularly pleasant quality of life on a daily basis. Some interior refreshing work will reveal the full potential of this home and allow for personalization according to your wishes. A rare opportunity in the area, ideal for a family looking for space, tranquility, and significant potential for development in a privileged environment. For any further information or to arrange a visit: Tel.: 06 72 55 94 80This description has been automatically translated from French.
…By Cabinet Robert Dumas


Vaux en Beaujolais - Ideal family project with possible gîte - B&B activity. Beautiful Beaujolais house of 522sqm built on a plot of 2156m² offering an ideal living environment and very spacious rooms. Ground floor: 1 former 100sqm Vat room converted into a living room with an old wine press and fireplace, 1 large open-plan kitchen, 1 cellar. First floor: 1 large master bedroom with shower room and dressing area, 1 bedroom, 1 separate bathroom. On the top floor, 2 further bedrooms with 1 separate shower room. One wing of the house distributes 1 studio with separate entrance, 1 mezzanine bedroom, 1 shower room and 1 small private terrace. At the rear of the house, 1 independent gîte with 3 bedrooms, 1 kitchen/living room and a shower room + a garden area that could be converted. Outside, a large terrace, 1 swimming pool, 1 espaliered garden with several terraces to suit your taste. 1 basement with workshop and utility room. Very good energy performance (C classification). A6 access Villefranche sur Saône Nord - 15min, Lyon 45min. Shops nearby. Matthieu Vandepitte +33 (0)6 66 52 90 13 - [email protected]
…By Kretz & Partners


In the immediate vicinity of the centre of Lyon, in the commune of Caluire, on the banks of the Saône, this 1875 holiday property is part of the 'Saône coast', a valued landscape element. In the heart of an English-inspired park of 1.3 hectares, composed of century-old trees, a heated and filtered pool, an 18th century pleasure pavilion, a detached house, a petanque court and numerous paths, this exceptional property of approx. 350 m² (3,767 sq ft) has benefited from a remarkable restoration that respects the site. The ground floor, consisting of a culinary area and a spacious corner lounge opening onto the pleasant terrace, enjoys superb views over the park. The first floor, accessible by an elegant staircase combining stone and woodwork, is dedicated to the parents' suite with bedroom, shower room, dressing room and 2 offices. The second floor has three bedrooms with shower rooms and dressing rooms. This secure haven of peace benefits from a walled park, a remarkable automated heritage gate, armoured windows, a high-performance alarm system and two closed garages. A secondary house with sanitary facilities of approx. 100 m² can be used as a bedroom, office or sports room. Bowling green, wine cellar.
…By Lyon - Sotheby's International Realty


Exclusivity – Chasselay - Just seven minutes from the village center of Limonest, in the heart of a particularly sought-after and discreet residential area, this contemporary villa designed by a renowned architect embodies a demanding and timeless vision of contemporary living. Set on a landscaped plot of approximately 1,335 m², this property of around 200 m² of living space immediately captivates with its minimalist architecture, pure lines, and the use of raw architectural concrete, a noble and emblematic material of the most exclusive contemporary creations. Thought of as a true architectural masterpiece, the house constantly plays with light, perspectives, and openings to the outside. Each volume has been precisely designed to create a feeling of space, fluidity, and serenity. From the entrance, the clean lines, interplay of materials, and custom carpentry convey an exceptional level of demand. The wide bay windows erase the boundaries between the interior and exterior, allowing natural light to accompany each space throughout the day. The ground floor features a spectacular living room of approximately 80 m², the true heart of the home, uniting the living room, dining room, and open kitchen in an atmosphere that is both warm, elegant, and resolutely contemporary. The generous volumes, ceiling heights, and quality of finishes reinforce the unique character of this creation. The open kitchen, designed as a full-fledged reception area, perfectly interacts with the living spaces and the landscaped outside. Every detail has been studied to offer a fluid and functional living experience, without ever compromising the architectural aesthetics of the whole. This level also offers a first suite on one level with a private shower room, as well as a second bedroom, which also has its own shower room. An independent laundry room discreetly completes this space with practicality. Upstairs, three additional bedrooms are organized around a particularly bright open office space, ideal for remote work, a reading area, or an elegant and soothing family circulation. A bathroom completes this level designed for everyday comfort. Outside, the landscaped garden naturally extends the architecture of the house in a sober and contemporary spirit. The pool, approximately 11 x 4 meters, integrates perfectly with the property’s lines and fully enjoys the unobstructed view and the particularly pleasant exposure. The outdoor spaces have been envisioned as true living places, allowing full enjoyment of the seasons in a calm and preserved environment. A garage of approximately 31 m² completes the whole. Built with rigor by renowned artisans, this villa also benefits from the latest energy performance standards and a quality of construction that is rare on the current market. A confidential and singular property, intended for lovers of contemporary architecture, light, and elegant minimalism, just thirty minutes from Lyon.This description has been automatically translated from French.
…By Kretz & Partners


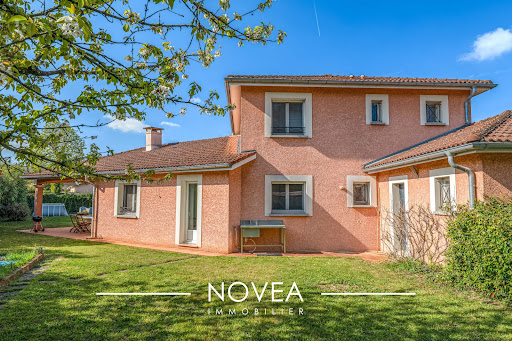
Located in a privileged environment in Collonges-au-Mont-d'Or, just a few minutes from Lyon, this house offers an ideal living space for a family seeking tranquility and greenery.An outdoor space with multiple possibilities, suitable for a pool, perfect for creating an exceptional living area with family or friends. Inside, you will find a house with beautiful volumes and great potential for layout, perfect for letting your desires run wild. The presence of a suite on the ground floor provides rare comfort, whether for a parental bedroom or for guests. A double garage completes this property, providing convenience and storage space for everyday life. This well-maintained house offers the possibility to become a warm and elegant family residence, reflecting your image.Why you will love it: Quiet and green setting, highly sought after Just a few minutes from Lyon Superb landscaped and poolable plot Ground floor suite Double garage Potential to enhance A unique opportunity to create the house of your dreams in one of the most desirable areas of western Lyon.Fees payable by the seller. Energy class C, Climate class C Estimated amount of annual energy expenses for standard use: between €1930.00 and €2660.00 for the years 2021, 2022, and 2023 (subscriptions included). Information regarding the risks to which this property is exposed is available on the Géorisques website: georisques.gouv.fr.Your NOVEA Immobilier advisor: Nadège LABRIET Commercial agent (Individual business) RSAC 941062374 RCP Galian-SMABTP RCACO-25-031728This description has been automatically translated from French.
…By Novea Immobilier


Between Belleville and Macon (close to TGV and A6 motorway access), this Italian-inspired family property is set in a beautiful enclosed and wooded park. It offers 550 sq m of living space, spacious reception rooms, and authentic, preserved materials. There are 9 bedrooms and several bathrooms. Large outbuildings of approximately 800 sq m include cellars, a wine cellar, stables, and a workshop. A separate gîte of approximately 130 sq m features a terrace and garden, 3 bedrooms, and a bathroom. The total floor area (including all buildings) is 1200 sq m. The enclosed and wooded park of 1.5 hectares boasts a beautiful variety of trees, an orchard, a pond, a river, and a vineyard. Enjoy lovely views of the Beaujolais hills. This property offers multiple possibilities: family home, reception business, bed and breakfast, gîtes. TEL: 06 72 55 94 80
…By Cabinet Robert Dumas


Beaujolais Golden Stones, a true gem for this beautiful restored stone property, 260 sq m of living space: the living areas open directly onto a terrace and garden: an entrance hall leading to a large fitted kitchen, a living room with a fireplace, and a vaulted dining room. The flow between rooms is fluid and harmonious. A laundry room, wine cellar, and direct access to the garage complete the ground floor. Upstairs, there are four spacious bedrooms, including a master suite with a bathroom, shower, and dressing room. There is also an office space and three further bedrooms, two bathrooms, and a shower. The property is complemented by a magnificent heated barn (wood-burning stove) opening onto the grounds, built over two floors (approximately 80 sq m of floor space). This charming outbuilding offers excellent potential for expansion. Workshop. Flat 1.7-hectare plot comprising meadows and woods. Very attractive pool area. Ideal southwest exposure. Carport and outdoor parking. The main structure is in perfect condition (recent roof and insulation). The interior is understated and of high quality. Exceptional location: No visual or noise pollution. Ideal place to recharge in nature without being far from everything: close to the A6 and A89 motorways, train station, village center... This beautiful property is perfectly suited for family life, as well as for the creation of bed and breakfasts or guesthouses. Tel: 06 72 55 94 80 / 06 76 83 92 04
…By Cabinet Robert Dumas


Ref. 4789: Mansion for sale, 35 km from Lyon. This beautiful house is situated on the hills above Sainte Colombe, overlooking Saint-Romain-en-Gal and facing Vienne. All amenities are just a few minutes’ drive away and the area is easily accessible. For children, the secondary school and primary school are also very close by. A 19th-century townhouse with 190 sqm of living space. On the ground floor, the entrance is via the kitchen, from where a hallway leads to a first, more intimate living room, ideal for reading or chatting. The second living room, larger and brighter, is perfect for entertaining around a large table, with a lounge area centred around the fireplace. All the rooms, across both floors, feature oak parquet flooring, which contributes to the home’s warm atmosphere. A beautiful old staircase leads to the four bedrooms on the first floor. The bedrooms, which are spacious and well-lit, are tastefully and simply decorated. A narrower staircase leads to the attic, a space that could easily be turned into a playroom, a reading nook or a place for children to let their imaginations run wild. A cellar measuring approximately 100sqm. Outbuildings: A beautiful orangery situated in the corner of the plot is the perfect spot to create a space for reading or artistic pursuits. It’s ideal for anyone who enjoys taking the time to compose music or play the piano or another instrument. It’s spacious enough that, with a few adjustments, it could also serve as a play area for children. A spacious 3,000 sqm plot planted with cedar trees is the property’s main attraction. You can park your classic cars under the wooden lean-to or in the lock-up garage. You could also build a swimming pool or a large vegetable garden here. Fully enclosed and not overlooked, children can play in safety. Situated on high ground, the very large terrace offers views over Vienne. A preserved green oasis just a stone’s throw from Lyon. Cabinet LE NAIL - the Lyon and Dauphiné areas - Mr Jérôme FAUCHET : +33 (0)2.43.98.20.20 Jérôme FAUCHET, Individual company, registered in the Special Register of Commercial Agents, under the number 841 243 140. We invite you to visit our website Cabinet Le Nail to browse our latest listings or learn more about this property.
…By Cabinet Le Nail


69330 MEYZIEU - CITY CENTER - 4 ROOMS - 3 BEDROOMS - 63.06 M2 - HOUSE WITH TERRACE, GARDEN, AND OUTBUILDING - POTENTIAL TO AWAKENEffiCity, the agency that estimates your property online, invites you to discover this house full of potential, ideally located in the heart of Meyzieu. With an area of 63.06 m2, this 4-room property, including 3 bedrooms, offers great opportunities to seize. Despite its current general condition which requires work, this house has undeniable charm. Its west-facing garden provides a pleasant brightness throughout the home.The single level and the living area of 16.97 m2 provide a functional and comfortable living environment for the whole family. The 20.0 m2 terrace forms a perfect outdoor space to enjoy the beautiful days and organize moments of friendliness. Additionally, the presence of a 37.77 m2 outbuilding offers further layout possibilities according to your needs and desires.The house, built between 1945 and 1969 in concrete, presents an interesting renovation potential to unleash your creativity. The interlocking tile roof and the concrete facade add character to this property. The spacious plot of 1145 m2 offers a generously sized and green outdoor space. The house also has indoor parking, adding extra comfort to your daily life.Located near public transport and everyday amenities, this house will appeal to renovation project enthusiasts. Don't miss the opportunity to bring this property full of potential back to life. Contact us now for more information or to arrange a visit. Information on the risks to which this property is exposed is available on the Georisque website: georisques.gouv.frSylviane Rosa - EI - is a commercial real estate agent registered with the Special Register of Commercial Agents of the Lyon Commercial Court under no. 913620365. Head office of the principal: effiCity, 48 avenue de Villiers - 75017 PARIS - Simplified Joint Stock Company, with a capital of 132,373.05 euros, registered with the RCS Paris 497 617 746 and holder of the professional card CPI 7501 2015 000 002 025 - CCI Paris IDF - Guarantee Fund: GALIAN Assurances 89 rue de la Boétie 75008 ParisThis description has been automatically translated from French.
…By Efficity


Beautiful family home dating from 1850, offering around 300 m2 of living space over three levels. Comprising 9 rooms including 7 bedrooms, it stands out for its generous volumes, natural light (south-east exposure) and unique blend of period charm and modern comfort. Set on a fenced and landscaped 1,500 m2 plot, the property includes a swimming pool, convertible outbuildings, and a peaceful, tree-lined garden. High potential: possibility to extend or build a second house. Highly sought-after location, just 15 minutes from Lyon, close to shops, schools and public transport. A rare opportunity combining tranquility, greenery and proximity to the city.
…By Privilege Immobilier & Conseil


SAINT DIDIER AU MONT D'OR, rare, exceptional location for this 1978 house of approximately 230 m2 usable space with panoramic views of Lyon and Saint Fortunat on a plot of 1816 m2 with swimming pool. It consists of an entrance hall, a fitted kitchen with a dominant view of Lyon, veranda dining room opening onto a terrace, living room with parquet flooring and a beautiful fireplace. On one level, 3 beautiful bedrooms, a bathroom with bathtub and Italian shower, separate toilet. On the lower level, a large hallway leads to 2 bedrooms, one of which can be opened via a French window, a home cinema, a bathroom with toilet. In annexes, a large garage, a wine cellar, a boiler room/laundry room, a storeroom. Numerous closets, house with great potential (possibility of extension or elevation URi2c zone). Agency fees payable by buyers 3.5% Contact Sophie BRAILLARD, sales agent (EI) at 06 10 71 72 02, EXCLUSIVE ARLIM PRESTIGE MONTS D'OR in St Cyr au Mont d'Or - Monts d'Or Real Estate Group Les agences Immobilières Arlim Immobilier et Arlim Prestige vous souhaitent une trés belle année 2026 et restent à votre disposition pour réaliser un avis de valeur précis de votre bien immobilier à titre gracieux //04//78//47//57//51
…By Groupe Monts D’or Immobilier Arlim Prestige


In Saint-Cyr-au-Mont-d’Or, in the heart of a unique, fully enclosed and preserved estate, this remarkable manor house built in 1823 elegantly embodies the charm and authenticity of great bourgeois residences. Nestled in a confidential environment, shielded from prying eyes, the property offers approximately 380 m² of living space (432 m² of usable surface) and immediately captivates with the nobility of its volumes, the quality of its construction, and its carefully preserved architectural character. From the entrance, the reception areas reveal the uniqueness of the place. The generous volumes, the antique elements, and the openings onto the park create a refined and timeless atmosphere. A character glass roof, the true signature of the property, ensures an elegant transition between the interior and exterior, offering a bright and inspiring living space throughout the year. The residence features many living rooms as well as 9 bedrooms, all equipped with a water point, allowing for the imagination of an exceptional family residence, a reception house, a high-end hospitality project, or even a prestigious heritage renovation. Set within a wooded park of over 8,000 m², the property benefits from a rare and privileged environment. This vast green setting, made up of centenary trees, offers remarkable potential for different projects while maintaining the intimacy and exclusive character of the site. Additionally, the estate includes: a swimming pool to renovate; an independent chalet-type outbuilding of approximately 90 m², ideal for hosting, creating a guest house, or developing an autonomous business; a significant land reserve allowing for the establishment of a contemporary house in a privileged environment; and an additional plot offering construction potential after the demolition of an existing structure. This rare estate thus combines all the attributes of an exceptional heritage property: history, elegance, volumes, remarkable park, and strong potential for enhancement. Renovation work is to be expected in order to fully reveal all the richness and potential of this timeless property, aimed at lovers of character homes in search of an exclusive living environment on the outskirts of Lyon. Shops and schools nearby, access to Lyon in 20 minutes. Margot EYRAUD +33 (0)6 12 34 05 72 - [email protected] description has been automatically translated from French.
…By Kretz & Partners


Ideally located in Tassin-la-Demi-Lune, in immediate proximity to amenities and transportation (notably the 3 Renards area), this charming house dating from 1900 will appeal to lovers of authenticity and spaciousness.This exceptional residence of 285 m² is set on a pleasant flat and landscaped plot, free from any overlooking, of approximately 1,000 m² which is suitable for a swimming pool, with a 100m² outbuilding on one level and a garage, offering a green and peaceful living environment. It is built over three levels, offering on the ground floor a large living room with a fireplace, an office, a reception room, and a kitchen. On the upper floors, a beautiful staircase leads to seven bedrooms, two shower rooms, a bathroom, and a lounge, providing charming living spaces that are ideal for accommodating a large family. This rare property presents remarkable potential to become a prestigious residence after some refreshing renovations. Just a 5-minute walk from the tram-train station and the Saint-Joseph Institution, it combines absolute tranquility with accessibility. The roof has been redone and the windows are double glazed. Do not hesitate to discover this gem in the heart of Tassin Bourg! Its old-world charm, spaciousness, and privileged environment make it a rare property in the area. Renovations will allow the full potential of this residence to be revealed and adapted to the tastes and needs of its future owners.An ideal opportunity for a family project or for a charming renovation. Discover it without delay. Agency reference: 554This description has been automatically translated from French.
…By Orpi - Agence De La Place


Nestled in the hills above Lyon's 5th arrondissement, in the heart of a landscaped plot of approximately 2,000 square meters, this contemporary house of nearly 194 square meters unfolds in a peaceful, verdant setting. Combining generous proportions and abundant natural light, it offers a privileged living environment on the edge of the city. From the entrance, the fluid flow of spaces highlights a functional layout with an open-plan kitchen centered around a breakfast nook, a dining room, and a spacious living room extended by a fireplace. A master suite with an en-suite shower room and a separate office complete this ground floor, which is entirely oriented towards the outdoors. Upstairs, three generously sized bedrooms share a shower room, designed to comfortably accommodate family or guests. The living area opens onto a rooftop terrace offering unobstructed views of the surrounding landscape. A swimming pool below blends harmoniously into the wooded surroundings. The terraced grounds enhance the views and preserve the privacy of the property. Two underground garages, a workshop, a cellar, and a utility room complete the amenities of this family home. The elevated position, contemporary architecture, generous windows, and meticulously maintained exterior give this property a unique character. A rare find in the 5th arrondissement, it is within easy reach of schools, public transport, and local shops, while still offering a sense of nature and spaciousness. ENERGY RATING: C - CLIMATE RATING: C Average energy prices indexed to the years 2021, 2022, and 2023 (including subscriptions) in accordance with the decree of March 31, 2021, in effect at the time the Energy Performance Certificate (EPC) was issued, between EUR3,370 and EUR4,620 per year. Contact : Axel - 06 67 68 57 45
…By Espaces Atypiques Lyon Immobilier Contemporain


Co-exclusive listing – Villette-d’Anthon, 10km from Genas. Superb contemporary villa built in 2020, offering 360 sqm of living space, located within a private and secure estate of several hectares with a lake, swimming pool, sports courts and pétanque area. The villa is set on a landscaped plot of 1,430 sqm and offers generous volumes and high-end features. On the ground floor, it comprises a large entrance hall and a beautiful 110 sqm living area arranged around a bright living room with a 3,000-litre aquarium, as well as a high-quality open-plan kitchen opening onto a pleasant summer terrace. The night area includes 7 bedrooms, including a principal suite with bathroom and dressing room, benefiting from a private terrace with jacuzzi, as well as 2 offices, 1 games room, 1 separate bathroom and 2 shower rooms. The outdoor areas have been designed to offer various relaxation spaces, including an infinity pool, a koi pond, a barbecue area and a landscaped garden planted with century-old olive trees. Facilities and amenities include geothermal heating, excellent energy performance, alarm system, video surveillance, laundry room and a large 70 sqm garage. Schools, local shops and the Golf Club de Lyon are 5 minutes away. The airport and TGV station can be reached in 12 minutes.
…By Kretz & Partners


Les informations sur les risques auxquels ce bien est exposé sont disponibles sur le site Géorisques : www.georisques.gouv.fr. Votre conseiller immobilier ikami (EI)
…By Ikami


Fees to be paid by the seller. Energy class C, Climate class B Estimated average amount of annual energy expenditure for standard use, based on the year's energy prices 2021: between 1596.00 and 2161.00 €. Information on the risks to which this property is exposed is available on the Geohazards website: georisques.gouv.fr.
…By Novea Immobilier


Located in the charming village of Saint-Pierre-la-Palud, in the heart of the Monts du Lyonnais, this elegant villa of 176 m² offers a peaceful living environment with an unobstructed view. Close to shops, schools, and sports facilities in the center of the village, it also benefits from quick access to the highway (10 km away) and the Sain-Bel train station, located 2 km away and served by the tram-train to Saint-Paul and Gorge de Loup, as well as by the TER towards Lyon Part-Dieu and Lyon Perrache.Built in 2008 on a plot of 617 m², the house opens, upon entry, to spacious living areas. On the ground floor, a 66 m² space combines the dining room, living room, and kitchen, with direct access to a large terrace and garden. This level also includes a pantry, a cellar, and a separate toilet. On the first floor, the sleeping area consists of four bedrooms, including a suite with a shower room and dressing room, a bathroom, a second toilet, and an open office.Comfort is provided by electric roller shutters, underfloor heating, and partial air conditioning.On the side of the outbuildings, the property includes a double garage with a 33 m² laundry room and a 25 m² workshop.To be discovered in our agencies in Villefranche-sur-Saône and in the Brotteaux district of the 6th arrondissement of Lyon.Information about the risks to which this property is exposed is available on the Géorisques website: www.georisques.gouv.frThis description has been automatically translated from French.
…By Agence Pierres Dorees


Villa, terrace, garden (DPE B) This beautiful 134 m2 house offers a green and spacious setting, a true haven of peace for families. It was completely renovated in 2021 (heat pump, insulation, etc.) On the ground floor you will find a large living room of 35 m2 with bay windows opening onto the terrace and the garden, a large separate kitchen, a toilet, and a large office (potential to create a bedroom). Upstairs you will find 4 bedrooms, including a master bedroom with bathroom, a bedroom with access to the balcony, a bathroom with bathtub, a toilet, and storage space. The 1500 m² garden is a real asset, providing a green space for children, a terrace for lunches with friends, and the possibility of creating a vegetable garden for gardening enthusiasts. A large area allows for the possibility of adding a pool for unforgettable summers. Several parking spaces are planned on the property. The house has a reversible heat pump and recent double glazing. DPE B, Built in 1980, Renovation in 2021. Property tax: €1304 REFERENCE: HB-10002 CONTACT Hélène Bourchenin 06 26/49 53/70 [email protected] RSAC 835274705 EI Fees payable by the seller. Energy class B, Climate class A Estimated amount of annual energy expenses for standard use: between €900.00 and €1300.00 for the years 2021, 2022, and 2023 (subscriptions included). Information on the risks to which this property is exposed is available on the Géorisques website: georisques.gouv.fr.This description has been automatically translated from French.
…By Cesar Et Brutus


Residence: Character home built in 1880, this remarkable manor offers around 780 sqm of living space in the heart of a lush and preserved environment, in Beaujolais vert. A true testament to the region's industrial bourgeois past, this property combines architectural elegance, spectacular volumes, and remarkably preserved period elements.On the ground floor: 1 grand entrance with sculpted wooden staircase, 2 spacious reception salons with period parquet floors and old ornate fireplaces, 1 elegant dining room opening onto the park and terrace, 1 recent independent kitchen, 1 office/library, 1 winter garden under a metal greenhouse in the Eiffel style, 1 workshop/multipurpose room (lounge, artist studio, recreation room), 1 WC. On the upper floors: 14 beautifully sized bedrooms, several with private bathrooms (work in progress to be completed).In the annexes: cellars of about 150 sqm, ideal for reception space, wine cellar, or wellness/spa project, 1 garage of about 70 sqm, several outbuildings and storage areas, outdoor shelters.Features & historical elements: stone basement, preserved old carpentry and doors, decorative ironworks of the era, solid parquet floors, polished marbles, old cement tiles, decorated ceilings and woodwork, old fireplaces.Work & comfort: roof in good condition and treated framing, partially updated electrical network, recent double glazing on part of the building, energy improvement work to be considered depending on the property’s purpose. A rare and unique property, ideal for an exceptional family residence, a hotel or guest house project, an event or professional activity in a unique heritage setting.Land: Outdoors: a wooded park of approximately 8000 sqm, ornamental pond and small private pond, tennis court to be rehabilitated, calm and hilly environment without facing neighbors.Mission and issues of Safer regarding this property: - Support local development - Participate in environmental protection. Please note that some advertisement sites do not correctly display our service. To obtain complete and accurate information, we invite you to consult our website or contact us directly.Photos: © Copyright Safer - Use prohibited without the author's consent.This description has been automatically translated from French.
…By Safer Auvergne Rhone-alpes


Les agences Immobilières Arlim Immobilier et Arlim Prestige vous souhaitent une trés belle année 2026 et restent à votre disposition pour réaliser un avis de valeur précis de votre bien immobilier à titre gracieux //04//78//47//57//51
…By Groupe Monts D’or Immobilier Arlim Prestige


Located in the sought-after municipality of Charbonnières-les-Bains, bordering Tassin-la-Demi-Lune, this family home with 8 rooms impresses with its generous volumes, functionality, and desirable residential environment, close to public transport.Built on a fully landscaped enclosed plot of 754 m², the house is organized over two levels and offers an ideal layout for comfortable family living.Upstairs, you will discover a magnificent bright living space of 58 m², offering beautiful volumes for entertaining, as well as a spacious kitchen of approximately 26 m² with a dining area, friendly and functional. This kitchen opens directly onto a pleasant covered terrace overlooking the garden, perfect for enjoying sunny days. This level also includes 2 bedrooms, a shower room, an independent toilet, and a welcoming entrance.The garden level offers a distinct sleeping area with a spacious master suite, consisting of a bedroom, a large bathroom with an Italian shower and bathtub, a dressing room, and an additional room that can serve as an office or private lounge. This level also has a second shower room with a laundry area, an independent toilet, a 15 m² bedroom, and a large room of approximately 26 m², ideal as an extra bedroom or office, depending on your needs.Outside, the landscaped garden offers a pleasant living environment with a chlorine pool and its landscaped beach, as well as a large covered terrace nearby, perfect for moments of relaxation and conviviality. A carport allowing parking for up to three vehicles, a garden shed of approximately 15 m², and an additional storage room of 8 m² complete the amenities.Heating is provided by a gas boiler. The house is air-conditioned.A house with beautiful volumes, perfectly suited for a family, offering comfort, functionality, and quality of life in a sought-after area.To be discovered without delay.------------------- VIRTUAL TOUR ON REQUEST -------------------------------------------------Information on the risks to which this property is exposed is available on the Géorisques website: www.georisques.gouv.frSale price: €749,000Seller's feesContact your SAFTI advisor: Geneviève ROBIN, Tel: 0610078032, E-mail: [email protected] - EI - Commercial agent registered at the RSAC of LYON under number 911384055This description has been automatically translated from French.
…By Safti


Beautiful mansion dating from 1850, renovated in 2021, located on the wine route in the Beaujolais wine region. This beautiful 330 m² property, currently operating as a bed and breakfast, offers an authentic setting that is ideal for a family home or second residence. At the entrance, a beautiful stone staircase leads to a private area comprising a modern kitchen, a cosy living room with fireplace, a large dining room, a beautiful master bedroom with bathroom and a separate dressing room. To accommodate your friends or guests, there are 4 additional tastefully furnished bedrooms with en-suite shower rooms on the same level and 2 other independent bedrooms with shower rooms on the garden level with private terraces. In the garden, there is a superb pool area with an outdoor bar, a beautiful summer terrace for relaxing, a former stable converted into a convivial space for guests' breakfasts, a functional summer kitchen and a wine cellar. Road access: A6 Lyon 55 minutes, Mâcon TGV 15 minutes. Nearby station: Access to Lyon city centre by train in 35 minutes. Schools and shops 1 km away.
…By Kretz & Partners
'%20stroke='%23DDAA3A'%20stroke-width='1.909'%20stroke-linecap='square'%20stroke-linejoin='bevel'/%3e%3c/svg%3e)
Receive by email any new listing that may match your search criteria
Your criteria :
By validating this form, you accept the general conditions of use of Le Figaro Properties.
These agencies offer a selection of luxury properties vente in the Rhône. Feel free to contact them for personalized assistance.
For your search for an exceptional property, select from our luxury houses with panoramic views in Rhône (69), starting at $389,127. Offering exceptional panoramas, these 25 residences overlook the city and its surroundings. As the seasons pass, the spectacle is renewed without ever becoming tiresome. Depending on the area you are looking for, such as Saint-Didier-au-Mont-d'Or, Genas and Saint-Cyr-au-Mont-d'Or, the living areas may vary and start at a minimum of 80 m². The largest properties rise to 567 m².
Set down your suitcases without waiting: our catalog brings together 15 furnished luxury houses in Rhône (69), with a starting price of $390,275. From the living room to the bedrooms, each residence is tastefully furnished and ready to live in. Property listings are particularly numerous in the following areas: Charbonnières-les-Bains, Villeurbanne and Belleville. The average price of this furnished stock stands at $5,665 per square meter. Living areas reach 528 m² for our largest properties.
As part of your search for properties of excellence, browse our privileged selection of 298 luxury houses with a pool in Rhône (69) available from $356,987. These exceptional residences enjoy prime locations, particularly in Saint-Cyr-au-Mont-d'Or, Limonest or Saint-Didier-au-Mont-d'Or. Whether the architecture of these houses incorporates a covered indoor aquatic space or a vast outdoor pool, each property flourishes amid remarkably landscaped grounds measuring between 344 m² and 4.5 ha.
Your receptions deserve a setting to match: discover 1 luxury house with a reception room in Rhône (69), starting at $2,615,639. This residence combines family privacy with spaces dedicated to major events. Family gatherings, business dinners or parties with friends naturally find their place there. The fashionable addresses are located in Lyon 3ème. The property area extends up to 1,000 m².


