The agencies at Pommiers
These agencies offer a selection of luxury properties vente at Pommiers. Feel free to contact them for personalized assistance.

 English$ USD · m²


Are you dreaming of a life in a castle? Sandra Viricel offers you this atypical building in the town of POMMIERS, a place overflowing with charm. Housed in a wing of a castle, this house offers you a unique living environment. Stones and contemporary style are in every room. As soon as you enter, you are charmed... A magnificent kitchen, fully equipped, open, opens onto a living room, all in stone, with a majestic fireplace. A 35m2 dining room can accommodate all your guests, families, children. Night side, upstairs, 3 bedrooms and 2 bathrooms. A 4th bedroom is located in the tower and offers a 360 o view. If necessary you will have the possibility of fitting out a 5th bedroom in the small living room located at the level of the living rooms and also benefiting from a bathroom. Finally, on the garden side, 700m2 with a breathtaking view of Mont Blanc, the Alps, a swimming pool and 2 beautiful terraces. Two parking spaces, and... the cherry on the cake is an incredible vaulted cellar, essential for storing your best bottles. To visit, Astrid Vacher, sales agent (EI) at 06.88.84.49.49 or [email protected]
…By Sandra Viricel Immobilier


A few kilometers from Lyon, in the heart of the village of Limas, discover a rare property steeped in more than eight centuries of history. Formerly part of Cluny Abbey, this remarkable Priory, built of golden stone, dates back to the 13th century. Over the centuries, it has been transformed and enhanced to become today a characterful residence combining authenticity, elegance, and prestige. As part of a division of the estate, we are offering for sale the main residence, the true historical heart of the property. Set on a plot of 1600 m2, this exceptional building of approximately 520 m2 immediately captivates with its remarkable volumes, its antique materials, its preserved architectural elements and the unique atmosphere that emanates from it. The property offers vast reception areas, several characterful lounges and eight bedrooms, bringing together all the attributes of a large family home or an exceptional secondary residence in the heart of an environment steeped in history. Outside, the residence enjoys a privileged setting with a private garden within a landscaped park. An elegant gazebo completes the ensemble and gives this property an absolutely unique character. An ideal situation: In the heart of the village of Limas Shops and services are easily accessible in the immediate vicinity. Villefranche-sur-Saône train station is just a few minutes away. Quick access to the A6 motorway Close to Lyon, the Beaujolais region, TGV train stations and Lyon Saint-Exupéry Airport This property is suitable for both a family looking for an extraordinary place to live and a buyer sensitive to heritage who wishes to preserve and enhance an exceptional historical property. A place steeped in history, passed down through the centuries, destined today to write a new chapter.
…By Privilege Immobilier & Conseil
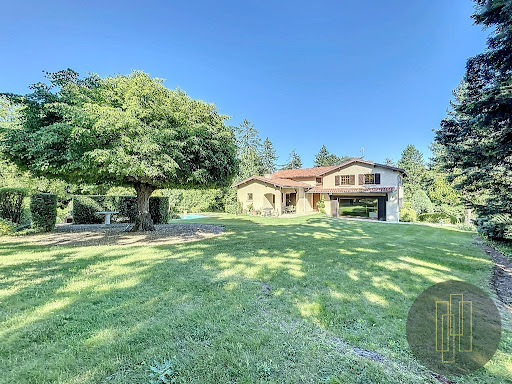


Discover this very upscale family home, nestled in a sought-after street in the town of Gleizé, near schools, colleges, high schools, and all amenities. Offering a living area of 240 m², it consists of very beautiful living spaces, four bedrooms, an office, and numerous annexes. A true cocoon designed to host family and friends in a warm setting.The property, impeccably maintained, extends over a magnificent wooded and floral park of 2,610 m², enhanced by various species and a beautiful swimming pool. The carefully tended exteriors harmoniously extend from the main rooms located on the ground floor, inviting you to enjoy a magnificent 54 m² living room, elegant and timeless, adorned with a fireplace that combines charm and refinement, ideal for entertaining, as well as a 23 m² dining room. Very airy spaces dedicated to receptions. A TV lounge, a functional kitchen with a pantry, and a dining area complete these spaces designed for everyday living.A beautiful staircase leads to the first floor where a vast landing serves a master suite with its bathroom, three comfortable bedrooms, and two shower rooms.The property embodies the perfect balance between comfort, space, and serenity. It features a full basement, including a 59 m² garage, an office, a boiler room, and cellars.It deserves to be discovered quickly at our Pierres Dorées agencies in Villefranche and Lyon.Information on the risks to which this property is exposed is available on the Géorisques website: www.georisques.gouv.frThis description has been automatically translated from French.
…By Agence Pierres Dorees


On the outskirts of VILLEFRANCHE in a bucolic environment, a charming property. Nestled on the hillside, this property offers different living spaces: a main part of approximately 170 m2, and an independent house of 78 m2. The main house consists of a living area including the kitchen and lounge opening onto the garden, two bedrooms with their private bathrooms, and upstairs like an apartment with two bedrooms, a shower room, and a kitchenette. A whole universe...the floors are terracotta, some walls are made of exposed stone, and an antique fireplace gives a warm and authentic atmosphere. Independent but very close, there is another living space: a house composed of an entrance hall, a kitchen, a lounge, two bedrooms, and two shower rooms. All rooms have direct access to the terrace and courtyard. The remarkable features of this part are likely the vaulted ceilings that give a specific character and ambiance. For the outbuildings: a carport that can shelter several vehicles, a closed garage, a workshop, two magnificent vaulted cellars, and an independent office. The 2400 m2 plot is enclosed, rhythmically arranged by vegetation and Florentine cypress, a peaceful and inspiring place.This description has been automatically translated from French.
…By Agence Pierres Dorees


Anse – In a sought-after area, a beautiful recently renovated single-storey family home offering approximately 146 sqm of living space, set on a 3,061 sqm plot with lovely open views. The house comprises an entrance hall with built-in cloakroom, a bright and spacious living area of approximately 60 sqm with a fireplace and a beautiful open-plan kitchen, four bright and comfortable bedrooms, one of which has its own shower room, as well as a separate shower room. The basement offers 140 sqm of partially fitted space with many functional areas: a gym, a wine cellar, a laundry room, a workshop, storage areas and a large garage, all ready to be optimised as desired. Outside, you can enjoy a large travertine terrace with beautiful views, a 12 x 4.5 m swimming pool with submerged cover, a pool house with shower and toilet, and, as an added bonus, a functional tennis court. The house also benefits from a recently renovated façade and a roof in good condition. A6 motorway access: 12 min, Lyon city centre: 35 min, Anse train station: 5 min.
…By Kretz & Partners


In the commune of ALIX, in a quiet and privileged environment, come and discover this magnificent house from 2023 offering more than 223m2 situated on a plot of 900m2. You'll be captivated by the abundant natural light and spaciousness. Everything is there, nothing is missing. At the entrance, there's a walk-in closet, a practical feature for this family home, followed by a living area with a magnificent Italian kitchen that opens onto the outside, allowing you to fully appreciate the view and surroundings. Also on the ground floor, a magnificent master suite with dressing room and bathroom. Upstairs, there is a games room, 4 bedrooms with closets and desks, a shower room and a suite with a dressing room, office area and bathroom. In terms of features, everything has been designed to combine comfort and performance: - construction from 2023 - Underfloor heating via heat pump (ground floor and first floor) - cooling floor - excellent energy efficiency - No work needed inside - 50m2 garage that can accommodate two vehicles - a laundry room - KLINE brand aluminum joinery - shutters equipped with the SOMFI system - SONOS high-end integrated audio system - 5 bedrooms - 3 bathrooms / showers - games room Outside, an 8x4 salt water swimming pool and a pool house will allow you to enjoy the sunny days. The area around the pool still needs work, although a nice concrete slab has already been poured in preparation. The house's facade also still needs to be rendered. To visit and discover this irresistible family home, contact Astrid VACHER (sales agent EI) at 06.88.84.49.49 or [email protected]
…By Sandra Viricel Immobilier


iad France - Iwan Mathieu offers you: CONTEMPORARY SINGLE-STOREY PROPERTY – 150 M² – 4 BEDROOMS – 9,500 M² OF LAND – ABSOLUTE PEACE – UNOVERLOOKED VIEW Come and discover this house located in Lacenas, just 10 minutes from Villefranche-sur-Saône. From the entrance, you will be captivated by its large living area of nearly 70 m², including the open kitchen, dining room, and living room. Its triple exposure to the South, East, and West will fully immerse you in the atmosphere of a place that is resolutely oriented towards the outside, calm, and relaxing. From this room, you will have access to 4 bedrooms ranging from 10.5 m² to 13 m²: -A master bedroom with shower, bathtub, and dressing room. -A bedroom that can serve as an office. -Two bedrooms and a shower room, currently used as guest rooms. A pantry and a large laundry room complete the space adjacent to the kitchen. Still on the ground floor, a 55 m² agricultural room completes this property. In the basement of the house, you will have plenty of room to park your vehicles safely with the double garage and space to create a workshop or storage area in the back thanks to the full basement. Once the interior is tamed, it is outside that the property reveals all its uniqueness. You will have full enjoyment of the 9,500 m² garden with no overlook and with rare tranquility, while being close to amenities. The house was built to live both inside and outside. The various terraces facing South, East, and West allow you to enjoy this natural paradise enhanced by fruit trees and all kinds of aromatic plants. You will be spoiled for choice to have your breakfast, lunch, or dinner according to the season and the weather. And why not have an aperitif in the jacuzzi? Its good energy performance will allow you to enjoy the heated and cooled floor without worrying about the bill at the end of the month. And if your next life project started here, in Lacenas? Call me to quickly visit this rare property and discover its unique environment. Agency fees are the responsibility of the seller. A valid form of identification will be required for the visit, in accordance with Article L.561-5 of the Monetary and Financial Code. Information about the risks to which this property is exposed, including the legal obligation of clearing brush, is available on the Géorisques website: http://www.georisques.gouv.fr. This real estate announcement has been written under the editorial responsibility of Mr. Iwan Mathieu, independent real estate agent (without holding funds), commercial agent of SAS I@D France registered with the RSAC of VILLEFRANCHE TARARE under the number 935104877, holder of the real estate canvassing card on behalf of the company I@D France SAS.This description has been automatically translated from French.
…By Iad France


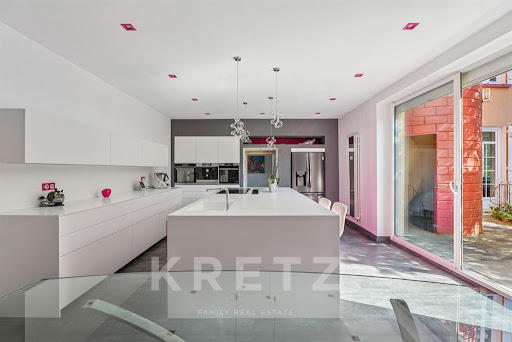
Charming property dating from 1780 offering 435m² of living space. The property combines authenticity and contemporary comfort. Beautiful grounds of 5000m² with century-old trees. Living area: 1 entrance hall, 1 lounge and 1 dining room with period features, 1 modern kitchen with direct access to a terrace, 1 bedroom with shower room and 1 dressing room, 1 large TV lounge. First floor: 2 bedrooms, including one with en-suite shower room, 1 large 40m² study/leisure area, 1 independent 90m² parental area with 2 dressing rooms, 1 bathroom and 1 bedroom. On the lower level, a beautiful 65m² vaulted wine cellar, a garage and a workshop with laundry area. Outside, the property's grounds, comprising a variety of fruit trees, 1 spring-fed pond, 1 swimming pool with safety enclosure, 1 petanque area, 1 barbecue area. 1 outbuilding (small orangery) with additional potential. 1 carport for 2 cars and 2 parking spaces.
…By Kretz & Partners


Ideally located in a particularly quiet and sought-after residential area, close to the city center, this beautiful property enjoys a privileged location allowing easy access to shops, schools, and the SNCF train station. Built in 1978 on a superb fully enclosed and landscaped plot of 2,236 m2, this traditionally built house offers a rare living environment, combining comfort, generous spaces, and potential for evolution. The land, which is buildable, also presents a true patrimonial asset with the possibility of subdivision subject to the necessary administrative authorizations. Spanning approximately 196 m2 of living space, the house has been designed to prioritize brightness and connection with the outdoor areas. The large reception rooms open directly onto a pleasant terrace and the wooded garden, creating a warm and friendly atmosphere in all seasons. The main sleeping area consists of four beautiful bedrooms offering comfort and privacy to each family member. Two shower rooms and a bathroom complete this functional space perfectly suited for family life. The internal layout, particularly fluid and rational, is enhanced by numerous integrated closets and storage spaces. The spacious and bright independent kitchen could easily be opened or connected to the large dining room to create a large contemporary living space that meets current expectations. Book lovers and those seeking moments of relaxation will appreciate the very beautiful custom-built library, a true charming feature that gives the whole place an authentic and refined atmosphere. A second independent living space constitutes an additional asset. It includes an office, a fifth bedroom, and a shower room, offering multiple layout possibilities: professional space for a liberal activity, independent accommodation for a teenager, hosting family or friends, or even creating a master suite. The house also features a large complete basement as well as a large garage of about 70 m2, fully tiled on the ground, allowing for parking several vehicles while maintaining important storage or workshop space. This property is attractive due to the quality of its construction, its numerous openings to the outside, its natural brightness, and its warm character. All on one level with the outdoor spaces, it offers a particularly pleasant quality of life on a daily basis. Some interior refreshing work will reveal the full potential of this home and allow for personalization according to your wishes. A rare opportunity in the area, ideal for a family looking for space, tranquility, and significant potential for development in a privileged environment. For any further information or to arrange a visit: Tel.: 06 72 55 94 80This description has been automatically translated from French.
…By Cabinet Robert Dumas


Immerse yourself in history in this magnificent 353m2 residence with outbuildings, steeped in authenticity. Its thick golden stone walls, vaulted ceilings, and monumental fireplaces will transport you through the centuries. With five spacious bedrooms, including a 60m2 master suite, a fully equipped kitchen, a music room, and a large living room, this property offers a unique and welcoming living environment. The carefully restored solid wood doors add a touch of authenticity to this home. Enjoy a large terrace with exceptional panoramic views of the Beaujolais vineyards. The landscaped grounds of 2349m2, with its swimming pool reminiscent of a natural pond and its 19m2 summer kitchen, offer a privileged space for relaxation. This exceptional property offers unique potential thanks to its 78m2 outbuilding, which can be converted to suit your needs. It could become additional living space, a workshop, a gîte, or a separate apartment. The possibilities are endless! Its large vaulted cellar of 79m2 will allow you to store your best wines, its 38m2 garage as well as its beautiful outdoor parking space within the property will allow you to welcome family and friends in complete tranquility, guaranteeing you optimal living comfort.
…By Jc Immobilier


In the heart of the golden stones, an authentic 15th-century priory located in a dominant position, with panoramic views. Built in a 'U' shape and benefiting from a very pleasant fully paved courtyard, it consists of 9 rooms: On the ground floor: an entrance leads to a vast equipped kitchen, a dining room (medieval style), stone fireplace. A large living room with a magnificent French ceiling, a music room. Hallway, toilet and dressing room. The upper floor, accessible by a beautiful stone staircase leads us to a gallery and its splendid columns. Opening onto the courtyard, it benefits from a breathtaking view. 5 bedrooms including a 46 m2 suite and its bathroom. 3 other bedrooms, a bathroom. A second house of approximately 78 m2 built on two levels: Ground floor overlooking a pretty interior courtyard and composed of a laundry room, a living room, shower room. Upstairs: a hallway and 3 rooms (potential bedrooms). Ideal for independent accommodation, gîte and guest rooms. Numerous outbuildings complete this atypical estate full of surprises and architectural features preserved over the centuries. Multiple entrances, vaulted cellar, double garage, and numerous parking spaces. Structural work in very good general condition. Land of approximately 2,500 m2: courtyard, garden, orchard, swimming pool. East and south exposure. Absolute serenity, a true haven of peace. Environment without any visual or noise nuisances. Several options: ideal for lovers of old stones, authenticity and history, professional activity, guest rooms.... Tel: 06 72 55 94 80
…By Cabinet Robert Dumas


Beaujolais Golden Stones, a true gem for this beautiful restored stone property, 260 sq m of living space: the living areas open directly onto a terrace and garden: an entrance hall leading to a large fitted kitchen, a living room with a fireplace, and a vaulted dining room. The flow between rooms is fluid and harmonious. A laundry room, wine cellar, and direct access to the garage complete the ground floor. Upstairs, there are four spacious bedrooms, including a master suite with a bathroom, shower, and dressing room. There is also an office space and three further bedrooms, two bathrooms, and a shower. The property is complemented by a magnificent heated barn (wood-burning stove) opening onto the grounds, built over two floors (approximately 80 sq m of floor space). This charming outbuilding offers excellent potential for expansion. Workshop. Flat 1.7-hectare plot comprising meadows and woods. Very attractive pool area. Ideal southwest exposure. Carport and outdoor parking. The main structure is in perfect condition (recent roof and insulation). The interior is understated and of high quality. Exceptional location: No visual or noise pollution. Ideal place to recharge in nature without being far from everything: close to the A6 and A89 motorways, train station, village center... This beautiful property is perfectly suited for family life, as well as for the creation of bed and breakfasts or guesthouses. Tel: 06 72 55 94 80 / 06 76 83 92 04
…By Cabinet Robert Dumas


Under offer. Stunning view for this house located in a dominant position on the heights of Bagnols. With a living area of 312 m2 (266 m2 according to the Carrez law), it unfolds over 2 levels (ground floor + one floor). On the ground floor, on the same level as the exterior, there is a spacious entrance with a laundry room, a large equipped kitchen open to the east and west terraces, a pantry, a living room with a wood stove enjoying a breathtaking view, and a large office. A sleeping area comprising 3 bedrooms, including 2 with a shower room, a toilet, another shower room, and a dressing room. On the first floor, 3 large bedrooms, a toilet, and a shower room. A wine cellar, a storage cellar, and a garage complete this property. Magnificent land of 5193 m2 including a garden area, 2 east and west terraces, a wooded area, and a heated pool. Comfortable, bright house with a very nice east/west exposure. Tel: 06 76 83 92 04This description has been automatically translated from French.
…By Cabinet Robert Dumas


This property, dating back to 1870, boasts a superb location and offers a tranquil setting without being isolated. The house provides 200 sq m of living space and numerous outbuildings. On the ground floor, the living areas open onto the outdoors through large French doors, allowing easy access to the spacious tiled terrace. These include a kitchen, a dining room, and a living room. The first floor offers two bedrooms, a shower room, and a suite opening onto a terrace overlooking the grounds. Outside, the land is completely flat, wooded, and offers magnificent views of the Beaujolais region. An attic suitable for conversion and numerous outbuildings complete this property, opening up a multitude of possibilities: artisans, freelancers, equestrians, bed and breakfast... For more information, please contact 06 72 55 94 80 or 06 76 83 92 04.
…By Cabinet Robert Dumas


Behind its facade of a historic town lies a well-kept secret...Exceptional residence of 330 m² of living space, a blend of the charm of old stones and contemporary renovation. Located in Jassans-Riottier, at the gates of Villefranche-sur-Saône and Lyon, this is a rare, confidential, and purely emotional property where volume and charm operate on every level.A visit is a must to let the heart be moved.Contact NOVEA Immobilier to arrange your exclusive discovery.Fees borne by the seller. Energy class C, Climate class A Estimated amount of annual energy expenses for standard use: between €3370.00 and €5170.00 over the years 2021, 2022, and 2023 (including subscriptions). Information on the risks to which this property is exposed is available on the Géorisques website: georisques.gouv.fr.Your NOVEA Immobilier Lyon 4 advisor: Céline LEVRATCommercial agent (Individual enterprise)RSAC 800580549RCP HISCOX RCPH278359750This description has been automatically translated from French.
…By Novea Immobilier


Enjoying a commanding position, this set of two properties sits on a one-hectare park and boasts absolutely magnificent views of the Saône River and the Beaujolais hills. The original features of the main, historic building have been preserved. The ground floor comprises a large living/dining room, a separate kitchen, a sitting room, and a bathroom. The first floor offers four bedrooms and a bathroom. A large terrace overlooking the Saône leads to the second house, which has been recently renovated. This house features a beautiful open-plan living area opening onto the park, a separate kitchen, a landing on the first floor leading to three bedrooms and a bathroom, and finally, a top floor with a large 26 sq m bedroom. The property also includes a former wine cellar used as an outbuilding, a wine cellar, and a pavilion in the park. Entirely oriented towards the view and located in the historic heart of Trévoux, this property offers numerous possibilities for its future owners. Tel: 06 76 83 92 04
…By Cabinet Robert Dumas


Fees to be paid by the seller. Energy class C, Climate class B Estimated amount of annual energy expenditure for standard use: between 2200.00 € and 3020.00 € for the years 2021, 2022, and 2023 (including subscriptions). Information on the risks to which this property is exposed is available on the Geohazards website: georisques.gouv.fr.
…By Novea Immobilier


Ideally located in the heart of the city, in immediate proximity to schools, the college, shops, and public transport, this magnificent character family home has undergone a complete renovation that subtly combines authenticity and modern comfort. With a living area of approximately 330 m², it impresses from the entrance with its preserved historical elements: exposed beams, terracotta tiles, period fireplaces... a warm and elegant atmosphere. The ground floor offers a beautiful friendly living space composed of a living room and a fully equipped dining kitchen, designed for moments of sharing. On the first floor, you will discover a second living room that can easily be converted into a bedroom, as well as a spacious master suite with a dressing room, bathroom, and WC. The second floor hosts two beautiful bedrooms, a shower room with WC, as well as a large modular games room that can be transformed into two additional bedrooms according to your needs. A laundry room and a cellar complete the ensemble. For well-being, a relaxation area with a jacuzzi enhances the features of this house. A true asset: an independent loft of 52 m², fully air-conditioned, offering numerous usage possibilities. It can accommodate family and friends independently or generate rental income, particularly as a short-term rental. Outside, you will enjoy a pleasant garden right in the city center, enhanced by a petanque court, offering a rare and peaceful living environment. Efficient heating via a pellet boiler. DPE: C – GES: A. A rare property in the area, combining volume, charm, and potential. Guaranteed favorite. Contact: Marie Gauthier 06 60 59 59 80 Real estate agent – Holder of the professional card CPI 0101 2024 000 000 020 issued by the CCI of Ain. This property has been selected by the official consultant of your region, an expert in the show 100% Immo, broadcast on M6. (VISITS ARE NOT RECORDED). Information on the risks to which this property is exposed is available on the Géorisques website: https://www.georisques.gouv.fr.This description has been automatically translated from French.
…By Proprio A Tout Prix L'agence


This unique living space, blending industrial character with modern elegance, is the result of the conversion of a former warehouse. This bright and spacious 220 sqm loft captivates with its generous proportions and distinctive architectural style. Situated on a beautiful 1,164 sqm landscaped plot, it offers a rare, serene, and inspiring living environment. On the ground floor, a 60 sqm open-plan living area combines a lounge, dining room, and high-end kitchen, all bathed in natural light thanks to large windows opening onto the terrace and garden. An office space completes this level and can easily be converted into an additional bedroom. Upstairs, the master suite has its own private bathroom and toilet. Three comfortable bedrooms share an elegant bathroom with a shower and triple vanity, designed for the comfort of the whole family. A closed garage and a large storage mezzanine complete this harmonious property. The enclosed and landscaped grounds offer an ideal space to enjoy sunny days and allow for numerous possibilities. A rare and refined property, ideal for lovers of contemporary architecture and unique spaces seeking an inspiring and peaceful living environment. ENERGY RATING: C / CLIMATE RATING: C. Estimated average annual energy costs for standard use, based on energy prices for 2021-2022-2023: between EUR2,160 and EUR2,990. Contact: Nicolas - 33 6 62 92 87 35
…By Espaces Atypiques Villefranche Beaujolais


In Arnas, at the heart of a sought-after residential hamlet known for its tranquility and quality of life, discover this charming house of 121 m2 of living space, located within a peaceful and well-maintained condominium. Spread over three levels, this house offers pleasant volumes and an ideal layout for family life. From the entrance, you will be charmed by a living room open to the outdoors, conducive to moments of conviviality. The equipped kitchen, running north/south, benefits from beautiful natural light throughout the day and opens onto an enclosed garden with fruit trees (cherry, plum). A toilet completes this level. On the first floor, the sleeping area accommodates two comfortable bedrooms, a bathroom, an independent toilet, and a perfectly adapted office space for telecommuting, studying, or a reading nook. The second floor is entirely dedicated to the parents and constitutes a true cocoon. You will find a spacious master suite with its private shower room, offering privacy and comfort. This level also has a laundry room and a games room that can easily be arranged according to your needs: TV room, relaxation area, guest bedroom, gym, or additional office. Built on a plot of 165 m2, the house benefits from two distinct outdoor spaces allowing you to fully enjoy the different exposures. To the south, a pleasant garden with trees and a terrace invites you to share outdoor meals or enjoy beautiful days in the shade of the trees. To the north, a second garden adorned with fruit trees offers a green and soothing environment, ideal for nature and gardening enthusiasts. Two private parking spaces complete this property. The geographical location is a true asset: in immediate proximity to schools, shops, services, roadways, and the A6 motorway, this house allows for an easy balance of family life, professional life, and daily commutes. The nearby train station also facilitates travel to Lyon and surrounding municipalities. A functional, warm, and well-maintained house, to be discovered without delay. For any information or to arrange a visit: 06 72 55 94 80.This description has been automatically translated from French.
…By Cabinet Robert Dumas


Just a few kilometres from villefranche sur saône, in a pretty village this magnificent renovated duplex apartment of 172 m² is located on the 3rd and top floor, with lift access, of a superb co-owned château comprising 8 high-end units, set in the heart of a 1.4-hectare enclosed, landscaped park. It features a spacious entrance opening onto a 16 m² terrace with open views over the vineyards, a fully equipped high-end kitchen, a laundry room/pantry, and a large, warm and inviting living room. The sleeping area includes a master suite with shower room and dressing room, 4 additional bright bedrooms, 2 of which have dressing rooms, 1 separate bathroom, and 2 toilets. A 7 m² cellar, 2 underground parking spaces with direct lift access from the apartment, a large shared guest car park, secure intercom access, ducted heat-pump heating, and reversible air conditioning complete the property. Excellent energy performance rating: B. A rare place to live, set within a historic building, combining comfort and authenticity. A6 motorway and Villefranche 10 minutes away; schools and shops nearby.
…By Kretz & Partners


In the heart of the village of Sainte-Euphémie, an old mill completely renovated into a unique family property of 470m², set in a magnificent landscaped park of 2 hectares with automatic irrigation, also offering outbuildings as well as two boxes, an arena, and a tack room.The bright, spacious home, built with noble materials, is spread over three levels.On the ground floor: main entrance, large living room with a large fireplace, a veranda with summer kitchen and dining room, equipped independent kitchen, dining room, living areas benefiting from beautiful marble, laundry space, and guest toilets.On the first level: master suite with marquetry flooring including bathroom, toilets, and a private terrace; second suite with parquet flooring, bathroom, and toilets, large office (potential third bedroom).On the second level: three suites with parquet flooring, each with their own shower/bathroom and toilets.On the third level: large Art Deco-style reception room with a dance floor, smoking room, lounge, bathroom, and courtesy toilets.An outbuilding features a gym with shower room, a bar/disco with tasting lounge, wine cellar, independent 70m² apartment with private entrance, and a comfortable garage accommodating seven cars.The outdoor areas include a swimming pool with pool house, reception bar, winter barbecue, and a well. The property features a splendid waterfall and water feature.This unique property, rich in history, is ideal for accommodating a family project or a bed and breakfast activity.This description has been automatically translated from French.
…By Lyon - Sotheby's International Realty


Video available on Instagram: @immo.by.charlotte.ev Exclusively with Engel & Völkers, this contemporary 2008 house located in Trévoux. It offers generous spaces, excellent natural light and high-end features. On the ground floor, you will be charmed by a large, bright 46 m² living room opening to the outside. Also included are a kitchen with pantry, a guest WC, and a large storage area of about 47 m², easily convertible (garage, gym, workshop, office or additional bedroom). Upstairs are five bright bedrooms with generous areas between 14 and 20 m², including a master suite with bathroom and WC. Another bathroom with bathtub, double vanity and WC, as well as a shower room, complete this level. A 115 m² basement can be converted. It includes a cellar, a garage (motorized door), a storeroom and a boiler room. Outside, a 963 m² plot with an in-ground pool, a large covered terrace with open views, and a synthetic lawn garden for easy maintenance. The house features a heat pump with underfloor heating, a thermodynamic hot-water tank, a fireplace, solar panels generating 2,000/year, an alarm system and cameras (6 months included). It is located in a quiet residential subdivision, with TCL public transport, schools and shops nearby. EPC B 82 kWh / GHG A 2 kg CO2 Estimated annual energy costs for the home: between 851 and 1,051 Transaction fees payable by the seller. Information on the risks to which this property is exposed is available on the Géorisques website: www.georisques.gouv.fr
…By Engel & Völkers Lyon


House 4 bedroom(s) for sale - 580 000 € Legal Mentions (in French) : Honoraires à la charge du vendeur. Les informations sur les risques auxquels ce bien est exposé sont disponibles sur le site Géorisques : www.georisques.gouv.fr .
…By Re/max Immo Calade


House 3 bedroom(s) for sale - 399 000 € Legal Mentions (in French) : Honoraires à la charge du vendeur. Les informations sur les risques auxquels ce bien est exposé sont disponibles sur le site Géorisques : www.georisques.gouv.fr .
…By Re/max Immo Calade
'%20stroke='%23DDAA3A'%20stroke-width='1.909'%20stroke-linecap='square'%20stroke-linejoin='bevel'/%3e%3c/svg%3e)
Receive by email any new listing that may match your search criteria
Your criteria :
By validating this form, you accept the general conditions of use of Le Figaro Properties.
These agencies offer a selection of luxury properties vente at Pommiers. Feel free to contact them for personalized assistance.
As part of your search for a property of excellence, browse our privileged selection of 1 luxury house with a pool in Pommiers available from $629,818. Whether the architecture of this house incorporates a covered indoor aquatic space or a vast outdoor pool, the property flourishes amid remarkably landscaped grounds measuring 700 m².
