The agencies at Pommiers
These agencies offer a selection of luxury properties vente at Pommiers. Feel free to contact them for personalized assistance.

 English$ USD · m²


Are you dreaming of a life in a castle? Sandra Viricel offers you this atypical building in the town of POMMIERS, a place overflowing with charm. Housed in a wing of a castle, this house offers you a unique living environment. Stones and contemporary style are in every room. As soon as you enter, you are charmed... A magnificent kitchen, fully equipped, open, opens onto a living room, all in stone, with a majestic fireplace. A 35m2 dining room can accommodate all your guests, families, children. Night side, upstairs, 3 bedrooms and 2 bathrooms. A 4th bedroom is located in the tower and offers a 360 o view. If necessary you will have the possibility of fitting out a 5th bedroom in the small living room located at the level of the living rooms and also benefiting from a bathroom. Finally, on the garden side, 700m2 with a breathtaking view of Mont Blanc, the Alps, a swimming pool and 2 beautiful terraces. Two parking spaces, and... the cherry on the cake is an incredible vaulted cellar, essential for storing your best bottles. To visit, Astrid Vacher, sales agent (EI) at 06.88.84.49.49 or [email protected]
…By Sandra Viricel Immobilier


LIERGUES – VALDOR is pleased to present this charming Golden Stone property featuring a separate guest house, swimming pool, and beautifully landscaped garden. Just a few minutes from Villefranche-sur-Saône, this elegant Golden Stone residence offers an exceptional lifestyle in the heart of the Beaujolais wine region. Set on a fully enclosed and landscaped 1,129 m² plot, the property enjoys a magnificent south-west-facing garden—an oasis of greenery enhanced by Mediterranean plants, mature trees, a swimming pool, and several private outdoor relaxation areas. The main house offers approximately 172 m² (1,851 sq ft) of living space and has retained all the charm of its original character, including exposed stone walls, wooden beams, a fireplace, generous living areas, and abundant natural light. The accommodation comprises: A spacious living room A sitting room with fireplace A separate fitted kitchen Three large bedrooms, with the possibility of creating a fourth A shower room on the ground floor A large family bathroom upstairs Separate WC A magnificent wine cellar and a generous vaulted storage area The property also benefits from a large garage and an independent single-storey guest house, ideal for hosting family and friends, accommodating a young adult, running a professional practice, or generating rental income. This beautiful home will appeal to buyers seeking character, authenticity, and a peaceful green setting while remaining close to local amenities and within easy reach of Lyon. A rare opportunity combining timeless charm, comfort, and outstanding potential. Early viewing is highly recommended. This exceptional property is offered at €595,000, agency fees included. For further information or to arrange a viewing, please contact Michèle MANE, Real Estate Consultant, on +33 (0)6 08 65 02 98, Professional Liability Insurance (RCP) No. VD 7.000.002 / Registration No. ACI00729. Information regarding the natural and technological risks to which this property may be exposed is available on the Géorisques website: www.georisques.gouv.fr.
…By Agence Immobilière Valdor Anse


À seulement quelques kilomètres de Lyon, au coeur du village de Limas, découvrez un lieu rare chargé de plus de 800 ans d'histoire. Ancienne dépendance de l'Abbaye de Cluny, ce remarquable Prieuré en pierres dorées trouve ses origines au XIII siècle. Le domaine a progressivement évolué au fil des siècles pour prendre l'allure élégante et prestigieuse qu'il présente aujourd'hui. Édifié au sein d'un parc arboré d'environ 4 600 m2 agrémenté d'arbres centenaires, cet ensemble immobilier propose 1 200 m2 habitable et 18 places de stationnement. L'ensemble se compose de trois bâtiments distincts : o Une demeure historique de plus de 500 m2 offrant de magnifiques volumes de réception, plusieurs salons, huit chambres et un superbe kiosque. o Un loft indépendant d'environ 300 m2 avec piscine et jardin privatif. Il se compose aujourd'hui de deux vastes plateaux ouverts laissant libre cours à de nombreux projets d'aménagement résidentiels ou professionnels. o Un espace professionnel en pierres dorées d'environ 300 m2 avec caves, idéal pour accueillir des bureaux, un siège social, un espace événementiel... Une situation exceptionnelle : Centre du village de Limas Commerces et services accessibles à proximité immédiate 3 minutes de la gare de Villefranche-sur-Saône (liaisons régulières vers Lyon) 3 km de l'autoroute A6 Proximité de Lyon, du Beaujolais, des gares TGV et de l'aéroport Lyon Saint-Exupéry Ce bien rare offre de multiples perspectives : Grande propriété familiale Activité de chambres d'hôtes ou hôtel de charme Siège social ou domaine de représentation Activité mixte habitation / professionnelle Investissement patrimonial Projet de division et valorisation immobilière Vente possible en totalité ou par lots selon votre projet. Un domaine unique où patrimoine, caractère et potentiel se rencontrent. Une propriété hors normes destinée à ceux qui recherchent bien plus qu'un simple bien immobilier.
…By Privilege Immobilier & Conseil


Condo/Apartment 3 bedroom(s) for sale - 340 000 € Legal Mentions (in French) : Honoraires à la charge du vendeur. Bien en copropriété : 16 lots. Montant moyen annuel de la quote-part de charges courantes : 1820 €. Nombre de procédure en cours: Aucune. Les informations sur les risques auxquels ce bien est exposé sont disponibles sur le site Géorisques : www.georisques.gouv.fr .
…By Re/max Immo Calade


Rare on the market, this atypical property offers more than 300 m2 of space to be fitted out according to your wishes on a plot of 2226 m2 in a privileged environment. Spread across two large open-plan floors, this independent loft offers over 300 m2 of living space, providing complete freedom in layout and design. The existing layout allows for the creation of a unique contemporary residence, tailored to your desires and lifestyle. The generous ceiling heights and wide openings provide a remarkable sense of space and allow for the design of a unique architectural project. Outside, you will enjoy a private garden and swimming pool, true extensions of the living spaces. All of this is set within a remarkable wooded environment, graced by majestic century-old trees that lend the place a rare and preserved atmosphere. An exceptional situation: Limas village center Shops and services are easily accessible in the immediate vicinity. 3 minutes from Villefranche-sur-Saône train station (regular connections to Lyon) 3 km from the A6 motorway Close to Lyon, Beaujolais, TGV train stations and Lyon Saint-Exupéry airport A unique place for lovers of extraordinary spaces and tailor-made projects.
…By Privilege Immobilier & Conseil


A few kilometers from Lyon, in the heart of the village of Limas, discover a rare property steeped in more than eight centuries of history. Formerly part of Cluny Abbey, this remarkable Priory, built of golden stone, dates back to the 13th century. Over the centuries, it has been transformed and enhanced to become today a characterful residence combining authenticity, elegance, and prestige. As part of a division of the estate, we are offering for sale the main residence, the true historical heart of the property. Set on a plot of 1600 m2, this exceptional building of approximately 520 m2 immediately captivates with its remarkable volumes, its antique materials, its preserved architectural elements and the unique atmosphere that emanates from it. The property offers vast reception areas, several characterful lounges and eight bedrooms, bringing together all the attributes of a large family home or an exceptional secondary residence in the heart of an environment steeped in history. Outside, the residence enjoys a privileged setting with a private garden within a landscaped park. An elegant gazebo completes the ensemble and gives this property an absolutely unique character. An ideal situation: In the heart of the village of Limas Shops and services are easily accessible in the immediate vicinity. Villefranche-sur-Saône train station is just a few minutes away. Quick access to the A6 motorway Close to Lyon, the Beaujolais region, TGV train stations and Lyon Saint-Exupéry Airport This property is suitable for both a family looking for an extraordinary place to live and a buyer sensitive to heritage who wishes to preserve and enhance an exceptional historical property. A place steeped in history, passed down through the centuries, destined today to write a new chapter.
…By Privilege Immobilier & Conseil


BEAUJOLAIS PIERRES DOREES, magnificent former coaching inn dating from the 16th century, restored with respect for the original materials (stone, terracotta, wood, stone fireplace, bread oven, etc.) This beautiful charming property with an interior courtyard and garden, located in one of the most beautiful villages of the peaceful and quiet Beaujolais, extends over approximately 350 m2 of living space. It includes on the ground floor: a beautiful entrance serving a large fitted kitchen opening onto the terrace and the garden. A large living room with fireplace extended by a beautiful interior courtyard. A single-storey suite and its shower room. Large linen room, boiler room, sauna. Upstairs, served by a beautiful stone staircase: 4 bedrooms, a shower room and a bathroom. Numerous outbuildings including an independent studio. Bread oven, covered courtyard and its convertible floor. Garage. Well. Recent boiler, thermodynamic cumulus. Beautiful enclosed and landscaped grounds of approximately 1,000 m2 and composed of a magnificent interior courtyard, a garden and a swimming pool. Ideal family home, possible gîte... Authentic, elegant, bright and warm property. A true haven of peace and serenity. Very nice location and charming environment. Close to all access: A6, SNCF train station, A 89... Tel: 06 72 55 94 80
…By Cabinet Robert Dumas


Nestled in a privileged setting amidst the vineyards of Porte des Pierres Dorées, this fully renovated wine cellar has been transformed into a superb 166sqm (1,795 sq ft) home, blending charm and modern comfort. Upon entering, you'll be captivated by the bright and spacious ground-floor living area, featuring an open-plan kitchen and utility room. An office, which could easily be converted into a bedroom, completes this level. Beyond this, the 425sqm (4,540 sq ft) south-facing garden offers ample space for a swimming pool, perfect for enjoying sunny days. Accessible via a private elevator, the upper floor comprises two comfortable bedrooms, each with its own bathroom, ideal for family living or as a second home. This property boasts high-quality features, thoughtfully designed to combine aesthetics and everyday comfort. A 16sqm (172 sq ft) cellar and two parking spaces complete the package. Located within a highly sought-after, prestigious gated community, this rare property enjoys a peaceful and authentic lifestyle, just minutes from all amenities. Property subject to co-ownership regulations: 16 units, all residential. Annual charges: EUR400. Energy rating: B / Climate rating: A. Estimated average annual energy costs for standard use: between EUR1,060 and EUR1,480 (including subscription). Contact: Clément - 33 6 68 34 94 66 Condominiums of 16 units (No proceedings in progress). Annual expenses : 400 euros.
…By Espaces Atypiques Villefranche Beaujolais


Nestled in a verdant setting of 840 sqm, this characterful property elegantly combines the timeless charm of the old with the serenity of a protected environment. The main house offers nearly 100 sqm where each space tells a story. Authentic materials, warm volumes, and period features lend the whole a rare atmosphere, imbued with soul and character. From the moment you enter, your gaze is naturally drawn to the fine materials and the light that floods the living spaces. The kitchen, open to the dining room, becomes the heart of the home, a place conducive to shared moments and long, convivial meals. The living room, enhanced by a remarkable period fireplace, invites relaxation in a warm and authentic ambiance. A bedroom harmoniously completes this first level. Upstairs, a pleasant TV lounge extends the living spaces and offers an intimate retreat. Two generously sized bedrooms and a bathroom comprise this floor, designed for comfort and tranquility. A cellar completes the amenities of this charming residence. In addition, a 40sqm outbuilding enhances the property's potential. Conceived as a separate space, it lends itself equally well to hosting family and friends, running a business, or developing a guest accommodation project. The ground floor houses storage areas, while the upper floor reveals a spacious, light-filled living area, complemented by a shower room. The landscaped garden, a true haven of peace, creates a bucolic setting where nature flourishes. At the heart of this preserved environment, the swimming pool finds its natural place, completing this haven dedicated to the art of living well. A unique property where the character of the stone, the authenticity of the materials, and the gentle pace of life combine to offer a living space that is both inspiring and timeless. ENERGY RATING: F / CLIMATE RATING: C Estimated average annual energy costs for standard use, based on energy prices for 2021, 2022, and 2023: between E2330 euros et 3380 euros. Contact: Clément - 33 6 68 34 94 66
…By Espaces Atypiques Villefranche Beaujolais
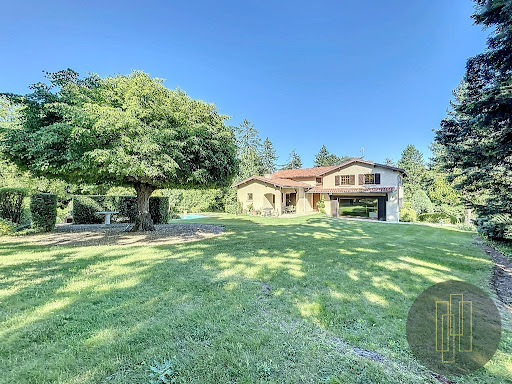


Discover this very upscale family home, nestled in a sought-after street in the town of Gleizé, near schools, colleges, high schools, and all amenities. Offering a living area of 240 m², it consists of very beautiful living spaces, four bedrooms, an office, and numerous annexes. A true cocoon designed to host family and friends in a warm setting.The property, impeccably maintained, extends over a magnificent wooded and floral park of 2,610 m², enhanced by various species and a beautiful swimming pool. The carefully tended exteriors harmoniously extend from the main rooms located on the ground floor, inviting you to enjoy a magnificent 54 m² living room, elegant and timeless, adorned with a fireplace that combines charm and refinement, ideal for entertaining, as well as a 23 m² dining room. Very airy spaces dedicated to receptions. A TV lounge, a functional kitchen with a pantry, and a dining area complete these spaces designed for everyday living.A beautiful staircase leads to the first floor where a vast landing serves a master suite with its bathroom, three comfortable bedrooms, and two shower rooms.The property embodies the perfect balance between comfort, space, and serenity. It features a full basement, including a 59 m² garage, an office, a boiler room, and cellars.It deserves to be discovered quickly at our Pierres Dorées agencies in Villefranche and Lyon.Information on the risks to which this property is exposed is available on the Géorisques website: www.georisques.gouv.frThis description has been automatically translated from French.
…By Agence Pierres Dorees


GLEIZÉ – Village – A charming home nestled within a wooded 2,610 m² estate. Ideally located in the heart of the village of Gleizé, in one of the most sought-after areas of the town, this elegant family home enjoys a prime setting, just steps away from schools, shops, and all amenities. With approximately 240 m² of living space, the home charms with its generous proportions and warm atmosphere. Designed for entertaining and sharing, it offers spacious, light-filled living areas that open onto the garden and its lush green views. The main living room, featuring a fireplace, serves as a particularly elegant reception area. A separate dining room, a more intimate living room, and a kitchen with dining area harmoniously complete this level. The upper floor houses the sleeping quarters, comprising a master suite with its own bathroom, three bedrooms, a powder room, and an additional bathroom. Outside, the property is set within a magnificent 2,610 m² landscaped lot, a true oasis of greenery that is meticulously maintained. The variety of trees and the swimming pool create a rare, unspoiled living environment conducive to relaxation. A spacious basement completes the property, featuring a garage of approximately 59 m², an office, a boiler room, and several storage and cellar areas. This family home combines space, comfort, and quality of life in a particularly peaceful setting. Agency fees payable by vendor - Montant estimé des dépenses annuelles d'énergie pour un usage standard, établi à partir des prix de l'énergie de l'année 2021 : 2550€ ~ 3460€
…By Barnes Lyon 02 - St Antoine


GLEIZÉ Charm of stone and great potential in a privileged environment. Ideally located in the municipality of Gleizé, this authentic stone house to renovate offers a rare living environment and great potential. Spanning approximately 170 m2 of living space, it currently includes 4 bedrooms, a shower room, a pleasant terrace, as well as numerous layout possibilities to create a home that reflects your style. The outbuildings are a real asset: barn, stables, garage, and other annex spaces offer multiple prospects, whether for a professional activity, an equestrian project, storage, or future developments. Set on land consisting of a garden and meadows, the property benefits from an ideal East, South, and West exposure, ensuring beautiful light throughout the day. Its location is particularly sought after, in immediate proximity to all amenities: shops, schools, the center of Villefranche-sur-Saône, as well as quick access to the A6 and A89 motorways. A character property, ideal for lovers of stone wishing to undertake a renovation project in a highly sought-after area. For more information or to arrange a visit: Tel.: 06 72 55 94 80This description has been automatically translated from French.
…By Cabinet Robert Dumas


On the outskirts of VILLEFRANCHE in a bucolic environment, a charming property. Nestled on the hillside, this property offers different living spaces: a main part of approximately 170 m2, and an independent house of 78 m2. The main house consists of a living area including the kitchen and lounge opening onto the garden, two bedrooms with their private bathrooms, and upstairs like an apartment with two bedrooms, a shower room, and a kitchenette. A whole universe...the floors are terracotta, some walls are made of exposed stone, and an antique fireplace gives a warm and authentic atmosphere. Independent but very close, there is another living space: a house composed of an entrance hall, a kitchen, a lounge, two bedrooms, and two shower rooms. All rooms have direct access to the terrace and courtyard. The remarkable features of this part are likely the vaulted ceilings that give a specific character and ambiance. For the outbuildings: a carport that can shelter several vehicles, a closed garage, a workshop, two magnificent vaulted cellars, and an independent office. The 2400 m2 plot is enclosed, rhythmically arranged by vegetation and Florentine cypress, a peaceful and inspiring place.This description has been automatically translated from French.
…By Agence Pierres Dorees


Some properties traverse the centuries without ever losing their splendor. This character home is a perfect illustration of that. Nestled in the heart of a wooded park of nearly 13,000 m2, benefiting from a remarkable panoramic view, it offers an exceptional setting that is both preserved, elegant, and steeped in history. Developing nearly 860 m2 of living space, to which are added significant cellars as well as vast outbuildings of about 350 m2, this property charms with its rare dimensions and the quality of its volumes. From the very first moments, the charm unfolds: majestic proportions, harmonious perspectives, and authentic architectural elements compose a collection of timeless elegance. Spread over three levels, the residence offers 15 rooms with impressive volumes. The reception rooms, largely open to the park and bathed in light, provide particularly noble living spaces, suitable for receptions as well as more intimate moments. Each room reveals a carefully preserved heritage and a unique atmosphere. The richly worked ceilings, period woodwork, and imposing solid walnut doors, remarkably preserved, testify to the refinement that guided the design of this residence. The materials, architectural details, and generous proportions tell a story and give the whole a true personality. Outside, the park serves as an exceptional setting for this property. Its nearly 13,000 m2 of wooded land offers multiple perspectives and a rare feeling of space and tranquility. The outbuildings, representing about 350 m2, complete this heritage and open numerous possibilities for development according to projects: family residence, reception property, tourist project, or prestige home. This property is aimed at lovers of historic homes, exceptional volumes, and architectural heritage, seeking a unique place where authenticity, elegance, and a privileged environment harmoniously come together. A rare residence, rich in history and character, that offers the opportunity to preserve and bring to life an exceptional heritage for generations to come.This description has been automatically translated from French.
…By Jc Immobilier


iad France - Sandrine Vadrot-Morel offers you: This former mill, a property of character and charm, currently operated as short-term accommodation, inspires a multitude of stories to be written... Leaving the road, you enter another world: the arrival at the heart of this characterful property provides a feeling of serenity and calm, enchanting visitors. You will reside in a character property, built of Golden Stones and Burgundy Stone. Elements of this 16th-century mill have been preserved to offer authenticity and the charm of yesteryear: stones, beams, channel, bread oven, well, water wheel... What a pleasure to evolve in a prestigious setting that preserves the history of the place while benefiting from modern and comfortable amenities... inviting you to write your future family or professional adventures! Your daily life is written over 510 m² of living space and 5694 m² of land. Depending on your desires, your living space, reception areas or professional activities can be orchestrated! Indeed, each part is independent yet connected, all organized around a huge welcoming courtyard offering multiple possibilities. General energy performance rating D. The 303 m² of the operating part of the former mill comprises 4 levels (3 x 93 m² + 1 x 20 m²), and offers very nice volumes. The ground floor invites you to host your loved ones. A room currently welcomes sports activities and a sauna. This level can also host a workshop, an exhibition space, or a public-facing activity. The original stone staircase leads to your living areas: On the first floor: 1 cozy living room gives access to 2 elegant bedrooms and 1 bathroom, as well as a laundry room. On the second floor: The private apartment of the owners features a spacious living area that is overlooked by a large mezzanine, offering an exceptional warm sense of freedom. From the equipped kitchen, access to the terrace and garden is immediate and independent. The 3 bedrooms, 2 bathrooms, and WC offer an intimate space. Floor heating + radiators (Thermostat) + pellet stove and air conditioning. Energy performance rating D. A small dwelling of 67 m² offers a more intimate charm, comprising an equipped kitchen opening onto a living area, an office, a bedroom, a bathroom and WC, with a second charming bedroom on the upper floor. With its private terrace, this small independent house can also invite you to expand your living space through communication with the main house or accommodate your loved ones for moments of relaxation or other activities as you wish. Radiators and air conditioning. Energy performance rating E. The third dwelling, of 140 m², allows for sharing and conviviality with great simplicity. The large living space with equipped kitchen is ideal for family or work gatherings. One bedroom and sanitary facilities are adapted for people with reduced mobility. On the upper floor, 3 bedrooms, including 2 with mezzanines, 3 bathrooms, and WC are perfect for hosting a family or independent activity spaces. The terrace is private, and a 548 m² plot of land is located at the back. Radiators and air conditioning. Energy performance rating C. The outbuildings of this former mill offer residents or workers of the property to share a workshop, boiler room (wood pellet boiler), storage area, bread oven, and 3 garages. Numerous parking spaces are available for your guests. The entire estate is very well maintained. Detailed plans and a complete dossier are available upon request. Between the charm and calm of the countryside and the amenities of the city, the property is located in Gleizé, at the entrance of Villefranche-sur-Saône. The property is accessible in a few minutes from the A6, 30 minutes from downtown Lyon. The site allows for immediate tourism discovery towards the Beaujolais vineyard, the Green Beaujolais nature, and the Beaujolais of Golden Stones. The current owners operate this estate as short-term accommodation, gîtes, and guest rooms. They also welcome companies that rent meeting rooms. The activity can be envisaged in many forms: - Touristic: Resumption of the LLC is feasible. - Independent or liberal profession, with possible public reception. - Property division for a very large family. Agency fees to be borne by the seller. Presentation of a valid identity document will be requested during the visit, in accordance with Article L.561-5 of the Monetary and Financial Code. Information about the risks to which this property is exposed, including the legal obligation to maintain clear land, is available on the Géorisques website: http://www.georisques.gouv.fr. This real estate announcement has been drafted under the editorial responsibility of Ms. Sandrine Vadrot-Morel, independent real estate agent (without holding funds), commercial agent of SAS I@D France registered with the RSAC of VILLEFRANCHE SUR SAONE under number 452934706, holder of the real estate canvassing card on behalf of I@D France SAS.
…By Iad France


25 km north of Lyon, in the municipality of Lucenay in Beaujolais, the Mercure Lyon Rhône-Alpes agency exclusively offers this charming white stone house with a living area of 339 m² (total floor area of approximately 450 m²). Its 1462 m² plot, flat, enclosed, wooded (with some fruit trees), and suitable for a swimming pool, as well as its five bedrooms, make it an ideal family home. Buildable and divisible plot. Various development projects are possible (including land subdivision). - On the ground floor, accessible from the paved courtyard: spacious reception room with bar and kitchen of 98.5 m², summer lounge, vaulted cellars. - On the first floor: kitchen, dining room, laundry, living room, office, bedroom, bathroom with toilet. - On the second floor: four bedrooms, water rooms, expandable attic of 59 m². Outbuildings on this property include: former small sheepfold, three-car garage facing the street, former granary with a small room. Summer kitchen, workshop, external toilets. Its south and west orientation, notable features (parquets, fireplace, stone walls), and central location in this dynamic community make it a property with high potential, requiring appropriate renovation work. - A6 Highway 5 km - Villefranche 10 km - Lyon 25 km Sale price: €520,000 Commission at the seller's expense Energy class: D Climate class: D Estimated annual energy expenses for standard use: between €3,860 and €5,280 per year. Prices indexed on January 1, 2021. Information on the risks to which this property is exposed is available on the Géorisques website: www.georisques.gouv.fr
…By Agence Mercure Lyon-rhône Alpes


Anse – In a sought-after area, a beautiful recently renovated single-storey family home offering approximately 146 sqm of living space, set on a 3,061 sqm plot with lovely open views. The house comprises an entrance hall with built-in cloakroom, a bright and spacious living area of approximately 60 sqm with a fireplace and a beautiful open-plan kitchen, four bright and comfortable bedrooms, one of which has its own shower room, as well as a separate shower room. The basement offers 140 sqm of partially fitted space with many functional areas: a gym, a wine cellar, a laundry room, a workshop, storage areas and a large garage, all ready to be optimised as desired. Outside, you can enjoy a large travertine terrace with beautiful views, a 12 x 4.5 m swimming pool with submerged cover, a pool house with shower and toilet, and, as an added bonus, a functional tennis court. The house also benefits from a recently renovated façade and a roof in good condition. A6 motorway access: 12 min, Lyon city centre: 35 min, Anse train station: 5 min.
…By Kretz & Partners


In the heart of Anse, in a privileged environment in close proximity to schools, shops, public transport, and the train station, discover this elegant stone house of approximately 145 m², set on a lovely 564 m² plot. Upon entering, the home captivates with its charm and spacious rooms. The ground floor is organized around a pleasant, light-filled living area with an open kitchen, ideal for sharing moments with family or friends. An office and a shower room complete this level. Upstairs, the night area offers generous volumes with four bedrooms, a walk-in closet, and a bathroom, allowing everyone to enjoy their own space. Outside, the property benefits from a courtyard providing several parking options as well as a detached garage. Its west-facing exposure also allows you to fully enjoy late afternoons. Combining the character of stone, quality finishes, and a particularly sought-after location, this house is ready to welcome its new owners, with no work required. A great opportunity for those seeking a character home in the heart of Anse, close to all amenities. ENERGY CLASS: - / CLIMATE CLASS: - Estimated average annual energy expenditure for standard use, indexed to the years 2021, 2022, 2023: between eurosxxxx and eurosxxxx (including subscription) (DPE in progress) Contact: Clément - 06 68 34 94 66
…By Espaces Atypiques Villefranche Beaujolais


EXCLUSIVITY Yannick SAUVIGNET "Details make perfection, and perfection is not a detail." I have the honor and pleasure to present to you this construction from 2022, a true masterpiece as its design combines comfort, luxury, and functionality, in a contemporary and refined architectural line. Built on a plot of approximately 1700 m², this single-story house totaling more than 250 m² of living space will also delight you with its brightness and its environment free from any overlooking. A living room of 80 m² with an ultra-modern kitchen, 4 bedrooms including a suite of 33 m², 3 high-end bathrooms and shower rooms,... But also, a 56 m² room in the basement that can be converted into a SPA, gym, playroom, or nightclub..., as well as a wine cellar designed as a true tasting room. Unobstructed view of the Monts d'Or from the south terrace sheltered by an adjustable pergola and extended by a 8x3 saltwater swimming pool equipped with a heat pump. A second northern terrace enhanced by a family granite table has been arranged in anticipation of heat waves, with a pizza oven, barbecue, and plancha facing the pétanque court to the west and the landscaped garden... No worries for hosting your guests, thanks to the multiple outdoor parking spaces and the garage of nearly 140 m² that can accommodate 7 vehicles, 2 of which can benefit from electric charging. 500 m from the golf course and close to all amenities, 1 km from the college, 2 km from the Anse train station, 3 km from the blue way, from the Colombier water plan, 7 km from the A6-A46 entrance, 25 km from LYON... For any additional information or visits, and to benefit from relevant advice, with nearly 400 properties sold in the Lyon suburban areas, from the Monts d'Or to the Calade, from the Val de Saône to the Pierres Dorées, from the Vallée d'Azergues to Beaujolais... You can contact Yannick SAUVIGNET at 06 69 42 69 69, employee status, manager. Information on the risks to which this property is exposed is available on the Géorisques website: www.georisques.gouv.frThis description has been automatically translated from French.
…By Agence Immobilière Valdor Anse


In the commune of ALIX, in a quiet and privileged environment, come and discover this magnificent house from 2023 offering more than 223m2 situated on a plot of 900m2. You'll be captivated by the abundant natural light and spaciousness. Everything is there, nothing is missing. At the entrance, there's a walk-in closet, a practical feature for this family home, followed by a living area with a magnificent Italian kitchen that opens onto the outside, allowing you to fully appreciate the view and surroundings. Also on the ground floor, a magnificent master suite with dressing room and bathroom. Upstairs, there is a games room, 4 bedrooms with closets and desks, a shower room and a suite with a dressing room, office area and bathroom. In terms of features, everything has been designed to combine comfort and performance: - construction from 2023 - Underfloor heating via heat pump (ground floor and first floor) - cooling floor - excellent energy efficiency - No work needed inside - 50m2 garage that can accommodate two vehicles - a laundry room - KLINE brand aluminum joinery - shutters equipped with the SOMFI system - SONOS high-end integrated audio system - 5 bedrooms - 3 bathrooms / showers - games room Outside, an 8x4 salt water swimming pool and a pool house will allow you to enjoy the sunny days. The area around the pool still needs work, although a nice concrete slab has already been poured in preparation. The house's facade also still needs to be rendered. To visit and discover this irresistible family home, contact Astrid VACHER (sales agent EI) at 06.88.84.49.49 or [email protected]
…By Sandra Viricel Immobilier


iad France - Iwan Mathieu offers you: CONTEMPORARY SINGLE-STOREY PROPERTY – 150 M² – 4 BEDROOMS – 9,500 M² OF LAND – ABSOLUTE PEACE – UNOVERLOOKED VIEW Come and discover this house located in Lacenas, just 10 minutes from Villefranche-sur-Saône. From the entrance, you will be captivated by its large living area of nearly 70 m², including the open kitchen, dining room, and living room. Its triple exposure to the South, East, and West will fully immerse you in the atmosphere of a place that is resolutely oriented towards the outside, calm, and relaxing. From this room, you will have access to 4 bedrooms ranging from 10.5 m² to 13 m²: -A master bedroom with shower, bathtub, and dressing room. -A bedroom that can serve as an office. -Two bedrooms and a shower room, currently used as guest rooms. A pantry and a large laundry room complete the space adjacent to the kitchen. Still on the ground floor, a 55 m² agricultural room completes this property. In the basement of the house, you will have plenty of room to park your vehicles safely with the double garage and space to create a workshop or storage area in the back thanks to the full basement. Once the interior is tamed, it is outside that the property reveals all its uniqueness. You will have full enjoyment of the 9,500 m² garden with no overlook and with rare tranquility, while being close to amenities. The house was built to live both inside and outside. The various terraces facing South, East, and West allow you to enjoy this natural paradise enhanced by fruit trees and all kinds of aromatic plants. You will be spoiled for choice to have your breakfast, lunch, or dinner according to the season and the weather. And why not have an aperitif in the jacuzzi? Its good energy performance will allow you to enjoy the heated and cooled floor without worrying about the bill at the end of the month. And if your next life project started here, in Lacenas? Call me to quickly visit this rare property and discover its unique environment. Agency fees are the responsibility of the seller. A valid form of identification will be required for the visit, in accordance with Article L.561-5 of the Monetary and Financial Code. Information about the risks to which this property is exposed, including the legal obligation of clearing brush, is available on the Géorisques website: http://www.georisques.gouv.fr. This real estate announcement has been written under the editorial responsibility of Mr. Iwan Mathieu, independent real estate agent (without holding funds), commercial agent of SAS I@D France registered with the RSAC of VILLEFRANCHE TARARE under the number 935104877, holder of the real estate canvassing card on behalf of the company I@D France SAS.This description has been automatically translated from French.
…By Iad France


Located in the heart of Villefranche-sur-Saône, this elegant 210 sq m (2,260 sq ft) bourgeois house will appeal to those who appreciate charm and authenticity. Within easy reach of schools, public transport, the train station, and shops, it enjoys a prime location combining comfortable living and everyday convenience in a peaceful setting. Built on a 661 sq m (7,000 sq ft) plot, the property comprises the main house as well as a large 200 sq m (2,153 sq ft) outbuilding currently used as a garage and storage space, offering significant potential for conversion to suit your needs. The house boasts spacious rooms and retains its original character thanks to its period parquet floors, high ceilings, and warm atmosphere. The ground floor features an open-plan kitchen and dining room, as well as a bright and inviting living room. The first floor offers three bedrooms and a bathroom. On the top floor, a self-contained apartment with a private entrance comprises three bedrooms, easily adaptable for use as a guest house, rental accommodation, or a home office. A rare property in the city center, combining period charm, generous living spaces, and numerous layout possibilities. ENERGY RATING: D / CLIMATE RATING: D Estimated average annual energy costs for standard use, based on energy prices for 2021, 2022, and 2023: between EUR3,740 and EUR5,110. Actual consumption: EUR2,000 of gas per year. Contact: Clément - 33 6 68 34 94 66
…By Espaces Atypiques Villefranche Beaujolais


A truly unique property where the exceptional becomes everyday life. Nestled in a peaceful and well-maintained residential complex, just steps from local amenities and with direct access to Lyon, this former chapel has undergone a remarkable transformation—an elegant blend of golden stone charm and the industrial aesthetic of a bright, modern loft. Spread across three levels, this extraordinary home offers 280 m² (approx. 3,000 sq ft) of living space, enhanced by generous volumes, soaring ceilings, and an interior layout that is both fluid and highly functional. From the moment you enter, the central nave of over 100 m² (1,075 sq ft) makes a stunning impression with its brightness and unique atmosphere. A fully equipped, contemporary kitchen opens onto a vast living room with clean lines, accompanied by a study, laundry room, guest toilet, and walk-in closet. A bespoke metal staircase leads to a suspended library and the first sleeping area, featuring two bedrooms, a bathroom, another dressing room, and a second toilet. The top floor houses a 55 m² (590 sq ft) master suite, filled with natural light, complete with walk-in closet, en-suite shower room, and a breathtaking view over the living area through an impressive industrial-style glass partition. Outdoors, the property offers two private parking spaces, a large cellar, a bicycle storage area, and a private outdoor space, perfectly complementing this one-of-a-kind residence. Just 35 minutes from Lyon city centre A6 motorway only 5 minutes away SNCF train station 2 km away, with direct access to Lyon in just 22 minutes Sale Price: €495,000 Fees payable by the seller Energy class: E Climate class: E Information on the risks to which this property is exposed is available on the Géorisques website: www.georisques.gouv.fr
…By Agence Mercure Lyon-rhône Alpes


Located in the commune of Portes des Pierres Dorées, in the heart of a protected environment, this superb, fully renovated golden stone property offers nearly 500 sqm of living space. It comprises a main house with three bedrooms, five tastefully furnished guest rooms, and two independent gîtes, allowing for a blend of personal living and tourism. Set on a 4,848 sqm plot, including 3,000 sqm of vineyards, the property enjoys a unique setting and unobstructed south-facing views that enhance every moment of the day. A new swimming pool completes this exceptional property, ideal for fully enjoying the gentle Beaujolais region. An exceptional place where charm, serenity, and hospitality potential blend harmoniously. Contact: Clément - 33 6 68 34 94 66
…By Espaces Atypiques Villefranche Beaujolais


Discover this Traditional House to Renovate, a Treasure of Authenticity to Seize!A characterful house, steeped in history, where the charm of yesteryear meets the potential of a tailor-made project...A Residence of 140 m², Nestled on 1500 m² of LandImagine opening the door to a traditional house built in 1960, where every stone breathes authenticity. With its 6 rooms, including 5 bedrooms, it offers generous space for a family or harmonious shared living. The ground floor features a fitted kitchen and a living room bathed in natural light thanks to wooden openings that bring warmth and elegance.The 12 m² terrace, perfect for sunny breakfasts or evenings with friends, opens onto a tree-filled garden where time seems suspended. A 10 m² cellar and a basement complete this idyllic picture, offering endless possibilities for storage or creativity.A Project Reflecting Your Image, Between Tradition and ModernityThis house, free and unfurnished, is a blank canvas waiting for your personal touch. Whether you dream of a gentle renovation to preserve its soul or a bold transformation, the possibilities are immense. The individual heating already ensures optimal comfort, while the attic offers additional space to arrange according to your needs.A Charming Living Environment, Between Calm and ComfortLiving here is to indulge in a bubble of well-being every day. The 1500 m² garden is a green haven where you can grow your own vegetables or simply enjoy the singing of the birds. The sunny terrace becomes your corner of paradise, perfect for summer barbecues or fall aperitifs. This house is also an ideal place for families, with a secure space for children and spacious bedrooms.A Privileged Location, Close to Everything That MattersAlthough this house is a haven of peace, it is also strategically located to take advantage of essential amenities. Just a few minutes' walk away, you will find nearby shops, a local market, schools, public transportation, and several green spaces for refreshing escapes.A Particular Attention NeededThe sanitation of this house is currently not compliant. This represents an opportunity to modernize the facilities according to current standards, which can be integrated into your renovation project.Contact us today for a visit and let yourself be carried away by the emotion of this unique house!TENDANCE IMMOBILIER CONSEILS - Your partner for a successful real estate life. GSA-10192 RCS Villefranche -tarare 480371616Fees charged to the seller. Energy class C, Climate class C. Estimated average amount of annual energy expenses for standard use, based on energy prices for the year 2023: between €5520.00 and €7530.00. Information about the risks to which this property is exposed is available on the Géorisques website: georisques.gouv.fr.
…By Cesar Et Brutus
'%20stroke='%23DDAA3A'%20stroke-width='1.909'%20stroke-linecap='square'%20stroke-linejoin='bevel'/%3e%3c/svg%3e)
Receive by email any new listing that may match your search criteria
Your criteria :
By validating this form, you accept the general conditions of use of Le Figaro Properties.
These agencies offer a selection of luxury properties vente at Pommiers. Feel free to contact them for personalized assistance.
