The agencies at Congers
These agencies offer a selection of luxury properties vente at Congers. Feel free to contact them for personalized assistance.

 English$ USD · m²


Outstanding four-level brick townhouse located in the highly sought-after Clarkstown School District. This bright & airy unit perfectly combines a blend of modern amenities with a maintenance-free lifestyle. This extra-large townhome ensures your weekends are your own while the HOA meticulously tends to outdoor chores. The main level is designed for easy living featuring an inviting living room with glass slider opening to a wooden balcony, an eat-in kitchen, a formal dining area and a powder bathroom. The second level showcases a spacious primary ensuite with newly finished primary bathroom, as well as an additional bedroom and renovated full bathroom located off the hallway. The top level is a truly flexible space that serves as the third bedroom or can be used for a massive chill hangout. For additional versatility, the finished lower level provides an ideal space for a home media room, office or gym, with direct access to the attached two-car garage. This is a great option for those looking for an entry point into the school district!
…By Julia B. Fee Sotheby's International Realty


Tucked away on a quiet, tree-lined street in one of Valley Cottage’s most sought-after neighborhoods, this beautifully maintained five-bedroom, three full-bath residence offers timeless comfort, exceptional versatility, and an inviting place to call home. Thoughtfully designed for both everyday living and effortless entertaining, the home welcomes you with sun-filled interiors, spacious living areas, and an easy, flowing floor plan. At its heart, a charming brick fireplace creates a warm focal point, inviting family and friends to gather and create lasting memories. The generous living and dining spaces transition seamlessly into the home’s well-appointed kitchen, while the finished lower level provides exceptional flexibility. Complete with its own living area, it is perfectly suited for an in-law or guest suite, home office, recreation room, or multi-generational living. Step outside to a private, bountiful backyard—an ideal setting for summer barbecues, gardening, children’s play, or simply relaxing in your own peaceful outdoor sanctuary. A two-car attached garage and abundant storage add to the home’s everyday convenience. Perfectly positioned just minutes from parks, the Hudson River waterfront, vibrant downtown Nyack, shopping, restaurants, and major commuting routes, this exceptional property offers the ideal balance of peaceful suburban living and easy access to everything the Lower Hudson Valley has to offer. Whether you’re searching for space to grow, room to entertain, or a home that adapts to every stage of life, 3 Sasson Terrace presents a rare opportunity to enjoy comfort, flexibility, and an outstanding Valley Cottage location. Come experience the warmth, charm, and lifestyle this special home has to offer.
…By Ellis Sotheby's International Realty


At the end of a tree-lined cul-de-sac, you’ll find 19 Flower Lane. Warm and inviting, this meticulously maintained home (including new roof) with a legal accessory apartment is being offered for the first time by its original owners. Thoughtfully designed and beautifully cared for, this inviting home combines spacious living with quality craftsmanship. A soaring entry foyer welcomes you with an elegant chandelier, half-moon transom window, and sidelights that fill the space with natural light. Just a few steps up, the open main living level flows effortlessly from the sun-filled living room with a large bay window to the formal dining room featuring a tray ceiling. The recently renovated kitchen is appointed with porcelain tile flooring, oak cabinetry, quartz countertops, a movable center island, and stainless steel appliances, including a refrigerator (2025) and microwave (2023). Adjacent to the kitchen, the vaulted family room provides the perfect gathering space for everyday living and entertaining. Oversized Anderson energy-efficient windows throughout the home allow in plenty of sunshine and frame the picturesque views. Gleaming hardwood floors, recessed lighting and central air conditioning enhance the elegance of the living space. Completing the main floor are three bedrooms and two full baths. The primary bedroom, with a spacious walk-in closet, offers a completely renovated (2022) luxury, spa-like bathroom, featuring a double vanity, exquisite polished-marble tiles, walk-in double shower with dual shower heads, and an oversized deep, jetted soaking tub. The fully finished lower level offers exceptional flexibility with a legal accessory apartment featuring a private entrance, full kitchen, dining area, spacious family room with walkout access to the patio and backyard, a fourth bedroom, and a full bath—ideal for extended family, guests, or additional living space. This level also includes an additional large bonus room, laundry and utility room with a whole-house Culligan water softener, pantry, abundant storage, and interior access to the one-car garage. Step out back to your charming patio and expansive level yard that wraps around the house, includes two sheds and is bordered by mature trees for added privacy. A rare find in a picturesque setting—this home is a true Valley Cottage gem. Enjoy everything this hamlet offers, including miles of hiking, biking trails, and scenic views. Within the Nyack School District and only a few miles to downtown Nyack, you can enjoy the riverside village with charming shops, art galleries, theaters, restaurants, and multiple commuting options.
…By Ellis Sotheby's International Realty


It's getting harder and harder to find opportunities like this one! This sprawling ranch sits on .92 private, fully fenced acres and has been lovingly owned by just one family since the day it was built. With 6 bedrooms and 3.5 baths in total, it offers a wonderful mix of space, flexibility, and potential… and it's seeking its next chapter. Step inside and you'll feel it right away: sunshine streams through the home, filling the open spaces with light. The heart of the living room is a full-wall brick fireplace, full of mid-century character, paired with a large bay window overlooking the front yard. Picture your morning coffee here while deer happily wander through the yard. 2,346 square feet on one expansive level, with 6 bedrooms, three full baths, and a powder room. The primary suite has its own ensuite bath. Setting this property apart: a legal two-bedroom accessory apartment. It has its own private entrance, a full bath, a kitchen and living area, a washer and dryer, and central air. A rear door opens right onto the deck. It's wonderful flexibility for guests, extended stays, a private office suite, and so much more. The outdoor space is great. A huge, partially covered deck spans the length of the home, and the covered section is already wired for lighting and a ceiling fan. It's ready to become your favorite spot for summer evenings and entertaining. Beyond it, the fenced backyard offers room to play, relax, and enjoy real privacy. There's even more space downstairs. The finished lower level has its own outdoor access and is not included in the square footage. It features a large open room, a half bath, and several additional rooms for a home gym, studio, office, or recreation room. It connects to the attached garage, which has two bays but fits three cars thanks to one extra-deep bay. Central air serves both living spaces, and the utilities have been updated. This home is ready for someone with vision. Refresh the kitchen and baths, bring those hardwoods back to life, and make this beautiful property entirely your own. It's all close to Kennedy Dells and gorgeous hiking trails, with New City's everyday conveniences nearby.
…By Ellis Sotheby's International Realty


Perched on Hook Mountain West and surrounded by 80 acres of protected parkland and open space, Llama Ridge is among the most private and commanding properties in the Hudson Valley. A short walk from the house, a breathtaking overlook reveals the full sweep of the Hudson River — a view that feels both earned and intimate. This is not simply a home. It is a setting for a life lived with intention: a place to create, to think, or simply to exist within one of the most beautiful natural landscapes in the Northeast. THE ARCHITECTURE: Llama Ridge is the newly completed work of Hudson Valley architect Douglas McClure, built by Eric Bosley. McClure’s guiding concept was a modern reinterpretation of the New England connected farmstead — those rambling 19th- and early 20th-century structures where extended families joined barn and home by breezeway as their lives expanded. The result is a home of remarkable presence. Three crisp, contemporary volumes are arranged along the mountain ridge, each articulated with rows of finely detailed farmhouse windows. With its focus on clean lines and expansive views, the composition is striking from every angle, the geometry of the architecture playing against the organic drama of the landscape. THE INTERIOR: With south and west exposures, Llama Ridge is flooded with natural light throughout the day. The great room — an extraordinary 60-foot expanse anchored by custom tray ceilings that quietly organize the space — becomes a theater of shifting light and shadow as the sun moves across the sky, the slender mullions of the farmhouse windows casting ever-changing patterns on the walls and wide plank oak floors. Tall ceilings, a generous floor plan exceeding 6,100 square feet, and meticulously selected finishes combine to create interiors that feel both grand and intimately livable. Every detail reflects the standard of a premier luxury residence, newly completed and built for lasting distinction. A RICH PROVENANCE: The story of this mountain site is as layered and remarkable as the Hudson Valley itself. A modest Cape-style house and an older barn, believed to significantly predate it, occupied the land around the time of World War II. The barn later found new life as an off-the-beaten-path antique shop, drawing curious visitors up the mountain road in search of hidden treasures. In time, four llamas came to live on the mountain, roaming as a close-knit herd for years and drawing local schoolchildren up the road to meet them. Greenhouses on the northern side of the land were filled with orchids that flourished in this magical microclimate. The stone foundation of one greenhouse remains visible today, quiet evidence of the life this land has held — and perhaps a hint at what it might hold again. THE LOCATION: Llama Ridge borders Upper Nyack and sits within easy reach of some of the region’s most celebrated river towns, including Nyack, Piermont, Irvington, and Tarrytown. New York City is genuinely accessible — 45 minutes by car to Midtown, with convenient mass transit options as well. Llama Ridge is a singular property. More than a home, it’s a lifestyle.
…By Ellis Sotheby's International Realty


Set along a stream and waterfall on 1.44 acres, this striking 1879 Italianate Revival residence is one of West Nyack’s most distinctive historic homes, originally built for Abraham Demarest, the owner of the Demarest Mill, and a prominent family in local Clarkestown history. Surviving remnants of the original mill site remain on the property, including the mill foundation near the waterfall and an original mill gear preserved on the grounds, creating a tangible connection to the area’s early industrial history. Meticulously restored and thoughtfully updated during an extensive and major 2016–2018 renovation, including new metal roof, plumbing, electrical and HVAC systems, the home was honored with a 2018 Rockland County Historic Preservation Merit Award. The main level features an expansive living room with soaring ceilings, ornate moldings, original Corinthian columns, intricate stone fireplace and dramatic bay-window alcoves with floor-to-ceiling restored windows with the original wavy glass. The formal dining room is equally impressive, while the kitchen offers dramatic ceiling-height cabinetry and generous proportions. A sunroom wrapped in windows and filled with natural light, plus a powder room, complete the main floor. Upstairs are four spacious bedrooms and two baths, including a generous primary suite with a large bath featuring double sinks, clawfoot tub and separate tiled walk-in shower, plus a substantial walk-in closet with two windows and laundry. The partially finished lower level offers a large family room, office/guest room, plus abundant storage and utility space. Outside, two entrances from the road provide access to the property and are connected by a bucolic meandering approach that winds past the mill creek, waterfall and natural stone outcroppings, before revealing the regal house in the distance. A broad front porch, rooftop cupola and exceptional architectural detail complete a residence of rare character, scale and beauty, with a sense of place and presence that is immediately unforgettable.
…By Ellis Sotheby's International Realty


Welcome to this immaculate, sun-drenched residence offering turn-key living with 3 spacious bedrooms and 2.5 baths. Situated in the highly desirable, pet-friendly Georgetown Manor complex, this home delivers the room and independence of a single-family house without the price tag. Enter through the welcoming foyer, complete with a convenient powder room, separate laundry room, and direct access to the attached garage. Just a few steps lead up to a bright main level designed for effortless living and entertaining. Here, the living room showcases rich Brazilian Koa hardwood floors, crisp crown molding, and a cozy wood-burning fireplace, flowing seamlessly into the kitchen and formal dining area, with glass doors opening directly onto your private deck for al fresco dining. Upstairs, where the Brazilian Koa flooring continues, the expansive primary suite serves as a true sanctuary, featuring soaring vaulted ceilings, a generous walk-in closet, and a beautifully updated ensuite bath with a skylight, soaking tub, separate stall shower, and vanity. Two additional sunny bedrooms and a full hall bath round out the top floor. The fully finished lower level adds roughly 300 square feet of versatile space not included in the main square footage. Partially above grade with natural light from large windows, it includes a separate room ideal as a dedicated home office, plus flexible space for a den, playroom, or gym. Move in with confidence: the hot water heater, furnace, central A/C condenser, washer, and dryer have all been replaced since 2023, and the garage door was replaced in 2020. This home is also fully set up for modern smart living. Lutron smart switches, a smart-enabled garage door opener, a Nest doorbell, a Nest thermostat, and a Schlage keypad smart lock at the front entry all work together for complete home automation, and a security system is already installed for added peace of mind. The garage is pre-wired on a dedicated 50-amp circuit, ready for a Tesla or any EV charger. Beyond your front door, enjoy low-maintenance living alongside premium community amenities, including tennis and pickleball courts, a basketball court, and a playground. Located within the award-winning Clarkstown School District, you are just minutes from local dining, shopping, Congers Lake, and Rockland Lake State Park. Commuting is a breeze with quick access to the TZ Bridge, local train and bus options, and the nearby ferry. Completely move-in ready!
…By Julia B. Fee Sotheby's International Realty


Welcome to easy living in the Village of Nyack, spacious 2-bedroom, 3 bath end-unit townhome located in Nyack's Village Gate Way, a community featured as a filming location for the hit series Severance! Enjoy a low-maintenance lifestyle with amenities including a pool, clubhouse, and beautifully maintained grounds. This generously sized home featuring a primary bedroom with en-suite bath and walk-in closet, well-proportioned rooms, and an airy, open and sun-filled, east-facing living room with a vaulted ceiling. A private deck extends your outdoor living space. The finished lower level offers flexible space ideal for a home office, gym, media/craft room, or playroom. Attached one-car garage with direct interior access. Experience everything Nyack has to offer: shops, restaurants, and cafes; state and local parks; yoga studios; historic local library; farmers markets; walking tours and street fairs, plus hiking, biking, and sailing along the Hudson River, all just steps away. Conveniently located near Nyack Hospital with easy access to major roadways and shopping. Just 8 miles to the Governor Mario M. Cuomo Bridge and 21 miles to the George Washington Bridge. The ideal combination of space, convenience, and everything that makes Nyack so special.
…By Ellis Sotheby's International Realty


Brook House. A legacy of creativity on South Mountain Road. A masterful restoration and expansion of charming 1880s house and rebuild of large cottage, which is an unrented legal two family. 4,600sf total. Many outbuildings and the West Branch of the Hackensack River scenically flows through the property. Not just a residence, but an important American history chapter. Nestled within the legendary South Mountain Road artist community, this 5.5 acre compound offers total privacy and is a rare combination of 19th-century architecture and 20th-century avant-garde soul. For over a century, Brook House has been a sanctuary for world-renowned creators. It has seen only 4 owners in the last 110 years, serving as a testament to its enduring appeal. Kurt Weill & Lotte Lenya, the celebrated composer and singer lived here for over 30 years. It was within these walls that the sounds of The Three Penny Opera - "Mack the Knife" and "Alabama Song" echoed. Rollo Peters, a prior owner, was a prominent American stage actor, director, and best remembered as a co-founder of the Theater Guild. Current owners of Brook House for the last 33 years, seamlessly blended mid-19th-century charm with modern structural integrity. They worked with a NYC based interior designer, Gail Jacobs, who liked the provenance of the property and designed homes of other musical luminaries, including Leonard Bernstein's apartment at the Dakota in NYC. Gail worked through the years collecting the "right pieces" locally and abroad, to fit perfectly into Brook House. Her curated collection can be purchased separately. Many of the light fixtures are Ann-Morris, New York, and antique holophane style lighting. The home boasts ancient hand-hewn beams and breathtaking old boulders/stones, that make up some of the interior and exterior walls of the home and property. The main house features 4 fireplaces. Mantels include 19th century wooden design and a c. Louis XV style French limestone mantel. The interior boasts tall ceilings in the living room with wide white oak floor boards, tray ceiling, and French doors that lead out to the garden. The layout of the MAIN home includes 7–8 rooms, 3 bedrooms and 2 baths. The guest house and outbuildings give an estate like feeling the minute one drives through the electronic gate. The property is zoned as a legal two-family, offering versatility for guests, a creative studio, or rental income. It features a fireplace in the living room, full kitchen, 2 bedrooms, 1.5 baths, and a walk-out lower-level den. There's also an oversized garage, and additional outbuildings include an old brick potting shed, a large garden shed, chicken coop and artisan well that continually flows. The 5+ acre parcel is a private arboretum of flowering gardens, ancient stone walls, and rolling fields. A highlight of the property is the rebuilt, arch-supported stone bridge spanning the river, which flows directly through the property. The South Mountain Road artist community is surrounded by the legacy of neighbors like playwright Maxwell Anderson, artist/architect/potter, Henry Varnum Poor, sculptor John Mowbray-Clark and painter Arthur B Davies, who financed their properties (on S Mountain Rd) to fund the groundbreaking show at the Armory on Park Avenue in NYC, in 1913. Other influential residents through the years included Burgess Meredith, Adolf Zucker, head of Paramount Studios, John Huston, and many early writers for television shows, Mick Jagger & Jerry Hall, and others! Brook House is surrounded by 8 acres of West Branch Conservation Land Trust, donated by Lotte Lenya, when she owned the property. It borders the 91-acre Davenport Preserve ensuring permanent privacy and a connection to nature. High Tor State Park is minutes away, offering hiking trails and panoramic views of the NYC skyline. Local amenities include a working farm at the west end of the road and the 18-hole Paramount Country Club golf course.
…By Ellis Sotheby's International Realty


Set in the heart of a neighborly community, 3 Brooke Club Drive, Unit 4, is on the cusp of two great worlds. Just minutes from transportation, restaurants and schools, yet in its own private oasis on a non-thru street, surrounded by natural beauty, this is the home you have been looking for. Park in the large driveway, large enough for two vehicles, or the garage, which contains the updated mechanical systems of the home. Approach the front door through the gate and down the plant lined path, passing a quiet sitting area as you do. Entering the home, you will find an expansive living room, with windows looking out to the trees beyond. A wood-burning fireplace at the head of the living room is a perfect spot for the approaching fall months. Sliding doors in the dining area, which is wonderfully open to the living room, lead to a rear deck - a perfect place to sit and watch nature beyond. Turning around, find the bright kitchen with plenty of counter space and updated cabinets that meet all of your storage dreams. Toward the back, a convenient laundry closet and beyond, the garage. Also on this level is the updated hall bathroom and a deep closet, which can hold many treasured items. Up the architecturally striking staircase, illuminated by shafts of light from a wall of windows, you will find a large loft space, suitable for an office, den or more. The cathedral ceiling here soars twelve fee above. Past the loft is the deep primary bedroom with extra closets and its own vaulted ceiling. The ensuite bathroom features a tiled bathtub, glass shower and skylight. Also on this floor is the bright second bedroom, with its own attached full bathroom. Beyond what is inside this wonderful home, we are just a short jaunt to the clubhouse, with a wonderful indoor pool and convenient gym. All of this, just three minutes to the Croton Harmon Train station and moments to downtown Ossining, with all of its shops and attractions. You are a stone's throw from the Hudson River and scenic trails and just fifty minutes from Grand Central Terminal. What more could you ask for?
…By North Country Sotheby's International Realty


Enjoy maintenance-free living without sacrificing space in this sun-filled Crystal Hill end unit, offering four finished levels, a private side entrance and a two-car garage. Extra windows fill the home with natural light, while gleaming hardwood floors enhance the spacious living room featuring a fireplace, recessed lighting and sliding glass doors to an oversized private patio overlooking the mountains. The open-concept kitchen is perfect for entertaining, with a center island, double oven and a large, light-filled dining area. Upstairs, the primary suite features vaulted ceilings, a walk-in closet and a private bath. A second bedroom with high ceilings and a versatile loft—ideal for a home office or potential third bedroom—complete this level. The finished top-floor loft offers even more flexibility as a fourth bedroom, office or bonus space. Crystal Hill offers resort-style amenities, including a large outdoor pool with a grilling area, a clubhouse with a kitchen and pool table, indoor and outdoor basketball courts, and a playground.
…By Julia B. Fee Sotheby's International Realty


Timeless Craftsman character shines throughout this charming in-village front porch Colonial, enhanced by abundant natural light and beautiful wood detailing. Imagine your very own farm to table lifestyle, right in your own backyard, with multiple raised bed vegetable and pollinator gardens, and plentiful tomatoes, eggplant, peppers, flowers and so much more, steps from the kitchen. Built in 1923, they don't make them like this anymore. Original woodworking, gorgeous hardwood floors, solid wood doors, ready to last another 100 years. Perfect "cottage core" charming just as it is, the spacious living room is anchored by a brick wood-burning stove and flows effortlessly into the dining room and kitchen. From the kitchen, step directly outside to the deck, backyard and hot tub for easy indoor-outdoor living. Upstairs, the primary bedroom, a second bedroom and a full bath complete the living space, while the lower level includes laundry and plentiful storage. Renovations by Croton's own master craftsman woodworker created the current easy living flow; plans for potential future renovation for a primary suite/bath, family room off the dining room and basement extension are included in the sale, should you decide to expand at some future time. Outside, the property offers plenty to enjoy, including a pollinator garden in the front yard and multi-bed vegetable and flower garden in the backyard, with plenty of room for gardening, outdoor dining, recreation, and relaxing throughout the seasons. The garage and shed provide additional storage space and the driveway allows parking for several cars. Conveniently located less than a mile from the Metro-North station and a 46-minute express to Grand Central Terminal. A quick stroll to Silver Lake (the Village Croton River beach), the Hudson riverfront, Croton Point Park, two marinas, schools, shops, restaurants, bakeries, parks, music venues, and other local amenities offers a walkable lifestyle hard to come by. Ideal for rightsizing your new life in the coveted Harmon district of the village, Hastings is considered one of the best streets to live by the locals, with its own funtastic Halloween block party every year. Croton on Hudson was declared the best place to live in NYS by USA Today a few years ago - come see why! A wonderful combination of character, comfort, outdoor space, and convenience can be yours less than an hour from NYC. Taxes with STAR approximately $11,359
…By North Country Sotheby's International Realty


A Rare 200-Year-Old Log Cabin Sanctuary with Subdivision/Expansion Potential! Step back in time without sacrificing an ounce of modern comfort in this enchanting, hand-hewn log cabin. Nestled on 6.41 private, lush acres, this original residence offers a rare blend of romantic history, contemporary ease, and incredible future value with a potential buildable lot included. The interior showcases exceptional craftsmanship, featuring original wide-plank wood floors, a majestic stone fireplace, and a genuine Dutch door. The versatile layout includes two bedrooms plus an alcove and 1.5 baths highlighted by a hand-painted sink. A large, vintage-inspired country kitchen serves as the heart of the home, boasting a herringbone-patterned original brick floor, 1940s decor, and modern appliances including a dishwasher and washer-dryer. The exterior is a true nature lover's sanctuary, featuring a cedar shingle roof, a classic porch with Adirondack furniture, and a sophisticated bluestone slate patio. The expansive grounds are home to a picturesque pond and babbling brook that attract magnificent wildlife. While providing total seclusion, this property is remarkably accessible, located just five minutes from the Croton-on-Hudson train station and local supermarkets. Enjoy being minutes away from Hudson River dining, boating, and Teatown Lake Reservation, with an easy commute of less than one hour to New York City and a 50-minute drive to Thunder Ridge skiing. It is located in a Historic area near Old Croton Aqueduct and Senesqua Park. The community offers 17 parks, including a Westchester River Walk, hiking trails, views of the Hudson, and the Haverstraw-Ossining Ferry. Amenities include an indoor town pool, a Farmers Market, and local dining options. Community events include the Hudson River Music Festival and Teatown Annual Hudson River EagleFest.
…By Julia B. Fee Sotheby's International Realty


Inspirational! The Landing... The ultimate in luxury, waterfront living on the Hudson River and only 35 minutes to Manhattan! A 4,800sf home with a wall of glass facing the water from multiple levels and there's an elevator! This property offers it all: an inground pool with spa, a long dock with a rocky/sandy beach, and a freestanding 400sf studio building. Every system, window, door, flooring, wall, kitchen and baths have been dramatically replaced with a modern floorplan, with large open spaces laid out over 4 to 5 levels. And of course, all of the mechanicals are like new too. The Landing is a great weekend home or full-time residence. And it's turnkey! Originally built in 1860 as a Queen Anne Victorian, it was known as the Coles Mansion. The home maintains its original architectural design from its exterior, but offers a totally reimagined interior and exterior on the east side (sunrise side). In 1891 the home's entire rear property was rebuilt, leveled and built up as a beautiful flat lawn and garden. Its bulkhead design has been supported through the years and safely protects the home from mother nature's surprises. In about 2015, the current owners worked with their architect and designers to create a home for their modern lifestyle with luxurious finishes, and multiple windows and glass doors, to see the Hudson River from almost every room. The home features numerous amenities, such as state-of-art kitchen, with a built-in seating alcove facing the river; multiple bar stool seating too from the long counter; double Sub-Zeros refrigerators, 6 burner Wolf cook top with griddle, Miele double ovens, coffee station and dishwashers. The second kitchen on the entertainment level offers 2 Sub Zeros (1 full size wine fridge), induction cooktop, and Cabana area that functions as another kitchen and entertaining area outdoors and opens out to the pool and patio space in the rear yard. It also features a basketball area. The primary bath includes a steam shower and soaking tub. Onyx powder room. Marble floors with radiant heat throughout the first level. Stylish 8ft walnut wood doors with stainless steel inserts throughout gives a modern, midcentury vibe to the house. Stone counters, textured walls, and tray ceilings with recessed lighting. Other finishes include Venetian plaster, rice paper, stone and metal tile work, fireplace in living room and fire pits outdoors. Even the garage was modernized to accommodate 3 cars and offers 2 charging ports for electric cars. Its translucent glass doors provide an abundance of light at almost any time of day. The Landing is conveniently located between Piermont and Nyack, and its many shops, restaurants and marinas - only a nice walk away or very short drive. The Tarrytown train goes to Grand Central - only a 12-minute drive, and the bus to Midtown stops in front of the house. Nothing Compares to "The Landing".
…By Ellis Sotheby's International Realty


Some homes have a history. Others have a story. Built in 1867 and known as "The Renaissance House," 75 River Road is a proper Victorian set along Grandview's celebrated Hudson River hillside; a home where architecture, landscape and artistic heritage have been intertwined for more than a century and a half. Built during the Gilded Age, when Nyack's river villages became a fashionable retreat for artists and the newly prosperous, a legacy is still visible in the riverfront's grand Victorians. This residence has long been associated with artists inspired by the Hudson Valley, including Stanley and Alice Wyatt, whose work celebrated the very landscape that unfolds beyond the windows today. It is easy to understand the inspiration: sweeping, year-round river views create an ever-changing backdrop of water, sky and light. That unbroken vantage point is precisely what inspired the Wyatts and others to begin The Hudson River School movement: a landscape largely unchanged, the same panorama of light and topography that drew those painters to this stretch of the valley in the first place. Set on .78 acre, the four-bedroom residence offers 2,289 square feet and retains the architectural character that makes a historic home so compelling. Wide-plank floors, beautifully proportioned rooms and unusually high ceilings on both levels create interiors that feel gracious, bright and remarkably livable. The kitchen balances traditional character with modern function, featuring granite countertops, a chef's range, wine refrigerator, ambient cabinet lighting, generous storage and multiple work surfaces designed for both everyday cooking and entertaining. But perhaps one of the home's most memorable rooms isn't a room at all. A broad front porch stretches the width of the house, creating an extraordinary outdoor living space overlooking the Hudson. Morning coffee, an afternoon book, cocktails at sunset - the river becomes part of the daily rhythm here. Upstairs, a family room opens to a private balcony, offering another intimate perch from which to take in the landscape. The grounds extend the experience even further. A generous, level backyard provides space for entertaining, recreation and gardening before rising toward the Esposito Trail. Near the trailhead, an additional plateau creates a wonderful destination within the property itself—a natural setting for gathering around a fire, exploring or simply escaping into the landscape. Across River Road, private river access offers another coveted connection to the Hudson, with space to add a dock or to tie up a small boat. Grab a chair and sit by the water. It is a rare amenity that turns the river from something beautiful to look at into something to actually enjoy. Thoughtful improvements complement the home's historic character, including a new roof, updated HVAC and heating systems, restored windows, newer hot water heater, washer and dryer, digital thermostat, French drains, central air and solar panels. Dual-fuel heat pumps provide additional flexibility and efficiency, while a newly completed driveway offers generous parking along with an EV fast charger. A full basement provides substantial additional storage. And while the setting feels worlds away from Manhattan, the connection to the city remains remarkably convenient and only 16 miles away. Transportation options include bus service to NYC along River Road and the Hudson Rail Link connection to Metro-North. Closer to home, the restaurants, farmers markets, trails, coffee shops, boutiques, festivals, cultural events and riverfront lifestyle of the Lower Hudson Valley are all within easy reach. This is more than a historic house. It is a front-row seat to the Hudson. It is a Victorian with soul, space and provenance; a home connected equally to art, nature and modern life. After more than 150 years overlooking the river that inspired generations of artists, The Renaissance House is ready for its next chapter.
…By Ellis Sotheby's International Realty


Welcome to 778 Sleepy Hollow Road, an extraordinary custom Colonial estate nestled on 10.72 private acres in the heart of Briarcliff Manor. Originally built in 1996 and extensively renovated with uncompromising attention to detail, this exceptional residence seamlessly blends timeless elegance with today's most sophisticated luxury amenities. The estate was also featured in Netflix's The Diplomat, adding to its distinctive appeal and cinematic presence. Boasting 6 spacious bedrooms, 6 full bathrooms, and 2 half baths, this magnificent estate offers an unparalleled lifestyle. A grand approach leads to beautifully designed interiors featuring exquisite craftsmanship, sun-filled living spaces, and state-of-the-art technology throughout. The spectacular chef's kitchen has been completely redesigned with premium finishes and top-of-the-line appliances, while every bathroom has been luxuriously remodeled, including elegant Japanese smart toilets. A distinguished mahogany-paneled study, featuring rich mahogany walls and ceiling, provides an elegant and sophisticated setting for work or private retreat. The stunning primary suite serves as a private sanctuary, complete with a breathtaking spa retreat featuring a hot tub on the terrace overlooking the iconic Manhattan skyline—creating the perfect setting to unwind while enjoying unforgettable sunsets. Designed for both grand-scale entertaining and everyday living, the home features a fully renovated lower level with an impressive entertainment lounge and custom bar, acoustically designed home theater, professional home gym, and beautifully updated mudroom. Five automatic Mendota fireplaces add warmth and ambiance throughout the residence. Outside, the resort-style grounds rival those of a private country club. Enjoy a spectacular swimming pool with pool house, tennis court, guest cottage, expansive terraces, and meticulously landscaped grounds offering complete privacy. A six-car garage provides abundant space for collectors and enthusiasts alike. No detail has been overlooked in the extensive capital improvements, which include a sophisticated Lutron lighting system, automatic custom draperies, a state-of-the-art Bowers & Wilkins sound system, Honeywell Vista 128 security system, 32-camera surveillance system, 2N Verso gated entry with keypad and vehicle camera monitoring, all-new windows and doors throughout the home, updated designer lighting, custom cast-iron staircase railings, new well water filtration system, and countless additional enhancements. An exceptional advantage of this remarkable property is its Mount Pleasant taxes while enjoying a prestigious Briarcliff Manor address, along with the unique opportunity to choose between the Pocantico Hills or Briarcliff Manor school districts. This is a rare offering where timeless architecture, cutting-edge technology, resort-caliber amenities, and one of Westchester County's most desirable locations come together to create an estate unlike any other.
…By Julia B. Fee Sotheby's International Realty


This elegantly appointed, new construction Colonial, built by noted local builder, is set on 1.45 landscaped acres in a newly created Briarcliff Manor cul-de-sac. A dramatic two-story foyer with herringbone floors and finely crafted millwork introduces light-filled interiors designed for gracious entertaining and effortless everyday living. The expansive living room, anchored by a sleek fireplace, flows seamlessly into the spectacular chef’s kitchen, where an oversized waterfall-edge island, custom cabinetry, professional-style appliances and a generous pantry create a striking culinary centerpiece. A formal dining room, private office and first-floor en suite bedroom complete the main level. Upstairs, the serene primary suite is a luxurious retreat with fireplace, custom dressing room and spa bath featuring a freestanding soaking tub, double vanity, water closet, and an oversized glass shower. Two additional en suite bedrooms, a spacious loft with bonus room and well-equipped laundry room offer exceptional comfort and flexibility. The finished lower level provides an impressive recreation room, full bath and additional space for a gym, media room or guest accommodations, while a vast walk-up attic offers further possibilities. Outdoors, broad lawns, plantings and a stone patio invite relaxed gatherings. Geothermal heating and cooling, a generator and attached two-car garage complete this remarkable new home in the acclaimed Briarcliff Manor school district.
…By Annonceur International


High above the Hudson River on a private road in Upper Grandview, this striking contemporary pairs extraordinary river views with serious design credentials. More than 4,000 square feet of light-filled, open-plan living unfolds across a dramatic site, with views of the Hudson from virtually every room and decks that make the landscape part of the house. Originally designed by Acorn Homes and custom built in 1989, the house was noteworthy from the start: portions of the structure were helicoptered onto the property during construction, a story that made local news. More recently, the owners enlisted acclaimed design studio Stewart-Schäfer for an extensive renovation that sharpened the interiors while preserving the openness and architectural character of the original house. Their work includes a new kitchen, reimagined family room and fireplace surround, and has been featured in Dwell, Domino and HGTV. The result is sophisticated but relaxed—a house designed around light, views and an easy connection to the outdoors. 4 bedrooms are joined by a dedicated home office, a bonus loft space on the 2nd floor, 3-1/2 baths, 2 fireplaces, 3 decks and a private balcony. Nearly an acre of established gardens surrounds the house, along with a partially in-ground, heated pool and multiple places to sit, dine or simply watch the river change throughout the day. A two-car garage, two-car carport and additional storage provide the practical counterpoint to all that glass and scenery. The setting feels remarkably private, yet the Hudson River villages of Piermont and Nyack—with restaurants, cafes, shops, galleries, parks and the riverfront—are close at hand. Located in the Nyack School District, this is a distinctive Hudson Valley house for buyers looking beyond the predictable suburban formula: architectural, private and deeply connected to its setting.
…By Ellis Sotheby's International Realty


5,500sqft 6 Bedrooms and 4 Bathrooms, 145ft of Hudson River frontage with 560’ riparian rights. A rare and irreplaceable Hudson River estate in the coveted village of Grandview-on-Hudson, offering panoramic riverfront views, private water access, and a level of restoration rarely seen in today’s market. Comprising two parcels—including direct river frontage with dock permit—this exceptional residence underwent a complete, no-expense-spared restoration from 2013 to 2015, seamlessly blending historic architectural integrity with modern luxury infrastructure. The home was fully reimagined from the foundation up, including structural reframing, new mechanical systems, and meticulous restoration of original details such as plaster moldings, fireplaces, and hardwood flooring. Every element reflects craftsmanship and precision. Designed for both comfort and entertaining, the residence features a state-of-the-art chef’s kitchen with premium appliances, radiant heated floors, elevator access to all levels, and ADA-compliant guest accommodations. The outdoor experience is equally extraordinary, highlighted by a 75-foot heated, all-season lap pool with retractable cover, spa, and a fully equipped cabana—set against sweeping river views. A covered porch with gas lanterns and integrated heating allows for year-round enjoyment. Smart home integration includes a Crestron-controlled audio-visual system, full-house generator, advanced drainage systems, and comprehensive network infrastructure. This is a once-in-a-generation offering—where historic charm, modern engineering, and waterfront lifestyle converge in one of the Hudson Valley’s most charming and sought-after enclaves. Property Overview • Two parcels: • 216 River Road – direct Hudson River frontage • 217 River Road – access to linear park • Full restoration completed: 2013–2015 ⸻ STRUCTURAL & EXTERIOR • New / restored foundation • Entire home fully reframed • New roof with Yankee gutters and soffits • All new windows and storm systems • Universal drainage system with engineered seepage pit tied to county system • Covered porch with gas lanterns and built-in electric heaters • Large storage area beneath porch ⸻ INTERIOR RESTORATION • Original plaster moldings fully restored • All flooring restored throughout • 5 fireplaces completely rebuilt: • Flues • Mantels • Hearths • Full insulation (walls, floors, ceilings) with sound attenuation ⸻ MECHANICAL SYSTEMS • All new electrical systems • New gas and water service • New HVAC (heating + central air) • Radiant heated floors: • Kitchen • Bathrooms • Mudroom • 70KW natural gas generator with automatic transfer switch • Central vacuum (all floors) ⸻ KITCHEN & APPLIANCES Fully modernized chef’s kitchen featuring: • Miele built-in coffee system • Miele convection oven • Advantium microwave/convection oven • Le Cornue gas range with matching hood • Two Bosch dishwashers • Wet bar + ice maker ⸻ TECHNOLOGY & SMART HOME • Crestron integrated AV system • Whole-house wired + wireless network • Dual independent fire & smoke systems with central monitoring ⸻ ACCESSIBILITY & FUNCTIONALITY • Elevator servicing all 3 levels • ADA-compliant egress and guest quarters ⸻ OUTDOOR LIVING & AMENITIES • 75’ x 16’ heated all-season lap pool • Retractable cover • 12’ x 6’ spa • Full cabana with: • Bathroom • Shower • Kitchenette • Storage ⸻ WATERFRONT FEATURES • Direct Hudson River frontage • Dock permit in place
…By Ellis Sotheby's International Realty


Quaint, retro and full of personality, 51 Roosevelt Street is the kind of home that immediately feels different from the ordinary. Freshened by the estate with new interior paint, select new lighting, extensive cleaning and a newly renovated upstairs bath, this vintage Pearl River home is ready for its next chapter while retaining the character that makes it special. The main level offers a comfortable living room with brick fireplace, hardwood floors and charming built-in details, a separate dining room, kitchen with a sweet breakfast nook, two bedrooms and a full bath. A rear entry leads to a freshly painted deck and yard. Upstairs, sloped ceilings add to the cottage-like feel, with a spacious bedroom, newly renovated full bath and an additional walk-through room offering wonderful flexibility as an office, sitting room, dressing room or additional sleeping space. A bonus space on the stairs landing would make a great office or playroom. A detached garage provides added storage and convenience. Set close to the heart of Pearl River, the home enjoys easy access to the village, with its many diverse shops, restaurants and cafes, as well as the Pearl River train station with Pascack Valley Line service and connections toward Manhattan. With its distinctive vintage details, inviting spaces and thoughtful recent improvements, this is a home with genuine charm, personality and plenty of opportunity to make it your own. A must see!
…By Ellis Sotheby's International Realty


KoiHaus, a mid-century modern home on 3.25 acres, tucked away on a secluded road near the banks of the Hudson River - just a stone's throw from the legendary 1890s McKim, Mead & White masterpiece, Lord's Castle. This architectural gem is a masterclass in organic design, orchestrating a brilliant dialogue between mid-century modern aesthetics and the spiritual heritage of Japanese landscaping. The landscape is as important as the architectural design. The landscape architect designed the gardens from inside out - through its 100 windows. There is harmony between the home's natural setting and the architectural design. The home rises from the site line as one approaches it, going past the 13ft tall steel elephant in the front yard that moves naturally with the wind. True to the legacy of Frank Lloyd Wright, KoiHaus utilizes clean lines and geometric shapes, that are softened by its Japanese gardens and landscape. The structure is composed of 5 interconnected boxes, wrapped in an exterior palette of concrete, stucco, stone and rich hardwood, all capped by a durable, 50-year roof. What truly defines the exterior, however, is its relationship with light. Its many windows of varying shapes and sizes, frame shifting natural portraits throughout the day. Every detail leans into sleek minimalism. Broad, flat moldings complement natural stone walls, while pocket doors are utilized throughout to maximize room volume and echo Japanese sliding screens. Premium finishes include polished bluestone countertops. KoiHaus' defining engineering feat is its split-foundation design. KoiHaus is technically inside, contrasted by rugged bluestone pathways and antural stone steps winding through the exterior gardens. Two independent structures joined by a dramatic glass-and-steel bridge. Beneath this bridge flows a continuous, sprawling koi pond that meanders under and around the house. From almost any vanage point, residents can look out to watch Nishikigoi - the "living newels" of Japan - swimming gracefully in their natural habitat. Or enjoy Nishikigoi outside from the garden. In Japanese philosophy, the koi represents perseverance, strength, harmony and transformation. Spanning approximately 5,800 sqft of meticulously planned living space, the estate balances grand-scale entertaining with intimate comfort: 1) Main & Upper Levels (3,700sqft): Features a massive chef's kitchen with a vast walk-in pantry, a dining room perfectly positioned for sunset views, and bamboo flooring throughout. 2) Walk-Out Lower Level (2,000sqft): This level is above-grade on 2 sides, large fitness room with a wall of windows (could funcrion as another den), home theater, wet bar room and full bath. A hot tub is conveniently located outside its back doors. 3) The Annex: A 1,000sqft semi-finished space with climate control offers endless customization options. Currently used as a practice room for the band! 6,800sqft total. Property Specifications: Total sqft: 5,800 + 1,000 sqft in the annex. Bedrooms: 4 (possible 6 to 7); Baths: 4. Outdoor living: 1,500sqft of premium IPE decking. Garage: 2 car with dual lifts to accommodate 4 vehicles. Climate Control: full zone heating and central air conditioning throughout. The structure was designed by the acclaimed bi-coastal architect Brian Spence, AIA (NYC & LA), and the landscape was designed by renowned Japanese garden expert Asher Browne. While KoiHaus feels like a world unto itself, it is remarkably connected. Located near the historic Hudson Riverfront village of piermont, it offers five-star dining, local marinas, vibrant farmers markets and a pristine 700-acre state park. Commuting is effortlessly simple: it is a mere 6 minutes to the Mario Cuomo Bridge (connecting to metro-North for a straight shot into Grrand Central) and just 15 minutes to the George Wasington Bridge into Manhattan. For the connoisseur of art, architecture and mindful living, it becomes instantly clear upon arrival: KoiHaus. Nothing Compares.
…By Ellis Sotheby's International Realty
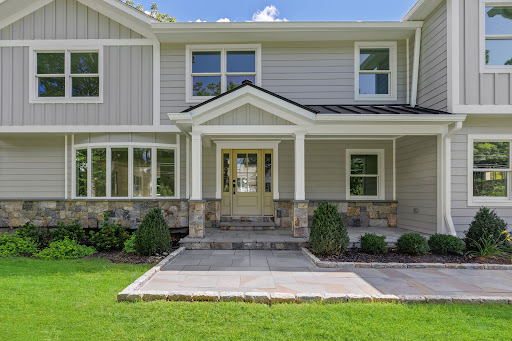


- ELEVATED LIVING, LIGHT-FILLED DESIGN - This home has been transformed through a combination of new construction and thoughtful remodeling, blending classic Colonial proportions with a fresh, light-filled interior built for gracious living and effortless entertaining. The rebuild includes all-new HVAC, plumbing, and electrical systems and a full-house 25kW Generac generator. This lovely residence features 4 well-proportioned bedrooms and 4 bathrooms (3 full, 1 half) thoughtfully arranged across 3 finished levels, including a full lower-level recreation room. At the heart of the home is a sprawling, sun-drenched great room where kitchen, dining, and family room flow together beneath soaring vaulted ceilings, a true showpiece for entertaining on any scale. The chef's kitchen commands the space with a grand quartzite island large enough to gather a crowd around, a full Thermador appliance suite, and custom Bilotta designed cabinetry, all opening onto a stone fireplace lounge or out to the rear deck for seamless indoor-outdoor living. A series of solar-powered skylights washes the main and second floors in natural light, lending the home an elevated, airy quality, a kind of California-meets-East-Coast serenity rarely found north of the city. For quieter moments, a separate formal living room with French doors offers refined, intimate gathering space, while an attached two-car garage adds everyday convenience. Upstairs, the primary suite delivers a true retreat, with a private sitting area, an oversized walk-in closet, and a spa-caliber bath with a freestanding soaking tub and oversized large glass shower. Three additional bedrooms and a second-floor laundry room complete the level with equal care. Set on an acre of flat, landscaped grounds, the property offers privacy, space, and room to entertain outdoors with space reserved for your growing needs. Architectural details include a considered blend of modern and traditional materials creating exceptional curb appeal and lasting quality. The coveted Millwood location offers the best of community living, with proximity to local shops and restaurants, the Taconic State Parkway, and Chappaqua schools, Westorchard Elementary, Seven Bridges Middle, and Horace Greeley High. At last, your perfect home awaits, where classic architecture meets modern open-plan living in beautiful Millwood. Note: The neighborhood section on Zillow is showing the incorrect neighborhood, house is located at 230 Pinesbridge Road.
…By Julia B. Fee Sotheby's International Realty


Longmeadow, nestled in the heart of Irvington's prestigious Matthiessen Park, is a true showstopper — a timeless example of Hudson River grandeur. Majestically set on 12 sweeping acres of lush, open grounds, this extraordinary estate captures the full splendor of its idyllic surroundings. With commanding views of both the rolling landscape and the tranquil waters of the Hudson, Longmeadow offers a setting that is nothing short of breathtaking. Painstakingly restored and thoughtfully reimagined, the home masterfully blends classic architectural elegance with a sophisticated modern aesthetic. Inside, the interiors exude an effortless sense of luxury — cool, comfortable, and undeniably striking. Every detail has been curated to elevate the experience of everyday living, from the soaring ceilings to the perfectly scaled rooms that seamlessly transition from formal to relaxed. Spanning over 11,000 square feet across four expansive levels, the residence is both grand in scale and intimate in feel. At its heart are eight beautifully appointed en-suite bedrooms, each designed as a private sanctuary, along with twelve bathrooms finished to the highest standard. A dramatic 30-foot interior gallery anchors the home, connecting a series of stunning public rooms that are equally suited for grand entertaining or quiet reflection. A defining highlight of the first floor is the breathtaking loggia, opening to a 100-foot west-facing terrace that frames unobstructed river views. From here, an elegant staircase cascades down to the manicured gardens — an exquisite extension of the home's architectural beauty. The lower level offers a fully immersive lifestyle experience, with dedicated areas for recreation, fitness, and entertaining. Enjoy expansive playrooms, a state-of-the-art gym, a summer kitchen, and a full bath — all leading to the crown jewel: a 21-foot heated indoor pool, offering a resort-quality escape year-round. Just 25 miles from Midtown Manhattan, Longmeadow offers the rare combination of total privacy and immediate access to city life. The charming village of Irvington — with its boutique shops, vibrant dining scene, and riverfront parks — is just a short stroll away. A once-in-a-lifetime offering, Longmeadow is an estate where timeless beauty meets modern luxury, and every amenity is crafted to deliver an unparalleled lifestyle. With guest quarters, a private dressing area, and garage parking for four or more cars, this is truly a legacy property unlike any other.
…By Julia B. Fee Sotheby's International Realty


Welcome to the crown jewel of River House at Irvington—a rare enclave of just 12 condominiums positioned at the foot of Irvington's picturesque Main Street. This extraordinary 3-bedroom, 3-bathroom corner residence combines SoHo-inspired loft design with the ease of Hudson Valley living, complete with private elevator access between levels. Soaring vaulted ceilings with exposed beams, rich natural wood finishes, and oversized windows flood the multi-level layout with natural light. Year-round Hudson River vistas and views of the iconic NYC skyline serve as a dramatic backdrop. Two private balconies provide an elevated vantage point where one can watch boats meandering down the Hudson, colors changing with the seasons and sunsets sweeping over the Palisades. The main level features an open-concept layout that seamlessly connects the kitchen, dining, and living areas, offering an inviting setting for both quiet daily living and vibrant gatherings. A bedroom, full bathroom, and dedicated laundry room complete this floor. The top floor serves as a private primary retreat, boasting vaulted ceilings, an ensuite bath, generous closet space, and a private terrace with sweeping views facing west over the river and south toward the city. On the lower level, a third bedroom and full bathroom offer the ideal setup for a quiet guest suite or home office. Convenience is paramount, featuring an attached one-car garage plus an additional outdoor parking space. Located just steps from the Metro-North station offering a swift 36-minute express commute to Grand Central, this residence delivers an exceptional lifestyle framed by riverfront parks, top-rated schools, and vibrant village dining and shops.
…By Julia B. Fee Sotheby's International Realty


Fully renovated 5-bedroom, 4-bath home on one of Upper Saddle River's most desirable cul-de-sacs. Grand two-story foyer opens to a formal dining room, spacious family room, and living room with cathedral ceilings and a gas fireplace. Updated kitchen features quartz countertops, center island, and a sun-filled breakfast area overlooking the multi-level deck and private backyard with an in-ground pool. First floor bedroom and full bath offer flexibility for guests or extended living. Upstairs includes a spacious primary suite with walk-in closet and en-suite bath, plus three additional bedrooms and a full bath. Finished basement with full bath provides additional living and entertaining space. Attached two-car garage. Move-in ready with exceptional indoor and outdoor living.
…By Annonceur International
'%20stroke='%23DDAA3A'%20stroke-width='1.909'%20stroke-linecap='square'%20stroke-linejoin='bevel'/%3e%3c/svg%3e)
Receive by email any new listing that may match your search criteria
Your criteria :
By validating this form, you accept the general conditions of use of Le Figaro Properties.
These agencies offer a selection of luxury properties vente at Congers. Feel free to contact them for personalized assistance.
