The agencies at Mather
These agencies offer a selection of luxury properties vente at Mather. Feel free to contact them for personalized assistance.

 English$ USD · m²


Welcome to 4501 McRoberts Drive a versatile residence offering over 4,000 square feet of living space on more than a quarter-acre lot in the heart of Mather. This expansive home combines space, flexibility, and endless potential in a highly desirable setting. Freshly painted and filled with natural light, the home features generous living spaces, and a functional open-concept layout designed for both everyday comfort and entertaining. The spacious kitchen offers abundant cabinetry, ample prep space, and seamless flow into the family room, creating the perfect gathering space for family and friends. Designed with flexibility in mind, the thoughtfully planned floor plan includes a downstairs office/bedroom with a full bath nearby ideal for guests, multi-generational living, or working from home. Upstairs, a spacious loft provides endless possibilities for a media room, game room, fitness area, or additional living space. The expansive primary suite serves as a private retreat, complete with a relaxing sitting area and plenty of room to unwind. Generously sized secondary bedrooms offer comfort and privacy throughout. Step outside to your expansive backyard retreat featuring a variety of mature fruit trees, including apple, banana, pomegranate, lemon, orange, pear, and cherry. Backing to a serene greenbelt, this private outdoor setting offers beautiful natural views and abundant space to design your dream oasis whether envisioning a garden, pool, outdoor kitchen, or the ultimate entertainer's paradise. With RV access, and a 3-car garage, this property delivers both functionality and value rarely found at this scale. Located in the Independence at Mather community it is conveniently located near parks, schools, shopping, dining, and major commuter routes, this exceptional property offers the perfect blend of suburban comfort, versatility, and opportunity.
…By Nick Sadek Sotheby's International Realty


This beautifully updated, clean and well maintained home is light and bright throughout and situated on a quiet cul-de-sac offering comfortable living. The inviting floor plan provides a wonderful setting for both everyday living and entertaining, with updated flooring, fresh interior and exterior paint and an open welcoming feel throughout. The remodeled kitchen features granite countertops, a custom built walk-in pantry, additional sitting area and has easy access to the backyard. Upstairs, the spacious primary en-suite includes a custom walk-in closet (with extra storage), elegant shower with seamless glass doors and a double sink vanity. Three additional bedrooms offer flexibility for family, guests, or a home office. Enjoy the private backyard for family gatherings. This home is ideally located near schools, parks, walking trails, shopping, and offers convenient access to major commuter routes. This wonderful home offers comfort, convenience, and an opportunity to make it your own.
…By Nick Sadek Sotheby's International Realty


Set along a tree-lined street in coveted Arden Park, this beautifully maintained single-story residence offers timeless character, gracious living spaces and an effortless connection to the outdoors. Set on a generous, beautifully landscaped lot, this inviting home offers the warmth and character the neighborhood is known for, complemented by thoughtful updates throughout. Original hardwood floors flow through much of the home, while multiple living spaces provide plenty of room for everyday living and entertaining. The light-filled living room offers a gracious gathering space, while the spacious family room is a standout with its vaulted, beamed ceiling, brick fireplace and walls of windows overlooking the backyard. The updated kitchen features abundant cabinetry, generous counter space and a well appointed appliance package anchored by a professional-style range. Just off the kitchen, a thoughtfully designed utility room includes a half bath, abundant storage and direct access to the backyard and pool. A dedicated office with built-in cabinetry and a closet offers excellent flexibility and can easily function as a fourth bedroom, guest room or work-from-home space. The spacious primary suite includes an updated bath, while the additional bedrooms offer comfortable accommodations for family and guests. A laundry room provides exceptional storage and functionality. Outside, the backyard is designed for Sacramento living. A sparkling pool, expansive patio areas, mature landscaping and plenty of room for dining, entertaining and relaxing create a private outdoor retreat. The oversized garage and extensive built-in storage are additional bonuses. Located in one of Sacramento's most loved neighborhoods, this special Arden Park home offers space, character and an exceptional indoor-outdoor lifestyle.
…By Nick Sadek Sotheby's International Realty


An extraordinary showcase of Santa Barbara-inspired architecture, this remarkable Fair Oaks estate is privately positioned along the bluffs on 8.2 acres, where sweeping views and exceptional privacy create a truly rare setting. Spanning approximately 12,663 square feet, the residence offers an unparalleled combination of grandeur, comfort, and effortless entertaining, with a resort-style pool, full-size tennis court, private casita, and impressive 5,000-bottle wine cellar. The expansive primary bathroom is a destination unto itself, designed as a serene retreat with two generous walk-in closets, dual showers and water closets, and a luxurious soaking tub. The spa-like experience extends outdoors to a private pool, cold plunge, and hot tub, creating a personal wellness oasis just steps from the primary suite. A four-car garage adds convenience, while the meticulously landscaped grounds and close proximity to the American River further enhance the property's extraordinary natural surroundings. Privately gated and exceptionally secluded, this once-in-a-generation estate seamlessly blends timeless architecture, expansive grounds, resort-caliber amenities, and breathtaking views to deliver an unmatched California lifestyle. Some homes are beautiful in photographs, but this is one you truly have to see with your own eyes.
…By Nick Sadek Sotheby's International Realty


Behind private gates on nearly an acre in Sierra Oaks Vista, this single-level estate is a sanctuary where curated landscaping sets a tone of quiet sophistication. Mature trees, sculpted greenery, and lush grounds frame an outdoor retreat designed for entertaining and the rhythm of California summers. As dusk falls, architectural uplighting transforms the grounds into a luminous nightscape, an enchanting second act that rivals the beauty of the day. A glistening pool and spa anchor the resort-style backyard, while a private tennis court invites spirited afternoons and golden-hour gatherings under the lights. Expansive patios and verdant lawns create distinct spaces for al fresco dining and celebration beneath the palm trees. Inside, a fully renovated single-level floor plan unfolds with effortless flow between the family room, living room, and gourmet kitchen. An open, gathering-ready layout appointed with high-end appliances and craftsmanship throughout. Four bedrooms and four bathrooms, three en suite, offer refined comfort and privacy. A rare offering in one of the region's most distinguished enclaves, this is more than a residence; it is a lifestyle reserved for the few who recognize it.
…By Nick Sadek Sotheby's International Realty


Set above the gentle curve of the American River, this extraordinary Fair Oaks estate offers a rare perspective, one where expansive water views, mature trees, and open sky create a perpetual backdrop of quiet beauty. Mornings begin with soft light reflecting across the river, while evenings invite unforgettable sunsets best enjoyed from your own private retreat. This unique property is positioned in one of the region's most treasured enclaves of Old Fair Oaks Village, which has a similar feel to Carmel by the Sea and La Jolla. The property delivers a sense of seclusion without isolation. Just minutes away, Old Fair Oaks Village brings a warm, storied charm with its beloved coffee spots, locally owned restaurants, boutique shopping, and vibrant community gatherings. It is the kind of place where weekends unfold naturally with brunch on the patio, a leisurely stroll through the village, and an easy return home to the calm of riverside living. Homes of this caliber rarely become available in Fair Oaks. This home has not been on the market for 34 years. The combination of sweeping river views, timeless setting, and proximity to a walkable village lifestyle creates a living experience that feels both elevated and grounded. For those who value privacy yet appreciate connection, this is more than a residence; it is a sanctuary designed for the next chapter of life. Private showings are now available.
…By Nick Sadek Sotheby's International Realty


1948-built home, completely reimagined in 2025. This home provides energy-conscious, low-maintenance living. Down to the studs 2025 remodel with redesigned interior. GREAT ROOM floor plan. Walls removed to combine living, dining, and kitchen into a modern, functional layout. Brand new Kitchen and Bathroom layout and features. New HVAC, Plumbing, Electrical including 200 amp main panel, dual pane windows, full wall and attic insulation. ALL-ELECTRIC Conversion. EV electrical wired garage. Both RV pad and ADU potential, (Buyer to verify). Just a block or so away from Del Paso Park. This home is a BIG Surprise in a small package.
…By Nick Sadek Sotheby's International Realty


Welcome to O'Donnell Estates, an extraordinary property spanning 7 acres that is ready to be developed. Tentative maps have been completed. At the core of this estate lies a charming Victorian farmhouse from the 1880s and an additional residence constructed in the 1990s, both intricately intertwined. The original 3,400+ square foot Victorian farmhouse, meticulously renovated in 1985, stands alongside a 5,000+ square foot secondary residence designed to complement the Victorian era style. Boasting a total of 10 bedrooms and 7 bathrooms, this one-of-a-kind opportunity located in the heart of Carmichael is brimming with potential. An absolute must-see for those seeking a remarkable property
…By Annonceur International


Some homes are designed for one way of living. This one was reimagined to give you choices. Beautifully positioned on a .38-acre lot, this home welcomes you with gorgeous curb appeal & a long driveway leading to a tucked-away 3-car garage with power for 2 EVs. Step inside and a sweeping staircase sets the tone for more than 5,000 sq ft of impressive living space with 5 bedrooms, 3 baths and an office. Designed to live beautifully as one expansive home, it also offers a private, separately accessed living space with its own kitchen, living area, bedrooms and an incredible walk-in closet - ideal for multigenerational living, extended family, guests or potential rental use. A downstairs bedroom and bath provide even more flexibility. The main kitchen combines style & function with newer high-end appliances, pot filler, large walk-in pantry with Easy-Track organizers & butler's pantry. Heated floors in the kitchen & family room add an unexpected touch of luxury, while a wet bar in the family room makes entertaining easy. Designer touches including crown molding & board-and-batten accents, plantation shutters, updated lighting & flooring, select smart switches & thoughtful improvements throughout give the home a polished yet comfortable feel. An Andersen double slider opens the home to the backyard, where the property becomes its own private retreat. A beautiful pool & spa are surrounded by extensive landscaping, generous patios & entertaining areas, while a pergola creates the perfect spot for outdoor living. A gas line for the BBQ & custom shed add convenience. Set in a desirable Fair Oaks neighborhood at the end of a cul-de-sac, close to highly regarded schools, shopping & just minutes from the American River Parkway, this is a home that offers more than beautiful spaces - it offers the freedom to decide how you want to live in them. A home with this much space is impressive. A home with this many ways to live is something special.
…By Nick Sadek Sotheby's International Realty


Welcome to effortless living in Sacramento. This light-filled 2 bedroom, 1.5 bath townhome pairs vaulted ceilings, a comfortable open living space with a fireplace, and a well-appointed kitchen featuring quartz countertops, stainless steel appliances and a charming garden window that brings in natural light. An interior laundry space, private outdoor space and attached 2-car garage add everyday convenience, all complemented by a low-maintenance lifestyle that leaves more room for everything else. Life here is refreshingly simple. Many of the larger exterior responsibilities are taken care of, including water, sewer, trash, exterior and grounds maintenance, roof, structure insurance, common areas and professional management. It's the kind of convenience you appreciate more with every passing weekend. And then there's the location. Sacramento State, the American River Parkway, neighborhood shopping and freeway access are all close by, with East Sacramento just minutes away. You're well positioned to enjoy the city without feeling like you have to be in the middle of it. Start the morning with coffee at Chocolate Fish Coffee Roasters, meet friends for breakfast at Nopalitos Southwestern Cafe or head into East Sacramento for its collection of beloved cafes, restaurants and neighborhood shops. Spend an afternoon along the American River, grab dinner with friends, or simply come home and enjoy the backyard. Whether you're buying your first home, looking to simplify, or want a convenient home base near Sacramento State or UC Med Center, this is a place that makes everyday living feel uncomplicated. And with a seller credit available, homeownership instantly becomes more attainable. Less maintenance. More Sacramento. A home that gives you a little more time for the life happening beyond your front door.
…By Nick Sadek Sotheby's International Realty


First time ever on the market, this one-of-a-kind family home offers a rare blend of country charm, quality craftsmanship, and indoor-outdoor living on approximately .60 acres, including a separate .23-acre parcel. While officially a one-bedroom home, the spacious floor plan lives much larger, featuring wide plank hardwood floors, custom kitchen cabinetry, a large center island, and an expansive great room anchored by a stunning double-sided gas fireplace. The fireplace opens to a beautifully covered deck that serves as an extension of the living space and includes a built-in barbecue, sink, counter space, and plenty of room for entertaining. The generous primary suite features a built-in entertainment center, large walk-in closet, and luxurious bath with a walk-in shower and jetted tub. Additional highlights include a charming country front porch, ¾-inch plumbing irrigation lines, and countless custom touches throughout. A truly special property that has been lovingly maintained by the same family and is now available for the very first time.
…By Nick Sadek Sotheby's International Realty


Potential family compound! Front house and adjacent lot available for a total of about 1 acre. Tucked beneath a beautiful canopy of mature shade trees, this exceptional single-story home offers a rare blend of luxury finishes and peaceful country-style living in one of Fair Oaks' most desirable locations. The real surprise begins when you open the front door. Beyond the classic ranch exterior awaits a sophisticated, extensively updated interior designed for modern living and effortless entertaining. From the expansive front porch to the thoughtfully designed interior, every detail reflects quality, comfort, and style. The home features two spacious primary suites, a dedicated office, wide plank engineered wood flooring, designer lighting, custom closet organizers, and beautifully designed entertaining spaces throughout. The chef's kitchen is equipped with brand-new appliances, premium fixtures, and a Butler's pantry with wine refrigerator and ice maker. Just off the oversized finished garage is a large utility room offering massive storage and everyday functionality. Additional highlights include RV access and parking, a charming finished playhouse, two separate new HVAC systems, tankless water heater, R60 insulation, Presidential comp "Cool Roof," and extensive garage cabinetry and storage. Located near highly regarded schools, parks, shopping, and all that Fair Oaks has to offer, this is a truly special property that combines elegance, comfort, and an incredible setting.
…By Nick Sadek Sotheby's International Realty


Welcome to 3325 Dullanty Way, a beautifully maintained home in the highly desirable McKinley Village community, ideally situated near local dining, shopping, entertainment, and everyday conveniences of East Sacramento. Designed for comfortable living and effortless entertaining, the bright, open-concept main level is filled with natural light. The beautiful foyer opens to the formal dining room and draws you into the great room. A dramatic floor-to-ceiling sliding glass door creates a seamless connection between the indoor and outdoor living spaces. The chef's kitchen features quartz countertops, a large center island with breakfast bar seating, stainless steel appliances, and abundant cabinetry. Engineered hardwood flooring and plantation shutters add timeless style throughout the main level. Upstairs, the spacious 4 bedrooms each feature a private en-suite bathroom, offering exceptional comfort and privacy. The conveniently located upstairs laundry adds everyday functionality. The spacious primary suite features a walk-in closet and beautifully appointed en-suite bath with quartz countertops and a tiled shower. Additional highlights include an EV charging outlet in the garage, pre-wired alarm and internet, driveway, den/office or flex room, and numerous quality upgrades throughout. McKinley Village residents enjoy resort-style community amenities including a pool, clubhouse, fitness center, pickleball courts, and beautifully maintained parks, all with convenient access to East Sacramento and major commuter routes. Pride of ownership is evident throughout this thoughtfully designed and meticulously cared-for home.
…By Annonceur International


Welcome to this stunning single-story, 3-bedroom, 2-bathroom home offering 1,543 square feet of beautifully redesigned living space. Completely rebuilt from the ground up approximately one year ago, this home offers the peace of mind of modern construction with quality finishes throughout. The extensive renovation included new trusses, framing, flooring, electrical, plumbing, finishes, cabinets, appliances, and a tankless water heaterall completed with permits. The thoughtfully designed kitchen features modern cabinetry, a spacious island, and contemporary flooring, creating a stylish and functional space for everyday living and entertaining. The primary suite offers a beautifully finished bathroom with slab shower surrounds and modern finishes, while mirrored closet doors add a clean, contemporary touch to the bedrooms. Additional upgrades include a brand-new HVAC system, epoxy flooring, and new front and backyard landscaping with a sprinkler system. From the structure to the smallest finishing detail, this home has been comprehensively updated for today's lifestyle. Located in desirable Citrus Heights, this move-in-ready home combines modern style, extensive upgrades, and the confidence of permitted work. A rare opportunity to own a home that feels brand new without the wait or hassle of new construction.
…By Nick Sadek Sotheby's International Realty


Historic Folsom charm meets designer elegance! Welcome to this stunning, fully remodeled custom home in the heart of Historic Folsom, where timeless character meets modern sophistication! This beautifully designed 3-bedroom, 2-bath residence has been thoughtfully transformed with exceptional attention to detail, showcasing the personal touches and creative vision of an interior designer. From the moment you arrive, you'll be captivated by the incredible curb appeal, lush landscaping, and inviting charm. Step inside to discover gorgeous wood floors throughout, custom cabinetry, a beautifully remodeled kitchen and bathrooms, and fresh interior and exterior paint. Additional improvements include custom window coverings throughout, a new roof, new gutters and gutter guards, offering added value and peace of mind. Every inch of this home has been carefully considered to maximize space, functionality, and style while preserving its unique character. Situated on a spacious, beautifully landscaped lot complete with avocado trees, this property offers endless possibilities! A detached garage presents exciting potential for additional living space above, while the generous lot provides room for a possible ADU. A gated driveway adds an extra layer of privacy and security. Location, location, location! Just steps from Historic Sutter Street's charming boutiques, restaurants, and entertainment, and minutes from beautiful Lake Natoma and miles of scenic walking and biking trails. Enjoy the perfect blend of small-town charm, outdoor recreation, and modern convenience. This truly special property is a rare find, offering exceptional character, designer finishes, thoughtful use of space, and undeniable pride of ownership. A one-of-a-kind Historic Folsom gem you won't want to miss!
…By Nick Sadek Sotheby's International Realty


Tucked along a private gated lane of just five custom homes, 7527 Country Oaks Ln offers exceptional privacy, sophistication, and natural beauty. Bordered by tranquil Linda Creek and a lush nature preserve, this meticulously maintained 2-acre estate blends country serenity with modern convenience just minutes from the dining, shopping, and amenities of Folsom, Granite Bay, Roseville, and Fair Oaks. The 3,605 sq. ft. custom residence is designed for flexible living. At its center, the chef's kitchen features an innovative rolling quartz island that can serve as a prep station, second island, or dining table. Thoughtful architectural details include a modern stacked-stone fireplace, custom cabinetry, and cantilevered shuttered window treatments. The primary retreat offers dual bathrooms, while two additional en-suite bedrooms provide ideal accommodations for multigenerational living, guests, or an executive home office suite. The resort-inspired backyard is framed by more than 100 mature trees and custom hardscaping. Enjoy cascading pool waterfalls, a hot tub with discreet ramp access, and entertaining beneath a lighted pergola. One fully fenced acre is professionally landscaped; the second acre presents opportunities for equestrian use, an ADU, or other future possibilities. Practical amenities include RV/boat access with hookups on both sides of the home, two large storage sheds, and gated vehicle storage.
…By Nick Sadek Sotheby's International Realty


Located in the heart of Sacramento's highly desirable Midtown urban core, this mixed-use investment property presents a rare opportunity to acquire a high-quality, low-maintenance asset in one of the region's strongest rental markets. Built in 2014, the property offers investors the advantages of newer construction, reduced near-term capital expenditure risk, and strong tenant appeal compared to the surrounding aging housing stock. The three-story building consists of a ground-floor commercial space and two spacious residential units above, each approximately 1,150* square feet with 2 bedrooms, 1 bathroom, and large private balconies. The residential units feature open-concept floor plans, central HVAC, granite countertops, stainless steel appliances, and premium finishes designed to attract and retain quality tenants. This property's construction date positions it favorably relative to California's rent control regulations, providing investors with greater operational flexibility than many older multifamily assets. Its modern infrastructure, including zonal fire sprinklers, surplus insulation, dual-pane windows, and fire-resistant siding, contribute to energy efficiency, lower maintenance demands and long-term ownership confidence. With its modern construction, favorable regulatory positioning, mixed-use income potential, limited near-term capital expenditure risk, possible return to office for state employees and prime Midtown location, this is an exceptional acquisition for your investment portfolio.
…By Annonceur International


Located in the heart of Sacramento's highly desirable Midtown urban core, this mixed-use investment property presents a rare opportunity to acquire a high-quality, low-maintenance asset in one of the region's strongest rental markets. Built in 2014, the property offers investors the advantages of newer construction, reduced near-term capital expenditure risk, and strong tenant appeal compared to the surrounding aging housing stock. The three-story building consists of a ground-floor commercial space and two spacious residential units above, each approximately 1,150 square feet with 2 bedrooms, 1 bathroom, and large private balconies. The residential units feature open-concept floor plans, central HVAC, granite countertops, stainless steel appliances, and premium finishes designed to attract and retain quality tenants. This property's construction date positions it favorably relative to California's rent control regulations, providing investors with greater operational flexibility than many older multifamily assets. Its modern infrastructure, including zonal fire sprinklers, surplus insulation, dual-pane windows, and fire-resistant siding, contribute to energy efficiency, lower maintenance demands and long-term ownership confidence. With its modern construction, favorable regulatory positioning, mixed-use income potential, limited near-term capital expenditure risk, possible return to office for state employees and prime Midtown location, this is an exceptional acquisition for your investment portfolio.
…By Annonceur International


Nestled on a quiet cul-de-sac, this charming 4-bedroom, 2-bath home offers 1,293 square feet of comfortable living space on an expansive 0.27-acre lot. The spacious backyard is a gardener's dream, featuring an abundance of mature fruit and nut trees, including peaches, plums, apples, pomegranates, pistachios, and olive trees. A covered patio provides the perfect space for outdoor dining, entertaining, or simply relaxing while enjoying the peaceful surroundings. Inside, the home offers a functional floor plan with comfortable living spaces and plenty of natural light. The roof is approximately 15 years old, and the water heater is approximately 10 years old. For added peace of mind, the home is equipped with an owned security system and alarmed window screens. The refrigerator, washer, and dryer are included in the sale and convey with no warranty and no assigned value. Conveniently located with easy access to schools, parks, shopping, and commuter routes, this property offers a rare combination of a large lot, established landscaping, and a desirable cul-de-sac location. Whether you're a first-time homebuyer, investor, or simply looking for room to garden, play, and entertain, this property offers endless possibilities and exceptional value.
…By Nick Sadek Sotheby's International Realty


Perched above the valley in coveted Terrazzo Estates, this impressive custom residence pairs dramatic architecture, expansive living spaces, and unforgettable views stretching toward Mt. Diablo and the downtown Sacramento skyline. Soaring ceilings and two-story windows fill the great room with natural light while framing spectacular sunsets that become part of the home's everyday backdrop. Designed with both entertaining and comfortable daily living in mind, the upgraded kitchen features professional-grade appliances, generous workspace, and an open connection to the home's main gathering spaces. With an abundance of square footage and multiple living areas, there is truly room for everyone to spread out, gather together, work from home, or host on a grand scale. The oversized primary suite feels like a private retreat, complete with its own deck overlooking the valley-- an incredible setting for morning coffee or watching the sun disappear over the horizon. A dedicated theater room adds another level of entertainment, perfect for movie nights, sporting events, or hosting friends and family. One of the home's most valuable features is the fully connected lower-level ADU-style living space, complete with its own full kitchen and stove. Ideal for multi-generational living, extended-stay guests, independent living quarters, or potential rental income, it provides a level of flexibility rarely found in a home of this caliber. With 5 bedrooms, 4 full baths, 3 half baths, spectacular views, versatile living spaces, and a location within one of Folsom's distinctive custom-home neighborhoods, this is a property designed for those who want space without sacrificing style, privacy, or the views that make hillside living so special.
…By Nick Sadek Sotheby's International Realty


Your Front-Row Seat to Downtown Sacramento! Platinum Location! Wake up to panoramic skyline views, enjoy gorgeous sunsets, the Sacramento Kings Victory Beam and seasonal fireworks all from your private balcony in sought-after Bridgeway Towers. Experience elevated urban living in this spacious sixth-floor residence featuring breathtaking city views from every room. Relax and enjoy a morning coffee or evening glass of wine on your balcony. Light and open floor plan, luxury vinyl plank (LVP) flooring, granite countertops, custom lighting, and designer finishes throughout. The spacious primary suite offers mirrored closet doors and private balcony access. Location truly sets this home apart. Just two blocks from Golden 1 Center and DOCO, enjoy Kings games, concerts, dining, shopping and entertainment just steps from your door. Bridgeway Towers offers a beautifully landscaped pedestrian paseo, pool, spa, fitness center, resident lounge, secure building and garage access, laundry facilities, in-unit laundry hookups, trash chutes on every floor, a ground-level yoga studio, a community vegetable and herb garden and a pet-friendly community. The home includes a reserved upper-level garage parking space and the HOA covers water, sewer and trash. Walk to the State Capitol, Capitol Park, Crocker Art Museum, Stanford Mansion, Old Sacramento, Capitol Mall festivals and farmers markets. Cross the iconic Tower Bridge to Sutter Health Park for River Cats and A’s games, concerts, and the celebrated Tower Bridge Dinner. Light rail is just two blocks away, with Amtrak, Kaiser Permanente, Sacramento International Airport, and major freeways all conveniently nearby. Whether you're searching for a primary residence, second home or an investment property, this home offers exceptional flexibility in one of Sacramento's most vibrant neighborhoods. Hurry! This one won’t last long!
…By Nick Sadek Sotheby's International Realty


Welcome to this charming two-story halfplex situated on a corner lot in an established Natomas neighborhood, directly across from a well-maintained, dog- and kid-friendly park. This move-in-ready home has been thoughtfully refreshed with numerous recent improvements. 2026 updates include new interior paint, carpet, linoleum, fencing, and a new water heater. Additional improvements include a new stove in 2025, new washer in 2024, and A/C unit installed in 2021. The home is also equipped with a REME HALO® Zero whole-home air purification system, a non-ozone air cleaner, for an added indoor air-quality feature. Inside, enjoy a comfortable and inviting floor plan featuring a cozy gas fireplace and plenty of potential to make the space your own. Step outside to a private patio and extended yard area, offering additional outdoor space for relaxing, entertaining, pets, or play. An attached two-car garage adds even more convenience. Ideally located near schools, neighborhood shopping, restaurants, parks, and everyday conveniences, with easy access to Downtown Sacramento and Sacramento International Airport. Golden 1 Center is approximately 10 minutes away, and the airport is approximately 15 minutes away. Whether you're a first-time buyer, downsizing, or simply looking for a well-located home with recent updates, this Natomas property is ready to welcome its next owner.
…By Nick Sadek Sotheby's International Realty


Beautifully updated home located in the desirable Parkway neighborhood. This spacious four-bedroom, three-bathroom home features soaring ceilings, large windows, and an open, grand feel throughout. Beautiful wood flooring and crisp white finishes create a bright and inviting atmosphere, while a flexible flex room provides additional space for an office, playroom, and much more. Enjoy the welcoming front porch and take advantage of the backyard oasis, complete with a built-in pool and spa, covered pergola, and grassy area perfect for entertaining, relaxing, and enjoying California living. A wonderful combination of comfort, style, and functional living space in a great neighborhood.
…By Nick Sadek Sotheby's International Realty


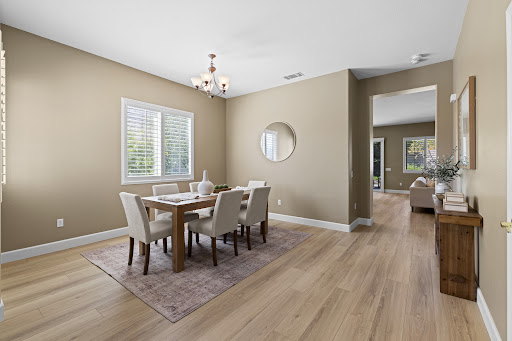
Welcome to luxury active adult living at its finest in the highly desirable, 55+ gated community of Four Seasons! This beautifully updated Monterey floor plan offers 3 bedrooms, 2 bathrooms, and a thoughtful layout designed for both relaxing and entertaining. Step inside to discover a bright, open interior featuring seamless, all-new LVP flooring throughout combining modern elegance with low-maintenance durability. The welcoming entry flows gracefully into a sophisticated formal dining area, ideal for hosting intimate dinner parties or holiday gatherings. At the heart of the home, the impressive great room connects effortlessly to a light-filled kitchen, complete with glowing stainless steel appliances, a charming breakfast nook, and a large central island with a dining bar that invites everyday conversation. Windows throughout are beautifully accented with timeless plantation shutters, adding exceptional privacy and style. Retreat to the spacious primary suite, a peaceful haven boasting a well-appointed bath and a generous walk-in closet with ample storage. Beyond the gorgeous cosmetic upgrades, this turn-key residence offers complete peace of mind with major mechanical infrastructure updates already taken care of, including all Kitec piping fully replaced, a recently replaced central air conditioning unit, and a newer hot water heater. Outside, your private backyard sanctuary awaits featuring a large covered patio area perfect for morning coffee, evening dining, or simply relaxing in a quiet, secluded setting with no rear neighbors directly behind. As a resident of Four Seasons, you'll enjoy a vibrant, active lifestyle with access to top-tier resort-style amenities, including a stunning clubhouse, sparkling pool, spa, state-of-the-art fitness facility, tennis/pickleball courts, organized social activities, and beautifully maintained grounds. Exceptionally well-cared for and truly move-in ready, 7036 Rushwood is ready to welcome you home!
…By Nick Sadek Sotheby's International Realty

Receive by email any new listing that may match your search criteria
Your criteria :
By validating this form, you accept the general conditions of use of Le Figaro Properties.
These agencies offer a selection of luxury properties vente at Mather. Feel free to contact them for personalized assistance.
